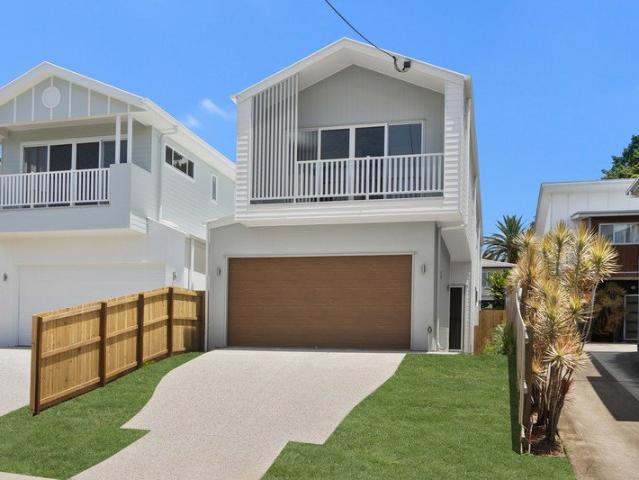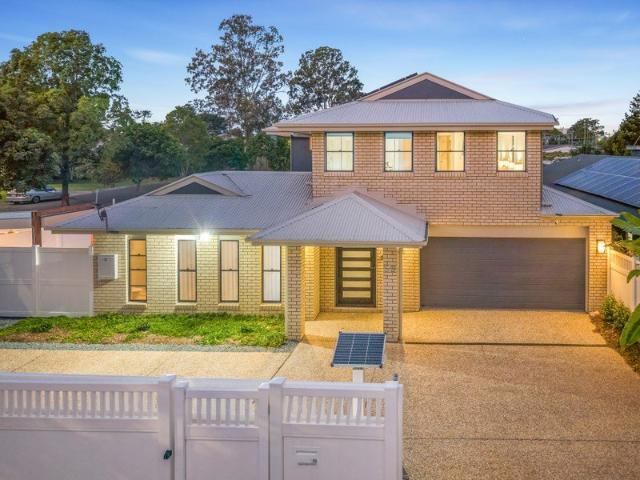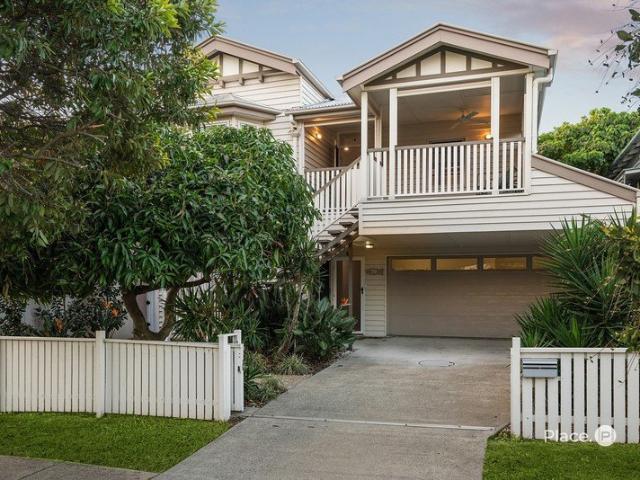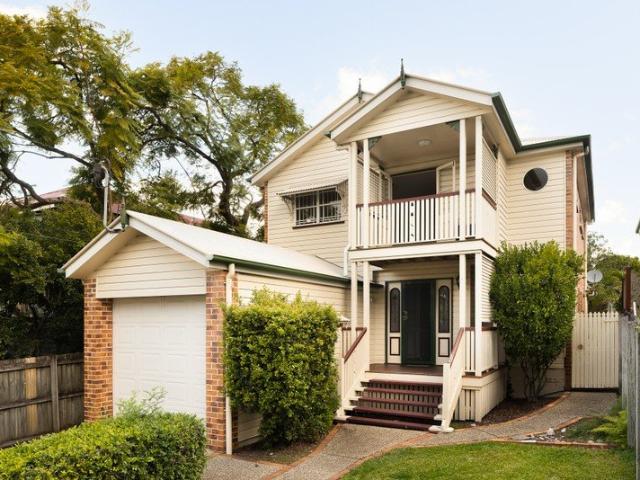
1,266 houses for sale in Kelvin Grove

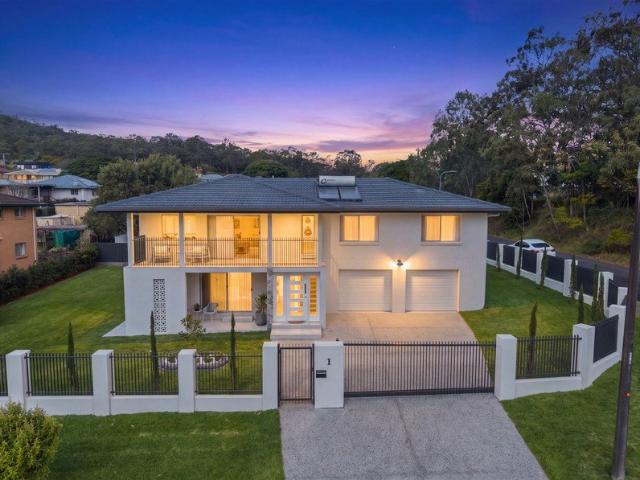
ACREAGE LIVING WITHOUT COMPROMISE | POOL, VIEWS & SPACE IN THE GAP'S FINEST ESTATE
View photo
House · for sale
Request Details
New
ACREAGE LIVING WITHOUT COMPROMISE | POOL, VIEWS & SPACE IN THE GAP'S FINEST ESTATE
Kelvin Grove
· 5 Bedrooms · 2 Baths · House
· Swimming pool
Kelvin Grove · 5 Bedrooms · 2 Baths · House · Swimming pool
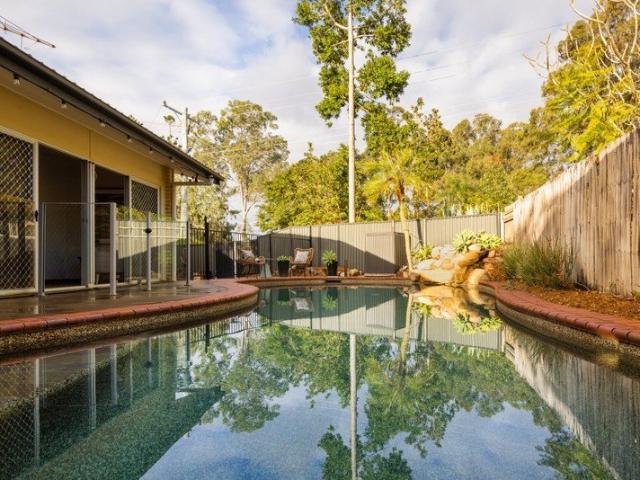
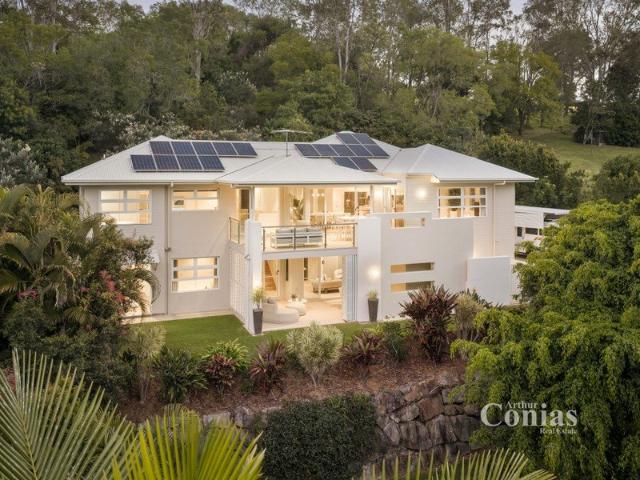
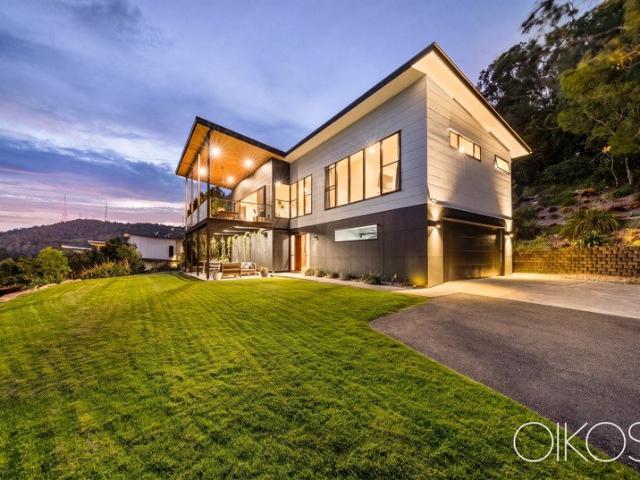
Set high on a quiet corner of Carrangarra estate, this substantial north-facing home delivers something genuinely hard to find, acreage-scale space, a private pool, and uninterrupted green outlooks over The Gap and toward Mount Coot-tha, all within one of Brisbane's most sought-after suburban pockets. On 6,013m² of elevated, established grounds, the property offers a pace and quality of life that its neighbours have quietly enjoyed for years. The home is oriented to make the most of its position. A large covered deck opens directly from the main living areas, framing the treetop views and providing a natural gathering point through every season. The pool sits at the same level, just steps from the living room, close enough to be used on any morning or afternoon with ease, not just a weekend occasion. Inside, hardwood timber floors run throughout the open-plan living and dining zones, and full-height glazing keeps the surrounding greenery constantly present, while reliable northerly bre
Request Details
Modern Luxury in a Tightly Held Cul de Sac
View photo
House · for sale
Request Details
Modern Luxury in a Tightly Held Cul de Sac
Kelvin Grove
· 5 Bedrooms · 3 Baths · House
· Fireplace · Swimming pool · Patio · Equipped kitchen
Kelvin Grove · 5 Bedrooms · 3 Baths · House · Fireplace · Swimming pool · Patio · Equipped kitchen
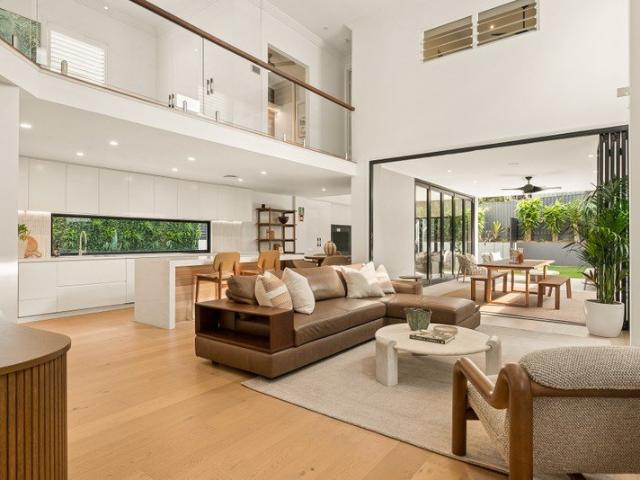
Situated within a tightly held cul-de-sac, this stunning contemporary family home offers excellent privacy and a highly functional layout. The home has been recently renovated to a high standard and leaves nothing left to spend, with high-end finishes and materials utilised across both levels, providing the perfect opportunity to simply move in and enjoy all that this incredible area has to offer. A wooden walkway leads to the front entry, opening into a lower level defined by a dramatic double-height void. This architectural feature creates an immediate sense of light and space. The ground floor is designed for effortless indoor-outdoor living, with the main living, dining and kitchen areas opening directly to the covered patio, flat lawn and sparkling in-ground pool. The main living area includes a feature fireplace and is generously proportioned for large families. Separated by the kitchen is a secondary living space or children's playroom, which features a full-wall blackboard and
Request Details
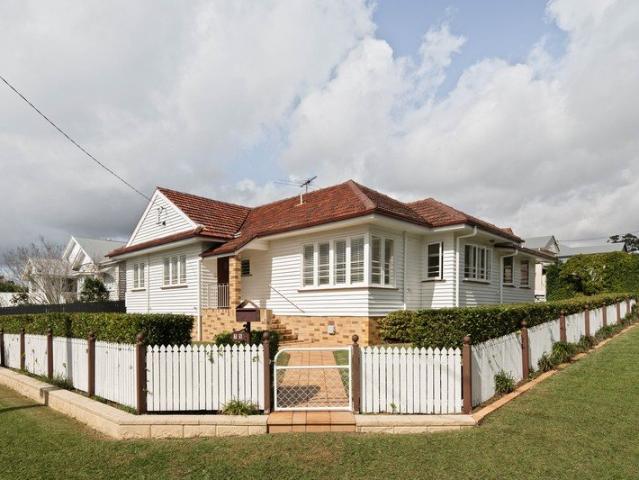
Absolute Entry Level Opportunity on 610sqm in Camp Hill | Renovate or Detonate
View photo
House · for sale
Request Details
New
Absolute Entry Level Opportunity on 610sqm in Camp Hill | Renovate or Detonate
Kelvin Grove
· 1 Bedroom · 1 Bath · House
· Garden · Air conditioning · Equipped kitchen
Kelvin Grove · 1 Bedroom · 1 Bath · House · Garden · Air conditioning · Equipped kitchen
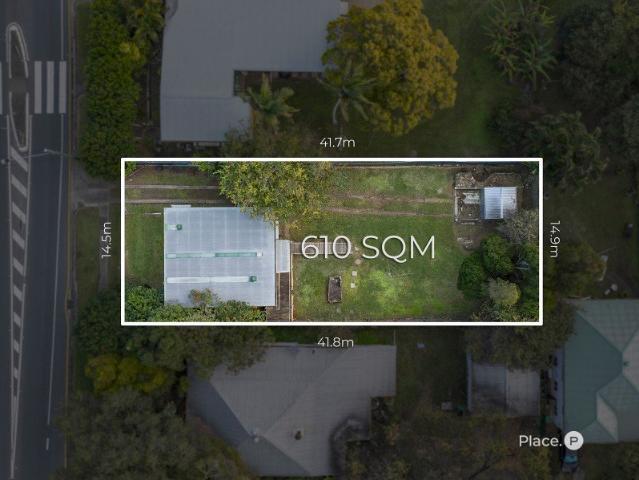
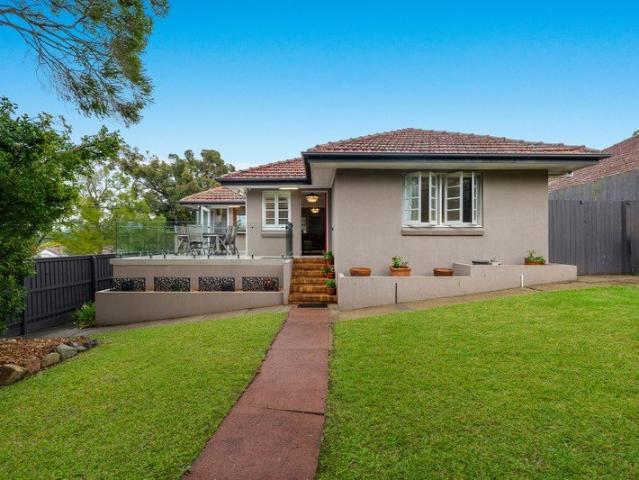
Positioned on a generous 610sqm allotment with a 14.65-metre frontage, this is an outstanding opportunity to secure a very affordable foothold in one of Brisbane's most sought-after suburbs. Whether you're looking to renovate, extend or create something entirely new (STCA), the property offers exceptional potential in a location where quality homes continue to thrive. The existing residence is a single-level home featuring one bedroom with a built-in wardrobe and air conditioning, a separate air-conditioned lounge, an open plan kitchen and dining area, a functional laundry and a rear shed providing additional storage. Liveable as it stands, it offers the flexibility to occupy or lease while planning your next move. Set on a substantial parcel of land, the backyard provides space for future improvements or redevelopment, subject to the relevant approvals. Opportunities at this price point in Camp Hill are increasingly rare, making this an appealing option for first-home buyers, investor
Request Details
Spacious Family Living in a Premier Chapel Hill Location
View photo
House · for sale
Request Details
New
Spacious Family Living in a Premier Chapel Hill Location
Kelvin Grove
· 5 Bedrooms · 4 Baths · House
Kelvin Grove · 5 Bedrooms · 4 Baths · House
Perfectly positioned in one of Chapel Hill's most sought-after streets, this beautifully presented family residence offers an exceptional combination of space, comfort and everyday convenience. Recently painted throughout and featuring brand-new carpets, the home offers a fresh, modern feel while retaining its timeless character. Filled with natural light, the home has been thoughtfully designed to cater to growing families, featuring multiple living zones, generous proportions and a versatile floorplan that effortlessly adapts to modern lifestyles. Offering privacy, quality and an inviting sense of warmth throughout, this is a home you'll be proud to call your own. From the expansive open-plan living areas to the stunning outdoor entertaining space overlooking the tropical swimming pool, every element has been created for relaxed family living and effortless entertaining. Set within easy reach of quality schools, shopping centres, cafés, restaurants and public transport, this outstand
Request Details
Inner West Living with Space to Breathe
View photo
Townhouse · for sale
Request Details
Inner West Living with Space to Breathe
Kelvin Grove
· 3 Bedrooms · 2 Baths · Townhouse
· Balcony
Kelvin Grove · 3 Bedrooms · 2 Baths · Townhouse · Balcony
Set across two spacious levels in the heart of Toowong, this townhouse presents an excellent opportunity for families, first home buyers, or investors seeking a well-positioned property in one of Brisbane's most desirable inner-west suburbs. Offering a practical layout, multiple outdoor spaces, and low-maintenance living, it provides the flexibility to suit a range of lifestyles while remaining just moments from the Brisbane CBD. Inside, the open-plan living and dining area creates a welcoming central hub, while the two-level design provides separation between living and bedroom spaces. The private courtyard and additional balcony offer valuable outdoor areas for families to enjoy, entertaining guests, or simply relaxing at home. With three bedrooms, functional living spaces, and strong rental appeal, this property offers both immediate comfort and long-term potential. Key Features: -Three bedrooms and one bathroom across two levels - Private courtyard plus additional balcony - Open-pl
Request Details
Timeless Style in a Prestigious Toowong Setting
View photo
House · for sale
Request Details
Timeless Style in a Prestigious Toowong Setting
Kelvin Grove
· 4 Bedrooms · 2 Baths · House
Kelvin Grove · 4 Bedrooms · 2 Baths · House
Positioned within one of Toowong's most tightly held and highly sought-after residential pockets, this beautifully presented family residence offers an exceptional opportunity to secure a spacious, low-maintenance home in one of Brisbane's most desirable inner-west suburbs. Designed to embrace modern family living, the home showcases generous proportions throughout, with four well-appointed bedrooms, multiple light-filled living and dining spaces, and a practical floorplan that effortlessly adapts to families of all stages. Seamless indoor and outdoor integration creates the perfect environment for relaxed everyday living and effortless entertaining, while the elevated 422m² allotment enjoys privacy, security and picturesque views towards Mt Coot-tha. Having been lovingly maintained by the same family for more than two decades, the home presents in immaculate condition and offers buyers the opportunity to simply move in and enjoy, while also providing scope to personalise over time if
Request Details
Fully Renovated Family Residence with Dual Living Potential
View photo
House · for sale
Request Details
New
Fully Renovated Family Residence with Dual Living Potential
Kelvin Grove
· 5 Bedrooms · 3 Baths · House
· Garden · Patio · Equipped kitchen
Kelvin Grove · 5 Bedrooms · 3 Baths · House · Garden · Patio · Equipped kitchen
Like brand new, this striking 5 bedroom family residence sits proudly on a generous 658m2 with outstanding options mostly families look for when deciding upon for that ideal residence. Wonderful Schools nearby, shopping precincts and superb parks at your doorstep, room for a pool, large block for the kids to play, potential to house off-road recreational vehicles through to a granny flat option. It's all here with the hard work complete, just waiting for the right family who will appreciate not only the quality the residence offers, but the outstanding lifestyle and location choices it presents. All the bedrooms are located on the upper level with wonderful internal and external living options lined throughout to showcase this desirable home. The opulant kitchen is the centrepiece of the ground level featuring in the open plan living and dining areas with easy access through to one of the eye catching bathrooms, expansive yard, front patio and palatial rear Alfresco area fanatastic for
Request Details
Spacious Family Queenslander in a Prime Location
View photo
House · for sale
Request Details
Spacious Family Queenslander in a Prime Location
Kelvin Grove
· 5 Bedrooms · 2 Baths · House
· Garden · Equipped kitchen
Kelvin Grove · 5 Bedrooms · 2 Baths · House · Garden · Equipped kitchen
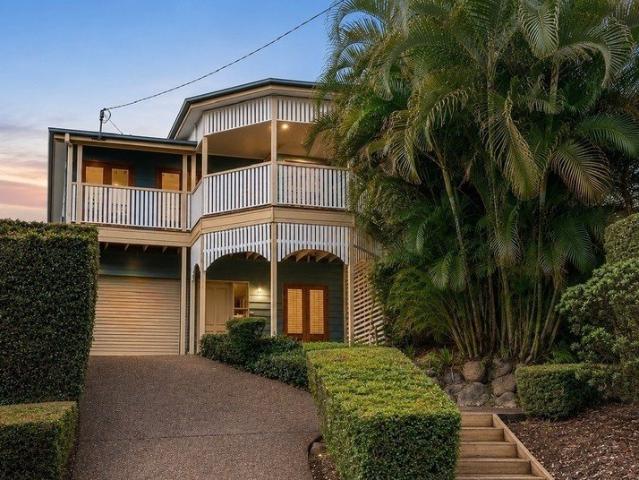
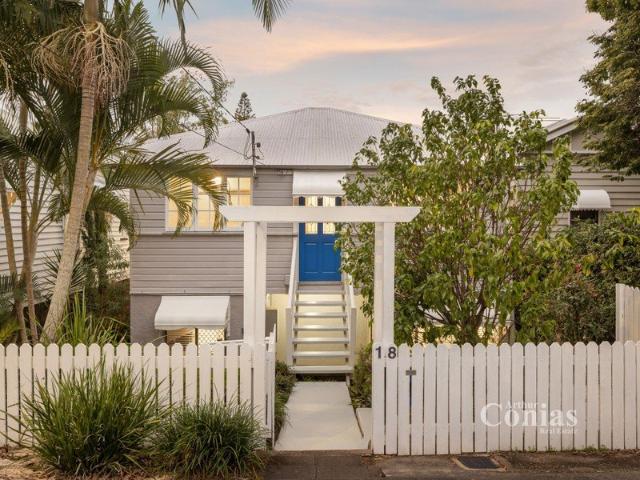
Set on a generous parcel in one of Brisbane's most desirable inner-west suburbs, this two-storey Queenslander offers the kind of opportunity that families search for but rarely find. Combining timeless character with flexible living spaces and a sizeable backyard, it's a home that can comfortably accommodate changing needs while providing the warmth and charm that make Queenslanders so enduringly popular. Inside, the home feels inviting from the moment you step through the door. A fresh and functional kitchen anchors the living spaces, while five bedrooms and multiple configuration options provide flexibility for growing families, work-from-home arrangements, or multi-generational living. Outside, the expansive backyard creates a wonderful sense of space and offers endless potential for future enhancements. Key Features: Five bedrooms and two bathrooms Classic Queenslander character with well-maintained interiors Fresh and functional kitchen at the heart of the home Flexible floorplan
Request Details
Thoughtfully Updated And Ready To Enjoy
View photo
House · for sale
Request Details
New
Thoughtfully Updated And Ready To Enjoy
Kelvin Grove
· 3 Bedrooms · 2 Baths · House
· Equipped kitchen
Kelvin Grove · 3 Bedrooms · 2 Baths · House · Equipped kitchen
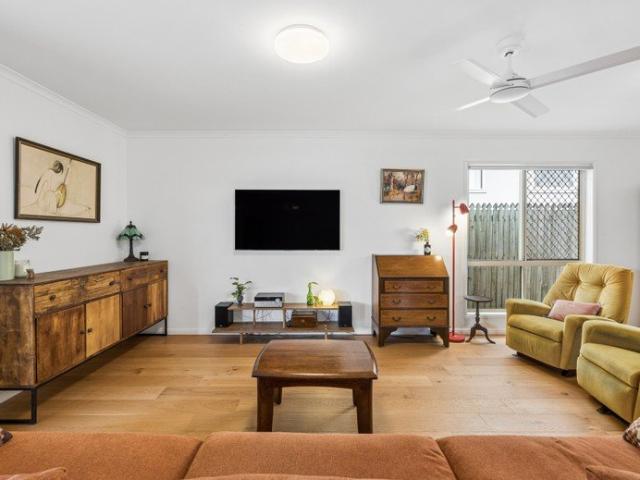
Tucked away in a quiet pocket of Geebung, this beautifully maintained home offers the kind of easy, low-maintenance living that today's buyers are after. With a long list of recent updates already taken care of, from new flooring to solar power, this is a property where you can simply move in and start enjoying life. Step inside to a light-filled living area featuring hybrid flooring with a genuine timber veneer that flows throughout, complemented by fresh interior paint and updated ceiling fans in every room. The open-plan living and dining space is warm and welcoming, with a stylish mix of vintage and modern furnishings hinting at the character this home can hold. The kitchen is functional and ready to go, with a new oven and stove, dishwasher, and plenty of bench space for the home cook. A separate dining area opens out to the covered alfresco space, perfect for entertaining or simply relaxing with a coffee while the kids play. Down the hallway, you'll find generously sized bedrooms
Request Details
Contemporary Family Living in a Prestigious Fig Tree Pocket Enclave
View photo
House · for sale
Request Details
New
Contemporary Family Living in a Prestigious Fig Tree Pocket Enclave
Kelvin Grove
· 5 Bedrooms · 3 Baths · House
· Garden · Equipped kitchen
Kelvin Grove · 5 Bedrooms · 3 Baths · House · Garden · Equipped kitchen
Positioned within one of Fig Tree Pocket's most sought-after family neighbourhoods, this contemporary residence offers a refined balance of space, functionality and modern comfort. Thoughtfully designed to accommodate the needs of growing families, the home showcases generous proportions, multiple living zones and seamless indoor-outdoor integration. At the heart of the home, the open-plan kitchen, living and dining area creates an inviting space for everyday living and effortless entertaining. Bathed in natural light, this central hub flows directly to the covered alfresco area, providing a seamless connection to the outdoors and enhancing the home's relaxed lifestyle appeal. The private backyard offers ample space for children and pets to enjoy while remaining easy to maintain, creating the perfect setting for family gatherings and year-round entertaining. Upstairs, the accommodation has been thoughtfully arranged to maximise both privacy and practicality. Generously sized bedrooms p
Request Details
Build Your Dream Home in The Gap !
View photo
House · for sale
Request Details
Build Your Dream Home in The Gap !
Kelvin Grove
· 5 Bedrooms · 4 Baths · House
· Equipped kitchen
Kelvin Grove · 5 Bedrooms · 4 Baths · House · Equipped kitchen
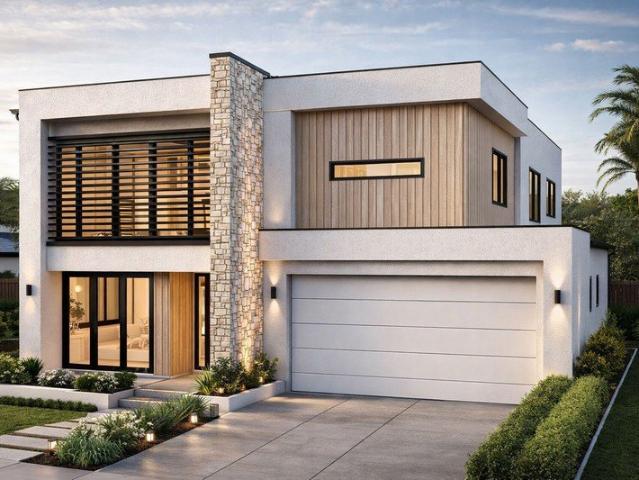
Custom Luxury | Turnkey Package | Premium Inclusions Welcome to your future sanctuary! This exceptional House & Land Package in the highly sought-after suburb of The Gap offers the rare opportunity to build your dream home from the ground up with custom finishes, high-end inclusions, and a full turnkey solution. Premium Inclusions Turnkey package move in and enjoy Comprehensive fixed site works included Designer kitchen with premium appliances and stone benchtops Luxurious bathrooms with quality fixtures and fittings Daikin ducted air-conditioning throughout Multiple facade options to suit your style Premium flooring, lighting and finishes Driveway included Make It Yours Fully Customizable This is a Proposed House & Land Package which means it's NOT yet built, giving you full control over design, layout, and finishes. Our expert team of architects and stylists will work with you to bring your vision to life. Ready to Build Your Forever Home? Opportunities like this don't come often in
Request Details
Connected Family Living with Pool, Guest Suite and Room to Grow
View photo
House · for sale
Request Details
Connected Family Living with Pool, Guest Suite and Room to Grow
Kelvin Grove
· 5 Bedrooms · 3 Baths · House
· Air conditioning · Swimming pool · Equipped kitchen
Kelvin Grove · 5 Bedrooms · 3 Baths · House · Air conditioning · Swimming pool · Equipped kitchen
Filled with natural light, space and versatility, and designed for effortless family living, 59 Glen Holm Street combines exceptional scale, quality and flexibility in one beautifully renovated home. Perfect for large families, the ground level brings together multiple living, dining and entertaining spaces around the expansive 80m² Merbau deck and crystal-clear swimming pool, creating the Queensland lifestyle many aspire to. Offering over 300m² of internal living on a generous 708m² allotment in one of Mitchelton's most sought-after pockets, it is a home that feels as functional as it is spacious, and one you can simply move into and enjoy. Soaring 2.7-metre ceilings, fresh paint, modern hybrid flooring and five-zone ducted air conditioning immediately set the tone for a home finished with quality at every turn. At its heart is a recently renovated kitchen finished to a discerning standard. A striking three-metre island with 60mm waterfall stone benchtops overlooks the living and dini
Request Details
Inspiring City Views from a Charming Morningside Residence
View photo
House · for sale
Request Details
Inspiring City Views from a Charming Morningside Residence
Kelvin Grove
· 3 Bedrooms · 2 Baths · House
· Balcony · Equipped kitchen
Kelvin Grove · 3 Bedrooms · 2 Baths · House · Balcony · Equipped kitchen
Discover the epitome of luxury living in this beautifully appointed Morningside residence, where elevated Brisbane skyline views meet sophisticated contemporary design. Perfectly positioned in one of the suburb's most desirable pockets, this impressive two-storey home offers three spacious bedrooms, two stylish bathrooms, secure two-car accommodation and a versatile study area, creating an exceptional lifestyle for families, professionals or downsizers alike. Bathed in natural light, the upper level showcases an expansive open-plan living and dining area that flows effortlessly onto a covered entertaining balcony, where breathtaking city views provide the perfect backdrop for alfresco dining or evening drinks. At the heart of the home, the modern kitchen is appointed with quality appliances, generous bench space and ample storage, making everyday living and entertaining a pleasure. Privately positioned upstairs, the spacious master retreat offers a peaceful sanctuary, while two generou
Request Details
Classic Queenslander Charm in an Unbeatable Location
View photo
House · for sale
Request Details
Classic Queenslander Charm in an Unbeatable Location
Kelvin Grove
· 4 Bedrooms · 3 Baths · House
· Garden · Balcony · Patio · Equipped kitchen
Kelvin Grove · 4 Bedrooms · 3 Baths · House · Garden · Balcony · Patio · Equipped kitchen
Positioned in a vibrant central Grange enclave, this characterful home presents an exceptional opportunity to attain a quality inner-urban property in a high demand lifestyle area. Set on a 449 sqm block in one of Grange's most coveted streets, this modern Queenslander is a perfectly placed investment or connected family home just a short walk to revered local schools, rail, and the thriving dining and retail offerings of both Days Road and Wilston village. Set across two well-maintained levels, this solid brick and timber property offers formal and informal living areas, four beds including study, a generous master suite with balcony, and fantastic connection with its outdoor entertaining area and private lawned backyard. Property highlights: - Characterful two-level brick and timber home on 449 sqm in premier Grange street - Informal living with high raked ceilings flowing onto entertaining patio and backyard - Quality timber kitchen servicing primary living - Additional adjoining fo
Request Details
A Fantastic Opportunity!
View photo
House · for sale
Request Details
Updated
A Fantastic Opportunity!
Kelvin Grove
· 5 Bedrooms · 3 Baths · House
Kelvin Grove · 5 Bedrooms · 3 Baths · House
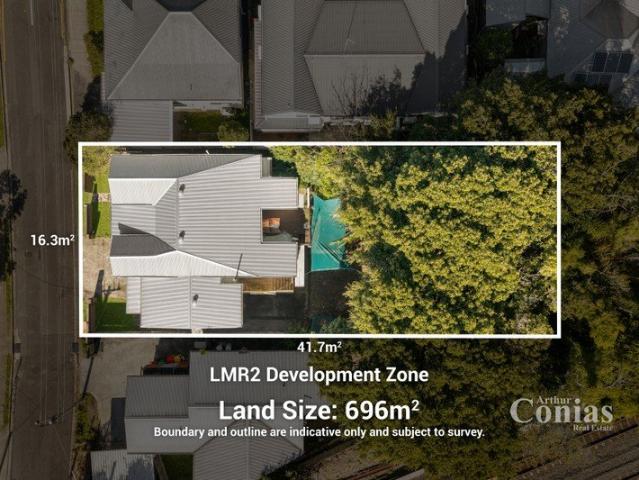
The combination of an exciting position, with a home situated on a valuable 696sqm lot, (zoned Lmr2 Low-Medium Density Residential), makes this home an excellent opportunity in one of Brisbane's most desirable Inner West suburbs. If your plan is to develop the land the local zoning is Lmr2 Low-Medium Density Residential 2 to 3 storey mix. The frontage onto Queens Road is 16.3m approx. and the depth of the lot is 41.7m approx. Ideally positioned close by to Taringa station this largely level lot offers a blank canvas for future development. With some investment the existing home could be restored for either occupation or leasing. If you are an investor this is the best type of land bank. Taringa station platform is just 120m away by foot from the home. Local shops, (including Coles), restaurants and cafes are within 450m of the home. This location is as convenient as they come. The local school catchments are Ironside State School at Primary Level and Indooroopilly State High School at
Request Details
Classic Queenslander, Crafted for Contemporary Living
View photo
House · for sale
Request Details
Classic Queenslander, Crafted for Contemporary Living
Kelvin Grove
· 5 Bedrooms · 3 Baths · House
· Swimming pool · Patio · Equipped kitchen
Kelvin Grove · 5 Bedrooms · 3 Baths · House · Swimming pool · Patio · Equipped kitchen
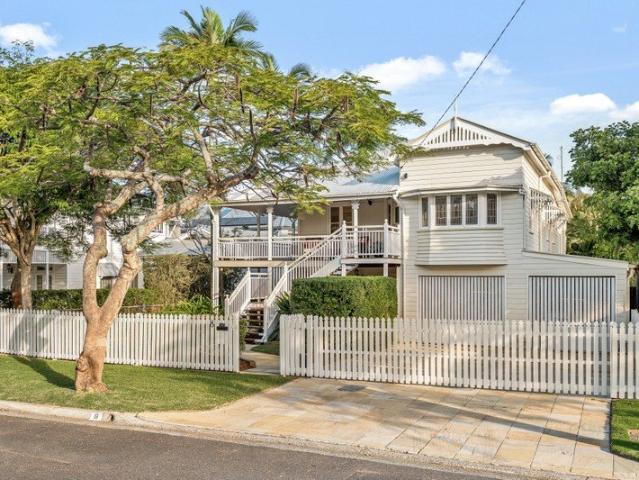
A celebration of classic character and craftsmanship, this circa 1917 Queenslander blends the romance of a bygone era with contemporary family living. Lovingly maintained, original hoop pine floors, leadlight windows, VJ walls and soaring 12ft ceilings honour its history, while the two-level floorplan flows beautifully between indoors and out. Upstairs, the kitchen and lounge each seamlessly integrate with an expansive rear deck, with a lower level living room extending onto a sandstone alfresco patio overlooking the solar-heated pool. Framed by lush tropical gardens that create exceptional privacy, it truly feels like your own secluded paradise. Alternatively, retreat to the wraparound deck fringing the front from morning coffee to evening cocktails, it is a delightful sanctuary to relax or entertain. The master suite is equally enchanting. Appointed with a walk-in robe and travertine ensuite, the leadlight bay window tempts you to linger here in the winter sunshine. The top floor hos
Request Details
Architectural Brilliance and Beautiful Family Living in 'Freihaus'
View photo
House · for sale
Request Details
Architectural Brilliance and Beautiful Family Living in 'Freihaus'
Kelvin Grove
· 4 Bedrooms · 3 Baths · House
Kelvin Grove · 4 Bedrooms · 3 Baths · House
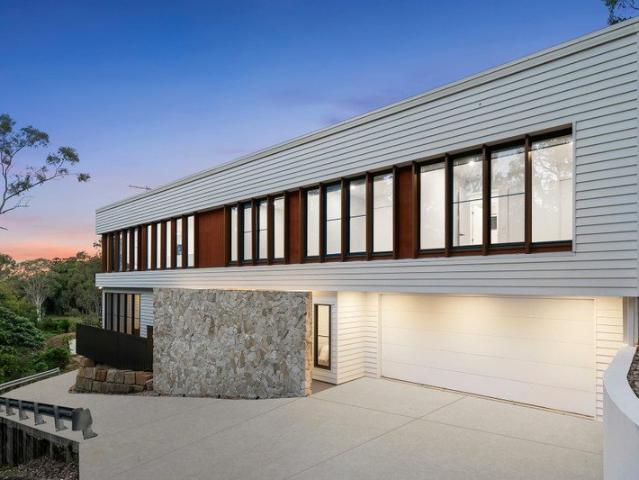
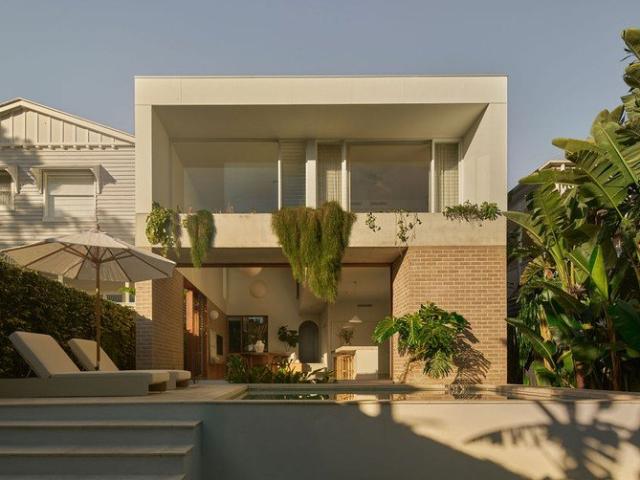
Auction On-site 8am Sat 15th August A masterful collaboration between Gockel Architects and Candour Builders, 'Freihaus' stands as an extraordinary reimagining of a pre-war residence, transformed into a sanctuary of architectural precision, flexible family living and seamless indoor-outdoor connection. Thoughtfully conceived in response to the site's contours, climate and landscape, the home embraces a passive approach to natural light, cross-ventilation and openness, creating interiors that feel calm, expansive and deeply intertwined with their surroundings. Oriented to fully capture the northern rear aspect, concealable full-height sliding doors dissolve the boundary between inside and out, allowing family life and entertaining to unfold effortlessly across interconnected living spaces and outdoor retreats. Beyond the gatehouse entry and landscaped pathway, the residence immediately reveals its refined material palette and striking architectural expression. Crisp white forms are soft
Request Details
Small Boutique block of only 4 Town houses
View photo
Townhouse · for sale
Request Details
Small Boutique block of only 4 Town houses
Kelvin Grove
· 2 Bedrooms · 1 Bath · Townhouse
· Balcony · Equipped kitchen
Kelvin Grove · 2 Bedrooms · 1 Bath · Townhouse · Balcony · Equipped kitchen
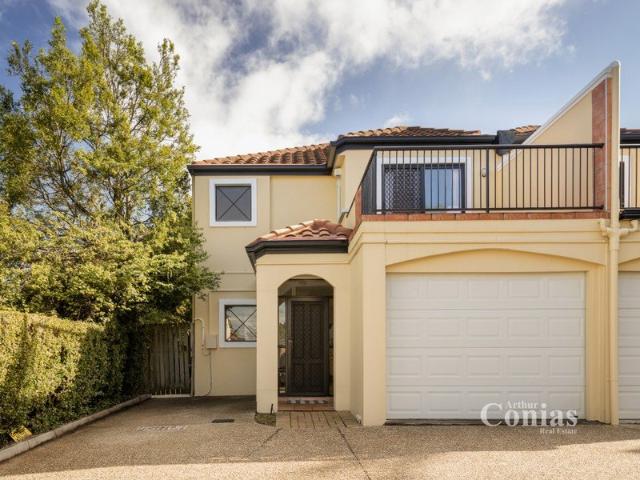
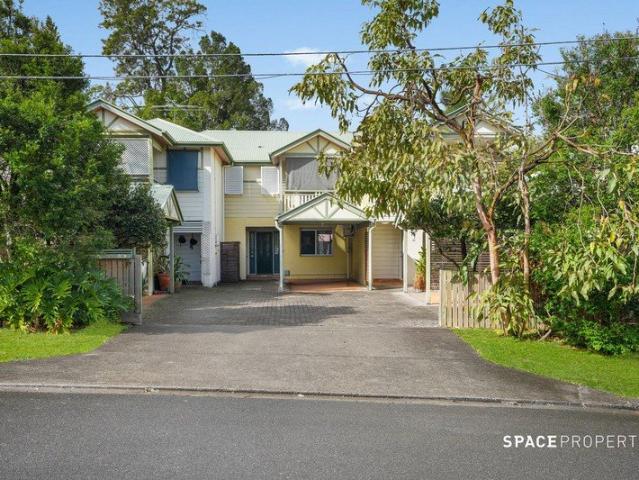
Nestled in the quiet rear corner of a small, leafy complex of just 4 townhouses, this well-presented 2 bed, 1.5 bathroom Town house perfectly combines a superb location with generous indoor and outdoor living spaces. Downstairs, the welcoming timber floored living and dining areas flow effortlessly to a private courtyard with separate rear access-perfect for weekend gatherings or quiet retreats. The practical kitchen connects seamlessly to the dining area. There is internal laundry facilitiy and a separate toilet downstairs for added convenience. Upstairs, you'll find two bright and spacious bedrooms filled with natural light, the main with a lovely balcony. They share a well-appointed main bathroom. All freshly painted and in an unbeatable location, walking distance to Parklands Fairfield Train Station Fairfield Gardens Shopping Centre The Green Bridge Low Body Corporate fees A great entry level home, worthy of your attention, and absolutely for sale now
Request Details
Build Your Dream Home in Wavell Heights !
View photo
House · for sale
Request Details
Build Your Dream Home in Wavell Heights !
Kelvin Grove
· 5 Bedrooms · 3 Baths · House
· Equipped kitchen
Kelvin Grove · 5 Bedrooms · 3 Baths · House · Equipped kitchen
Custom Luxury | Turnkey Package | Premium Inclusions Welcome to your future sanctuary! This exceptional House & Land Package in the highly sought-after suburb of Wavell Heights offers the rare opportunity to build your dream home from the ground up with custom finishes, high-end inclusions, and a full turnkey solution. Premium Inclusions Turnkey package move in and enjoy Comprehensive fixed site works included Designer kitchen with premium appliances and stone benchtops Luxurious bathrooms with quality fixtures and fittings Daikin ducted air-conditioning throughout Multiple facade options to suit your style Premium flooring, lighting and finishes Driveway included Make It Yours Fully Customizable This is a Proposed House & Land Package which means it's NOT yet built, giving you full control over design, layout, and finishes. Our expert team of architects and stylists will work with you to bring your vision to life. Ready to Build Your Forever Home? Opportunities like this don't come of
Request Details
High Set Charm, Mountain Views and Effortless Entertaining
View photo
House · for sale
Request Details
High Set Charm, Mountain Views and Effortless Entertaining
Kelvin Grove
· 3 Bedrooms · 1 Bath · House
· Equipped kitchen
Kelvin Grove · 3 Bedrooms · 1 Bath · House · Equipped kitchen
Perfectly positioned on an elevated 615sqm allotment in one of Ashgrove's most desirable pockets, this beautifully maintained family home combines timeless character with thoughtful modern updates to create a lifestyle of comfort, convenience and effortless entertaining. Rich timber floors, generous proportions and an abundance of natural light provide an immediate sense of warmth, while the elevated position captures beautiful suburban vistas stretching towards the mountains, creating a wonderful backdrop to everyday life. Designed for families who love to entertain, the spacious kitchen sits at the heart of the home, offering extensive Caesarstone bench space, quality appliances and a unique servery that seamlessly connects to the expansive front entertaining deck. Whether enjoying a quiet morning coffee, hosting weekend barbecues or simply watching the sun set across the western skyline, this is a home that encourages you to slow down and appreciate every moment. Inside, three gener
Request Details
Elevated North Facing Family Living with Panoramic Views
View photo
House · for sale
Request Details
Updated
Elevated North Facing Family Living with Panoramic Views
Kelvin Grove
· 5 Bedrooms · 3 Baths · House
· Swimming pool
Kelvin Grove · 5 Bedrooms · 3 Baths · House · Swimming pool
Inspections available by appointment call 24 hours prior Custom-designed residence with versatile family living zones Soaring 3-metre ceilings and light-filled interiors throughout Multiple outdoor entertaining areas with private plunge pool Within the Hilder Road State School and The Gap State High School catchments Close to The Gap Village, parks and lifestyle amenities Discover a rare opportunity to secure one of The Gap's finest family residences. Set amongst established trees on an expansive 1,875m? north-facing allotment, this remarkable home offers an extraordinary lifestyle defined by complete privacy, breathtaking panoramic views and effortless family living. Created for those who value space, connection and a relationship with nature, this architecturally crafted residence offers a rare combination of scale, warmth and versatility. Hidden beyond a picturesque tree-lined driveway, the home embraces its elevated position with light-filled interiors, soaring 3-metre ceilings and
Request Details
Grand Family Estate with Tennis Court on Separate Lot
View photo
House · for sale
Request Details
Grand Family Estate with Tennis Court on Separate Lot
Kelvin Grove
· 5 Bedrooms · 3 Baths · House
· Garden · Balcony · Fireplace · Swimming pool
Kelvin Grove · 5 Bedrooms · 3 Baths · House · Garden · Balcony · Fireplace · Swimming pool
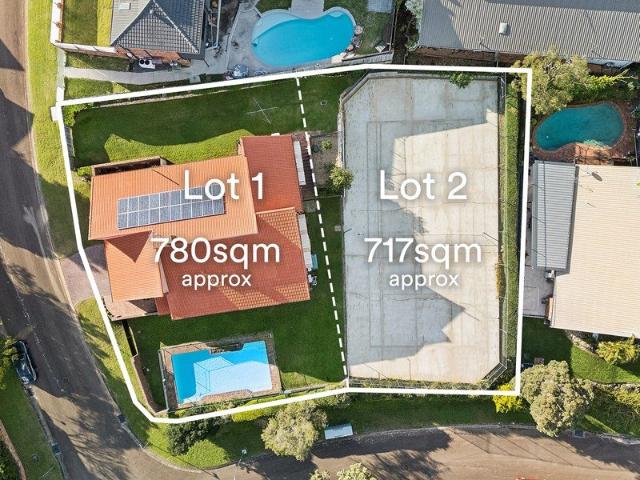
Positioned on an impressive corner allotment in one of Chapel Hill's most tightly held pockets, this expansive family residence offers space, privacy, and exciting future possibilities. Set across approximately 1,497m² of subdivided land, the property presents a unique opportunity to secure a substantial family home with the added flexibility of a separate development site. Designed with scale and comfort in mind, the home showcases soaring architectural ceilings, elegant arched doorways, and an abundance of natural light. The impressive upstairs living area forms the centerpiece of the home, featuring a cosy open fireplace and direct access to a large balcony overlooking the pool and yard. Downstairs, a legal-height entertaining level provides the perfect retreat for family gatherings, complete with a spacious rumpus room and built-in bar. Outdoors, beautifully established gardens wrap around the home, creating a private sanctuary complemented by a sparkling swimming pool. Offering ou
Request Details
ARCHITECTURAL GRANDEUR + MODERN SOPHISTICATION IN THE HEART OF NEW FARM
View photo
House · for sale
Request Details
ARCHITECTURAL GRANDEUR + MODERN SOPHISTICATION IN THE HEART OF NEW FARM
Kelvin Grove
· 4 Bedrooms · 3 Baths · House
· Parking
Kelvin Grove · 4 Bedrooms · 3 Baths · House · Parking
This meticulously curated residence offers a rare blend of heritage elegance and modern luxury across two sophisticated levels. Fully reimagined through a comprehensive high-end renovation, this character cottage masterfully balances its classic proportions with a refined, contemporary finish. From the moment you arrive, the home reveals a masterclass in executive living. Carefully selected materials and a seamless transition between the interiors and the private alfresco sanctuary create a space designed for both relaxation and grand-scale entertaining. Set across a substantial 226 SQM allotment, the residence offers 186 SQM of thoughtfully designed living space. Complete with two secure car parks and an intercom-secured pedestrian gate, this is the ultimate lock-up-and-leave executive residence in the heart of New Farm. (PROPERTY SNAPSHOT) 4 Bedrooms 3 Bathrooms + powder room 2 Secure car spaces (remote-controlled garage + automated gated carport) 1 Study 226 SQM allotment Alfresco c
Request Details
Timeless Elegance for Family Living
View photo
House · for sale
Request Details
Timeless Elegance for Family Living
Kelvin Grove
· 6 Bedrooms · 3 Baths · House
Kelvin Grove · 6 Bedrooms · 3 Baths · House
Commanding an elevated 830sqm allotment on prestigious, tree-lined Kinmond Avenue, Bimbimbee is one of Wavell Heights landmark residences, thoughtfully transformed for contemporary family living. Rich in heritage and timeless character, this exceptional residence effortlessly balances refined elegance with contemporary comfort, delivering a family home of remarkable warmth, functionality and enduring appeal. Soaring ceilings, exposed timber beams, leadlight windows and an ornate cedar staircase celebrate the homes distinctive character, while multiple light-filled living spaces and 6 generous bedrooms provide dedicated spaces for relaxation, work-from-home needs and growing families. Independent of the main residence, a fully self-contained studio apartment with private entrance provides exceptional flexibility for multi-generational living, house guests or home-based business. Designed to embrace Queensland's indoor-outdoor lifestyle, the expansive grounds are centred around a resort-
Request Details
North Facing, Single Level Living in a Highly Connected Inner South Pocket
View photo
House · for sale
Request Details
North Facing, Single Level Living in a Highly Connected Inner South Pocket
Kelvin Grove
· 3 Bedrooms · 2 Baths · House
· Air conditioning · Equipped kitchen
Kelvin Grove · 3 Bedrooms · 2 Baths · House · Air conditioning · Equipped kitchen
Why You'll Love It This classic post-war home has been thoughtfully transformed into a warm, light filled residence designed for relaxed indoor-outdoor living. A second large living space adds flexibility, while the open plan kitchen, dining and living area flows to a covered deck and private courtyard, creating a home where family and friends can come together all year round. Positioned on a flat, north-facing 546sqm corner block just 6km from Brisbane's CBD, the home blends timeless character with modern comfort. Freshly polished timber floors, plantation shutters, air conditioning and quality finishes throughout create an inviting feel, while the thoughtfully designed single level layout with ramp access offers outstanding liveability for every stage of life. Set moments from the Annerley shopping hub, with its cafés, supermarkets and everyday conveniences, this home also enjoys easy access to parks, hospitals and sought-after schools. It's a location that delivers the perfect balan
Request Details

Get email alerts

Don't miss out: be the first to know about new properties

The alert was correctly created

On subscribing you accept the conditions of use and the privacy policy
Alert
Receive new ads in your inbox
Save this search
Receive alerts for new listings

We'll send you an email when we have new properties for: "Houses for sale in Kelvin Grove"

The alert was correctly created

Windsor, Brisbane
Wilston
Get email alerts and be the first to see new listings
Required field
On subscribing I accept the terms of the privacy policy
Perfect! You'll soon start receiving new listings via email
Alert
Receive an email when we have new ads for Houses for sale in Kelvin Grove
Save this search
Filters

Bedrooms

Size (m²)

Price

$
$

Property type

Bathrooms

Clear all filters
Receive notifications when new entries are published.