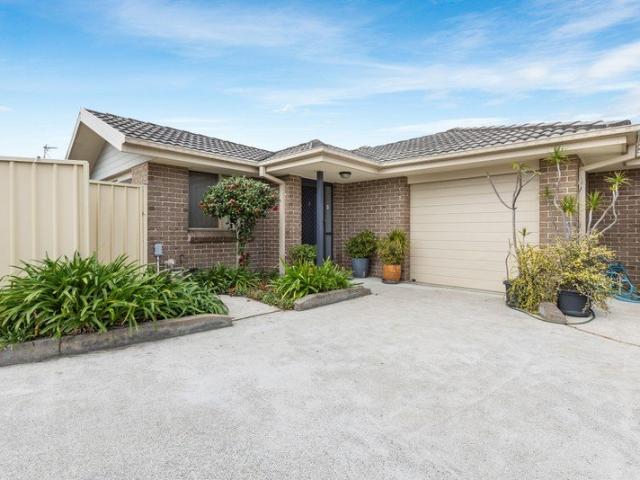
1,383 properties for sale in Keinbah

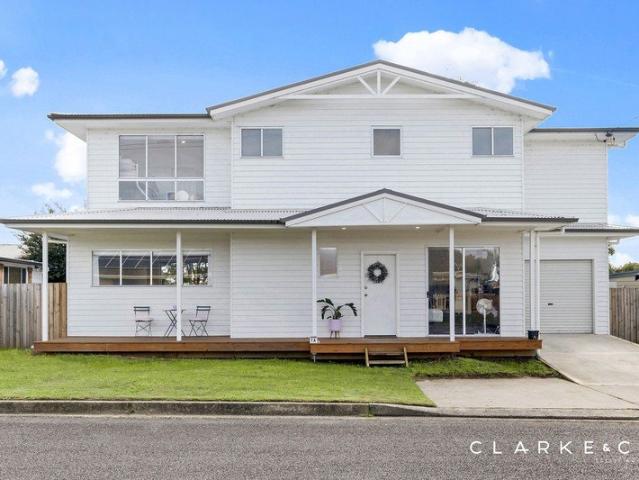
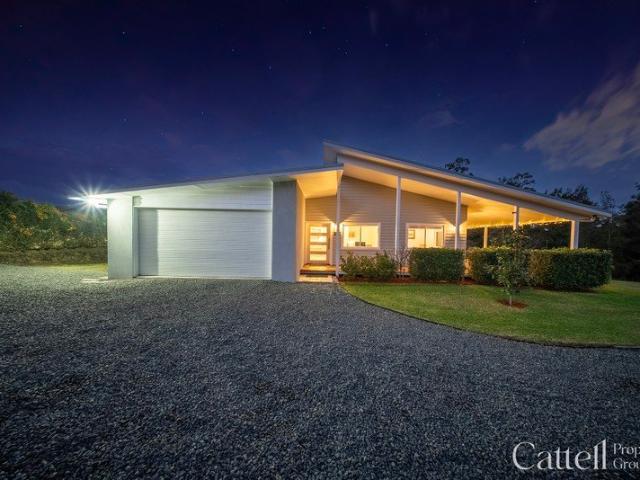
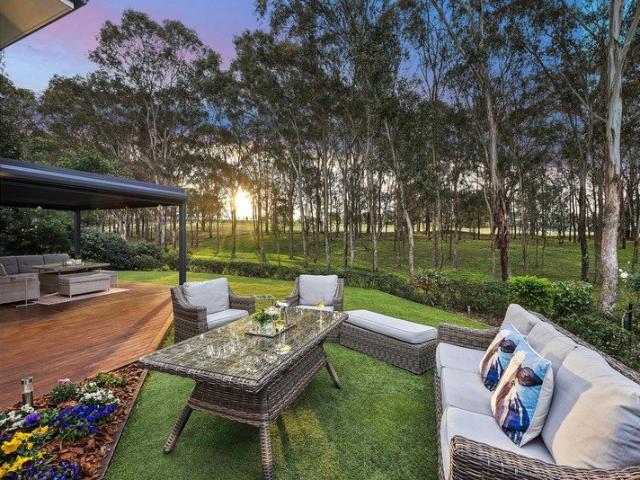
Luxurious family retreat in Pokolbin
View photo
House · for sale
Request Details
Luxurious family retreat in Pokolbin
Keinbah
· 4 Bedrooms · 2 Baths · House
· Garden · Balcony · Parking
Keinbah · 4 Bedrooms · 2 Baths · House · Garden · Balcony · Parking
Immerse yourself in the sophistication and elegance of this exquisite multi-level residence nestled in the heart of Pokolbin. This luxurious family retreat offers a harmonious blend of style and functionality, designed for contemporary family living. With four spacious bedrooms, high ceilings, and abundant natural light, this home is perfect for those seeking a modern sanctuary. - Discover modern elegance and spacious living - Multi-level design with ensuite master suite - Seamless indoor/outdoor flow for entertaining - Double garage and additional garage/workshop - Modern design with high quality finishes throughout - Luxurious interiors with premium materials used - Spacious outdoor seating and serene garden views - Charming balcony with serene views - Close proximity to local schools and medical centres - Easy access to local amenities and attractions KEY DETAILS: Council Rates $3,300pa Water Rates $891pa
Request Details
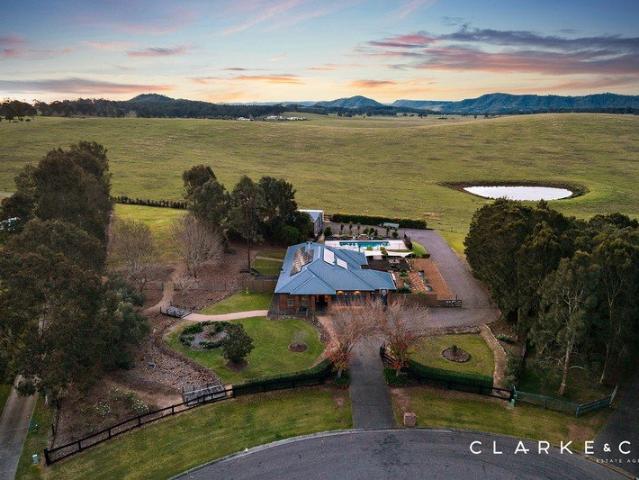
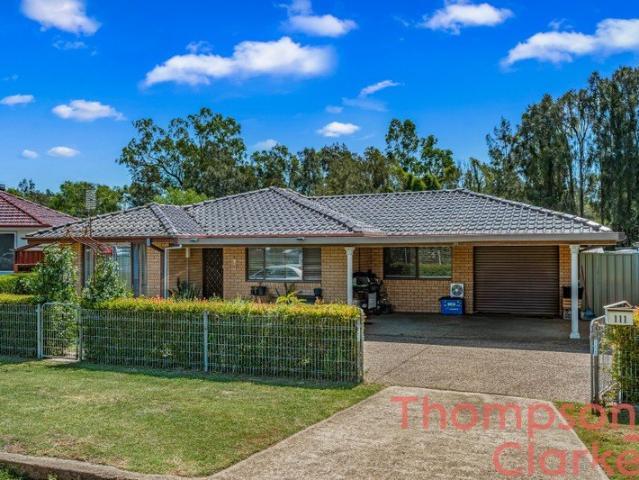
SPACE ON A GRAND SCALE WITH VIEWS TO MATCH!
View photo
House · for sale
Request Details
SPACE ON A GRAND SCALE WITH VIEWS TO MATCH!
Keinbah
· 4 Bedrooms · 2 Baths · House
· Air conditioning · Fireplace · Swimming pool · Parking · Equipped kitchen
Keinbah · 4 Bedrooms · 2 Baths · House · Air conditioning · Fireplace · Swimming pool · Parking · Equipped kitchen
Property Highlights: - An exceptional family home set on a substantial 5890 sqm block with stunning views to enjoy - Sparkling inground pool with a stacked stone water fountain ready for your summer fun - Attached three car garage plus side access to a massive rear shed with a home office and a WC - Mitsubishi ducted air conditioning, ceiling fans and a cosy Saxon wood fireplace - Timber and plush carpet flooring, plantation shutters and LED downlights - Open plan living/dining, a dedicated lounge room, plus a spacious sunroom - Gourmet kitchen boasting 20mm Caesarstone benchtops, a breakfast bar, a walk-in pantry, a dual sink with a water filter, induction cooking and premium appliances - Four bedrooms, the main with a walk-in wardrobe, three with built-ins - A private ensuite and main bathroom, both including floor to ceiling tiles and showers, the main with a freestanding bath and a separate WC - Timber entertaining deck plus a spacious alfresco with overhead sunshades - Massive gra
Request Details
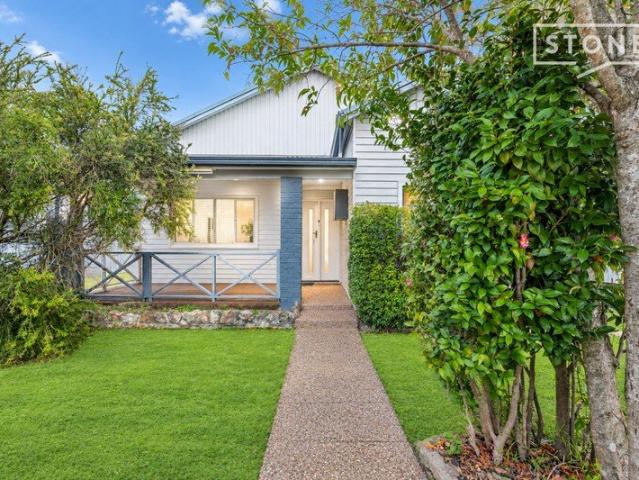
Modern Low Maintenance Living in Cessnock
View photo
House · for sale
Request Details
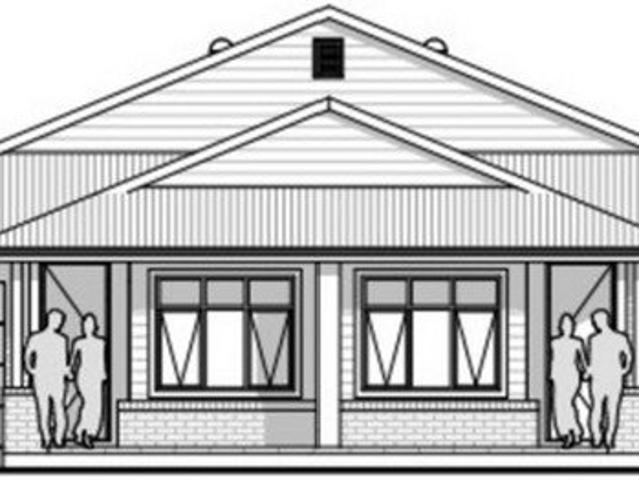
Modern Low Maintenance Living in Cessnock
Keinbah
· 3 Bedrooms · 2 Baths · House
· Parking · Air conditioning · Equipped kitchen
Keinbah · 3 Bedrooms · 2 Baths · House · Parking · Air conditioning · Equipped kitchen
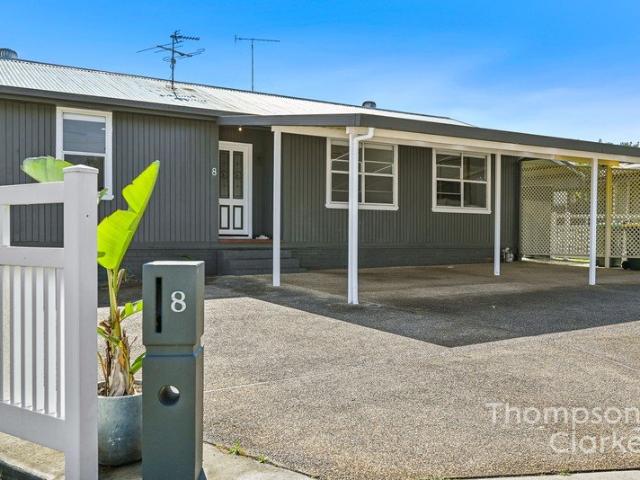
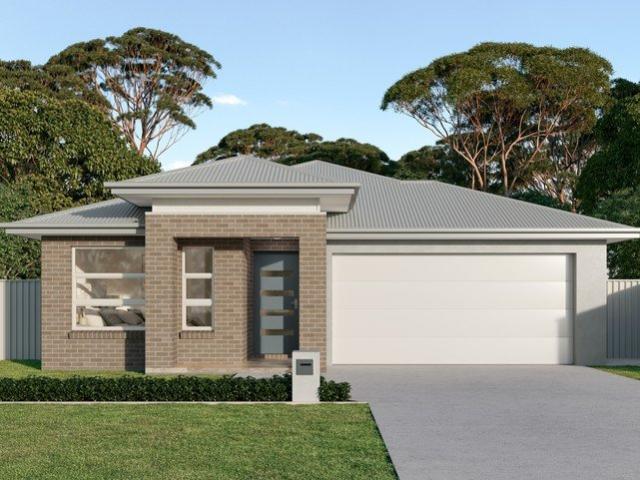
Ideal First Home or Investment Located in Cessnock, this well-designed single-storey home offers modern comfort, quality inclusions and a low-maintenance lifestyle. Perfect for first home buyers, downsizers or investors, this home combines practical living with contemporary finishes on a manageable 359m² block. Property Details Single storey design 3 bedrooms 2 bathrooms 1 living area Double garage House size: 158m² (approx.) Home width: 17.00m (approx.) Land size: 359m² (approx.) Property Features Designer kitchen with Fisher & Paykel 900mm appliances and stone benchtops Soft-close cabinetry and tiled splashback ActronAir reverse cycle ducted air conditioning 2.59m ceiling heights enhancing space and natural light 600 x 600 ceramic tiles to main living areas and carpet to bedrooms Freestanding bath and modern bathroom finishes TRUECORE steel frame construction Downlights throughout and alarm system Block-out roller blinds and mirrored wardrobes Landscaping to front and rear including
Request Details
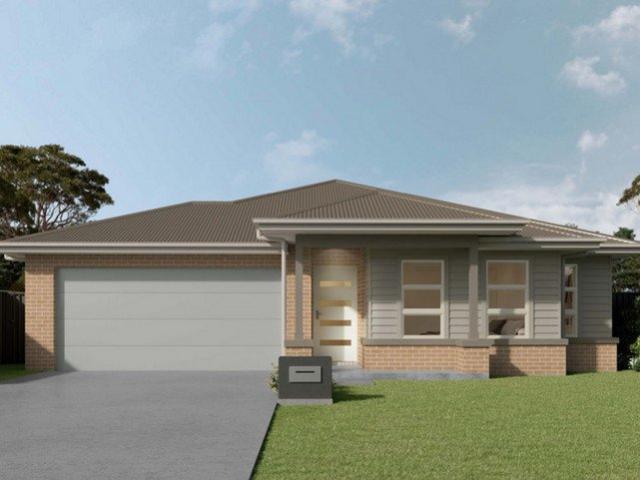
Rare Development Opportunity 2.69 Hectares in the Heart of Greta
View photo
House · for sale
Request Details
Rare Development Opportunity 2.69 Hectares in the Heart of Greta
Keinbah
· 3 Bedrooms · 4 Baths · House
Keinbah · 3 Bedrooms · 4 Baths · House
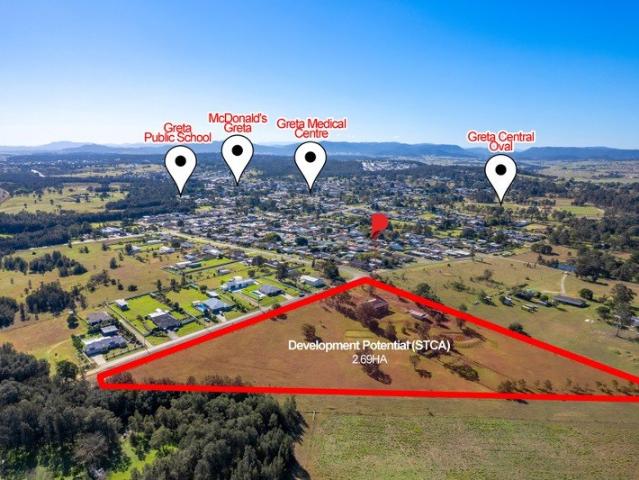
An exceptional opportunity awaits at 38 Florence Street, Greta, where 2.69 hectares (approximately 6.65 acres) of prime land is offered across two separate titles. Positioned in a highly convenient location, this unique holding presents outstanding potential for developers or investors looking to capitalise on the area's continued growth. Zoned R5 Large Lot Residential, the property offers exciting scope (subject to council approval) to create sought-after lifestyle blocks while retaining the appeal of a peaceful semi-rural setting just moments from everyday conveniences. Adding further value is a substantial brick residence positioned on the property. While the home offers generous proportions and the opportunity for renovation or refurbishment, the true highlight is the significant landholding and its future development potential. Ideally located, the property enjoys easy access to the Hunter Expressway, providing convenient connections to Maitland, Singleton, Newcastle and the Hunte
Request Details
CHARACTER, SPACE & MODERN FAMILY LIVING
View photo
House · for sale
Request Details
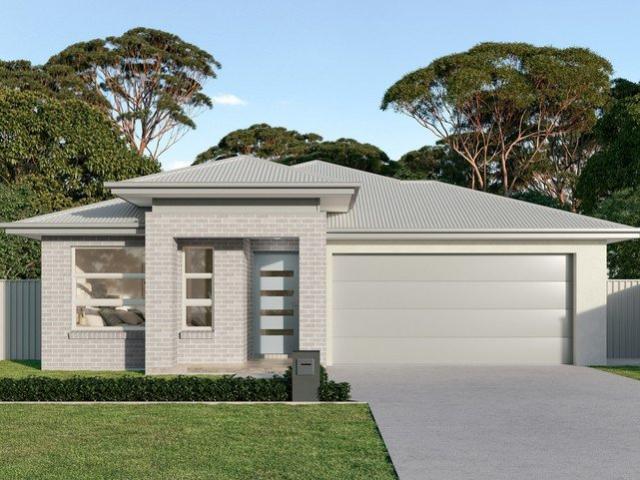
CHARACTER, SPACE & MODERN FAMILY LIVING
Keinbah
· 4 Bedrooms · 3 Baths · House
· Parking · Equipped kitchen
Keinbah · 4 Bedrooms · 3 Baths · House · Parking · Equipped kitchen
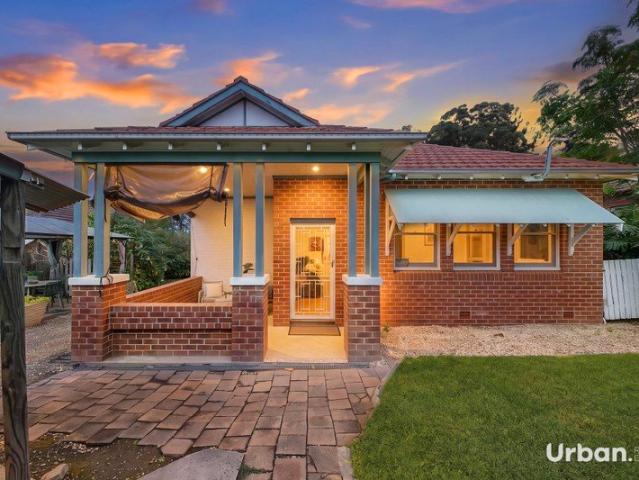
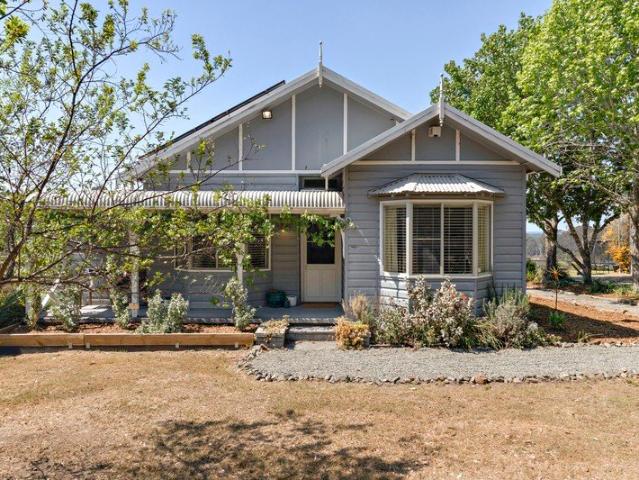
A substantial four-bedroom double-brick character home with beautifully renovated interiors, exceptional storage, enormous vehicle accommodation and tranquil outdoor spaces - all set on a generous 947m² block. There is so much more to 42 Tamworth Street than first meets the eye. Behind the substantial front garage and attached carport lies a wonderfully spacious double-brick home where historic character meets modern family living. Set on one of Abermain's generous deep blocks, this is a property that offers the kind of space, versatility and privacy that is increasingly difficult to find. At the heart of the home is the beautifully renovated modern kitchen, combining style and functionality with stone benchtops, a 900mm oven and cooktop, and dishwasher. It's a generous and practical space designed to be the hub of everyday family life, while also providing an inviting setting for entertaining. The generous floorplan provides four bedrooms and three bathrooms, offering plenty of flexib
Request Details
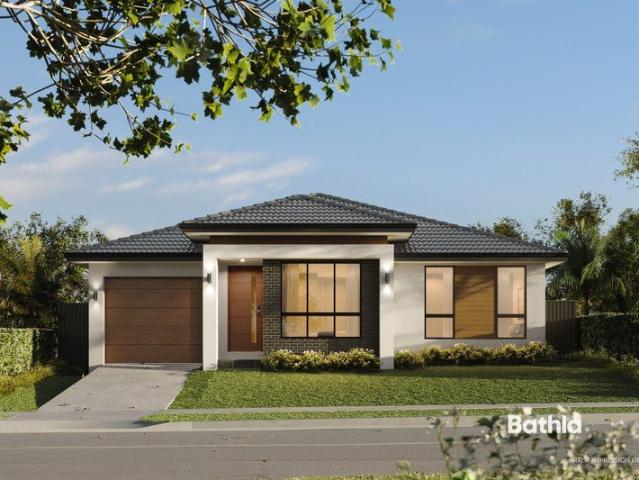
Modern Family Living in Lochinvar
View photo
House · for sale
Request Details
Modern Family Living in Lochinvar
Keinbah
· 4 Bedrooms · 2 Baths · House
· Parking · Air conditioning · Equipped kitchen
Keinbah · 4 Bedrooms · 2 Baths · House · Parking · Air conditioning · Equipped kitchen
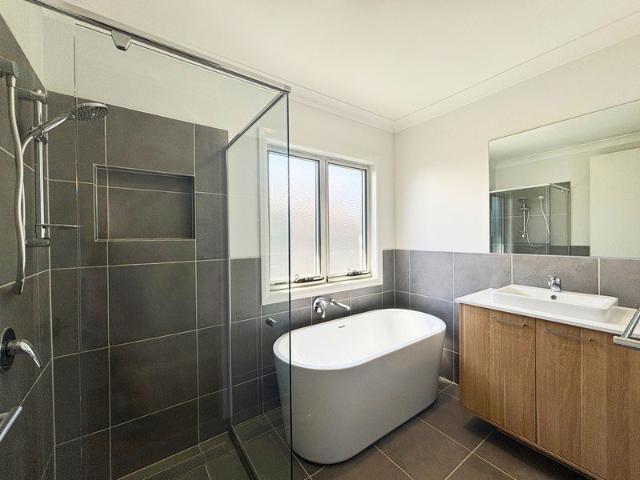
Functional Single Level Design Located in the Hunter Region suburb of Lochinvar, this well-designed single storey home offers modern comfort, quality inclusions and a practical layout suited to families, first home buyers and investors. Combining contemporary finishes with a low-maintenance lifestyle, this home provides excellent value in a growing and convenient location. Property Details Single storey design 4 bedrooms 2.5 bathrooms 1 living area Double garage Property Features Designer kitchen with 900mm appliances and Caesarstone mineral benchtops Soft-close cabinetry and tiled splashback Reverse cycle ducted air conditioning 2.59m ceiling height enhancing natural light and space Hybrid flooring to main areas and carpet to bedrooms Freestanding bath and modern bathroom finishes TRUECORE steel frame construction Downlights throughout and alarm system Block-out roller blinds and mirrored wardrobes Landscaping to front and rear including turf Driveway, fencing and Colorbond roof Remot
Request Details
INSPECTION BY APPOINTMENT!
View photo
House · for sale
Request Details
INSPECTION BY APPOINTMENT!
Keinbah
· 4 Bedrooms · 3 Baths · House
· Garden · Air conditioning · Parking · Equipped kitchen
Keinbah · 4 Bedrooms · 3 Baths · House · Garden · Air conditioning · Parking · Equipped kitchen
Property highlights: - A stunning 301.3sqm built two storey home boasting a stylish, contemporary façade - Ducted air conditioning, high ceilings, hybrid flooring, plush carpet, LED downlights and roller blinds - Open plan living and dining area with direct access to the yard, plus an upstairs study nook - Gourmet kitchen with 40mm benchtops, an island bench with a breakfast bar and Bellini appliances - Four bedrooms, the main with a walk-in robe, two with built-ins, with the versatile fourth bedroom easily converted into a self-contained studio complete with its own ensuite, perfect for separate leasing, short-term accommodation or Airbnb - A private ensuite plus a bathroom on both levels, all featuring floating vanities and showers - Covered timber deck with LED downlighting, overlooking the fully fenced, low maintenance backyard - Attached single garage, a grassed front yard and a covered front porch Outgoings: Council Rates: $1,378.44 approx. per annum Water Rates: $948.15 approx.
Request Details
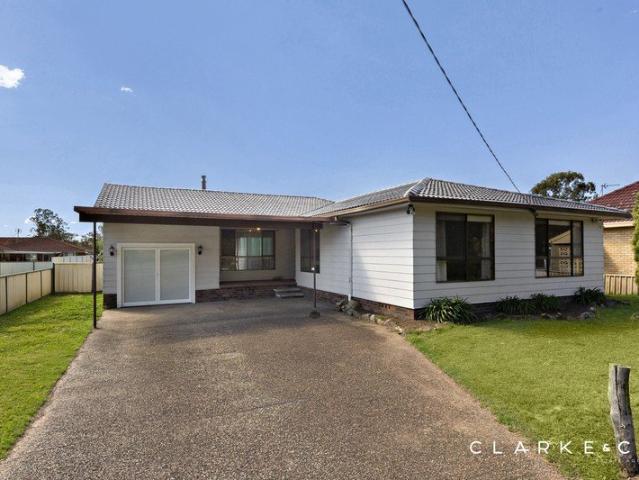
Modern Home Great First Property Opportunity
View photo
House · for sale
Request Details
Modern Home Great First Property Opportunity
Keinbah
· 3 Bedrooms · 1 Bath · House
· Garden · Parking · Equipped kitchen
Keinbah · 3 Bedrooms · 1 Bath · House · Garden · Parking · Equipped kitchen
Offering the perfect blend of comfort and convenience, this well-kept three bedroom residence is ideally situated just moments from Cessnock's shopping, dining and entertainment. With its thoughtfully designed layout, the interior feels fresh and bright, providing ample space for living and entertaining, with multiple living spaces including the light-filled Queensland room. - Brick & tile home set on quiet tree-lined street, with bushland outlook to the rear - Ceiling fans throughout the home with a split-system AC in living and master bedroom - Practical single level floorplan, with floating floorboards throughout - Three generously sized bedrooms, with built-in robe to the master - Effortless flow through open-plan living space to kitchen, and out to spacious Queensland room - Spacious kitchen with ample storage and - Neat bathroom with shower, bath and separate toilet - Fully fenced yard with room for kids and pets, plus garden shed for storage - Single garage plus double carport -
Request Details
Council approved dual income property, currently returning $46,800 per annum
View photo
House · for sale
Request Details
Council approved dual income property, currently returning $46,800 per annum
Keinbah
· 5 Bedrooms · 2 Baths · House
· Garden · Air conditioning · Equipped kitchen
Keinbah · 5 Bedrooms · 2 Baths · House · Garden · Air conditioning · Equipped kitchen
Offering an exciting opportunity for homeowners, extended families and investors alike, this dual residence presents a unique dual-occupancy setup combining a comfortable main residence with a separate granny flat, all set within a leafy and peaceful garden environment. While the property is currently tenanted, both leases are on a week-to-week basis, offering flexibility for owner-occupiers looking to move in or investors wishing to continue or renew the existing tenancies. The main home welcomes you with a charming porch and a light-filled interior, creating an inviting first impression. Inside, the spacious living areas are complemented by a modern kitchen, well-appointed bathroom and bright, comfortable bedrooms. Split-system air conditioning provides year-round comfort, while the surrounding greenery adds a sense of privacy and tranquillity. Adding significant versatility is the separate granny flat positioned to the rear, complete with rear lane access. Offering its own living sp
Request Details
Brand New, One Contract Turnkey Home!
View photo
House · for sale
Request Details
Brand New, One Contract Turnkey Home!
Keinbah
· 4 Bedrooms · 2 Baths · House
· Parking · Equipped kitchen
Keinbah · 4 Bedrooms · 2 Baths · House · Parking · Equipped kitchen
Step into modern comfort with this beautifully designed single-storey home, offering approximately 22 squares of living on a generous 450m² (approx.) block. Proudly delivered by Complete by McDonald Jones Homes, this residence in the sought-after Lochinvar location presents the perfect opportunity for families, first-home buyers, or investors alike. Nestled in the heart of the Hunter Valley, Lochinvar provides the ideal balance of lifestyle and convenience. Positioned between Maitland's vibrant city centre and the renowned wine region of Cessnock, you'll enjoy easy access to local amenities, with the Hunter Expressway and Lochinvar Train Station just a short drive awaymaking commuting to Newcastle and the Upper Hunter effortless. Designed for modern living, this home offers: 4 spacious bedrooms, including a master suite with walk-in robe and private ensuite 2 stylish, well-appointed bathrooms Double remote-control garage with convenient internal access Contemporary kitchen featuring st
Request Details
Private Retreat on 2,307sqm
View photo
House · for sale
Request Details
Private Retreat on 2,307sqm
Keinbah
· 5 Bedrooms · 2 Baths · House
Keinbah · 5 Bedrooms · 2 Baths · House
Tucked away on a peaceful and picturesque 2,307sqm block, this stunning eco-designed, master-built home offers the perfect blend of privacy, contemporary style and flexible family living. Built in 2020 and positioned approximately 100 metres back from the main road, the property enjoys a wonderful sense of seclusion while remaining conveniently close to local schools, shops and amenities. Ideally positioned in Lochinvar, you'll enjoy being just 10 minutes from Rutherford's shopping and amenities, with two primary schools and one high school conveniently located close by. You're also approximately 15 minutes from the Hunter Valley's renowned food and wine region, while the Hunter Expressway is just a 7-minute drive away, providing easy access to Newcastle's beaches and city centre in less than an hour. Step inside to discover a warm and inviting open-plan interior, where vaulted ceilings create a stylish, contemporary feel. Large windows draw in an abundance of natural light, while the
Request Details
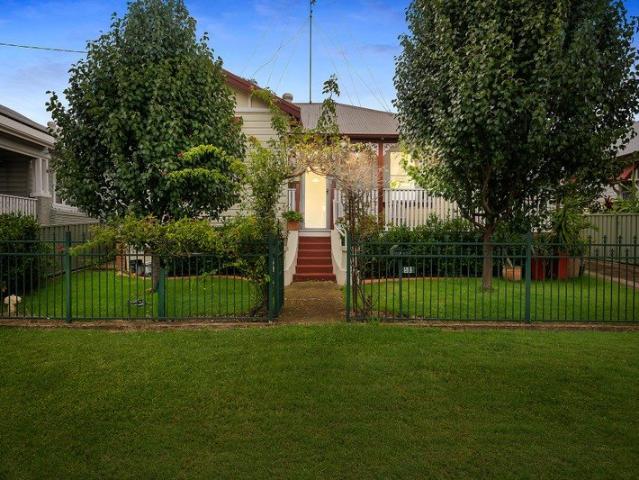
Timeless Federation on sought after Hospital Hill
View photo
House · for sale
Request Details
Timeless Federation on sought after Hospital Hill
Keinbah
· 3 Bedrooms · 2 Baths · House
· Equipped kitchen
Keinbah · 3 Bedrooms · 2 Baths · House · Equipped kitchen
Beautifully blending timeless Federation character with stylish modern updates, this impressive three-bedroom home offers the perfect combination of charm, comfort and functionality. Set in the highly regarded and leafy Hospital Hill, the home enjoys a wonderful position close to the CBD, local cafes, shops, schools, hospital, and the Hunter Valley's renowned wine country. From the moment you arrive, the home makes an immediate impression with its classic street appeal and beautiful period features. Inside, the character continues with ornate ceilings, a welcoming hallway, and light-filled interiors, while thoughtful modern updates ensure the home is ready to enjoy. At the heart of the home is the expansive open-plan living and dining area, creating an inviting space for everyday living and entertaining. The modern kitchen is both stylish and practical, featuring quality cabinetry, gas cooking, island bench and plenty of storage. Three genuinely spacious bedrooms provide excellent acco
Request Details
FAMILY FLEXIBILITY WITH A POOL AND AN ATTACHED STUDIO!
View photo
House · for sale
Request Details
FAMILY FLEXIBILITY WITH A POOL AND AN ATTACHED STUDIO!
Keinbah
· 4 Bedrooms · 2 Baths · House
· Air conditioning · Fireplace · Swimming pool · Equipped kitchen
Keinbah · 4 Bedrooms · 2 Baths · House · Air conditioning · Fireplace · Swimming pool · Equipped kitchen
Property Highlights: - An impressive family home with an attached studio, offering the ideal layout for multigenerational living - Split system air conditioning to the living area and one bedroom, ceiling fans and a wood fireplace - Hybrid and plush carpet flooring, LED downlights and a neutral paint palette - A spacious living and dining room with sheer curtains and wall pendant lights - Stylish kitchen with 20mm Caesarstone benchtops, an island bench, a dual sink with a water filter, a Caesarstone splashback, gas cooking and a suite of Miele appliances - Three bedrooms, all with mirrored built-in robes for convenient storage - Updated three way designed bathroom with a corner spa bath, a walk-in shower with a rain showerhead and a separate WC, plus an additional WC in the laundry - Attached studio with a fourth bedroom, an ensuite, a kitchen/living area and a separate front entrance - An inground fibreglass swimming pool ready for your summer fun! - An enclosed alfresco opening to th
Request Details
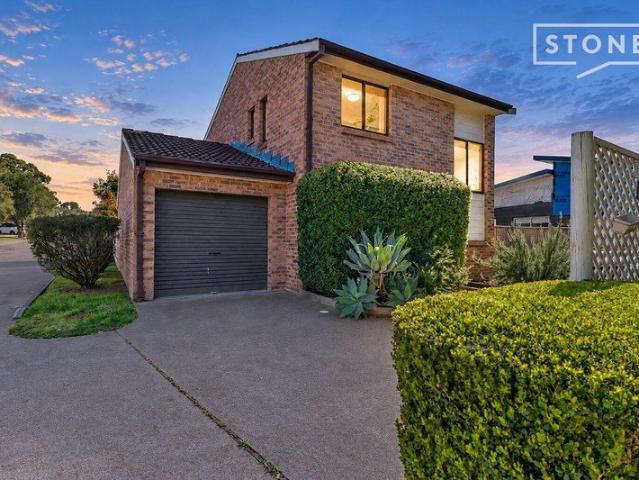
Move In, Unpack & Enjoy
View photo
Apartment · for sale
Request Details
Move In, Unpack & Enjoy
Keinbah
· 2 Bedrooms · 1 Bath · Apartment
· Balcony · Air conditioning · Patio · Equipped kitchen
Keinbah · 2 Bedrooms · 1 Bath · Apartment · Balcony · Air conditioning · Patio · Equipped kitchen
Fresh, low maintenance and ready to enjoy, this well presented two bedroom brick and tile townhouse offers an easy care lifestyle in a convenient strata complex. Recently refreshed with new carpet, fresh paint throughout and new laminate flooring to the kitchen and living area, there is nothing to do but move in and make it your own. Downstairs, the light filled living area is kept comfortable year round with reverse cycle split-system air conditioning, while the practical U shaped laminate kitchen provides plenty of room for everyday cooking. Step outside to the private undercover patio a lovely spot for morning coffee, weekend entertaining or simply sitting back and soaking up the sunshine. Upstairs, both bedrooms feature built in robes, with the main bedroom enjoying direct access to its own balcony. The main bathroom is complemented by a separate toilet, while downstairs the internal laundry includes the convenience of a second toilet. Whether you are looking to purchase your first
Request Details
Spacious Family Home + Separate Studio
View photo
House · for sale
Request Details
Spacious Family Home + Separate Studio
Keinbah
· 3 Bedrooms · 1 Bath · House
· Garden · Parking · Equipped kitchen
Keinbah · 3 Bedrooms · 1 Bath · House · Garden · Parking · Equipped kitchen
Discover a property offering space, flexibility and plenty of lifestyle appeal. This well-presented home features three bedrooms, two bathrooms, spacious living areas and a practical kitchen, with the lounge and dining areas opening onto a generous semi-covered entertaining deck perfect for relaxed gatherings and weekend entertaining. Adding to the appeal is the separate studio accommodation, featuring two studio spaces and a kitchenette. Ideal for guests, teenagers, a home office or those needing additional accommodation options. Outside, you'll enjoy a large level backyard, established gardens, generous entertaining area and double carport, providing plenty of space for the whole family. Property Features: - Three-bedroom main residence - Two bathrooms - Separate two-room studio - Functional kitchen and open-plan living - Large semi-covered entertaining deck - Spacious level backyard - Double carport A versatile property with plenty of room to live, entertain and make your own. Discl
Request Details
Mountain Views, Dual Level Living and Space for Every Generation
View photo
House · for sale
Request Details
Mountain Views, Dual Level Living and Space for Every Generation
Keinbah
· 4 Bedrooms · 3 Baths · House
· Swimming pool · Equipped kitchen
Keinbah · 4 Bedrooms · 3 Baths · House · Swimming pool · Equipped kitchen
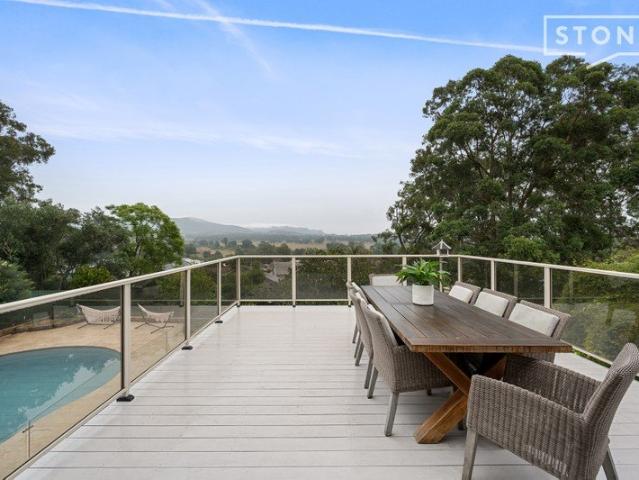
Set high in one of Bellbird Heights' most scenic positions, this substantial family home delivers the space, outlook and flexibility buyers are actively searching for. With sweeping mountain views, generous living areas and full facilities across both levels, it has been designed for real family living, whether that means extended family, teenagers, guests or simply needing more separation under one roof. Upstairs, high ceilings create an immediate sense of scale, with open plan living and dining flowing to a modern kitchen and elevated entertaining deck. From here, the view stretches across the solar-heated saltwater pool and out to the mountains, giving the home a lifestyle feel that is hard to replicate. Downstairs, the second kitchen, bathroom and living facilities add genuine multi-generational flexibility, making this a home that works now and can adapt as family needs change. -Elevated Bellbird Heights position capturing beautiful mountain views -Dual-level layout with kitchens,
Request Details
A warm and inviting family home with multiple living zones
View photo
House · for sale
Request Details
A warm and inviting family home with multiple living zones
Keinbah
· 4 Bedrooms · 2 Baths · House
· Garden · Parking · Equipped kitchen
Keinbah · 4 Bedrooms · 2 Baths · House · Garden · Parking · Equipped kitchen
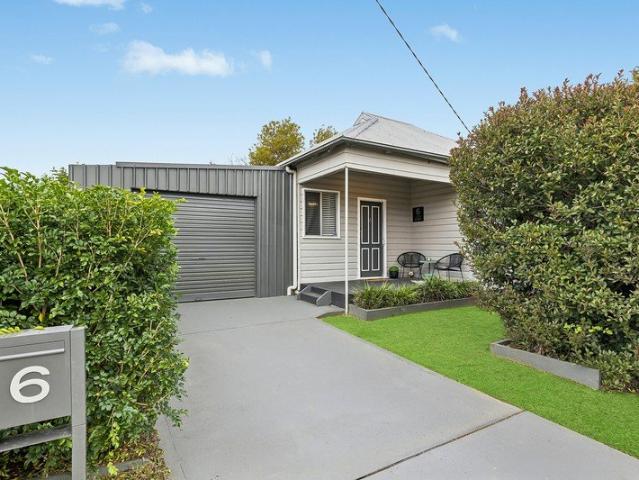
Positioned behind established landscaping that creates a true sense of privacy, this updated four bedroom family home combines modern style with everyday functionality. Offering the flexibility of two separate living areas, there's ample room to relax and unwind, while the effortless indoor-outdoor flow leads to a covered alfresco and spacious backyard. - Ideal for growing families or desirable investment property - Modern kitchen with stone bench and splash back, oven and gas cooktop - Central lounge room with high ceilings and air conditioner - Combined dining and family with second air conditioner - French doors opening from bedroom three and family room to alfresco - Bathrooms with stone topped vanities, built in robes to bedrooms two and three - Spacious second bathroom with combined laundry and shower over bath - Oversized carport with garage front, providing additional security and storage - Undercover alfresco with low-maintenance composite decking - Cul-de-sac location, moment
Request Details
Brand New 4 Bedroom House & Land Package in Lochinvar
View photo
Terraced House · for sale
Request Details
Brand New 4 Bedroom House & Land Package in Lochinvar
Keinbah
· 4 Bedrooms · 2 Baths · Terraced House
· Parking
Keinbah · 4 Bedrooms · 2 Baths · Terraced House · Parking
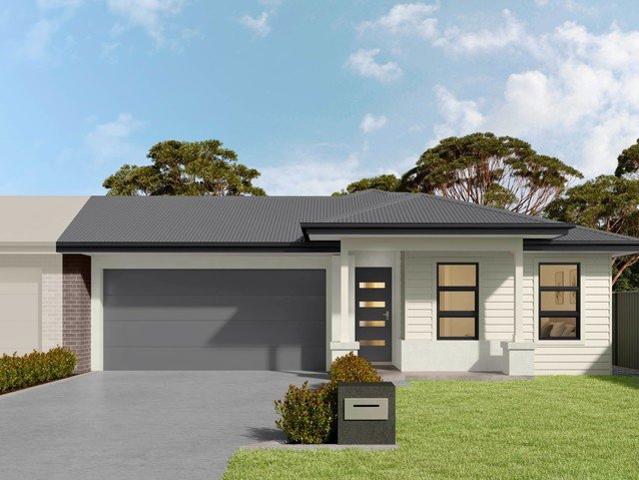
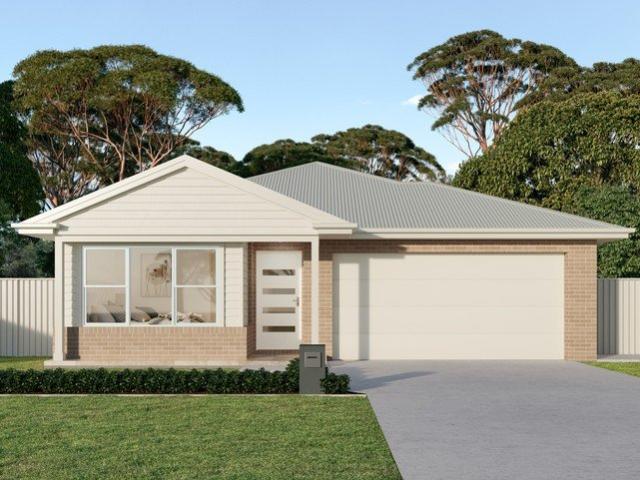
Secure Your Future in the Heart of the Hunter Region! An incredible opportunity has just hit the market to secure a premium House and Land package on Leyland Circuit in the highly sought-after suburb of Lochinvar. Perfectly positioned on a low-maintenance 450sqm block, this package is the ultimate lifestyle upgrade for growing families, first-home buyers, or investors looking for a high-quality build in a rapidly growing community. Expertly designed for contemporary living, this home features four spacious bedrooms, two and a half modern bathrooms, a secure double garage, and a light-filled open-plan living area that seamlessly connects to your outdoor space. Skip the hassle of searching for established homes and enjoy the unparalleled comfort, style, and peace of mind that comes with building brand new. Property Highlights: • Land Size: 450sqm block, offering the perfect balance of outdoor space and low-maintenance living. • Bedrooms: 4 generous bedrooms, including a private master su
Request Details
Amazing Land and House in Lochinvar
View photo
House · for sale
Request Details
Amazing Land and House in Lochinvar
Keinbah
· 4 Bedrooms · 3 Baths · House
· Equipped kitchen
Keinbah · 4 Bedrooms · 3 Baths · House · Equipped kitchen
This beautiful single storey home in Lochinvar Ridge Estate, Lochinvar is situated at the heart of the Hunter Valley and is eagerly waiting for its new owners! Positioned well between Maitland's City Centre and Cessnock's Wine Country Region, everything is handy to Lochinvar with only a short drive to the Hunter Expressway and Lochinvar station, granting easy travel to the Upper Hunter and Newcastle CBD. INCLUSION: INTERNAL CORNICE: 90mm Cove cornice GAS PACKAGE: Gas cooktop, HWS ROBES: WIR to main where nominated and framed mirror sliding doors to bedroom robes SKIRTING: Skirting board and architrave. HMR custom wood, half splayed SHELVING: White melamine shelving to all robes, linen and pantry ELECTRICAL AIR-CONDITIONING: Reverse Cycle Ducted A/C System (3 phase) LIGHTING: Downlights throughout. 2 x Downlights to underside of overhead kitchen cupboards ALARM: Alarm system with 4 PIR sensors, 1 LCD keypad, control panel & internal/external siren KITCHEN COOKTOP: Fisher & Paykel 900mm
Request Details
Amazing Land and House in Lochinvar
View photo
House · for sale
Request Details
Amazing Land and House in Lochinvar
Keinbah
· 4 Bedrooms · 3 Baths · House
· Equipped kitchen
Keinbah · 4 Bedrooms · 3 Baths · House · Equipped kitchen
This beautiful single storey home in Lochinvar Ridge Estate, Lochinvar is situated at the heart of the Hunter Valley and is eagerly waiting for its new owners! Positioned well between Maitland's City Centre and Cessnock's Wine Country Region, everything is handy to Lochinvar with only a short drive to the Hunter Expressway and Lochinvar station, granting easy travel to the Upper Hunter and Newcastle CBD. INCLUSION: INTERNAL CORNICE: 90mm Cove cornice GAS PACKAGE: Gas cooktop, HWS ROBES: WIR to main where nominated and framed mirror sliding doors to bedroom robes SKIRTING: Skirting board and architrave. HMR custom wood, half splayed SHELVING: White melamine shelving to all robes, linen and pantry ELECTRICAL AIR-CONDITIONING: Reverse Cycle Ducted A/C System (3 phase) LIGHTING: Downlights throughout. 2 x Downlights to underside of overhead kitchen cupboards ALARM: Alarm system with 4 PIR sensors, 1 LCD keypad, control panel & internal/external siren KITCHEN COOKTOP: Fisher & Paykel 900mm
Request Details
Amazing Land and House in Lochinvar
View photo
House · for sale
Request Details
Amazing Land and House in Lochinvar
Keinbah
· 4 Bedrooms · 3 Baths · House
· Equipped kitchen
Keinbah · 4 Bedrooms · 3 Baths · House · Equipped kitchen
This beautiful single storey home in Lochinvar Ridge Estate, Lochinvar is situated at the heart of the Hunter Valley and is eagerly waiting for its new owners! Positioned well between Maitland's City Centre and Cessnock's Wine Country Region, everything is handy to Lochinvar with only a short drive to the Hunter Expressway and Lochinvar station, granting easy travel to the Upper Hunter and Newcastle CBD. INCLUSION: INTERNAL CORNICE: 90mm Cove cornice GAS PACKAGE: Gas cooktop, HWS ROBES: WIR to main where nominated and framed mirror sliding doors to bedroom robes SKIRTING: Skirting board and architrave. HMR custom wood, half splayed SHELVING: White melamine shelving to all robes, linen and pantry ELECTRICAL AIR-CONDITIONING: Reverse Cycle Ducted A/C System (3 phase) LIGHTING: Downlights throughout. 2 x Downlights to underside of overhead kitchen cupboards ALARM: Alarm system with 4 PIR sensors, 1 LCD keypad, control panel & internal/external siren KITCHEN COOKTOP: Fisher & Paykel 900mm
Request Details
Amazing Land and House in Lochinvar
View photo
House · for sale
Request Details
Amazing Land and House in Lochinvar
Keinbah
· 4 Bedrooms · 3 Baths · House
· Equipped kitchen
Keinbah · 4 Bedrooms · 3 Baths · House · Equipped kitchen
This beautiful single storey home in Lochinvar Ridge Estate, Lochinvar is situated at the heart of the Hunter Valley and is eagerly waiting for its new owners! Positioned well between Maitland's City Centre and Cessnock's Wine Country Region, everything is handy to Lochinvar with only a short drive to the Hunter Expressway and Lochinvar station, granting easy travel to the Upper Hunter and Newcastle CBD. INCLUSION: INTERNAL CORNICE: 90mm Cove cornice GAS PACKAGE: Gas cooktop, HWS ROBES: WIR to main where nominated and framed mirror sliding doors to bedroom robes SKIRTING: Skirting board and architrave. HMR custom wood, half splayed SHELVING: White melamine shelving to all robes, linen and pantry ELECTRICAL AIR-CONDITIONING: Reverse Cycle Ducted A/C System (3 phase) LIGHTING: Downlights throughout. 2 x Downlights to underside of overhead kitchen cupboards ALARM: Alarm system with 4 PIR sensors, 1 LCD keypad, control panel & internal/external siren KITCHEN COOKTOP: Fisher & Paykel 900mm
Request Details
GREAT FIRST HOME OR STARTER INVESTMENT!
View photo
Townhouse · for sale
Request Details
GREAT FIRST HOME OR STARTER INVESTMENT!
Keinbah
· 2 Bedrooms · 1 Bath · Townhouse
· Parking · Equipped kitchen
Keinbah · 2 Bedrooms · 1 Bath · Townhouse · Parking · Equipped kitchen
This cosy and low-maintenance unit is privately positioned at the rear of a sought-after estate and only a few minutes walk to Cessnock Shopping centre. Boasting an easy living and practical open-plan layout, the lounge area faces north and creates a very bright and sunny property. This home combines comfort, functionality and a relaxed lifestyle close to everyday amenities. Inside, the light-filled living and dining area flows seamlessly through to a modern kitchen complete with quality appliances and ample storage. Both bedrooms are well-sized and include built-in robes, while the single garage provides additional storage space along with an internal laundry for added convenience. Stepping outside, the private north facing courtyard creates the perfect space to enjoy your morning coffee, entertain guests or simply relax in a low-maintenance outdoor setting. Conveniently located close to local shops, schools, public transport and the Cessnock CBD, this home is ideal for first home buy
Request Details
Brand New Duplex Living! Torrens Title
View photo
House · for sale
Request Details
Brand New Duplex Living! Torrens Title
Keinbah
· 4 Bedrooms · 2 Baths · House
· Equipped kitchen
Keinbah · 4 Bedrooms · 2 Baths · House · Equipped kitchen
Positioned in the growing suburb of Farley, this stylish single-storey torrens title duplex built by Wisdom Homes, offers modern living on a 310m² (approx.) block with a well-designed 17sq (approx.) floorplan, and is expected to be completed by December 2026 - making it a perfect opportunity for first home buyers, investors, or families seeking a brand-new, low-maintenance home. Property Features: - Welcoming entry with a versatile sitting area - ideal as a home office, guest space, or optional 4th bedroom - Spacious master bedroom featuring a private ensuite and built-in robe - Three additional well-sized bedrooms, all with built-in wardrobes - Modern main bathroom with quality fittings and practical layout - Contemporary kitchen equipped with quality appliances and a walk-in pantry for extra storage - Light-filled open plan living and dining area, perfect for everyday living and entertaining - Internal laundry designed for convenience and functionality - Covered outdoor leisure area
Request Details
Three Ways to Stay, Every Reason to Settle
View photo
House · for sale
Request Details
Three Ways to Stay, Every Reason to Settle
Keinbah
· 6 Bedrooms · 4 Baths · House
Keinbah · 6 Bedrooms · 4 Baths · House
For exclusive access to River Realty VIP properties please join bit.ly/RiverVIPs today, or SMS 'RiverVIPS' to 0428 166 755. The Vendor Loves: What we've loved most is that once you're home, the rest of the world almost disappears. There is so much wildlife and nature woven into everyday life here - the incredible variety of birds, kangaroos in the paddocks, our own animals and the changing seasons. The Location: Swap the suburban rush for a little more breathing room in Sawyers Gully. This rural pocket of the Hunter Valley offers a relaxed setting within easy reach of Kurri Kurri, Cessnock and Maitland. Nearby townships cater for everyday needs, with schools, shops, cafés and sporting facilities, while the Hunter Expressway keeps Newcastle accessible. Sawyers Gully makes country living feel comfortably connected to the places you need and the experiences you look forward to. Cessnock - 8 min (8.3km) Kurri Kurri - 12 min (9.8km) Maitland - 18 min (17.1km) Newcastle - 40 min (43.4k
Request Details
Modern Family Living in a High Growth Lochinvar Location
View photo
Terraced House · for sale
Request Details
Modern Family Living in a High Growth Lochinvar Location
Keinbah
· 4 Bedrooms · 2 Baths · Terraced House
· Garden · Parking · Equipped kitchen
Keinbah · 4 Bedrooms · 2 Baths · Terraced House · Garden · Parking · Equipped kitchen
Welcome to Leyland Circuit, Lochinvar NSW a beautifully designed home offering the perfect balance of comfort, style, and future growth potential. Positioned in one of the Hunter Region's fastest-growing communities, this property is ideal for first home buyers, growing families, and savvy investors looking to secure a quality asset. Property Features: 4 spacious bedrooms 2 modern bathrooms Double lock-up garage Open plan living and dining area Contemporary kitchen with quality appliances Light-filled interiors with modern finishes Low-maintenance backyard perfect for families Prime Location & Lifestyle: Enjoy peaceful suburban living with everything you need close by. Catchment Area Schools: Lochinvar Public School St Patrick's Primary School St Joseph's College, Lochinvar Shopping & Essentials: Minutes to Lochinvar local shops Short drive to Maitland CBD Easy access to Stockland Green Hills Shopping Centre Connectivity: Close to New England Highway Easy access to Maitland, Rutherford
Request Details
TANAH MERAH
View photo
Terraced House · for sale
Request Details
TANAH MERAH
Keinbah
· 4 Bedrooms · 3 Baths · Terraced House
· Swimming pool
Keinbah · 4 Bedrooms · 3 Baths · Terraced House · Swimming pool
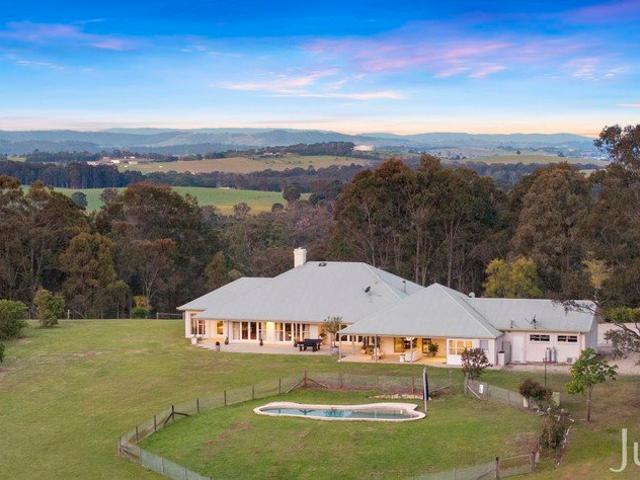
There is an honesty to Tanah Merah that is felt from the moment you arrive. Set privately across 100 acres on the edge of the Lovedale wine region, the residence sits high within a beautiful valley, with the countryside folding gently into the hills around it. Up here, there is space to breathe and a stillness that is increasingly hard to findthe kind that invites you to linger and, almost without noticing, slow down. Built by renowned Hunter Valley builder Stibbard Homes, the substantial colonial-style residence has the presence of a grand New England country house, yet remains wonderfully relaxed and unpretentious. Extending to almost 600m² under roof, its proportions are generous, with soaring ceilings and wide living spaces opening through cedar French doors to the landscapea home made for muddy boots by the door, long lunches by the pool and fireside evenings with a good bottle of local red. Recently transformed, the interiors carry a beautifully natural palette of microcement, wi
Request Details
Crowtrap Hunter Valley Wine Country
View photo
Terraced House · for sale
Request Details
Crowtrap Hunter Valley Wine Country
Keinbah
· 3 Bedrooms · 2 Baths · Terraced House
Keinbah · 3 Bedrooms · 2 Baths · Terraced House
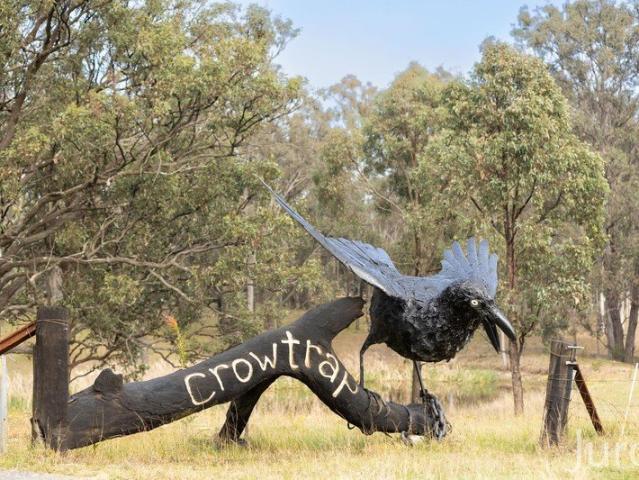
Crowtrap does not need a pitch. The person who buys this will see it and know immediately. They will see the mud-brick walls, the handmade tiles, the old doors, the copper, the mosaics, the strange and beautiful decisions made everywhere and something will tell them this is for me and they will make it happen. They will not ask why for they already know. Set across 25 acres in the Hunter Valley, Crowtrap was created by two renowned artists and feels less built and more curated; shaped slowly by instinct, curiosity, usefulness and beauty. There is something of a Moroccan kasbah in it. Something of Gaudí's Barcelona. Something unmistakably Australian too earth, stone, timber, corrugated metal, star pickets and bushland. It is wonderfully difficult to categorise. And that is its charm. The residence is built from mud brick, with walls that are thick, tactile and quietly beautiful. Long before passive solar design became something to promote, Crowtrap was already living by its principles.
Request Details
Brand New Home by Complete by McDonald Jones Move in February 2027!
View photo
House · for sale
Request Details
Brand New Home by Complete by McDonald Jones Move in February 2027!
Keinbah
· 4 Bedrooms · 2 Baths · House
· Parking · Equipped kitchen
Keinbah · 4 Bedrooms · 2 Baths · House · Parking · Equipped kitchen
Discover the perfect combination of space, style and convenience with this impressive single-level, four-bedroom home, offering approximately 19 squares of living space on a generous 543m² (approx.) parcel of land. Built by Complete by McDonald Jones Homes, this turnkey residence has been thoughtfully designed for comfortable family living and is an excellent opportunity for first-home buyers, families and investors looking to secure a quality property in one of the Hunter Valley's growing locations. Designed With Everyday Living in Mind: - Four generous bedrooms, with the main bedroom including a walk-in wardrobe and private ensuite - Two modern bathrooms - A spacious double garage with remote access and internal entry - Modern kitchen fitted with stainless-steel appliances including a dishwasher, oven, rangehood and cooktop - Convenient walk-in pantry providing additional storage - Open-plan kitchen, dining and living spaces filled with natural light - Internal laundry - ActronAir du
Request Details
Maximise Your Lifestyle & Rental Potential
View photo
Terraced House · for sale
Request Details
Maximise Your Lifestyle & Rental Potential
Keinbah
· 5 Bedrooms · 3 Baths · Terraced House
Keinbah · 5 Bedrooms · 3 Baths · Terraced House
Under Construction 18 Bellamy presents a thoughtfully designed house and granny flat opportunity, combining a spacious 3-bedroom main residence with a self-contained 2-bedroom granny flat. Offering exceptional flexibility, the property is perfectly suited to multi-generational families, owner-occupiers seeking additional rental income, or investors looking to maximise returns. Positioned within the growing and well-connected community of Lochinvar, this home delivers the perfect balance of comfort, functionality, and long-term value. Designed for modern living, both residences feature practical layouts and quality finishes, creating a versatile property with broad lifestyle and investment appeal. Location Highlights: Lochinvar Public School approx. 1 min drive Local shopping & Woolworths approx. 8 min drive Maitland Train Station approx. 12 min drive Harvey Norman & surrounding retail approx. 5 min drive Lochinvar town centre approx. 4 min drive Set within one of the Hunter Region's fa
Request Details

Get email alerts

Don't miss out: be the first to know about new properties

The alert was correctly created

On subscribing you accept the conditions of use and the privacy policy
Alert
Receive new ads in your inbox
Save this search
Receive alerts for new listings

We'll send you an email when we have new properties for: "Properties for sale in Keinbah"

The alert was correctly created

Kurri Kurri
Loxford
Get email alerts and be the first to see new listings
Required field
On subscribing I accept the terms of the privacy policy
Perfect! You'll soon start receiving new listings via email
Alert
Receive an email when we have new ads for Properties for sale in Keinbah
Save this search
Filters

Bedrooms

Size (m²)

m²
m²

Price

$
$

Property type

Bathrooms

Clear all filters
Receive notifications when new entries are published.