1,754 properties for sale in Karrabin

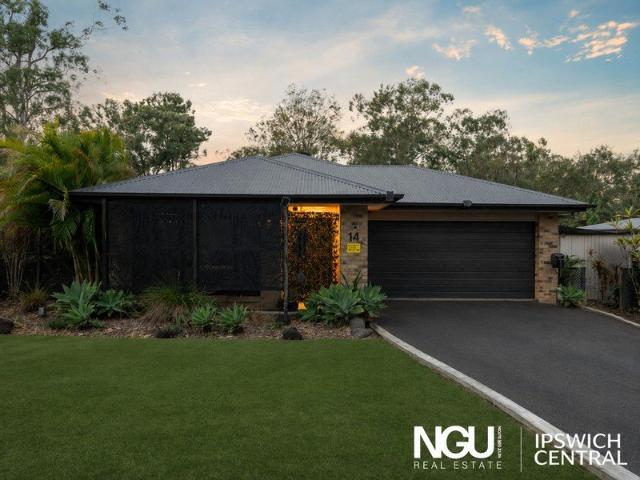
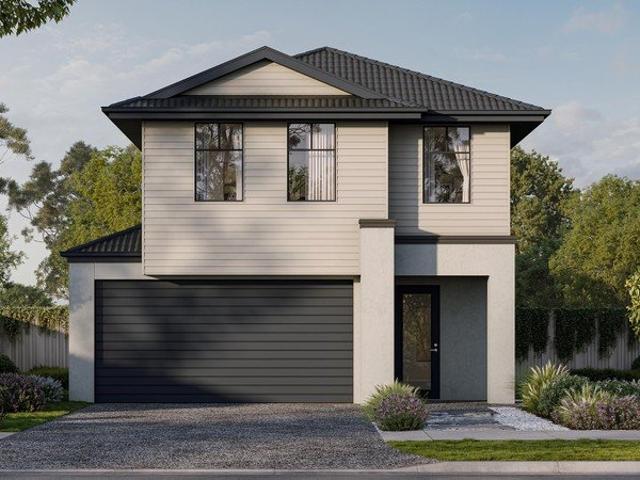
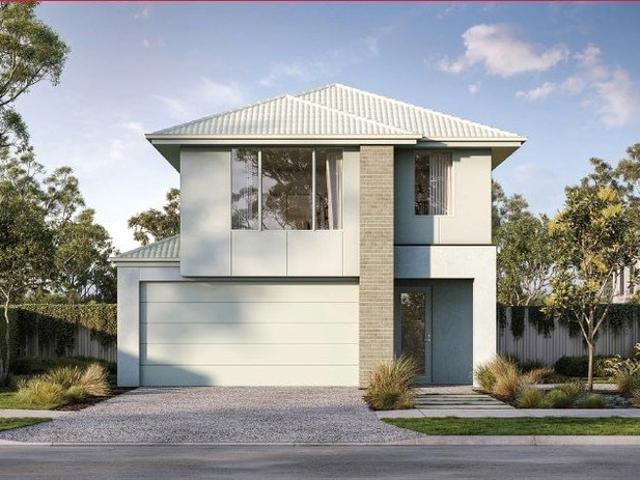
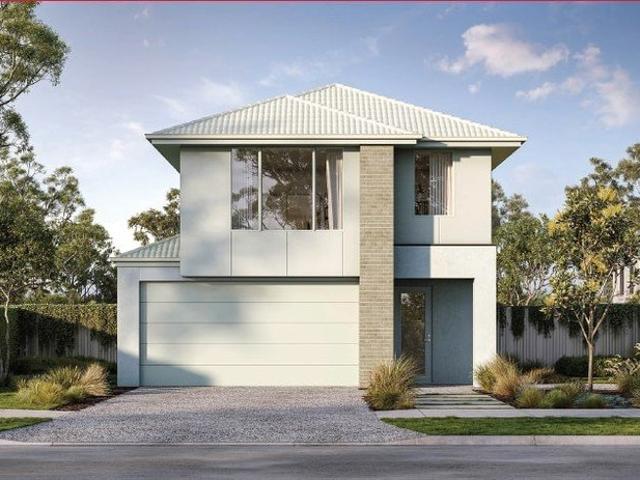
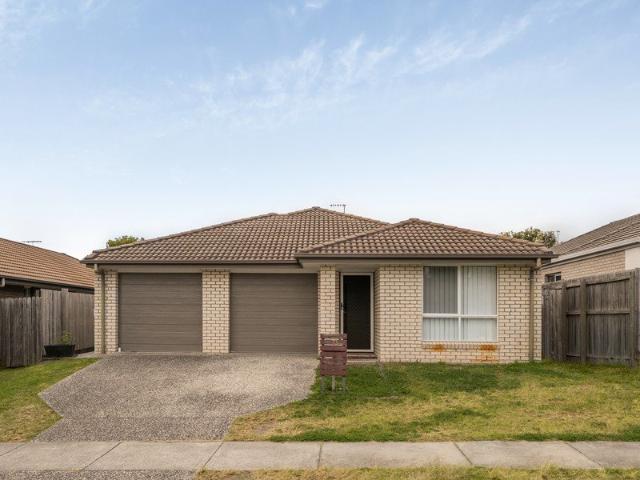
SMSF Ready Dual Income, No Body Corporate
View photo
House · for sale
Request Details
SMSF Ready Dual Income, No Body Corporate
Karrabin
· 5 Bedrooms · 3 Baths · House
· Equipped kitchen
Karrabin · 5 Bedrooms · 3 Baths · House · Equipped kitchen
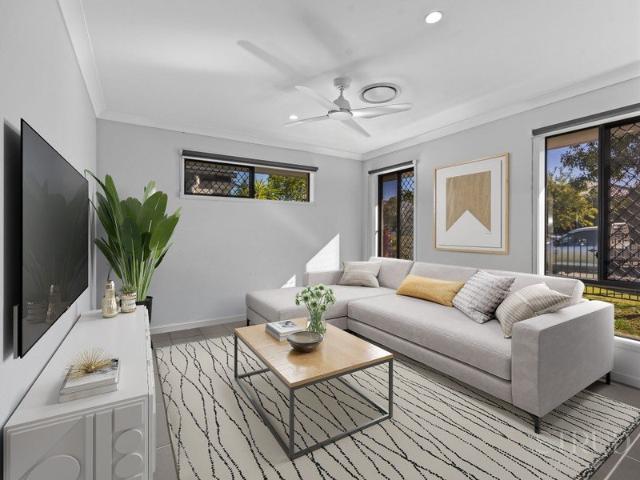
Opportunities like this are becoming increasingly difficult to find. Set on a single title with no body corporate fees, this modern dual-occupancy property presents an outstanding opportunity for SMSF investors, savvy buyers and those seeking strong rental returns with long-term growth potential. Offering two separately designed residences under one roofline, the property provides multiple income streams, excellent tenant appeal and low-maintenance ownership. Equally attractive for first home buyers, this is a smart way to enter the market. Live in one residence while renting the other to help offset your mortgage, then enjoy the flexibility of retaining both as investment properties in the future. Positioned in the ever-growing suburb of Redbank Plains, the property is conveniently located close to schools, shopping centres, public transport and major arterial roads. Unit 1 3 Bedroom Residence Air-conditioned open plan living and dining area Modern kitchen with dishwasher and quality
Request Details
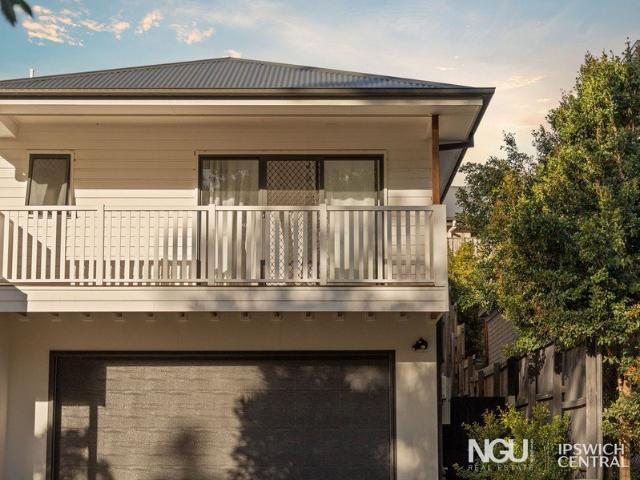
UNIQUE COURTYARD LIVING OPPORTUNITY
View photo
House · for sale
Request Details
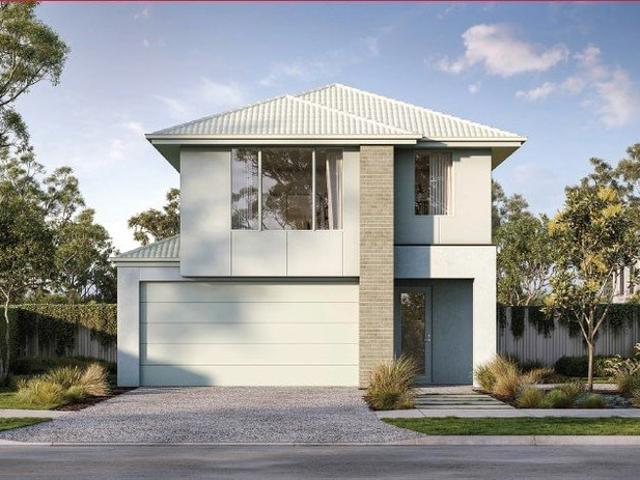
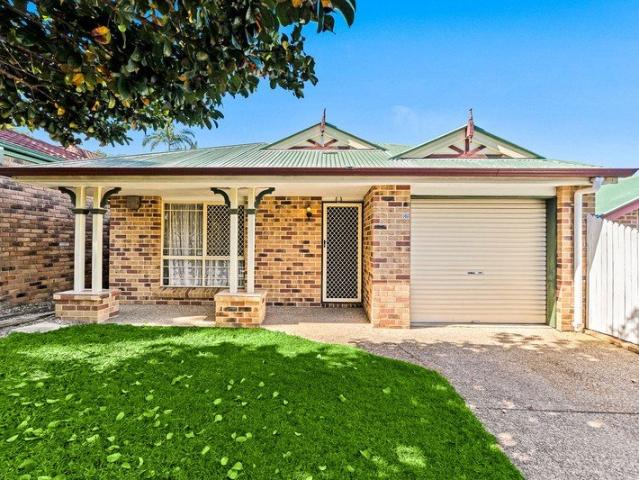
UNIQUE COURTYARD LIVING OPPORTUNITY
Karrabin
· 3 Bedrooms · 1 Bath · House
· Garden · Parking · Patio
Karrabin · 3 Bedrooms · 1 Bath · House · Garden · Parking · Patio
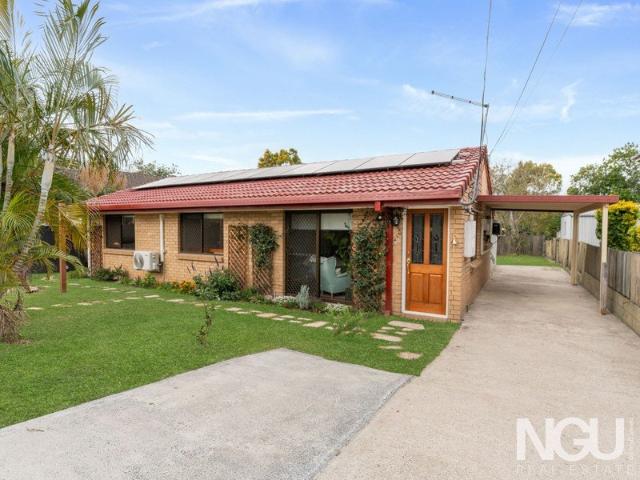
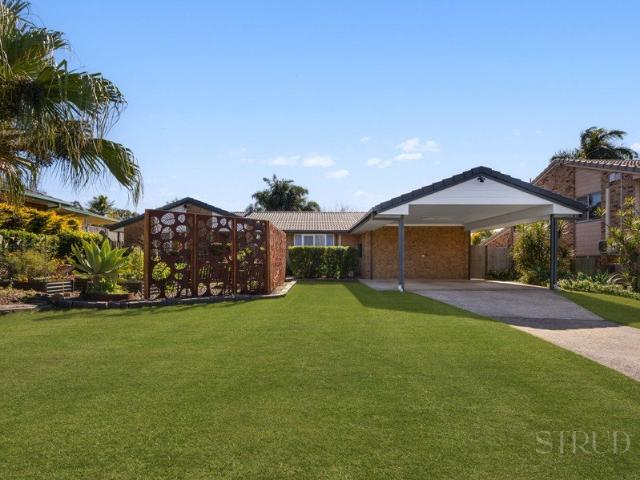
Positioned in a convenient and family-friendly pocket, this well presented three bedroom home offers strong street appeal and a practical layout designed for easy living. Located within walking distance to Forest Lake State School and the bus stop, this is an ideal opportunity for first home buyers, downsizers or investors seeking a low maintenance property in a high demand area. Inside, the home features a light-filled open plan living and dining area that flows effortlessly to an internal courtyard, perfect as a green space retreat or a versatile area that could accommodate additional vehicle storage via the drive-through garage access. Property Features: Three well-proportioned bedrooms Central bathroom with separate bath and shower, plus convenient two-way access to Master bedroom Open plan living and dining area with great natural flow Internal courtyard, ideal for a garden retreat or multi-use space Single lock-up garage with drive-through roller door access Expansive rear patio
Request Details
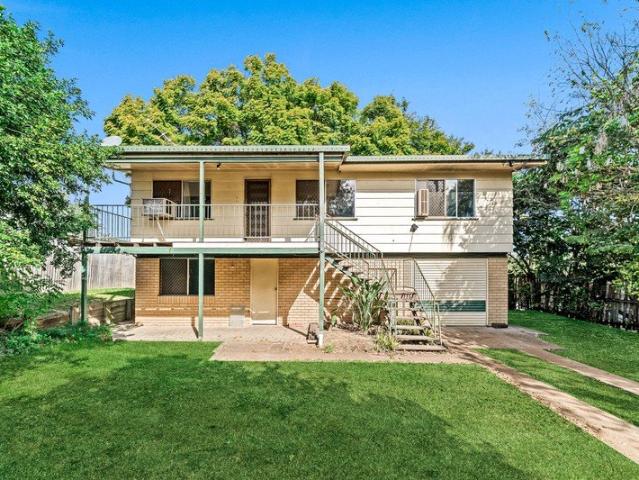
Highset Character Charm on a Massive 1,133m2 Block with Room for Shed, Pool & Granny Flat
View photo
House · for sale
Request Details
Highset Character Charm on a Massive 1,133m2 Block with Room for Shed, Pool & Granny Flat
Karrabin
· 3 Bedrooms · 3 Baths · House
· Garden · Swimming pool
Karrabin · 3 Bedrooms · 3 Baths · House · Garden · Swimming pool
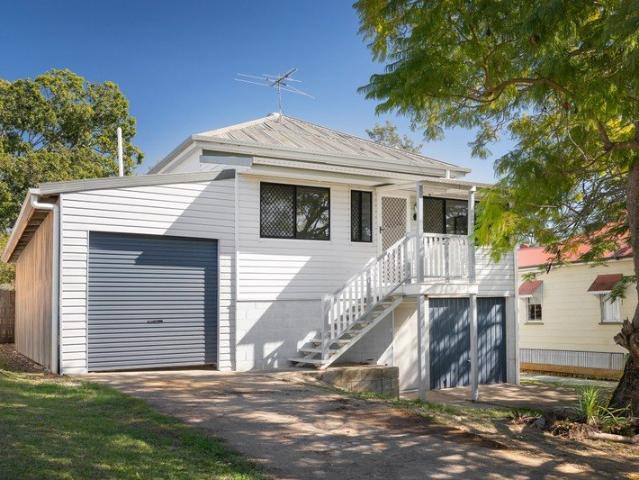
Auction Details 2:30pm, 7th August 2026 In Room Auction at Ray White Ipswich 81 Limestone Street, Ipswich Sitting on an expansive, flat 1,133m2 block, this classic highset character home offers a rare combination of immediate liveability, generous space, and huge future upside. The massive size yard is a standout hero feature with vehicle access down both sides, there is more than enough room to erect a massive shed, sink a swimming pool, build a secondary dwelling or granny flat, or even do all of the above (subject to council approval STCA) ! Brimming with original personality, the upper level features classic VJ timber walls, soaring ceilings, traditional fretwork, an open living zone, and a unique master suite with a timber partition ensuite. Complete with a self contained downstairs utility setup with its own kitchenette and bathroom, plus dual driveways, this property delivers a comfortable place to live today while you capitalize on the land tomorrow. Upstairs • Master bedroom w
Request Details
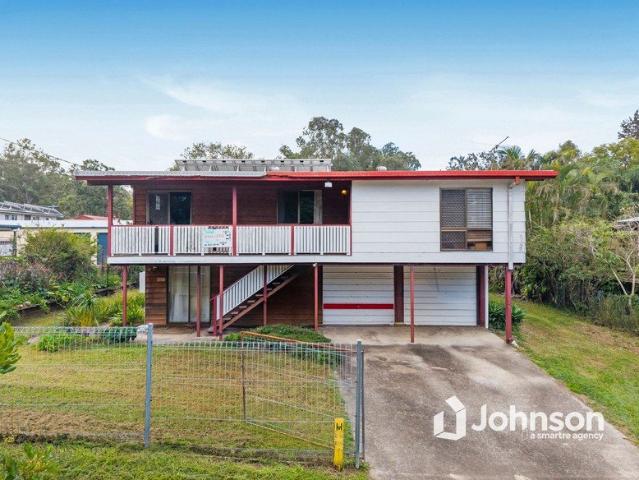
The Complete Package Renovated & Ready to Enjoy
View photo
House · for sale
Request Details
The Complete Package Renovated & Ready to Enjoy
Karrabin
· 3 Bedrooms · 1 Bath · House
· Air conditioning · Equipped kitchen
Karrabin · 3 Bedrooms · 1 Bath · House · Air conditioning · Equipped kitchen
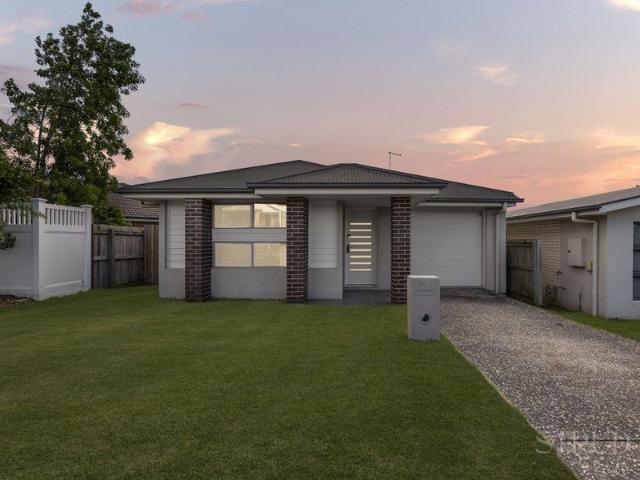
Welcome to a home where all the hard work has already been done. Beautifully renovated throughout, this move-in-ready property offers modern finishes, practical features, and fantastic outdoor entertaining, making it an ideal choice for first home buyers, families, or savvy investors. At the heart of the home is the stunning renovated kitchen, complete with a large island bench, quality dishwasher, and a 900mm ovenperfect for those who love to cook and entertain. The air-conditioned living area provides year-round comfort, while stylish hybrid flooring, LED downlights, and a fresh modern colour palette create a bright and inviting atmosphere. The home features three generously sized bedrooms, all fitted with air conditioning and brand-new carpets. Two of the bedrooms include mirrored built-in wardrobes, while the beautifully renovated bathroom and updated internal laundry add further appeal. Practicality is enhanced with linen storage, security screens throughout, and compliant smoke a
Request Details
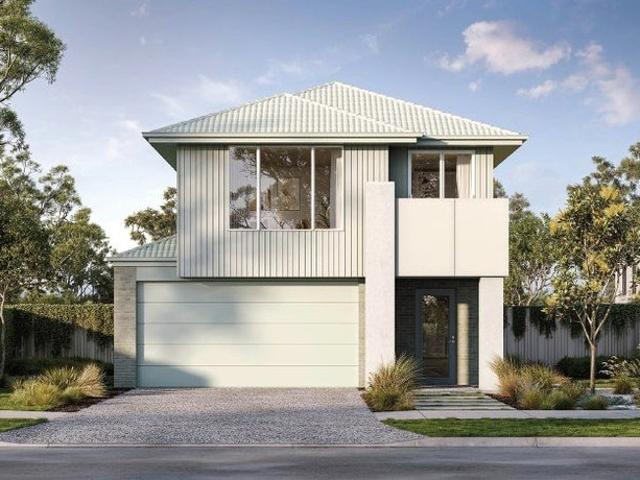
New Home & Land in Ripley!
View photo
Terraced House · for sale
Request Details
New Home & Land in Ripley!
Karrabin
· 4 Bedrooms · 2 Baths · Terraced House
· Parking · Equipped kitchen
Karrabin · 4 Bedrooms · 2 Baths · Terraced House · Parking · Equipped kitchen
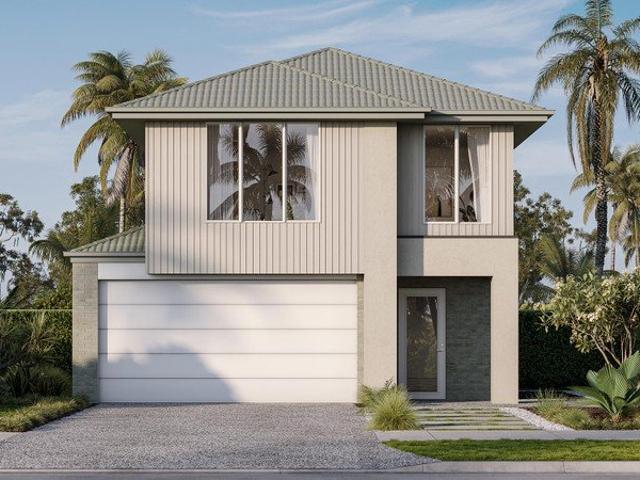
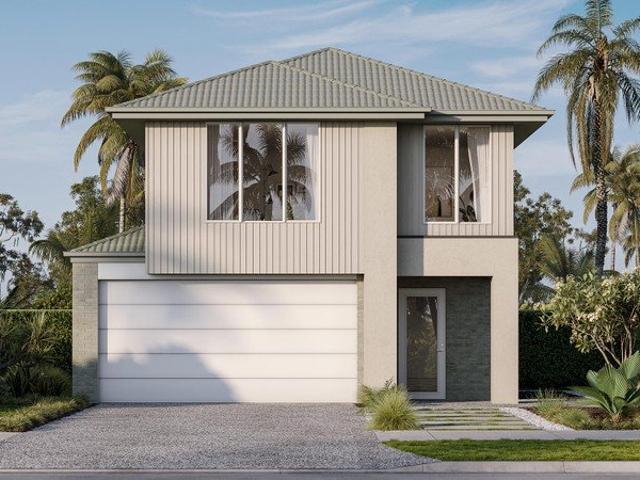
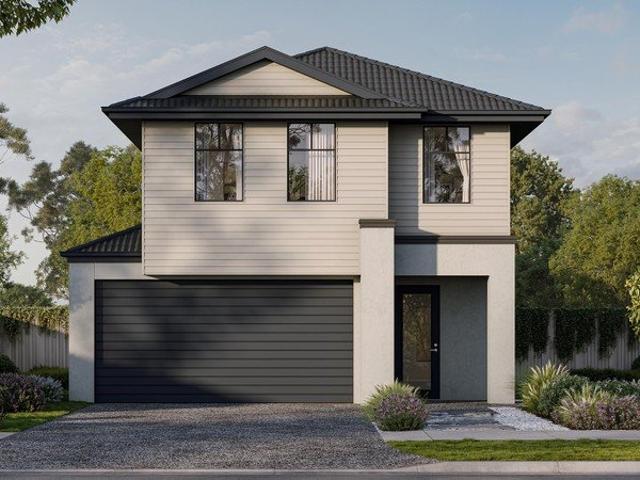
Evandale - 27 by Simonds Homes Lot 98 New Road, Ripley 400 sqm Available From: $1,058,697 PACKAGE INCLUSIONS: Site Costs provision Developer & council requirements provision Exposed aggregate Drive-way Feature front entry door Colourbond Sectional garage door & remote controls Floor coverings to entire house 20mm Stone benchtops to kitchen Quality stainless steel cooktop & oven Ceiling fans throughout Plus much more! For more information contact Kyle Waters on 0425 321 906 Home & Land Package not constructed. Images for illustration purposes only and may feature items not included in price, such as landscaping and fencing. Home & Land Packages subject to approval from Developer and Council and based on builder's standard design without alterations. Stamp duty, government fees, and other charges not included. The Community Infrastructure Levy and Asset Protection Permit, if applicable, must be arranged directly with the Developer. Additional charges may apply for alterations. Land is su
Request Details
New Home & Land in Ripley!
View photo
Terraced House · for sale
Request Details
New Home & Land in Ripley!
Karrabin
· 5 Bedrooms · 3 Baths · Terraced House
· Parking · Equipped kitchen
Karrabin · 5 Bedrooms · 3 Baths · Terraced House · Parking · Equipped kitchen
Cardwell - 29 by Simonds Homes Lot 101 New Road, Ripley 448 sqm Available From: $1,077,496 PACKAGE INCLUSIONS: Site Costs provision Developer & council requirements provision Exposed aggregate Drive-way Feature front entry door Colourbond Sectional garage door & remote controls Floor coverings to entire house 20mm Stone benchtops to kitchen Quality stainless steel cooktop & oven Ceiling fans throughout Plus much more! For more information contact Kyle Waters on 0425 321 906 Home & Land Package not constructed. Images for illustration purposes only and may feature items not included in price, such as landscaping and fencing. Home & Land Packages subject to approval from Developer and Council and based on builder's standard design without alterations. Stamp duty, government fees, and other charges not included. The Community Infrastructure Levy and Asset Protection Permit, if applicable, must be arranged directly with the Developer. Additional charges may apply for alterations. Land is s
Request Details
THE COMPLETE KARALEE PACKAGE: SHED, SOLAR, SECURITY AND SPACE
View photo
House · for sale
Request Details
THE COMPLETE KARALEE PACKAGE: SHED, SOLAR, SECURITY AND SPACE
Karrabin
· 4 Bedrooms · 2 Baths · House
· Garden · Parking
Karrabin · 4 Bedrooms · 2 Baths · House · Garden · Parking
Property Details at a Glance: - Built In 2016 - 254m² Home on 3,765m² Block - Council Rates - $828.55/ Per Quarter - Water Rates - $232/ Per Quarter - Rental Appraisal $750 - $780 / Per Week From the moment you arrive, this home immediately sets the tone for a lifestyle of space, comfort and practicality. Positioned in a peaceful, leafy setting, the property welcomes you with a wide frontage, generous driveway space and excellent vehicle accommodation, including a large shed with electric roller doors and an attached carport ideal for additional cars, trailers, caravans or weekend toys. The established greenery, mature trees and acreage style surroundings create a sense of privacy before you even step inside, while the practical layout of the block offers genuine flexibility with dual rear yard access on either side of the home. Stepping through the front door, you are greeted by a long, tiled entry corridor that draws you naturally through the home. The neutral colour palette, wide ha
Request Details
MODERN FAMILY LIVING WITH SPACE, STYLE & A LEAFY OUTLOOK
View photo
House · for sale
Request Details
MODERN FAMILY LIVING WITH SPACE, STYLE & A LEAFY OUTLOOK
Karrabin
· 4 Bedrooms · 2 Baths · House
· Garden · Equipped kitchen
Karrabin · 4 Bedrooms · 2 Baths · House · Garden · Equipped kitchen
Property Details at a Glance: - Built in 2021 - 158m² Home on 380m² Block - Council Rates - $599.20/Quarter - Water Rates - $223.01/Plus Consumption - Rental Appraisal $700 - $730 /Per week Welcome to 20 Telopea Way, Springfield, a contemporary two storey home that brings together generous proportions, modern finishes and relaxed indoor outdoor living. With multiple outdoor spaces, a low maintenance yard and a peaceful leafy outlook, this is a home designed for comfortable everyday living. From the moment you step inside, the light filled entry and warm timber staircase create an inviting first impression. The heart of the home is the spacious open plan kitchen, living and dining area, where large format tiles and a neutral colour palette create a fresh, modern feel. The well appointed kitchen features stone benchtops, a generous island bench with double sink, gas cooktop, built in oven, pendant lighting and an impressive walk in pantry offering an abundance of storage. The open plan l
Request Details
Make Your Mark on Milford!
View photo
House · for sale
Request Details
Make Your Mark on Milford!
Karrabin
· 3 Bedrooms · 1 Bath · House
· Parking
Karrabin · 3 Bedrooms · 1 Bath · House · Parking
Positioned on a generous 810sqm allotment, this highset home presents an exciting opportunity for first-home buyers, growing families, renovators and investors alike. Offering a practical layout with plenty of scope to personalise, improve or add value, this is a property where the possibilities are truly endless. Upstairs, the home features three well-proportioned bedrooms, a central family bathroom and comfortable living spaces designed for relaxed everyday living. The elevated design also allows for plenty of natural light and refreshing breezes throughout the home. Downstairs, two versatile multipurpose rooms provide valuable additional space and can be adapted to suit a range of lifestyle needs. Whether used as a home office, hobby room, private retreat or additional storage, these flexible areas are complemented by a secure single garage and further storage options. The expansive 810sqm allotment is a standout feature, providing plenty of outdoor space for children and pets to en
Request Details
Space to Renovate, Expand & Make Your Own
View photo
House · for sale
Request Details
Updated
Space to Renovate, Expand & Make Your Own
Karrabin
· 3 Bedrooms · 1 Bath · House
Karrabin · 3 Bedrooms · 1 Bath · House
If you can't make the Open House, One-On-One Inspections are available at a time to best suit you and your schedule. Set on a generous 2,325m² allotment, 164 Old Ipswich Road, Riverview offers plenty of space both inside and out. The home features three bedrooms, a large verandah and a rumpus room downstairs with an additional toilet, providing extra space for families and everyday living. The size of the allotment also provides potential for a secondary dwelling or granny flat at the rear, subject to council approval and all relevant requirements. With the opportunity to renovate the existing home and make further use of the land, the property may suit families, investors or buyers looking for a larger block with future potential. Conveniently located close to schools, public transport, shopping centres and major transport links, the property provides easy access to both Ipswich and Brisbane. Accommodation & Features:: 3 Bedrooms: Rumpus Room Downstairs: Additional Toilet Downstairs:
Request Details
HOUSE AND LAND PACKAGE AVAILABLE IN ONE OF GROWING QUEENSLAND SUBURBS!
View photo
House · for sale
Request Details
HOUSE AND LAND PACKAGE AVAILABLE IN ONE OF GROWING QUEENSLAND SUBURBS!
Karrabin
· 4 Bedrooms · 2 Baths · House
· Parking · Equipped kitchen
Karrabin · 4 Bedrooms · 2 Baths · House · Parking · Equipped kitchen
Your Dream Home Awaits! Looking for a modern home that offers the perfect balance of style, comfort, and convenience? This stunning House & Land Package is designed for families, first-home buyers, and savvy investors. Property Highlights: 4 Spacious Bedrooms 2 Modern Bathrooms Double Lock-Up Garage Open-Plan Living & Dining Designer Kitchen with Premium Finishes Covered Outdoor Alfresco 7-Star Energy Rating Fully Turnkey Package Move in with Ease Located in a thriving, family-friendly community with easy access to schools, childcare, shopping centres, parks, and major transport links. Whether you're buying your first home, upgrading, or investing, this is an opportunity you don't want to miss! Disclaimer: Images are for illustrative and marketing purposes only and may depict artist impressions or upgraded features not included in the standard package. Facades, colours, materials, landscaping and finishes may vary depending on final design, council approvals and availability. Floorplan
Request Details
MODERN FAMILY LIVING WITH PREMIUM FINISHES & 10KW SOLAR SYSTEM
View photo
House · for sale
Request Details
MODERN FAMILY LIVING WITH PREMIUM FINISHES & 10KW SOLAR SYSTEM
Karrabin
· 4 Bedrooms · 2 Baths · House
Karrabin · 4 Bedrooms · 2 Baths · House
Property Details at a Glance: - Built In 2023 By Woodlinks - 203m² Home on 375m² Block - Council Rates - $559/ Per Quarter - Water Rates - $232/ Per Quarter plus Consumption - Rental Appraisal $650 - $670 / Per Week Tucked away in a peaceful, family friendly setting, this beautifully presented residence has been thoughtfully designed to deliver the perfect balance of style, comfort and effortless living. From the moment you arrive, the modern façade and low maintenance appeal create an inviting first impression, setting the tone for the quality that continues throughout. Step inside and you'll immediately appreciate the abundance of natural light, neutral colour palette and thoughtfully designed floor plan that allows every space to flow effortlessly into the next. At the heart of the home, the spacious open plan living and dining area provides a warm and welcoming environment where families can come together, entertain with ease or simply relax after a long day. The contemporary kitch
Request Details
DUAL LIVING OPTION IN QUIET CUL DE SAC
View photo
Duplex · for sale
Request Details
DUAL LIVING OPTION IN QUIET CUL DE SAC
Karrabin
· 4 Bedrooms · 3 Baths · Duplex
· Equipped kitchen
Karrabin · 4 Bedrooms · 3 Baths · Duplex · Equipped kitchen
23 Johnstone Place Riverview offers exceptional flexibility for extended families, guests, a home business or potential dual rental income under one roof, this modern steel-frame home combines quality finishes with an intelligent dual-living design. IMAGE PROPERTY RENTAL APPRAISAL:- House: $540.00- $590.00 per week is achievable in the current market Studio: $340.00- $385.00 per week is achievable in the current market The property was built in 2017 and designed for comfortable, energy efficient living. The main residence features three generous bedrooms, including a master with ensuite and Walkin in robe, with an additional family bathroom and separate toilet. The light filled open-plan living and dining area flows seamlessly to a stylish galley style kitchen complete with stone bench tops, an electric oven, dishwasher and ample storage. Step outside to a private courtyard overlooking bushland, it's the perfect place to relax or entertain family and friends. Adding outstanding versati
Request Details
Lot 6112 Ballina 16 Mk2 by ABC Homes
View photo
Terraced House · for sale
Request Details
Lot 6112 Ballina 16 Mk2 by ABC Homes
Karrabin
· 3 Bedrooms · 2 Baths · Terraced House
· Parking · Equipped kitchen
Karrabin · 3 Bedrooms · 2 Baths · Terraced House · Parking · Equipped kitchen
A home that keeps things simple and smart. The Ballina 16Mk2 Yarragul presents open plan living through the family, kitchen and dining area, and three bedrooms, with the Master seated privately at the rear with walk-in-robe and ensuite. Make It Yours Flooring Pack (Carpet/Tiles) & Make It Yours Steel Roof Pack Floor coverings throughout Built in robes Colorbond roof upgrade Render to front façade Outdoor room Stainless steel kitchen appliances 25 year structural guarantee Panelift automatic garage door with remote controls H2F termite resistant frame Interior Design curated colour schemes About Stockland Providence - Providence is a master planned community in the heart of the Ripley Valley in South-East Queensland. Surrounded by nature, Providence has space to grow while being close to it all with nearby hubs Ipswich City and Springfield Central less than 15km away and the bright lights of Brisbane a 43km drive. Providence has a range of amenity already in place, including two schools
Request Details
All The Features For A Growing Family Open Home Saturday 1st from 12:15 12:45pm
View photo
House · for sale
Request Details
All The Features For A Growing Family Open Home Saturday 1st from 12:15 12:45pm
Karrabin
· 4 Bedrooms · 2 Baths · House
· Equipped kitchen
Karrabin · 4 Bedrooms · 2 Baths · House · Equipped kitchen
Let's answer some key questions; Rental Appraisal: $680 - $700 / Week (Approx.) Land Size: 420m2 | Internal Size: 230m2 Building and Pest: Completed and available Sellers Disclosure (Form 2): Completed and available Year Built: 2018 Some homes are built around a lifestyle, not just where you sleep, but how you live, unwind and spend your days. Set within the ever-popular Woodlinks Estate, 9 Maudsley Crescent is a home that gets the little things right. A layout that gives everyone their own space, living areas that bring people together, and outdoor spaces made for the moments that matter. As you step inside, the home immediately feels open and inviting, with the main living area welcoming you before flowing through to the heart of the home. The kitchen and dining space create a natural gathering point, with a clever coffee nook adding that extra touch that turns a house into somewhere you actually enjoy spending time. The master bedroom has been thoughtfully separated from the remaini
Request Details
For Family's To Create Memories Open Home Thursday 30th from 5:30 6:00pm
View photo
House · for sale
Request Details
For Family's To Create Memories Open Home Thursday 30th from 5:30 6:00pm
Karrabin
· 5 Bedrooms · 3 Baths · House
· Garden
Karrabin · 5 Bedrooms · 3 Baths · House · Garden
Let's answer some key questions; Rental Appraisal: $825 - $850 / Week (Approx.) Land Size: 772m2 | Internal Size: 252m2 Building and Pest: Completed and available Sellers Disclosure (Form 2): Completed and available Year Built: 1990 Every now and then, a home comes to market that simply feels right. The kind of home where birthdays are celebrated, Christmases are hosted, children grow from toddlers playing in the backyard to teenagers gathering with friends on the deck, and fresh herbs and vegetables are picked from your own chemical-free front garden. A home that's been thoughtfully designed for every stage of family life, offering the space to come together while still allowing everyone to enjoy their own corner. Positioned in a quiet family-friendly cul-de-sac, this expansive five-bedroom, three-bathroom residence has been designed with growing families in mind. With multiple living zones, generous proportions and seamless indoor-outdoor flow, it's a home that adapts as your family'
Request Details
The Complete Package in One of Redbank Plains' Most Convenient Locations
View photo
House · for sale
Request Details
The Complete Package in One of Redbank Plains' Most Convenient Locations
Karrabin
· 4 Bedrooms · 2 Baths · House
Karrabin · 4 Bedrooms · 2 Baths · House
Whether you're searching for your first home, your next family home or a smart investment, 21 Falcon Street, Redbank Plains delivers the perfect combination of space, style and convenience. Boasting two separate living areas, a light filled open plan design and a private elevated position, this beautifully presented home offers modern comfort with absolutely nothing left to do. Simply move in, unpack and enjoy. Built in 2016 and thoughtfully designed for practical family living, this four bedroom, two bathroom home sits on a low maintenance 320m² allotment. The functional floorplan offers spacious bedrooms, separate living and dining zones plus a second lounge, providing flexibility for growing families or those working from home. Flowing effortlessly outdoors, the covered entertaining area enjoys an elevated position, creating a private space to relax without feeling overlooked by neighbouring homes. Perfectly positioned in one of Redbank Plains' most sought after family pockets, you'
Request Details
New Home & Land in South Ripley!
View photo
Terraced House · for sale
Request Details
New Home & Land in South Ripley!
Karrabin
· 4 Bedrooms · 2 Baths · Terraced House
· Parking · Equipped kitchen
Karrabin · 4 Bedrooms · 2 Baths · Terraced House · Parking · Equipped kitchen
Alberton - 23 by Simonds Homes Lot 6008 New Road, South Ripley 250 sqm Available From: $918,508 PACKAGE INCLUSIONS: Site Costs provision Developer & council requirements provision Exposed aggregate Drive-way Feature front entry door Colourbond Sectional garage door & remote controls Floor coverings to entire house 20mm Stone benchtops to kitchen Quality stainless steel cooktop & oven Ceiling fans throughout Plus much more! For more information contact Kyle Waters on 0425 321 906 Home& Land Package not constructed. Images for illustration purposes only and may feature items not included in price, such as landscaping and fencing. Home & Land Packages subject to approval from Developer and Council and based on builder's standard design without alterations. Stamp duty, government fees, and other charges not included. The Community Infrastructure Levy and Asset Protection Permit, if applicable, must be arranged directly with the Developer. Additional charges may apply for alterations. Land
Request Details
New Home & Land in South Ripley!
View photo
Terraced House · for sale
Request Details
New Home & Land in South Ripley!
Karrabin
· 4 Bedrooms · 2 Baths · Terraced House
· Parking · Equipped kitchen
Karrabin · 4 Bedrooms · 2 Baths · Terraced House · Parking · Equipped kitchen
Alberton - 23 by Simonds Homes Lot 6015 New Road, South Ripley 300 sqm Available From: $975,238 PACKAGE INCLUSIONS: Site Costs provision Developer & council requirements provision Exposed aggregate Drive-way Feature front entry door Colourbond Sectional garage door & remote controls Floor coverings to entire house 20mm Stone benchtops to kitchen Quality stainless steel cooktop & oven Ceiling fans throughout Plus much more! For more information contact Kyle Waters on 0425 321 906 Home& Land Package not constructed. Images for illustration purposes only and may feature items not included in price, such as landscaping and fencing. Home & Land Packages subject to approval from Developer and Council and based on builder's standard design without alterations. Stamp duty, government fees, and other charges not included. The Community Infrastructure Levy and Asset Protection Permit, if applicable, must be arranged directly with the Developer. Additional charges may apply for alterations. Land
Request Details
New Home & Land in South Ripley!
View photo
Terraced House · for sale
Request Details
New Home & Land in South Ripley!
Karrabin
· 4 Bedrooms · 3 Baths · Terraced House
· Parking · Equipped kitchen
Karrabin · 4 Bedrooms · 3 Baths · Terraced House · Parking · Equipped kitchen
Colston - 25 by Simonds Homes Lot 6001 New Road, South Ripley 280 sqm Available From: $962,587 PACKAGE INCLUSIONS: Site Costs provision Developer & council requirements provision Exposed aggregate Drive-way Feature front entry door Colourbond Sectional garage door & remote controls Floor coverings to entire house 20mm Stone benchtops to kitchen Quality stainless steel cooktop & oven Ceiling fans throughout Plus much more! For more information contact Kyle Waters on 0425 321 906 Home& Land Package not constructed. Images for illustration purposes only and may feature items not included in price, such as landscaping and fencing. Home & Land Packages subject to approval from Developer and Council and based on builder's standard design without alterations. Stamp duty, government fees, and other charges not included. The Community Infrastructure Levy and Asset Protection Permit, if applicable, must be arranged directly with the Developer. Additional charges may apply for alterations. Land i
Request Details
New Home & Land in South Ripley!
View photo
Terraced House · for sale
Request Details
New Home & Land in South Ripley!
Karrabin
· 4 Bedrooms · 3 Baths · Terraced House
· Parking · Equipped kitchen
Karrabin · 4 Bedrooms · 3 Baths · Terraced House · Parking · Equipped kitchen
Colstone - 25 by Simonds Homes Lot 6008 New Road, South Ripley 250 sqm Available From: $922,887 PACKAGE INCLUSIONS: Site Costs provision Developer & council requirements provision Exposed aggregate Drive-way Feature front entry door Colourbond Sectional garage door & remote controls Floor coverings to entire house 20mm Stone benchtops to kitchen Quality stainless steel cooktop & oven Ceiling fans throughout Plus much more! For more information contact Kyle Waters on 0425 321 906 Home& Land Package not constructed. Images for illustration purposes only and may feature items not included in price, such as landscaping and fencing. Home & Land Packages subject to approval from Developer and Council and based on builder's standard design without alterations. Stamp duty, government fees, and other charges not included. The Community Infrastructure Levy and Asset Protection Permit, if applicable, must be arranged directly with the Developer. Additional charges may apply for alterations. Land
Request Details
New Home & Land in South Ripley!
View photo
Terraced House · for sale
Request Details
New Home & Land in South Ripley!
Karrabin
· 4 Bedrooms · 3 Baths · Terraced House
· Parking · Equipped kitchen
Karrabin · 4 Bedrooms · 3 Baths · Terraced House · Parking · Equipped kitchen
Colston - 25 by Simonds Homes Lot 6015 New Road, South Ripley 300 sqm Available From: $979,587 PACKAGE INCLUSIONS: Site Costs provision Developer & council requirements provision Exposed aggregate Drive-way Feature front entry door Colourbond Sectional garage door & remote controls Floor coverings to entire house 20mm Stone benchtops to kitchen Quality stainless steel cooktop & oven Ceiling fans throughout Plus much more! For more information contact Kyle Waters on 0425 321 906 Home& Land Package not constructed. Images for illustration purposes only and may feature items not included in price, such as landscaping and fencing. Home & Land Packages subject to approval from Developer and Council and based on builder's standard design without alterations. Stamp duty, government fees, and other charges not included. The Community Infrastructure Levy and Asset Protection Permit, if applicable, must be arranged directly with the Developer. Additional charges may apply for alterations. Land i
Request Details
New Home & Land in South Ripley!
View photo
Terraced House · for sale
Request Details
New Home & Land in South Ripley!
Karrabin
· 4 Bedrooms · 3 Baths · Terraced House
· Parking · Equipped kitchen
Karrabin · 4 Bedrooms · 3 Baths · Terraced House · Parking · Equipped kitchen
Colston - 26 by Simonds Homes Lot 6001 New Road, South Ripley 280 sqm Available From: $968,430 PACKAGE INCLUSIONS: Site Costs provision Developer & council requirements provision Exposed aggregate Drive-way Feature front entry door Colourbond Sectional garage door & remote controls Floor coverings to entire house 20mm Stone benchtops to kitchen Quality stainless steel cooktop & oven Ceiling fans throughout Plus much more! For more information contact Kyle Waters on 0425 321 906 Home& Land Package not constructed. Images for illustration purposes only and may feature items not included in price, such as landscaping and fencing. Home & Land Packages subject to approval from Developer and Council and based on builder's standard design without alterations. Stamp duty, government fees, and other charges not included. The Community Infrastructure Levy and Asset Protection Permit, if applicable, must be arranged directly with the Developer. Additional charges may apply for alterations. Land i
Request Details
New Home & Land in South Ripley!
View photo
Terraced House · for sale
Request Details
New Home & Land in South Ripley!
Karrabin
· 4 Bedrooms · 3 Baths · Terraced House
· Parking · Equipped kitchen
Karrabin · 4 Bedrooms · 3 Baths · Terraced House · Parking · Equipped kitchen
Colston - 26 by Simonds Homes Lot 6008 New Road, South Ripley 250 sqm Available From: $928,730 PACKAGE INCLUSIONS: Site Costs provision Developer & council requirements provision Exposed aggregate Drive-way Feature front entry door Colourbond Sectional garage door & remote controls Floor coverings to entire house 20mm Stone benchtops to kitchen Quality stainless steel cooktop & oven Ceiling fans throughout Plus much more! For more information contact Kyle Waters on 0425 321 906 Home& Land Package not constructed. Images for illustration purposes only and may feature items not included in price, such as landscaping and fencing. Home & Land Packages subject to approval from Developer and Council and based on builder's standard design without alterations. Stamp duty, government fees, and other charges not included. The Community Infrastructure Levy and Asset Protection Permit, if applicable, must be arranged directly with the Developer. Additional charges may apply for alterations. Land i
Request Details
New Home & Land in South Ripley!
View photo
Terraced House · for sale
Request Details
New Home & Land in South Ripley!
Karrabin
· 4 Bedrooms · 2 Baths · Terraced House
· Parking · Equipped kitchen
Karrabin · 4 Bedrooms · 2 Baths · Terraced House · Parking · Equipped kitchen
Colston - 26 by Simonds Homes Lot 6015 New Road, South Ripley 300 sqm Available From: $985,430 PACKAGE INCLUSIONS: Site Costs provision Developer & council requirements provision Exposed aggregate Drive-way Feature front entry door Colourbond Sectional garage door & remote controls Floor coverings to entire house 20mm Stone benchtops to kitchen Quality stainless steel cooktop & oven Ceiling fans throughout Plus much more! For more information contact Kyle Waters on 0425 321 906 Home& Land Package not constructed. Images for illustration purposes only and may feature items not included in price, such as landscaping and fencing. Home & Land Packages subject to approval from Developer and Council and based on builder's standard design without alterations. Stamp duty, government fees, and other charges not included. The Community Infrastructure Levy and Asset Protection Permit, if applicable, must be arranged directly with the Developer. Additional charges may apply for alterations. Land i
Request Details

Get email alerts

Don't miss out: be the first to know about new properties

The alert was correctly created

On subscribing you accept the conditions of use and the privacy policy
Alert
Receive new ads in your inbox
Save this search
Receive alerts for new listings

We'll send you an email when we have new properties for: "Properties for sale in Karrabin"

The alert was correctly created

Churchill, Brisbane
One Mile, Brisbane
Get email alerts and be the first to see new listings
Required field
On subscribing I accept the terms of the privacy policy
Perfect! You'll soon start receiving new listings via email
Alert
Receive an email when we have new ads for Properties for sale in Karrabin
Save this search
Filters

Bedrooms

Size (m²)

Price

$
$

Property type

Bathrooms

Clear all filters
Receive notifications when new entries are published.