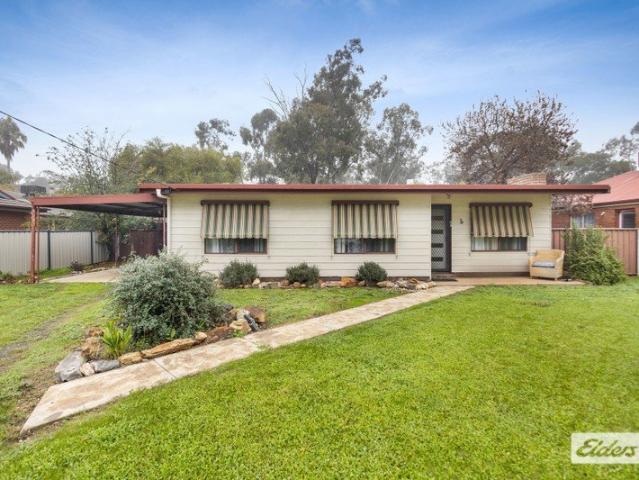
81 houses for sale in Kamarooka

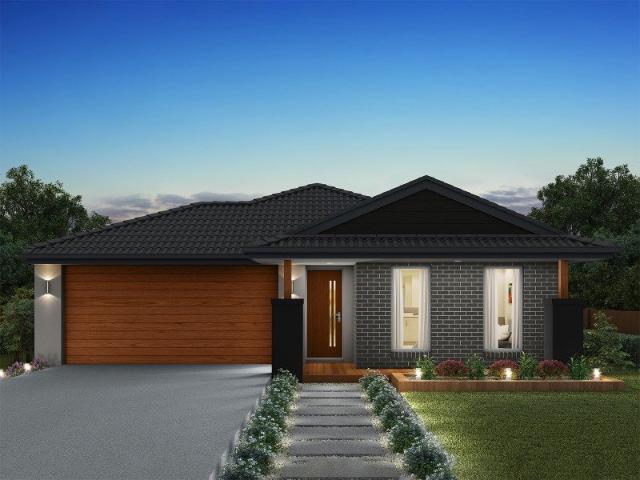
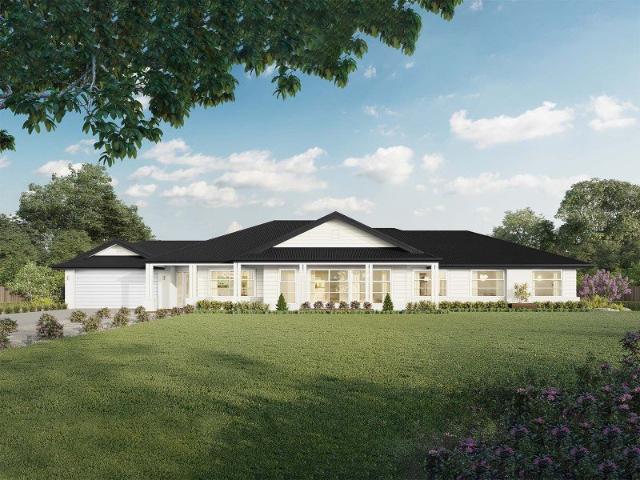
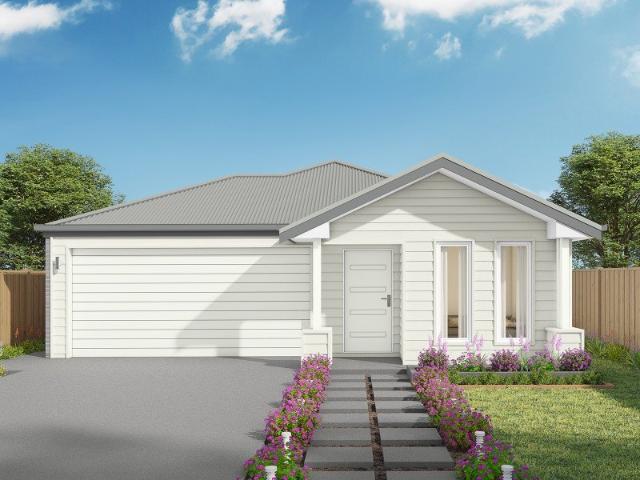
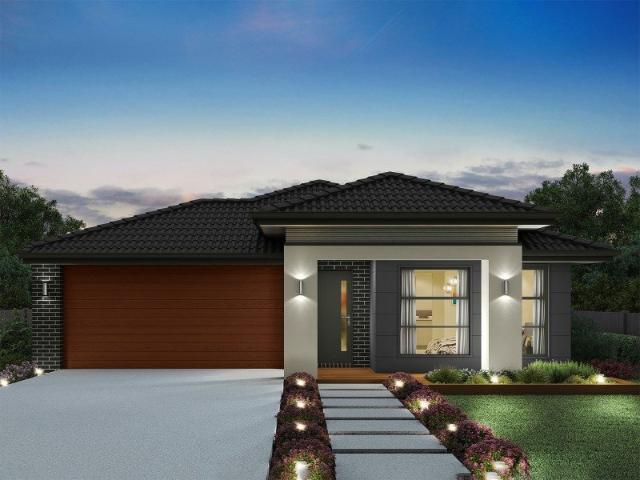
Tarkine 243 House and Land package!
View photo
Terraced House · for sale
Request Details
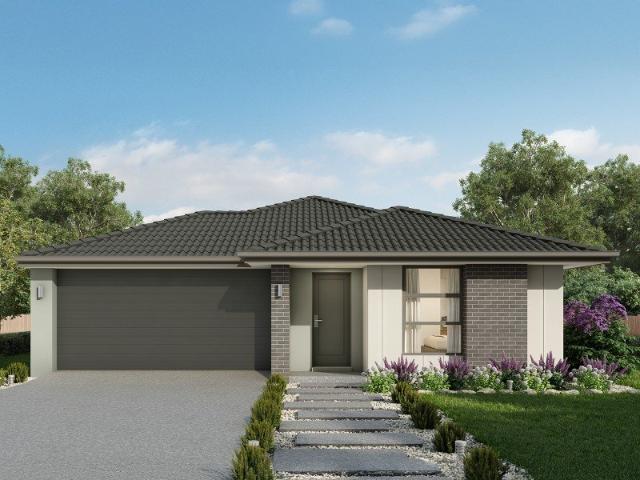
Tarkine 243 House and Land package!
Kamarooka
· 4 Bedrooms · 2 Baths · Terraced House
· Equipped kitchen
Kamarooka · 4 Bedrooms · 2 Baths · Terraced House · Equipped kitchen
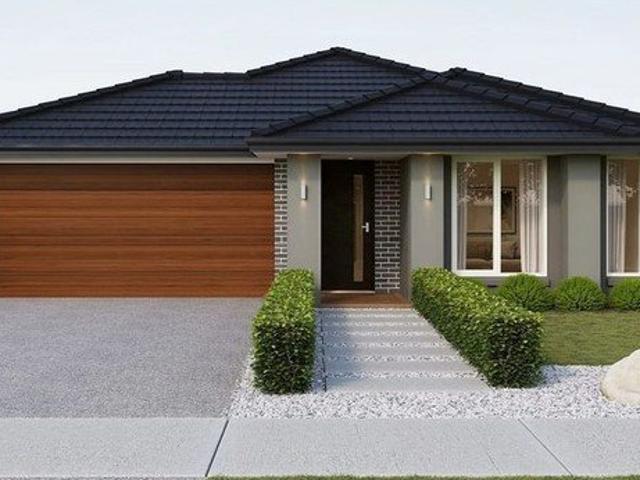
The Tarkine 243 combines comfort with class to create easy family living. Enjoy time to rejuvenate and recharge in the spacious master suite, complete with a walk-through robe and ensuite with double vanity. The formal living room could be used as a sitting room, home theatre or rumpus, depending on your family's needs. The hero of this design is the expansive open-plan kitchen, dining and family area, complete with a semi-enclosed study. The modern kitchen is beautifully appointed, featuring an island bench and generous walk-in pantry. Double glass sliding doors open onto an enclosed alfresco, offering an outdoor space to relax in all year round. A dedicated bedroom wing houses the remaining three bedrooms and family bathroom, perfect for young children or teenagers. - Facade Included - Vinyl planks, carpet and tiles throughout - Double Glazed Windows - Solar Power System - Driveway Allowance - Generous site cost allowance - 900mm Stainless Steel Appliances Copyright Hotondo Pty Ltd a
Request Details
34 Egans Road
View photo
House · for sale
Request Details
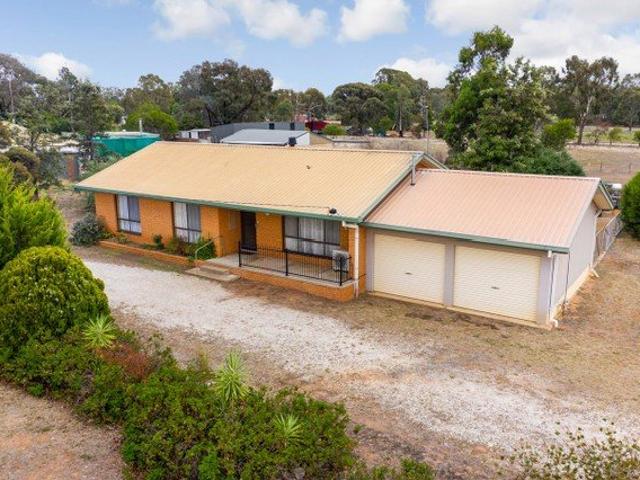
34 Egans Road
Kamarooka
· 3 Bedrooms · 1 Bath · House
· Garden · Parking
Kamarooka · 3 Bedrooms · 1 Bath · House · Garden · Parking
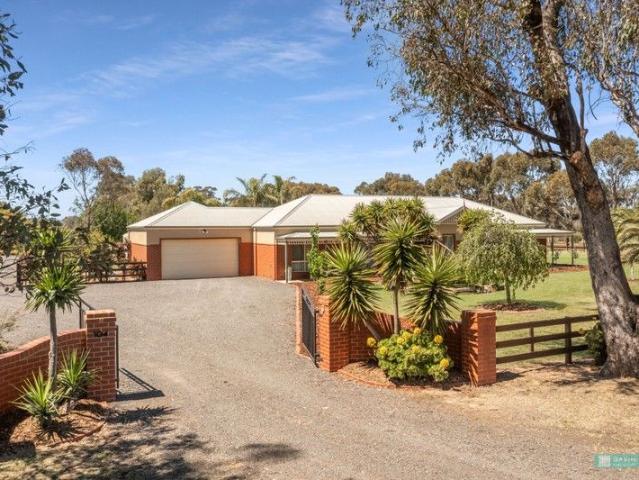
The Phone Code for this property is: 83423. Please quote this number when phoning or texting. -Peaceful locale: minutes from supermarket, school, childcare, sporting reserve, post office and bakery; 20 minutes to Bendigo's CBD -Over 2000m of land on corner allotment (access via both roads) -Private and secure rear yard -Double garage (with power) and storage shed (concrete floor) -Plenty of potential to add value Tenanted @ $420/week Sitting on a level corner allotment with over 2000m2 of land ready and waiting to be enjoyed, is this brick veneer home packed with possibility. With established natives lining the semi-circular driveway, there is access to the property via two streets. The rear section of the block is fully fenced. Ideal for a buyer seeking space and a peaceful aspect, whilst also being close to amenities, the property is just moments from the center of Huntly with school, childcare, supermarket, post office, bakery, great Pub and sporting reserve all at your doorstep. Th
Request Details
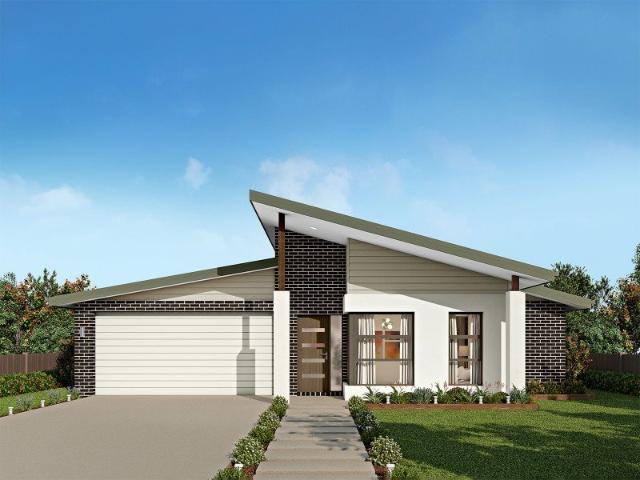
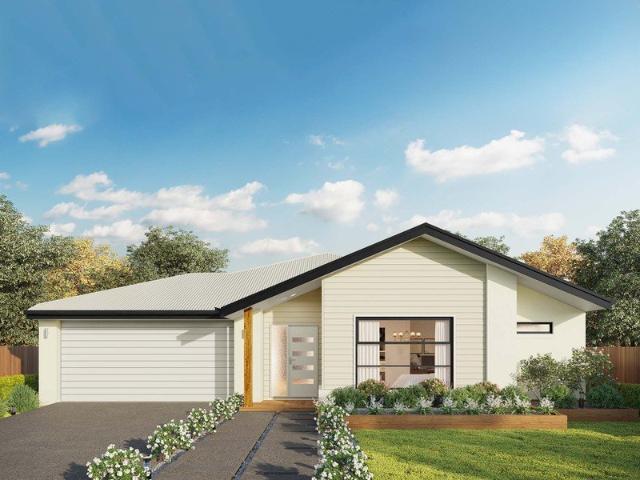
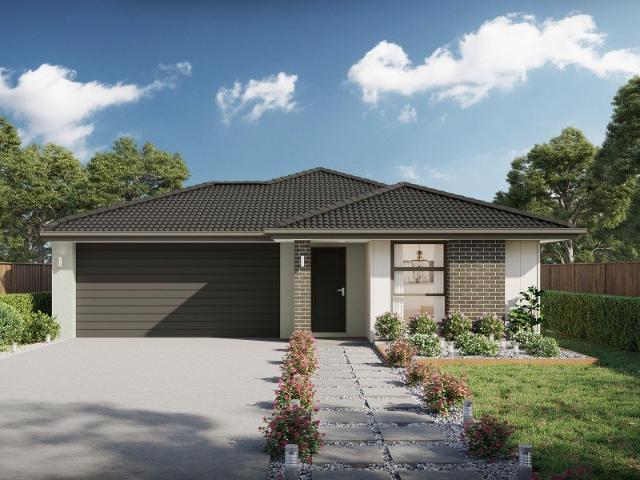
Tarkine 208 It's My Hotondo Home
View photo
Terraced House · for sale
Request Details
Tarkine 208 It's My Hotondo Home
Kamarooka
· 3 Bedrooms · 2 Baths · Terraced House
· Parking · Equipped kitchen
Kamarooka · 3 Bedrooms · 2 Baths · Terraced House · Parking · Equipped kitchen
The Tarkine 208 is a charming and classic family home. Conveniently located at the front of the home, the master suite is your own private retreat. The oversized walk-through robe and private ensuite with dual vanity creates the ultimate sense of luxury. Down the hallway, a versatile living area offers the perfect playroom or space to unwind. At the rear of the home, the central living hub is bright and welcoming, complete with a convenient study nook and adjoining alfresco. The well-appointed kitchen boasts an island bench and butler's pantry, offering plenty of space and generous storage. Nearby you'll find the two remaining bedrooms and family bathroom tucked away, perfect for young children or teenagers. Complete with a double garage, the Tarkine 208 brings a touch of luxury to everyday living. - Generous site cost allowance - Facade Included - Double Glazed Windows - Solar Power System - Vinyl planks, carpet and tiles throughout - Driveway Allowance - 900mm Stainless Steel Applian
Request Details
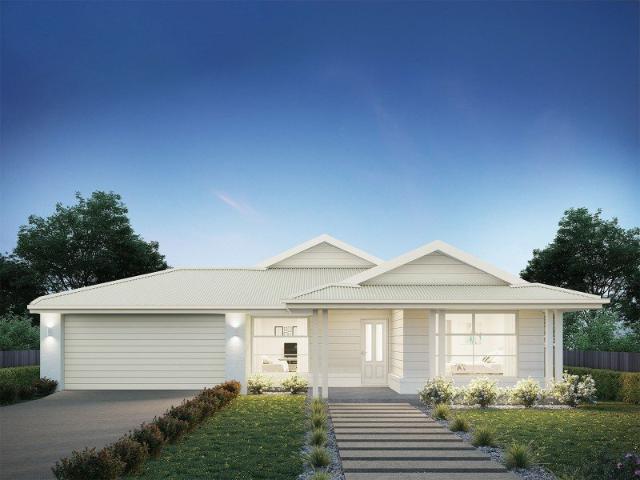
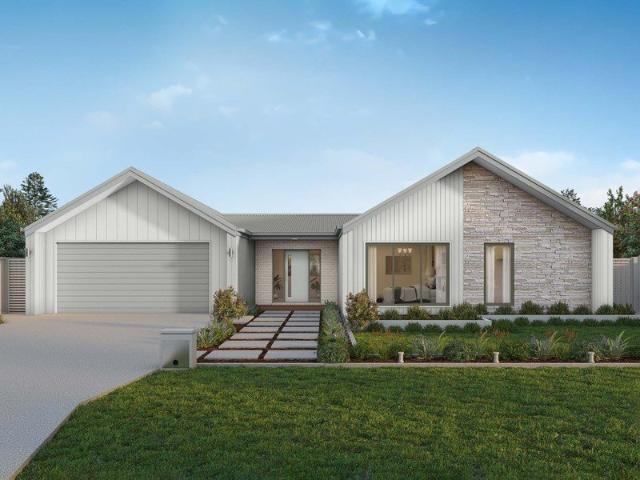
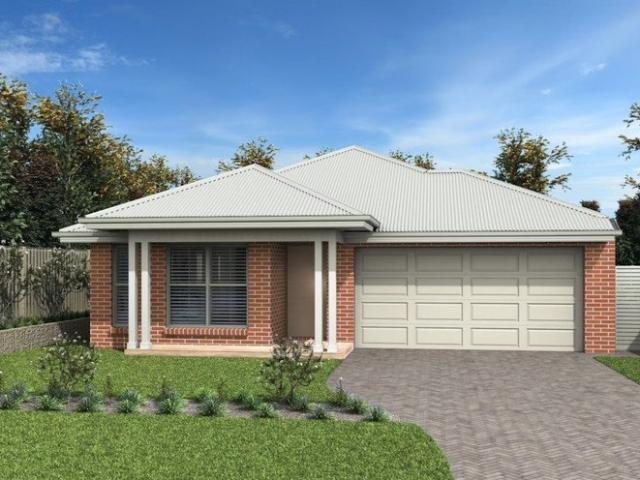
Kirkby 259 Defined by You. $10,000 To Spend Your Way
View photo
Terraced House · for sale
Request Details
Kirkby 259 Defined by You. $10,000 To Spend Your Way
Kamarooka
· 4 Bedrooms · 2 Baths · Terraced House
· Equipped kitchen
Kamarooka · 4 Bedrooms · 2 Baths · Terraced House · Equipped kitchen
With four bedrooms and two bathrooms, the Kirkby 259 is perfect for larger families. With three separate living areas, there is plenty of space for everyone in this home. The kitchen boasts a large walk-in pantry, perfect for those who love to cook. The spacious open-plan living area features a study nook and acts as the heart of the home. The standout feature is the alfresco which connects directly to the kitchen and rumpus, creating the perfect blend of indoor and outdoor living. The master suite is cleverly separated from the other bedrooms and features a walk-in robe and ensuite. - Facade Included - Double Glazed Windows - Solar Power System - Vinyl planks, carpet and tiles throughout - Driveway Allowance - 900mm Stainless Steel Appliances - Generous site cost allowance Copyright Hotondo Pty Ltd all rights reserved. Dimensions, photos and floor plans are for illustrative purposes and may include optional features. Additional facade options are available, as this home is not yet con
Request Details
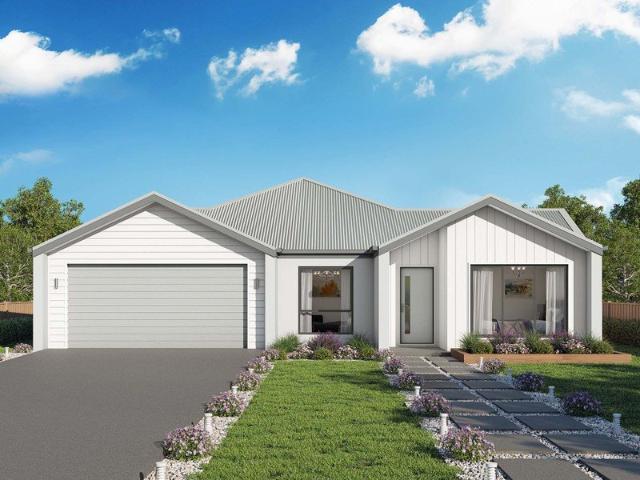
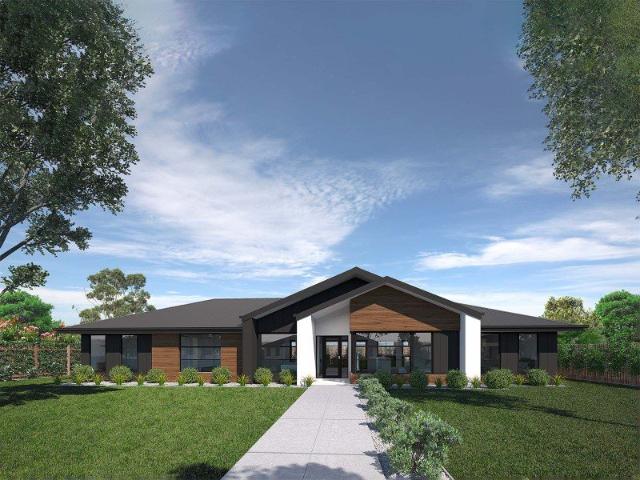
Dakota 237 Build your family memories
View photo
Terraced House · for sale
Request Details
Dakota 237 Build your family memories
Kamarooka
· 4 Bedrooms · 2 Baths · Terraced House
· Parking · Equipped kitchen
Kamarooka · 4 Bedrooms · 2 Baths · Terraced House · Parking · Equipped kitchen
The Dakota 237 is the next dimension in maximum family comfort. The central hub of the home is made up of the sizeable open-plan kitchen, family and dining area with access to the alfresco. Key features to note include the twin walk-in robes and ensuite to the master suite, three remaining rooms with built-in robes, unique kitchen with walk-in pantry and direct access to the double garage. If that wasn't already enough, the home also includes a large multipurpose space that can be used as a home theatre or formal living room. - Facade Included - Solar Power System - Double Glazed Windows - Vinyl planks and tiles throughout - Ducted Cooling - Ducted Heating - 900mm Stainless Steel Appliances - Driveway Allowance Copyright Hotondo Pty Ltd all rights reserved. Dimensions, photos and floor plans are for illustrative purposes and may include optional features. Additional facade options are available, as this home is not yet constructed. All packages are subject to engineering plans and deve
Request Details
Cooloola 208 House and Land package!
View photo
Terraced House · for sale
Request Details
Cooloola 208 House and Land package!
Kamarooka
· 4 Bedrooms · 2 Baths · Terraced House
· Equipped kitchen
Kamarooka · 4 Bedrooms · 2 Baths · Terraced House · Equipped kitchen
The Cooloola 208 makes coming home feel like a holiday, everyday. The master suite is a true parents' paradise complete with a unique walk-through robe and ensuite. The central heart of the home houses the beautiful open-plan kitchen, dining and family area which wraps around a gorgeous alfresco, creating the perfect blend of indoor and outdoor living. The versatile, semi-enclosed lounge room rounds off this sensational sanctuary. - Facade Included - Double Glazed Windows - Solar Power System - Concrete driveway allowance - Vinyl planks and tiles throughout - 900mm Stainless Steel Appliances - Ducted Heating - Ducted Cooling Copyright Hotondo Pty Ltd all rights reserved. Dimensions, photos and floor plans are for illustrative purposes and may include optional features. Additional facade options are available, as this home is not yet constructed. All packages are subject to engineering plans and developer's approval and therefore may need to be altered to comply with estate covenants. S
Request Details
Cypress 178 House and Land package!
View photo
Terraced House · for sale
Request Details
Cypress 178 House and Land package!
Kamarooka
· 4 Bedrooms · 2 Baths · Terraced House
· Equipped kitchen
Kamarooka · 4 Bedrooms · 2 Baths · Terraced House · Equipped kitchen
Combining convenience with class, the Cypress 178 is the perfect home for small blocks. Upon entry you will find the master suite at the front of the home. The hallway then leads you through to the family bathroom, conveniently located laundry and remaining three bedrooms. The stylish entertaining area makes up the rear of the home and is complete with a spacious open-plan kitchen with walk-in pantry, as well as the dining and family area which open out onto the alfresco. - Facade Included - Double Glazed Windows - Solar Power System - Vinyl planks, carpet and tiles throughout - Driveway Allowance - Generous site cost allowance Copyright Hotondo Pty Ltd all rights reserved. Dimensions, photos and floor plans are for illustrative purposes and may include optional features. Additional facade options are available, as this home is not yet constructed. All packages are subject to engineering plans and developer's approval and therefore may need to be altered to comply with estate covenants
Request Details
With strong rental demand and limited supply, this is a considered opportunity for investors at any
View photo
Terraced House · for sale
Request Details
With strong rental demand and limited supply, this is a considered opportunity for investors at any
Kamarooka
· 4 Bedrooms · 2 Baths · Terraced House
· Parking · Equipped kitchen
Kamarooka · 4 Bedrooms · 2 Baths · Terraced House · Parking · Equipped kitchen
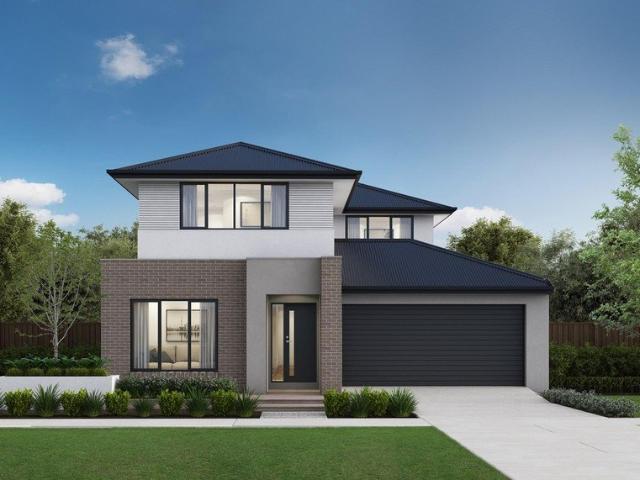
The Iluka brings a sense of considered luxury to everyday family life, with spaces designed to feel both beautiful and genuinely liveable. The entry opens onto a generous home theatre, while a separate office offers a calm place to focus. Garage access leads through to a discreet service zone ? powder room, laundry and butler's pantry ? keeping the main living areas feeling clear and uncluttered. The light-filled gourmet kitchen with island bench overlooks an open living and dining space, with sliding doors leading to an outdoor entertaining area tucked under the main roofline. Upstairs, the master bedroom takes in neighbourhood views, with a walk-through wardrobe connecting to an ensuite featuring double vanity, oversized shower and separate WC. Three further bedrooms each have built-in robes and easy access to a central bathroom. Your new home will come standard with premium inclusions, comprehensive guarantees/warranties and quality brand names that you can trust: - 7-star energy ef
Request Details
Outstanding modern family home on a beautiful 5 acres
View photo
House · for sale
Request Details
Outstanding modern family home on a beautiful 5 acres
Kamarooka
· 4 Bedrooms · 2 Baths · House
Kamarooka · 4 Bedrooms · 2 Baths · House
This beautiful family home presents the perfect opportunity for the family wanting a spacious modern family home on 5 acres of cleared land suitable for a range of purposes. The home has a versatile floor plan complemented by an outdoor entertaining space and high quality finishes; this property is designed to accommodate the living and entertaining requirements of modern family life. With 5 acres of cleared acreage the property is perfect for those wanting a quiet rural lifestyle on the land. An outstanding property with many options for your family, the opportunities for your children or grand children are endless on a rural property such as this. - Lovely rural farmlet on 5.0 acres with an outstanding modern four bedroom family home plus office for comfortable living with a stunning outlook - An impressive and refined design offering all the quality and style necessary to appeal to all families looking for that extra special family home - Entering the home you are greeted with a sle
Request Details
Elegant Rural Living on 27 Scenic Acres
View photo
House · for sale
Request Details
Elegant Rural Living on 27 Scenic Acres
Kamarooka
· 4 Bedrooms · 1 Bath · House
Kamarooka · 4 Bedrooms · 1 Bath · House
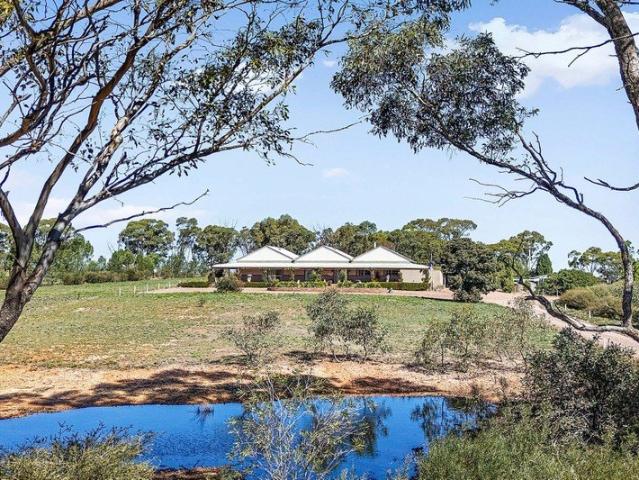
Tucked away at the end of a beautiful meandering driveway and embraced by scenic countryside, this exceptional property has been lovingly cared for by a single family for over 30 years. Every detail of the home and grounds reflects careful attention and enduring care, creating a residence that has been a backdrop for a lifetime of family memories. To the new owners, it offers the rare privilege of stepping into a home that is full of character, warmth, thoughtful design, and now ready for new stories to be created. Set on approximately 27 acres of predominantly cleared land with established trees and manicured gardens, the home features multiple living zones, generous natural light, and a flexible floorplan designed for both family living and entertaining. The verandah enveloping the residence provides elegant shelter in all seasons, connecting the home to its beautiful natural setting. PROPERTY HIGHLIGHTS: Flexible Family Living Three bedrooms, formal dining, spacious lounge, plus a v
Request Details
Affordable Huntly Living with Space
View photo
House · for sale
Request Details
Affordable Huntly Living with Space
Kamarooka
· 2 Bedrooms · 1 Bath · House
· Garden · Parking
Kamarooka · 2 Bedrooms · 1 Bath · House · Garden · Parking
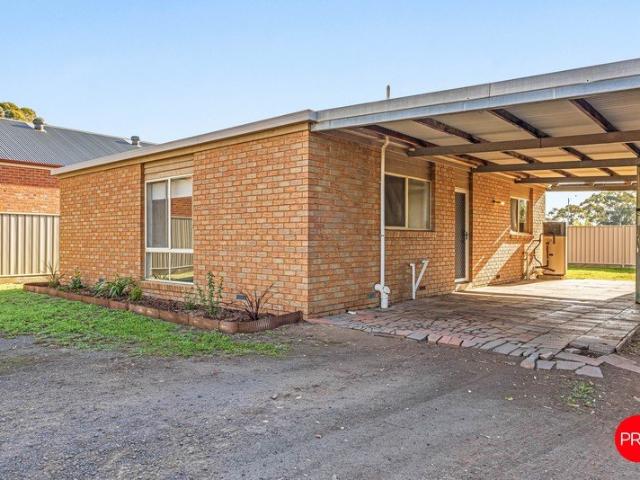
Set just off the Midland Highway in the growing and increasingly sought-after Huntly market, 1/7A Waratah Road presents a wonderfully practical opportunity for buyers seeking comfort, space and convenience at an affordable price point. Well presented, easy to maintain and positioned within close reach of the Huntly shopping precinct, Huntly Primary School, Strauch Reserve and the newly expanded Huntly Hotel, this is a home that offers a relaxed country lifestyle without leaving everyday amenities behind. Set on a spacious allotment of approximately 639sqm, the property provides more room than many buyers may expect from a low-maintenance two-bedroom home. The shared driveway leads through to the residence, where undercover parking for two vehicles adds immediate practicality, complemented by additional sundry shedding, water tanks, a garden shed and a storage shed positioned off the carport. For downsizers, first home buyers, investors or those looking to secure a foothold in the compe
Request Details
Spacious Family Living in a Convenient Huntly Pocket
View photo
House · for sale
Request Details
Spacious Family Living in a Convenient Huntly Pocket
Kamarooka
· 4 Bedrooms · 2 Baths · House
· Equipped kitchen
Kamarooka · 4 Bedrooms · 2 Baths · House · Equipped kitchen
Positioned in a quiet and established pocket of Huntly, this spacious family home offers flexibility, comfort and everyday practicality. With multiple living areas, side access, a shed and excellent connection between indoor and outdoor spaces, it's a home designed to suit growing families, entertainers or buyers simply looking for extra room to move. Conveniently located close to local shops, schools, parklands and everyday amenities, this is a fantastic opportunity to secure a quality home in a well-connected community. Space for the Whole Family: - Four-bedroom family home with a functional and spacious floorplan - Large main bedroom complete with walk-in robe and private ensuite - Three separate living zones offering flexibility for families of all sizes - Front lounge ideal as a second sitting room, kids retreat or home office - Open plan kitchen, dining and living area forming the heart of the home - Additional family living space centrally positioned between bedrooms - Wide entr
Request Details
Premium inclusions at an affordable price
View photo
Terraced House · for sale
Request Details
Premium inclusions at an affordable price
Kamarooka
· 4 Bedrooms · 2 Baths · Terraced House
· Parking · Equipped kitchen
Kamarooka · 4 Bedrooms · 2 Baths · Terraced House · Parking · Equipped kitchen
Build your dream home with Victoria's No.1 Home Builder - and start living the lifestyle you've been imagining. We pride ourselves on the Sherridon Advantage, because when you have certainty, you can build with confidence. We offer a lifetime structural warranty, design flexibility and three independent third-party inspections during your build. The New Living Collection by Sherridon Homes curates an environment where every moment is an opportunity to embrace the beauty of life. A space where you can unwind after a long day, spend quality time with your loved ones, and create memories that last a lifetime. Explore our great value with our New Living Inclusions and Your Home Your Way promotion, all included at no extra cost - Colour-through concrete driveway (up to 35m2) - Colorbond sectional garage door with remote - 2740mm ceiling height to ground floor - Quality flooring throughout - 40mm stone benchtops to kitchen - Kitchen appliances, including oven, cooktop, canopy rangehood and d
Request Details
COUNTRY CHARM WITH CITY CONVENIENCE
View photo
House · for sale
Request Details
COUNTRY CHARM WITH CITY CONVENIENCE
Kamarooka
· 3 Bedrooms · 1 Bath · House
· Parking · Equipped kitchen
Kamarooka · 3 Bedrooms · 1 Bath · House · Parking · Equipped kitchen
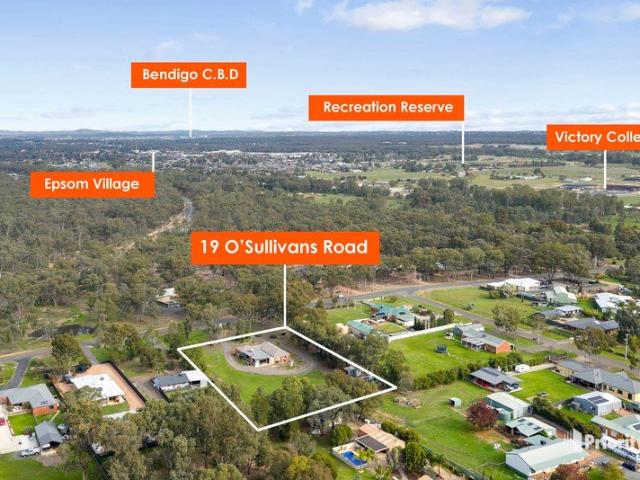
Combining the tranquillity of country living with the convenience of nearby amenities, 19 O'Sullivans Road offers an exceptional opportunity to secure a spacious family home set on over an acre of land. This impressive property delivers the space, comfort and lifestyle that so many buyers are searching for or alternatively, you may wish to subdivide the property and add to your investment portfolio. Set on 4,438 sqm (Approx) Three spacious bedrooms Master bedroom with walk-in robe Built-in robes to remaining bedrooms Separate lounge plus open-plan family and dining area Well-appointed kitchen with excellent bench and storage space Stylish polished concrete floors throughout living areas Central family bathroom and practical laundry Huge undercover outdoor entertaining area Plenty of room to build an additional dwelling or to subdivide STCA Double garage with ample additional parking space Peaceful lifestyle setting close to Epsom Village and Huntly township Designed with family living
Request Details
Alden 292 Defined by You. $10,000 To Spend Your Way
View photo
Terraced House · for sale
Request Details
Alden 292 Defined by You. $10,000 To Spend Your Way
Kamarooka
· 4 Bedrooms · 2 Baths · Terraced House
· Equipped kitchen
Kamarooka · 4 Bedrooms · 2 Baths · Terraced House · Equipped kitchen
The Alden 292 epitomises family living, with plenty of space for every member of the household to unwind. The generous master suite is located in the centre of the home and is complete with an ensuite and dual oversized walk-in robes. The remaining three bedrooms are located away from the open-plan entertaining area, reducing any noise disturbances for sleeping children. An additional rumpus and semi-enclosed study can also be found here. Designed with entertainers in mind, the living space is the hero of this home, featuring the family room, living and dining area and the kitchen, which has a huge walk-in pantry. The lavish area is complete with easy access to the spacious alfresco. With three living areas, plenty of storage space and room to grow, the Alden 292 has it all. It is also available in a smaller 273 size and larger 312 size. - Facade Included - Septic Tank - Double Glazed Windows - Solar Power System - Vinyl planks, carpet and tiles throughout - Ducted A/C & Heating - Gene
Request Details
Erskine 293 Defined by You. $10,000 To Spend Your Way
View photo
Terraced House · for sale
Request Details
Erskine 293 Defined by You. $10,000 To Spend Your Way
Kamarooka
· 4 Bedrooms · 2 Baths · Terraced House
· Parking · Equipped kitchen
Kamarooka · 4 Bedrooms · 2 Baths · Terraced House · Parking · Equipped kitchen
Complete with four bedrooms, the Erskine 293 is an exceptional single storey design. Rejuvenate in the spacious master suite, complete with a large walk-in robe, study nook and ensuite with dual vanity. The remaining three bedrooms all feature built-in robes, with the family bathroom conveniently located nearby. The central living hub is designed for effortless living, flowing naturally onto the outdoor alfresco. Whether you're an aspiring chef or culinary expert, cooking is made easy in the beautifully appointed kitchen. Boasting an oversized walk-in pantry and generous bench space, you have all the room you need for prepping, storing and entertaining. With additional luxury features such as a double garage, versatile second living space and ample storage throughout, the Erskine 293 is an impressive family home. - Facade Included - Septic Tank - Double Glazed Windows - Solar Power System - Vinyl planks, carpet and tiles throughout - Ducted A/C & Heating - Generous site cost allowance
Request Details
Marlow 288 Defined by You. $10,000 To Spend Your Way
View photo
Terraced House · for sale
Request Details
Marlow 288 Defined by You. $10,000 To Spend Your Way
Kamarooka
· 4 Bedrooms · 2 Baths · Terraced House
· Parking · Equipped kitchen
Kamarooka · 4 Bedrooms · 2 Baths · Terraced House · Parking · Equipped kitchen
The Marlow 288 offers a grand entrance leading into an intelligently designed layout. The living area and master suite are positioned to the left of the home, while the garage and additional bedrooms are located to the right. At the heart of the home lies a spacious family, dining and kitchen area that seamlessly surrounds an enclosed alfresco space - perfect for entertaining. The master suite is truly divine, featuring a generous walk-in wardrobe and a luxurious double-vanity ensuite. Additional highlights include a dedicated media room, a powder room and an expansive linen space. The Marlow 288 combines elegance and practicality, delivering a home design that is both distinctive and functional. - Facade Included - Septic Tank - Double Glazed Windows - Solar Power System - Vinyl planks, carpet and tiles throughout - Ducted A/C & Heating - Generous site cost allowance Copyright Hotondo Pty Ltd all rights reserved. Dimensions, photos and floor plans are for illustrative purposes and may
Request Details
Yering 207 Defined by You. $10,000 To Spend Your Way
View photo
Terraced House · for sale
Request Details
Yering 207 Defined by You. $10,000 To Spend Your Way
Kamarooka
· 4 Bedrooms · 2 Baths · Terraced House
· Equipped kitchen
Kamarooka · 4 Bedrooms · 2 Baths · Terraced House · Equipped kitchen
Step inside this spacious home and you will be impressed by what it has to offer. The master suite is the perfect parents' hideaway. Located on the left side of the home, it's complete with a walk-in robe and ensuite with dual basins. The remaining three bedrooms can be found nearby, conveniently located near the family bathroom and study, creating a private space for children to grow. The right side of the home is where the generous entertaining area can be found, featuring a kitchen with island bench, walk-in pantry, dining area, family room and additional living room. The Yering 207 is also available in larger 243, 248 and 284 sizes. - Facade Included - Generous site cost allowance - Septic Tank - Double Glazed Windows - Solar Power System - Ducted A/C & Heating - Vinyl planks, carpet and tiles throughout Copyright Hotondo Pty Ltd all rights reserved. Dimensions, photos and floor plans are for illustrative purposes and may include optional features. Additional facade options are ava
Request Details
Argo 196 Defined by You. $10,000 To Spend Your Way
View photo
Terraced House · for sale
Request Details
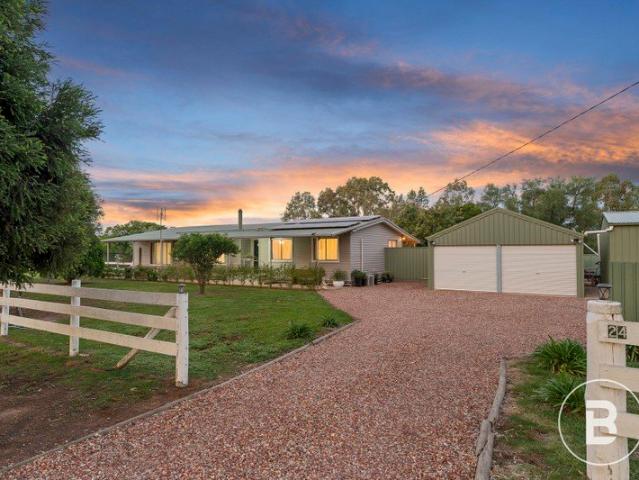
Argo 196 Defined by You. $10,000 To Spend Your Way
Kamarooka
· 4 Bedrooms · 2 Baths · Terraced House
· Parking · Equipped kitchen
Kamarooka · 4 Bedrooms · 2 Baths · Terraced House · Parking · Equipped kitchen
The thoughtfully designed Argo 196 offers excellent functionality, privacy and flexibility for modern family living. The home features well-zoned spaces, with the master suite privately positioned away from the secondary bedrooms, while the open-plan kitchen, dining and family area creates a central hub for everyday living and entertaining. The seamless connection to the alfresco enhances indoor-outdoor living and allows for easy entertaining and family interaction. Multiple living areas, including a separate front living room, provides flexibility for growing families, working from home or creating a dedicated retreat space. The centrally located kitchen overlooks the main family areas and includes a practical island bench and walk-in pantry, making it both functional and social. Additional features such as the separate bathroom and toilet, well-positioned laundry, internal garage access and efficient use of space throughout further enhance the home's practicality and broad family app
Request Details
Madison 168 Defined by You. $10,000 To Spend Your Way
View photo
Terraced House · for sale
Request Details
Madison 168 Defined by You. $10,000 To Spend Your Way
Kamarooka
· 3 Bedrooms · 2 Baths · Terraced House
· Equipped kitchen
Kamarooka · 3 Bedrooms · 2 Baths · Terraced House · Equipped kitchen
Ideal for growing families, the Madison 168 features an open-plan kitchen, family and dining area with direct access to the alfresco to soak up the afternoon sun. The master bedroom is complete with an ensuite and walk-in robe and is located directly opposite the remaining two bedrooms so parents are close to young children. With a separate living area located at the front of the home, you have the flexibility to choose whether you create a home theatre, additional bedroom or even a study. Designed to fit perfectly on 12.5m blocks, the Madison 168 offers style and comfort providing the ideal home to begin creating new family memories. - Retreat Inclusions - Facade Included - Solar Power System - Double Glazed Windows - Vinyl planks, carpet and tiles throughout - Concrete driveway allowance - Generous site cost allowance Copyright Hotondo Pty Ltd all rights reserved. Dimensions, photos and floor plans are for illustrative purposes and may include optional features. Additional facade opt
Request Details
Spacious, Modern & Move In Ready
View photo
House · for sale
Request Details
Spacious, Modern & Move In Ready
Kamarooka
· 4 Bedrooms · 2 Baths · House
· Parking
Kamarooka · 4 Bedrooms · 2 Baths · House · Parking
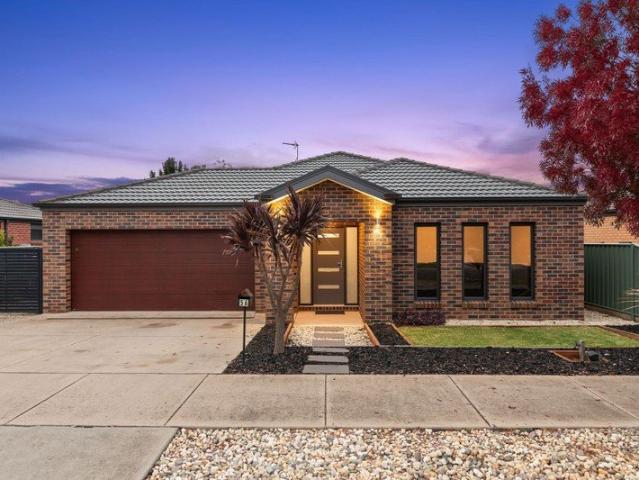
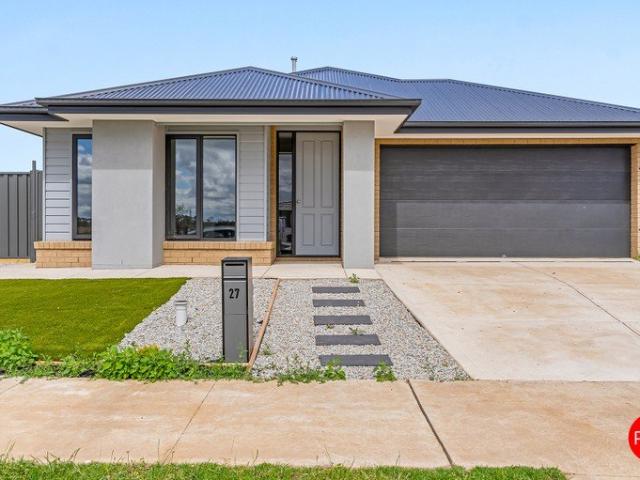
Set within a growing and family-friendly pocket of Huntly, this beautifully presented home delivers a lifestyle defined by space, comfort and effortless modern living. Positioned on a generous 530sqm (approx.) allotment, 27 Anaheim Avenue offers a turn-key opportunity where everything has been thoughtfully considered, allowing you to simply move in and enjoy from day one. Currently leased at $600 per week and returning an attractive rental yield of approximately 4.4%, the property also presents a strong option for investors seeking a modern, low-maintenance asset in a growing location. From the moment you arrive, the home's clean lines and contemporary façade create a strong first impression, complemented by a wide driveway, double garage with remote access and a neat, low-maintenance front setting. Step inside and you're immediately welcomed by a sense of openness and light, with a functional floorplan designed to balance everyday living with relaxed entertaining. At the heart of the
Request Details
First Home Buyers only
View photo
Terraced House · for sale
Request Details
First Home Buyers only
Kamarooka
· 4 Bedrooms · 2 Baths · Terraced House
Kamarooka · 4 Bedrooms · 2 Baths · Terraced House
This is a house and land package which means that you will buy the block of land and build a house on it. The house has not yet been built. As far as the floorplan is concerned changes can be made to the floorplan and we can customise the inclusions and fit out in the house to suit your taste and budget. If you do not like this floorplan we will be able to offer you a different floorplan on this lot. This is a fully fixed price package. In other words, the package price will not increase under any circumstances. This is a full turnkey package. There is nothing more to be done. The package includes a driveway and all landscaping, gardening and fencing, right down to a letterbox and clothesline. This package is available to First Home Buyers only through our First Home Buyer Program. To qualify for our First Home Buyer Program and to take advantage of this package various conditions apply. These conditions are: 1. You must have never owned a property in Australia that you have lived in.
Request Details
Room to Move, Space to Add, Lifestyle to Love
View photo
House · for sale
Request Details
Room to Move, Space to Add, Lifestyle to Love
Kamarooka
· 2 Bedrooms · 1 Bath · House
· Equipped kitchen
Kamarooka · 2 Bedrooms · 1 Bath · House · Equipped kitchen
Set on approximately half an acre, this terrific property offers outstanding value for those seeking space, comfort and a relaxed regional lifestyle within an easy drive of Bendigo. It's an ideal option for first home buyers, downsizers and investors wanting room to grow without compromising convenience. The home is currently leased to excellent renters on a periodic agreement, giving you the flexibility of vacant possession at settlement. The renters have also expressed interest in renewing for a further fixed term, providing a reassuring level of stability for investors. Fronting Grant Street, with rear access available from Bagshot Street, the property's generous land size delivers clear lifestyle advantages. There is ample space to add additional shedding, a bungalow or further improvements (STCA). The home features two generous bedrooms and an open plan kitchen, dining and living zone with split system heating and cooling for year round comfort. Outdoor living is well catered for,
Request Details
Spacious Family Living with Exceptional Shedding
View photo
House · for sale
Request Details
Spacious Family Living with Exceptional Shedding
Kamarooka
· 4 Bedrooms · 2 Baths · House
· Equipped kitchen
Kamarooka · 4 Bedrooms · 2 Baths · House · Equipped kitchen
Positioned just minutes from Epsom Village, Huntly shops, schools and transport, this newly renovated family home sits on an almost 3000m² block and delivers outstanding space, versatility and everyday comfort in a highly convenient location. With multiple living zones, extensive shedding and a practical family-friendly layout, it's perfectly suited to growing families, tradies, or anyone needing some extra space. Key Features - Expansive 2,948m² (approx.) allotment with excellent usable space - Four bedrooms, all fitted with built-in robes - Master suite complete with walk-in robe and private three-piece ensuite - Light-filled open-plan kitchen, dining and living zone forming the heart of the home - Separate sunken lounge with character-rich exposed brick feature - Wood fire heating plus three reverse-cycle split systems for year-round comfort - Solar panels in place to help reduce energy costs and support sustainable living - Full front verandah and rear outdoor entertaining area for
Request Details
The only home that works for investors AND first home buyers right now
View photo
Terraced House · for sale
Request Details
The only home that works for investors AND first home buyers right now
Kamarooka
· 4 Bedrooms · 2 Baths · Terraced House
Kamarooka · 4 Bedrooms · 2 Baths · Terraced House
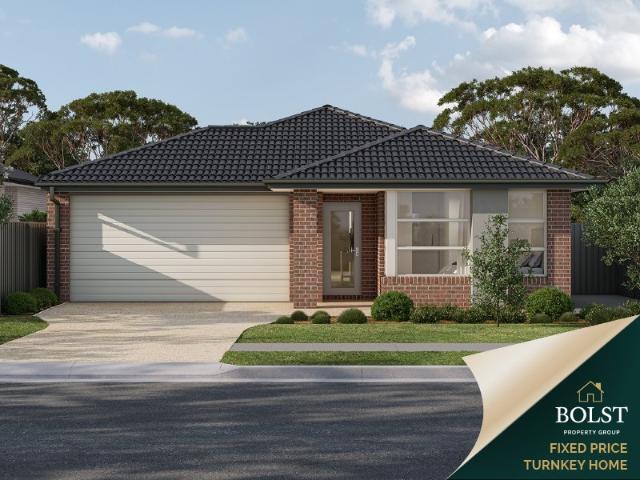
Fixed prices with no surprises! This package contains fully turnkey inclusions on premium land titling Sep 2027. Discover a fresh take on regional living at Harlowe Estate in Huntly, a growing community that combines modern convenience with a relaxed country atmosphere. Located just minutes from Bendigo and close to local schools, shops, parks, and everyday amenities, Harlowe Estate offers the space, connectivity, and lifestyle you've been looking formaking it the perfect place to build your dream home. Built for Living. Structured for Growth. Whether you're stepping into your first home or expanding your portfolio, this is a package built to impress. A beautifully finished, move-in ready home fully landscaped, solar-powered, air-conditioned and backed by a Lifetime Structural Guarantee. In a market where the rules are shifting in your favour, Bolst Property Group delivers the quality and certainty you deserve. STRUCTUAL > 90mm Structural Timber Frame & Truss > Lifetime Structural Guar
Request Details

Get email alerts

Don't miss out: be the first to know about new properties

The alert was correctly created

On subscribing you accept the conditions of use and the privacy policy
Alert
Receive new ads in your inbox
Save this search
Receive alerts for new listings

We'll send you an email when we have new properties for: "Houses for sale in Kamarooka"

The alert was correctly created

Huntly, Greater Bendigo
Bagshot
Get email alerts and be the first to see new listings
Required field
On subscribing I accept the terms of the privacy policy
Perfect! You'll soon start receiving new listings via email
Alert
Receive an email when we have new ads for Houses for sale in Kamarooka
Save this search
Filters

Bedrooms

Size (m²)

Price

$
$

Property type

Bathrooms

Clear all filters
Receive notifications when new entries are published.