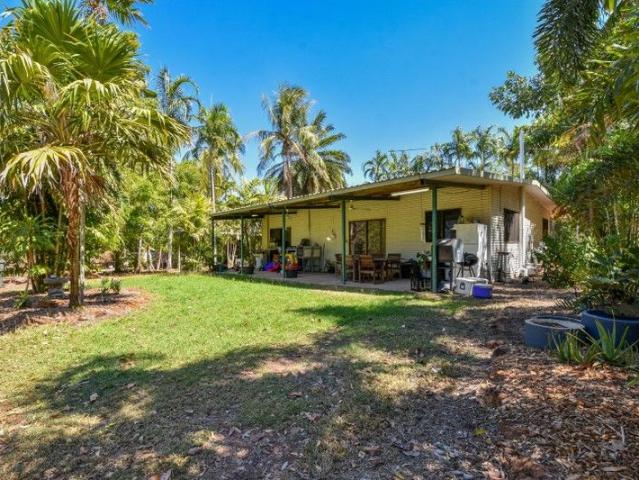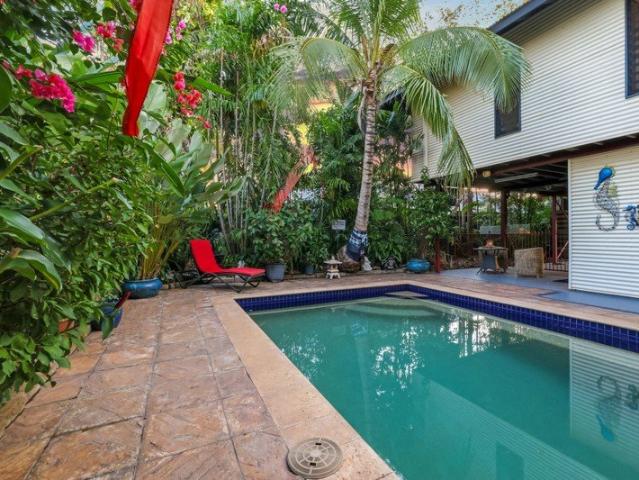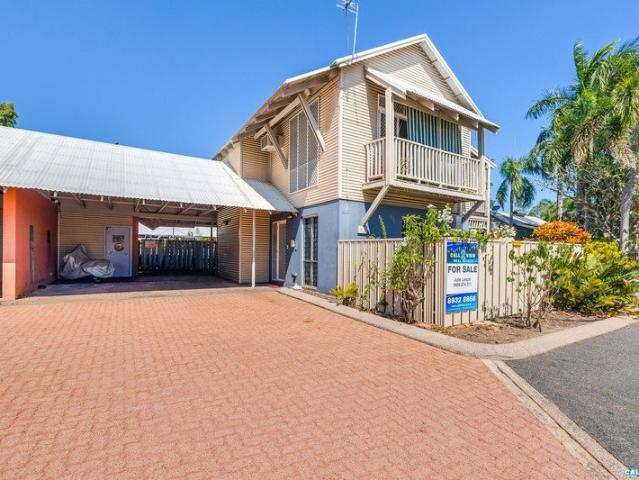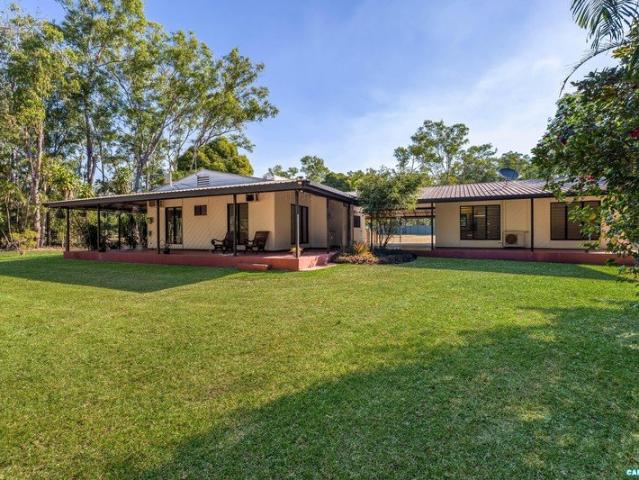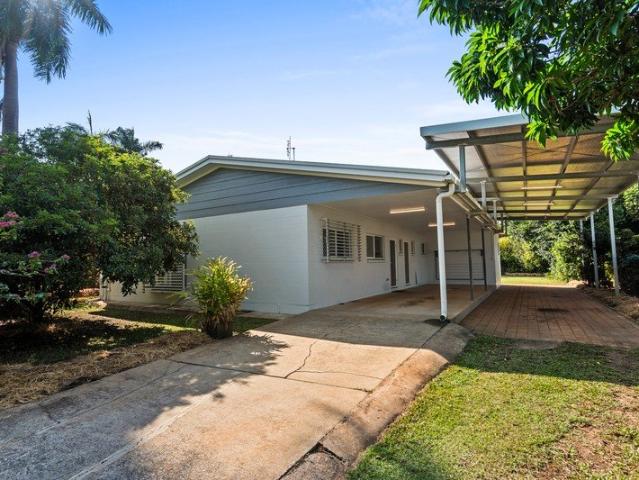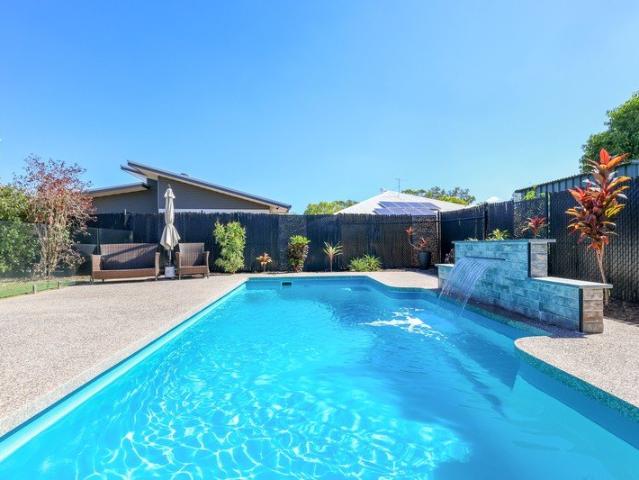
196 houses for sale in Johnston

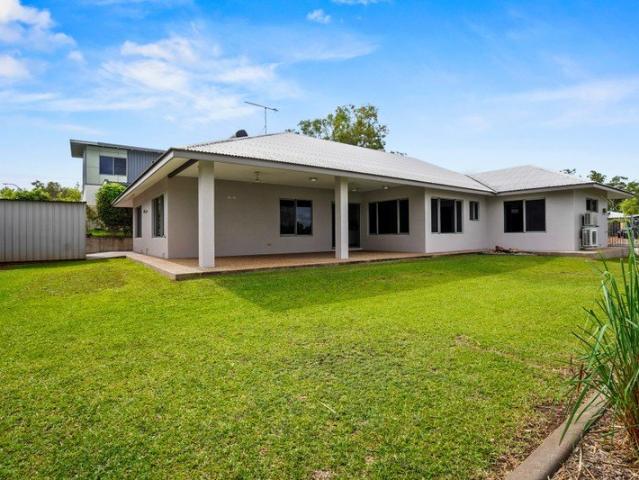
Live Large The Complete Modern Package
View photo
House · for sale
Request Details
Live Large The Complete Modern Package
Johnston
· 4 Bedrooms · 2 Baths · House
· Equipped kitchen
Johnston · 4 Bedrooms · 2 Baths · House · Equipped kitchen
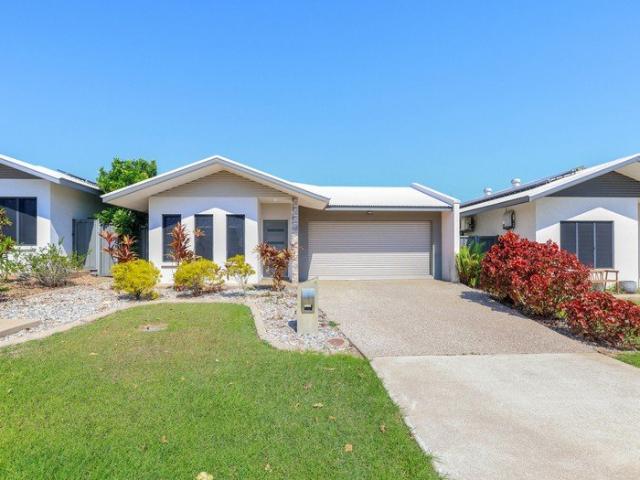
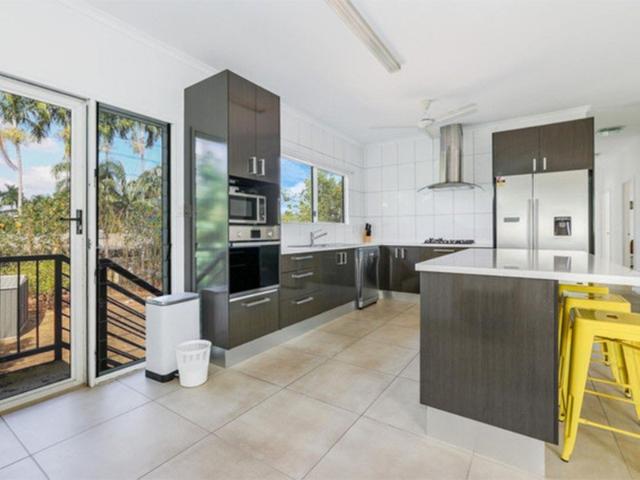
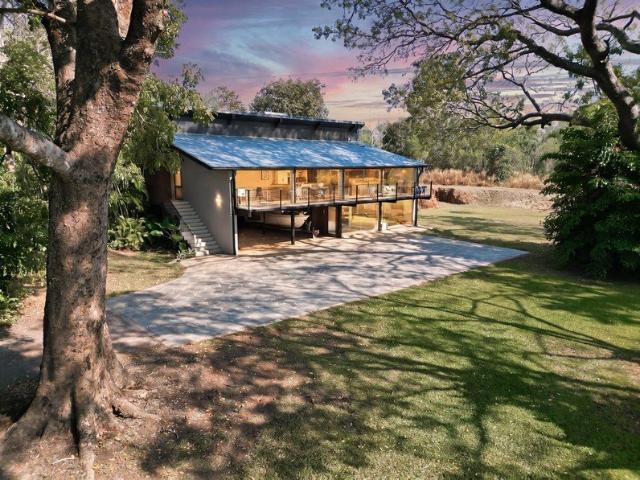
Text 109LIN to 0480 001 403 for more property information Experience the pinnacle of executive family living at 109 Lind Road, Johnston. Meticulously presented and completely move in ready, this stunning residence offers the elusive complete package on one of Palmerston's most prestigious streetsa location synonymous with sprawling lifestyle estates and a plethora of million dollar homes. Beyond the manicured lawns and lush tropical screen, you are welcomed into a contemporary private sanctuary designed for effortless style and comfort. Cleverly designed privacy screens allow the home to capture refreshing cross-breezes while maintaining absolute security and seclusion. At the heart of the home lies an expansive, tiled family room that flows seamlessly into the dining area and a sleek, chef inspired kitchen. Large sliding doors dissolve the boundaries between inside and out, opening directly onto a spacious verandah designed for classic top end NT entertaining. The outdoor space is a t
Request Details
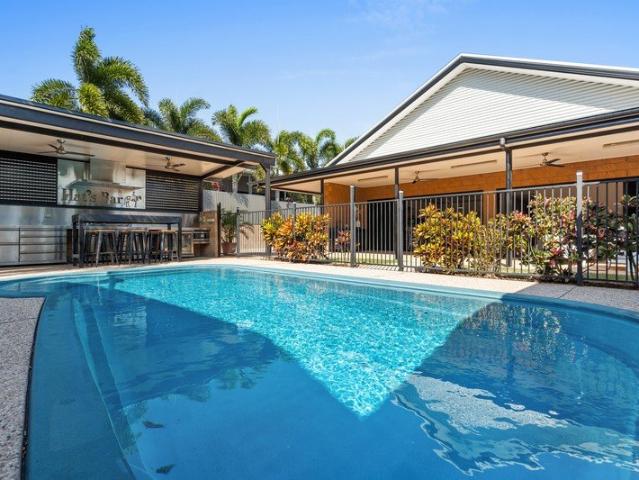
SPACIOUS CUSTOM BUILT ENTERTAINER!
View photo
House · for sale
Request Details
SPACIOUS CUSTOM BUILT ENTERTAINER!
Johnston
· 4 Bedrooms · 2 Baths · House
· Garden · Parking · Equipped kitchen
Johnston · 4 Bedrooms · 2 Baths · House · Garden · Parking · Equipped kitchen
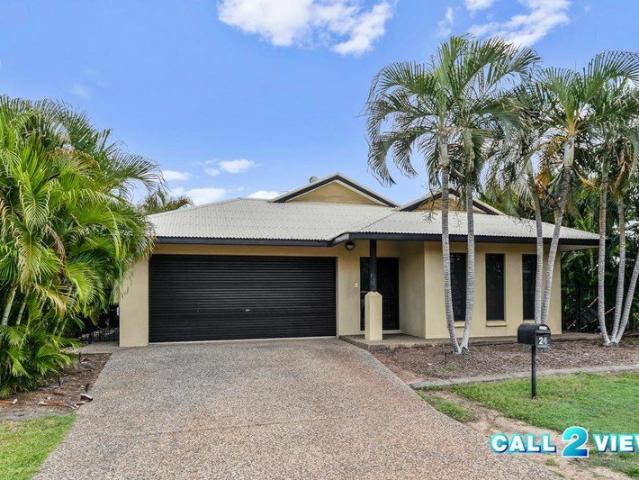
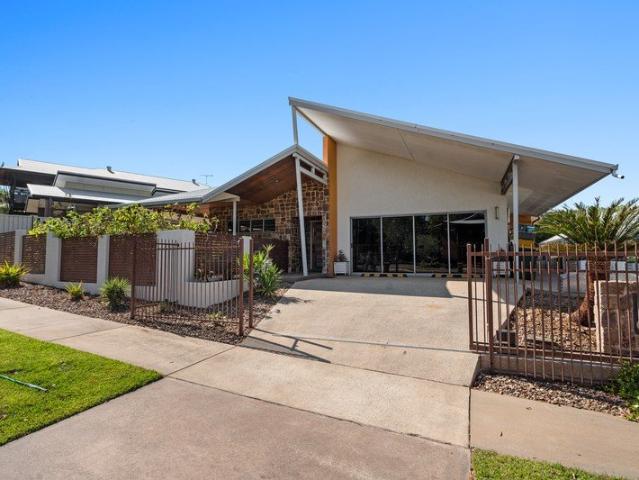
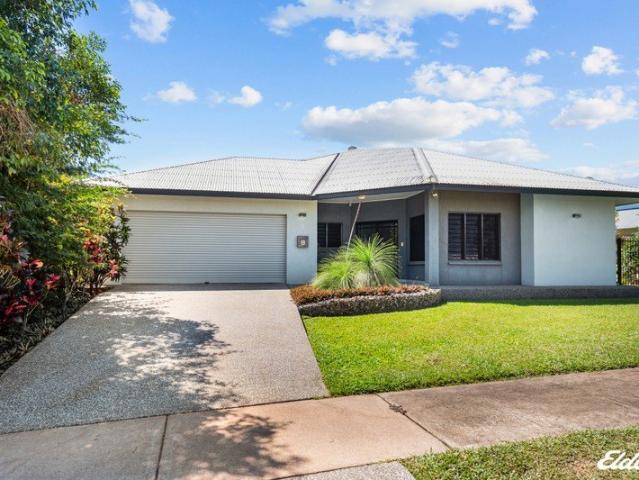
Embracing modern tropical living set on a large allotment of 832 square meter block, this custom-built home has been designed to delight, providing plentiful space for family living in a private, peaceful setting, complemented by quality finishes, thoughtful additions and a gorgeous flow outdoors. Immaculately presented three or four bedroom or 4th being a large study Enchanting sense of space elevated by high ceilings, neutrals and louvres Low maintenance living through spacious, carefully considered layout Smartly appointed kitchen with modern appliances and butler's pantry Exceptional indoor-outdoor flow from open-plan to covered verandah Oversized master with built-in robes, garden views and ensuite Two more large bedrooms with built-ins, plus study with alfresco access Main three-way bathroom features bath, shower, enclosed WC Great airflow through banks of louvres, split-system AC throughout Double lockup garage with storage, internal laundry, solar Energy efficient solar panels
Request Details
Huge 801m² Block with Side Access & Multiple Living Areas
View photo
House · for sale
Request Details
Huge 801m² Block with Side Access & Multiple Living Areas
Johnston
· 4 Bedrooms · 2 Baths · House
· Garden · Balcony · Swimming pool · Parking · Equipped kitchen
Johnston · 4 Bedrooms · 2 Baths · House · Garden · Balcony · Swimming pool · Parking · Equipped kitchen
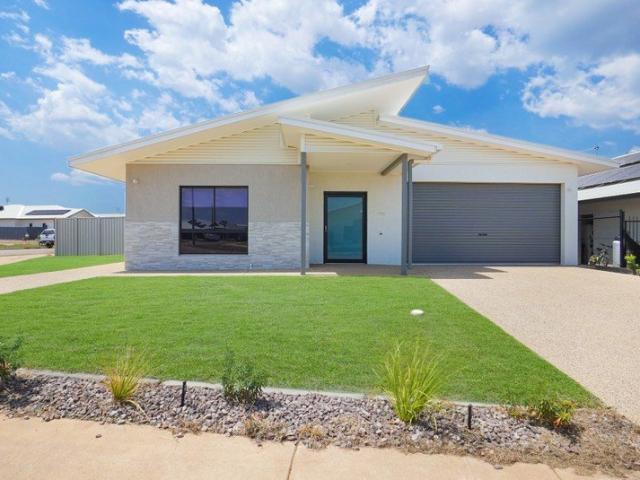
Set on a generous 801m² allotment with excellent side access, this spacious and freshly painted family home delivers the perfect combination of modern comfort, multiple living areas and room for all the extras. Property Features: Massive 801m² allotment with excellent side access Room for a boat, caravan, camper trailer or future pool Spacious four-bedroom, two-bathroom family home Separate media room / second living area Freshly painted throughout Approx. 250m² under roof Built in 2014 Large open-plan living and dining area Modern kitchen with gas cooktop and ample storage Covered outdoor entertaining balcony Master bedroom with ensuite and walk-in robe 10kW ceiling cassette air-conditioner replaced in 2024 Tiled and air-conditioned throughout Double lock-up garage 9m² garden shed Whether you need space for the boat, caravan, camper trailer or dream of adding a pool in the future, 44 Camm Street offers the flexibility that is becoming increasingly hard to find in Johnston. Designed fo
Request Details
The family entertainer that has it all!
View photo
House · for sale
Request Details
The family entertainer that has it all!
Johnston
· 5 Bedrooms · 3 Baths · House
· Swimming pool
Johnston · 5 Bedrooms · 3 Baths · House · Swimming pool
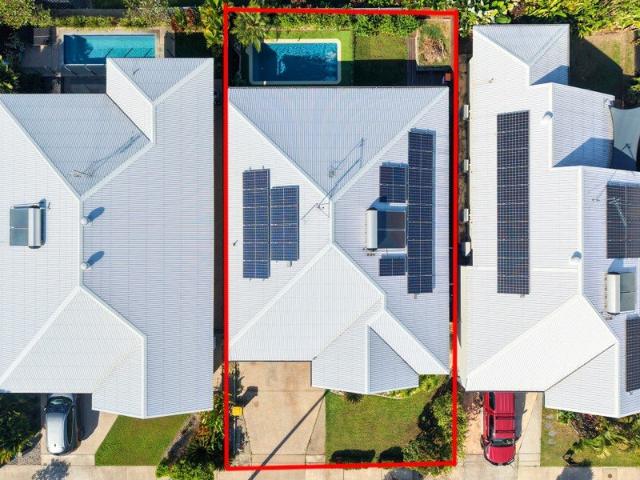
AUCTION On-Site: Wednesday, 12th August 6:30pm | Unless Sold Prior Property Specifics: Year Built: 2016 Council Rates: Approx. $2,656.99 per year Area Under Title: 1,430 square metres Area Under Roof: 398 square metres Rental Estimate: Approx. $1300 - $1400 per week Vendor's Conveyancer: Tschirpig Conveyancing Preferred Settlement Period: 30-45 days from the contract date Preferred Deposit: 10% Easements as per title: Access Easement to Northern Territory of Australia Zoning: LR (Low Density Residential) Status: Vacant possession Pool Status: Compliant Solar: Solar Panels Installed With every need accommodated to, this stunning residence complements effortless family living with exceptional extras and fabulous alfresco entertaining, perfectly positioned on an enormous block within a popular pocket on Johnston's fringes. - Luxury living through perfectly polished and impressively spacious ground level - Soaring vaulted ceilings and large stacker doors open up generous open-plan - Gorgeo
Request Details
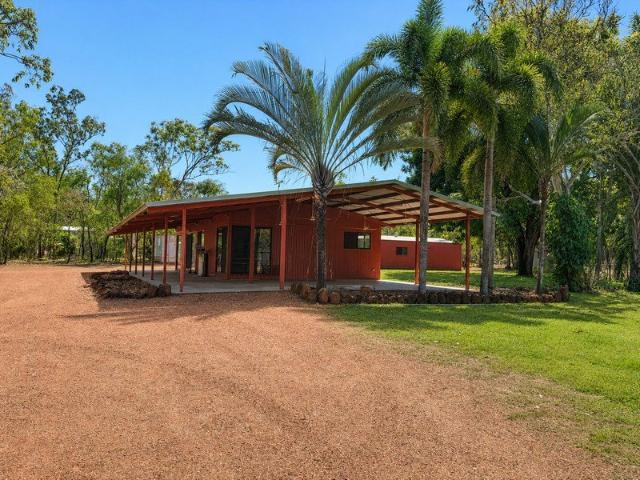
Rural Living at Its Finest
View photo
House · for sale
Request Details
Rural Living at Its Finest
Johnston
· 4 Bedrooms · 1 Bath · House
· Swimming pool · Parking · Equipped kitchen
Johnston · 4 Bedrooms · 1 Bath · House · Swimming pool · Parking · Equipped kitchen
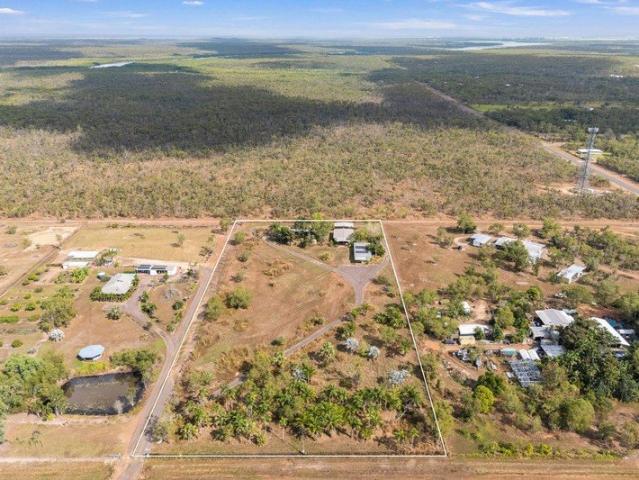
Experience the best of rural living from the moment you enter this fully fenced 5-acre property. A picturesque driveway winds through beautifully maintained native bushland, creating a peaceful approach while providing exceptional privacy around the home. Positioned at the heart of the property is a spacious four-bedroom residence featuring a brand-new modern kitchen and an expansive outdoor entertaining area. The home also offers the potential to further extend or customise to suit your lifestyle and future needs. For those needing extra workspace, the separate garage/workshop is equipped with a vehicle hoist and is complemented by an adjoining carport, making it ideal for tradespeople, car enthusiasts, or hobbyists. Additional covered storage provides even more versatility. The whole family will enjoy the stunning in-ground saltwater swimming pool, complete with a striking rock waterfall feature and set against a tranquil bushland backdropperfect for relaxing or entertaining. Toward
Request Details
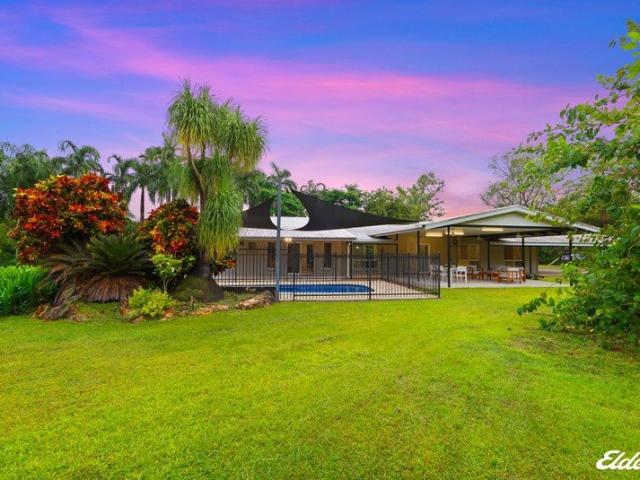
THE HOME THAT HAS IT ALL
View photo
House · for sale
Request Details
THE HOME THAT HAS IT ALL
Johnston
· 4 Bedrooms · 2 Baths · House
· Garden · Parking · Swimming pool · Equipped kitchen
Johnston · 4 Bedrooms · 2 Baths · House · Garden · Parking · Swimming pool · Equipped kitchen
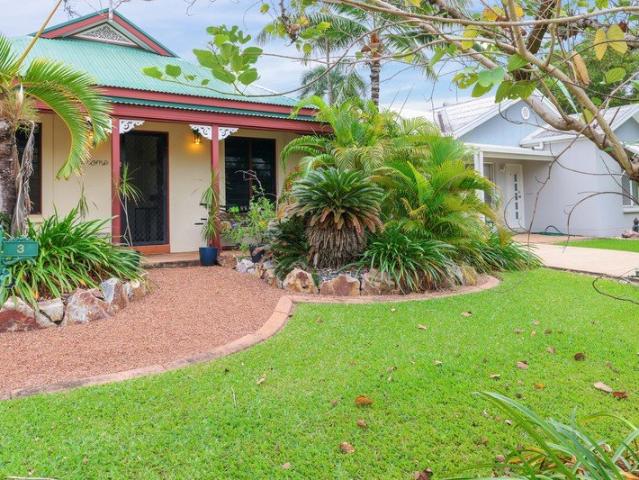
Boasting a luxurious parents' retreat and glorious alfresco entertaining, this gorgeous family haven feels worlds away from everything on a huge 1.23-acre block. Superbly situated close to Palmerston Christian College and Marlow Lagoon Recreation Area, it is also only moments from Palmerston City's main shopping hub. Large block on peaceful cul-de-sac, landscaped to provide perfect privacy Beautifully presented four-bedroom family home featuring extended floorplan High ceilings and abundant natural light accentuate inviting, effortless layout Lovely kitchen with stone benches, modern appliances and large island Generous open-plan flows out naturally to expansive alfresco entertaining Three robed bedrooms and main bathroom group together at one side Stunning parents' retreat, master, study, walk-in and luxe ensuite Retreat overlooks and leads out to alfresco and sparkling inground pool Sprawling landscaped garden provides plentiful space for kids and pets Solar, double carport, massive
Request Details
Value Add Opportunity
View photo
House · for sale
Request Details
Value Add Opportunity
Johnston
· 3 Bedrooms · 2 Baths · House
· Parking
Johnston · 3 Bedrooms · 2 Baths · House · Parking
Text 20LEV to 0480 001 403 for more property information Packed with an abundance of existing infrastructure and loads of upside, this versatile Virginia holding is being sold at auction. With multiple sheds, flexible living quarters and wide open paddocks, it's ideal for tradies, investors or anyone looking to add value and capitalise on a prime position in one of the rural areas most sought after locations. Set behind secure gates, a sealed bitumen driveway leads you past a huge open area through to the current dwelling and sheds. There's plenty here to work with and even more room to grow. The first shed is a practical workshop with dual roller doors, built-in office or accommodation, bathroom amenities and A/C ideal as a tradie base, home business hub or secure storage for the camper and tools. A second shed offers glass-fronted doors giving a more formal office/showroom feel, massive rear access for boats, trucks or machinery, plus an additional carport bay and two integrated cont
Request Details
Move Straight In or Invest with Confidence | Stylish Family Living in the Heart of Zuccoli
View photo
House · for sale
Request Details
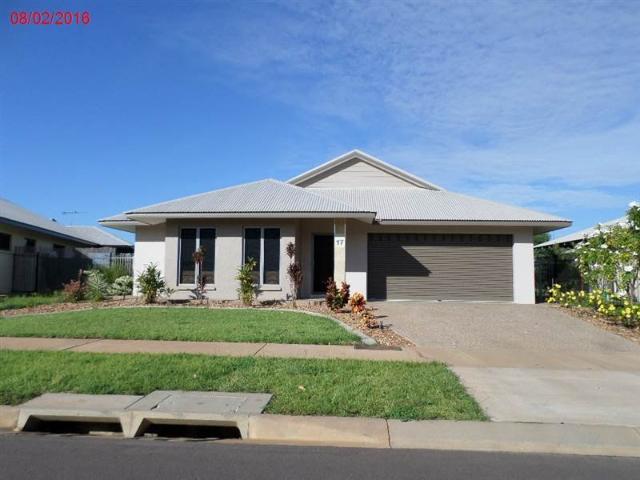
Move Straight In or Invest with Confidence | Stylish Family Living in the Heart of Zuccoli
Johnston
· 3 Bedrooms · 2 Baths · House
· Equipped kitchen
Johnston · 3 Bedrooms · 2 Baths · House · Equipped kitchen
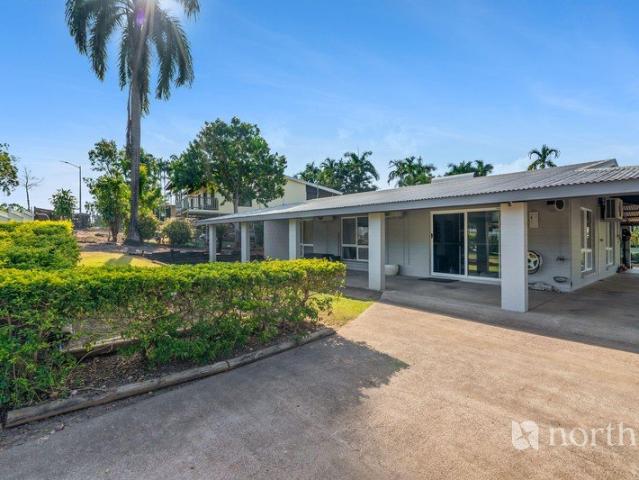
Welcome to 9 Rivergrass Circuit, Zuccoli, a beautifully presented home that offers the perfect blend of modern style, comfort and convenience. Whether you're searching for your first home, your next family home or a quality investment, this property is vacant and ready for its new owners to move straight in. Positioned on a low maintenance block in one of Palmerston's most sought after suburbs, this home has been thoughtfully designed with quality finishes throughout and a practical floorplan that makes everyday living effortless. At the heart of the home is the spacious kitchen, complete with stone benchtops, a huge 90cm oven, gas cooktop and plenty of storage, making it the perfect space for family meals or entertaining friends. The open plan living and dining area flows seamlessly outdoors, while a built in study nook provides the ideal space for working from home, studying or keeping the household organised. The home features three generous bedrooms, all with built in robes and ful
Request Details
The Lovelock Retreat
View photo
House · for sale
Request Details
The Lovelock Retreat
Johnston
· 5 Bedrooms · 2 Baths · House
· Garden · Parking · Swimming pool · Equipped kitchen
Johnston · 5 Bedrooms · 2 Baths · House · Garden · Parking · Swimming pool · Equipped kitchen
Text 30LOV to 0480 001 403 for more property information Perfect for the homeowner chasing a peaceful rural escape with flexible living options, welcome to 30 Lovelock Road, in everpopular Bees Creekset in a beautiful, quiet location. Securely gated at street level, the property offers ample parking with a double carport plus extra driveway space. The main residence is a comfortable three-bedroom home with one bathroom, generous living areas, and front and rear verandahs that expand the living space. The kitchen features a walk-in pantry, dishwasher workstation, and plenty of bench space for easy meal prep. Glass sliders open to the verandah and enormous outdoor entertaining area with a BBQ zone and breakfast bar seating, all overlooking the swimming pool and backyard. A major highlight is the dual-occupancy setup: a converted shed 'shouse' that's been transformed into a second dwelling with two large bedrooms, great storage, an oversized living room, and a full rustic-style kitchen wi
Request Details
The Sanctuary
View photo
House · for sale
Request Details
The Sanctuary
Johnston
· 3 Bedrooms · 2 Baths · House
· Garden · Air conditioning · Equipped kitchen
Johnston · 3 Bedrooms · 2 Baths · House · Garden · Air conditioning · Equipped kitchen
Text 42JAM to 0480 001 403 for more property information For families who love to entertain and live outdoors, this is the one. Set behind lush, gorgeous established gardens, 42 James Circuit feels like a true private sanctuaryultra-screened from the street so you arrive home to your own secluded retreat. At the heart of the turn key home is a central open plan living, dining and kitchen zone with tiled floors and air conditioning for year round comfort. The modern kitchen is designed for busy households, offering wrap around benchtops, breakfast bar seating and excellent storage. The master suite includes built in robes and a private ensuite, while two additional bedrooms (also with built-ins) are positioned at the other end of the home alongside the main bathroom. Outside is where this property truly shines. A large workshop shed fully powered and then a stunning outdoor entertaining precinct which begins with a timber walkway winding through a landscaped garden and dry creek bed, le
Request Details
GREAT RURAL STARTER HOME
View photo
House · for sale
Request Details
GREAT RURAL STARTER HOME
Johnston
· 2 Bedrooms · 2 Baths · House
· Parking · Equipped kitchen
Johnston · 2 Bedrooms · 2 Baths · House · Parking · Equipped kitchen
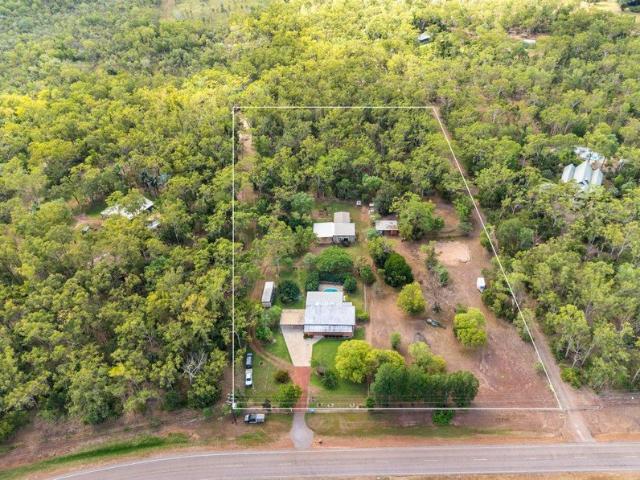
NOW AVAILABLE FOR SALE! A GREAT START IN THE RURAL AREA! CERTIFIED GROUND LEVEL EASY LIVING 2 BEDROOM, 1 & 1/2 BATHROOM HOMESTEAD 3M WIDE VERANDAHS FRONT & BACK CERTIFIED 9M X 6M CARPORT WITH 6M X 4M WORK SHED ATTACHED ABSOLUTE PRIVACY & TRANQUILITY 80% DRY CORNER BLOCK WITH WET SEASON CREEK ON BACK FENCE LINE EASY CARE BUSH BLOCK WITH LAWN AROUND THE HOME ON 5 ACRES NO FUSS TOWN WATER THE HOUSE This 1993 built metal clad home is approximately 170m2 under roof, reasonably tidy presented, offering 3m wide wrap front and rear verandahs, creating lots of separate spaces for entertaining or a moment's peace in all seasons with bush outlooks on both sides. Open plan living, 2 bedrooms with built in robs and split air-conditioners, second toilet outside under the rear verandah next to the laundry. The kitchen is original, spacious, and functional. THE SHED & PARKING For the toys & hobbies you get a coded 9m x 6m powered open shed with attached closed 6m x 4m work shop. THE BLOCK The block is
Request Details
A Hidden Tropical Oasis in the Heart of Gunn
View photo
House · for sale
Request Details
A Hidden Tropical Oasis in the Heart of Gunn
Johnston
· 4 Bedrooms · 3 Baths · House
· Garden · Swimming pool
Johnston · 4 Bedrooms · 3 Baths · House · Garden · Swimming pool
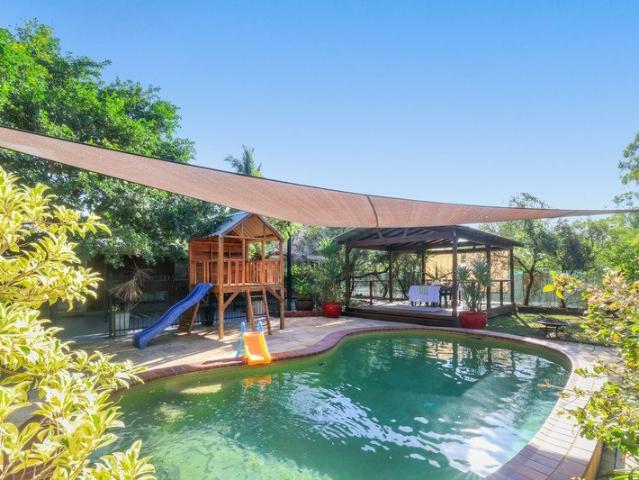
Tucked away behind a canopy of established tropical gardens lies one of Gunn's best-kept secrets. From the street, you would never imagine the private sanctuary waiting beyond. Step into the backyard and you'll feel as though you've arrived at your own luxury tropical retreat. HOUSE FULL CODE: 2001 Area Under Title: 348sqm BUILD: 144sqm Alterations and additions to dwelling: 10sqm Full Code - issued on 20/11/2008 Garden Shed: 6sqm Full Code - issued on 20/12/200 Easements: Electricity supply Easement to Power and Water Authority New roof mounted solar array: Occupancy Permit - issued on 14/01/2020 Council Rates: Approx. $2,267.58 per annum approx Settlement Period: 30 days from the contract date Deposit: 5% or variation on request Status: VACANT Zone: LR (Low Density Residential) The spectacular resort-style swimming pool is framed by lush palms, exotic gardens and complete privacy, creating an atmosphere that's peaceful, relaxing and unlike anything else on the market. Whether you're
Request Details
Tropical Townhouse Living, BIG Returns
View photo
Townhouse · for sale
Request Details
Tropical Townhouse Living, BIG Returns
Johnston
· 3 Bedrooms · 1 Bath · Townhouse
· Equipped kitchen
Johnston · 3 Bedrooms · 1 Bath · Townhouse · Equipped kitchen
Relaxed Charm Meets Modern Convenience 10A/3 Fairway Dv. Discover the perfect blend of style, space, and relaxed tropical vibes in this architecturally designed three-bedroom townhouse. Situated in a highly sought-after, peaceful pocket of Driver, this property offers a low-maintenance lifestyle just minutes from the bustling Palmerston CBD. Whether you are a first-time buyer looking to step into the market, a downsizer chasing effortless living, or an investor eyeing an impressive, high-yield opportunity, this home ticks every single box. Key Features You'll Love: Architectural Appeal: Striking cathedral ceilings create an immediate sense of light and space, perfectly complemented by polished timber floorboards upstairs. Cool & Comfortable: Fully air-conditioned throughout with classic louvered windows to capture the cool Top End breezes. Seamless Entertaining: The open-plan living and practical kitchen flow effortlessly out to a large private verandah-ideal for winding down while ove
Request Details
Flexible Family Living in Howard Springs
View photo
House · for sale
Request Details
Flexible Family Living in Howard Springs
Johnston
· 4 Bedrooms · 3 Baths · House
· Equipped kitchen
Johnston · 4 Bedrooms · 3 Baths · House · Equipped kitchen
Designed with flexibility in mind, 90 Sitella Road offers a layout rarely found in the rural market. Rather than a standard four-bedroom home, the property has been configured with two separate living zones connected by a wide verandah breezeway, creating an ideal setup for extended families, older children, visiting guests or independent living while still remaining under the one roofline. The front of the residence boasts two generous bedrooms one with an ensuite, as well as the main bathroom alongside a spacious open-plan lounge and dining area. Positioned at the heart of the home, the kitchen includes dual sinks, a built-in double-door pantry, generous bench space and a breakfast bar overlooking the living area. Large louvre windows and sliding doors allow cooling breezes to flow naturally throughout the home, while wrap-around verandahs provide seamless indoor-outdoor living. Privately positioned, the master bedroom includes four-door built-in robes and a well-appointed ensuite fi
Request Details
Cottage Vibes Executive Lifestyle
View photo
House · for sale
Request Details
Cottage Vibes Executive Lifestyle
Johnston
· 3 Bedrooms · 1 Bath · House
· Patio · Equipped kitchen
Johnston · 3 Bedrooms · 1 Bath · House · Patio · Equipped kitchen
For more property information including body corporate and reports text 3H to 0488 810 057 Tucked quietly into a little court setting with only local traffic passing this property is the epitome of chic country living with manicured gardens leading to a sheltered front patio with decorative corner posts and a welcome sign over the front door. Picture perfect. Inside the home is warm and inviting with a modern flair and Move-In ready appeal. There are two front facing bedrooms, one with a walk-in robe and his and hers storage and the remaining two bedrooms include built In Wardrobes. The living areas are positioned at the end of the hallway opening the home into the living spaces and connecting to the verandah for that seamless transition from the indoor to the outdoor that is so special to Territory living. The kitchen has wrap around counters and overhead storage space finished in warm timber tones playing nicely off the bright white walls and timber look flooring underfoot. Sliding d
Request Details
A Home That Offers More More Parking, More Land, More Lifestyle
View photo
House · for sale
Request Details
A Home That Offers More More Parking, More Land, More Lifestyle
Johnston
· 3 Bedrooms · 2 Baths · House
· Garden · Balcony · Terrace · Air conditioning · Parking · Equipped kitchen
Johnston · 3 Bedrooms · 2 Baths · House · Garden · Balcony · Terrace · Air conditioning · Parking · Equipped kitchen
Some homes are built around a single feature. 32 Moulden Terrace is built around several - and together, they form something genuinely hard to replicate at this price point in Palmerston. Eight hundred and one square metres of land. A four-car garage. A fully fenced yard. A balcony elevated above street level. A shopping centre directly in front. This three-bedroom, two-bathroom family home is designed around the way people actually live - with space for vehicles, storage, outdoor activity and the kind of everyday practicality that compounds in value over time. Inside, the layout is clean and functional. Three bedrooms with built-in robes. Two bathrooms. A kitchen with a dishwasher. Split-system air conditioning throughout. Broadband connected. Everything in place, nothing left to organise. The balcony elevates the property - literally. Positioned above street level, it captures Moulden's open skies and provides a quiet retreat that works as well on a weekday morning as it does on a Fr
Request Details
Rural Starter with Endless Potential
View photo
House · for sale
Request Details
Rural Starter with Endless Potential
Johnston
· 1 Bedroom · 1 Bath · House
Johnston · 1 Bedroom · 1 Bath · House
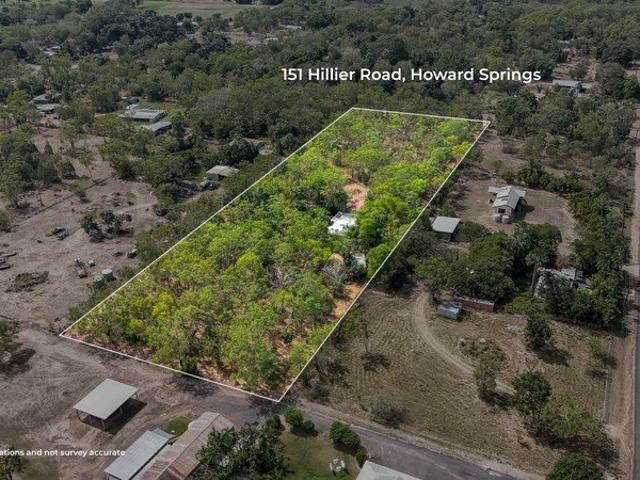
Opportunities like this are becoming increasingly difficult to find. Positioned on just under five acres in sought-after Howard Springs, 151 Hillier Road offers the rare chance to purchase a substantial rural property where the structural framework is already in place, allowing you to complete the home to your own style, taste and budget. Constructed around 1993, the residence has been built with solid brick walls, steel columns and timber roof trusses, creating a durable foundation ready for its next chapter. French doors and large louvre windows have already been installed, allowing excellent natural light and airflow throughout the home while embracing the Territory lifestyle. Surrounding the residence, a timber deck extends across the front and one side of the home, providing an inviting outdoor living space overlooking the established lawns and surrounding bushland. Mature bamboo and native trees create both privacy and character, while the gently sloping block offers excellent dr
Request Details
ENJOY THE DURACK LIFESTYLE
View photo
House · for sale
Request Details
ENJOY THE DURACK LIFESTYLE
Johnston
· 4 Bedrooms · 2 Baths · House
· Air conditioning · Equipped kitchen
Johnston · 4 Bedrooms · 2 Baths · House · Air conditioning · Equipped kitchen
Step inside and discover a spacious family home that offers flexibility, comfort and plenty of room to grow. Positioned on a generous corner allotment with dual access, this four-bedroom, two-bathroom residence is perfectly suited to families, first home buyers or investors looking for a quality property in the ever-popular suburb of Durack. The master bedroom is privately positioned and features a walk-in robe and ensuite, creating the perfect parents' retreat. The remaining three bedrooms are all generously sized and include split system air conditioning along with striking dark timber mirrored built-in robes, ensuring every member of the family has their own comfortable space. Designed for easy everyday living, the home offers a light-filled open plan layout where the kitchen, dining and living areas come together effortlessly. A second living area provides valuable extra space and can easily be transformed into a media room, children's retreat, home office or games room, with slidi
Request Details
An Architectural Masterpiece on 3.15 Hectares of Pure Northern Territory Seclusion!
View photo
House · for sale
Request Details
An Architectural Masterpiece on 3.15 Hectares of Pure Northern Territory Seclusion!
Johnston
· 4 Bedrooms · 3 Baths · House
Johnston · 4 Bedrooms · 3 Baths · House
AUCTION On-Site: Saturday, 1st August 9:30am | Unless Sold Prior Property Specifics: Year Built: 1984 Council Rates: Approx. $1,548.97 per year Area Under Title: 3 hectares 1,500 square metres Rental Estimate: Approx. $1,450 - $1,500 per week Vendor's Conveyancer: Aquarius Conveyancing Preferred Settlement Period: 30-45 days from the contract date Preferred Deposit: 10% Easements as per title: None Found Zoning: RL (Rural Living) Status: Vacant possession Solar: 5 KVA with 16 Panels Located at 124 Virginia Road, this exceptional residence presents a rare opportunity to secure a meticulously renovated home where contemporary architecture meets refined rural living. Every element of the transformation has been thoughtfully considered, resulting in a home that combines timeless design, premium craftsmanship and outstanding functionality - Architecturally renovated residence on 3.15 hectares (approx. 7.8 acres) - Eco Outdoor Endicott Crazy Paving - Premium Taj Mahal natural stone benchtops
Request Details
Luxe tropical living with every need catered to!
View photo
House · for sale
Request Details
Luxe tropical living with every need catered to!
Johnston
· 4 Bedrooms · 2 Baths · House
· Swimming pool
Johnston · 4 Bedrooms · 2 Baths · House · Swimming pool
AUCTION On-Site: Tuesday 4th August | 5:30pm | Unless Sold Prior Property Specifics: Year Built: 2014 Council Rates: Approx. $2,105.90 per year Area Under Title: 616sqm Rental Estimate: Approx. $1,200 - $1,250 per week Vendor's Conveyancer: Conveyancing Solutions Preferred Settlement Period: 30-45 days from the contract date Preferred Deposit: 10% Easements as per title: None Found Zoning: SP8 (Specific Use) Status: Vacant possession Pool Status: Compliant Solar: 17.6kW JA Solar Panels, Fronius GEN24 10kW Inverter & 33.2kWh BYD Battery Storage Looking for a home that has something to say? Revealing an entrancing sense of character, this captivating family residence steps away from the cookie cutter to showcase a gorgeous sense of design, while embracing relaxed tropical living with a seamless indoor-outdoor flow to magnificent alfresco spaces. - Polished four-bedroom family home in lovely pocket of Durack - Meticulous design, luxuriously appointed, inviting throughout - Living room flo
Request Details
Fully Tenanted Class 1b Co Living Investment | $1,680 Gross Per Week!
View photo
House · for sale
Request Details
Fully Tenanted Class 1b Co Living Investment | $1,680 Gross Per Week!
Johnston
· 4 Bedrooms · 4 Baths · House
· Swimming pool
Johnston · 4 Bedrooms · 4 Baths · House · Swimming pool
Property Specifics: Year Built: 2025 Council Rates: Approx. $1,459.16 per year Area Under Title: 639 square metres Vendor's Conveyancer: Conveyancing Solutions NT Preferred Settlement Period: 30-45 days from the contract date Preferred Deposit: 10% Easements as per title: Electricity supply easement to Power and Water Corporation Zoning: SP120 (Specific Use) Status: Fully Tenanted Pool Status: Not applicable Solar: Not applicable Secure an immediate cash-flowing investment with this fully tenanted Class 1b co-living property in Zuccoli, currently returning $1,680 gross per week. With proven occupancy, specialised design credentials and a high-quality fit-out, this is a rare opportunity to acquire a purpose-built accommodation asset already performing from day one. Current Rental Breakdown • Room 1: $410/week (6-month lease) • Room 2: $420/week (12-month lease) • Room 3: $430/week (12-month lease) • Room 4: $420/week (6-month lease) Originally constructed to NDIS SDA High Physical Suppo
Request Details
Low Maintenance Property, Premium Living
View photo
House · for sale
Request Details
Low Maintenance Property, Premium Living
Johnston
· 4 Bedrooms · 2 Baths · House
· Swimming pool · Equipped kitchen
Johnston · 4 Bedrooms · 2 Baths · House · Swimming pool · Equipped kitchen
This modern, 4-bedroom, 2-bathroom family home in Zuccoli perfectly combines sustainable living with a tropical entertainer's layout. Complete with solar system, a private in ground swimming pool, and an open-plan chef's kitchen, it sits just minutes from local the IGA, Zuccoli Primary School and Mother Teresa Catholic Primary School. Plus, with a quick commute to the Palmerston CBD and easy access to the highway heading into Darwin, you get peace and quiet without sacrificing connectivity. Features: - 4 large bedrooms, 2 bathrooms - Private master retreat complete with a walk-in wardrobe and a sleek ensuite - Breakfast bar seating and ample kitchen cupboard storage - Alfresco dining with stacker windows to the lounge room allowing easy interaction with those inside, watch the footy and have a bbq at the same time - Study nook - Crisp open-plan living with full air-conditioning throughout - 6.5Kw Solar system designed to slash Darwin power bills - In ground pool bordered by low-mainten
Request Details
Practical, Feature Packed Gem!
View photo
House · for sale
Request Details
Practical, Feature Packed Gem!
Johnston
· 3 Bedrooms · 3 Baths · House
· Garden · Parking · Equipped kitchen
Johnston · 3 Bedrooms · 3 Baths · House · Garden · Parking · Equipped kitchen
For more property information including body corporate and reports text 13J to 0488 810 057 Packed with extras, this great three-bedder, three bathroom is a fantastic find for families looking for functional features, from extensive parking to relaxed entertaining to a huge freestanding garage workshop with mezzanine. Storage is in abundance and the yard will be a favourite with the kids, ensuring every box is ticked for buyers seeking a spotless home in this leafy locale. Neatly appointed three-bedroom ground-level home Beautifully airy open-plan connects with tidy kitchen Three generous bedrooms, each with built-in robe Ensuite with shower, main bathroom with shower-over-bath Tiled and air-conditioned for year-round comfort Spacious alfresco with outdoor kitchen and bathroom Internal laundry offers side access to clothesline High-clearance carport can accommodate boat/caravan Storage shed built for bikes but can be used for anything Additional garden shed for extra storage Double fre
Request Details
Your Perfect Family Home Awaits in Woodroffe
View photo
House · for sale
Request Details
Your Perfect Family Home Awaits in Woodroffe
Johnston
· 3 Bedrooms · 2 Baths · House
· Garden · Air conditioning · Parking · Equipped kitchen
Johnston · 3 Bedrooms · 2 Baths · House · Garden · Air conditioning · Parking · Equipped kitchen
Welcome to 47 Sibbald Crescent, Woodroffe - a charming family home that perfectly balances comfort and convenience. This delightful property features 3 spacious bedrooms and 1 well-appointed bathroom, along with an ensuite for added privacy. The heart of the home is a bright and airy living area, designed for relaxation and family gatherings. The kitchen is equipped with modern amenities, making meal preparation a breeze. With built-in robes in each bedroom, you'll have plenty of storage space to keep your home organized. Enjoy year-round comfort with split system air conditioning, ensuring a cool retreat during the warmer months. The property also boasts secure parking with space for up to three vehicles, providing peace of mind for you and your family. Step outside to discover an inviting outdoor entertaining area, perfect for hosting friends and family. The backyard offers ample space for children to play, along with a handy shed for additional storage. Located on the ground floor,
Request Details
Quality 4 bedroom home in great location!
View photo
House · for sale
Request Details
Quality 4 bedroom home in great location!
Johnston
· 4 Bedrooms · 2 Baths · House
· Parking · Equipped kitchen
Johnston · 4 Bedrooms · 2 Baths · House · Parking · Equipped kitchen
The Phone Code for this property is: 28659. Please quote this number when phoning or texting. The home is a quality Overlander Home built 12 years ago with four bedrooms, two living areas, kitchen, dining, laundry, bathroom, separate toilet and main bedroom ensuite. Recently painted inside and out prior to hand back by DHA. Solar water heating. There are built in robes to all bedrooms. Higher than standard ceilings (2.8m). There is a double garage, outdoor entertaining area and storage shed. The block is a substantial 614 square metres. The property is currently vacant possession with reduced contract period if required. For the investor, this property has been contracted to Defence Housing Australia since new and was most recently returning $910 weekly in rent. This first class executive style home is in excellent condition and in many regards presents as new. Disclaimer: Whilst every care has been taken to verify the accuracy of the details in this advertisement, For Sale By Owner Pt
Request Details

Get email alerts

Don't miss out: be the first to know about new properties

The alert was correctly created

On subscribing you accept the conditions of use and the privacy policy
Alert
Receive new ads in your inbox
Save this search
Receive alerts for new listings

We'll send you an email when we have new properties for: "Houses for sale in Johnston"

The alert was correctly created

Rosebery, Palmerston
Bakewell
Get email alerts and be the first to see new listings
Required field
On subscribing I accept the terms of the privacy policy
Perfect! You'll soon start receiving new listings via email
Alert
Receive an email when we have new ads for Houses for sale in Johnston
Save this search
Filters

Bedrooms

Size (m²)

Price

$
$

Property type

Bathrooms

Clear all filters
Receive notifications when new entries are published.