293 houses for sale in Johns River

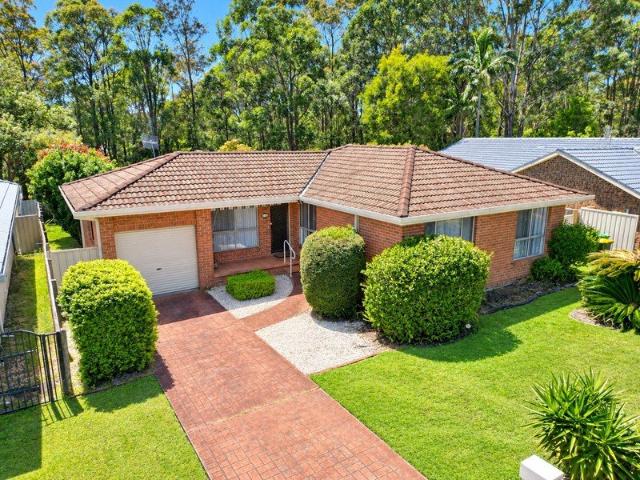
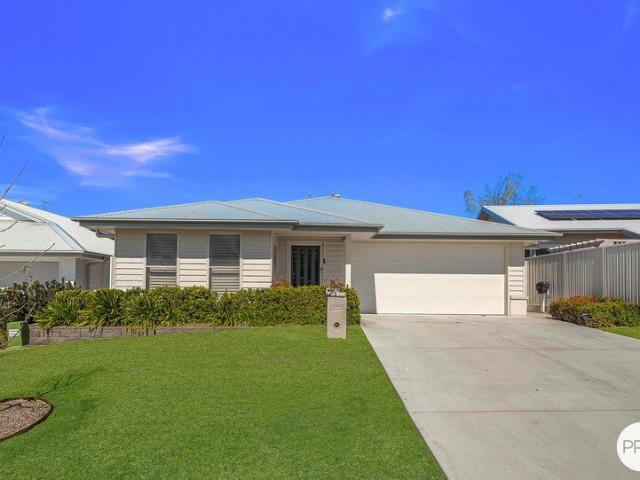
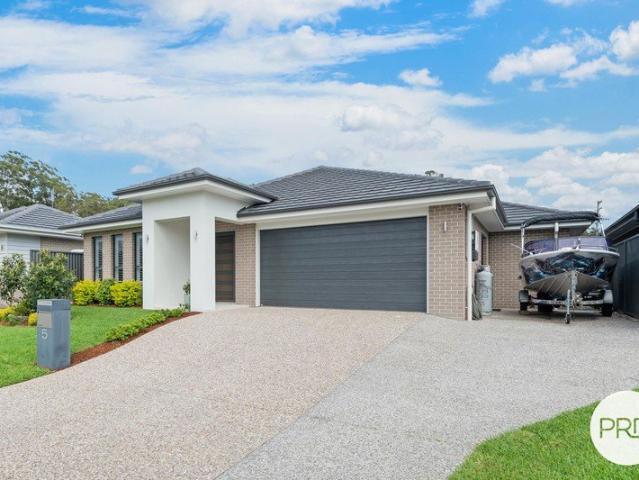
Architecturally Inspired With A Serene Outlook
View photo
House · for sale
Request Details
Architecturally Inspired With A Serene Outlook
Johns River
· 4 Bedrooms · 2 Baths · House
Johns River · 4 Bedrooms · 2 Baths · House
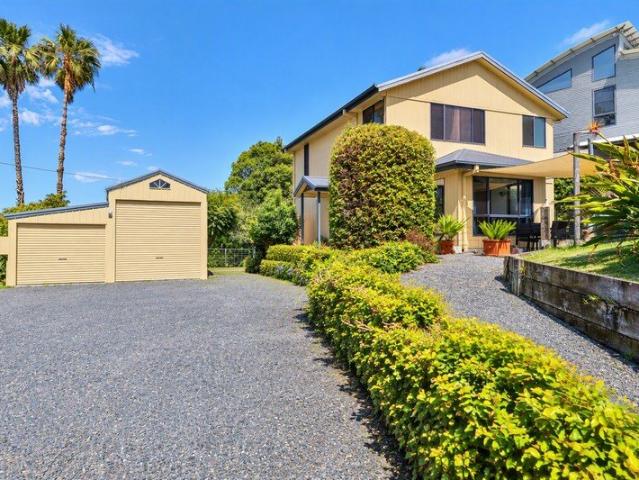
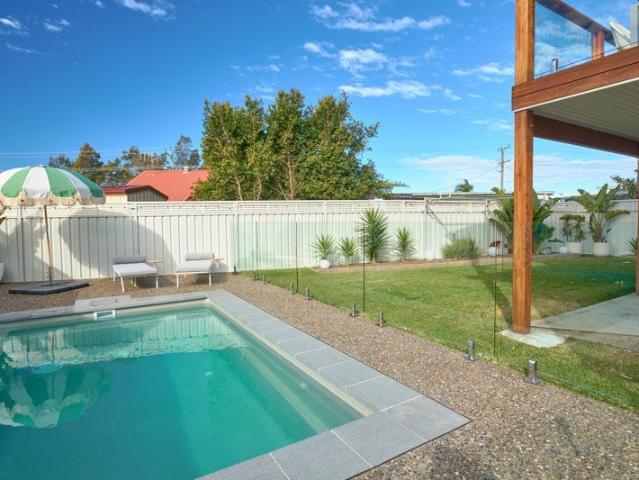
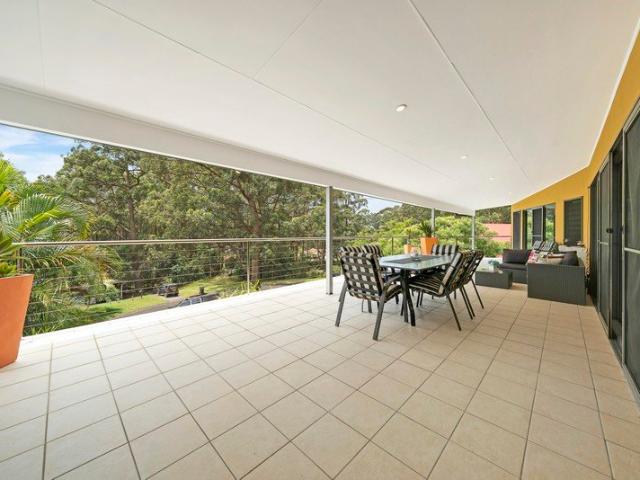
Set in an elevated West Haven position with a peaceful leafy outlook, this spacious four-bedroom home offers the kind of lifestyle families are always searching for room to spread out, space to entertain, and a layout that works beautifully for everyday living. Warm, welcoming and filled with natural light, the home combines generous interiors, flexible living zones and a relaxed bushland backdrop. The north-facing living and entertaining areas are a real highlight, capturing beautiful natural light and creating an easy connection to the expansive verandah. Raked ceilings, highlight windows and hardwood timber floors add warmth and character, while the open living and meals area provides a comfortable space for family time or entertaining friends. For families wanting extra separation, the lower-level rumpus room with built-in bar offers excellent flexibility as a teenager's retreat, games room, guest space or second living area. - 4 bedrooms, 2 bathrooms and excellent car accommodatio
Request Details
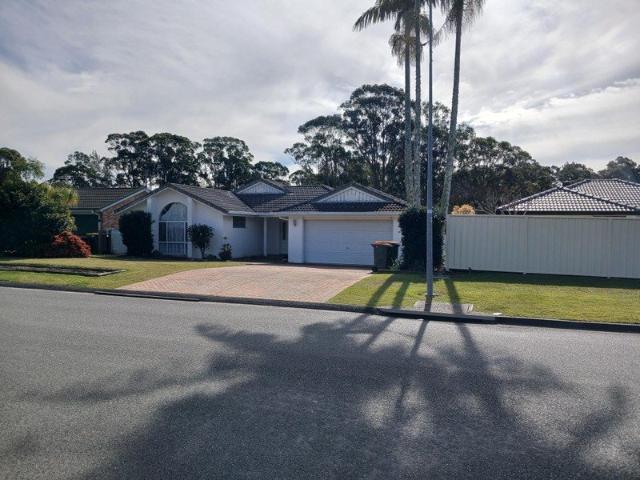
Downsize without compromise!
View photo
Villa · for sale
Request Details
New
Downsize without compromise!
Johns River
· 3 Bedrooms · 1 Bath · Villa
· Garden · Parking · Patio · Equipped kitchen
Johns River · 3 Bedrooms · 1 Bath · Villa · Garden · Parking · Patio · Equipped kitchen
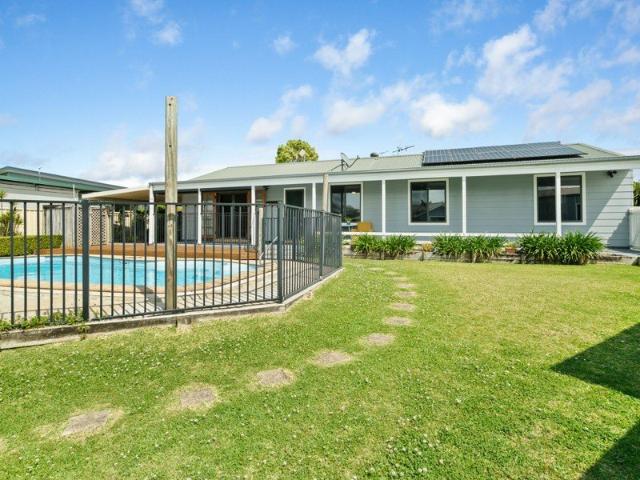
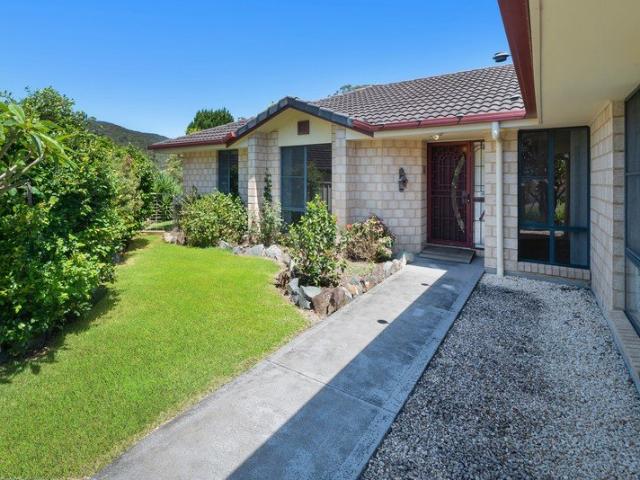
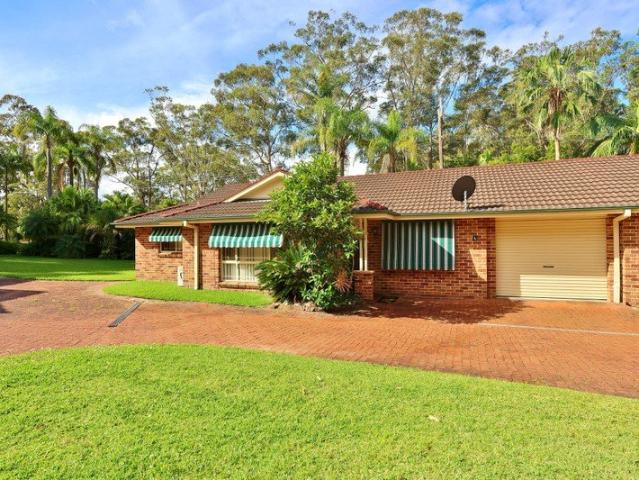
Looking for comfortable, low-maintenance living in a private setting? This spacious three-bedroom villa could be just what you've been waiting for. With generous separate living and dining areas, a large kitchen flowing to the north-facing patio, well-sized bedrooms and excellent storage throughout, there's plenty of room to relax and enjoy. The oversized single garage includes valuable workshop space, while an additional toilet in the laundry adds everyday convenience. Outside, the private entertaining deck flows through to the garden courtyard and open outdoor area, creating a peaceful setting for entertaining or simply unwinding
Request Details
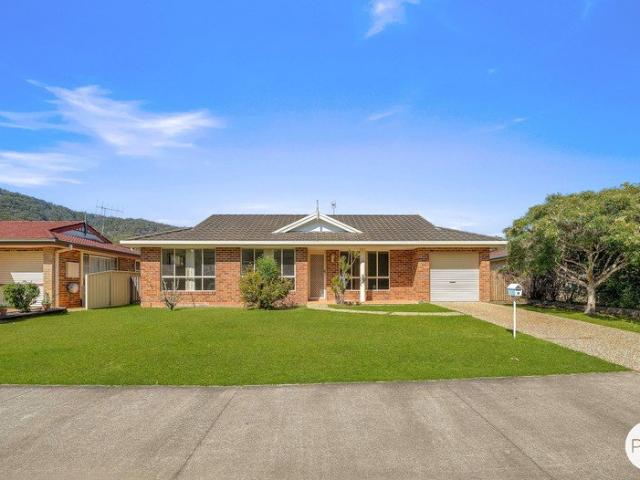
Easy Living Close to Queens Lake
View photo
House · for sale
Request Details
Easy Living Close to Queens Lake
Johns River
· 3 Bedrooms · 1 Bath · House
· Garden · Parking · Equipped kitchen
Johns River · 3 Bedrooms · 1 Bath · House · Garden · Parking · Equipped kitchen
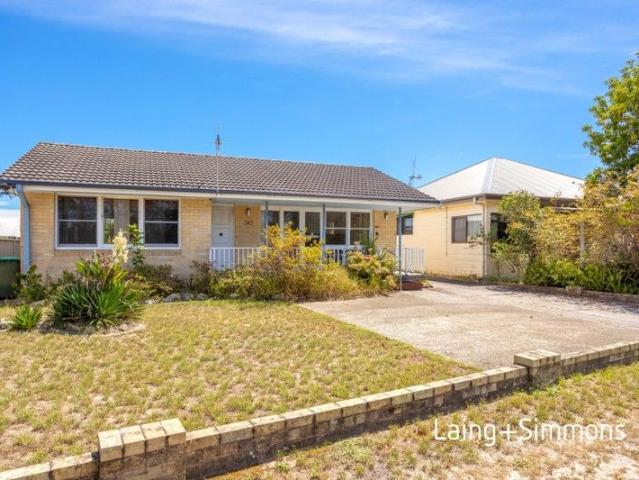
Positioned in a convenient West Haven location close to Queens Lake, this tidy three-bedroom home offers comfortable living, excellent outdoor space and practical extras that will appeal to home buyers, investors and downsizers alike. The home features three bedrooms, two with built-in wardrobes, a tiled bathroom, separate toilet, large lounge room and an electric kitchen combined with the dining area. At the rear, the huge enclosed verandah provides an excellent second living or entertaining space, ideal for family gatherings, hobbies, or simply relaxing in privacy. Outside, the property offers an attached single garage, side access suitable for a boat or caravan, and two garden sheds for extra storage. The location is a real advantage, with Queens Lake nearby and Lakewood Shopping Centre only around a two-minute drive away. Laurieton CBD is approximately five minutes by car, the beach around eight minutes, and the freeway only four minutes away, placing Port Macquarie within an easy
Request Details
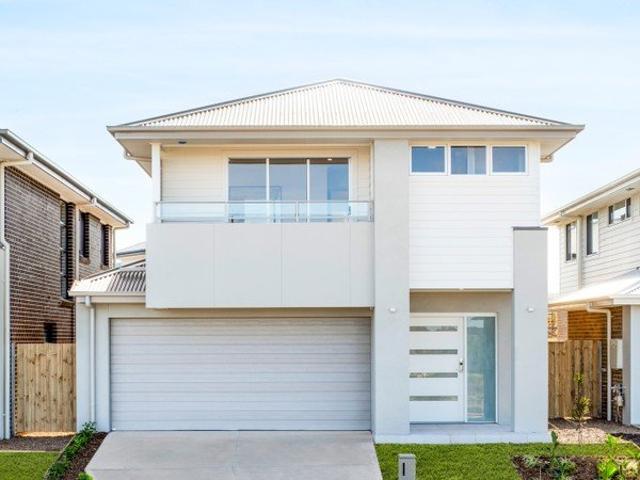
Private Village Living
View photo
House · for sale
Request Details
Private Village Living
Johns River
· 3 Bedrooms · 3 Baths · House
· Air conditioning · Swimming pool · Parking
Johns River · 3 Bedrooms · 3 Baths · House · Air conditioning · Swimming pool · Parking
Set on a generous 815m² block and surrounded by established gardens, this well-presented three-bedroom home offers a relaxed lifestyle in the peaceful village setting of Coopernook. With an inground pool, detached studio and plenty of outdoor living space, this property provides flexibility for families, guests or those looking for additional space. Refreshed and neatly presented three-bedroom home Separate self-contained studio or guest accommodation with verandah and bathroom Inground pool surrounded by established gardens Full-length north-facing verandah Covered outdoor barbeque area Built-in wardrobes to all bedrooms, main with ensuite Oversized lock-up Colourbond garage & lawn locker Air conditioning, ceiling fans and combustion fire PV solar system Properties in Coopernook rarely become available, particularly those offering this combination of home, studio, pool and land. Opportunities like this are seldom found. Contact us today to arrange your inspection
Request Details
Space, Flexibility & Family Living
View photo
House · for sale
Request Details
Space, Flexibility & Family Living
Johns River
· 5 Bedrooms · 3 Baths · House
· Parking · Swimming pool
Johns River · 5 Bedrooms · 3 Baths · House · Parking · Swimming pool
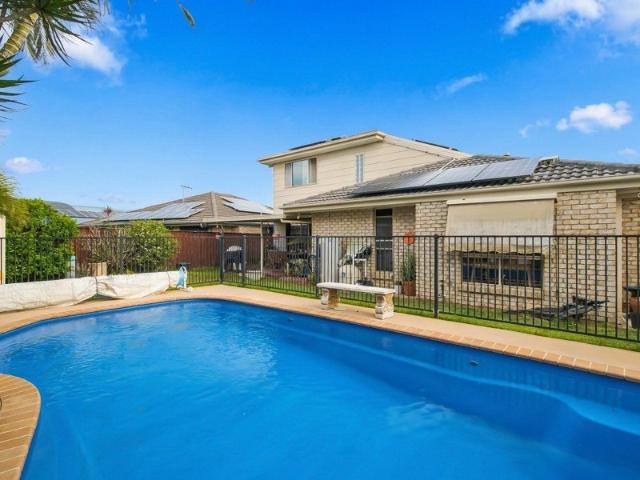
Offering generous proportions and a versatile floorplan, this substantial home provides plenty of room for growing families or those seeking flexible multi-generational living. With five bedrooms, multiple living areas and a great outdoor entertaining space overlooking the swimming pool, there is room for everyone to enjoy their own space. Property Features: Five generously sized bedrooms Second-storey master bedroom with private living space Additional ground-floor master bedroom Two bedrooms featuring ensuites Multiple living and lounging areas Additional main bathroom Covered alfresco area overlooking the swimming pool Swimming pool, ideal for family enjoyment and entertaining Double garage with secure parking and storage Flexible floorplan suited to extended family living PV Solar System Positioned in a popular Harrington street, the property is within easy reach of the river walk, Harrington Tavern, golf course and Harrington Shopping Village. A home offering space, flexibility an
Request Details
Forest 'feel' with suburban comforts
View photo
Terraced House · for sale
Request Details
Forest 'feel' with suburban comforts
Johns River
· 3 Bedrooms · 2 Baths · Terraced House
· Garden
Johns River · 3 Bedrooms · 2 Baths · Terraced House · Garden
Living at 67 Albert Street, Kendall feels as close as you can get to living in the forest, while still enjoying the everyday comforts of home. Set in a peaceful pocket of town, surrounded by the natural beauty of nearby State Forests, this is a home where the soundtrack is birdsong, the pace is calmer, and the outlook feels wonderfully connected to nature. This special part of Albert Street enjoys an ever-changing daily visitation from local wildlife. Superb fairy-wrens bob through the garden, black cockatoos fly overhead and squabble in nearby trees, and kookaburras, butcher birds and magpies laugh and warble, adding to the dawn chorus. Wallabies are regular visitors too, with a family effectively calling this block and the adjoining forest home - a rare privilege to watch them come and go through the seasons and see them grow from tiny joeys to healthy speedy adults. Inside, the home continues the natural warmth of its setting, with pine timber floors flowing through the living and k
Request Details
Turn key Living in Monterey, Kendall
View photo
House · for sale
Request Details
Turn key Living in Monterey, Kendall
Johns River
· 3 Bedrooms · 2 Baths · House
· Parking · Air conditioning · Equipped kitchen
Johns River · 3 Bedrooms · 2 Baths · House · Parking · Air conditioning · Equipped kitchen
Welcome to relaxed over-55s living at Monterey, Kendall, where modern, low-maintenance living comes together with an impressive range of resort-style community facilities. This beautifully appointed home is currently configured with two spacious bedrooms with an ensuite and walk in robe to main, plus a versatile multi-purpose room that could be utilised as a third bedroom, 2nd living room or private home office. The home also offers a main bathroom and a private double garage, providing plenty of space for comfortable everyday living, guests or hobbies. At the heart of the home is a gourmet kitchen featuring stone benchtops, glass splashbacks and energy-efficient stainless-steel appliances, flowing seamlessly into the open-plan living and dining areas. Quality floor and window coverings, ducted reverse-cycle air conditioning and rooftop solar panels add to the home's modern appeal, while the alfresco entertaining area with electronic blinds, provides an ideal space to enjoy the outdoor
Request Details
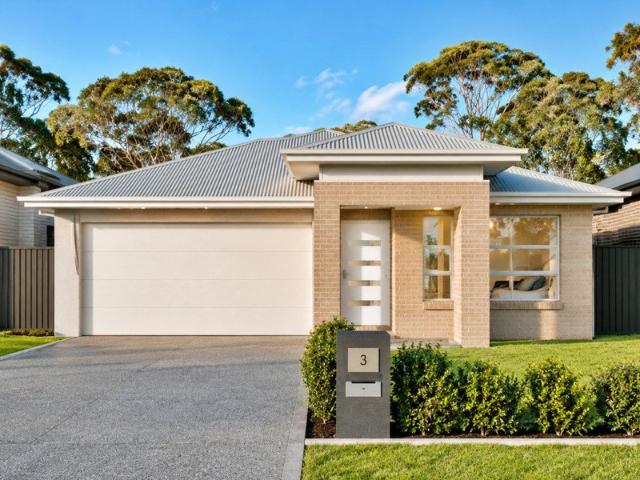
THE WHITE HOUSE Master Built brick and texture rendered home at 3 Botanic Drive Laurieton near Queens Lake
View photo
House · for sale
Request Details
THE WHITE HOUSE Master Built brick and texture rendered home at 3 Botanic Drive Laurieton near Queens Lake
Johns River
· 3 Bedrooms · 2 Baths · House
· Garden · Parking · Patio · Equipped kitchen
Johns River · 3 Bedrooms · 2 Baths · House · Garden · Parking · Patio · Equipped kitchen
Ideal for elderly couple still in their twilight or golden years. House set on flat block measuring 649.5 m2. Backyard with four fruit trees. Has direct access to public reserve and parkland. From there short walk to Queens Lake. Walk across the road to Medical Centre, Woolworths, Petrol Stationer, Chemist, Hairdresser, Cafe and other shops. 5 minute drive to Anglican Church, Catholic Church, Catholic Primary School and Public High School. 7 minutes to Laurieton CBD and RSL Club. 15 minute drive to beaches and cafe. One owner, three bedrooms all with built in wardrobes, main bedroom large ensuite, three linen cupboards, brick paved rear patio area, open plan dining and kitchen, separate lounge, concrete paths, bathrooms feature large showers, internal laundry, 2 rear garden sheds (colour bond and steel) on concrete slabs, double garage with direct internal access, LPG gas cylinder for internal gas heater, reverse air cycle air-conditioner, wood combustion burner. Great investment prope
Request Details
Space, Potential & Convenience
View photo
House · for sale
Request Details
Space, Potential & Convenience
Johns River
· 3 Bedrooms · 1 Bath · House
· Garden · Equipped kitchen
Johns River · 3 Bedrooms · 1 Bath · House · Garden · Equipped kitchen
Welcome to 18 Botanic Drive, a delightful opportunity for first home buyers, investors, retirees, families or those looking to renovate and add their own personal touch. This charming three-bedroom residence is ideally positioned just a minute's stroll from Woolworths and local shops, making everyday living a breeze. Set on a generous 746sqm block, the property offers a spacious, fully fenced backyard with plenty of room to enjoy. Step inside to discover a comfortable separate lounge room, complete with soft carpeting and offering a welcoming space to unwind. The adjoining dining area, positioned alongside the kitchen, provides a practical setting for everyday meals, while the well appointed laundry offers convenient external access to the spacious, fully fenced backyard. The home features a practical bathroom with a separate toilet, ideal for busy households. All bedrooms are thoughtfully designed, ensuring ample space and comfort for the whole family. Enjoy peace of mind with a singl
Request Details
Secure Coastal Living with Just $15K Brand New Double Storey Home in Harrington
View photo
Terraced House · for sale
Request Details
Secure Coastal Living with Just $15K Brand New Double Storey Home in Harrington
Johns River
· 4 Bedrooms · 2 Baths · Terraced House
· Parking · Equipped kitchen
Johns River · 4 Bedrooms · 2 Baths · Terraced House · Parking · Equipped kitchen
Secure this stunning double-storey coastal residence with just a $15,000 deposit and no further payments required until settlement. Positioned at 9 Harrington Drive, this thoughtfully designed home sits within one of the Mid North Coast's fastest-growing lifestyle and investment pockets. Exclusively presented by Abhee M. Basnet (AB), Project Head at Summit5 Realty, this opportunity blends modern family living with strong long-term growth fundamentals. Property Features: Double-storey design with smart zoning for family living 4 spacious bedrooms including master suite with ensuite & walk-in robe 2 bathrooms plus powder room downstairs Multiple living zones including open-plan living & home theatre Modern kitchen with pantry and seamless indoor-outdoor flow Alfresco entertaining area Double lock-up garage Study nook ideal for work-from-home lifestyle Expected completion: Jan 2027 Location Highlights: Located in Harrington, Mid-North coast Growth Corridor Quick access to the Pacific High
Request Details
$15K Deposit | Coastal 4 Bed Home in Harrington, New South Wales
View photo
Terraced House · for sale
Request Details
$15K Deposit | Coastal 4 Bed Home in Harrington, New South Wales
Johns River
· 4 Bedrooms · 2 Baths · Terraced House
· Parking
Johns River · 4 Bedrooms · 2 Baths · Terraced House · Parking
Secure this brand-new coastal home with only a $15,000 deposit and no additional payments required until settlement. Positioned at 20 Harrington Drive, Harrington NSW, this residence sits within one of the Mid North Coast's most consistently growing lifestyle and investment corridors. Exclusively presented by Abhee M. Basnet (AB), Project Head at Summit5 Realty, this offering delivers a strong blend of lifestyle comfort and long-term growth fundamentals. Property Features: 4 bedrooms 2 bathrooms plus powder room Open-plan living and dining Double garage Expected completion: Jan 2027 Location Highlights: Set in Harrington, New South Wales Quick access to the Pacific Highway Approx. 30 minutes to Taree, New South Wales, Australia Close to Manning Base Hospital Nearby Harrington Public School and other education options Minutes to shops, cafes, and essential amenities Surrounded by beaches, rivers, and parklands Why Harrington? Strong population growth driven by coastal demand Continuous
Request Details
Secure Coastal Living with Just $15K Brand New Home in Harrington, New South Wales
View photo
Terraced House · for sale
Request Details
Secure Coastal Living with Just $15K Brand New Home in Harrington, New South Wales
Johns River
· 4 Bedrooms · 2 Baths · Terraced House
· Parking
Johns River · 4 Bedrooms · 2 Baths · Terraced House · Parking
Step into the market with confidence - secure this brand-new home with only a $15,000 initial deposit and no further payments required until completion. Positioned at 25 Harrington Drive, Harrington NSW, this upcoming residence places you right in the centre of one of the Mid North Coast's most liveable and fast-emerging coastal communities. Proudly presented by Abhee M. Basnet (AB), Project Head at Summit5 Realty, this opportunity reflects a strategic blend of lifestyle appeal and long-term growth potential. Designed for modern living, the home offers a functional layout that caters equally to homeowners and investors looking for a high-demand regional asset. Home Highlights: Four spacious bedrooms Two full bathrooms plus additional powder room Open-plan living and dining area Double lock-up garage Estimated completion: Feb 2027 Location, Lifestyle & Growth Advantage: Located in Harrington, New South Wales, offering a strong blend of coastal lifestyle and investment appeal Direct acce
Request Details
Brand New Single Storey Home Bluewater Estate, Harrington
View photo
Terraced House · for sale
Request Details
Brand New Single Storey Home Bluewater Estate, Harrington
Johns River
· 4 Bedrooms · 2 Baths · Terraced House
· Air conditioning · Parking · Equipped kitchen
Johns River · 4 Bedrooms · 2 Baths · Terraced House · Air conditioning · Parking · Equipped kitchen
Brand-New Family Home Bluewater Estate, Harrington 34 Bluewater Drive, Harrington Price: $900,000 Secure a brand-new home in the sought-after Bluewater Estate, Harrington. Set on a generous 529.5m² block, this beautifully designed Sandalford 25 offers approximately 181m² of modern single-storey living with quality finishes, spacious interiors and a practical family-friendly layout. Property Highlights 4 spacious bedrooms 2.5 bathrooms including ensuite Single garage with internal access 529.5m² block Approx. 181m² home Stylish Global Bohemian façade Open-plan living and dining Designer kitchen with stone benchtops Large island bench & walk-in pantry Ducted air conditioning Covered outdoor entertaining area Premium turnkey inclusions Enjoy relaxed coastal living close to schools, shops, parks, medical facilities, Harrington Waters, Manning River and beautiful local beaches. Perfect for families, downsizers or investors looking for a quality brand-new home in a growing coastal community.
Request Details
Pre loved home View by appointment, contact Lisa today
View photo
House · for sale
Request Details
Pre loved home View by appointment, contact Lisa today
Johns River
· 3 Bedrooms · 2 Baths · House
· Air conditioning
Johns River · 3 Bedrooms · 2 Baths · House · Air conditioning
Ready to move in now this pre-loved home could be yours so you can enjoy an active and healthy lifestyle here at Monterey in an Over 55s community. Set on the idyllic New South Wales Mid North Coast, these premium homes are exceptional, giving you the lifestyle you want now and the safety net of a community and care you can count on later. This beautiful home focuses on open-plan living and a seamless indoor/outdoor flow. The home features modern fixtures and fittings, a large covered alfresco area perfect for special occasions or quiet relaxation. Enjoy the tree-lined view from your beautifully designed ground-level home at Monterey. Features Solar Open-plan living and meals area Ducted reverse cycle air conditioning Indoor/outdoor flow with large alfresco area via sliding doors Gourmet kitchens with stone benchtops, stainless steel appliances and island bench Walk-in robe and ensuite to Master Bedroom Quality carpet and tiles throughout Flyscreens to all windows and sliding doors LED
Request Details
RIVERFRONT ACRES WITH A MAGNIFICENT NORTH BROTHER MOUNTAIN BACKDROP
View photo
Terraced House · for sale
Request Details
RIVERFRONT ACRES WITH A MAGNIFICENT NORTH BROTHER MOUNTAIN BACKDROP
Johns River
· 3 Bedrooms · 2 Baths · Terraced House
Johns River · 3 Bedrooms · 2 Baths · Terraced House
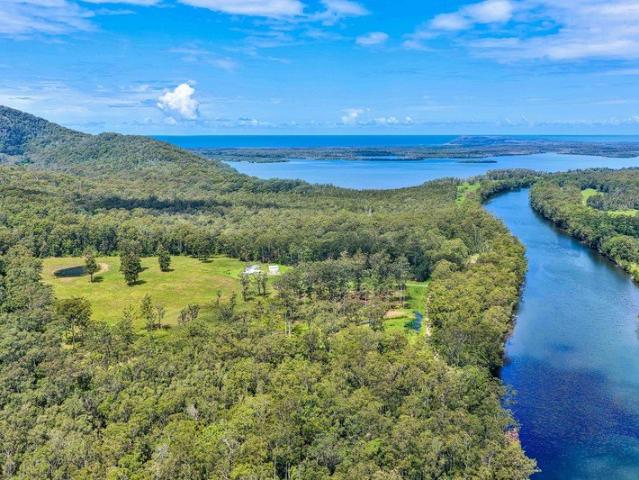
An exceptional coastal country lifestyle with approx. 695m of Camden Haven River frontage. Set against the magnificent backdrop of North Brother Mountain & boasting expansive river frontage, this outstanding 48.1 hectare (approx. 119 acre) rural holding presents a rare opportunity to enjoy the very best of country & coastal living. Combining expansive rural landscapes, direct river access, a contemporary residence & excellent infrastructure, the property offers an enviable lifestyle where privacy, space & natural beauty come together, all within easy reach of the Camden Haven's beautiful beaches, waterways & townships. The land itself is a wonderful blend of approx. 1314 hectares of cleared pasture (not fenced), gently undulating countryside & established native timber, creating an appealing & diverse rural environment. With the river forming such a prominent feature of the property & the impressive mountains beyond, the setting is both picturesque & remarkably peaceful. Despite its wo
Request Details
Peaceful Living with In Town Convenience
View photo
House · for sale
Request Details
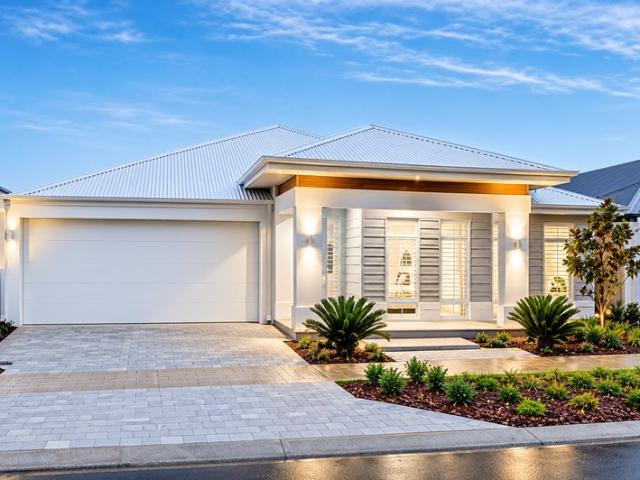
Peaceful Living with In Town Convenience
Johns River
· 2 Bedrooms · 2 Baths · House
· Garden · Patio · Equipped kitchen
Johns River · 2 Bedrooms · 2 Baths · House · Garden · Patio · Equipped kitchen
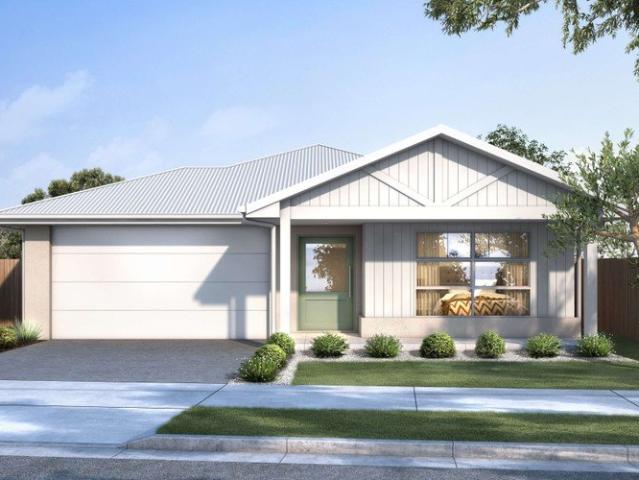
If you've been searching for a peaceful rural setting without giving up the convenience of living in town, this unique Kendall home could be just what you've been looking for. Set on a generous 1,097m² block, the home features a light-filled gourmet kitchen with walk-in pantry, open-plan living and two generous bedrooms, all enjoying a lovely outlook across the surrounding greenery. There is also the flexibility to create a third bedroom if required. The lounge flows effortlessly to the patio and landscaped rear gardens, while the covered entertaining deck provides the perfect place to relax and take in the leafy Kendall vista. Outside, the spacious established yard offers an abundance of plants and fruit trees, along with a large double barn-style shed providing excellent storage, additional facilities and plenty of usable space. The property is currently rented and with lovely tenants in place, they would love an investor to buy. This certainly isn't your standard home, but that's ex
Request Details
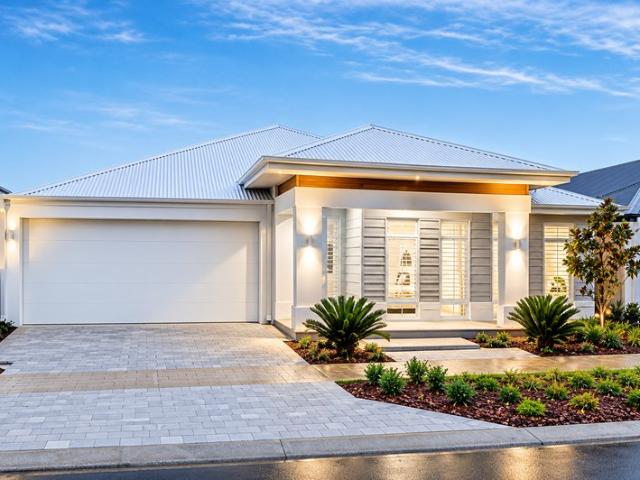
DELLWARD A Charming Country Escape with a Story to Tell!
View photo
Terraced House · for sale
Request Details
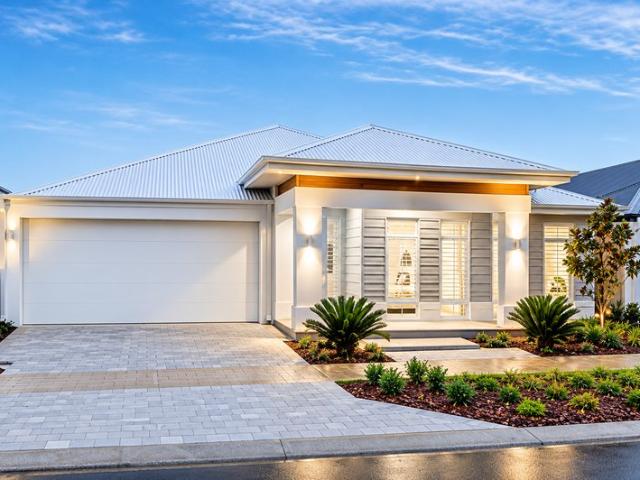
DELLWARD A Charming Country Escape with a Story to Tell!
Johns River
· 3 Bedrooms · 2 Baths · Terraced House
· Parking · Equipped kitchen
Johns River · 3 Bedrooms · 2 Baths · Terraced House · Parking · Equipped kitchen
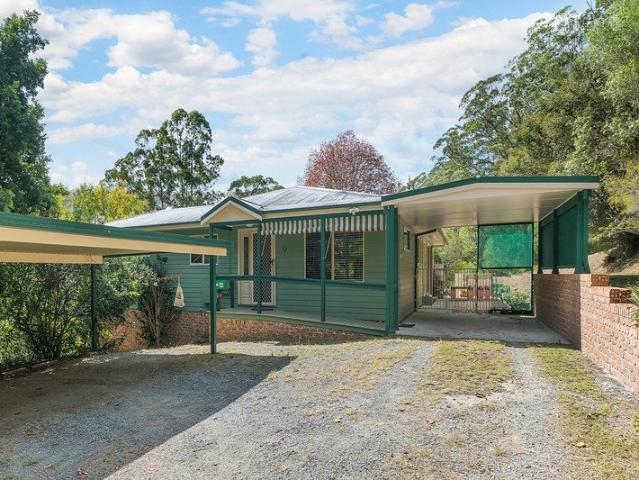
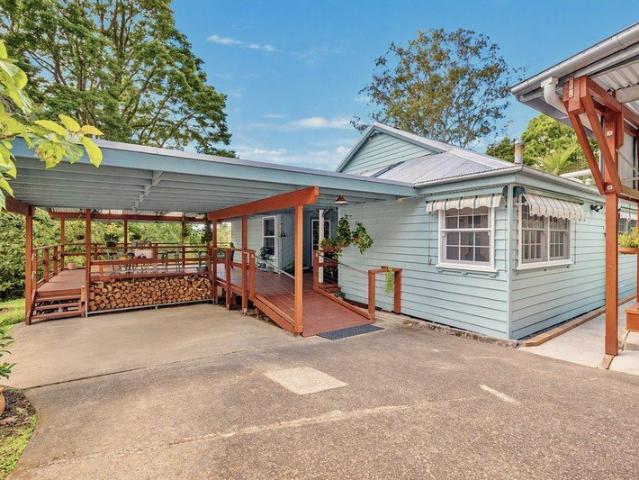
Set on approximately 7,792m², Dellward offers a rare combination of history, character and relaxed country living. Originally a school dating back to 1910, the building operated as such until 1975 before being converted into the charming home found here today. The residence provides two bedrooms plus a loft room, open-plan living, country-style kitchen and an impressive covered entertaining deck overlooking the acreage. Adding another dimension is a separate self-contained one-bedroom cabin/studio with its own kitchen, bathroom and covered deck, providing excellent flexibility for guests, extended family or other uses subject to approval. A single garage and workshop, two carports, ample water tank storage, backup generator and sealed access around the property add plenty of practicality. Surrounded by other acreage properties and enjoyed by its current owners for more than 20 years, Dellward presents a wonderful opportunity to secure a distinctive small-acreage lifestyle property with
Request Details
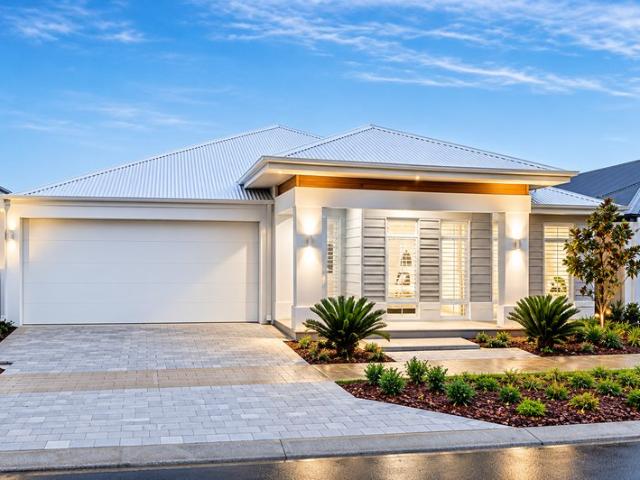
Exceptional Family Living with Space for Everyone
View photo
House · for sale
Request Details
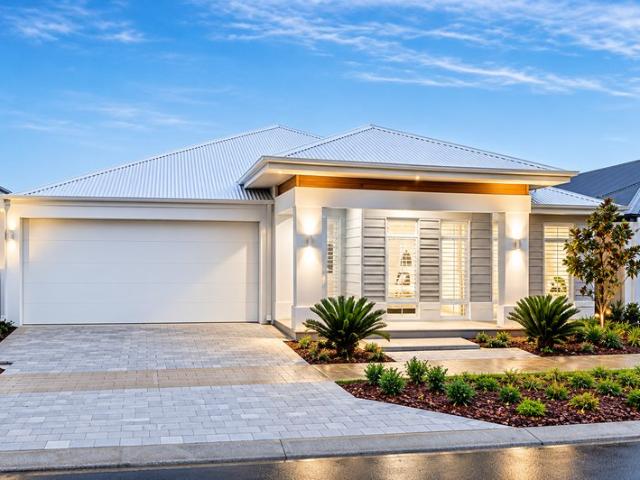
Exceptional Family Living with Space for Everyone
Johns River
· 4 Bedrooms · 2 Baths · House
Johns River · 4 Bedrooms · 2 Baths · House
Offering an abundance of space both inside and out, this substantial four-bedroom home delivers the flexibility that growing families, extended families and those who simply appreciate room to spread out will love. Set on a generous 909m² allotment in a quiet Kew cul-de-sac, the home has recently been refreshed with new carpets and fresh paint throughout, making it ready for its next family to move straight in and enjoy. Constructed in 2006 with solid brick and tile construction, the single-level home boasts multiple living areas, including a separate formal lounge, spacious open-plan family and dining area, and an additional rumpus room. The generous floor plan provides plenty of opportunities for everyone to enjoy their own space, while still offering fantastic areas for the family to come together. One of the home's most appealing features is its versatility for extended or multi-generational family living. The main bedroom, complete with walk-in robe, additional built-in wardrobe a
Request Details
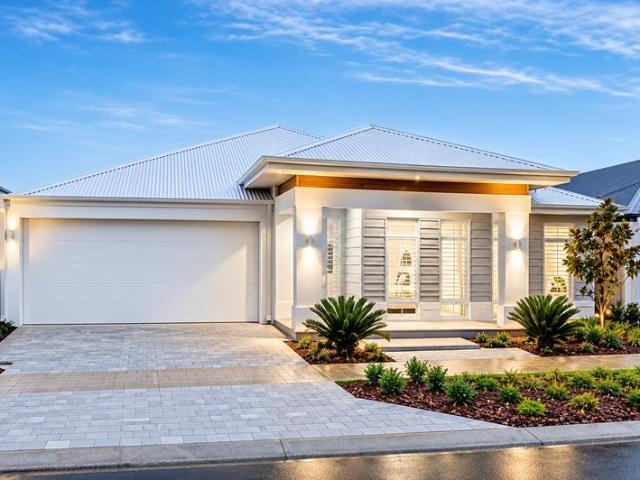
Modern Comfort, Effortless Entertaining & Room to Unwind
View photo
House · for sale
Request Details
Modern Comfort, Effortless Entertaining & Room to Unwind
Johns River
· 4 Bedrooms · 2 Baths · House
· Air conditioning · Parking · Equipped kitchen
Johns River · 4 Bedrooms · 2 Baths · House · Air conditioning · Parking · Equipped kitchen
Beautifully presented and thoughtfully designed, 5 Vernon Circuit delivers spacious modern living with an inviting sense of home. Built in 2023 and set on a manageable block in Kew's sought after Andari Estate, this four bedroom residence combines light filled interiors, versatile living spaces and relaxed outdoor entertaining, complemented by established gardens and additional parking for the boat or trailer. The open plan kitchen, dining and living area forms the welcoming center of the home, where skylights draw in natural light and stylish vinyl flooring complements a soft, neutral palette. Zoned ducted air conditioning provides year round comfort, while generous proportions allow room for family gatherings and wide sliding doors extend the living space to the alfresco area. A separate lounge offers a comfortable retreat for movie nights, quiet reading or simply enjoying a little space of your own. Both stylish and practical, the kitchen features sleek white cabinetry, a generous i
Request Details
Dual Occupation Waterfront Lifestyle!
View photo
House · for sale
Request Details
Dual Occupation Waterfront Lifestyle!
Johns River
· 3 Bedrooms · 2 Baths · House
· Parking · Equipped kitchen
Johns River · 3 Bedrooms · 2 Baths · House · Parking · Equipped kitchen
Riverside living doesn't get much more authentic than this neat and beautifully presented cottage in the village of Harrington. One of the original 'cottages', this home has had some tasteful updates in its time to be comfortable with all the modern conveniences, but still maintaining a cottage feel. Located right across the banks of the Manning River this home is set up to walk in and enjoy a getaway. Features Include: + 2 bedrooms with ample space, main with built- ins + Beautiful polished timber flooring + Updated kitchen + Modern bathroom + Open light-filled lounge area + Separate self contained granny flat, with kitchen and full bathroom + Rear private deck for extra added relaxation + Single lock up garage with laundry + Side access + 581sqm parcel of land + Council rates are $781/quarter Positioned in the sought after holiday destination Harrington, have your own regular holidays or let out to the many people that enjoy this beautiful coastal village. For further information or
Request Details
Style, Space & Everyday Comfort
View photo
House · for sale
Request Details
Style, Space & Everyday Comfort
Johns River
· 2 Bedrooms · 2 Baths · House
· Garden
Johns River · 2 Bedrooms · 2 Baths · House · Garden
Spacious and highly sought-after, this beautifully presented Hastings design home offers style, comfort and functionality. Featuring a light-filled open plan layout with a stunning raked ceiling over the expansive living and dining areas, the home flows seamlessly into a versatile multipurpose room. Enjoy year-round entertaining with two covered outdoor spaces. The generous master bedroom includes a built-in robe and private ensuite, making this one of the community's most desirable and larger homes. Ducted Air Conditioner Extra Storage Garden Shed Low Maintenance Gardens Solar Panels 5kw
Request Details
Join the Community
View photo
House · for sale
Request Details
Join the Community
Johns River
· 2 Bedrooms · 2 Baths · House
· Air conditioning · Swimming pool · Parking · Equipped kitchen
Johns River · 2 Bedrooms · 2 Baths · House · Air conditioning · Swimming pool · Parking · Equipped kitchen
Relax and enjoy the good life in the comfortable and stylish Over 55s Community Lifestyle. This home has been beautifully designed to ensure a practical and flowing space for everyday living and entertaining. You will love the generous master bedroom with a walk-in robe and ensuite, the second bedroom with built-in robes and a multi-purpose room to be converted into a study or guest room and a spacious kitchen with a large pantry and opening to living areas and a covered alfresco. Some inclusions: Open-plan living and meals area Indoor/outdoor flow with large alfresco area via sliding doors Gourmet kitchens with Caesarstone benchtops, stainless steel appliances and island bench Ducted reverse cycle air conditioning Walk-in robe and ensuite to main bedroom Quality flooring throughout Flyscreens to all windows and sliding doors LED downlights to selected areas Remote garage door opener Window furnishings, clothesline, alarm and TV antenna Walk to the clubhouse, pool, games room, library,
Request Details
Your Coastal Lifestyle Starts Here
View photo
House · for sale
Request Details
Your Coastal Lifestyle Starts Here
Johns River
· 3 Bedrooms · 2 Baths · House
Johns River · 3 Bedrooms · 2 Baths · House
A beautifully established holiday retreat, a proven lifestyle property and an opportunity to enjoy the best of Harrington. Perfectly positioned just a short drive from Club Harrington, local shops, the children's playground and the breakwall, this inviting property offers the ideal combination of coastal lifestyle, entertaining and holiday investment potential. Designed for relaxed living and effortless entertaining, the home features two generous upstairs bedrooms, each with king beds, while the master enjoys its own private lounge, TV and excellent storage. Downstairs, a versatile office nook provides additional accommodation with a comfortable queen sofa bed - ideal for visiting family, guests or holidaymakers. But it's outside where this property really comes alive. Step onto the spacious rear deck and take in the beautiful river views while enjoying alfresco meals around the large dining table. With ceiling heaters, pull-down blinds, a bar fridge and Weber BBQ, it's an entertainin
Request Details
House & Land Exclusive to Hunter Homes
View photo
Terraced House · for sale
Request Details
House & Land Exclusive to Hunter Homes
Johns River
· 4 Bedrooms · 2 Baths · Terraced House
Johns River · 4 Bedrooms · 2 Baths · Terraced House
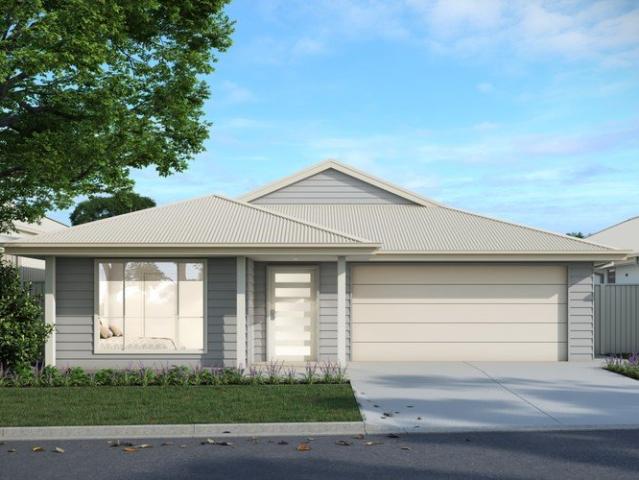
This house and land package is offered exclusively with award-winning local builder Hunter Homes. The home shown has not yet been constructed, giving you the opportunity to tailor the design, layout and inclusions to suit your preferred Hunter Homes specification. Hunter Homes can help you secure this block within the estate and guide you through the entire home building process. If this block isn't quite right, our team can also help you source other available land in this estate or across surrounding areas. At Hunter Homes we strive to deliver an unparalleled level of customer support and an experience that will leave you as a home buyer feeling calm and confident to enjoy the process. Every home design and customer journey is crafted with care and passion to create a unique and beautiful home that is as individual as the family it will house. Our dedicated focus on customer satisfaction, quality trades and high value inclusions have built us a reputation as one of the quality builde
Request Details
Brand New House In Harrington
View photo
House · for sale
Request Details
Brand New House In Harrington
Johns River
· 4 Bedrooms · 2 Baths · House
· Air conditioning · Equipped kitchen
Johns River · 4 Bedrooms · 2 Baths · House · Air conditioning · Equipped kitchen
ADDRESS AVAILABLE ON REQUEST, Harrington Fortune8 Property Group Presents Four Bedrooms House In The Heart Of Harrington Location Features -Approx. 3 mins drive to Harrington Waters Shopping Village -Approx. 3 mins drive to Harrington Public School -Approx. 5 mins drive to childcare centres, cafés & essential services -Approx. 5 mins drive to Harrington Waters Golf Course -Approx. 8 mins drive to Harrington Beach State Park -Approx. 10 mins drive to Taree CBD -Approx. 12 mins drive to Manning Base Hospital -Approx. 15 mins drive to Taree Train Station -Approx. 20 mins drive to Crowdy Bay National Park -Approx. 25 mins drive to Old Bar Beach -Approx. 30 mins drive to Manning Valley Regional Airport -Approx. 3.5 hrs drive to Sydney CBD Inclusion -20mm Caesarstone® Mineral Benchtops -Premium Haier Kitchen Appliances -Fisher & Paykel Built-in Microwave -Soft-Close Polytec Cabinetry -Hybrid Timber Flooring -Reverse Cycle Ducted Air Conditioning -3.5kW Solar System -Downlights Throughout -Co
Request Details
Brand New House In Harrington
View photo
House · for sale
Request Details
Brand New House In Harrington
Johns River
· 4 Bedrooms · 2 Baths · House
· Air conditioning · Equipped kitchen
Johns River · 4 Bedrooms · 2 Baths · House · Air conditioning · Equipped kitchen
ADDRESS AVAILABLE ON REQUEST, Harrington Fortune8 Property Group Presents Four Bedrooms House In The Heart Of Harrington Location Features -Approx. 3 mins drive to Harrington Waters Shopping Village -Approx. 3 mins drive to Harrington Public School -Approx. 5 mins drive to childcare centres, cafés & essential services -Approx. 5 mins drive to Harrington Waters Golf Course -Approx. 8 mins drive to Harrington Beach State Park -Approx. 10 mins drive to Taree CBD -Approx. 12 mins drive to Manning Base Hospital -Approx. 15 mins drive to Taree Train Station -Approx. 20 mins drive to Crowdy Bay National Park -Approx. 25 mins drive to Old Bar Beach -Approx. 30 mins drive to Manning Valley Regional Airport -Approx. 3.5 hrs drive to Sydney CBD Inclusion -20mm Caesarstone® Mineral Benchtops -Premium Haier Kitchen Appliances -Fisher & Paykel Built-in Microwave -Soft-Close Polytec Cabinetry -Hybrid Timber Flooring -Reverse Cycle Ducted Air Conditioning -3.5kW Solar System -Downlights Throughout -Co
Request Details
Brand New House In Harrington
View photo
House · for sale
Request Details
Brand New House In Harrington
Johns River
· 4 Bedrooms · 2 Baths · House
· Air conditioning · Equipped kitchen
Johns River · 4 Bedrooms · 2 Baths · House · Air conditioning · Equipped kitchen
ADDRESS AVAILABLE ON REQUEST, Harrington Fortune8 Property Group Presents Four Bedrooms House In The Heart Of Harrington Location Features -Approx. 3 mins drive to Harrington Waters Shopping Village -Approx. 3 mins drive to Harrington Public School -Approx. 5 mins drive to childcare centres, cafés & essential services -Approx. 5 mins drive to Harrington Waters Golf Course -Approx. 8 mins drive to Harrington Beach State Park -Approx. 10 mins drive to Taree CBD -Approx. 12 mins drive to Manning Base Hospital -Approx. 15 mins drive to Taree Train Station -Approx. 20 mins drive to Crowdy Bay National Park -Approx. 25 mins drive to Old Bar Beach -Approx. 30 mins drive to Manning Valley Regional Airport -Approx. 3.5 hrs drive to Sydney CBD Inclusion -20mm Caesarstone® Mineral Benchtops -Premium Haier Kitchen Appliances -Fisher & Paykel Built-in Microwave -Soft-Close Polytec Cabinetry -Hybrid Timber Flooring -Reverse Cycle Ducted Air Conditioning -3.5kW Solar System -Downlights Throughout -Co
Request Details
Brand New House In Harrington
View photo
House · for sale
Request Details
Brand New House In Harrington
Johns River
· 4 Bedrooms · 2 Baths · House
· Air conditioning · Equipped kitchen
Johns River · 4 Bedrooms · 2 Baths · House · Air conditioning · Equipped kitchen
ADDRESS AVAILABLE ON REQUEST, Harrington Fortune8 Property Group Presents Four Bedrooms House In The Heart Of Harrington Location Features -Approx. 3 mins drive to Harrington Waters Shopping Village -Approx. 3 mins drive to Harrington Public School -Approx. 5 mins drive to childcare centres, cafés & essential services -Approx. 5 mins drive to Harrington Waters Golf Course -Approx. 8 mins drive to Harrington Beach State Park -Approx. 10 mins drive to Taree CBD -Approx. 12 mins drive to Manning Base Hospital -Approx. 15 mins drive to Taree Train Station -Approx. 20 mins drive to Crowdy Bay National Park -Approx. 25 mins drive to Old Bar Beach -Approx. 30 mins drive to Manning Valley Regional Airport -Approx. 3.5 hrs drive to Sydney CBD Inclusion -20mm Caesarstone® Mineral Benchtops -Premium Haier Kitchen Appliances -Fisher & Paykel Built-in Microwave -Soft-Close Polytec Cabinetry -Hybrid Timber Flooring -Reverse Cycle Ducted Air Conditioning -3.5kW Solar System -Downlights Throughout -Co
Request Details
Brand New House In Harrington
View photo
House · for sale
Request Details
Brand New House In Harrington
Johns River
· 4 Bedrooms · 2 Baths · House
· Air conditioning · Equipped kitchen
Johns River · 4 Bedrooms · 2 Baths · House · Air conditioning · Equipped kitchen
ADDRESS AVAILABLE ON REQUEST, Harrington Fortune8 Property Group Presents Four Bedrooms House In The Heart Of Harrington Location Features -Approx. 3 mins drive to Harrington Waters Shopping Village -Approx. 3 mins drive to Harrington Public School -Approx. 5 mins drive to childcare centres, cafés & essential services -Approx. 5 mins drive to Harrington Waters Golf Course -Approx. 8 mins drive to Harrington Beach State Park -Approx. 10 mins drive to Taree CBD -Approx. 12 mins drive to Manning Base Hospital -Approx. 15 mins drive to Taree Train Station -Approx. 20 mins drive to Crowdy Bay National Park -Approx. 25 mins drive to Old Bar Beach -Approx. 30 mins drive to Manning Valley Regional Airport -Approx. 3.5 hrs drive to Sydney CBD Inclusion -20mm Caesarstone® Mineral Benchtops -Premium Haier Kitchen Appliances -Fisher & Paykel Built-in Microwave -Soft-Close Polytec Cabinetry -Hybrid Timber Flooring -Reverse Cycle Ducted Air Conditioning -3.5kW Solar System -Downlights Throughout -Co
Request Details
Brand New House In Harrington
View photo
House · for sale
Request Details
Brand New House In Harrington
Johns River
· 4 Bedrooms · 2 Baths · House
· Air conditioning · Equipped kitchen
Johns River · 4 Bedrooms · 2 Baths · House · Air conditioning · Equipped kitchen
ADDRESS AVAILABLE ON REQUEST, Harrington Fortune8 Property Group Presents Four Bedrooms House In The Heart Of Harrington Location Features -Approx. 3 mins drive to Harrington Waters Shopping Village -Approx. 3 mins drive to Harrington Public School -Approx. 5 mins drive to childcare centres, cafés & essential services -Approx. 5 mins drive to Harrington Waters Golf Course -Approx. 8 mins drive to Harrington Beach State Park -Approx. 10 mins drive to Taree CBD -Approx. 12 mins drive to Manning Base Hospital -Approx. 15 mins drive to Taree Train Station -Approx. 20 mins drive to Crowdy Bay National Park -Approx. 25 mins drive to Old Bar Beach -Approx. 30 mins drive to Manning Valley Regional Airport -Approx. 3.5 hrs drive to Sydney CBD Inclusion -20mm Caesarstone® Mineral Benchtops -Premium Haier Kitchen Appliances -Fisher & Paykel Built-in Microwave -Soft-Close Polytec Cabinetry -Hybrid Timber Flooring -Reverse Cycle Ducted Air Conditioning -3.5kW Solar System -Downlights Throughout -Co
Request Details

Get email alerts

Don't miss out: be the first to know about new properties

The alert was correctly created

On subscribing you accept the conditions of use and the privacy policy
Alert
Receive new ads in your inbox
Save this search
Receive alerts for new listings

We'll send you an email when we have new properties for: "Houses for sale in Johns River"

The alert was correctly created

West Haven
Lakewood, Hastings
Get email alerts and be the first to see new listings
Required field
On subscribing I accept the terms of the privacy policy
Perfect! You'll soon start receiving new listings via email
Alert
Receive an email when we have new ads for Houses for sale in Johns River
Save this search
Filters

Bedrooms

Size (m²)

m²
m²

Price

$
$

Property type

Bathrooms

Clear all filters
Receive notifications when new entries are published.