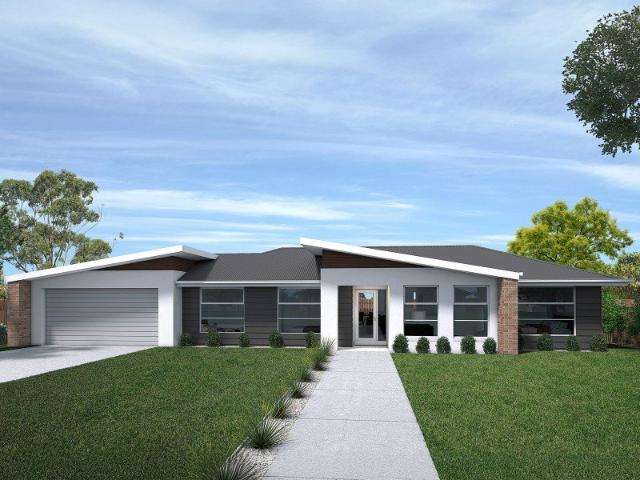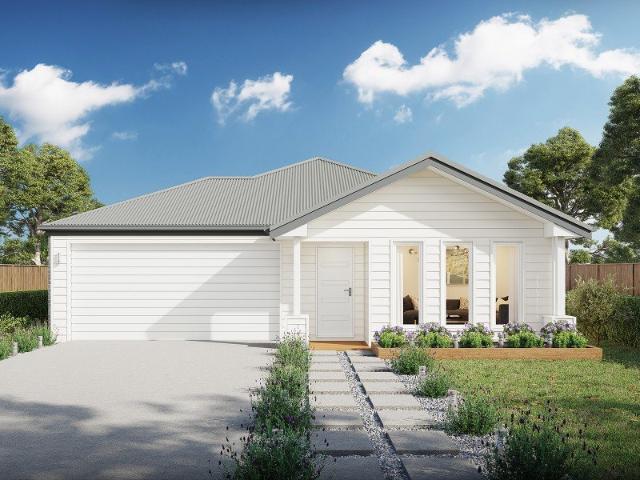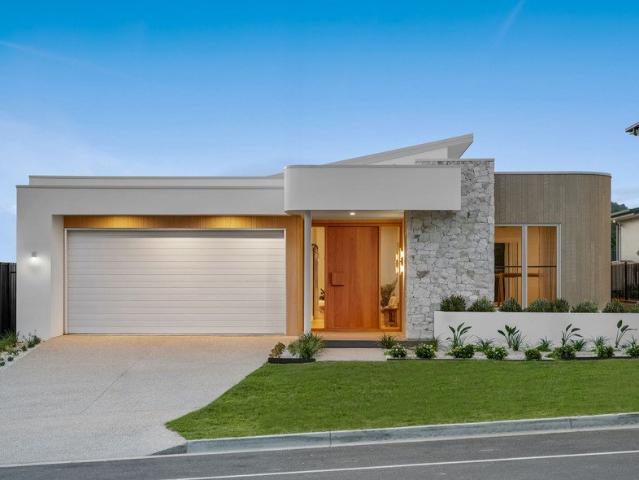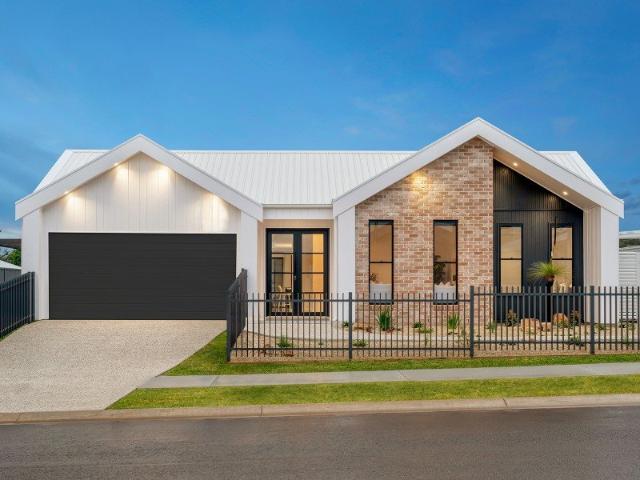
806 properties for sale in Jaspers Brush

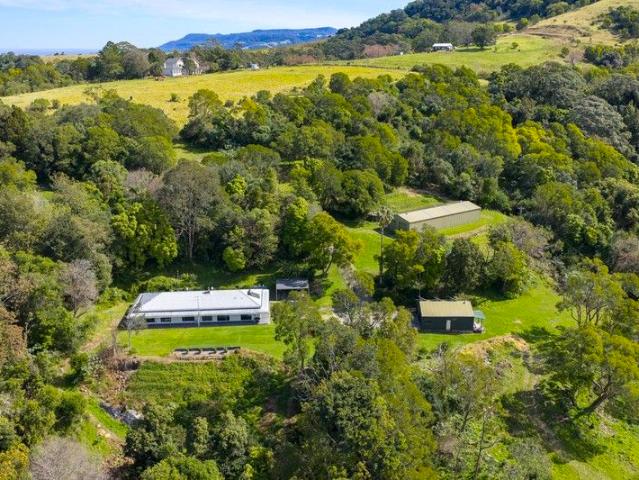
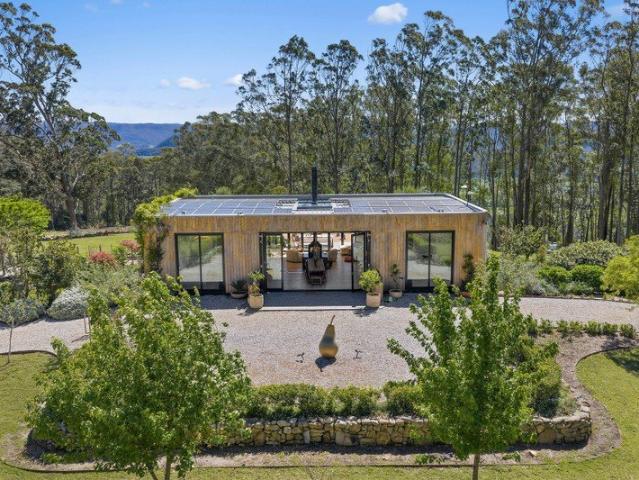
'Cloudbreaker' An off grid sanctuary above the Kangaroo Valley
View photo
House · for sale
Request Details
'Cloudbreaker' An off grid sanctuary above the Kangaroo Valley
Jaspers Brush
· 4 Bedrooms · 2 Baths · House
· Terrace · Equipped kitchen
Jaspers Brush · 4 Bedrooms · 2 Baths · House · Terrace · Equipped kitchen
High on the Beaumont escarpment, Cloudbreaker spans 110 acres of native rainforest, creeks and open grazing country, with views across the Kangaroo Valley hinterland. At its heart stands a pavilion of quiet architectural confidence: a home conceived for genuine off-grid living, where self-sufficiency meets refined design. Farm gates open to a drive that winds through fenced paddocks, past the large dam and up through mature gardens to the house, clad in raw timber that has weathered into the tones of the surrounding eucalypts. Stacking bifold doors form both ends of the open-plan living, dining and kitchen space, so that arrival flows straight through the centre of the home and out to the paved entertaining terrace beyond. With the doors folded back, the house opens completely to the forested ridgeline rising on one side and the valley falling away on the other, while two broad skylights draw natural light deep into the interior. Oak floors run warm underfoot from end to end. The kitch
Request Details
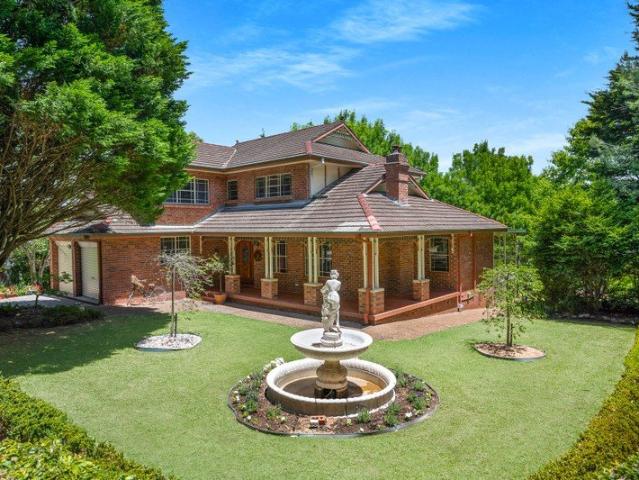
A Classic Country Home Beneath the Ranges
View photo
Terraced House · for sale
Request Details
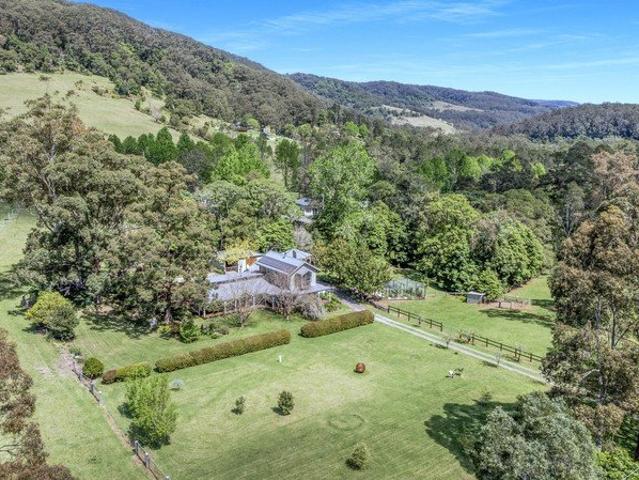
A Classic Country Home Beneath the Ranges
Jaspers Brush
· 5 Bedrooms · 3 Baths · Terraced House
· Garden · Equipped kitchen
Jaspers Brush · 5 Bedrooms · 3 Baths · Terraced House · Garden · Equipped kitchen
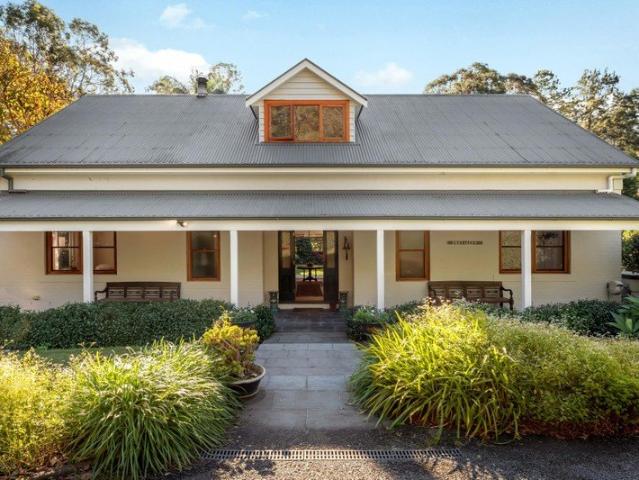
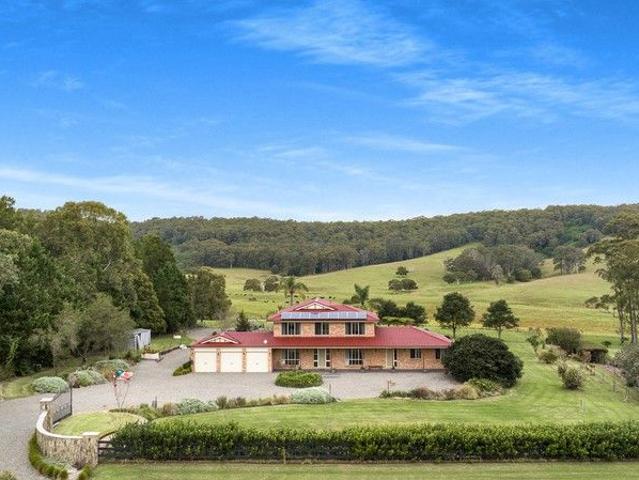
Through the farm gate and up the gravel drive, this two-storey home sits beneath the escarpment, framed by mature trees, clipped hedging and hand-laid stone walls. Morning mist gives way to long sunsets across the valley, with many vantage points from which to take it all in, glass in hand. The property sits within the footprint of the original Wattamolla village, established in the late 1800s. The old schoolhouse is next door, with the former post office and general store and original church nearby, and the historic cemetery tucked quietly within the property. Today, Wattamolla remains a close-knit rural community, connected while respectful of privacy, around 14 minutes from both Berry and Kangaroo Valley and just over two hours from Sydney. The recently renovated kitchen sits at the heart of the home, with deep green V-groove cabinetry, warm off-white joinery, stone benchtops, a generous island and skylight, while timber-framed windows look into the garden. Casual dining and a TV ro
Request Details
Large home, Large block with subdivision potential. INSPECTIONS BY APPOINTMENT
View photo
House · for sale
Request Details
Large home, Large block with subdivision potential. INSPECTIONS BY APPOINTMENT
Jaspers Brush
· 5 Bedrooms · 2 Baths · House
· Garden · Equipped kitchen
Jaspers Brush · 5 Bedrooms · 2 Baths · House · Garden · Equipped kitchen
11 Tannery is a beautifully presented home on a large private block. It has the potential of subdivision (STCA). The home has 5 bedrooms, 2 bathrooms and 2 living areas. The layout is perfect for the large family with a formal lounge at the front of the home with a reverse cycle air-conditioner. With 3 bedrooms and the main bathroom in one wing and a further 2 bedrooms and a shared bathroom/laundry in another wing on the home. Both bathrooms are new with the main bathroom having a large bath/shower and vanity. There is a separate toilet. The kitchen is the centre of the home with good cupboard space, electric cooking and a dishwasher. The walk-in pantry will fit all extras needed. The dining area is off the kitchen and a study area off to the other side of the kitchen, this leads through to the huge rumpus/family room. The rumpus room looks into the garden and backyard. The covered outdoor entertaining area is perfect for family gatherings, the yard is huge and has excellent side acces
Request Details
Architectural Elegance, Refined Living & Dual Accommodation in Cambewarra Village
View photo
House · for sale
Request Details
Architectural Elegance, Refined Living & Dual Accommodation in Cambewarra Village
Jaspers Brush
· 5 Bedrooms · 3 Baths · House
· Garden · Terrace · Equipped kitchen
Jaspers Brush · 5 Bedrooms · 3 Baths · House · Garden · Terrace · Equipped kitchen
Welcome Home to 13 Brolga Place, Cambewarra Village. Set within one of Cambewarra Village's most tightly held pockets, this beautifully reimagined five-bedroom residence delivers a rare combination of thoughtful design, high-end finishes and flexible living. Completely renovated throughout, the home feels both elevated and effortless - where every detail has been carefully considered and nothing left to chance. At its heart, a light-filled open plan kitchen, living and dining zone unfolds with ease, framed by expansive windows that draw in natural light from every angle. The connection to the outdoors is seamless, flowing onto a rear entertaining terrace that invites relaxed afternoons and long evenings with family and friends. A separate formal lounge provides a quiet retreat, while a dedicated study overlooking the backyard offers the perfect work-from-home setting. Accommodation is generous and well-appointed, with all bedrooms featuring built-in robes, while the main bedroom enjoys
Request Details
Perfect Two Bedroom Coastal Villa
View photo
Apartment · for sale
Request Details
Perfect Two Bedroom Coastal Villa
Jaspers Brush
· 2 Bedrooms · 1 Bath · Apartment
· Air conditioning · Parking · Equipped kitchen
Jaspers Brush · 2 Bedrooms · 1 Bath · Apartment · Air conditioning · Parking · Equipped kitchen
Privately positioned within a peaceful, well maintained complex, this appealing two-bedroom villa presents an outstanding opportunity to enjoy the easygoing lifestyle for which Shoalhaven Heads is renowned. Designed with simplicity and comfort in mind, the home centres around a bright, open living and dining zone adjoining a well appointed kitchen. The generous living space provides a welcoming setting for relaxed everyday living and entertaining. Both bedrooms offer excellent proportions and are serviced by a spacious central bathroom, while air conditioning and ceiling fans ensure comfort through every season. At the rear of the single lock-up garage, a generous laundry provides convenient access through to the private rear courtyard, adding a practical outdoor space with plenty of potential for entertaining, gardening or simply enjoying the coastal surrounds. What truly sets this property apart is its enviable position. The Shoalhaven River is approximately 900 metres away, while th
Request Details
Timeless Elegance in Berry
View photo
House · for sale
Request Details
Timeless Elegance in Berry
Jaspers Brush
· 4 Bedrooms · 3 Baths · House
· Garden
Jaspers Brush · 4 Bedrooms · 3 Baths · House · Garden
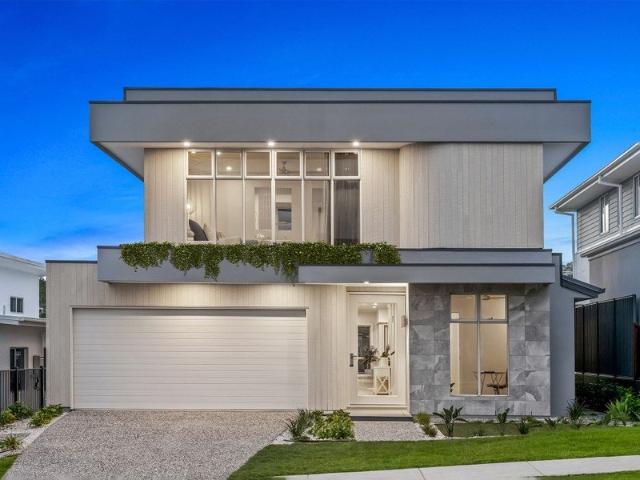
An Established Garden Retreat on One Acre in Berry. Some homes are admired. Others are remembered. Privately nestled within one of Berry's most prestigious addresses, this elegant residence has been lovingly maintained and beautifully enjoyed by its current owner for more than a decade. Surrounded by magnificent established gardens, mature specimen trees and quality homes, it offers an exceptional lifestyle of privacy, refinement and effortless village living. From the moment you arrive, there is an unmistakable sense of calm. Beautifully landscaped gardens create a peaceful sanctuary where winding paths, manicured hedges and sheltered outdoor spaces invite quiet reflection and relaxed entertaining throughout the seasons. Although wonderfully private, the home is just a gentle stroll from Berry's renowned cafés, restaurants, boutiques and village conveniences. Inside, generous light-filled interiors have been thoughtfully designed to balance elegance with everyday comfort. At the heart
Request Details
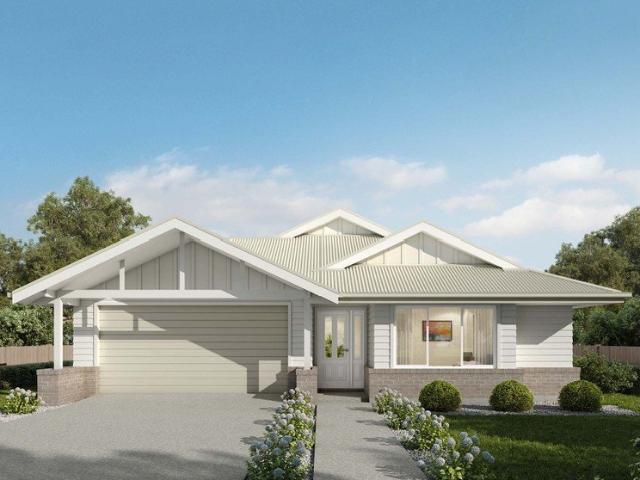
Roxy
View photo
Terraced House · for sale
Request Details
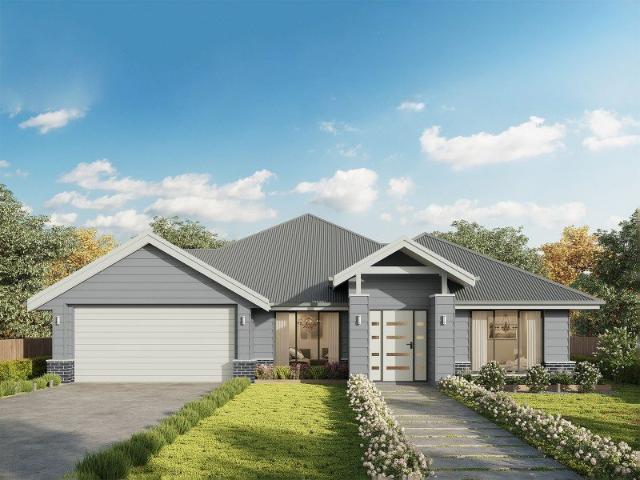
Roxy
Jaspers Brush
· 7 Bedrooms · 4 Baths · Terraced House
· Equipped kitchen
Jaspers Brush · 7 Bedrooms · 4 Baths · Terraced House · Equipped kitchen
Set on 1.1 hectares in one of Far Meadow's most scenic pockets, this property offers the space, privacy and outlook that make the area so tightly held. The home sits well back from the road behind electric gates, opening to sweeping lawns, mature trees and uninterrupted views over rolling farmland. From the moment you arrive, there's a sense of openness and calm, with established gardens and wide outdoor areas that frame the house beautifully. It's a setting that feels rural yet remains minutes from Berry, Seven Mile Beach and the region's cafés, wineries and amenities. The home itself is designed for families who need room to move. Multiple living areas, a full games room and seven bedrooms create real flexibility, whether it's for a growing household, multi-generational living or hosting guests with ease. Large windows draw in natural light and capture the rural backdrop from almost every angle. The kitchen sits at the heart of the home with generous storage and views across the prop
Request Details
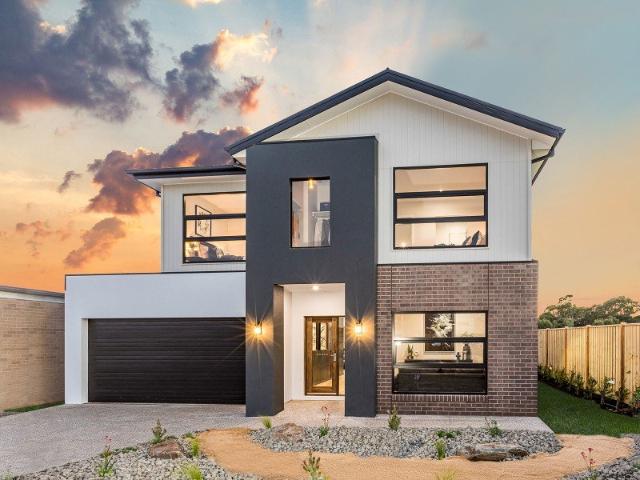
Spacious Family Retreat in Sought After Cambewarra Village
View photo
House · for sale
Request Details
Spacious Family Retreat in Sought After Cambewarra Village
Jaspers Brush
· 5 Bedrooms · 2 Baths · House
· Parking
Jaspers Brush · 5 Bedrooms · 2 Baths · House · Parking
Perfectly positioned in the tightly held and picturesque village of Cambewarra, this beautifully maintained five-bedroom, two-bathroom home captures elevated views of lush greenery and abundant birdlife from every angle. Thoughtfully designed with high ceilings and expansive window placement, the home feels bright, open, and connected to its tranquil natural surrounds. This steel-frame build offers a versatile floorplan with generous upstairs and downstairs living spaces-ideal for families or those seeking flexible living arrangements. A dedicated work-from-home office with a built-in sink and ample storage adds to the home's practicality and appeal. Entertain effortlessly in the spacious open plan living and dining area, flowing seamlessly to multiple outdoor decks perfect for gatherings with family and friends. The undercover entertaining area and lifestyle-focused double garage provide additional functionality, featuring built-in storage ideal for everyday convenience. Sustainabilit
Request Details
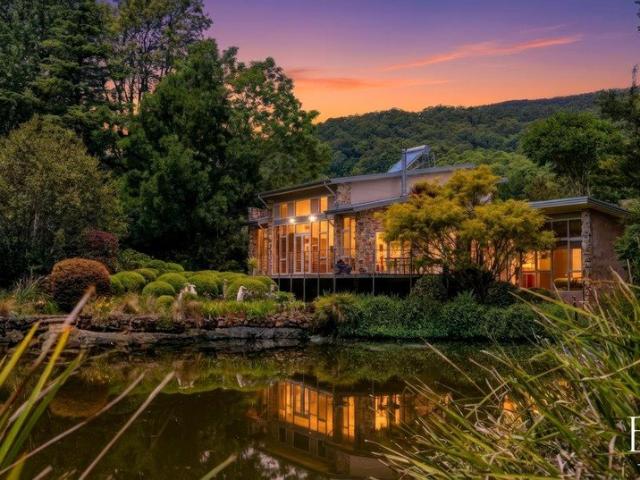
Architecturally Designed Sanctuary with Sweeping Coastal Views
View photo
Terraced House · for sale
Request Details
Architecturally Designed Sanctuary with Sweeping Coastal Views
Jaspers Brush
· 4 Bedrooms · 3 Baths · Terraced House
· Terrace · Fireplace
Jaspers Brush · 4 Bedrooms · 3 Baths · Terraced House · Terrace · Fireplace
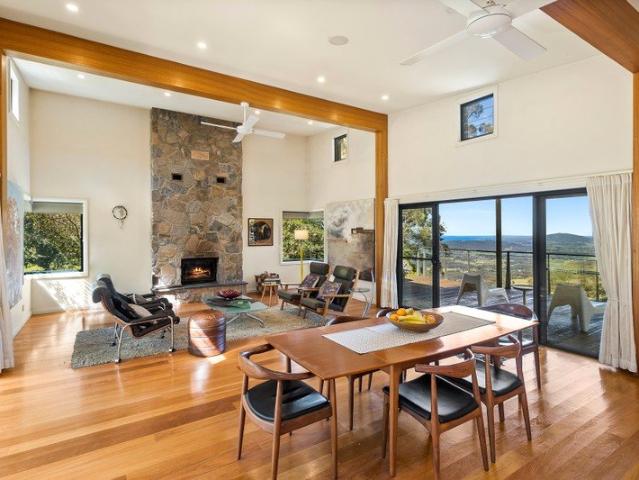
Set across 3,047sqm in the beautiful Woodhill landscape, this remarkable architect-designed residence captures magnificent ocean views from its outdoor terrace, combining contemporary design with an exceptional natural setting. Beautiful timber floors and a striking stone open fireplace bring warmth and character to the generous living area, while the outdoor terrace creates an effortless connection to the landscape and spectacular ocean outlook. The master bedroom provides a private retreat with its own ensuite, while the adaptable floorplan offers the flexibility of separate guest accommodation on the lower level. Outside, level lawns and established gardens are easily maintained, complemented by raised vegetable gardens and a chicken coop. Beyond, a private rainforest sanctuary offers a waterfall walk with seating and access to walking trails through a 108-hectare rainforest sanctuary, alive with native fauna. A rare combination of contemporary architecture, beautiful natural materi
Request Details
Hidden Mountain Sanctuary Between Berry and Kangaroo Valley
View photo
House · for sale
Request Details
Hidden Mountain Sanctuary Between Berry and Kangaroo Valley
Jaspers Brush
· 4 Bedrooms · 3 Baths · House
Jaspers Brush · 4 Bedrooms · 3 Baths · House
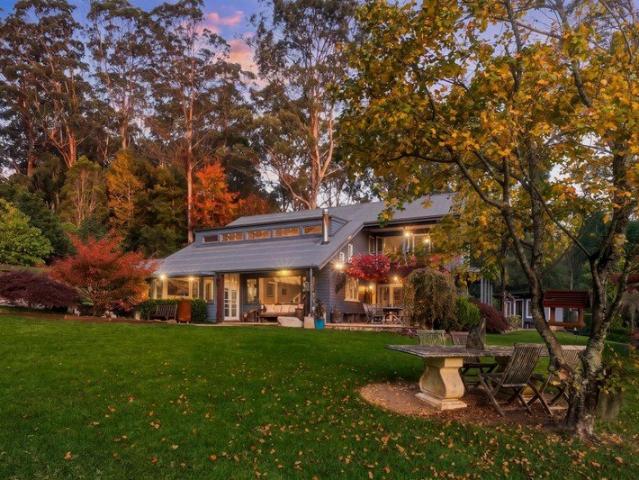
Privately positioned on five peaceful acres atop Berry Mountain, this beautiful hidden sanctuary offers a lifestyle of tranquility, creativity and connection to nature. Set well back from the road and surrounded by established gardens and magnificent deciduous trees, the property feels like a secret world of its own. Perfectly located between Berry and Kangaroo Valley, the home enjoys the best of both destinations while remaining an accessible escape from Sydney and the South Coast. The residence itself is a true reflection of the owners' incredible vision, taste and style. Rich with personality and warmth, the home combines rustic textures, stained glass and leadlight features, barn doors and carefully selected materials to create a space that feels both timeless and deeply inviting. Natural light pours through the interiors from morning until afternoon, while soaring ceilings and elevated living spaces frame beautiful views across the surrounding landscape. At the heart of the home,
Request Details
'Orana' Stunning Lifestyle Property in Broughton Village
View photo
Terraced House · for sale
Request Details
'Orana' Stunning Lifestyle Property in Broughton Village
Jaspers Brush
· 4 Bedrooms · 2 Baths · Terraced House
Jaspers Brush · 4 Bedrooms · 2 Baths · Terraced House
Discover the perfect blend of privacy and tranquility at this exceptional lifestyle property, nestled on an expansive 10.92 hectares in the heart of Broughton Village. This stunning residence offers a unique opportunity for those seeking space, serenity, and a taste of rural living, all while being conveniently close to local amenities. An impressive 10.92 hectares of lush land, offering endless possibilities for outdoor activities, gardening, or simply enjoying the beauty of nature. Embrace the lifestyle you've always dreamed of with this expansive property. Whether you envision a tranquil retreat, a flourishing hobby farm, or a space for entertaining family and friends, the possibilities are endless. Situated in charming Broughton Village, this property offers the perfect balance of rural peace and community spirit. Enjoy the benefits of country living while being just a short drive away from Gerringong with its local shops, schools, and beaches. Whether you're looking to invest in a
Request Details
A Landmark Garden Estate in the Heart of Berry Space, Scale And Berry Village Charm
View photo
House · for sale
Request Details
A Landmark Garden Estate in the Heart of Berry Space, Scale And Berry Village Charm
Jaspers Brush
· 5 Bedrooms · 3 Baths · House
· Garden · Fireplace · Cellar · Equipped kitchen
Jaspers Brush · 5 Bedrooms · 3 Baths · House · Garden · Fireplace · Cellar · Equipped kitchen
Framed by established gardens on an expansive 2,700sqm corner parcel, George on George presents as one of Berry's most distinguished village estates privacy, scale and walkable convenience. Just moments from the heart of town, the property unfolds as a secluded retreat, where sweeping lawns, mature trees, and layered plantings create a sense of quiet respite. Currently operating as a high-performing luxury short-stay, the home offers a compelling dual lifestyle and income opportunity. This residence is a substantial five-bedroom, three-bathroom home designed for both family living and elegant entertaining. Generous proportions define multiple formal and informal zones, anchored by a modern kitchen and formal dining room, while a large alfresco deck extends the living outdoors. A living room fireplace, a downstairs cellar, and extensive storage enhance functionality, and the accommodation spans two levels, including a refined master suite. Complete with new zoned air-conditioning. The g
Request Details
Twenty Acres of Exceptional South Coast Countryside
View photo
House · for sale
Request Details
Twenty Acres of Exceptional South Coast Countryside
Jaspers Brush
· 8 Bedrooms · 4 Baths · House
Jaspers Brush · 8 Bedrooms · 4 Baths · House
There are properties that impress, and there are properties that stay with you. Set on 20 picturesque acres within the tightly held Wattamolla valley, Kullaroo is a rare offering where privacy, productive land, abundant water and natural beauty come together in remarkable harmony. Hidden amongst rolling pasture, established trees and dramatic escarpment surrounds, it is a property that feels wonderfully removed from the world, yet remains moments from Berry, Kangaroo Valley and the very best of the South Coast. Part of a larger historic landholding dating back to the late 1800s, Kullaroo is country that has been carefully cared for and quietly enjoyed across generations. Today, it offers a unique blend of heritage, architecture and lifestyle, creating a property that feels both timeless and deeply connected to its surroundings. The landscape is breathtaking in every season. Brogers Creek winds along the southern boundary, while fertile paddocks, mature gardens and towering escarpments
Request Details
Space, Flexibility & Established Gardens in Cambewarra Village
House · for sale
Request Details
Space, Flexibility & Established Gardens in Cambewarra Village
Jaspers Brush
· 4 Bedrooms · 3 Baths · House
· Fireplace · Equipped kitchen
Jaspers Brush · 4 Bedrooms · 3 Baths · House · Fireplace · Equipped kitchen
Welcome to 20 Woolway Close, Cambewarra Village, a spacious and versatile property offering relaxed village living, established gardens and an array of flexible spaces to suit the needs of modern family life. Set on a generous 1,080sqm parcel, this four-bedroom home offers multiple living areas and a practical layout, providing room for families to come together while still enjoying their own space. Whether you're entertaining, working from home or simply looking for a property with room to grow, this home offers plenty of opportunity. Inside, the home features an open-plan living and dining area, complemented by beautiful floorboards and a well-appointed kitchen with ample bench space, storage and a dishwasher. A separate living room, centred around a cosy fireplace, creates a welcoming retreat for cooler evenings and relaxed family gatherings. The master bedroom features walk-in robes and an ensuite, complemented by a peaceful leafy outlook, while the other three rooms are further se
Request Details
Luxury villa set amongst the pristine backdrop of coastal national park and Shoalhaven Heads golf course
Apartment · for sale
Request Details
Luxury villa set amongst the pristine backdrop of coastal national park and Shoalhaven Heads golf course
Jaspers Brush
· 2 Bedrooms · 1 Bath · Apartment
· Garden · Fireplace · Swimming pool
Jaspers Brush · 2 Bedrooms · 1 Bath · Apartment · Garden · Fireplace · Swimming pool
This is a rare opportunity to own one of only two architect-designed luxury 2-bedroom villas in the exclusive 'Bangalay Villas Resort' in Shoalhaven Heads. Nestled between the golf course and Seven Mile Beach, the resort features 16 residences, a celebrated restaurant and resort style pool. - Hybrid opportunity for both personal use and attractive rental yield - Spacious open plan living designed for relaxed entertaining - Entertainers deck offering golf course and garden vistas - Modern gas fireplace adding warmth to coastal-style living - Premium stone benchtops combining style and charm - Spacious bathroom with walk-in shower and elegant vanity - Prime beachside location, moments from the beach and coastal walks - Exceptional property for both investment or holiday escape - Proven rental performance with occupancy reaching approximately ~80%
Request Details
Private Garden Sanctuary
House · for sale
Request Details
Private Garden Sanctuary
Jaspers Brush
· 3 Bedrooms · 2 Baths · House
· Garden
Jaspers Brush · 3 Bedrooms · 2 Baths · House · Garden
There is an unmistakable sense of peace on arrival at this beautiful five-acre property, where established gardens, refined interiors and a tranquil rural setting create an exceptional country sanctuary just 6kms from Berry and the coastal villages of Gerroa and 9kms to beautiful Shoalhaven Heads. Privately immersed in nature, the property captures a rare sense of space and seclusion while remaining wonderfully connected to the coast, national parkland and village life. From the moment you arrive, mature trees, flowering gardens and sweeping views towards the surrounding mountains create a feeling of timeless beauty and tranquillity. The home has been thoughtfully renovated to embrace modern country living, with generous open living spaces, large windows and an abundance of natural light drawing the beauty of the gardens into almost every room. A beautiful sunroom provides an intimate retreat with expansive views across the sky and gardens, creating a magical setting for relaxed meals
Request Details
keen to sell
View photo
House · for sale
Request Details
New
keen to sell
Jaspers Brush
· 1 Bedroom · 1 Bath · House
· Garden · Swimming pool · Parking · Equipped kitchen
Jaspers Brush · 1 Bedroom · 1 Bath · House · Garden · Swimming pool · Parking · Equipped kitchen
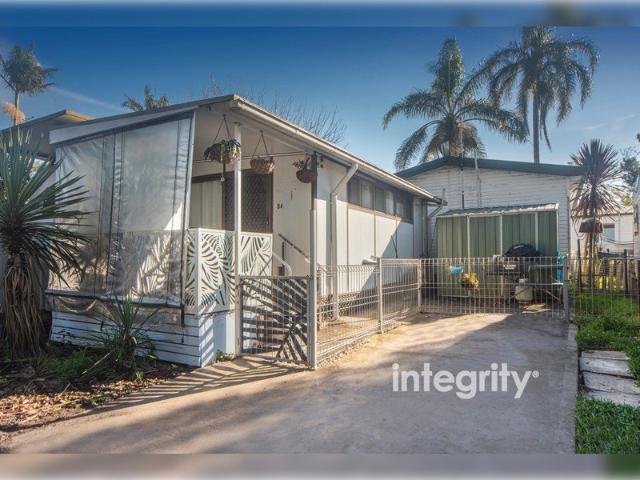
Live like you're on holidays all year round with this neat 1 bedroom on-site home, located on the banks of the Shoalhaven River in the Shoalhaven Caravan Village. Situated just a short distance from Nowra's CBD, the home can be lived in all year round and is fully self-contained with a lounge plus dining area combined with the upgraded kitchen and there's also a full sized renovated bathroom, front porch, parking spot and garden shed. Features include - - neat 1 bedroom relocatable home + carport - located on the banks of the Shoalhaven River - occupy full time or use as a weekender for holidays - close to Nowra's cbd, hospital and all town services - $191pw rent, includes rates, maintenance, use of facilities - i.e the tennis courts, pool and kayak access onto the river - good size renovated kitchen and bathroom, rc/ac & gas heating - current owner has relocated out of the area and open to offers Other features include reverse cycle air-conditioning, gas cooktop with Foxtel and NBN ac
Request Details
Lansdowne 205 It's My Hotondo Home
View photo
Terraced House · for sale
Request Details
New
Lansdowne 205 It's My Hotondo Home
Jaspers Brush
· 3 Bedrooms · 2 Baths · Terraced House
· Parking · Equipped kitchen
Jaspers Brush · 3 Bedrooms · 2 Baths · Terraced House · Parking · Equipped kitchen
The Lansdowne 205 is a practical and spacious home ideal for wide or acreage blocks of land. Containing three large bedrooms, the master suite hosts a walk-in robe plus an ensuite with double vanity. Upon entry you are welcomed past a private and versatile living room, through to the huge open-plan kitchen, dining and family area. The kitchen is a standout feature of the home with an island bench and walk-in pantry. The home is complete with a double garage that has direct home access for added convenience. - 20mm Stone Benchtops - 2700mm Ceiling Height - 900mm Stainless Steel Appliances - Colorbond Roof - Concrete driveway allowance - LED Downlights - Vinyl planks, carpet and tiles throughout Copyright Hotondo Pty Ltd all rights reserved. Dimensions, photos and floor plans are for illustrative purposes and may include optional features. Additional facade options are available, as this home is not yet constructed. All packages are subject to engineering plans and developer's approval a
Request Details
Cypress 178 It's My Hotondo Home
View photo
Terraced House · for sale
Request Details
New
Cypress 178 It's My Hotondo Home
Jaspers Brush
· 4 Bedrooms · 2 Baths · Terraced House
· Equipped kitchen
Jaspers Brush · 4 Bedrooms · 2 Baths · Terraced House · Equipped kitchen
Combining convenience with class, the Cypress 178 is the perfect home for small blocks. Upon entry you will find the master suite at the front of the home. The hallway then leads you through to the family bathroom, conveniently located laundry and remaining three bedrooms. The stylish entertaining area makes up the rear of the home and is complete with a spacious open-plan kitchen with walk-in pantry, as well as the dining and family area which open out onto the alfresco. - 20mm Stone Benchtops - 900mm Stainless Steel Appliances - Colorbond Roof - Concrete driveway allowance - LED Downlights - Sanctuary Inclusions - Vinyl planks, carpet and tiles throughout Copyright Hotondo Pty Ltd all rights reserved. Dimensions, photos and floor plans are for illustrative purposes and may include optional features. Additional facade options are available, as this home is not yet constructed. All packages are subject to engineering plans and developer's approval and therefore may need to be altered t
Request Details
Easton 260 It's My Hotondo Home
View photo
Terraced House · for sale
Request Details
New
Easton 260 It's My Hotondo Home
Jaspers Brush
· 4 Bedrooms · 2 Baths · Terraced House
· Equipped kitchen
Jaspers Brush · 4 Bedrooms · 2 Baths · Terraced House · Equipped kitchen
The Easton 260 encapsulates family living, with entertainment at the heart of this modern home. It features four spacious bedrooms, while the master is complete with a generous walk-through robe and ensuite with double vanity. The centrally-located kitchen leads into a spacious walk-in pantry and overlooks the family and dining area, combining indoor and outdoor living by opening up to a large alfresco. A second living area could also be used as a media room, providing plenty of space for the entire family. A clever study nook is located off the hallway, while the remaining three bedrooms offer convenient access to the bathroom facilities. The Easton 260 provides all the necessary features for any growing family. - 20mm Stone Benchtops - 2700mm Ceiling Height - 900mm Stainless Steel Appliances - Concrete driveway allowance - Dishwasher - Ducted reverse cycle air-conditioning - LED Downlights - Vinyl planks, carpet and tiles throughout Copyright Hotondo Pty Ltd all rights reserved. Dime
Request Details
Clara 301 It's My Hotondo Home
View photo
Terraced House · for sale
Request Details
New
Clara 301 It's My Hotondo Home
Jaspers Brush
· 4 Bedrooms · 2 Baths · Terraced House
· Garden · Parking · Equipped kitchen
Jaspers Brush · 4 Bedrooms · 2 Baths · Terraced House · Garden · Parking · Equipped kitchen
The Clara 301 is large and lavish, ideal for a growing family. A sophisticated entryway leads you to a luxurious living room. The heart of the home is perfect for entertaining family and friends, complete with a spacious kitchen and full-sized butler's pantry that overlooks the dining and family areas. The space connects to an enclosed alfresco, offering an outdoor area you can enjoy all year round. Conveniently located at the rear of the home, the master suite is a parents' sanctuary, complete with an expansive ensuite with full-sized bath and shower, plus a generous walk-in robe. The remaining three bedrooms also have walk-in robes, providing plenty of storage for the entire family. Featuring a full-sized study and easy internal access into the home via the garage, the luxurious Clara is the ultimate dream home. - 2550mm Ceiling Height - 40mm Stone Benchtops - 900mm Stainless Steel Appliances - Concrete driveway allowance - Dishwasher - LED Downlights - Vinyl planks, carpet and tiles
Request Details
Elsie 199 It's My Hotondo Home
View photo
Terraced House · for sale
Request Details
New
Elsie 199 It's My Hotondo Home
Jaspers Brush
· 4 Bedrooms · 2 Baths · Terraced House
· Parking · Equipped kitchen
Jaspers Brush · 4 Bedrooms · 2 Baths · Terraced House · Parking · Equipped kitchen
The versatile and compact Elsie could be the home of your dreams. Four generous bedrooms line one side of the home, with the master bedroom located at the rear, the perfect place to unwind after a long day. The heart of the home features an open-plan kitchen, dining and family area, plus an easy-to-access bathroom, offering ultimate convenience. The entertaining area connects to an enclosed alfresco, offering the ideal space to enjoy warm summer nights with family and friends. Elegant yet functional, the Elsie is complete with an additional living area, double garage and clever storage solutions throughout the home. - 20mm Stone Benchtops - 900mm Stainless Steel Appliances - BASIX Sustainability Requirements Allowance - Concrete driveway allowance - LED Downlights - Sanctuary Inclusions - Vinyl planks, carpet and tiles throughout Copyright Hotondo Pty Ltd all rights reserved. Dimensions, photos and floor plans are for illustrative purposes and may include optional features. Additional
Request Details
Elsie 199 House and Land package!
View photo
Terraced House · for sale
Request Details
New
Elsie 199 House and Land package!
Jaspers Brush
· 4 Bedrooms · 2 Baths · Terraced House
· Parking · Equipped kitchen
Jaspers Brush · 4 Bedrooms · 2 Baths · Terraced House · Parking · Equipped kitchen
The versatile and compact Elsie could be the home of your dreams. Four generous bedrooms line one side of the home, with the master bedroom located at the rear, the perfect place to unwind after a long day. The heart of the home features an open-plan kitchen, dining and family area, plus an easy-to-access bathroom, offering ultimate convenience. The entertaining area connects to an enclosed alfresco, offering the ideal space to enjoy warm summer nights with family and friends. Elegant yet functional, the Elsie is complete with an additional living area, double garage and clever storage solutions throughout the home. - 20mm Stone Benchtops - 2550mm Ceiling Height - 900mm Stainless Steel Appliances - Concrete driveway allowance - LED Downlights - Sanctuary Inclusions - Vinyl planks, carpet and tiles throughout Copyright Hotondo Pty Ltd all rights reserved. Dimensions, photos and floor plans are for illustrative purposes and may include optional features. Additional facade options are ava
Request Details
Apsley 162 It's My Hotondo Home
View photo
Terraced House · for sale
Request Details
New
Apsley 162 It's My Hotondo Home
Jaspers Brush
· 3 Bedrooms · 2 Baths · Terraced House
· Parking
Jaspers Brush · 3 Bedrooms · 2 Baths · Terraced House · Parking
A compact design that incorporates all the features you would want in a first home. The Apsley 162 is the ideal home for a young family. Key features include a master bedroom with an ensuite and walk-in robe, two bedrooms with a bathroom, open-plan living with direct access to the alfresco, study nook and double car garage. - 20mm Stone Benchtops - BASIX Sustainability Requirements Allowance - Colorbond Roof - Concrete driveway allowance - Flyscreens - Remote Garage Door - Vinyl planks, carpet and tiles throughout Copyright Hotondo Pty Ltd all rights reserved. Dimensions, photos and floor plans are for illustrative purposes and may include optional features. Additional facade options are available, as this home is not yet constructed. All packages are subject to engineering plans and developer's approval and therefore may need to be altered to comply with estate covenants. Should additional costs be required to meet developer approval they will be added to the price, as unavailable at
Request Details
Marcoola 209 It's My Hotondo Home
View photo
Terraced House · for sale
Request Details
New
Marcoola 209 It's My Hotondo Home
Jaspers Brush
· 4 Bedrooms · 2 Baths · Terraced House
· Parking · Equipped kitchen
Jaspers Brush · 4 Bedrooms · 2 Baths · Terraced House · Parking · Equipped kitchen
The Marcoola 209 is a modern-day marvel, complete with two spacious living areas and easy access from the double garage. The master suite is located at the front of the home for your convenience and features an oversized walk-in robe and ensuite. Three remaining bedrooms are located on the opposite side of the home and are connected by the second living area and family bathroom. The heart of the home is where the main family area can be found, complete with a large kitchen with an island bench. This area also houses a large family and dining area, plus a spacious alfresco. - 20mm Stone Benchtops - 900mm Stainless Steel Appliances - Colorbond Roof - Concrete driveway allowance - Flyscreens - LED Downlights - Vinyl planks, carpet and tiles throughout Copyright Hotondo Pty Ltd all rights reserved. Dimensions, photos and floor plans are for illustrative purposes and may include optional features. Additional facade options are available, as this home is not yet constructed. All packages are
Request Details
Lorne 297 It's My Hotondo Home
View photo
Terraced House · for sale
Request Details
New
Lorne 297 It's My Hotondo Home
Jaspers Brush
· 4 Bedrooms · 2 Baths · Terraced House
· Parking · Equipped kitchen
Jaspers Brush · 4 Bedrooms · 2 Baths · Terraced House · Parking · Equipped kitchen
Named after the Victorian coastal town, the Lorne 297 is a perfect home suitable for most narrow blocks of land. The classic double storey design utilises the ground level for everyday living featuring a large corner kitchen, open-plan family and meals area, an alfresco, private living room, plus a study. The second storey features four spacious bedrooms and a kid's zone. The spacious master bedroom is the ideal parent's retreat, featuring a large walk-in robe and ensuite. Complete with a double car garage, this home is practical and stylish. - 20mm Stone Benchtops - 900mm Stainless Steel Appliances - Colorbond Roof - Concrete driveway allowance - Flyscreens - LED Downlights - Vinyl planks, carpet and tiles throughout Copyright Hotondo Pty Ltd all rights reserved. Dimensions, photos and floor plans are for illustrative purposes and may include optional features. Additional facade options are available, as this home is not yet constructed. All packages are subject to engineering plans a
Request Details
Cooloola 208 House and Land package!
View photo
Terraced House · for sale
Request Details
New
Cooloola 208 House and Land package!
Jaspers Brush
· 4 Bedrooms · 2 Baths · Terraced House
· Equipped kitchen
Jaspers Brush · 4 Bedrooms · 2 Baths · Terraced House · Equipped kitchen
The Cooloola 208 makes coming home feel like a holiday, everyday. The master suite is a true parents' paradise complete with a unique walk-through robe and ensuite. The central heart of the home houses the beautiful open-plan kitchen, dining and family area which wraps around a gorgeous alfresco, creating the perfect blend of indoor and outdoor living. The versatile, semi-enclosed lounge room rounds off this sensational sanctuary. - 20mm Stone Benchtops - 900mm Stainless Steel Appliances - BASIX Sustainability Requirements Allowance - Concrete driveway allowance - LED Downlights - Vinyl planks, carpet and tiles throughout - Ducted reverse cycle air-conditioning - Sanctuary Inclusions Copyright Hotondo Pty Ltd all rights reserved. Dimensions, photos and floor plans are for illustrative purposes and may include optional features. Additional facade options are available, as this home is not yet constructed. All packages are subject to engineering plans and developer's approval and therefo
Request Details
Erskine 240 It's My Hotondo Home
View photo
Terraced House · for sale
Request Details
New
Erskine 240 It's My Hotondo Home
Jaspers Brush
· 4 Bedrooms · 2 Baths · Terraced House
· Equipped kitchen
Jaspers Brush · 4 Bedrooms · 2 Baths · Terraced House · Equipped kitchen
The Erskine 240 boasts a clever family friendly layout that makes this the ideal home. Three bedrooms feature built-in robes, where the master suite contains a walk-in robe and spacious ensuite. The rear of the home is where the large kitchen, dining and living area can be found complete with a spacious alfresco area. The lounge room is versatile and can be used as a rumpus or home theatre to suit your family. - 20mm Stone Benchtops - 900mm Stainless Steel Appliances - BASIX Sustainability Requirements Allowance - Concrete driveway allowance - Free Stamp Duty - Vinyl planks, carpet and tiles throughout - Vinyl planks and tiles throughout Copyright Hotondo Pty Ltd all rights reserved. Dimensions, photos and floor plans are for illustrative purposes and may include optional features. Additional facade options are available, as this home is not yet constructed. All packages are subject to engineering plans and developer's approval and therefore may need to be altered to comply with estate
Request Details
Jamieson 250 House and Land package!
View photo
Terraced House · for sale
Request Details
New
Jamieson 250 House and Land package!
Jaspers Brush
· 4 Bedrooms · 2 Baths · Terraced House
· Parking · Equipped kitchen
Jaspers Brush · 4 Bedrooms · 2 Baths · Terraced House · Parking · Equipped kitchen
The modern features of the Jamieson 250 make it ideal for a large family. The spacious master suite provides an ideal space for you to relax, featuring a walk-through robe and hidden ensuite. The home also boasts an additional three bedrooms, all with built-in robes. The heart of the home was designed for entertaining, complete with an open-plan kitchen, family and dining area which overlooks the alfresco. The home also features a spacious home theatre, second living room, mud room and double garage. - 20mm Stone Benchtops - 900mm Stainless Steel Appliances - BASIX Sustainability Requirements Allowance - Concrete driveway allowance - Vinyl planks, carpet and tiles throughout - LED Downlights - Site cost allowance Copyright Hotondo Pty Ltd all rights reserved. Dimensions, photos and floor plans are for illustrative purposes and may include optional features. Additional facade options are available, as this home is not yet constructed. All packages are subject to engineering plans and de
Request Details
Acacia 261 House and Land package!
View photo
Terraced House · for sale
Request Details
New
Acacia 261 House and Land package!
Jaspers Brush
· 4 Bedrooms · 2 Baths · Terraced House
· Equipped kitchen
Jaspers Brush · 4 Bedrooms · 2 Baths · Terraced House · Equipped kitchen
Named after a large and striking tree, it's easy to see how the Acacia 261 could become the perfect sanctuary for you and your family to unwind. The ground floor is home to the second living room, laundry and open-plan kitchen which overlooks the dining and family area, making it the perfect space for everyday living. Upstairs you will find the master suite which contains the walk-in robe and ensuite, plus three additional bedrooms which are located near the rumpus and central study. A versatile space for children of all ages, the rumpus makes a great play area or could be converted into a home theatre. With so many sought after qualities, it's easy to see why the Acacia 261 is a popular design for many families. - 20mm Stone Benchtops - 900mm Stainless Steel Appliances - BASIX Sustainability Requirements Allowance - Developer Requirements Included - Ducted reverse cycle air-conditioning - Site cost allowance - Vinyl planks, carpet and tiles throughout - LED Downlights Copyright Hotond
Request Details

Get email alerts

Don't miss out: be the first to know about new properties

The alert was correctly created

On subscribing you accept the conditions of use and the privacy policy
Alert
Receive new ads in your inbox
Save this search
Receive alerts for new listings

We'll send you an email when we have new properties for: "Properties for sale in Jaspers Brush"

The alert was correctly created

Woodhill, Shoalhaven
Broughton Village
Get email alerts and be the first to see new listings
Required field
On subscribing I accept the terms of the privacy policy
Perfect! You'll soon start receiving new listings via email
Alert
Receive an email when we have new ads for Properties for sale in Jaspers Brush
Save this search
Filters

Bedrooms

Size (m²)

m²
m²

Price

$
$

Property type

Bathrooms

Clear all filters
Receive notifications when new entries are published.