604 houses for sale in Jamisontown

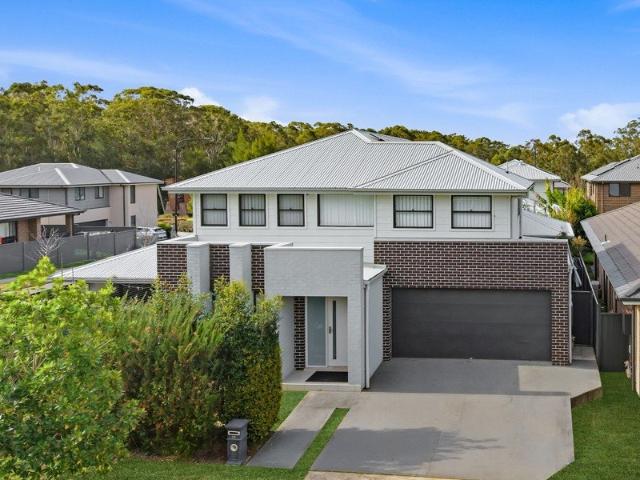
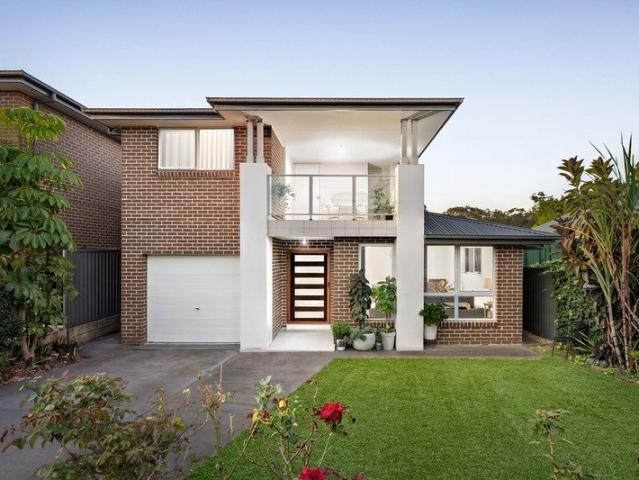
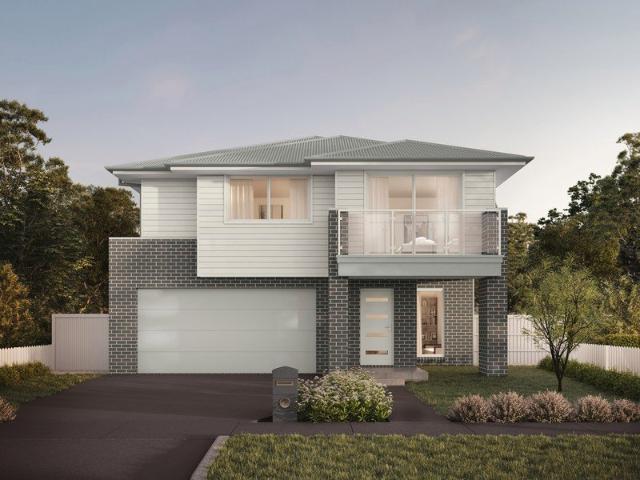
Everdene Mulgoa | Family Size Home | Luxury Inclusions Stone Benchtops 900mm Appliances | Quality Floor Coverings | and much more!
View photo
House · for sale
Request Details
Everdene Mulgoa | Family Size Home | Luxury Inclusions Stone Benchtops 900mm Appliances | Quality Floor Coverings | and much more!
Jamisontown
· 4 Bedrooms · 2 Baths · House
· Equipped kitchen
Jamisontown · 4 Bedrooms · 2 Baths · House · Equipped kitchen
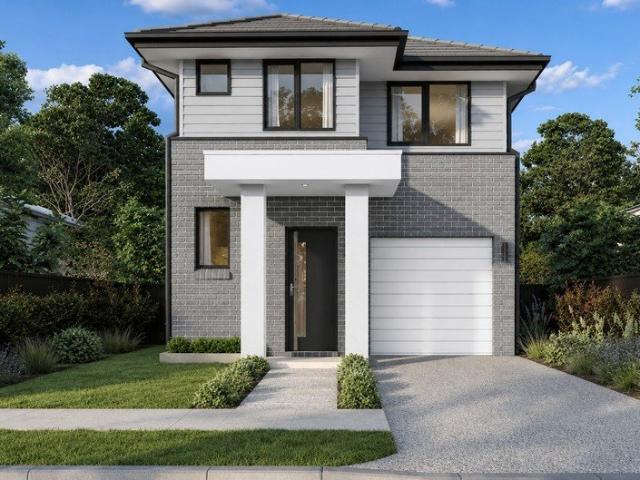
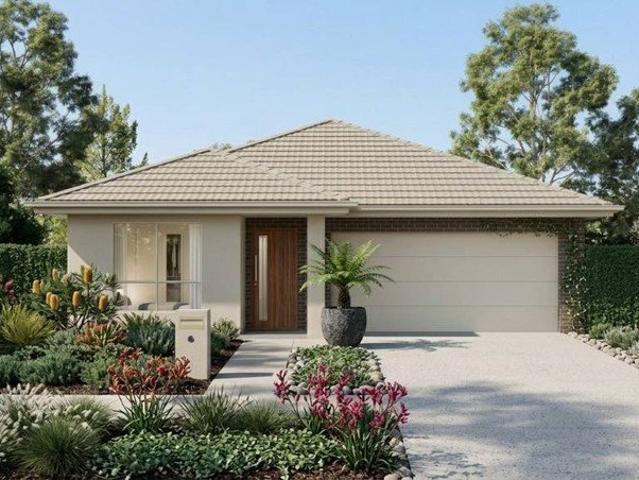
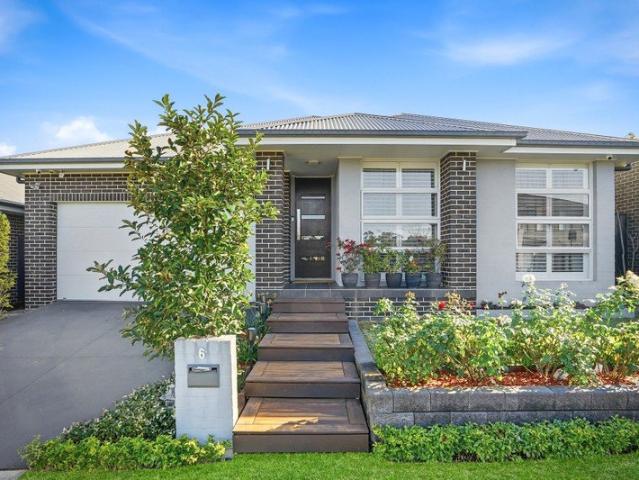
About the Location Everdene by Mirvac is a thriving nature-centred community in Mulgoa, set against the backdrop of the Blue Mountains, connected to Glenmore Park and the City of Penrith. World class amenities at Everdene will create a community that allows all residents to play, learn and discover. This home and land package includes: 900mm Appliances Dishwasher & Microwave Tiles to Porch and Alfresco Colorbond® roof with anticon blanket Nylon Mesh Flyscreens to all opening windows, sliding & stacker doors 2600mm high ceilings to the Ground Floor 2450mm high ceilings to First Floor 2040mm (H) x 820mm (W) entrance door 20mm Stone Benchtop to kitchen and bathrooms Engineered hybrid frames and much more. Terms and conditions apply. See individual contracts for full terms and conditions. Images are for illustrative purposes only and are subject to change and authority approval. Package price is indicative and may vary due to site conditions, statutory requirements and purchaser variations
Request Details
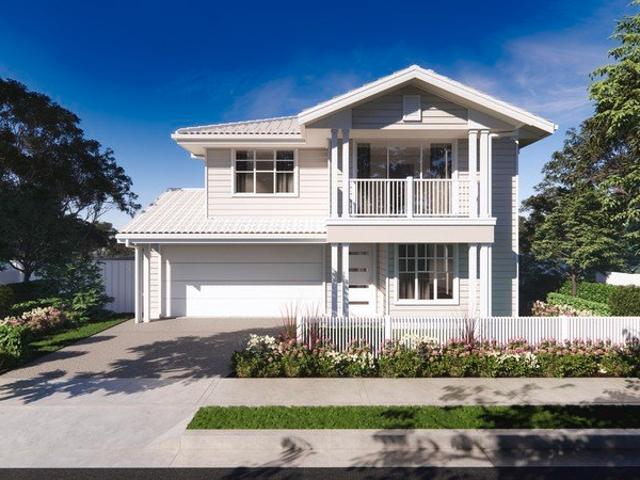
Everdene Mulgoa | Family Size Home | Luxury Inclusions Stone Benchtops 900mm Appliances | Quality Floor Coverings | and much more!
View photo
House · for sale
Request Details
Everdene Mulgoa | Family Size Home | Luxury Inclusions Stone Benchtops 900mm Appliances | Quality Floor Coverings | and much more!
Jamisontown
· 4 Bedrooms · 2 Baths · House
· Equipped kitchen
Jamisontown · 4 Bedrooms · 2 Baths · House · Equipped kitchen
About the Location Everdene by Mirvac is a thriving nature-centred community in Mulgoa, set against the backdrop of the Blue Mountains, connected to Glenmore Park and the City of Penrith. World class amenities at Everdene will create a community that allows all residents to play, learn and discover. This home and land package includes: 900mm Appliances Dishwasher & Microwave Tiles to Porch and Alfresco Colorbond® roof with anticon blanket Nylon Mesh Flyscreens to all opening windows, sliding & stacker doors 2600mm high ceilings to the Ground Floor 2450mm high ceilings to First Floor 2040mm (H) x 820mm (W) entrance door 20mm Stone Benchtop to kitchen and bathrooms Engineered hybrid frames and much more. Terms and conditions apply. See individual contracts for full terms and conditions. Images are for illustrative purposes only and are subject to change and authority approval. Package price is indicative and may vary due to site conditions, statutory requirements and purchaser variations
Request Details
OPEN HOME SATURDAY 2:00 to 2:30PM
View photo
House · for sale
Request Details
OPEN HOME SATURDAY 2:00 to 2:30PM
Jamisontown
· 2 Bedrooms · 1 Bath · House
· Garden · Air conditioning · Parking · Equipped kitchen
Jamisontown · 2 Bedrooms · 1 Bath · House · Garden · Air conditioning · Parking · Equipped kitchen
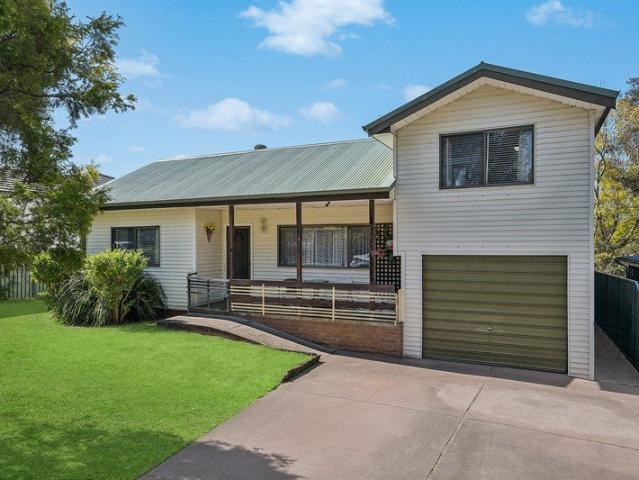
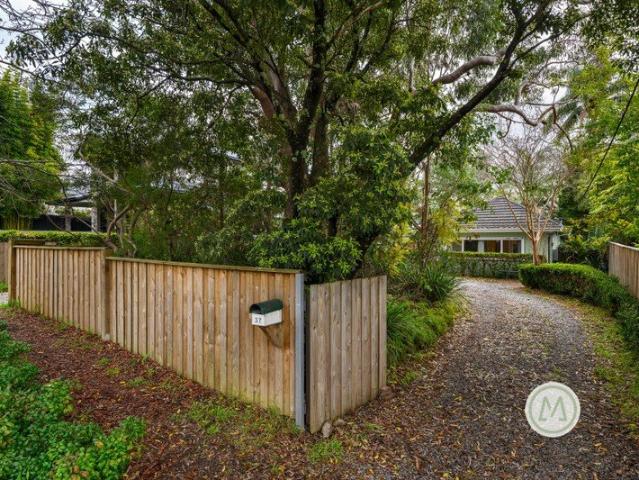
KEY FEATURES BLOCK SIZE: 6,614m2 (approx) BEDROOMS: 2 BATHROOMS: 1 LIVING AREAS: 1 OTHER FEATURES: This property offers a private setting, open plan living & dining space, split system air conditioning, ceiling fans & a detached studio / garage. Galley style kitchen comprises of a 900mm oven, dishwasher, range hood & a good amount of bench & storage space. U shaped driveway, off street parking & a fenced backyard. Conveniently located approximately one kilometre to Blaxland shops for your daily essentials & only approximately 11 kilometres into the heart of Penrith. RATES & CHARGES COUNCIL RATES: $989.00 per quarter (approx) WATER CHARGES: $250.00 per quarter including personal usage (approx) LOCATION 900 metres (approx) to Blaxland Public School 2.9 kms (approx) to Blaxland High School 2 kms (approx) to Blaxland Station 1 km (approx) to Blaxland shops 3.5 kms (approx) to Glenbrook Swim Centre 4.3 kms (approx) to Glenbrook Village 11 kms (approx) to Penrith CBD 46 kms (approx) to Parra
Request Details
Stylishly Renovated, Space to Breathe in the Best Warrimoo Location
View photo
House · for sale
Request Details
Stylishly Renovated, Space to Breathe in the Best Warrimoo Location
Jamisontown
· 3 Bedrooms · 1 Bath · House
· Garden · Air conditioning · Equipped kitchen
Jamisontown · 3 Bedrooms · 1 Bath · House · Garden · Air conditioning · Equipped kitchen
Set well back from the street behind a sweeping gravel driveway and bordered by trees and hedging, this completely renovated three-bedroom home offers a genuine sense of space and privacy, all within easy reach of the village. The home has been renovated from top to toe, with fresh paint, new carpet and vinyl plank flooring throughout creating a light, low-maintenance interior that feels genuinely move-in ready. At the heart of it all is a huge kitchen, fitted with a Miele dishwasher, Bosch appliances and gas cooking, positioned to look straight out over the sprawling backyard, so you can keep an eye on the kids or simply enjoy the outlook while you cook. The open living area flows out to a deck through sliding doors, blurring the line between indoors and out. Three bedrooms with built-in robes sit alongside a stylish bathroom featuring a full tub and waterfall shower head, while a brand new laundry with a second toilet adds everyday convenience. Ducted reverse-cycle air conditioning p
Request Details
Lakeside Grand Family Living in Jordan Springs Blue Ribbon Location
View photo
House · for sale
Request Details
Lakeside Grand Family Living in Jordan Springs Blue Ribbon Location
Jamisontown
· 5 Bedrooms · 5 Baths · House
· Equipped kitchen
Jamisontown · 5 Bedrooms · 5 Baths · House · Equipped kitchen
Experience the pinnacle of modern luxury at 15 Alumuna Circuit, Jordan Springs - a stunning residence designed for families who want space, style, and sophistication without compromise. Perfectly positioned in one of Jordan Springs' most sought-after blue-ribbon pockets, this exceptional home delivers an impressive combination of grand proportions, premium finishes, and effortless indoor-outdoor living. The home showcases multiple living zones, allowing everyone to enjoy their own space while still coming together in the heart of the home. The gourmet kitchen is sure to impress, featuring high-end finishes, ample storage, and a seamless connection to the living and dining areas - ideal for both everyday living and special occasions. Boasting five oversized bedrooms, three bedrooms has been designed as a private retreat, while the five luxurious bathrooms add a rare level of convenience and indulgence. The master suite offers the perfect sanctuary, combining generous proportions with a
Request Details
Relaxed over 55's living & garden charm
View photo
Villa · for sale
Request Details
Relaxed over 55's living & garden charm
Jamisontown
· 3 Bedrooms · 2 Baths · Villa
· Garden · Air conditioning · Equipped kitchen
Jamisontown · 3 Bedrooms · 2 Baths · Villa · Garden · Air conditioning · Equipped kitchen
Positioned in one of Glenbrook's most desirable village-side locations, this beautifully maintained over 55s villa offers a rare chance to slow down. Just moments from the village, this is a home where convenience, quality and a peaceful sense of community come together. Bathed in natural light, this elegant home creates an immediate sense of calm. High ceilings and a generous open-plan living and dining area provide a wonderful feeling of space, complemented by plantation shutters, LED lighting and ducted air conditioning. The thoughtfully designed kitchen combines timeless style with practicality, featuring sleek benchtops, ample storage, electric appliances and a seperate connecting room with a large pantry and laundry. Three spacious bedrooms are delightfully appointed with built-in wardrobes, plantation shutters and plush carpet, while the main bedroom enjoys a walk-in wardrobe, ceiling fan and private ensuite with a dual shower head. The main bathroom offers plenty of space, with
Request Details
Street Facing Style in the Heart of St Marys!
View photo
Townhouse · for sale
Request Details
Street Facing Style in the Heart of St Marys!
Jamisontown
· 3 Bedrooms · 2 Baths · Townhouse
· Air conditioning
Jamisontown · 3 Bedrooms · 2 Baths · Townhouse · Air conditioning
This unique and contemporary three-bedroom, street-facing townhouse offers modern appeal, a practical layout and a highly convenient position in the rapidly growing hub of St Marys. Ideally positioned just moments from St Marys C.B.D the residence provides easy access to St Marys Village, Queen Street shopping precinct, local amenities and reputable schools including Oxley Park Public School, Our Lady of the Rosary Primary School and St Marys Senior High School. With the Sydney Metro Western Sydney Airport Line progressing and the Western Sydney International Airport taking shape, St Marys continues to benefit from significant infrastructure investment and development. Whether you are a first-home buyer looking to enter the market or an investor seeking a property in a well-connected growth precinct, this street-facing townhouse presents an opportunity worth considering. What We LOVE About This Home: • Light-filled open-plan living and dining area with air conditioning and new blinds t
Request Details
Refined family living in a peaceful bushland setting
View photo
House · for sale
Request Details
Refined family living in a peaceful bushland setting
Jamisontown
· 3 Bedrooms · 1 Bath · House
· Air conditioning · Equipped kitchen
Jamisontown · 3 Bedrooms · 1 Bath · House · Air conditioning · Equipped kitchen
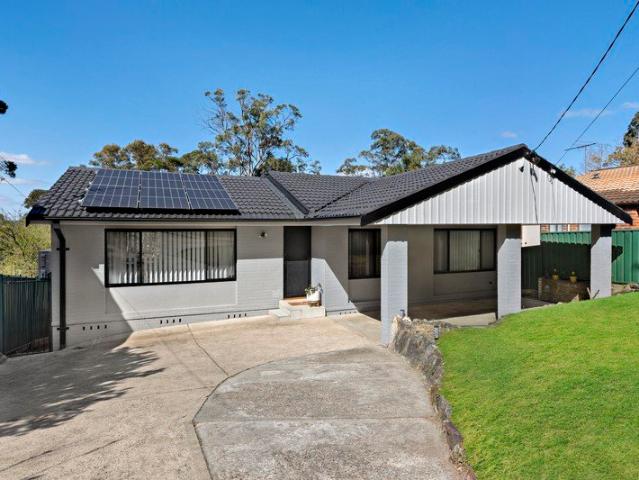
Surrounded by a peaceful bushland setting, this beautifully refreshed three-bedroom home presents an inviting combination of comfort, functionality and relaxed family living. Freshly painted throughout, the rendered brick and tile residence has been thoughtfully updated with freshly sanded cypress pine timber floors, new carpet and contemporary finishes. The three light-filled bedrooms are well proportioned and include built-in wardrobes, while the generous master bedroom provides excellent storage and a wonderful sense of space. The heart of the home is the spacious kitchen and dining area, offering a warm and practical setting for everyday life and entertaining. The kitchen is equipped with an electric stove, built-in oven, ample cabinetry and a separate pantry, while its easy connection to the dining and living areas creates a welcoming central gathering space. Large windows fill the living room with natural light, complemented by split-system air conditioning for all year round com
Request Details
DA APPROVED SHED + MOUNTAIN VIEWS
View photo
House · for sale
Request Details
DA APPROVED SHED + MOUNTAIN VIEWS
Jamisontown
· 3 Bedrooms · 1 Bath · House
· Parking
Jamisontown · 3 Bedrooms · 1 Bath · House · Parking
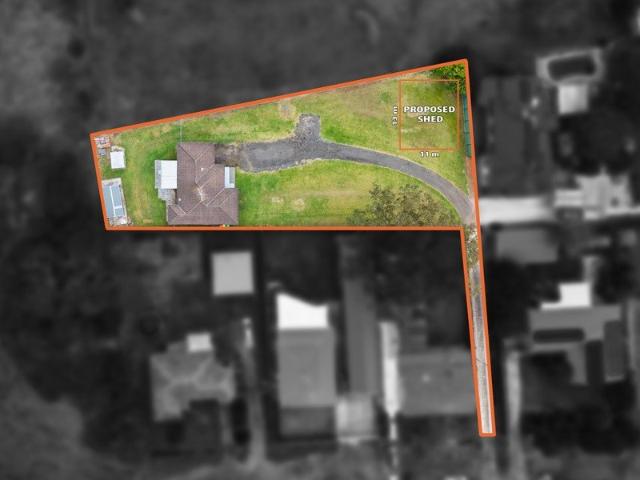
This is more than just a home - it's an opportunity for a large block and open space living in the heart of Mulgoa Beautifully presented and freshly modern, this 3-bedroom property captures stunning views across the mountains while offering something truly special: DA approval for an enormous approx. 11m x 13m shed. The numbers speak for themselves: 3 bedrooms 1 bathroom 1 carport DA approved approx. 143m² shed Approx. 4.2m high access door Beautiful mountain views Modern, fresh presentation Whether you need space for cars, machinery, a serious workshop, storage or the ultimate man cave, the approved shed adds an entirely different level of potential. A modern home. A spectacular outlook. And a DA already in place for an impressive shed. This is the opportunity you've been waiting for. Mitch Paxton LIC NO: 20478544 DISCLAIMER: Whilst we deem this information to be reliable the agent cannot guarantee its accuracy and accepts no responsibility for such. Interested persons should rely on
Request Details
Beautiful Townhouse | Secure Gated Complex
View photo
Townhouse · for sale
Request Details
Beautiful Townhouse | Secure Gated Complex
Jamisontown
· 3 Bedrooms · 2 Baths · Townhouse
· Air conditioning · Parking · Equipped kitchen
Jamisontown · 3 Bedrooms · 2 Baths · Townhouse · Air conditioning · Parking · Equipped kitchen
We are pleased to present 16/14-18 George Street, Kingswood brought to you by award winning agent Eli Alkassar Welcome to this beautifully presented townhouse in a secure gated complex, ideally positioned in a highly sought-after pocket. Offering generous living spaces, it's an ideal choice for first home buyers, downsizers or investors. The ground floor features a lavish living and separated dining area, a modern kitchen and seamless flow to the undercover entertaining area and private courtyard. Upstairs, three well-sized bedrooms include built-in wardrobes, ceiling fans, with the master enjoying its own ensuite and air conditioning. Complete with secure lock-up garage and a convenient location, walking distance to Kingswood Station and only a short drive away from Nepean Hospital, Western Sydney University, M4 access, shops, schools and parks, this home offers comfort and convenience in a sought-after location. Features We Love: - Three spacious bedrooms, all complete with built-in
Request Details
Your Next Chapter Starts Here
View photo
House · for sale
Request Details
Your Next Chapter Starts Here
Jamisontown
· 3 Bedrooms · 2 Baths · House
· Garden · Parking · Equipped kitchen
Jamisontown · 3 Bedrooms · 2 Baths · House · Garden · Parking · Equipped kitchen
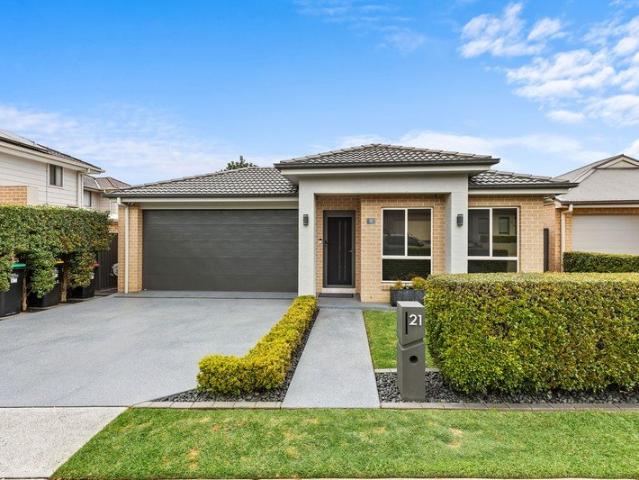
Three generous bedrooms + built-in robes -Large master bedroom with ensuite -Multiple living zones including separate media room -Contemporary kitchen with walk-in pantry + ample storage -Two beautifully appointed bathrooms with floor-to-ceiling tiling -Manicured gardens + private rear yard -Sunken spa + outdoor entertaining area -Double lock-up garage + internal access - 5.5kw Solar System with 15 panels. Showcasing comfortable proportions and a thoughtful family-friendly layout, 21 Mason Way offers a wonderful combination of space, style and outdoor living. The home features three generous bedrooms with built-in robes, with the master suite enjoying its own private ensuite, while the separate media room provides an additional living space for the whole family to enjoy. At the heart of the home is a well-appointed contemporary kitchen complete with a generous walk-in pantry and ample storage, connecting effortlessly with the main living and dining areas. Both bathrooms are beautifully
Request Details
Generously Sized Family Home in a Desirable Location
View photo
House · for sale
Request Details
Generously Sized Family Home in a Desirable Location
Jamisontown
· 4 Bedrooms · 2 Baths · House
· Garden · Patio · Equipped kitchen
Jamisontown · 4 Bedrooms · 2 Baths · House · Garden · Patio · Equipped kitchen
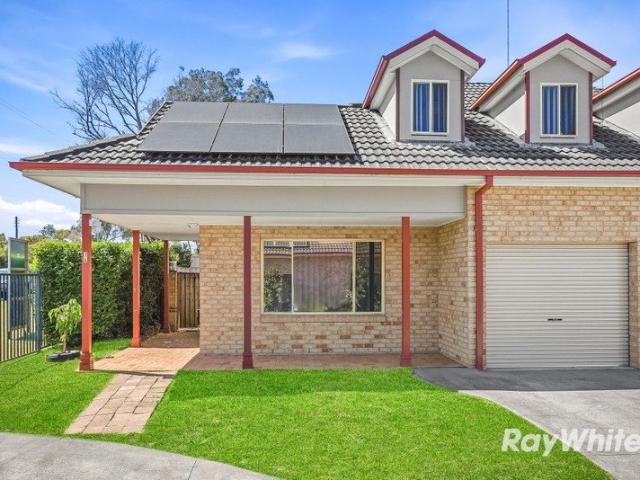
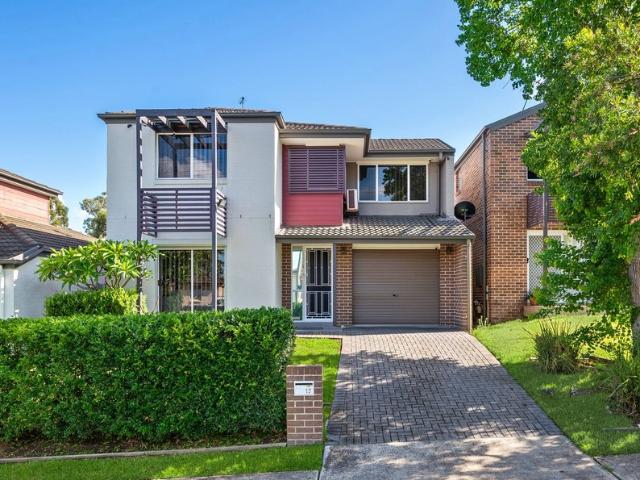
Jess Schellnack from Ray White Nepean Group proudly presents 15 Ashgrove Close, Jordan Springs, an expansive double storey Semi Detached Duplex residence offering versatile family living. Designed with a focus on modern comfort, this home pairs generous indoor spaces with low maintenance outdoor entertaining. Step inside to an inviting ground floor where tiled floors flow throughout the central lounge and adjoining dining area. At the heart of the main living zone sits a modern kitchen, complete with stone benchtops, a breakfast bar, subway tiled splash back, stainless steel gas cooktop, and a walk in pantry. Step outside to a wide, covered alfresco tiled patio, perfect for relaxing or entertaining overlooking the neat, fully fenced yard. Key Features: • Four spacious bedrooms positioned on the upper level, including a master suite featuring a private ensuite and walk in robe. • Contemporary kitchen featuring stone counter surfaces, gas cooking appliances, dual-basin sink, high gloss c
Request Details
5 BED 1 PARENT ROOM ON GROUND FLOOR FULL 3 BATH REGISTERED LAND & HOME PACKAGE
View photo
House · for sale
Request Details
5 BED 1 PARENT ROOM ON GROUND FLOOR FULL 3 BATH REGISTERED LAND & HOME PACKAGE
Jamisontown
· 5 Bedrooms · 3 Baths · House
· Parking · Equipped kitchen
Jamisontown · 5 Bedrooms · 3 Baths · House · Parking · Equipped kitchen
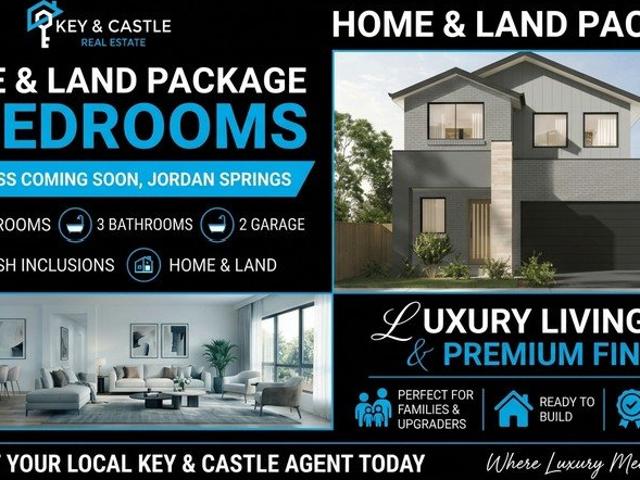
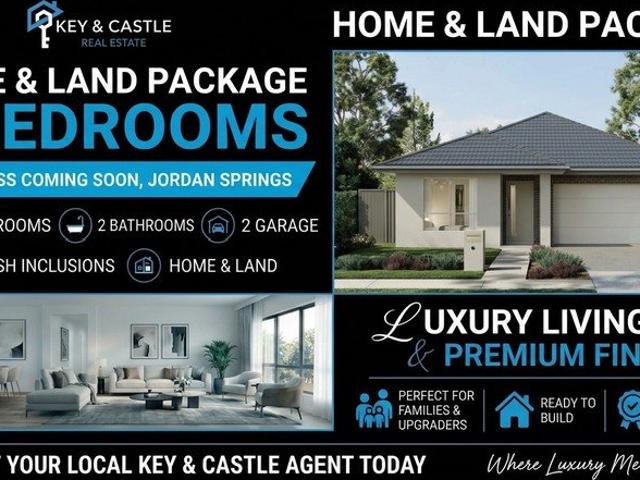
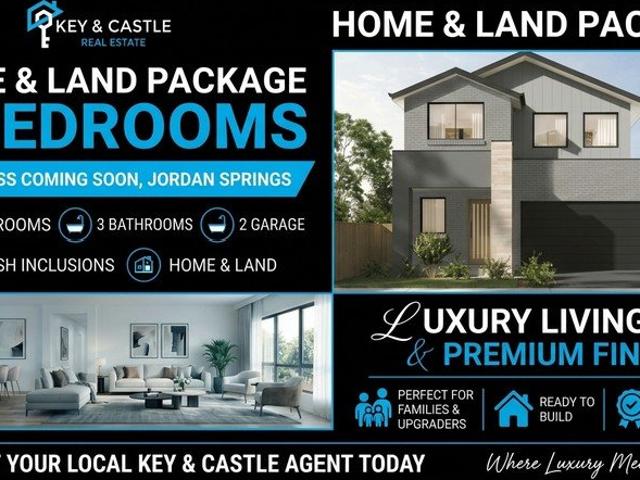
Key & Castle Real Estate Proudly Presents: Registered Land & Home package at JORDAN SPRINGS offered with 30 YRS of structural Guarantee Inclusions: Upgraded gas cooktop with wok burner and 900mm rangehood Actron dual zone duded reverse cycle heating/cooling system Actron dual zone duded reverse cycle heating/cooling system Built-in mirrored sliding storage LED downlights throughout kitchen & bathroom areas. 20mm reconstituted stone benchtops with soft close drawers (in accordance with selected colour scheme Sectional overhead Colorbond garage door with auto-opener (2 hand-held transmitters and 1 wall-mounted transmitter Landscaping to front and rear yards, boundary fencing, concrete driveway, letterbox and clothesline CALL US NOW LIMITED STOCK LEFT DISCLAIMER Images for illustrative purposes only and may include examples of upgrade options. Subject to the provisions of the Trade Practices Act, 1974 and subject to any other statutory provisions which cannot be excluded, Key & castle Rea
Request Details
5 BED 1 PARENT ROOM ON GROUND FLOOR FULL 3 BATH REGISTERED LAND & HOME PACKAGE
View photo
House · for sale
Request Details
5 BED 1 PARENT ROOM ON GROUND FLOOR FULL 3 BATH REGISTERED LAND & HOME PACKAGE
Jamisontown
· 5 Bedrooms · 3 Baths · House
· Parking · Equipped kitchen
Jamisontown · 5 Bedrooms · 3 Baths · House · Parking · Equipped kitchen
Key & Castle Real Estate Proudly Presents: Registered Land & Home package at JORDAN SPRINGS offered with 30 YRS of structural Guarantee Inclusions: Upgraded gas cooktop with wok burner and 900mm rangehood Actron dual zone duded reverse cycle heating/cooling system Actron dual zone duded reverse cycle heating/cooling system Built-in mirrored sliding storage LED downlights throughout kitchen & bathroom areas. 20mm reconstituted stone benchtops with soft close drawers (in accordance with selected colour scheme Sectional overhead Colorbond garage door with auto-opener (2 hand-held transmitters and 1 wall-mounted transmitter Landscaping to front and rear yards, boundary fencing, concrete driveway, letterbox and clothesline CALL US NOW LIMITED STOCK LEFT DISCLAIMER Images for illustrative purposes only and may include examples of upgrade options. Subject to the provisions of the Trade Practices Act, 1974 and subject to any other statutory provisions which cannot be excluded, Key & castle Rea
Request Details
REGISTERED HOME & LAND PACKAGE
View photo
House · for sale
Request Details
REGISTERED HOME & LAND PACKAGE
Jamisontown
· 3 Bedrooms · 2 Baths · House
· Parking · Equipped kitchen
Jamisontown · 3 Bedrooms · 2 Baths · House · Parking · Equipped kitchen
Key & Castle Real Estate Proudly Presents: Registered Land & Home package at JORDAN SPRINGS offered with 30 YRS of structural Guarantee Inclusions: Upgraded gas cooktop with wok burner and 900mm rangehood Actron dual zone duded reverse cycle heating/cooling system Actron dual zone duded reverse cycle heating/cooling system Built-in mirrored sliding storage LED downlights throughout kitchen & bathroom areas. 20mm reconstituted stone benchtops with soft close drawers (in accordance with selected colour scheme Sectional overhead Colorbond garage door with auto-opener (2 hand-held transmitters and 1 wall-mounted transmitter Landscaping to front and rear yards, boundary fencing, concrete driveway, letterbox and clothesline CALL US NOW LIMITED STOCK LEFT DISCLAIMER Images for illustrative purposes only and may include examples of upgrade options. Subject to the provisions of the Trade Practices Act, 1974 and subject to any other statutory provisions which cannot be excluded, Key & castle Rea
Request Details
REGISTERED HOME & LAND PACKAGE
View photo
House · for sale
Request Details
REGISTERED HOME & LAND PACKAGE
Jamisontown
· 3 Bedrooms · 2 Baths · House
· Parking · Equipped kitchen
Jamisontown · 3 Bedrooms · 2 Baths · House · Parking · Equipped kitchen
Key & Castle Real Estate Proudly Presents: Registered Land & Home package at JORDAN SPRINGS offered with 30 YRS of structural Guarantee Inclusions: Upgraded gas cooktop with wok burner and 900mm rangehood Actron dual zone duded reverse cycle heating/cooling system Actron dual zone duded reverse cycle heating/cooling system Built-in mirrored sliding storage LED downlights throughout kitchen & bathroom areas. 20mm reconstituted stone benchtops with soft close drawers (in accordance with selected colour scheme Sectional overhead Colorbond garage door with auto-opener (2 hand-held transmitters and 1 wall-mounted transmitter Landscaping to front and rear yards, boundary fencing, concrete driveway, letterbox and clothesline CALL US NOW LIMITED STOCK LEFT DISCLAIMER Images for illustrative purposes only and may include examples of upgrade options. Subject to the provisions of the Trade Practices Act, 1974 and subject to any other statutory provisions which cannot be excluded, Key & castle Rea
Request Details
5 BED 1 PARENT ROOM ON GROUND FLOOR FULL 3 BATH REGISTERED LAND & HOME PACKAGE
View photo
House · for sale
Request Details
5 BED 1 PARENT ROOM ON GROUND FLOOR FULL 3 BATH REGISTERED LAND & HOME PACKAGE
Jamisontown
· 5 Bedrooms · 3 Baths · House
· Parking · Equipped kitchen
Jamisontown · 5 Bedrooms · 3 Baths · House · Parking · Equipped kitchen
Key & Castle Real Estate Proudly Presents: Registered Land & Home package at JORDAN SPRINGS offered with 30 YRS of structural Guarantee Inclusions: Upgraded gas cooktop with wok burner and 900mm rangehood Actron dual zone duded reverse cycle heating/cooling system Actron dual zone duded reverse cycle heating/cooling system Built-in mirrored sliding storage LED downlights throughout kitchen & bathroom areas. 20mm reconstituted stone benchtops with soft close drawers (in accordance with selected colour scheme Sectional overhead Colorbond garage door with auto-opener (2 hand-held transmitters and 1 wall-mounted transmitter Landscaping to front and rear yards, boundary fencing, concrete driveway, letterbox and clothesline CALL US NOW LIMITED STOCK LEFT DISCLAIMER Images for illustrative purposes only and may include examples of upgrade options. Subject to the provisions of the Trade Practices Act, 1974 and subject to any other statutory provisions which cannot be excluded, Key & castle Rea
Request Details
Exclusive House and Land Package for Sale in the Heart of Jordan Springs
View photo
Terraced House · for sale
Request Details
Exclusive House and Land Package for Sale in the Heart of Jordan Springs
Jamisontown
· 5 Bedrooms · 3 Baths · Terraced House
· Parking · Equipped kitchen
Jamisontown · 5 Bedrooms · 3 Baths · Terraced House · Parking · Equipped kitchen
Under $1.05M Registered Land + DoubleStorey 5Bedroom Home This is a rare and limited release: a complete house and land package offering 5 bedrooms, 3 bathrooms and a single garage on registered, buildready land. Perfect for families or investors seeking value and quality. A welldesigned 3bedroom, 2bathroom home with a single garage can be delivered for under $1 million, providing outstanding value in this soughtafter location for buyers working within a defined budget - Prime location directly opposite Jordan Springs Public School, offering exceptional convenience for families. - Only a 5minute walk to Woolworths, specialty shops and essential amenities. - Positioned beside the picturesque Jordan Springs Lake, providing easy access to walking paths, open green spaces, and recreational areas. Luxury Inclusions: - Gourmet kitchen with 60mm waterfall stone island, 40mm stone benchtops, and a full butlers pantry - Free outdoor kitchen included for effortless entertaining - 2.7m high ceili
Request Details
Premium Turnkey House & Land packages in Jordon Springs
View photo
Terraced House · for sale
Request Details
Premium Turnkey House & Land packages in Jordon Springs
Jamisontown
· 3 Bedrooms · 2 Baths · Terraced House
· Parking · Equipped kitchen
Jamisontown · 3 Bedrooms · 2 Baths · Terraced House · Parking · Equipped kitchen
Property1Group proudly presents an rare opportunity secure modern & premium house & land packages at Jordon Springs, with Turnkey options. Option to build single or double storey house, to suit every requirement and budget. Multiple lots available. Details: Land size: 312.5 sqmt House size: 180.84 sqmt Frontage: 12.5 m Turnkey inclusions: - Single storey house and land package with 3 Bedrooms, 2 Bathrooms and 2 Garage spaces. - Option to build double storey house with 5 Bedrooms, 3.5 Bathrooms and 2 Garage spaces. - 900mm gas wok cooktop with cast-iron trivets, 900mm ducted rangehood & 600mm electric oven. - 20mm zero silica stone kitchen benchtops with square edging and soft close kitchen drawers & cupboards (in accordance with selected colour scheme). - Latest in hybrid flooring (heat, stain, water & bacteria resistant). - Built-in sliding mirrored storage. - LED downlights throughout kitchen & bathroom areas. - Sectional overhead Colorbond garage door with auto opener (2 hand-held t
Request Details
JUST LISTED!
View photo
House · for sale
Request Details
JUST LISTED!
Jamisontown
· 5 Bedrooms · 4 Baths · House
· Garden · Equipped kitchen
Jamisontown · 5 Bedrooms · 4 Baths · House · Garden · Equipped kitchen
We are pleased to present 377a Caddens Road, Claremont Meadows, brought to you by selling Principal of Ray White United Group, Peter Diamantidis. Discover an exceptional family residence offering an impressive combination of space, comfort, and versatility in one of Western Sydney's sought-after residential pockets. Set across two generous levels, this substantial five-bedroom home provides an abundance of living space, quality inclusions, and a practical floorplan designed to accommodate the modern family. From the moment you enter, you're greeted by generous proportions and multiple living zones, providing plenty of space for families to come together or enjoy their own private retreat. The expansive kitchen and open dining area create the heart of the home, while the seamless connection to the alfresco entertaining area and landscaped backyard makes entertaining effortless. The accommodation is equally impressive, with four bedrooms upstairs and a convenient guest bedroom downstairs
Request Details
A home with room to grow, a yard to grow up in, and a postcode worth planning around
View photo
House · for sale
Request Details
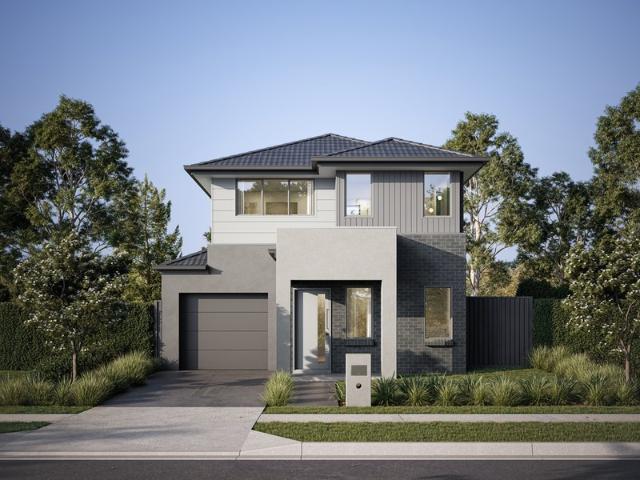
A home with room to grow, a yard to grow up in, and a postcode worth planning around
Jamisontown
· 4 Bedrooms · 1 Bath · House
· Garden · Equipped kitchen
Jamisontown · 4 Bedrooms · 1 Bath · House · Garden · Equipped kitchen
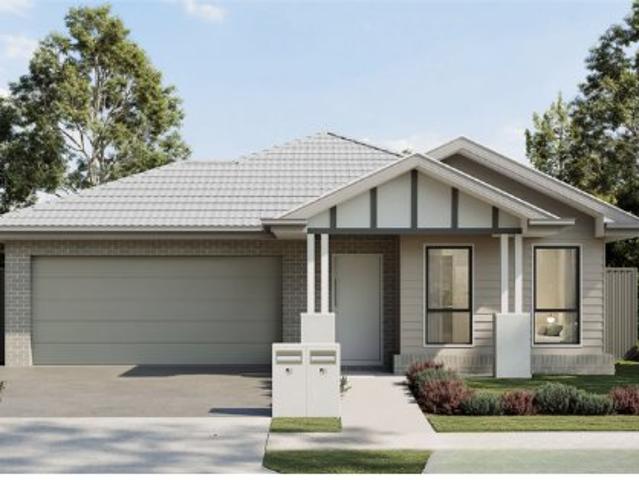
Some homes just make sense for a family. 50 Grahame Street is one of them. Tucked between Blaxland and Glenbrook village centres on a generous level block, this split level four-bedroom home sits in the Blaxland High School catchment, walking distance to Lapstone shops and minutes from Glenbrook Lagoon. The layout gives everyone space - three bedrooms upstairs, a fourth on the entry level, two living zones, a lower level sunroom with its own external access, and a rear yard with genuine room to add a pool, extend, or simply watch the kids grow up in. The main bathroom has been properly renovated, the roof replaced within the last five years, and the kitchen left deliberately for the next family to remodel in their own taste. This is a home priced for the people who want to put their stamp on something solid, in a location that rarely gives them the chance. -Split level layout across three floors; main bedroom with walk-in robe and two further bedrooms on the upper floor, fourth bedroom
Request Details
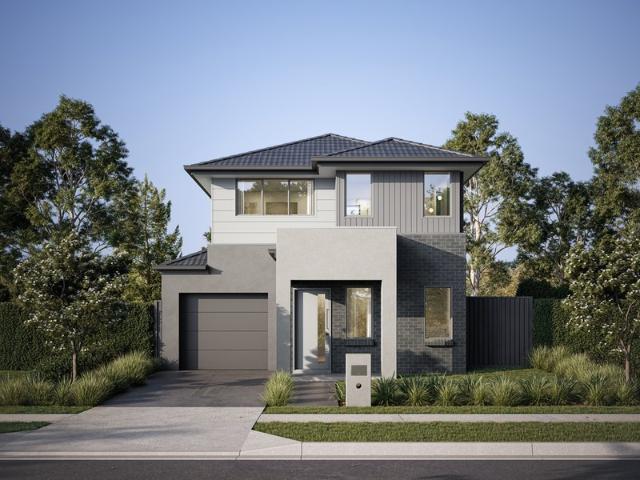
The Complete Family Home
View photo
House · for sale
Request Details
The Complete Family Home
Jamisontown
· 4 Bedrooms · 2 Baths · House
Jamisontown · 4 Bedrooms · 2 Baths · House
Positioned in a peaceful pocket of Jordan Springs surrounded by quality homes, this beautifully presented McDonald Jones residence delivers an impressive combination of space, style and functionality. Designed with growing families in mind, the home features an expansive open-plan layout, multiple living zones and an exceptional outdoor entertaining area, all complemented by carefully considered upgrades and low-maintenance landscaping. Property Features: • Quality McDonald Jones home built in 2017 offering a spacious and highly functional family-friendly floorplan. • Four well-sized bedrooms, with built-in wardrobes to the secondary bedrooms. • Oversized master bedroom featuring custom walk-in wardrobe cabinetry, a stylish ensuite and a newly installed ceiling fan. • Expansive open-plan living and dining area filled with natural light and generous proportions. • Separate home theatre/media room offering flexibility as a second living space or potential fifth bedroom. • Designer kitche
Request Details
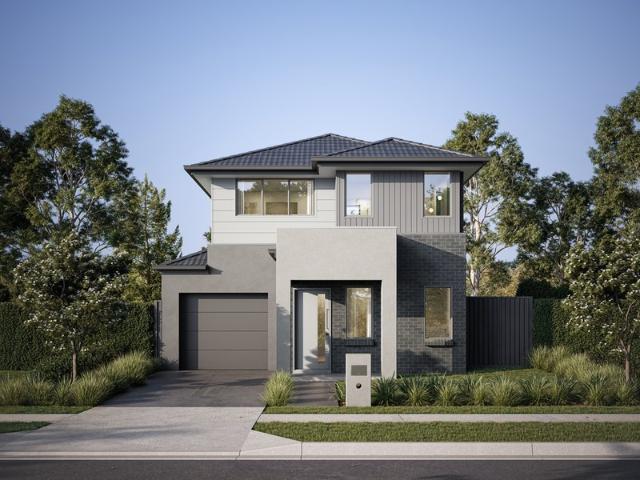
Spacious Double Storey Family Home in Prime St Marys Location
View photo
House · for sale
Request Details
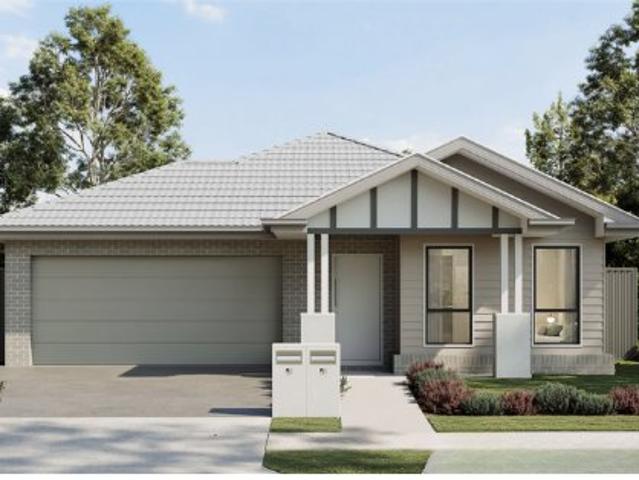
Spacious Double Storey Family Home in Prime St Marys Location
Jamisontown
· 4 Bedrooms · 2 Baths · House
· Equipped kitchen
Jamisontown · 4 Bedrooms · 2 Baths · House · Equipped kitchen
Proudly presented to you, 13 Swanston Street, St Mary's by your local agent, Yousef Hakimi and award-winning agent, Peter Diamantidis from Ray White United Group. Positioned in a highly convenient pocket of St Marys, this well-presented freestanding double-storey Torrens Title brick home delivers generous proportions, a practical layout and a comfortable family lifestyle. Thoughtfully designed, all four bedrooms are located upstairs, providing excellent separation from the living areas below. The master bedroom includes a private ensuite, while the remaining bedrooms are serviced by a central family bathroom and featuring ceiling fans throughout bedrooms. Upon entry, you are welcomed by a spacious family room that flows seamlessly into a light filled open plan living and dining area. The well-appointed kitchen offers ample bench space and storage, gas cooking, overlooking the main living zone, making it ideal for both everyday living and entertaining. Glass doors open out to a covered
Request Details
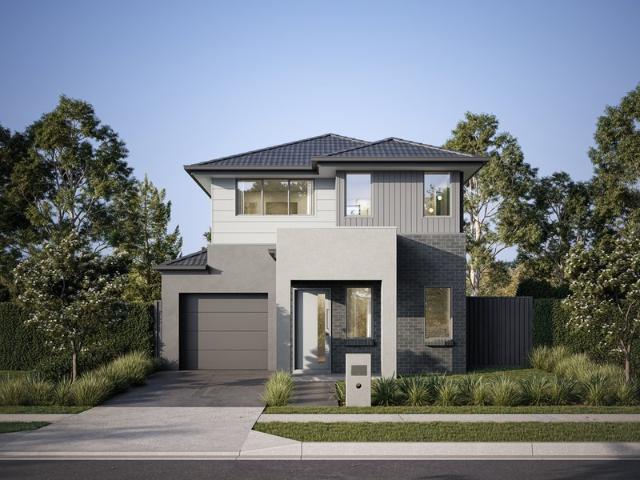
Brand New H&L In Jordan Springs
View photo
Terraced House · for sale
Request Details
Brand New H&L In Jordan Springs
Jamisontown
· 3 Bedrooms · 2 Baths · Terraced House
· Equipped kitchen
Jamisontown · 3 Bedrooms · 2 Baths · Terraced House · Equipped kitchen
ADDRESS AVAILABLE ON REQUEST Jordan Springs Fortune8 Property Group Presents Three Bedrooms H&L In The Heart of Jordan Springs Location Features -Approx. 3 mins drive to Jordan Springs Shopping Centre -Approx. 3 mins drive to Jordan Springs Public School -Approx. 5 mins drive to childcare centres, cafés & essential services -Approx. 8 mins drive to St Dominic's College -Approx. 10 mins drive to Westfield Penrith -Approx. 10 mins drive to Penrith CBD -Approx. 12 mins drive to Penrith Train Station -Approx. 12 mins drive to Nepean Hospital -Approx. 15 mins drive to Western Sydney University - Penrith Campus -Approx. 18 mins drive to Blue Mountains National Park -Approx. 20 mins drive to Western Sydney International Airport -Approx. 55 mins drive to Sydney CBD Inclusions -Fully Turnkey Package -Fixed Site Costs Included -7-Star Energy Efficient Home -20mm Stone Benchtops -Premium Technika Kitchen Appliances -Soft-Close Kitchen Cabinetry -Hybrid Timber Flooring -Ducted Reverse Cycle Air Co
Request Details
Brand New H&L In Jordan Springs
View photo
Terraced House · for sale
Request Details
Brand New H&L In Jordan Springs
Jamisontown
· 5 Bedrooms · 3 Baths · Terraced House
· Air conditioning · Equipped kitchen
Jamisontown · 5 Bedrooms · 3 Baths · Terraced House · Air conditioning · Equipped kitchen
ADDRESS AVAILABLE ON REQUEST Jordan Springs Fortune8 Property Group Presents Five Bedrooms H&L In The Heart of Jordan Springs Location Features -Approx. 3 mins drive to Jordan Springs Shopping Centre -Approx. 3 mins drive to Jordan Springs Public School -Approx. 5 mins drive to childcare centres, cafés & essential services -Approx. 8 mins drive to St Dominic's College -Approx. 10 mins drive to Westfield Penrith -Approx. 10 mins drive to Penrith CBD -Approx. 12 mins drive to Penrith Train Station -Approx. 12 mins drive to Nepean Hospital -Approx. 15 mins drive to Western Sydney University - Penrith Campus -Approx. 18 mins drive to Blue Mountains National Park -Approx. 20 mins drive to Western Sydney International Airport -Approx. 55 mins drive to Sydney CBD Inclusions -Fully Turnkey Package -Fixed Site Costs Included -7-Star Energy Efficient Home -20mm Stone Benchtops -Premium Technika Kitchen Appliances -Soft-Close Kitchen Cabinetry -Hybrid Timber Flooring -Ducted Reverse Cycle Air Con
Request Details
Brand New H&L In Jordan Springs
View photo
Terraced House · for sale
Request Details
Brand New H&L In Jordan Springs
Jamisontown
· 5 Bedrooms · 3 Baths · Terraced House
· Air conditioning · Equipped kitchen
Jamisontown · 5 Bedrooms · 3 Baths · Terraced House · Air conditioning · Equipped kitchen
ADDRESS AVAILABLE ON REQUEST Jordan Springs Fortune8 Property Group Presents Five Bedrooms H&L In The Heart of Jordan Springs Location Features -Approx. 3 mins drive to Jordan Springs Shopping Centre -Approx. 3 mins drive to Jordan Springs Public School -Approx. 5 mins drive to childcare centres, cafés & essential services -Approx. 8 mins drive to St Dominic's College -Approx. 10 mins drive to Westfield Penrith -Approx. 10 mins drive to Penrith CBD -Approx. 12 mins drive to Penrith Train Station -Approx. 12 mins drive to Nepean Hospital -Approx. 15 mins drive to Western Sydney University - Penrith Campus -Approx. 18 mins drive to Blue Mountains National Park -Approx. 20 mins drive to Western Sydney International Airport -Approx. 55 mins drive to Sydney CBD Inclusions -Fully Turnkey Package -Fixed Site Costs Included -7-Star Energy Efficient Home -20mm Stone Benchtops -Premium Technika Kitchen Appliances -Soft-Close Kitchen Cabinetry -Hybrid Timber Flooring -Ducted Reverse Cycle Air Con
Request Details
Brand New H&L In Jordan Springs
View photo
Terraced House · for sale
Request Details
Brand New H&L In Jordan Springs
Jamisontown
· 5 Bedrooms · 3 Baths · Terraced House
· Air conditioning · Equipped kitchen
Jamisontown · 5 Bedrooms · 3 Baths · Terraced House · Air conditioning · Equipped kitchen
ADDRESS AVAILABLE ON REQUEST Jordan Springs Fortune8 Property Group Presents Five Bedrooms H&L In The Heart of Jordan Springs Location Features -Approx. 3 mins drive to Jordan Springs Shopping Centre -Approx. 3 mins drive to Jordan Springs Public School -Approx. 5 mins drive to childcare centres, cafés & essential services -Approx. 8 mins drive to St Dominic's College -Approx. 10 mins drive to Westfield Penrith -Approx. 10 mins drive to Penrith CBD -Approx. 12 mins drive to Penrith Train Station -Approx. 12 mins drive to Nepean Hospital -Approx. 15 mins drive to Western Sydney University - Penrith Campus -Approx. 18 mins drive to Blue Mountains National Park -Approx. 20 mins drive to Western Sydney International Airport -Approx. 55 mins drive to Sydney CBD Inclusions -Fully Turnkey Package -Fixed Site Costs Included -7-Star Energy Efficient Home -20mm Stone Benchtops -Premium Technika Kitchen Appliances -Soft-Close Kitchen Cabinetry -Hybrid Timber Flooring -Ducted Reverse Cycle Air Con
Request Details
Endless Potential in a Booming Growth Hub!
View photo
House · for sale
Request Details
Endless Potential in a Booming Growth Hub!
Jamisontown
· 2 Bedrooms · 1 Bath · House
· Parking · Equipped kitchen
Jamisontown · 2 Bedrooms · 1 Bath · House · Parking · Equipped kitchen
Nestled in a prime pocket of St Marys, this R3 zoned 17.3m Frontage property presents a rare opportunity for homeowners, investors, or developers seeking future potential in one of Western Sydney's most fast-evolving suburbs. Sitting proudly on a generous 604m2 block, this home combines immediate comfort with exciting redevelopment possibilities (STCA). Jessica Grant welcomes you to 10 King Street, St Marys. Features: • R3 Medium Density Zoning, offering fantastic future potential (STCA) • Duplex potential (STCA) • 604m2 block in a high growth area • Positioned close to St Marys Station, the new Metro line • Two generous bedrooms • Spacious living room and separate large dining area • Functional kitchen with electric cooking • Neat bathroom plus separate toilet in internal laundry • Single garage providing secure parking and storage Proximity to: • St Marys Station / New Metro Line: 1.2km • St Marys Village: 1km • Our Lady of the Rosary Primary School: 1km • St Marys Public School: 1km
Request Details
Brand New H&L In Jordan Springs
View photo
Terraced House · for sale
Request Details
Brand New H&L In Jordan Springs
Jamisontown
· 3 Bedrooms · 2 Baths · Terraced House
· Equipped kitchen
Jamisontown · 3 Bedrooms · 2 Baths · Terraced House · Equipped kitchen
ADDRESS AVAILABLE ON REQUEST Jordan Springs Fortune8 Property Group Presents Three Bedrooms H&L In The Heart of Jordan Springs Location Features -Approx. 3 mins drive to Jordan Springs Shopping Centre -Approx. 3 mins drive to Jordan Springs Public School -Approx. 5 mins drive to childcare centres, cafés & essential services -Approx. 8 mins drive to St Dominic's College -Approx. 10 mins drive to Westfield Penrith -Approx. 10 mins drive to Penrith CBD -Approx. 12 mins drive to Penrith Train Station -Approx. 12 mins drive to Nepean Hospital -Approx. 15 mins drive to Western Sydney University - Penrith Campus -Approx. 18 mins drive to Blue Mountains National Park -Approx. 20 mins drive to Western Sydney International Airport -Approx. 55 mins drive to Sydney CBD Inclusions -Fully Turnkey Package Fixed Site Costs Included 7-Star Energy Efficient Home 20mm Stone Benchtops Premium Technika Kitchen Appliances Soft-Close Kitchen Cabinetry Hybrid Timber Flooring Ducted Reverse Cycle Air Condition
Request Details
Brand New H&L In Jordan Springs
View photo
Terraced House · for sale
Request Details
Brand New H&L In Jordan Springs
Jamisontown
· 5 Bedrooms · 3 Baths · Terraced House
· Air conditioning · Equipped kitchen
Jamisontown · 5 Bedrooms · 3 Baths · Terraced House · Air conditioning · Equipped kitchen
ADDRESS AVAILABLE ON REQUEST Jordan Springs Fortune8 Property Group Presents Five Bedrooms H&L In The Heart of Jordan Springs Location Features -Approx. 3 mins drive to Jordan Springs Shopping Centre -Approx. 3 mins drive to Jordan Springs Public School -Approx. 5 mins drive to childcare centres, cafés & essential services -Approx. 8 mins drive to St Dominic's College -Approx. 10 mins drive to Westfield Penrith -Approx. 10 mins drive to Penrith CBD -Approx. 12 mins drive to Penrith Train Station -Approx. 12 mins drive to Nepean Hospital -Approx. 15 mins drive to Western Sydney University - Penrith Campus -Approx. 18 mins drive to Blue Mountains National Park -Approx. 20 mins drive to Western Sydney International Airport -Approx. 55 mins drive to Sydney CBD Inclusions -Fully Turnkey Package -Fixed Site Costs Included -7-Star Energy Efficient Home -20mm Stone Benchtops -Premium Technika Kitchen Appliances -Soft-Close Kitchen Cabinetry -Hybrid Timber Flooring -Ducted Reverse Cycle Air Con
Request Details

Get email alerts

Don't miss out: be the first to know about new properties

The alert was correctly created

On subscribing you accept the conditions of use and the privacy policy
Alert
Receive new ads in your inbox
Save this search
Receive alerts for new listings

We'll send you an email when we have new properties for: "Houses for sale in Jamisontown"

The alert was correctly created

Werrington
Werrington Downs
Get email alerts and be the first to see new listings
Required field
On subscribing I accept the terms of the privacy policy
Perfect! You'll soon start receiving new listings via email
Alert
Receive an email when we have new ads for Houses for sale in Jamisontown
Save this search
Filters

Bedrooms

Size (m²)

m²
m²

Price

$
$

Property type

Bathrooms

Clear all filters
Receive notifications when new entries are published.