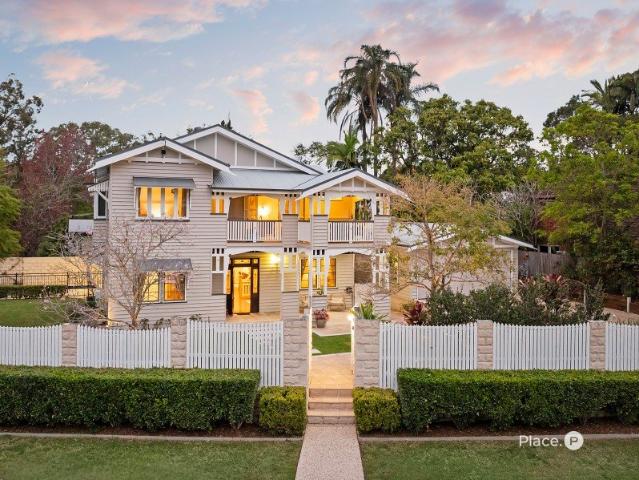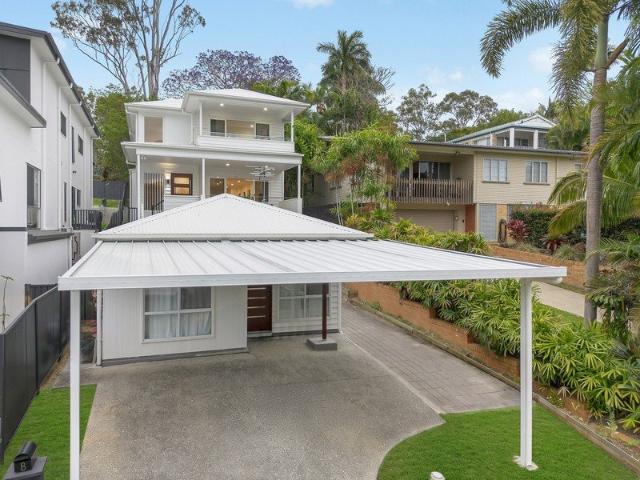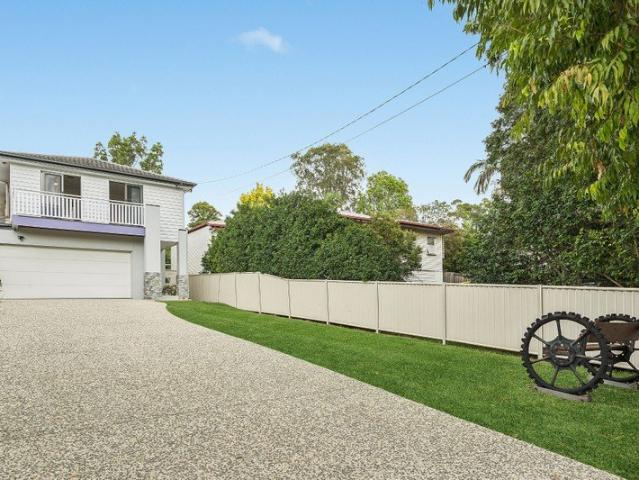
1,109 properties for sale in Jamboree Heights

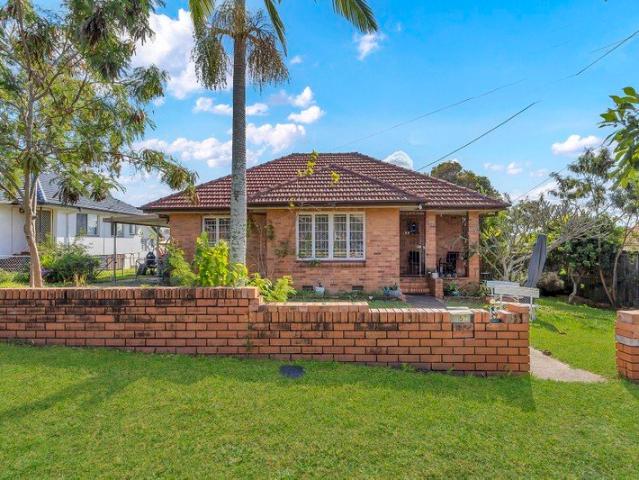
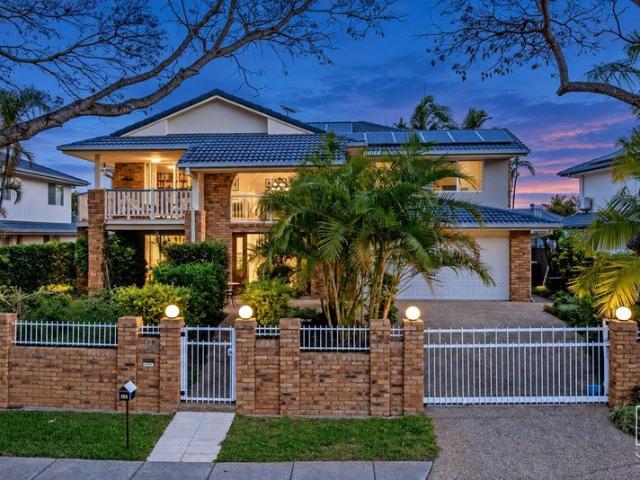
Family Comfort Meets Future Opportunity
View photo
House · for sale
Request Details
Family Comfort Meets Future Opportunity
Jamboree Heights
· 3 Bedrooms · 1 Bath · House
· Equipped kitchen
Jamboree Heights · 3 Bedrooms · 1 Bath · House · Equipped kitchen
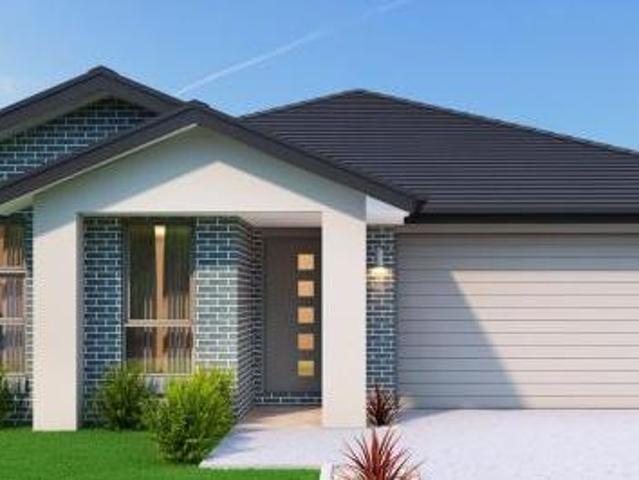
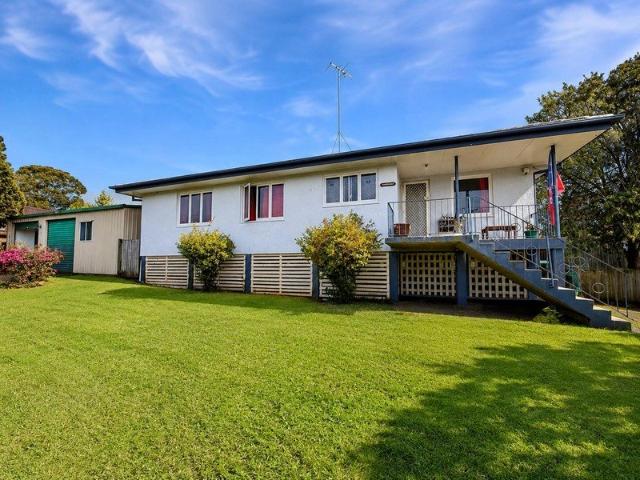
Positioned on a generous 698m² block, this home offers comfortable living today with exciting possibilities for the future. Featuring three bedrooms, one bathroom, two car spaces and plenty of outdoor space, 52 Berrigan Street presents an excellent opportunity for families, first home buyers and investors alike. Upon entering, you're welcomed by the spacious living and dining area. Equipped with a ceiling fan, this inviting space ensures year-round comfort and provides the perfect setting for everyday living and entertaining. Seamlessly connected, the functional kitchen is fitted with an electric cooktop, oven, rangehood and ample storage, making meal preparation both practical and convenient. The spacious primary bedroom is complete with air-conditioning and a ceiling fan, creating a comfortable retreat, while the additional bedrooms are fitted with ceiling fans and air-conditioning to ensure comfort throughout the year. Servicing the home is the main bathroom, a bathroom designed wit
Request Details
Stylish, Low Maintenance Living in the Heart of Sherwood
View photo
Apartment · for sale
Request Details
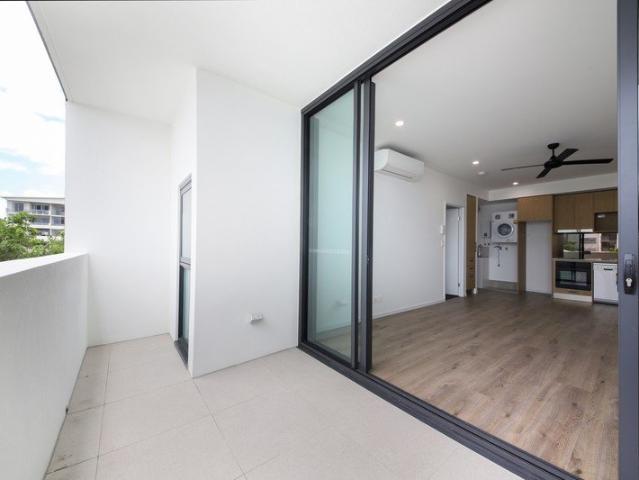
Stylish, Low Maintenance Living in the Heart of Sherwood
Jamboree Heights
· 1 Bedroom · 1 Bath · Apartment
· Balcony · Parking · Equipped kitchen
Jamboree Heights · 1 Bedroom · 1 Bath · Apartment · Balcony · Parking · Equipped kitchen
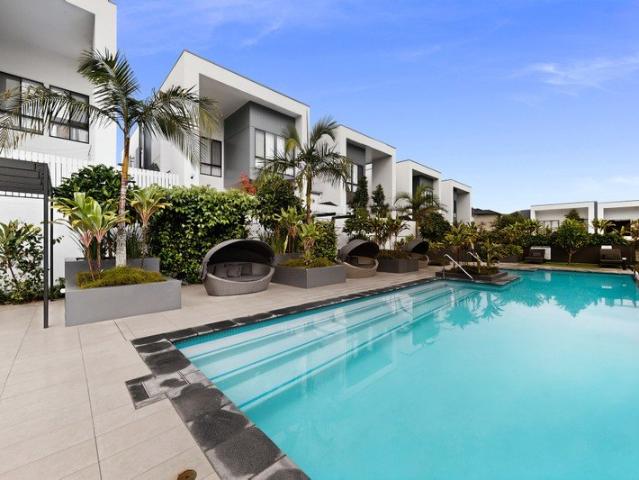
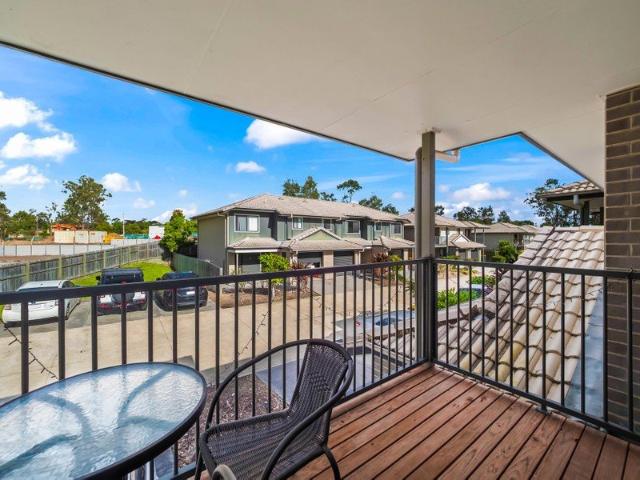
Perfectly positioned in one of Sherwood's most sought-after locations, this contemporary one bedroom, one bathroom apartment offers the ideal combination of style, comfort and convenience. Step inside to discover a thoughtfully designed open plan layout, where the modern kitchen flows effortlessly into the spacious living and dining area. Finished with quality fixtures, fittings and flooring throughout, the apartment provides a light-filled and inviting space that's perfect for both relaxing and entertaining. Enjoy your own private balcony, the perfect place to start the day with a coffee or unwind in the evening while taking in the peaceful surroundings. The apartment also offers the convenience of secure parking for one vehicle, providing peace of mind in this well-maintained complex. Located just moments from Sherwood's vibrant café precinct, boutique shopping, parks, train station and other everyday amenities, you'll enjoy an enviable lifestyle with everything you need right at you
Request Details
4 Bedroom Townhouse in Premium Treetops Kenmore Complex
View photo
Townhouse · for sale
Request Details
New
4 Bedroom Townhouse in Premium Treetops Kenmore Complex
Jamboree Heights
· 4 Bedrooms · 2 Baths · Townhouse
· Garden · Equipped kitchen
Jamboree Heights · 4 Bedrooms · 2 Baths · Townhouse · Garden · Equipped kitchen
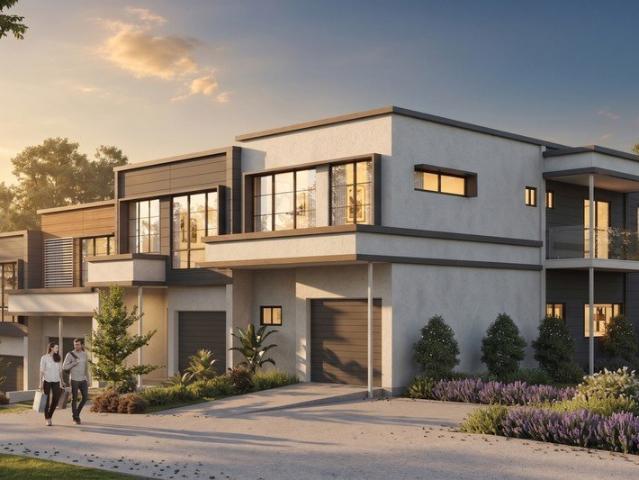
Tucked away in the highly sought-after Treetops at Kenmore complex, this impressive four-bedroom townhouse offers a rare combination of generous space, modern comfort, and resort-style living all within minutes of Kenmore Village, quality schools, and local amenities. This property presents an excellent opportunity for families, owner occupiers, or investors. Positioned at the rear corner of the complex, this residence enjoys a peaceful and private setting away from the main road, offering a quiet lifestyle in a flood-free location. Spread across two levels, the home has been thoughtfully designed for both everyday living and entertaining. The spacious open-plan living and dining area connects seamlessly to the private courtyard, creating the perfect space to relax, entertain guests, or enjoy the surrounding greenery. The stylish kitchen features quality appliances and ample storage, making it the true centrepiece of the home. Residents can enjoy Treetops' beautifully maintained garden
Request Details
Private Negotiation
View photo
House · for sale
Request Details
Private Negotiation
Jamboree Heights
· 4 Bedrooms · 3 Baths · House
· Parking · Equipped kitchen
Jamboree Heights · 4 Bedrooms · 3 Baths · House · Parking · Equipped kitchen
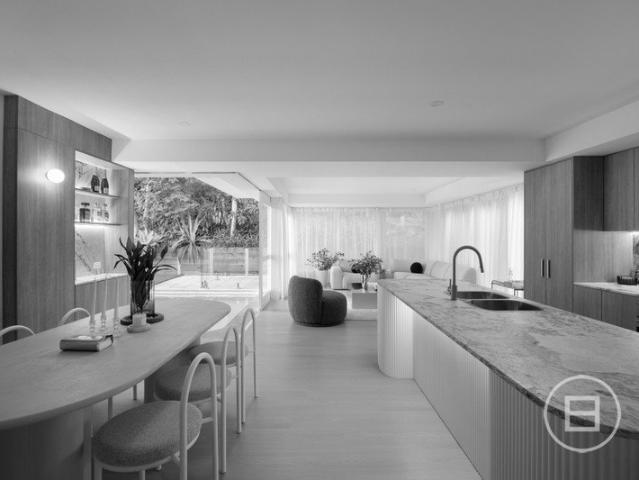
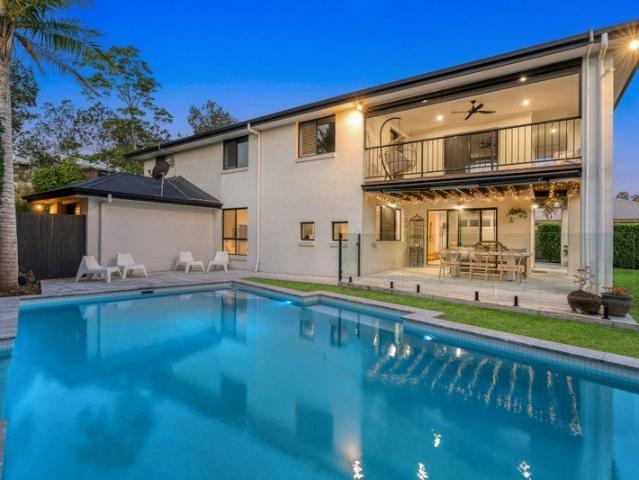
THE DEAL Thoughtfully transformed through a comprehensive architectural renovation, AERIS at 15 Fallbrook Street is a home where quality has been the driving force behind every decision. Every finish has been carefully considered, creating a home that feels refined, functional and perfectly suited to modern family living. Natural light fills the expansive open-plan kitchen, living and dining zone, flowing effortlessly to the outdoor entertaining area and swimming pool to create a home that embraces Queensland living. At its centre, a striking Bianco Ignio stone kitchen is complemented by custom Flexipanel cabinetry, brushed nickel tapware and refined detailing throughout, delivering a timeless yet contemporary aesthetic. Designed around flexibility, the floorplan offers four generous bedrooms, three beautifully appointed bathrooms, a dedicated theatre or multipurpose room, a study nook and a double garage. The privately positioned master suite enjoys a tranquil outlook across the pool
Request Details
For Rent 3 Bedroom House DURACK QLD DLS104894193
View photo
House · for sale
$ 1,233,000
For Rent 3 Bedroom House DURACK QLD DLS104894193
Jamboree Heights
· 3 Bedrooms · 2 Baths · House
Jamboree Heights · 3 Bedrooms · 2 Baths · House
Explore this exciting real estate opportunity located in the vibrant area of DURACK. This property is currently priced at AUD1233000. A fantastic chance to acquire property in a sought-after location. Whether you are looking for a new location or a significant acquisition, this listing warrants serious consideration. Review all the details and imagine the possibilities. Contact us today for more information!
$ 1,233,000
Lot 22 Opposite the Park, Two Living Areas $875,000
View photo
Townhouse · for sale
Request Details
Updated
Lot 22 Opposite the Park, Two Living Areas $875,000
Jamboree Heights
· 3 Bedrooms · 2 Baths · Townhouse
· Equipped kitchen
Jamboree Heights · 3 Bedrooms · 2 Baths · Townhouse · Equipped kitchen
Enjoy a parkside address with room to gather, entertain and retreat. Priced at $875,000, Lot 22 at The Serenity Gardens offers a spacious kitchen, two separate living areas and private alfresco entertaining directly opposite CJ Greenfield Park. This brand-new Stage 2 townhouse has settlement anticipated in mid-2027, giving buyers the opportunity to plan ahead for their next home. - Approximately 197sqm of townhouse accommodation, plus 24sqm of exclusive-use areas - Positioned opposite CJ Greenfield Park, with walking paths, bikeways and recreation facilities - Spacious kitchen with stone benchtops, stylish cabinetry and modern appliances - Open-plan living and dining connecting to private alfresco entertaining - Separate second lounge providing flexibility for relaxation or family activities - Three bedrooms, including an extra-large primary suite - Two bathrooms and an additional powder room - Secure gated entry and low body corporate levies - Australian Government 5% Deposit Scheme a
Request Details
Grand family Queenslander, prestigious high side Chelmer
View photo
House · for sale
Request Details
Grand family Queenslander, prestigious high side Chelmer
Jamboree Heights
· 5 Bedrooms · 4 Baths · House
· Terrace · Swimming pool · Patio · Equipped kitchen
Jamboree Heights · 5 Bedrooms · 4 Baths · House · Terrace · Swimming pool · Patio · Equipped kitchen
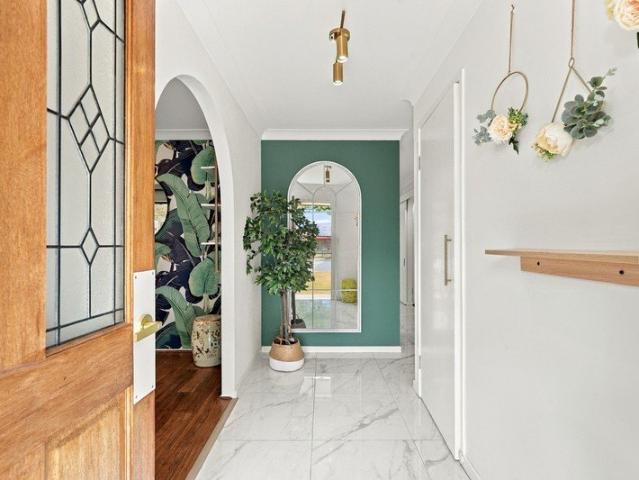
Standing graciously on a picturesque 809sqm corner block, this adored Queenslander is a spacious, superbly functional and beautifully appointed family haven. Held by the same owners for 20 years, the original residence is significantly remodelled, upgraded and sympathetically extended in keeping with its traditional 1930s character. Gardens by Steve Clegg Design and an inviting entry patio leading to an exquisite leadlight front door create a stunning arrival. The palatial interiors feature an elegant formal loungeroom with grand archway that flows to the refined dining room. Bi-fold doors open onto a private entertaining terrace, solar heated swimming pool and manicured lawns for children to play. Further to enjoy, is a detached multi-purpose retreat with kitchenette, bathroom and own external entrance ideal for dual living, home office, or guests. A welcoming kitchen with silky oak cupboards, corner pantry, granite benchtops and premium appliances anchors the home's main living space
Request Details
Stunning family home and studio a stroll to shops
View photo
House · for sale
Request Details
Stunning family home and studio a stroll to shops
Jamboree Heights
· 6 Bedrooms · 3 Baths · House
· Equipped kitchen
Jamboree Heights · 6 Bedrooms · 3 Baths · House · Equipped kitchen
Enjoying beautiful leafy outlooks and fresh breezes from its elevated aspect, this light filled contemporary home is tailored to offer a remarkable family lifestyle. Complete with a separate apartment, it spans a sunny north/east facing block, a short walk from cafés, restaurants, shops and excellent schools. The main double storey residence provides spacious living areas with picture windows framing serene green backdrops. Multiple retreats for relaxed alfresco entertaining optimise indoor/outdoor liveability. Completed c2023, highlights include a well equipped kitchen with abundant cabinetry that adjoins a butlers' pantry, while generously proportioned bedrooms and sleek bathrooms feature on both levels. Upgrades comprise new security screens, vertical blinds and additional timber flooring. Further to appreciate is a privately detached and fully self-contained two bedroom studio to cater for guests, extended family members, or to generate rental income. An ultra-convenient haven set
Request Details
REFINED FAMILY LIVING WITH SPACE TO WORK, RELAX AND ENTERTAIN
View photo
House · for sale
Request Details
REFINED FAMILY LIVING WITH SPACE TO WORK, RELAX AND ENTERTAIN
Jamboree Heights
· 4 Bedrooms · 2 Baths · House
· Equipped kitchen
Jamboree Heights · 4 Bedrooms · 2 Baths · House · Equipped kitchen
ONLINE AUCTION 4:00pm Wednesday 11th November 2026 Go To: raywhitesherwood.com.au/watch-our-auctions-live Positioned in a tightly held, tree-lined pocket of Corinda, this beautifully appointed residence combines generous proportions, light-filled interiors and considered upgrades to deliver a sophisticated take on modern family living. Designed to accommodate the rhythm of modern family life, the home unfolds across two spacious levels, with multiple living zones, seamless indoor-outdoor entertaining and a versatile detached office that offers an exceptional level of flexibility for those working from home or running a business. At the heart of the home, the expansive open-plan living and dining connects effortlessly with a well-appointed entertainer's kitchen, where stone benchtops, a generous island, and quality Smeg appliances create a space equally suited to everyday living and entertaining. A dedicated media room, now enclosed with a feature barn door, provides a private re
Request Details
Elevated Post War Home on 612sqm with Exceptional Potential in Prime Chelmer
View photo
House · for sale
Request Details
Elevated Post War Home on 612sqm with Exceptional Potential in Prime Chelmer
Jamboree Heights
· 3 Bedrooms · 1 Bath · House
· Parking · Equipped kitchen
Jamboree Heights · 3 Bedrooms · 1 Bath · House · Parking · Equipped kitchen
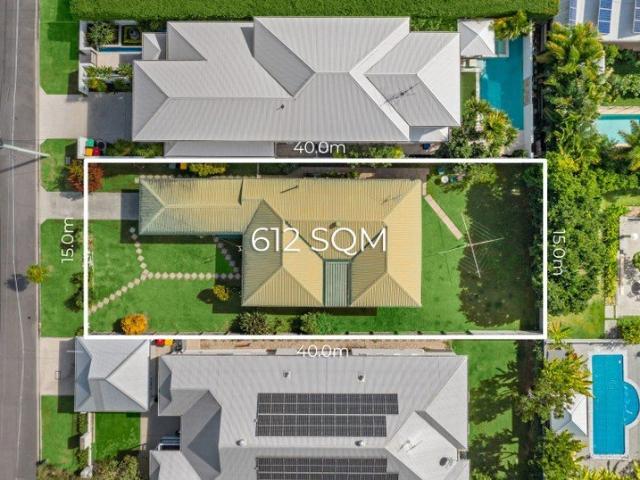
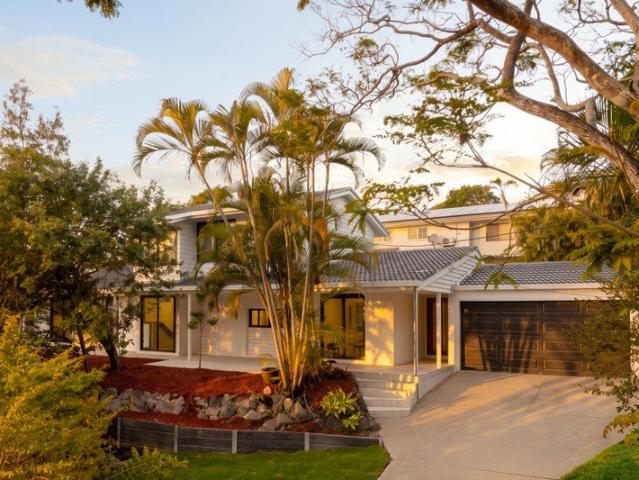
Held on a generous 612sqm parcel with a wide 15-metre frontage, this elevated 1950s post-war home occupies a prized position within one of Chelmer's most tightly held elevated pockets. Set behind an expansive front lawn with established gardens, the home offers immediate comfort while presenting exceptional scope to renovate, extend, raise, or reimagine entirely (STCA). Surrounded by premium residences and benefiting from a north-facing rear aspect, the address combines strong present-day liveability with outstanding long-term potential. A secure front porch introduces a spacious separate lounge, generous in scale and designed for comfortable family living, which extends through to a private deck with internal garage access. A dedicated dining room sits centrally within the floorplan, linking seamlessly to the updated U-shaped kitchen, appointed with ample bench space and cabinetry, together with an electric cooktop and wall-mounted oven. Three north-facing bedrooms are positioned priv
Request Details
Modern Lifestyle and Premium Connectivity 76/7 Giosam Street, Richlands
View photo
Townhouse · for sale
Request Details
Modern Lifestyle and Premium Connectivity 76/7 Giosam Street, Richlands
Jamboree Heights
· 3 Bedrooms · 2 Baths · Townhouse
· Air conditioning · Equipped kitchen
Jamboree Heights · 3 Bedrooms · 2 Baths · Townhouse · Air conditioning · Equipped kitchen
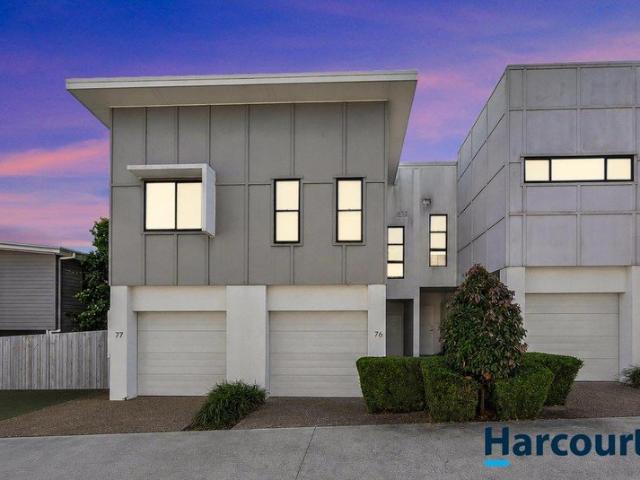
Welcome to 76/7 Giosam Street, Richlands, a contemporary townhouse that perfectly captures the essence of effortless modern living. From the front door, you are immediately greeted by a sleek, well-appointed kitchen that serves as the gateway to the home's expansive social hub. This leads directly into the bright, air-conditioned living and dining area, which sits at the heart of the ground floor. Designed for a seamless natural flow, this central space is flooded with light and offers an inviting atmosphere for both relaxed daily life and vibrant guest entertaining. The upper level is a dedicated retreat, housing three generous bedrooms designed with privacy and comfort in mind. The Master Suite is a standout feature, offering a private sanctuary complete with a walk-in wardrobe, split-system air conditioning, and a stylish ensuite. The remaining bedrooms feature built-in robes and ceiling fans, while the main bathroom services the floor with contemporary fixtures and a full-sized bat
Request Details
Architect Designed Treetop Sanctuary with River & City Glimpses
View photo
House · for sale
Request Details
Architect Designed Treetop Sanctuary with River & City Glimpses
Jamboree Heights
· 4 Bedrooms · 2 Baths · House
Jamboree Heights · 4 Bedrooms · 2 Baths · House
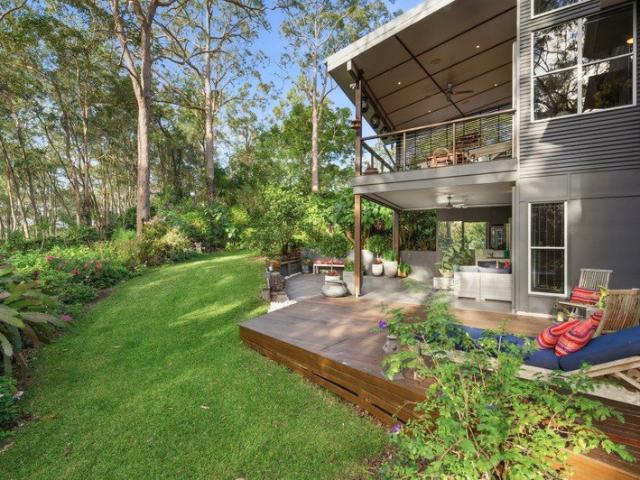
Hidden amongst the treetops on an expansive 955sqm block and backing directly onto natural bushland, this architect-designed residence offers an extraordinary sense of peace, privacy and connection to nature. With just one adjoining neighbour and natural bushland wrapping around the remainder of the property, the home enjoys a remarkable feeling of seclusion while capturing cooling north-easterly breezes and glimpses of both the Brisbane River and city skyline. Native wildlife including wallabies, echidnas, gliding possums, deer and an abundance of birdlife complete a setting that feels more like a private retreat than suburban Brisbane. Designed by Ian Webb and built by Bev Jenner Constructions, the home has been thoughtfully crafted to embrace its unique surroundings. Offering the tranquillity of a bushland retreat without sacrificing convenience, this is a home that feels removed from the city while remaining just minutes from schools, transport and everyday amenities. A striking ar
Request Details
Single Level Charm and Convenience
View photo
House · for sale
Request Details
Single Level Charm and Convenience
Jamboree Heights
· 3 Bedrooms · 1 Bath · House
· Garden · Patio · Equipped kitchen
Jamboree Heights · 3 Bedrooms · 1 Bath · House · Garden · Patio · Equipped kitchen
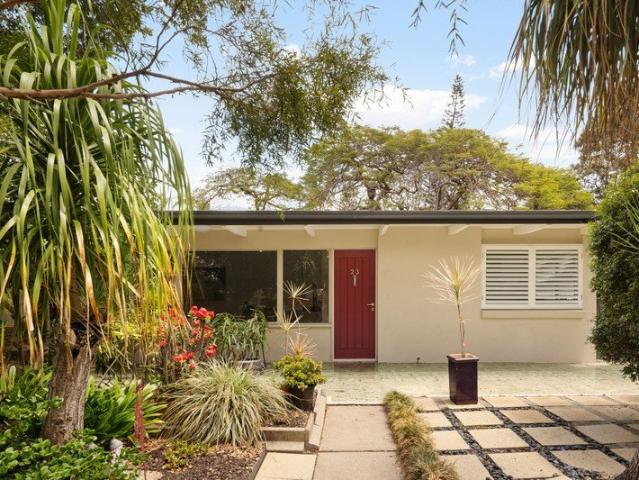
Set amongst established gardens in a peaceful and convenient pocket of Kenmore, 23 Tarbet Street offers comfortable single-level living on a generous 607m² allotment. With a practical floorplan, inviting interiors and a beautiful leafy backyard, this charming home presents an excellent opportunity for first-home buyers, families, investors or those looking to add value over time. Inside, the spacious open-plan living and dining area is filled with natural light through large windows overlooking the established gardens. The adjoining kitchen offers ample bench space and storage, while three well-proportioned bedrooms are serviced by a central bathroom with a separate toilet. Exposed ceiling beams add character throughout the home, with air-conditioning and ceiling fans providing additional comfort. Outside, the generous backyard is surrounded by mature trees and lush greenery, offering a peaceful and private setting with plenty of space to enjoy. A covered front patio provides a lovely
Request Details
Turnkey Riverhills Entertainer: Renovated 3 Bed + Study, Rock Edged Pool & Patio
View photo
House · for sale
Request Details
Turnkey Riverhills Entertainer: Renovated 3 Bed + Study, Rock Edged Pool & Patio
Jamboree Heights
· 3 Bedrooms · 2 Baths · House
· Garden · Swimming pool · Patio · Equipped kitchen
Jamboree Heights · 3 Bedrooms · 2 Baths · House · Garden · Swimming pool · Patio · Equipped kitchen
Set on a quiet Riverhills cul-de-sac, inside the Middle Park State School and Centenary State High School catchments, this renovated brick lowset gives families a rock-edged pool, a covered patio and 731m2 of room to spread out. Highlights Quiet cul-de-sac in the Middle Park State School and Centenary State High School catchments Rock-edged inground pool + covered patio on a 731m2 block with lawn, established garden and automatic watering Renovated kitchen with island bench, gas cooktop, dishwasher, pantry + skylight 3 air-conditioned bedrooms with built-in robes (main with ensuite + ceiling fan), 2 renovated bathrooms Separate living, sitting + dining areas, a study or multi-purpose room + an 8.88 kilowatt solar system Start in the backyard, because this is where the weekends will happen. A rock-edged inground pool sits just beyond a covered patio with room for the long table, the barbecue and everyone who turns up hungry, and there's lawn left over for cricket, a veggie patch, or the
Request Details
SPACE, PRIVACY AND A POOL ON 1,087SQM OF LAND
View photo
House · for sale
Request Details
SPACE, PRIVACY AND A POOL ON 1,087SQM OF LAND
Jamboree Heights
· 5 Bedrooms · 3 Baths · House
· Garden · Swimming pool · Patio · Equipped kitchen
Jamboree Heights · 5 Bedrooms · 3 Baths · House · Garden · Swimming pool · Patio · Equipped kitchen
Set high in the leafy Edenbrooke Estate on a generous 1,087 sqm block, this five-bedroom family home offers the space, privacy and relaxed outdoor living that growing families often struggle to find so close to the city. With room for everyone across two levels and an extensive backyard made for weekends at home, it's a great opportunity to secure a genuine family home in one of Seventeen Mile Rocks' most established estates. A welcoming entry opens to a flexible ground floor with a home office or fifth bedroom, dedicated media room, laundry and bathroom. At the rear, the open-plan living and dining area is filled with natural light and flows out through floor-to-ceiling glass doors to the alfresco patio, with the kitchen at its heart looking straight over the pool. Upstairs, four bedrooms, a second living area and a private timber deck give the family their own retreat, with genuine separation between parents, kids and guests. The features and benefits include, but are certainly not l
Request Details
A Contemporary Retreat with Exceptional Outdoor Entertaining
View photo
House · for sale
Request Details
A Contemporary Retreat with Exceptional Outdoor Entertaining
Jamboree Heights
· 5 Bedrooms · 3 Baths · House
· Fireplace · Equipped kitchen
Jamboree Heights · 5 Bedrooms · 3 Baths · House · Fireplace · Equipped kitchen
Showcasing stylish modern interiors, generous living areas and exceptional outdoor entertaining, 46 Gubberley Street presents an outstanding opportunity to secure a spacious family home in a peaceful Kenmore setting. Set on a generous 1,009sqm allotment, the property combines modern comfort, versatile living spaces and a leafy outlook, creating an inviting retreat for the whole family. Inside, the light-filled open-plan living and dining area features herringbone flooring, a feature fireplace and a seamless connection to the outdoor entertaining spaces. At the heart of the home, the stylish kitchen boasts a large stone island bench, breakfast bar, quality appliances and ample storage, providing the perfect setting for everyday living and entertaining. The thoughtfully designed floorplan offers five bedrooms and three bathrooms, providing excellent flexibility for growing families or those seeking additional space. The upper-level retreat offers a private and versatile additional bedroo
Request Details
Spacious Home on Large Corner Block
View photo
House · for sale
Request Details
Spacious Home on Large Corner Block
Jamboree Heights
· 3 Bedrooms · 2 Baths · House
· Garden · Parking · Equipped kitchen
Jamboree Heights · 3 Bedrooms · 2 Baths · House · Garden · Parking · Equipped kitchen
Comfortable Family Living on a Spacious 795m2 corner Block. Offering three bedrooms, two bathrooms and two car spaces, this property provides a practical layout with plenty of rooms for a large or extended family. The spacious land size adds plenty of potential for those looking for extra outdoor space, future improvements or simply a larger backyard for the family to enjoy. Positioned in a convenient Inala location, the property is close to local shops, schools, public transport and everyday amenities, making daily life easy and convenient. Property Features • 3 spacious bedrooms + 2 additional 'multi-purpose' rooms. • 1 Bathroom inside main house (and 1 bathroom in converted garage). • Double lock up garage is has been converted in Multi-purpose rooms, for convenience, a kitchen and bathroom has also been added. • Generous 795m2 corner block. • Comfortable family-friendly layout. • Excellent potential for homeowners or investors. • Convenient Inala location. • Airconditioners & fans.
Request Details
AFFORDABLE INVESTMENT OR FIRST HOME CONVENIENTLY LOCATED 35 MINS FROM BRISBANE CBD
View photo
Townhouse · for sale
Request Details
AFFORDABLE INVESTMENT OR FIRST HOME CONVENIENTLY LOCATED 35 MINS FROM BRISBANE CBD
Jamboree Heights
· 3 Bedrooms · 2 Baths · Townhouse
· Balcony · Air conditioning · Parking · Patio · Equipped kitchen
Jamboree Heights · 3 Bedrooms · 2 Baths · Townhouse · Balcony · Air conditioning · Parking · Patio · Equipped kitchen
Situated in a highly sought after complex, this three-bedroom townhouse offers superb living for buyers seeking a home or investment close to amenities. FEATURES INCLUDE: • Brick and Tile Construction • Open plan kitchen, lounge and dining • Modern kitchen with breakfast bar, electric appliances and oven, dishwasher and central bench with sink plus ample upper and lower storage cabinetry • Dining space with tiled flooring and study nook • Lounge with tiled flooring plus air con • Separate laundry with tiled flooring and wash basin plus toilet for guests • Outdoor patio with concrete flooring and tin roof • Single remote garage and single car space at front townhouse UPSTAIRS: • Main bedroom with carpet flooring, fan and air con plus en-suite with large shower, single vanity unit and toilet. • Private balcony off main bedroom • 2nd bedroom with carpet flooring, built in robe and fan • 3rd bedroom with carpet flooring, built in robe • Family bathroom with floor to ceiling tiles, bath wit
Request Details
PRIVATE LAKEFRONT NORTH FACING SANCTUARY
View photo
House · for sale
Request Details
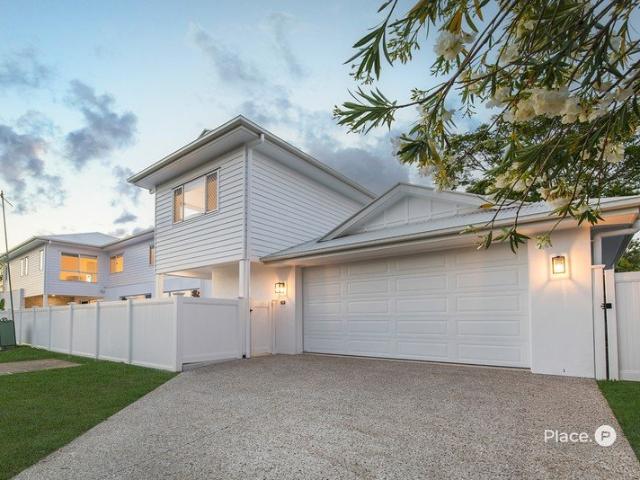
PRIVATE LAKEFRONT NORTH FACING SANCTUARY
Jamboree Heights
· 5 Bedrooms · 3 Baths · House
· Garden · Swimming pool · Parking · Patio · Equipped kitchen
Jamboree Heights · 5 Bedrooms · 3 Baths · House · Garden · Swimming pool · Parking · Patio · Equipped kitchen
Nestled in the heart of Westlake on an 886sqm; block, this five-bedroom lakeside residence offers serene water views, privacy, and a layout designed for family living and entertaining. Set back from the street with a manicured front garden and a two-car garage, the home opens to reveal a thoughtful design that balances space and elegance. The open-plan living area forms the heart of the home, with separate dining and lounge spaces flowing seamlessly from the kitchen. Designed to capture the lake views, the kitchen features a large breakfast bar and ample storage, while expansive windows fill the living areas with natural light. Step outside to a covered patio and pool area, offering an ideal setting for relaxed alfresco living. The patio is perfect for outdoor dining and lounging, while the pool, framed by private hedges, provides a serene space to cool off or relax. Beyond the lawn, the lake is your personal playground, ideal for kayaking, stand-up paddleboarding, or simply enjoying t
Request Details
MOVE IN READY JUST UNPACK, RELAX & ENJOY!
View photo
Townhouse · for sale
Request Details
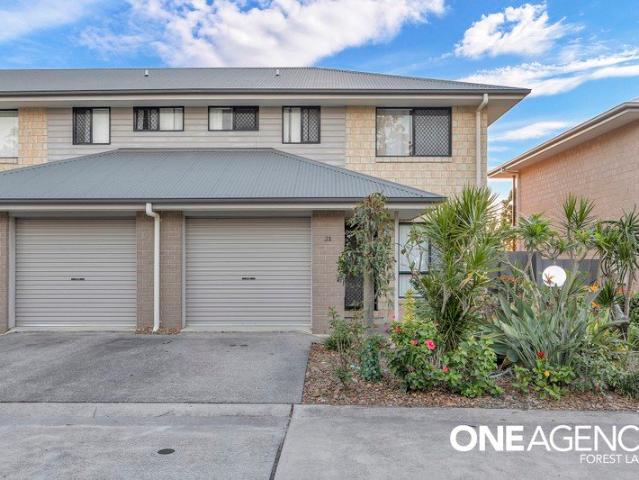
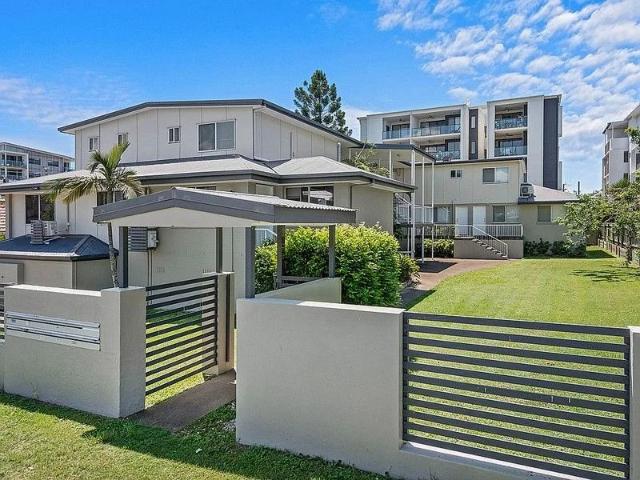
MOVE IN READY JUST UNPACK, RELAX & ENJOY!
Jamboree Heights
· 3 Bedrooms · 2 Baths · Townhouse
· Equipped kitchen
Jamboree Heights · 3 Bedrooms · 2 Baths · Townhouse · Equipped kitchen
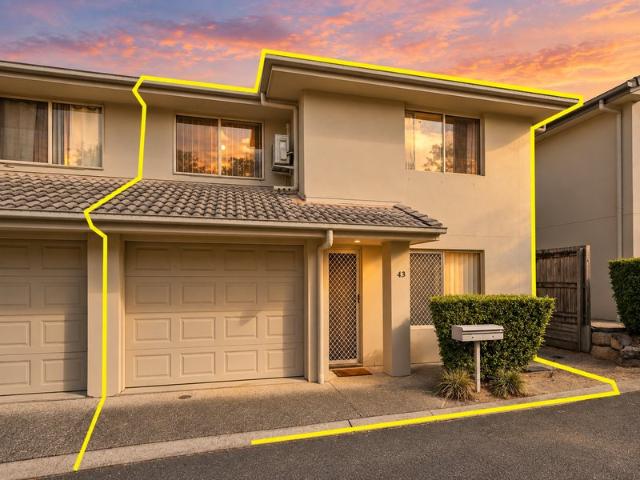
Beautifully positioned, this impressive three-bedroom townhouse delivers the perfect blend of comfort, convenience and easy-care living. Whether you are searching for your first home, a low-maintenance lifestyle or a quality investment, 43/19 Kathleen Street, Richlands presents an exceptional opportunity to secure a move-in-ready home where everyday living feels effortless. From the moment you step inside, you will appreciate the thoughtfully designed layout and seamless connection between the spacious open-plan living, dining and kitchen areas. Filled with natural light and designed for modern lifestyles, this welcoming space is perfect for relaxing after a busy day, entertaining family and friends or enjoying a peaceful evening at home. The well-appointed kitchen forms the heart of the home, offering practical functionality, generous storage and a layout that keeps you connected with the main living areas. Air-conditioning downstairs ensures year-round comfort. Upstairs, three spacio
Request Details
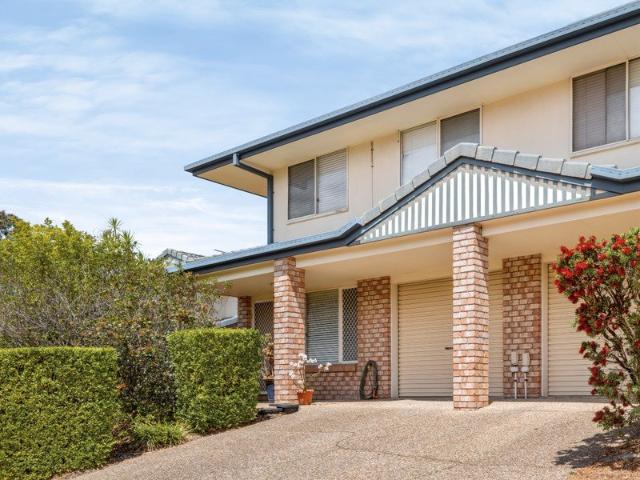
Queenslander Inspired Living with Poolside Entertaining in the Heart of Sherwood
View photo
House · for sale
Request Details
Queenslander Inspired Living with Poolside Entertaining in the Heart of Sherwood
Jamboree Heights
· 5 Bedrooms · 3 Baths · House
· Parking · Equipped kitchen
Jamboree Heights · 5 Bedrooms · 3 Baths · House · Parking · Equipped kitchen
A contemporary take on Queenslander architecture gives this newly built Sherwood residence a distinctive presence, pairing crisp white weatherboards with interiors defined by light, height and warm timber detailing. Its corner position allows the double garage to sit discreetly at the rear, leaving the front beautifully framed by white fencing, landscaped gardens and lawn. Hybrid timber flooring leads towards the main living and dining areas, where a dramatic double-height void and high-set glazing create an impressive sense of volume and light. An open timber staircase forms a striking architectural centrepiece, while living, dining and meals flow together beside the kitchen and nearby media room. Broad glazing and glass doors open directly to the private pebblecrete pool and tiled surrounds. A covered alfresco area is anchored by a stone feature wall and outdoor kitchen with Beefeater barbecue, sink, cabinetry and bar fridge, complemented by tropical planting. The kitchen brings toge
Request Details
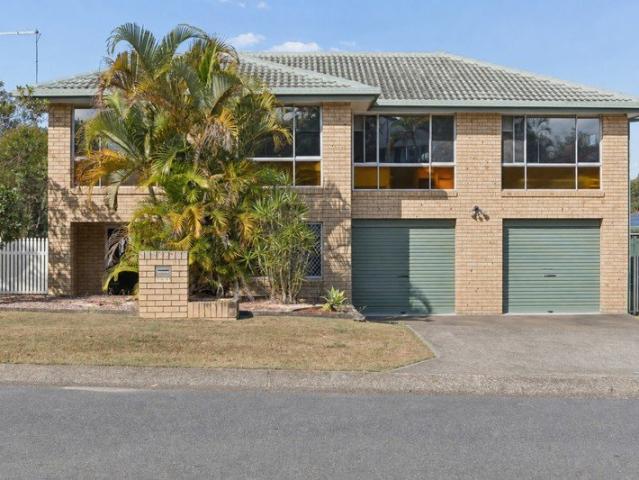
Architectural Individuality Meets Tropical Seclusion on 835sqm
View photo
House · for sale
Request Details
Architectural Individuality Meets Tropical Seclusion on 835sqm
Jamboree Heights
· 4 Bedrooms · 2 Baths · House
Jamboree Heights · 4 Bedrooms · 2 Baths · House
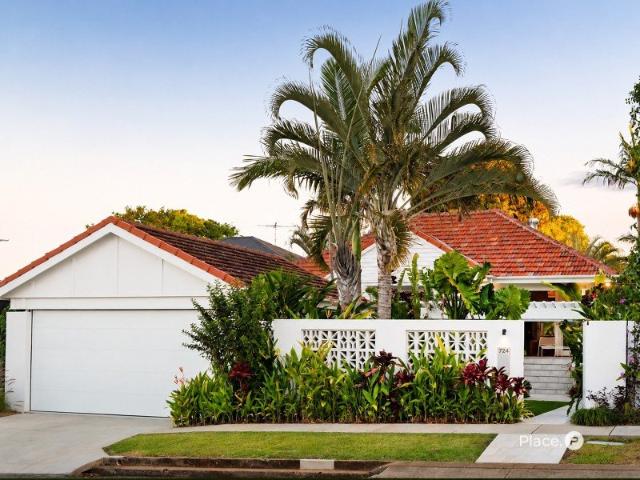
Rich in character and wonderfully individual, this 1930s Sherwood residence brings together expressive architecture, playful interiors and lush tropical gardens. Occupying 835sqm, the home makes a memorable first impression with its geometric breeze-block walls, terracotta rooflines, white weatherboards and established greenery. A 2009 extension and further additions in 2023 have introduced contemporary architectural elements, while extensive landscaping by John Mongard Landscape Architects has created an extraordinary sense of privacy. The main living room is particularly captivating. A soaring pitched ceiling with exposed white beams rises above an impressive expanse of almost double-height triangular glazing, filling the space with natural light and framing the surrounding greenery. Hardwood timber floors, decorative wallpapers, panelled walls and playful touches of colour lend warmth and personality throughout. Open-plan living and dining connect through broad sliding doors to the
Request Details
OWNER BOUGHT ELSEWHERE!
View photo
Townhouse · for sale
Request Details
OWNER BOUGHT ELSEWHERE!
Jamboree Heights
· 3 Bedrooms · 2 Baths · Townhouse
· Patio · Equipped kitchen
Jamboree Heights · 3 Bedrooms · 2 Baths · Townhouse · Patio · Equipped kitchen
Since the owners have moved out, this townhouse is vacant and ready for its next chapter. Whether you're looking to secure your first home, downsize or add to your investment portfolio, this presents an excellent opportunity to secure a well-positioned property in a sought-after Durack complex. Situated in a sought-after complex in a top position, this three-bedroom townhouse presents superb living for buyers seeking a home or investment close to amenities. Designed over two levels, the ground floor unveils an open living area, which forms a relaxing hideaway adorned with tiled floors, air-conditioning, and a study nook. The stylish kitchen is well-appointed for easy cooking, featuring large stone benchtops, ample cabinetry, and stainless steel appliances. Unwind, host BBQs and enjoy afternoon drinks on the undercover patio, which rests by the leafy gardens where you can plant flowers, herbs and veggies. Three bedrooms with built-in robes occupy the upper floor. The master bedroom boas
Request Details
Convenient & Low Maintenance Living
View photo
Apartment · for sale
Request Details
Convenient & Low Maintenance Living
Jamboree Heights
· 1 Bedroom · 1 Bath · Apartment
· Balcony · Parking · Equipped kitchen
Jamboree Heights · 1 Bedroom · 1 Bath · Apartment · Balcony · Parking · Equipped kitchen
Privately positioned within a peaceful boutique complex of just 10 residences, this light-filled one-bedroom apartment presents an excellent opportunity for first-home buyers, investors or those seeking a convenient, low-maintenance lifestyle. Designed for easy everyday living, the apartment features a spacious open-plan living and dining area enhanced by abundant natural light and air-conditioning. It features newly upgraded easy-care timber look flooring in the living and bedroom. Flowing from the living area, the private balcony provides a pleasant space to relax and enjoy the leafy surroundings. The well-appointed kitchen offers generous bench space and storage, complemented by stainless-steel appliances, a gas cooktop and dishwasher. The generously proportioned bedroom features a built-in robe and its own air-conditioning, while the bathroom is well-sized and practical. A shared open lawn area within the complex provides a welcome sense of space, while the single garage offers par
Request Details
Modern Townhouse Living in a Prime Richlands Location
View photo
Townhouse · for sale
Request Details
Modern Townhouse Living in a Prime Richlands Location
Jamboree Heights
· 3 Bedrooms · 2 Baths · Townhouse
· Equipped kitchen
Jamboree Heights · 3 Bedrooms · 2 Baths · Townhouse · Equipped kitchen
Positioned within a well-maintained complex and offering exceptional convenience, this stylish three-bedroom townhouse presents an outstanding opportunity for first home buyers, downsizers and savvy investors alike. Combining modern comforts with low-maintenance living, this move-in ready residence delivers the perfect balance of lifestyle and practicality. Upon entering, you're welcomed by the spacious open-plan living, dining and kitchen area. Designed for effortless everyday living and entertaining, this space is equipped with air-conditioning and a ceiling fan to ensure year-round comfort. The contemporary kitchen is well-appointed with stone benchtops, an electric cooktop, oven, rangehood, dishwasher and ample cupboard space, making meal preparation a breeze. Completing the lower level is a conveniently positioned powder room for guests. Upstairs, the primary bedroom serves as a peaceful retreat, featuring air-conditioning, a large built-in robe and a private ensuite. The addition
Request Details
Peaceful Townhouse Living in a Secure Gated Community
View photo
Apartment · for sale
Request Details
Peaceful Townhouse Living in a Secure Gated Community
Jamboree Heights
· 3 Bedrooms · 2 Baths · Apartment
Jamboree Heights · 3 Bedrooms · 2 Baths · Apartment
Positioned within the tightly held The Grange gated community of just 12 residences, this beautifully positioned three-bedroom townhouse offers a wonderful combination of privacy, convenience and low-maintenance living. Thoughtfully designed across two levels, the ground floor features an open living and dining area, complemented by a separate powder room and seamless access to the private rear courtyard, an ideal space to relax or entertain. Upstairs, three bedrooms provide comfortable accommodation and, with the master bedroom enjoying the added luxury of a private ensuite and walk-in robe. Perfectly positioned in the heart of Mount Ommaney, you'll be just a short stroll from Mount Ommaney Shopping Centre, public transport and an array of local amenities, making everyday living exceptionally convenient. - Three spacious bedrooms, including a master with ensuite and walk-in robe - Two bathrooms plus a convenient downstairs powder room - Open-plan living and dining area on the ground l
Request Details
Secure Fast H&L
View photo
Terraced House · for sale
Request Details
Secure Fast H&L
Jamboree Heights
· 3 Bedrooms · 2 Baths · Terraced House
Jamboree Heights · 3 Bedrooms · 2 Baths · Terraced House
Brand New Home & Land Package Exp. Land Registration: Registered & Ready To Build Exp. Rental: $760 PW 26 WEEKS BUILD TIME GUARANTEE $500 PW BUILD GUARANTEE PENALTY Home PowerStation Large 7,5kW Solar Package 21.6kWh Storage Battery Steel Frame Colorbond Steel Roof 2550mm Ceiling Height Two Split System Air Conditioners Ceiling Fans Throughout 900mm Cooking Appliances 600mm Stainless Steel Dishwasher Stone Bench Tops Throughout Laundry Cabinetry Tiled Alfresco Area Security Screens to Windows & Doors and more. Important: The Pictures are indicative only as we don't have real pictures,Whilst every care is taken in the preparation of the information contained herein,we will not be held liable for any errors in typing or information. All information is considered correct at the time of printing. Any interested parties should satisfy themselves in this respect
Request Details
FAMILY HOME WITH POOL & IN GREAT LOCATION!
View photo
House · for sale
Request Details
FAMILY HOME WITH POOL & IN GREAT LOCATION!
Jamboree Heights
· 3 Bedrooms · 1 Bath · House
· Balcony · Swimming pool · Equipped kitchen
Jamboree Heights · 3 Bedrooms · 1 Bath · House · Balcony · Swimming pool · Equipped kitchen
Welcome to 34 Tinaroo Street, Durack a spacious two-level family home offering multiple living areas, excellent outdoor entertaining and an impressive list of recent improvements. Freshly painted throughout and fitted with new blinds across the entire home, the property is ready for its new owners to enjoy. The upper level features a spacious, air-conditioned living room flowing through to the separate dining area and practical kitchen. The kitchen includes a new electric cooktop, new dishwasher and direct access to the rear balcony. All three bedrooms are positioned upstairs and include ceiling fans, while two bedrooms feature built-in robes. The family bathroom has also been refreshed with a newly completed shower. Downstairs, the expansive family and multipurpose room includes a built-in bar and provides flexible space for entertaining, working from home, hobbies or family activities. A convenient second toilet services the lower level, which also includes internal storage, an entry
Request Details
1 bedroom apartment with lush green views
View photo
Apartment · for sale
Request Details
1 bedroom apartment with lush green views
Jamboree Heights
· 1 Bedroom · 1 Bath · Apartment
· Balcony · Patio · Equipped kitchen
Jamboree Heights · 1 Bedroom · 1 Bath · Apartment · Balcony · Patio · Equipped kitchen
Your place to live well. Apartment N35 is a charming, light-filled home ideally located just a short stroll from the community facilities. It offers a perfect balance of convenience, comfort, and ease - everything you need to fully enjoy your retirement. Thoughtfully designed, this bright open-plan apartment features a well-appointed kitchen, ample storage, and a private enclosed balcony overlooking green surroundings. Whether you're relaxing indoors or enjoying a cup of tea outside, apartment N35 offers the perfect place to feel right at home. Property Features: - Private patio - Plenty of natural light Community Features: - Restaurant - GP clinic - Allied health services (fee for service) - Community bus - Tennis court - Heated swimming pools - Daily activities & social calendar - Exercise classes - Pet-friendly community (subject to approval) About Forest Grove Retirement Living: Located close to public transport, and set within a warm and friendly village atmosphere, Forest Grove p
Request Details
An Exceptional Executive Family Residence in the Heart of Westlake's Premier Riverside Precinct
View photo
House · for sale
Request Details
An Exceptional Executive Family Residence in the Heart of Westlake's Premier Riverside Precinct
Jamboree Heights
· 5 Bedrooms · 3 Baths · House
· Swimming pool
Jamboree Heights · 5 Bedrooms · 3 Baths · House · Swimming pool
Privately positioned behind lush, established gardens and occupying a generous 645sqm parcel of land, 238 Westlake Drive is a large entertainer's home where scale, space and lifestyle come together in exceptional fashion. Spanning two expansive levels and complemented by beautifully appointed outdoor entertaining and a sparkling in-ground pool, this substantial executive residence has been designed to accommodate family life with ease while providing an impressive setting for entertaining on a grand scale, all within one of Brisbane's most sought-after river-precinct locales. From the welcoming entry porch, the home unfolds through a series of generously proportioned living spaces, thoughtfully positioned to provide both connection and separation for the entire family. The ground floor establishes an immediate sense of space and grandeur befitting a true executive home. A formal living room and separate dining room provide an elegant setting for entertaining or quiet relaxation, while
Request Details

Get email alerts

Don't miss out: be the first to know about new properties

The alert was correctly created

On subscribing you accept the conditions of use and the privacy policy
Alert
Receive new ads in your inbox
Save this search
Receive alerts for new listings

We'll send you an email when we have new properties for: "Properties for sale in Jamboree Heights"

The alert was correctly created

Chelmer, Brisbane
Sherwood, Brisbane
Get email alerts and be the first to see new listings
Required field
On subscribing I accept the terms of the privacy policy
Perfect! You'll soon start receiving new listings via email
Alert
Receive an email when we have new ads for Properties for sale in Jamboree Heights
Save this search
Filters

Bedrooms

Size (m²)

m²
m²

Price

$
$

Property type

Bathrooms

Clear all filters
Receive notifications when new entries are published.