63 houses for sale in Irlpme

Hillside Chalet
View photo
House · for sale
Request Details
Hillside Chalet
Irlpme
· 5 Bedrooms · 2 Baths · House
· Equipped kitchen
Irlpme · 5 Bedrooms · 2 Baths · House · Equipped kitchen
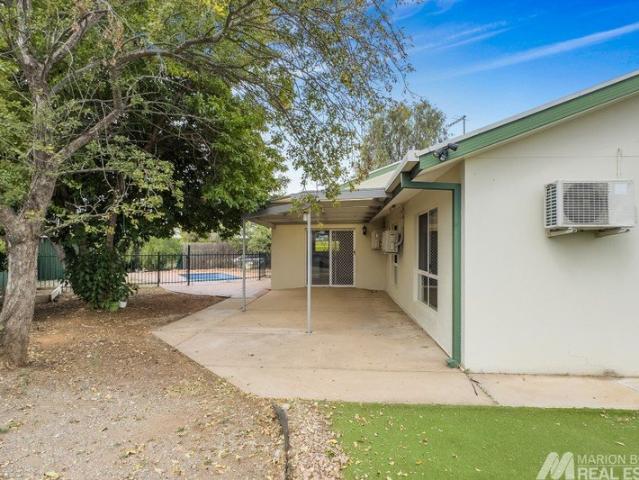
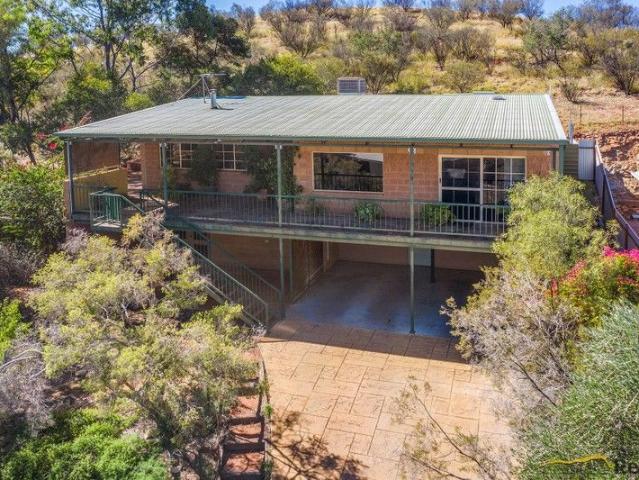
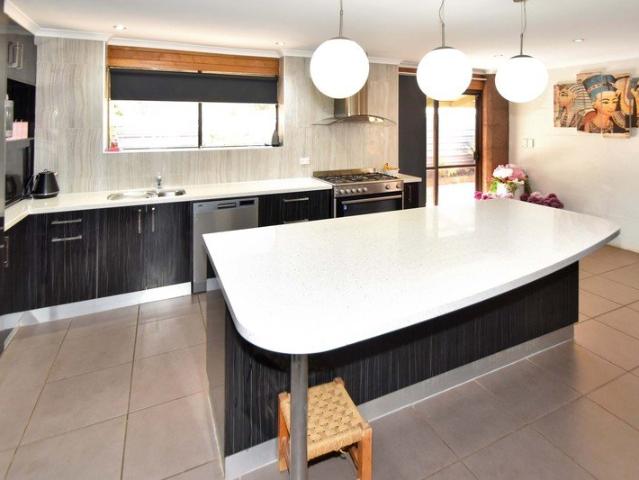
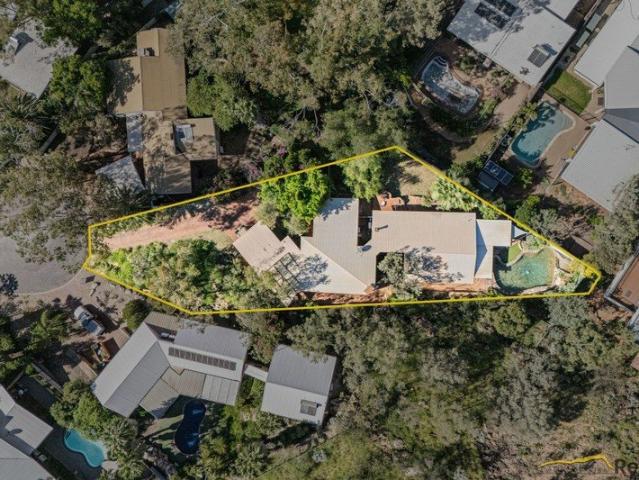
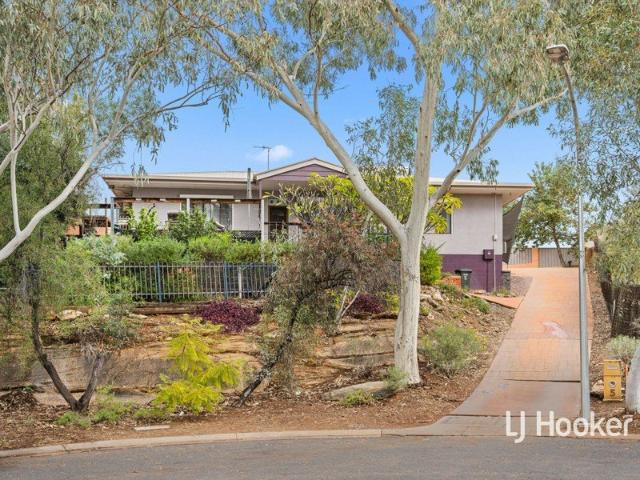
Enjoy the serene, elevated views through the trees and across the tranquil court from the welcoming front timber deck. Whether it's your morning coffee or an evening wine, this is the perfect place to relax and take in the leafy surroundings. Designed with larger families in mind, the home offers five generous bedrooms plus a study that can easily serve as a sixth bedroom. The privately positioned main suite features a walk-in robe and ensuite, while the family bathroom, complete with a luxurious soaker tub, is conveniently located to service the remaining bedrooms. At the heart of the home is a beautifully redesigned white kitchen that combines style with functionality. Featuring abundant cupboard space, a pantry, generous breakfast bar, dishwasher, 900mm gas oven and cooktop, and a striking glass and stainless-steel rangehood, it's perfectly equipped for everyday family living and effortless entertaining. The open-plan living and dining areas flow seamlessly from the kitchen, complem
Request Details
Views Beyond Compare
View photo
House · for sale
Request Details
Views Beyond Compare
Irlpme
· 6 Bedrooms · 4 Baths · House
· Garden · Equipped kitchen
Irlpme · 6 Bedrooms · 4 Baths · House · Garden · Equipped kitchen
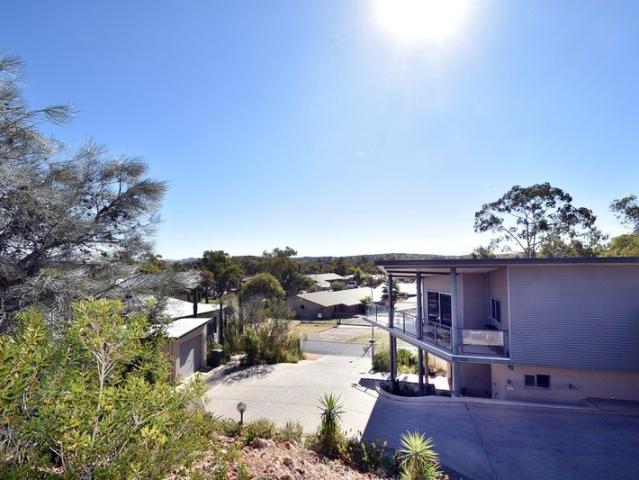
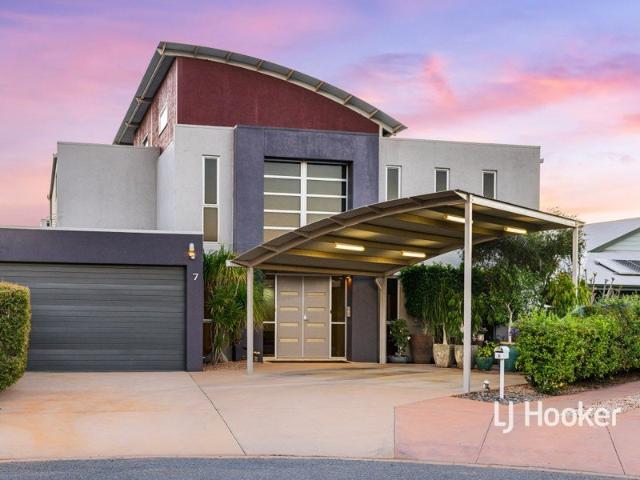
Built in 2004 and owned by the same family ever since, this exclusive home offers a rare opportunity to join one of the area's most sought-after cul-de-sac neighbourhoods. It holds one of the most exquisite outlooks in Desert Springs â the ranges, the golf course, and a pond where you'll spot the odd duck or kangaroo going about their day. A formal entrance opens into two separate wings, perfect for dual living, with high-spec finishes carried throughout this beautifully maintained and much-loved home. Right wing: Down the hallway are two generously sized bedrooms and a conveniently positioned bathroom. Beyond that, an open-plan living and dining area takes in panoramic backyard and range views, filling the home with natural light. The kitchen is equipped with gas cooktop, electric oven, dishwasher, built-in coffee machine and plenty of cupboard space. Upstairs, a spacious home cinema room (or third bedroom) sits alongside a family room â ideal as a second living area for this wing, or
Request Details
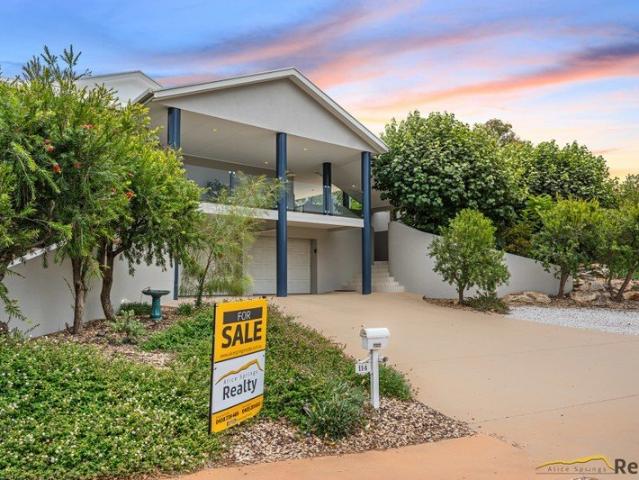
Three Levels of Character in Gillen
View photo
Townhouse · for sale
Request Details
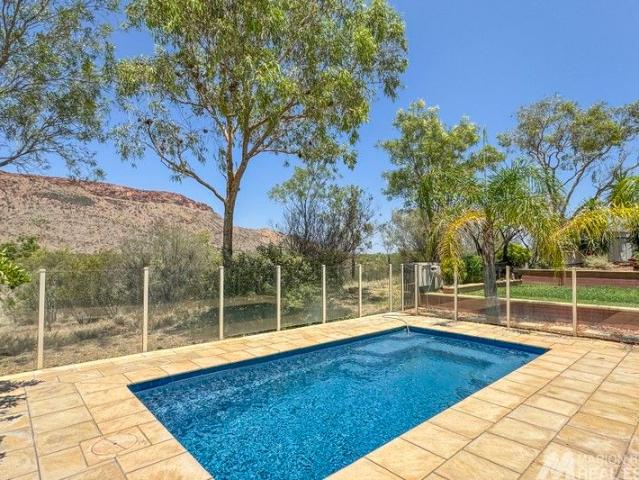
Three Levels of Character in Gillen
Irlpme
· 2 Bedrooms · 2 Baths · Townhouse
· Air conditioning · Parking · Equipped kitchen
Irlpme · 2 Bedrooms · 2 Baths · Townhouse · Air conditioning · Parking · Equipped kitchen
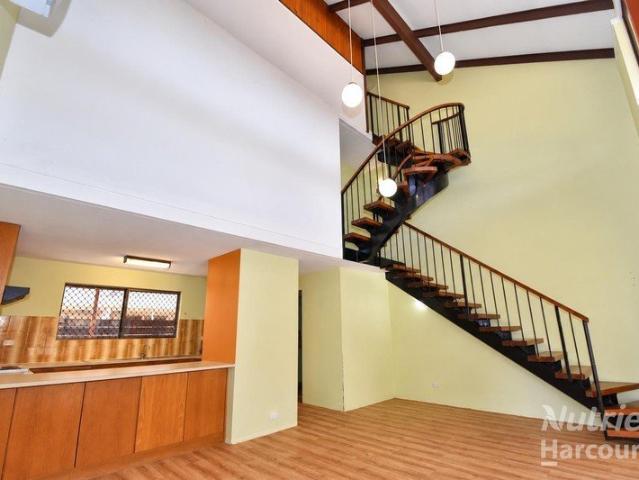
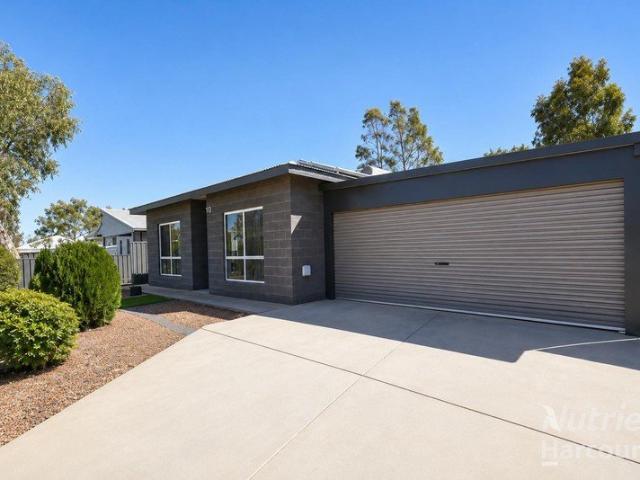
Set within a gated complex in a convenient Gillen location, 7/2 Bloomfield Street is a distinctive two-bedroom townhouse offering a unique three-level design, a private courtyard and excellent separation between its living and sleeping spaces. The ground floor centres around an open-plan lounge and dining area, where soaring ceilings, an impressive void and a statement timber-and-metal staircase create a memorable sense of space. Split-system air conditioning provides year-round comfort. The adjoining kitchen is generous and functional, featuring extensive bench space, ample cabinetry, electric cooking and a double sink. An internal laundry and separate ground-floor toilet add everyday practicality. Sliding doors connect the living area with the private courtyard, providing an outdoor space to relax or entertain. A covered carport sits alongside the residence for convenient off-street parking. The first upper level contains a well-proportioned bedroom with a built-in robe, together wit
Request Details
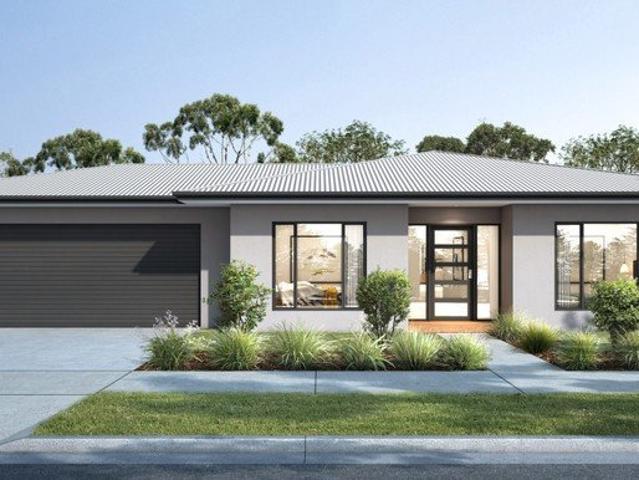
Smart Living
View photo
House · for sale
Request Details
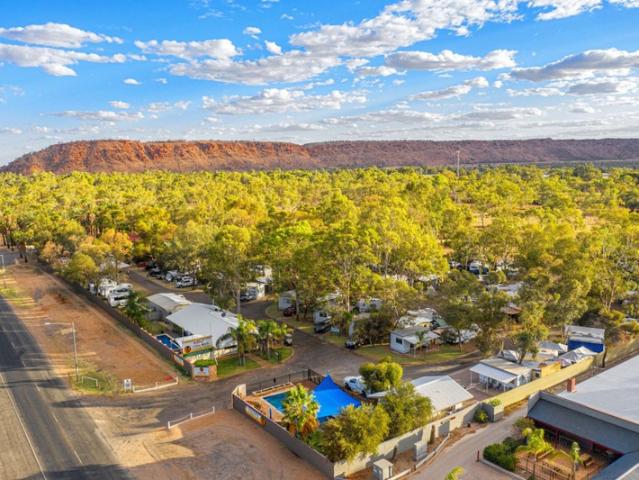
Smart Living
Irlpme
· 4 Bedrooms · 2 Baths · House
· Garden
Irlpme · 4 Bedrooms · 2 Baths · House · Garden
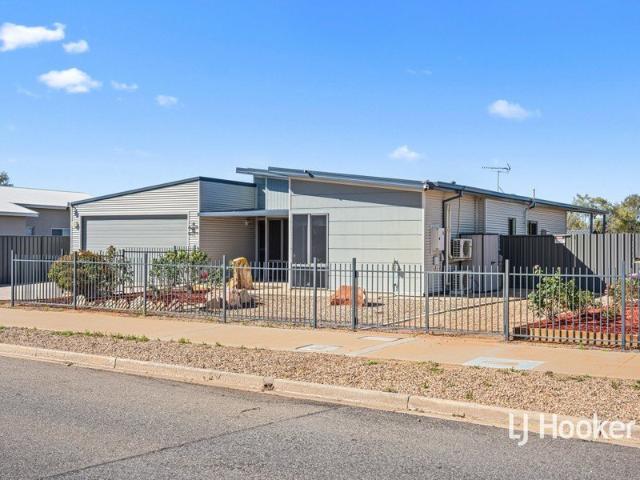
The Kilgariff Estate has evolved into the subdivision of the decade! Unwind on the short drive from town and feel revived as you drive into this bustling and exciting subdivision. Note the pristine playgrounds, manicured sidewalks and beautiful homes as you drive through. Built by TR Homes in 2019 and refurbished inside and out by the current owners. The minimalistic, steel framed and colorbond clad home has been built for our climate and improved for lifestyle. The easy care, timber-look, vinyl floor planks span the living, dining and entertaining areas while all four bedrooms have been carpeted. A sliding glass door leads from the rear living area to the covered outdoor entertaining and dining area. Enjoy the bush views while scanning the generous size back yard. A second living room or home theatre has been strategically situated at the front of the home, away from the main living areas. The main bedroom has a picturesque corner window and an elegant ensuite bathroom and walk-in rob
Request Details
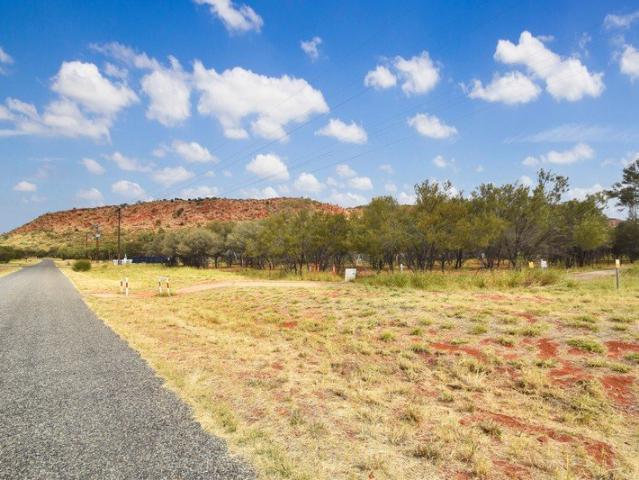
A Rare Opportunity 1,410m² of Space, Character & Possibilities
View photo
House · for sale
Request Details
A Rare Opportunity 1,410m² of Space, Character & Possibilities
Irlpme
· 4 Bedrooms · 2 Baths · House
· Parking
Irlpme · 4 Bedrooms · 2 Baths · House · Parking
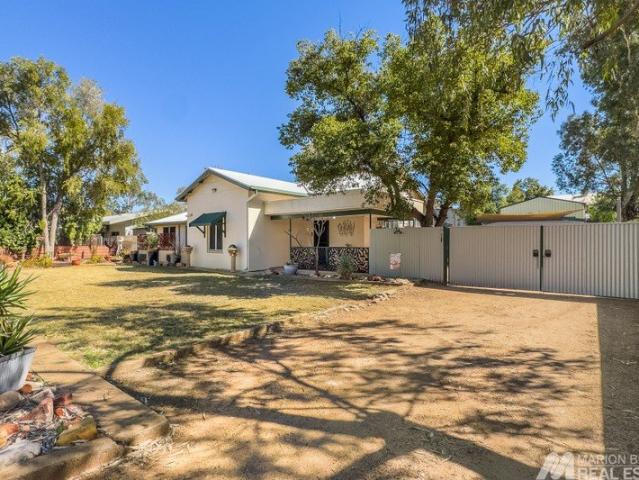
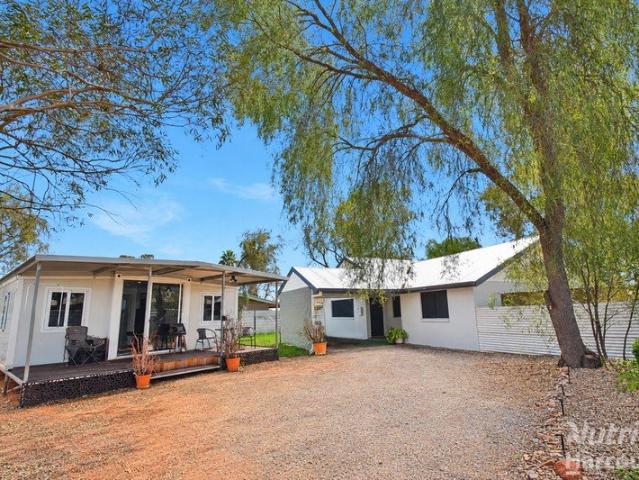
For the first time since it was built, this much-loved family home is ready to welcome a new owner. If only the walls could talk, they would tell the story of the many wonderful memories created here over the years. Now, another family can make it their own. Set on an impressive 1,410m² block with no easements, this unique property is filled with character and personality, blending original charm with modern updates and offering incredible space and versatility. Adding even more appeal is a freestanding dependent relative unit, added in 1995, together with a substantial extra-high, powered and air-conditioned garage/shed with mezzanine, added in 2016. Step inside the main home and you are welcomed into the spacious lounge, where extra-high ceilings and slate flooring immediately set the tone. Picture hanging rails, a built-in TV recess and a corner combustion heater add warmth and character to this inviting living space. The master bedroom features floating timber flooring, floor-to-ce
Request Details
Privately Built Opportunity Knocks
View photo
House · for sale
Request Details
Privately Built Opportunity Knocks
Irlpme
· 2 Bedrooms · 1 Bath · House
· Garden · Equipped kitchen
Irlpme · 2 Bedrooms · 1 Bath · House · Garden · Equipped kitchen
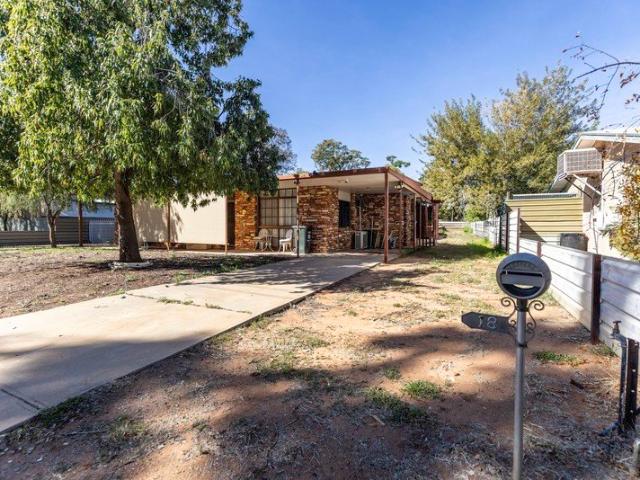
Fabulous sandstone external structure on a large block with access on both side boundaries and plenty of space to add another dwelling or large shed. Inside the chance is yours to roll your sleeves up and add value to some very funky original features. Open plan living, dining, kitchen with large pantry. Both bedrooms are a reasonable size and the internal bathroom is spacious with separate bath, shower and toilet. There is potential for the 'store room' to be accessed from inside the home or used as an office/business space with outside access. Internal laundry. Full length verandah to the large rear yard with options to use all the land to enhance the value. Call Ianne for your inspection. 0407 864 656 Council Rates: $2540.28 FY 2027 Estimated Rental As Is: $500 per week Land Area: 897 sq metres Split systems
Request Details
House + Granny Flat Package
View photo
House · for sale
Request Details
House + Granny Flat Package
Irlpme
· 5 Bedrooms · 2 Baths · House
· Air conditioning · Equipped kitchen
Irlpme · 5 Bedrooms · 2 Baths · House · Air conditioning · Equipped kitchen
Offering an impressive combination of space, character and versatility, this welcoming three-bedroom home is set on a generous 800m² allotment and complemented by a separate self-contained two-bedroom granny flat. Conveniently positioned in established Sadadeen, close to schools, shops and parks, the property provides plenty of room and flexibility for families, extended households or those simply wanting additional space. At the heart of the main residence is a spacious open-plan living and dining area, complemented by timber-look floating floors and split-system air conditioning. The renovated kitchen is well appointed with timber benchtops, a large five-burner gas stove and excellent cupboard and preparation space, while glass French doors connect the living area directly to the undercover outdoor entertaining area. The main residence includes three bedrooms, all featuring built-in robes, timber-look flooring, ceiling fans and split-system air conditioning. The recently renovated fa
Request Details
Marvellous on Mariae
View photo
Townhouse · for sale
Request Details
Marvellous on Mariae
Irlpme
· 3 Bedrooms · 2 Baths · Townhouse
· Balcony · Parking
Irlpme · 3 Bedrooms · 2 Baths · Townhouse · Balcony · Parking
Exceptional value in this executive stand alone townhouse. Stunning views from the balcony and complete privacy throughout. Quality finishes and spacious proportions. 3 bedroom 2 bathroom 2 level townhouse Roller door to garage with internal access Plus designated carport Built by Morelli Building in 2014. The lease will be periodic from end of September 26. Available to an Owner Occupier or a new Investor. The tenants would be keen to renew a lease with an investor. Currently leased at $650 per week for a 6.56% Gross ROI. Call Ianne for your inspection 0407 864 656 Build Area: 183 sq metres Rental: $650 per week Lease Expiry: 29 Sept 2026 Council Rates: $2727.48 FY 2026 Body Corporate: $ 594.75 per quarter Individual meters for Gas, Water & Power Land Area: 322 sq metres Year Built: 2014
Request Details
Big Block, Solid Brick, Endless Potential
View photo
House · for sale
Request Details
Big Block, Solid Brick, Endless Potential
Irlpme
· 3 Bedrooms · 1 Bath · House
· Garden · Air conditioning · Parking · Equipped kitchen
Irlpme · 3 Bedrooms · 1 Bath · House · Garden · Air conditioning · Parking · Equipped kitchen
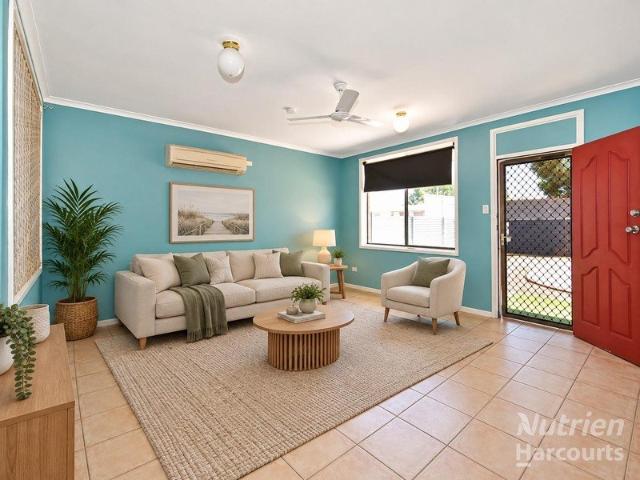
Tucked behind privacy fencing in a peaceful Gillen crescent, is a solid brick three-bedroom, one-bathroom home set on a generous 876m² allotment, offering space and practicality. At the front of the property is a carport, with secure vehicle access gates leading to a large concrete parking area, and a powered shed at the rear, ideal for trades, storage, hobbies, or additional vehicles. The expansive front yard is open and ready for landscaping or personal touches. Inside, the home opens to a spacious tiled living area, with windows to both the front and rear allowing natural light to flow throughout. This space is fitted with split-system air conditioning and ceiling fans, ensuring year-round comfort. The living area connects to the dining space, complete with bench space and under-counter storage, which flows through to a neat galley kitchen. The kitchen features gas cooking, ample cabinetry and a window overlooking the large backyard, keeping the space bright and functional. The home
Request Details
Positioned in the highly sought after rural enclave of Ilparpa!
View photo
Terraced House · for sale
Request Details
Positioned in the highly sought after rural enclave of Ilparpa!
Irlpme
· 7 Bedrooms · 3 Baths · Terraced House
Irlpme · 7 Bedrooms · 3 Baths · Terraced House
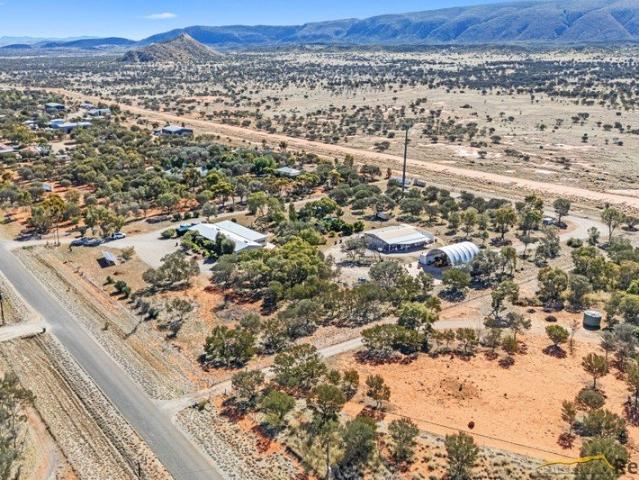
Rural Setup: Massive Infrastructure & Staff Accommodation Potential! 136 Greatorex Road presents an outstanding lifestyle property packed with extensive infrastructure. Spanning a sprawling 2.03-hectare lot, this unique acreage offers the perfect balance of rural peace and high-utility functionality. This property is an absolute dream for business owners or trade professionals needing expansive space to operate. With multiple outbuildings, secure storage, and massive layout options, it delivers unmatched flexibility to house heavy equipment, vehicles, or workshop setups right from home. Beyond its commercial appeal, the estate is perfectly designed to solve your worker housing needs. The highly functional configuration makes it an ideal choice for a business owner seeking dedicated staff accommodation without compromising privacy. Enjoy iconic, panoramic Northern Territory red-centre views with plenty of space to customize your rural dream. Whether you want to establish a hobby farm, a
Request Details
Do the Math â The Opportunity Is Clear!
View photo
House · for sale
Request Details
Do the Math â The Opportunity Is Clear!
Irlpme
· 4 Bedrooms · 2 Baths · House
· Equipped kitchen
Irlpme · 4 Bedrooms · 2 Baths · House · Equipped kitchen
Itâs not often that a four-bedroom, two-bathroom home comes to the market for under $500,000, making 9 Rosenbaum Street a property well worth adding to your inspection list. Positioned amongst similar homes in popular Rosenbaum row, where properties have recently sold in record time, this is an opportunity to secure a substantial family home in a location buyers continue to seek out. Conveniently located close to local schools, the IGA supermarket and the iconic Milner Meats, the position is hard to fault. Whether youâre an avid gardener, a home handyman looking for your next project, a larger family needing space, or an astute investor searching for value, this home offers plenty of potential. There is some tidying up to do, but the fundamentals are all here. The home features a spacious living area with easy-care vinyl plank flooring flowing through to the passageway, while all four bedrooms are carpeted and the wet areas are tiled. The neutral, cream-toned kitchen provides ample cup
Request Details
Old East Side Surprise!
View photo
House · for sale
Request Details
Old East Side Surprise!
Irlpme
· 3 Bedrooms · 2 Baths · House
· Air conditioning · Swimming pool · Equipped kitchen
Irlpme · 3 Bedrooms · 2 Baths · House · Air conditioning · Swimming pool · Equipped kitchen
The Feel: Comfortable and classic Eastside home offering a wonderful lifestyle. Updated and attractive two-bedroom home with large one bedroom studio just a step outside the kitchen. Refurbished and ready to move into immediately! The substantial 1040 sqm block offers the rare opportunity to add your own stamp, with ample room for extra accommodation, sheds or pool as desired. This unique and historical residence has been owned by the same family since its 1950s construction. The Facts: - situated on a magnificent 1040 sqm - recently renovated with a fusion of past and contemporary features - expansive master bedroom complete with stylish built in robe and ensuite - appealing high ceilings and solid thick walls - rear lane access - solar hot water system - ducted evaporative air conditioning throughout, with reverse cycle air conditioning in the lounge and studio. - updated bathrooms and kitchen; clever laundry cupboard in the bathroom - passive cooling features - fully irrigated and e
Request Details
Invest in the Best 8.35% Return Dual Living
View photo
House · for sale
Request Details
Invest in the Best 8.35% Return Dual Living
Irlpme
· 4 Bedrooms · 2 Baths · House
· Garden · Parking
Irlpme · 4 Bedrooms · 2 Baths · House · Garden · Parking
Immaculate dual living home looking for an investor or new owners who are ready for a luxury lifestyle. Estimated Rental of $1100 for an 8.35% return to an investor. Old Racecourse is a sought after location and this property showcases as an excellent example. Meticulously cared for and maintained there is nothing to do inside or out in either the main residence or the granny flat. The grounds are superb with established trees and gardens. Outdoor areas abound and then there's all the extras. • Solar Panels 4.5 kw • Large shed 8 x 6 metres with mezzanine • Container Retreat - noise proofed & Airconditioned • Security and alarms • Fully fenced • Dual driveways • Private access to Granny Flat • Rear lane access with vehicle access to shed • Concrete driveway to carport • Garden Shed • Reticulation • Land Area: 1000 sq metres • Council Rates: $2632.94 FY26 • Rental (Estimate): $1,100 p/wk Avoid disappointment. Call Ianne on 0407 864 656
Request Details
Escape to Your Own 2 Hectare Rural Oasis!
View photo
Terraced House · for sale
Request Details
Escape to Your Own 2 Hectare Rural Oasis!
Irlpme
· 4 Bedrooms · 2 Baths · Terraced House
· Equipped kitchen
Irlpme · 4 Bedrooms · 2 Baths · Terraced House · Equipped kitchen
Welcome to 15 Mulla Mulla Road. A spectacular 4-bedroom rural retreat offering the perfect blend of comfort and peaceful country living. Nestled on an established 2-hectare (5-acre) allotment within the highly sought-after Chateau Hornsby Estate area, this lifestyle family property delivers sweeping, uninterrupted views of the majestic MacDonnell Ranges Step inside to discover a spacious open-plan design enhanced by towering cathedral ceilings, warm timber-panelled accent walls, and massive picture windows that frame the stunning desert landscape. A superb country kitchen serves as the heart of the home, which features easy-care tiling, ceiling fans throughout, and ducted cooling to ensure absolute comfort all year round. Outside, the property is fully equipped for ultimate lifestyle hobby farming. Whether you want to collect fresh eggs in the morning, keep horses, or simply soak in the complete peace and tranquillity of your surroundings, this property is a true surprise package. Prop
Request Details
Premium Family Home with Pool, Solar + Battery & Powered Workshop
View photo
House · for sale
Request Details
Premium Family Home with Pool, Solar + Battery & Powered Workshop
Irlpme
· 4 Bedrooms · 2 Baths · House
· Parking · Air conditioning · Swimming pool · Equipped kitchen
Irlpme · 4 Bedrooms · 2 Baths · House · Parking · Air conditioning · Swimming pool · Equipped kitchen
A beautifully presented, spacious family home in a great Larapinta location. Offering plenty of room, comfort and practical features, this property is ideal for families, first-home buyers or investors. Property Features: 4 spacious bedrooms 2 modern bathrooms Spacious open-plan living and dining / Separate Formal Lounge Stylish kitchen with quality appliances Air conditioning throughout Zoned In-ground swimming pool 6.6kW solar panel system with batteries Separate solar hot-water system Double garage with remote access Powered workshop/shed ideal for a home business, tradesperson, hobbies or extra storage. Low-maintenance yards Convenient location close to schools, shops, Playground and local amenities The home has been well maintained and is ready for its new owners. 89 Albrecht Drive, Larapinta NT 0875 Offers: $805,000 $825,000 Contact: 0452 554 352 to arrange a private inspection or for further information
Request Details
Exceptional Value for the Whole Family
View photo
House · for sale
Request Details
Exceptional Value for the Whole Family
Irlpme
· 4 Bedrooms · 2 Baths · House
· Equipped kitchen
Irlpme · 4 Bedrooms · 2 Baths · House · Equipped kitchen
Offering space, style and outstanding value, this beautifully refreshed four-bedroom, two-bathroom family home is set on a generous 1,090sqm allotment in the heart of Gillen. Conveniently located within walking distance of local preschool, primary and secondary schools, the IGA, Community Health Centre and extensive sporting facilities, this is a home that combines family living with everyday convenience. Thoughtfully updated with contemporary finishes, the home has been revitalised to appeal to buyers seeking comfort, functionality and excellent value. A brand-new front fence and gates create an attractive first impression, while established gardens and a wide expanse of lawn provide plenty of space for children and pets to enjoy. Inside, the tiled lounge, dining and kitchen areas offer practical, low-maintenance living. The well-appointed kitchen features gas cooking, a dishwasher, pantry, generous cupboard space and a breakfast bar, making it the hub of the home. Both bathrooms have
Request Details
Elevated Living with Views, Space & Versatility
View photo
House · for sale
Request Details
Elevated Living with Views, Space & Versatility
Irlpme
· 3 Bedrooms · 2 Baths · House
· Balcony · Equipped kitchen
Irlpme · 3 Bedrooms · 2 Baths · House · Balcony · Equipped kitchen
Positioned privately at the rear of a small complex of just three units, this beautifully presented townhouse offers a rare combination of space, flexibility, and outstanding value. Conveniently located close to the hospital, Traeger Park sporting precinct and local amenities. This property presents an excellent opportunity for both owner-occupiers and investors alike. Currently leased at $650 per week, with the tenancy in place until August 2026 and the tenant keen to extend, it offers immediate income and strong investment appeal. Estimated gross return of 7%. Upstairs, the home features two generous bedrooms, a well-appointed kitchen complete with gas cooking and dishwasher, and a light-filled open plan living and dining area that flows seamlessly onto the balcony - the perfect spot to relax and take in the outlook. Downstairs provides exceptional versatility, offering a large third bedroom, studio or second living area with its own separate entry, bathroom and laundry facilities. W
Request Details
Quality Central Australian Living
View photo
House · for sale
Request Details
Quality Central Australian Living
Irlpme
· 3 Bedrooms · 1 Bath · House
· Swimming pool · Equipped kitchen
Irlpme · 3 Bedrooms · 1 Bath · House · Swimming pool · Equipped kitchen
The Phone Code for this property is: 46644. Please quote this number when phoning or texting. Positioned in the well-established suburb of Braitling, this custom-designed home was purpose-built to take advantage of the peaceful surroundings and outdoor Central Australian lifestyle. The home balances practicality, privacy and comfortable year-round living. Set on approximately 875m², the property offers well-proportioned living spaces, established outdoor areas and a range of features suited to families, retirees, tradespeople or buyers seeking additional space and functionality. Property features include: 3 bedrooms 1 bathroom with separate toilet Custom Tasmanian Oak kitchen with matching timber walls, feature ceiling and abundant storage Spacious open-plan living and dining Beautiful natural boulder hill outlook directly behind the property Campbell Street Park directly opposite with pedestrian access to nearby bush walking areas Large pool (approximately 4.5m x 9.2m) with roofed BBQ
Request Details
Packed with potential and ready to impress!
View photo
House · for sale
Request Details
Packed with potential and ready to impress!
Irlpme
· 3 Bedrooms · 1 Bath · House
· Garden · Air conditioning · Swimming pool · Parking
Irlpme · 3 Bedrooms · 1 Bath · House · Garden · Air conditioning · Swimming pool · Parking
This spacious home at 12 Boucaut Street offers the perfect blend of comfort, functionality and outdoor lifestyle. This 3-bedroom home sits in a sought-after Gillen location, close to schools, shops and parks, making it ideal for families and those looking to enjoy the Alice Springs way of life. Inside, you'll find multiple living areas, giving you flexibility to create spaces for entertaining, relaxing or working from home. All three bedrooms are generously sized and carpeted, with built in robes, while split-system air conditioning throughout keeps every corner cool during the summer heat. Outside, the property truly shines, enjoy the sparkling pool for those warm afternoons, and make full use of the large powered garage with electric roller door, perfect for tradies, hobbyists or secure storage. The good-sized backyard offers plenty of room for kids, pets or future landscaping projects. With a practical layout, desirable features and a location that ticks all the boxes, 12 Boucaut St
Request Details
Largest Block in Mercorella Space, Pool & Endless Potential
View photo
House · for sale
Request Details
Largest Block in Mercorella Space, Pool & Endless Potential
Irlpme
· 3 Bedrooms · 2 Baths · House
· Garden · Air conditioning · Swimming pool · Equipped kitchen
Irlpme · 3 Bedrooms · 2 Baths · House · Garden · Air conditioning · Swimming pool · Equipped kitchen
Set within the sought-after Mercorella precinct, this inviting three-bedroom home delivers a standout opportunity on what is widely considered the largest block in the subdivision - a rare find that immediately sets it apart. Blending practicality, comfort, and charm, this well-maintained residence is perfectly suited to first-home buyers, downsizers, or savvy investors looking for space without compromise. Step inside to a welcoming open-plan kitchen, living, and dining zone - the true heart of the home - designed for easy everyday living and relaxed entertaining. The kitchen is well-appointed with gas cooking, a dishwasher, and overhead cabinetry, offering both functionality and generous storage. Comfort is assured year-round with split system air conditioning throughout the main living area and all three bedrooms. Each bedroom is also fitted with built-in robes, ensuring practicality for the whole household. Outdoors is where this property truly shines. The expansive yard - a direct
Request Details
Versatile Multi Living! Excellent Returns + Development Opportunity
View photo
House · for sale
Request Details
Versatile Multi Living! Excellent Returns + Development Opportunity
Irlpme
· 5 Bedrooms · 3 Baths · House
Irlpme · 5 Bedrooms · 3 Baths · House
Set on an expansive 1,320m² block in one of Alice Springs' most convenient and tightly held locations, 17 Renner Street, East Side presents a rare opportunity to secure a substantial multi-living property with exceptional flexibility, strong investment returns, and exciting future development potential (STCA). With its current configuration, the home can easily function as a four bedroom, two bathroom residence or alternatively a three bedroom, one bathroom home plus a self contained one bedroom unit, offering flexibility to suit your lifestyle or investment strategy. Estimated rental potential across the various living zones is approximately $1,300 per week, allowing you to get fantastic returns in the vicinity of 8.5% (Approx) while owner occupiers also have the flexibility to live in one section while generating income from the others. The main residence is generous in both scale and design, featuring a huge living area with polished concrete floors, soaring high ceilings, and a cos
Request Details
BEAUTIFUL ON BOKHARA!
View photo
House · for sale
Request Details
BEAUTIFUL ON BOKHARA!
Irlpme
· 4 Bedrooms · 3 Baths · House
· Balcony · Parking · Air conditioning
Irlpme · 4 Bedrooms · 3 Baths · House · Balcony · Parking · Air conditioning
A Home of Unique Charm with Mesmerising Range Views From the moment you arrive, this warm and welcoming residence captures the essence of relaxed Larapinta living, combining space, versatility and breathtaking outlooks. A solid driveway leads to a double carport complete with lockable storage, while the lower level offers exceptional flexibility. Featuring a kitchenette, bathroom, split system air conditioning and French doors, this space is ideal as guest accommodation, a teenager's retreat, home office or hobby area. Upstairs, a full-length balcony stretches across the home, framing some of the most spectacular views of the MacDonnell Ranges. Step inside to an open-plan living area highlighted by slate flooring and raked ceilings, creating a sense of space and character. The expansive living zone is complemented by a combustion heater and elegant French doors that open onto a generous rear deck-perfect for entertaining or simply soaking up the peaceful surrounds. The master suite is
Request Details
Great Rental Returns.
View photo
House · for sale
Request Details
Great Rental Returns.
Irlpme
· 4 Bedrooms · 2 Baths · House
· Garden · Parking · Equipped kitchen
Irlpme · 4 Bedrooms · 2 Baths · House · Garden · Parking · Equipped kitchen
This delightful home offers everything a family could want and more - a lifestyle property designed for relaxed living. Step inside and enjoy the generous open-plan layout featuring a modern kitchen with ample bench and cupboard space. Surrounded by a full verandah, the home stays cool and shaded all year round, creating a comfortable haven. Currently leased at $930p/w until 7/01/2026. Giving you a gross return of 7.5% (Approximately) Positioned in a family-friendly area amongst other quality private homes, the property sits well back from the road, framed by a low-maintenance garden, a large concrete driveway, and a double carport. The entry opens to the spacious family and dining area, flowing through to a tiled lounge room and the master bedroom. The master suite includes a walk-in robe and ensuite, while the three additional bedrooms all feature built-in robes and are carpeted. There is also a 4th Bedroom/office offering extra space. Other highlights include: Renovated laundry Sola
Request Details
Architectural Grandeur Meets Araluen Tranquillity!
View photo
House · for sale
Request Details
Architectural Grandeur Meets Araluen Tranquillity!
Irlpme
· 5 Bedrooms · 2 Baths · House
· Fireplace · Equipped kitchen
Irlpme · 5 Bedrooms · 2 Baths · House · Fireplace · Equipped kitchen
Whether you're looking for a sophisticated family retreat or a space that handles a crowd with ease, 7 Griffiths Place delivers on every level. Set on a sprawling 1,570sqm block in a quiet Araluen cul-de-sac, this architecturally designed residence blends solid brick craftsmanship with the rugged beauty of the Red Centre. The sun-drenched, tiled informal living area, complete with a crackling open fireplace, or the cosy formal lounge, perfect for winter nights. The Chef's Hub: A massive, solid timber kitchen featuring induction cooking, a double pantry, and seamless flow to both indoor and outdoor dining zones. Private Master Wing: The primary suite is a true sanctuary, positioned away from the other bedrooms with a generous walk-in robe and private ensuite. Family Comfort: Four additional bedrooms with built-in robes share a central bathroom featuring a deep, tempting spa bath. The Great Outdoors: This home is designed for the Alice Springs climate, boasting three separate outdoor ent
Request Details
Effortless Modern Living
View photo
House · for sale
Request Details
Effortless Modern Living
Irlpme
· 4 Bedrooms · 2 Baths · House
· Parking
Irlpme · 4 Bedrooms · 2 Baths · House · Parking
If you're searching for a modern home in a peaceful setting at the base of the MacDonnell Ranges, this beautifully presented property is sure to impress. Built in 2018 and positioned within a boutique subdivision, this contemporary four-bedroom, two-bathroom home delivers the perfect blend of comfort, style and low-maintenance living. Set on one of the subdivision's most desirable allotments, the property enjoys an enviable rear outlook towards the stunning MacDonnell Ranges, providing a picturesque backdrop and a wonderful sense of space and tranquillity. A secure double carport with roller door and pedestrian gate leads to the welcoming front entrance. Inside, the thoughtfully designed floorplan offers two bedrooms with built-in robes at the front of the home, while the privately positioned main bedroom features built-in robes and its own ensuite. The fourth bedroom provides flexibility and could easily function as a study, home office or guest room. The main bathroom is well appoint
Request Details
ULTIMATE EXECUTIVE LIVING!
View photo
House · for sale
Request Details
ULTIMATE EXECUTIVE LIVING!
Irlpme
· 4 Bedrooms · 2 Baths · House
· Parking
Irlpme · 4 Bedrooms · 2 Baths · House · Parking
Executive Family Living Backing Onto Crown Land! Property Overview: Welcome to 114 Cromwell Drive, Desert Springs-an exceptional executive family home perfectly positioned in one of Alice Springs' most desirable neighbourhoods. Boasting an expansive 260m² internal layout on a generous 925m² block, this property offers the ultimate blend of spacious indoor living and serene natural surroundings, directly backing onto tranquil Crown land. Features: Four Spacious Bedrooms Generously sized layout with ample storage for the whole family. Two Modern Bathrooms Functional, beautifully appointed amenities including a main family bathroom and master ensuite. Unrivalled Parking Capacity Generous space with room for up to 8 vehicles, ideal for trailers, boats, or a trade fleet. Premium 925m² Block A massive allotment providing plenty of space for outdoor entertaining, kids, and pets. Backs onto Crown Land Enjoy uninterrupted privacy and spectacular desert landscapes right from your back gate. Conn
Request Details
6.4% Gross Return
View photo
House · for sale
Request Details
6.4% Gross Return
Irlpme
· 4 Bedrooms · 2 Baths · House
· Equipped kitchen
Irlpme · 4 Bedrooms · 2 Baths · House · Equipped kitchen
This imposing, architecturally designed home was built with space and ease in mind. Located in the newer estate of Stirling Heights, you will be surrounded by spectacular views of the East MacDonnell Ranges and newly built homes in a quiet cul-de-sac. As you enter the home, you are greeted with abundant natural light in the expansive entrance hallway. This leads to the modern open plan kitchen, dining room and lounge area with high ceilings and a bonus mezzanine level, ready to be used as a study or even a games room! There is no shortage of space, with an additional large family room located off the dining room that could be used as a home theatre or children's playroom. The modern kitchen is an entertainer's delight, featuring stone bench tops, a large island, induction cooking, a walk-in pantry, a dishwasher and plenty of cupboard space. Off the kitchen is an additional outdoor enclosed entertaining area, perfect for sitting outside and enjoying your morning coffee. The main hallway
Request Details
House And Land Package
View photo
House · for sale
Request Details
House And Land Package
Irlpme
· 4 Bedrooms · 2 Baths · House
· Parking · Equipped kitchen
Irlpme · 4 Bedrooms · 2 Baths · House · Parking · Equipped kitchen
To enquire, please email or call 1300 841 864 and enter code - 3095 Step into modern family living with this brand new 4 bedroom, 2 bathroom house and land package, thoughtfully designed for comfort, space, and style. The master suite features a private ensuite and walk in robe, while three additional generously sized bedrooms with built in robes offer plenty of room for family or guests. The open plan living and dining area flows seamlessly to a spacious alfresco, perfect for entertaining or relaxing year round. The heart of the home is a sleek, contemporary kitchen with quality finishes and ample storage, overlooking the main living zone for easy connection with family and friends. A double garage provides secure parking and extra storage space. Located in the growing community of Kilgariff with easy access to schools, shops, and transport, this package offers the opportunity to secure a brand new home built to your standards. Key features: 4 bedrooms, master with ensuite and walk-in
Request Details
Established Red Centre Leasehold Caravan Park with Freehold Potential | Resort Brokers ID: LH009251
View photo
Townhouse · for sale
Request Details
Established Red Centre Leasehold Caravan Park with Freehold Potential | Resort Brokers ID: LH009251
Irlpme
· Townhouse
Irlpme · Townhouse
Positioned in the heart of Australia's iconic Red Centre tourism corridor, G'Day Mate Tourist Park presents a rare opportunity to acquire an established leasehold caravan park business with multiple income streams and long-term growth potential. Comprising 127 sites, including 11 cabins, seven ensuite sites, 70 powered sites, 20 unpowered sites and 19 permanent sites, the park benefits from a balanced revenue model that combines year-round tourism demand with stable weekly income from permanent residents. Recent investment in four additional cabins demonstrates a commitment to continual improvement and enhanced earning capacity. Located adjacent to the Alice Springs Brewery, the park captures strong drive-market and domestic tourism visitation while enjoying one of the highest guest satisfaction ratings among local caravan parks. Guests are supported by quality facilities including a swimming pool, BBQ area, communal camp kitchens, laundry and amenities blocks, while owner-operators be
Request Details
Rural living & stunning views!
View photo
House · for sale
Request Details
Rural living & stunning views!
Irlpme
· 4 Bedrooms · 2 Baths · House
· Garden · Swimming pool
Irlpme · 4 Bedrooms · 2 Baths · House · Garden · Swimming pool
This stunning rural property offers privacy and a gorgeous scenic view of the Alice Springs outback. This charming home sits on a generous land area of 9984 sqm, providing ample room for outdoor activities and relaxation. The inviting home offers four comfortable bedrooms and two bathrooms, making it a great choice for families or anyone wanting extra room to move. The openâ€'plan layout flows from a separate dining area into a warm and welcoming sunken lounge; a perfect spot for both lively getâ€'togethers and quiet nights in. Outdoors, you'll find a private retreat designed for relaxation and fun. Enjoy meals on the spacious deck, unwind in the fully fenced garden, or take a dip in the sparkling inground pool before soaking in the outdoor spa. A shed offers extra storage, while the workshop is ideal for DIY projects and hobbies. Highlights: • Rural Living • Modern Home • Large powered shed • Pool/Spa • Solar Panels run to house • Caravan hardstand • Outdoor entertaining Don't miss
Request Details

Get email alerts

Don't miss out: be the first to know about new properties

The alert was correctly created

On subscribing you accept the conditions of use and the privacy policy
Alert
Receive new ads in your inbox
Save this search
Receive alerts for new listings

We'll send you an email when we have new properties for: "Houses for sale in Irlpme"

The alert was correctly created

Larapinta, Alice Springs
Braitling
Get email alerts and be the first to see new listings
Required field
On subscribing I accept the terms of the privacy policy
Perfect! You'll soon start receiving new listings via email
Alert
Receive an email when we have new ads for Houses for sale in Irlpme
Save this search
Filters

Bedrooms

Size (m²)

m²
m²

Price

$
$

Property type

Bathrooms

Clear all filters
Receive notifications when new entries are published.