1,945 properties for sale in Ingleburn

Welcome to Senna Avenue
View photo
Terraced House · for sale
Request Details
Welcome to Senna Avenue
Ingleburn
· 4 Bedrooms · 3 Baths · Terraced House
· Equipped kitchen
Ingleburn · 4 Bedrooms · 3 Baths · Terraced House · Equipped kitchen
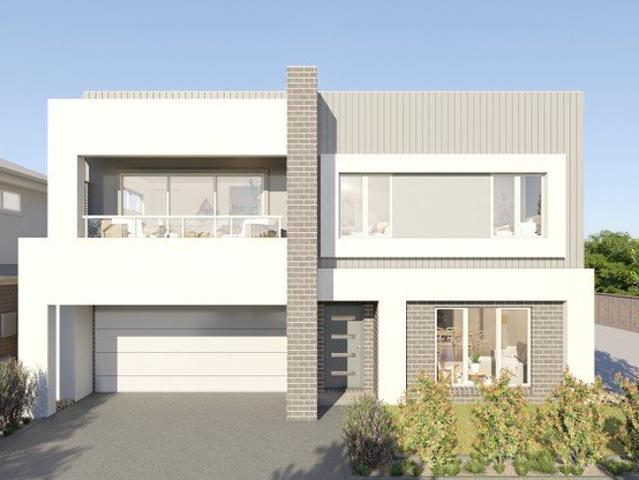
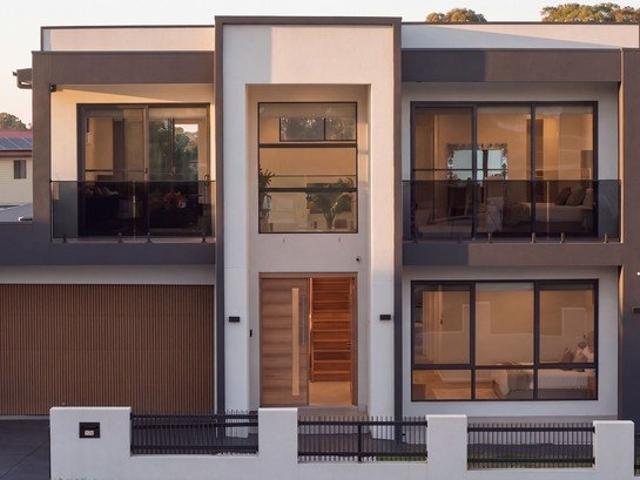
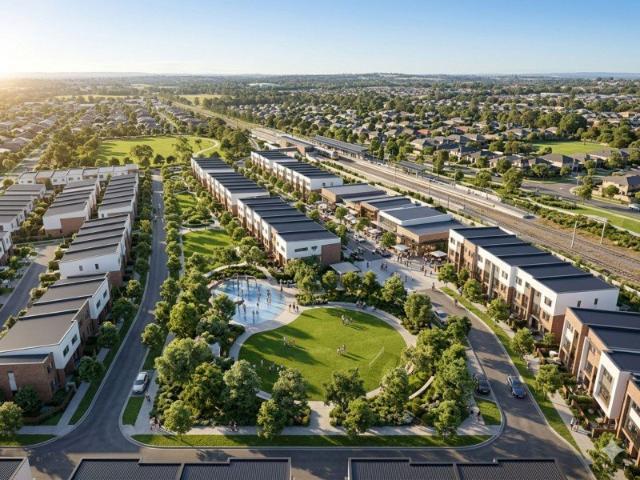
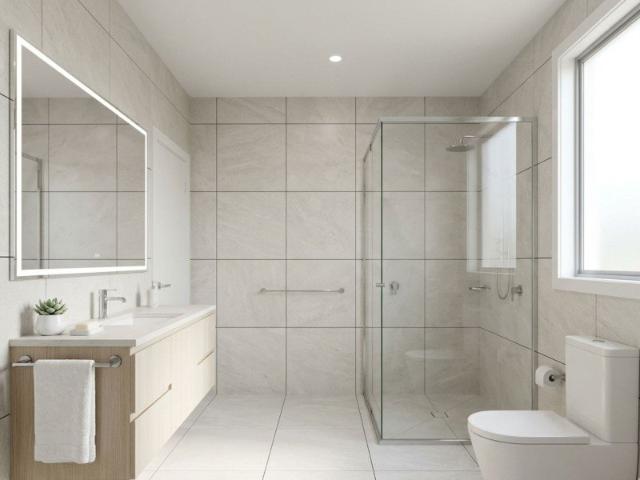
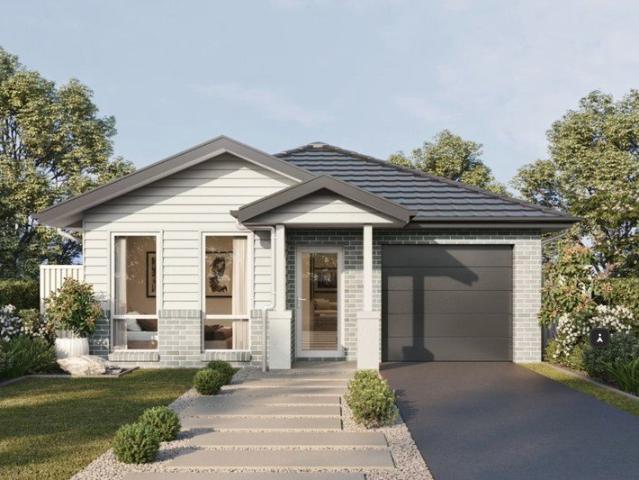
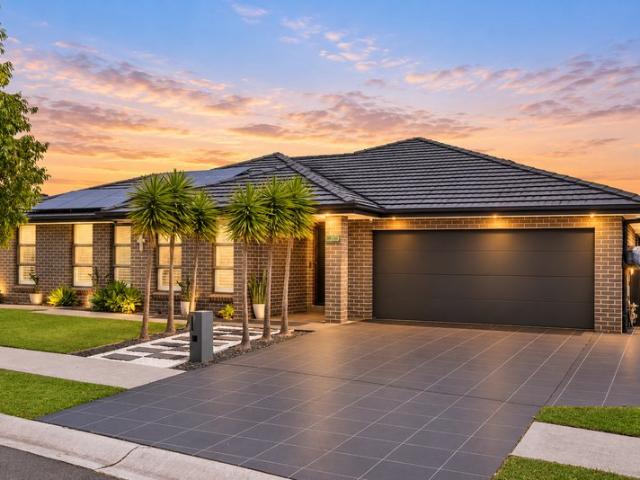
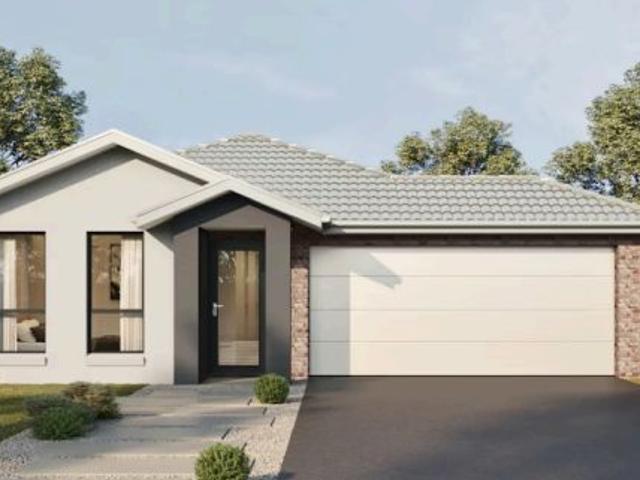
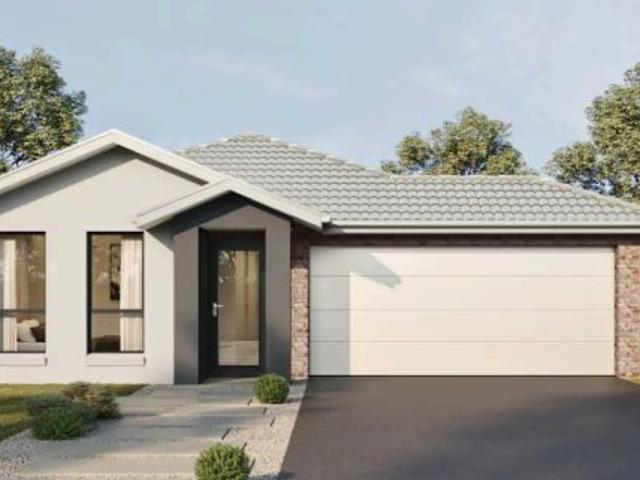
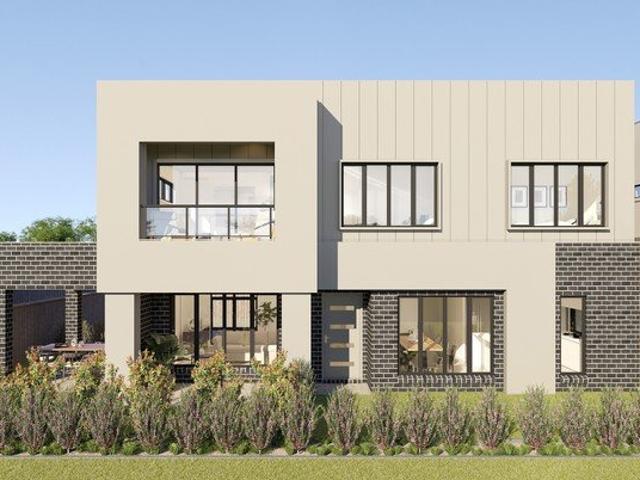
The McMahon integrates cohesively into its surrounds, with northern views of Denham Court. There's nothing more inviting than coming home to a house full of premium luxury, and the level of inclusions that come standard in a Complete home is further enhanced by the added luxury we've built in. Packed with appliances, fixtures and fittings from our premium 'Designer' range, the McMahon's brand new ready-built package comes complete, featuring: Four (4) generous bedrooms Large master suite featuring ensuite, walk in robe and private verandah Galley-style kitchen with large Butler's Pantry Open plan kitchen, dining, and living areas Two bathrooms (main and ensuite) Two powder rooms Covered alfresco area The highlight of these thoughtfully designed homes is the added level of luxury that makes these homes exclusive to Senna Avenue. There's so much value built in, we'll let you see for yourself! Supaloc Steel Frame & Truss System Colorbond Roof DUAL Fisher & Paykel 600mm Stainless Steel Sel
Request Details
Welcome to Senna Avenue
View photo
Terraced House · for sale
Request Details
Welcome to Senna Avenue
Ingleburn
· 4 Bedrooms · 3 Baths · Terraced House
· Equipped kitchen
Ingleburn · 4 Bedrooms · 3 Baths · Terraced House · Equipped kitchen
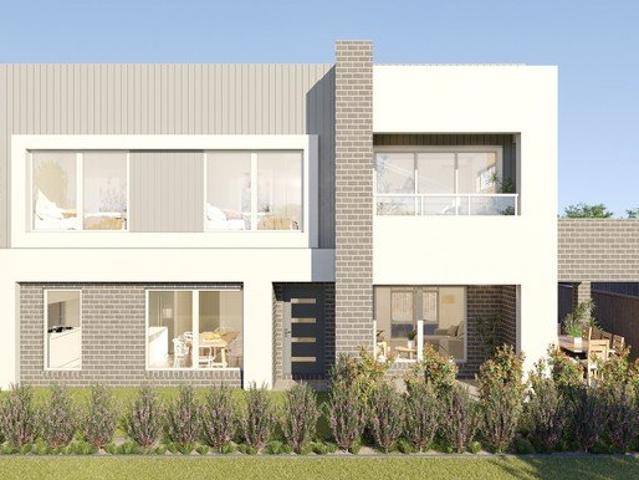
The McMahon integrates cohesively into its surrounds, with northern views of Denham Court. There's nothing more inviting than coming home to a house full of premium luxury, and the level of inclusions that come standard in a Complete home is further enhanced by the added luxury we've built in. Packed with appliances, fixtures and fittings from our premium 'Designer' range, the McMahon's brand new ready-built package comes complete, featuring: Four (4) generous bedrooms Large master suite featuring ensuite, walk in robe and private verandah Galley-style kitchen with large Butler's Pantry Open plan kitchen, dining, and living areas Two bathrooms (main and ensuite) Two powder rooms Covered alfresco area The highlight of these thoughtfully designed homes is the added level of luxury that makes these homes exclusive to Senna Avenue. There's so much value built in, we'll let you see for yourself! Supaloc Steel Frame & Truss System Colorbond Roof DUAL Fisher & Paykel 600mm Stainless Steel Sel
Request Details
Welcome to Senna Avenue
View photo
Terraced House · for sale
Request Details
Welcome to Senna Avenue
Ingleburn
· 4 Bedrooms · 3 Baths · Terraced House
· Equipped kitchen
Ingleburn · 4 Bedrooms · 3 Baths · Terraced House · Equipped kitchen
The McMahon integrates cohesively into its surrounds, with northern views of Denham Court. There's nothing more inviting than coming home to a house full of premium luxury, and the level of inclusions that come standard in a Complete home is further enhanced by the added luxury we've built in. Packed with appliances, fixtures and fittings from our premium 'Designer' range, the McMahon's brand new ready-built package comes complete, featuring: Four (4) generous bedrooms Large master suite featuring ensuite, walk in robe and private verandah Galley-style kitchen with large Butler's Pantry Open plan kitchen, dining, and living areas Two bathrooms (main and ensuite) Two powder rooms Covered alfresco area The highlight of these thoughtfully designed homes is the added level of luxury that makes these homes exclusive to Senna Avenue. There's so much value built in, we'll let you see for yourself! Supaloc Steel Frame & Truss System Colorbond Roof DUAL Fisher & Paykel 600mm Stainless Steel Sel
Request Details
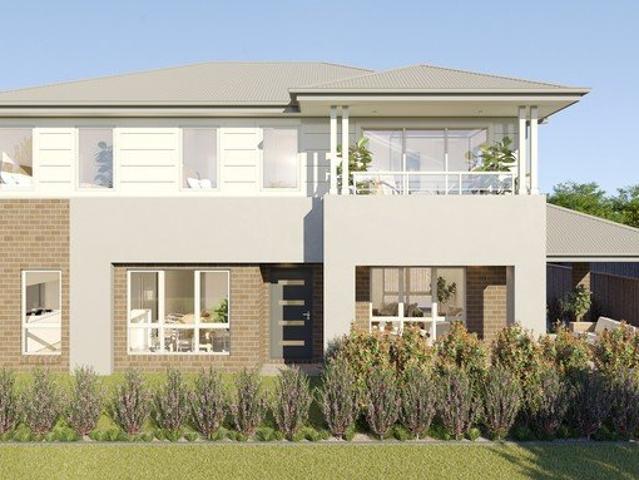
Welcome to Senna Avenue
View photo
Terraced House · for sale
Request Details
Welcome to Senna Avenue
Ingleburn
· 4 Bedrooms · 3 Baths · Terraced House
· Equipped kitchen
Ingleburn · 4 Bedrooms · 3 Baths · Terraced House · Equipped kitchen
The McMahon integrates cohesively into its surrounds, with northern views of Denham Court. There's nothing more inviting than coming home to a house full of premium luxury, and the level of inclusions that come standard in a Complete home is further enhanced by the added luxury we've built in. Packed with appliances, fixtures and fittings from our premium 'Designer' range, the McMahon's brand new ready-built package comes complete, featuring: Four (4) generous bedrooms Large master suite featuring ensuite, walk in robe and private verandah Galley-style kitchen with large Butler's Pantry Open plan kitchen, dining, and living areas Two bathrooms (main and ensuite) Two powder rooms Covered alfresco area The highlight of these thoughtfully designed homes is the added level of luxury that makes these homes exclusive to Senna Avenue. There's so much value built in, we'll let you see for yourself! Supaloc Steel Frame & Truss System Colorbond Roof DUAL Fisher & Paykel 600mm Stainless Steel Sel
Request Details
DOUBLE STOREY RESIDENCE IDEAL FOR FAMILIES OR INVESTORS ALIKE
View photo
House · for sale
Request Details
DOUBLE STOREY RESIDENCE IDEAL FOR FAMILIES OR INVESTORS ALIKE
Ingleburn
· 4 Bedrooms · 2 Baths · House
· Garden · Equipped kitchen
Ingleburn · 4 Bedrooms · 2 Baths · House · Garden · Equipped kitchen
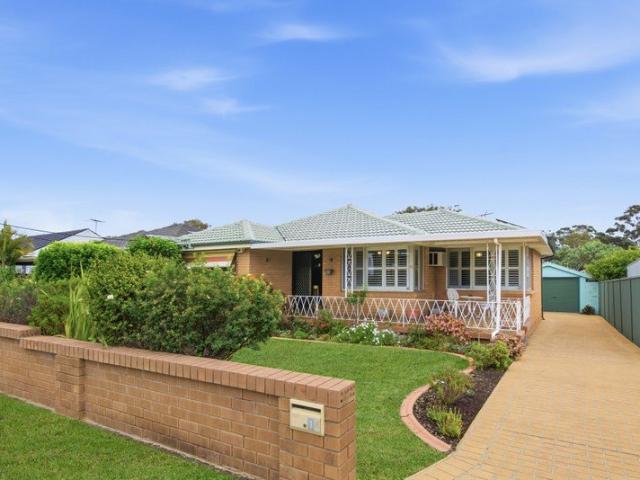
Positioned in a highly sought-after location of Edmondson Park, this well-presented double storey residence offers the perfect blend of modern comfort, space, and convenience. Thoughtfully designed for family living, the home features spacious living areas across both levels, offering ample room to relax and entertain. The modern, spacious kitchen serves as the heart of the home, complete with quality finishes and generous bench and storage space. Modern interiors are enhanced by a functional floorplan, seamlessly connecting the living, dining, and outdoor spaces. Step outside to a well-sized backyard, ideal for kids, entertaining guests, or simply enjoying spacious outdoor living. Perfectly suited to both savvy investors and growing families alike, this home is ideally positioned close to local schools, parks, shopping facilities, and transport options, ensuring a lifestyle of ease and accessibility. An exceptional opportunity to secure a quality home in a thriving and well-connected
Request Details
Welcome to Senna Avenue
View photo
Terraced House · for sale
Request Details
Welcome to Senna Avenue
Ingleburn
· 4 Bedrooms · 3 Baths · Terraced House
· Equipped kitchen
Ingleburn · 4 Bedrooms · 3 Baths · Terraced House · Equipped kitchen
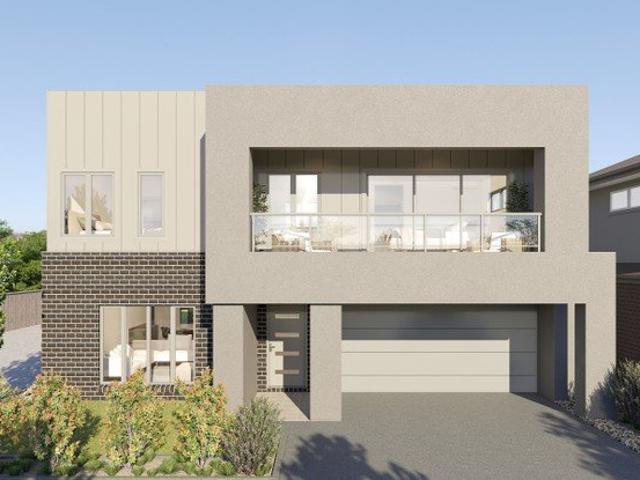
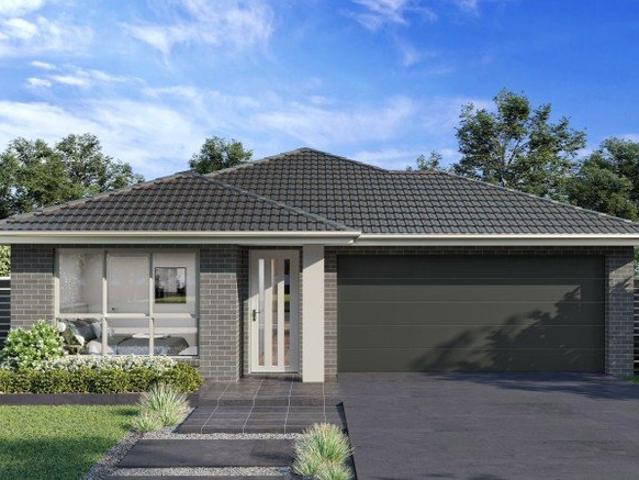
Wake up and let life in with the south eastern aspect welcoming in the morning light. Boasting open plan living designed to harness the great Australian way of life, there's so much to love about this architecturally created Bradbury design that will impress residents and visitors alike every time they arrive in Senna Avenue. There's nothing more inviting than coming home to a house full of premium luxury, and the level of inclusions that come standard in a Complete home is further enhanced by the added luxury we've built in. Packed with appliances, fixtures and fittings from our premium 'Designer' range, the Bradbury's brand new ready-built package comes complete, featuring: Four (4) generous bedrooms Large master suite featuring ensuite, walk in robe and private verandah Galley-style kitchen with large Butler's Pantry Open plan kitchen, dining, and living areas Two bathrooms (main and ensuite) Two powder rooms Covered alfresco area The highlight of these thoughtfully designed homes i
Request Details
Welcome to Senna Avenue
View photo
Terraced House · for sale
Request Details
Welcome to Senna Avenue
Ingleburn
· 4 Bedrooms · 3 Baths · Terraced House
· Equipped kitchen
Ingleburn · 4 Bedrooms · 3 Baths · Terraced House · Equipped kitchen
Wake up and let life in with the south eastern aspect welcoming in the morning light. Boasting open plan living designed to harness the great Australian way of life, there's so much to love about this architecturally created Bradbury design that will impress residents and visitors alike every time they arrive in Senna Avenue. There's nothing more inviting than coming home to a house full of premium luxury, and the level of inclusions that come standard in a Complete home is further enhanced by the added luxury we've built in. Packed with appliances, fixtures and fittings from our premium 'Designer' range, the Bradbury's brand new ready-built package comes complete, featuring: Four (4) generous bedrooms Large master suite featuring ensuite, walk in robe and private verandah Galley-style kitchen with large Butler's Pantry Open plan kitchen, dining, and living areas Two bathrooms (main and ensuite) Two powder rooms Covered alfresco area The highlight of these thoughtfully designed homes i
Request Details
Modern Two Bedroom Townhouse in Prime Position
View photo
Townhouse · for sale
Request Details
Modern Two Bedroom Townhouse in Prime Position
Ingleburn
· 2 Bedrooms · 1 Bath · Townhouse
· Parking
Ingleburn · 2 Bedrooms · 1 Bath · Townhouse · Parking
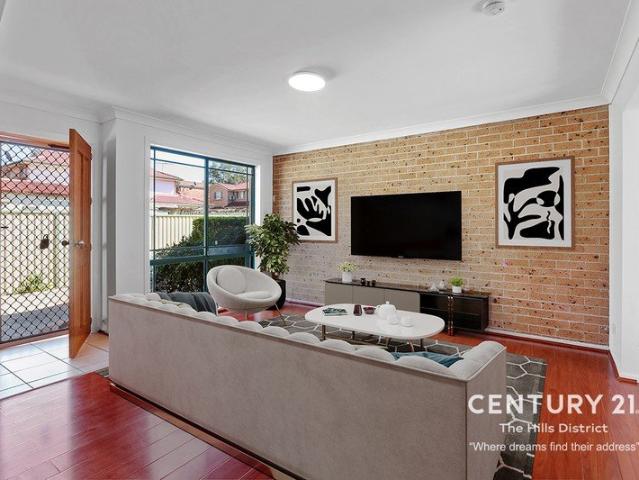
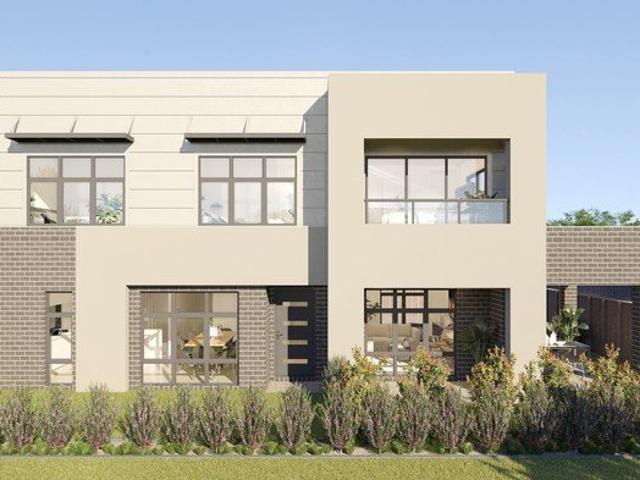
Step into effortless style and everyday convenience with this brilliant two-bedroom, one-bathroom townhouse. Designed for a seamless modern lifestyle, the bright and spacious bedrooms upstairs offer a peaceful retreat, while the lower level features a highly functional open-flow layout complete with a convenient downstairs powder room and internal laundry. Enjoy the security of your own single-car garage and a premier location that puts you just 10 minutes from the Liverpool CBD and moments from the upcoming Western Sydney Airport. Whether you are looking to expand your portfolio or secure a fantastic low-maintenance home, this standout property delivers unmatched value and location.Disclaimer: All information provided is from sources deemed reliable. However, accuracy cannot be guaranteed, and interested parties should conduct their own enquiries. Images are for illustrative, design and marketing purposes only and may not represent the final product or finishes
Request Details
Welcome to Senna Avenue
View photo
Terraced House · for sale
Request Details
Welcome to Senna Avenue
Ingleburn
· 4 Bedrooms · 3 Baths · Terraced House
· Equipped kitchen
Ingleburn · 4 Bedrooms · 3 Baths · Terraced House · Equipped kitchen
Wake up and let life in with the south eastern aspect welcoming in the morning light. Boasting open plan living designed to harness the great Australian way of life, there's so much to love about this architecturally created Bradbury design that will impress residents and visitors alike every time they arrive in Senna Avenue. There's nothing more inviting than coming home to a house full of premium luxury, and the level of inclusions that come standard in a Complete home is further enhanced by the added luxury we've built in. Packed with appliances, fixtures and fittings from our premium 'Designer' range, the Bradbury's brand new ready-built package comes complete, featuring: Four (4) generous bedrooms Large master suite featuring ensuite, walk in robe and private verandah Galley-style kitchen with large Butler's Pantry Open plan kitchen, dining, and living areas Two bathrooms (main and ensuite) Two powder rooms Covered alfresco area The highlight of these thoughtfully designed homes i
Request Details
Designed for Family Living, Made for Entertaining
View photo
House · for sale
Request Details
Designed for Family Living, Made for Entertaining
Ingleburn
· 5 Bedrooms · 3 Baths · House
· Balcony · Equipped kitchen
Ingleburn · 5 Bedrooms · 3 Baths · House · Balcony · Equipped kitchen
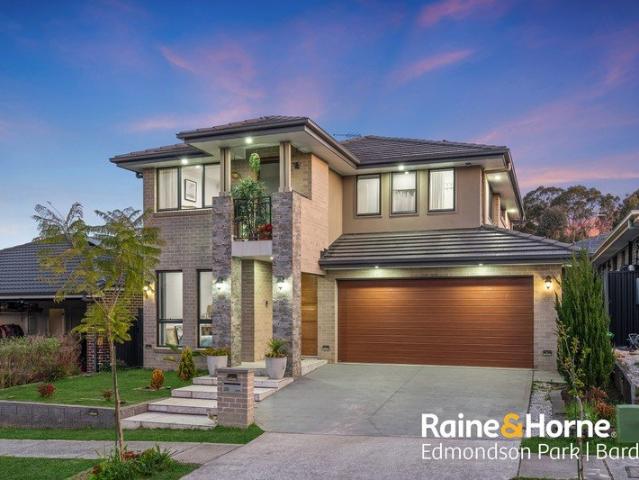
Sadik Karim from Raine & Horne Edmondson Park | Bardia proudly presents 29 Crowley Boulevard, Claymore-a beautifully presented family home combining generous proportions, contemporary finishes and inviting outdoor spaces on approximately 410m². Built by Wisdom Homes in 2020, this two-storey residence offers the flexibility growing families need, with five bedrooms, including a versatile ground-floor bedroom or home office, and multiple living areas providing room to come together or enjoy some quiet time. At the heart of the home, the stylish kitchen features 40mm stone benchtops, a generous island breakfast bar, gas cooking, a dishwasher and a walk-in pantry. Open-plan living and dining areas are complemented by timber-look flooring, soft neutral tones and a striking timber staircase, creating a warm and welcoming setting for everyday life. The master bedroom provides a comfortable retreat with a walk-in wardrobe, ensuite and balcony access. Three additional upstairs bedrooms offer wa
Request Details
Spacious Family Haven with Versatile Living Areas and Alfresco Delight
View photo
House · for sale
Request Details
Spacious Family Haven with Versatile Living Areas and Alfresco Delight
Ingleburn
· 7 Bedrooms · 5 Baths · House
· Garden · Balcony · Parking · Equipped kitchen
Ingleburn · 7 Bedrooms · 5 Baths · House · Garden · Balcony · Parking · Equipped kitchen
The design of this home truly embraces family living, offering both privacy and communal spaces that cater to every need. Builder - Bedrooms: Four bedrooms, including a luxurious master suite with a walk-in robe and private balcony. Three bedrooms, including a luxurious master suite in the granny flat. - Bathrooms: Three well-appointed bathrooms, ensuring convenience for a large family in the house and 2 luxurious bathrooms in the granny flat. - Kitchen: Centrally located with ample built-in storage, enhancing the home's social and functional aspects. - Living and Dining Areas: Open-plan layout on the ground floor, seamlessly connecting to the alfresco area for effortless entertaining. - Outdoor Spaces: Expansive alfresco area overlooking the backyard, perfect for outdoor gatherings. - Additional Features: Theatre room, formal lounge, and a two-car garage with additional driveway space for two more vehicles. Granny flat is currently tenanted for $650 per week. - Location: Situated in a
Request Details
Welcome to Senna Avenue
View photo
Terraced House · for sale
Request Details
Welcome to Senna Avenue
Ingleburn
· 4 Bedrooms · 3 Baths · Terraced House
· Equipped kitchen
Ingleburn · 4 Bedrooms · 3 Baths · Terraced House · Equipped kitchen
The McMahon integrates cohesively into its surrounds, with northern views of Denham Court. There's nothing more inviting than coming home to a house full of premium luxury, and the level of inclusions that come standard in a Complete home is further enhanced by the added luxury we've built in. Packed with appliances, fixtures and fittings from our premium 'Designer' range, the McMahon's brand new ready-built package comes complete, featuring: Four (4) generous bedrooms Large master suite featuring ensuite, walk in robe and private verandah Galley-style kitchen with large Butler's Pantry Open plan kitchen, dining, and living areas Two bathrooms (main and ensuite) Two powder rooms Covered alfresco area The highlight of these thoughtfully designed homes is the added level of luxury that makes these homes exclusive to Senna Avenue. There's so much value built in, we'll let you see for yourself! Supaloc Steel Frame & Truss System Colorbond Roof DUAL Fisher & Paykel 600mm Stainless Steel Sel
Request Details
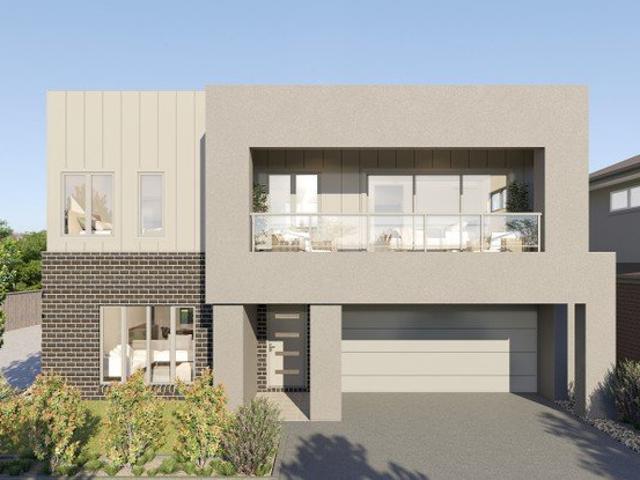
Spacious Five Bedroom Family Home with Multiple Living Areas
View photo
House · for sale
Request Details
New
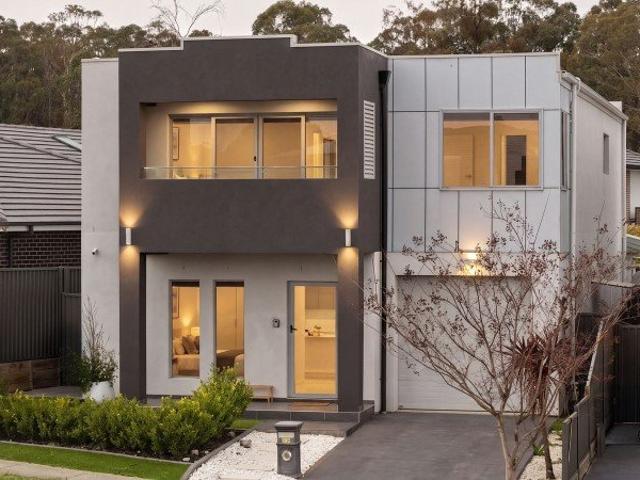
Spacious Five Bedroom Family Home with Multiple Living Areas
Ingleburn
· 5 Bedrooms · 3 Baths · House
· Parking · Equipped kitchen
Ingleburn · 5 Bedrooms · 3 Baths · House · Parking · Equipped kitchen
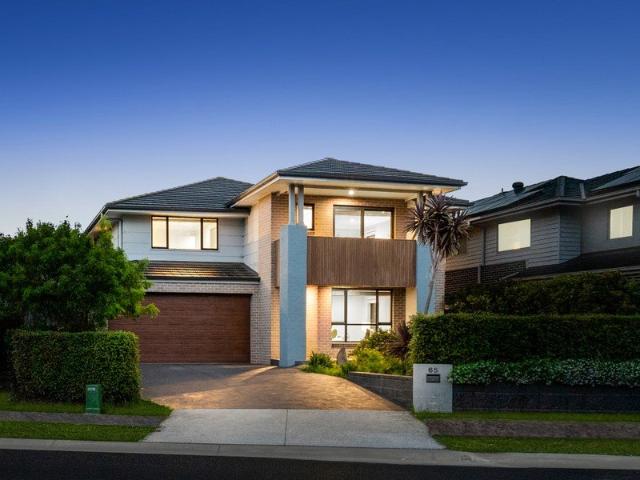
Offering an impressive combination of space, functionality and family-friendly living, 65 Ardennes Avenue, Edmondson Park presents a substantial five-bedroom residence designed to comfortably accommodate growing and extended families. Formerly a display home, the property showcases generous proportions and a thoughtfully designed floorplan, with quality and practicality evident throughout. Set across two spacious levels on a 487.7sqm parcel of land, the home features multiple living zones, three bathrooms, a double garage and an excellent outdoor entertaining area. The ground floor offers a highly practical layout, with a spacious separate lounge positioned at the front of the home and an expansive open-plan family and dining area at the rear. At the heart of the home, the well-appointed kitchen features a large island bench, an abundance of storage, gas cooking and a walk-in pantry, overlooking the main living space and creating an ideal setting for everyday family life and entertaini
Request Details
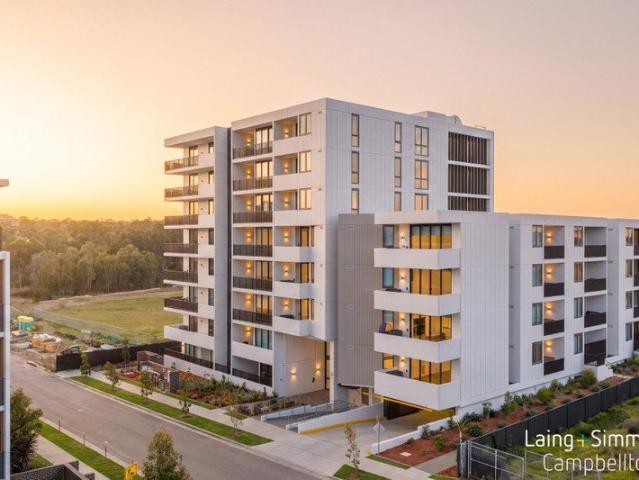
EXPANSIVE FAMILY LIVING WITH ELEVATED VIEWS ON 1,767m²
View photo
House · for sale
Request Details
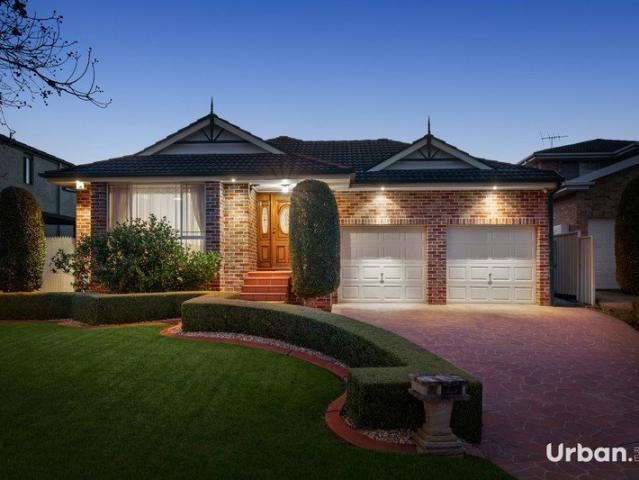
EXPANSIVE FAMILY LIVING WITH ELEVATED VIEWS ON 1,767m²
Ingleburn
· 5 Bedrooms · 4 Baths · House
Ingleburn · 5 Bedrooms · 4 Baths · House
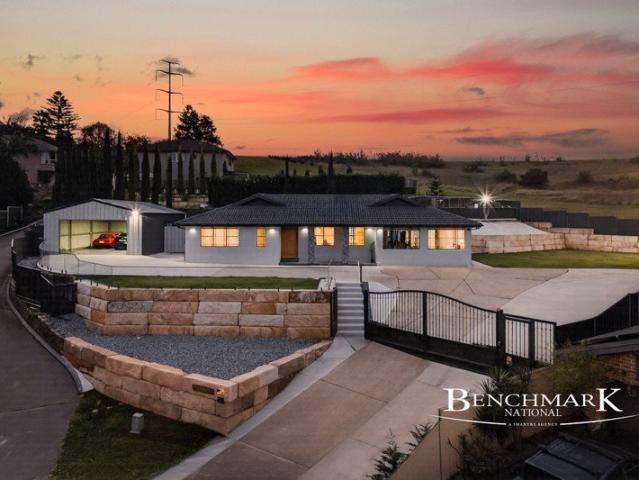
Set on an impressive 1,767m² parcel of land in a peaceful suburban street, this substantial residence delivers an exceptional combination of space, versatility and lifestyle appeal. Boasting five generously proportioned bedrooms, four bathrooms and two modern kitchens, this remarkable property is perfectly suited to large or extended families, multi-generational living, or buyers seeking an abundance of space both indoors and out. From its elevated position, the home enjoys pleasant district views, while its expansive floorplan provides multiple living and entertaining zones designed for everyday family life and effortless entertaining. Property Highlights - 1,767m² of land with an elevated position and views - Five large bedrooms, providing exceptional accommodation - Two bedrooms with private ensuites - Four bathrooms in total - Two modern kitchens equipped with the latest appliances - Separate living and dining areas - Enormous entertainment area ideal for hosting family and friends
Request Details
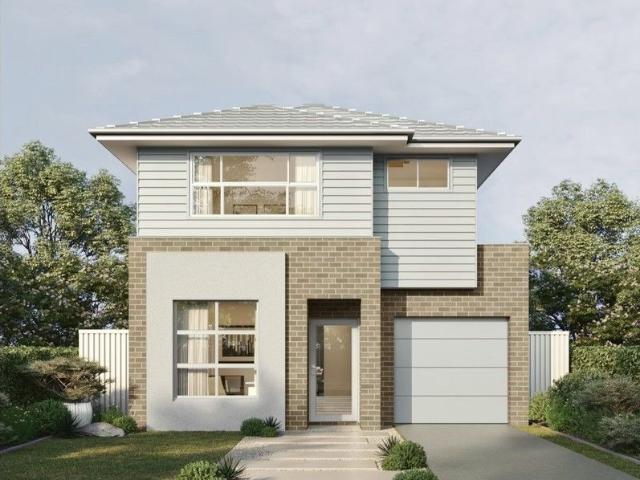
Brand New Low Maintenance Terrace | Edmondson Park | Torrens Title | No Strata
View photo
Terraced House · for sale
Request Details
Brand New Low Maintenance Terrace | Edmondson Park | Torrens Title | No Strata
Ingleburn
· 3 Bedrooms · 2 Baths · Terraced House
· Terrace · Parking · Equipped kitchen
Ingleburn · 3 Bedrooms · 2 Baths · Terraced House · Terrace · Parking · Equipped kitchen
The next chapter of life should feel effortless. This is exactly that. A beautifully finished, low-maintenance terrace in Edmondson Park thoughtfully designed for those who want more from where they live, with less of the upkeep that comes with a large family home. No body corporate, no strata committee, no compromise. Just a quality home in a vibrant, fully connected neighbourhood where everything you need is moments away. ABOUT THE HOME Torrens Title no strata fees, low community levy only Generous open-plan living and dining with seamless courtyard access Private courtyard ideal for morning coffee or entertaining guests Premium kitchen appliances with stone benchtops Ducted reverse-cycle air-conditioning throughout 1.5kW rooftop solar panels to reduce ongoing running costs Modern floor tiles to entry, living and dining areas Remote-controlled garage access Choice of Contemporary or Classic colour schemes All-electric home certified to 6 Star Green Star Communities standard THE LOCAT
Request Details
Brand New Terrace in Edmondson Park | 5% Deposit | No LMI | From $1.2M
View photo
Terraced House · for sale
Request Details
Brand New Terrace in Edmondson Park | 5% Deposit | No LMI | From $1.2M
Ingleburn
· 2 Bedrooms · 2 Baths · Terraced House
· Terrace · Parking · Equipped kitchen
Ingleburn · 2 Bedrooms · 2 Baths · Terraced House · Terrace · Parking · Equipped kitchen
Stop renting someone else's dream. This is your moment. A brand-new architecturally designed terrace in Edmondson Park is now available and it's built for the way you actually live. Open-plan spaces, a private courtyard, quality finishes throughout, and a location that has everything within walking distance. Priced from $1.2M and within the $1.5M First Home Guarantee cap, eligible buyers can get in with just 5% deposit and zero Lenders Mortgage Insurance. ABOUT THE HOME Torrens Title no strata fees, low community levy only Open-plan living and dining flowing to a private courtyard Premium kitchen appliances with stone benchtops Ducted reverse-cycle air-conditioning throughout 1.5kW rooftop solar panels lower energy bills from day one Modern floor tiles to entry, living and dining areas Remote-controlled garage access Choice of two designer colour schemes Contemporary or Classic All-electric home certified to 6 Star Green Star Communities standard THE LOCATION Edmondson Park Train Stati
Request Details
Amazing House for Sale in Edmondson Park Registered
View photo
Terraced House · for sale
Request Details
New
Amazing House for Sale in Edmondson Park Registered
Ingleburn
· 4 Bedrooms · 2 Baths · Terraced House
· Equipped kitchen
Ingleburn · 4 Bedrooms · 2 Baths · Terraced House · Equipped kitchen
A growing residential area with modern homes, shopping, schools, and rail access. It offers a convenient option for families and commuters. Key points: - Modern housing - Train station access - Shopping and dining nearby - Schools and childcare - Parks and open spaces Inclusions: - FIXED SITE COSTS - BASIX - Plain concrete driveway up to 60m2 excludes footpath - Actron single phase ducted air-conditioning unit - 2590mm high ceilings to ground floor only - Full height tiling to Bathroom and Ensuite only - Creative Collection Range - 20mm Stone to Kitchen - Designer Sink Mixer - Finger pull cabinetry to overhead cupboards - 2400mm high overhead kitchen wall cabinetry - Soft close drawers and doors - Plumbed cold water point to fridge space - 900mm - SS - Gas Cooktop - 900mm - SS - Built-In Electric Oven Model - 900mm - SS - Slide Out Rangehood - Recirculating - Dishwasher - Designer Square Double Bowl Lay-on Sink - Creative Collection range of glazed porcelain tiles to wet area floors -
Request Details
Resort Style Family Living with a Stunning Swimming Pool
View photo
House · for sale
Request Details
Resort Style Family Living with a Stunning Swimming Pool
Ingleburn
· 4 Bedrooms · 2 Baths · House
· Air conditioning · Swimming pool · Parking
Ingleburn · 4 Bedrooms · 2 Baths · House · Air conditioning · Swimming pool · Parking
Ray White Carnes Hill proudly presents 68 Winter Street, Denham Court - a beautifully presented single-level residence offering an exceptional combination of modern luxury, smart home technology and resort-style outdoor entertaining. Positioned within a peaceful, low-density residential neighbourhood, this impressive family home has been thoughtfully designed to deliver comfort, convenience and effortless everyday living. Boasting four generously sized bedrooms, two bathrooms and a double lock-up garage, the home showcases an array of premium inclusions, including smart lighting, smart air conditioning, a comprehensive security system and an impressive 9kW solar system complemented by a 15kWh Tesla battery. Complete with a heated in-ground swimming pool, beautifully appointed alfresco entertaining and landscaped surroundings, this residence presents an outstanding opportunity for families seeking a relaxed yet sophisticated lifestyle. Property Highlights: Four generously sized bedrooms
Request Details
Modern Family Living Thoughtfully Designed for Today
View photo
Terraced House · for sale
Request Details
Modern Family Living Thoughtfully Designed for Today
Ingleburn
· 4 Bedrooms · 2 Baths · Terraced House
· Parking · Equipped kitchen
Ingleburn · 4 Bedrooms · 2 Baths · Terraced House · Parking · Equipped kitchen
Modern Family Living - Thoughtfully Designed for Today Purposefully designed, the home delivers the perfect balance of style, space, and functionality. You gain everything and miss out on nothing. This thoughtfully crafted design showcases open-plan living complemented by modern-day luxuries throughout. At the heart of the home is a spacious kitchen and living zone, ideal for entertaining or relaxed family living. A two-car garage, generous walk-in pantry, and a luxurious master suite complete the picture, featuring a private ensuite and walk-in wardrobe for ultimate comfort. Premium Inclusions: • Fixed site costs included • BASIX compliant • Actron single-phase ducted air-conditioning • Full-height tiling to bathroom and ensuite • 20mm stone benchtops to kitchen (Creative Collection Range) • Designer sink mixer • Finger-pull overhead cabinetry • Soft-close drawers and doors throughout • Plumbed cold water point to fridge space • 900mm stainless steel gas cooktop • 900mm stainless stee
Request Details
Amazing single story house for sale in ClaymoreLand Reg. Date Nov 2026
View photo
Terraced House · for sale
Request Details
Amazing single story house for sale in ClaymoreLand Reg. Date Nov 2026
Ingleburn
· 4 Bedrooms · 2 Baths · Terraced House
· Equipped kitchen
Ingleburn · 4 Bedrooms · 2 Baths · Terraced House · Equipped kitchen
A well-established and affordable community offering comfortable housing, convenient amenities, and a family-friendly lifestyle. Residents benefit from easy access to schools, childcare, shopping facilities, parks, healthcare services, and public transport. Key Points: - Affordable housing options - Family-friendly environment - Schools and childcare nearby - Shopping and essential services - Parks and recreational facilities - Convenient public transport - Strong community atmosphere Inclusions: - FIXED SITE COSTS - BASIX - Plain concrete driveway up to 60m2 excludes footpath - Actron single phase ducted air-conditioning unit - 2590mm high ceilings to ground floor only - Full height tiling to Bathroom and Ensuite only - Creative Collection Range - 20mm Stone to Kitchen - Designer Sink Mixer - Finger pull cabinetry to overhead cupboards - 2400mm high overhead kitchen wall cabinetry - Soft close drawers and doors - Plumbed cold water point to fridge space - 900mm - SS - Gas Cooktop - 90
Request Details
Modern Family Living Thoughtfully Designed for Today
View photo
Terraced House · for sale
Request Details
Modern Family Living Thoughtfully Designed for Today
Ingleburn
· 4 Bedrooms · 2 Baths · Terraced House
· Parking · Equipped kitchen
Ingleburn · 4 Bedrooms · 2 Baths · Terraced House · Parking · Equipped kitchen
Purposefully designed, the home delivers the perfect balance of style, space, and functionality. You gain everything and miss out on nothing. This thoughtfully crafted design showcases open-plan living complemented by modern-day luxuries throughout. At the heart of the home is a spacious kitchen and living zone, ideal for entertaining or relaxed family living. A two-car garage, generous walk-in pantry, and a luxurious master suite complete the picture, featuring a private ensuite and walk-in wardrobe for ultimate comfort. Premium Inclusions: • Fixed site costs included • BASIX compliant • Actron single-phase ducted air-conditioning • Full-height tiling to bathroom and ensuite • 20mm stone benchtops to kitchen (Creative Collection Range) • Designer sink mixer • Finger-pull overhead cabinetry • Soft-close drawers and doors throughout • Plumbed cold water point to fridge space • 900mm stainless steel gas cooktop • 900mm stainless steel built-in electric oven • 900mm stainless steel slide-
Request Details
Spacious Family Retreat with Versatile Living and Entertaining Spaces
View photo
House · for sale
Request Details
Spacious Family Retreat with Versatile Living and Entertaining Spaces
Ingleburn
· 5 Bedrooms · 2 Baths · House
· Parking · Equipped kitchen
Ingleburn · 5 Bedrooms · 2 Baths · House · Parking · Equipped kitchen
The seamless blend of indoor and outdoor living spaces has made this house a true haven for our family. Owner - Bedrooms: Five generously sized bedrooms, including a luxurious master suite with ensuite and walk-in robe. - Bathrooms: Two bathrooms, featuring modern fixtures and ample space including a powder room on the ground floor - Kitchen: Centrally located with a walk-in pantry, offering abundant storage and functionality. - Living and Dining Areas: Open-concept family room flowing into dining and kitchen areas, perfect for entertaining. - Outdoor Spaces: Expansive outdoor entertaining area, ideal for gatherings and relaxation. - Additional Features: Two-car garage with additional driveway space and Family/Living area up-stairs - Location: Situated in a family-friendly neighborhood, close to schools, parks, and local amenities. Disclaimer: All information contained herein is gathered from sources we believe to be reliable. However, we cannot guarantee its accuracy. We do not accept
Request Details
Spacious Family Living with Plenty Of Potential
View photo
House · for sale
Request Details
Spacious Family Living with Plenty Of Potential
Ingleburn
· 3 Bedrooms · 1 Bath · House
· Garden · Equipped kitchen
Ingleburn · 3 Bedrooms · 1 Bath · House · Garden · Equipped kitchen
Positioned on a generous parcel of land with beautifully maintained gardens and an expansive backyard, 14 Gloucester Street presents an exciting opportunity for families, investors or buyers looking for space, flexibility and future potential. The well-maintained single-level home offers a versatile floorplan comprising three bedrooms and two separate living areas, providing plenty of room for the growing family. The spacious main lounge and dining area is filled with natural light, while the additional living area positioned toward the rear of the home can easily function as a fourth bedroom, guest room or home office depending on your needs. At the heart of the home is a well-appointed kitchen featuring ample cabinetry, generous bench space and a practical layout overlooking the rear of the property. Step outside to a large covered verandah, perfect for entertaining while overlooking the beautifully maintained and level backyard. Excellent side access leads through to a substantial d
Request Details
Versatile Dual Living Home with Separate Granny Flat and Expansive Outdoor Space
View photo
House · for sale
Request Details
Versatile Dual Living Home with Separate Granny Flat and Expansive Outdoor Space
Ingleburn
· 6 Bedrooms · 3 Baths · House
· Garden · Patio · Equipped kitchen
Ingleburn · 6 Bedrooms · 3 Baths · House · Garden · Patio · Equipped kitchen
The flexibility and space this property offers have been perfect for our growing family and guests. Owner - Bedrooms: Six bedrooms in total, including a master suite with ensuite and robe in the main residence. - Bathrooms: Three well-appointed bathrooms, enhancing convenience across both living spaces. - Kitchen: Open-plan kitchen in the main residence and a separate kitchen in the granny flat, both designed for functionality. - Living and Dining Areas: Seamless flow in the main residence's lounge and kitchen area, with a combined living/dining space in the granny flat. - Outdoor Spaces: Generous backyard with a patio, perfect for entertaining and relaxation. - Additional Features: Single car space, two sheds for extra storage, and a practical layout for family living. - Location: Situated in a family-friendly neighborhood, close to schools, parks, and local amenities. Disclaimer: All information contained herein is gathered from sources we believe to be reliable. However, we cannot g
Request Details
Spacious Modern Home with Lush Backyard and Solar Efficiency
View photo
House · for sale
Request Details
Spacious Modern Home with Lush Backyard and Solar Efficiency
Ingleburn
· 4 Bedrooms · 3 Baths · House
· Garden · Balcony · Parking · Patio · Equipped kitchen
Ingleburn · 4 Bedrooms · 3 Baths · House · Garden · Balcony · Parking · Patio · Equipped kitchen
The seamless blend of indoor and outdoor living spaces has made this house a true sanctuary. Owner - Bedrooms: Four bedrooms, including a master suite with ensuite and balcony access, offering a private retreat with views of the surrounding landscape. - Bathrooms: Three well-appointed bathrooms, ensuring convenience for family and guests, featuring modern fixtures and ample space. - Kitchen: Open-plan design with ample built-in storage and a central island, perfect for entertaining and culinary creativity. - Living and Dining Areas: Expansive, light-filled spaces that flow effortlessly to the outdoor patio, ideal for gatherings and relaxation. - Outdoor Spaces: Covered patio with seating area, surrounded by a beautifully landscaped garden, providing a tranquil escape and perfect for alfresco dining. - Additional Features: Solar panels for energy efficiency, single-car garage, and additional driveway parking for convenience. - Location: Close proximity to local schools, parks, and shopp
Request Details
Pleasure on Passendale
View photo
Apartment · for sale
Request Details
Pleasure on Passendale
Ingleburn
· 3 Bedrooms · 2 Baths · Apartment
· Equipped kitchen
Ingleburn · 3 Bedrooms · 2 Baths · Apartment · Equipped kitchen
Another Listing Brought To You By Raveena Assi & Salma Shahine | Laing+Simmons Raveena Assi from Laing+Simmons Presents B002/91 Passendale Road, Edmondson Park NSW 2174 Discover modern comfort and effortless living in this spacious three-bedroom apartment, ideally positioned in the sought-after community of Edmondson Park. Designed with convenience and lifestyle in mind, this beautifully presented residence offers a fantastic opportunity for first-home buyers, growing families, downsizers or savvy investors. Featuring a practical open-plan layout, generous bedrooms and quality finishes throughout, the apartment provides a welcoming space to relax and entertain. It's convenient location places you close to local parks, shopping, dining, transport and everyday amenities. Property Features +Three spacious bedrooms +Two modern bathrooms +Two secure car spaces +Open-plan living and dining area +Well-appointed kitchen +Contemporary interiors and quality finishes +Convenient Edmondson Park lo
Request Details
Brand New Terrace in Edmondson Park | 5% Deposit | No LMI | From $1.2M
View photo
Terraced House · for sale
Request Details
Brand New Terrace in Edmondson Park | 5% Deposit | No LMI | From $1.2M
Ingleburn
· 2 Bedrooms · 2 Baths · Terraced House
· Terrace · Parking · Equipped kitchen
Ingleburn · 2 Bedrooms · 2 Baths · Terraced House · Terrace · Parking · Equipped kitchen
Stop renting someone else's dream. This is your moment. A brand-new architecturally designed terrace in Edmondson Park is now available and it's built for the way you actually live. Open-plan spaces, a private courtyard, quality finishes throughout, and a location that has everything within walking distance. Priced from $1.2M and within the $1.5M First Home Guarantee cap, eligible buyers can get in with just 5% deposit and zero Lenders Mortgage Insurance. ABOUT THE HOME Torrens Title no strata fees, low community levy only Open-plan living and dining flowing to a private courtyard Premium kitchen appliances with stone benchtops Ducted reverse-cycle air-conditioning throughout 1.5kW rooftop solar panels lower energy bills from day one Modern floor tiles to entry, living and dining areas Remote-controlled garage access Choice of two designer colour schemes Contemporary or Classic All-electric home certified to 6 Star Green Star Communities standard THE LOCATION Edmondson Park Train Stati
Request Details
Dual living 4 plus 1 granny. House and Land Package in Edmondson Park. Registered Land. Ready to Build
View photo
Terraced House · for sale
Request Details
Dual living 4 plus 1 granny. House and Land Package in Edmondson Park. Registered Land. Ready to Build
Ingleburn
· 4 Bedrooms · 2 Baths · Terraced House
· Equipped kitchen
Ingleburn · 4 Bedrooms · 2 Baths · Terraced House · Equipped kitchen
Dib Pradhan from Ray White presents Dual Living House and land package in Edmondson Park. Land is registered and Ready to build. Inclusions FIXED SITE COSTS BASIX Plain concrete driveway up to 60m2 - excludes footpath Actron single phase ducted air-conditioning unit 2590mm high ceilings to ground floor only Full height tiling to Bathroom and Ensuite only Creative Collection Range - 20mm Stone to Kitchen Designer Sink Mixer Finger pull cabinetry to overhead cupboards 2400mm high overhead kitchen wall cabinetry Soft close drawers and doors Plumbed cold water point to fridge space 900mm - SS - Gas Cooktop 900mm - SS - Built-In Electric Oven Model 900mm - SS - Slide Out Rangehood - Recirculating Dishwasher Designer Square Double Bowl Lay-on Sink Creative Collection range of glazed porcelain tiles to wet area floors Creative Collection range of glazed porcelain tiles to ground main floors OR 8mm Laminate to ground main floors 1500mm Freestanding Bath Tapware in Matte Black to Bathroom, Ensu
Request Details
CUSTOM BUILT SINGLE STOREY HOME WITH RAKED CEILINGS THROUGH OUT
View photo
House · for sale
Request Details
CUSTOM BUILT SINGLE STOREY HOME WITH RAKED CEILINGS THROUGH OUT
Ingleburn
· 4 Bedrooms · 2 Baths · House
· Air conditioning · Parking · Equipped kitchen
Ingleburn · 4 Bedrooms · 2 Baths · House · Air conditioning · Parking · Equipped kitchen
West Hoxton specialist Jordan Byrne is proud to present another property to the West Hoxton market. WHY 51 WYATTVILLE DRIVE? - Grand presence with meticously maintained gardens - Huge 585 SQM block of land in prime location - Extra large single storey - Close to schools, shops and bus stop - Extra large garage with additional storage inbuilt or for extra long car - One owner since built - High 3m Cathedral ceilings - Raked ceilings - Quality built home full of great inclusions OTHER GREAT FEATURES INCLUDE: - Spacious and well-designed family home - Multiple generously sized bedrooms - Two full bathrooms plus separate powder room - Additional study space - Master suite complete with walk-in wardrobe and private ensuite - Multiple living, dining and lounge areas - Functional quality built kitchen with ample storage and bench space - Double lock-up garage with additional storage space for long cars or cabinetry - Downlights throughout - Two zone ducted air conditioning living & bedrooms -
Request Details
Brand New Terrace in Edmondson Park | 5% Deposit | No LMI | From $1.2M
View photo
Terraced House · for sale
Request Details
Brand New Terrace in Edmondson Park | 5% Deposit | No LMI | From $1.2M
Ingleburn
· 2 Bedrooms · 2 Baths · Terraced House
· Terrace · Parking · Equipped kitchen
Ingleburn · 2 Bedrooms · 2 Baths · Terraced House · Terrace · Parking · Equipped kitchen
Stop renting someone else's dream. This is your moment. A brand-new architecturally designed terrace in Edmondson Park is now available and it's built for the way you actually live. Open-plan spaces, a private courtyard, quality finishes throughout, and a location that has everything within walking distance. Priced from $1.2M and within the $1.5M First Home Guarantee cap, eligible buyers can get in with just 5% deposit and zero Lenders Mortgage Insurance. ABOUT THE HOME Torrens Title no strata fees, low community levy only Open-plan living and dining flowing to a private courtyard Premium kitchen appliances with stone benchtops Ducted reverse-cycle air-conditioning throughout 1.5kW rooftop solar panels lower energy bills from day one Modern floor tiles to entry, living and dining areas Remote-controlled garage access Choice of two designer colour schemes Contemporary or Classic All-electric home certified to 6 Star Green Star Communities standard THE LOCATION Edmondson Park Train Stati
Request Details

Get email alerts

Don't miss out: be the first to know about new properties

The alert was correctly created

On subscribing you accept the conditions of use and the privacy policy
Alert
Receive new ads in your inbox
Save this search
Receive alerts for new listings

We'll send you an email when we have new properties for: "Properties for sale in Ingleburn"

The alert was correctly created

Denham Court
Carnes Hill
Get email alerts and be the first to see new listings
Required field
On subscribing I accept the terms of the privacy policy
Perfect! You'll soon start receiving new listings via email
Alert
Receive an email when we have new ads for Properties for sale in Ingleburn
Save this search
Filters

Bedrooms

Size (m²)

m²
m²

Price

$
$

Property type

Bathrooms

Clear all filters
Receive notifications when new entries are published.