View photo
Terraced House
·
for sale
Request Details
Updated
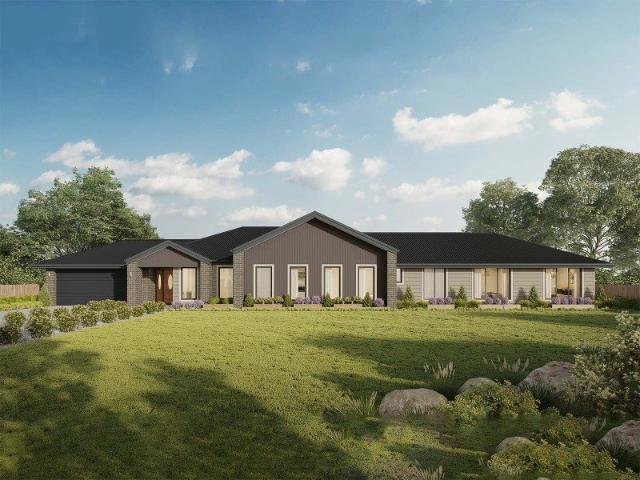
Alden 312 Defined by You. $10,000 To Spend Your Way
Illaroo
· 4 Bedrooms · 2 Baths · Terraced House
· Equipped kitchen
Illaroo · 4 Bedrooms · 2 Baths · Terraced House · Equipped kitchen
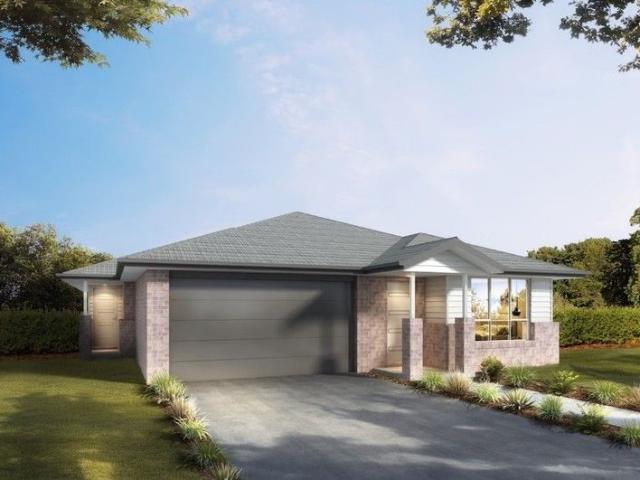
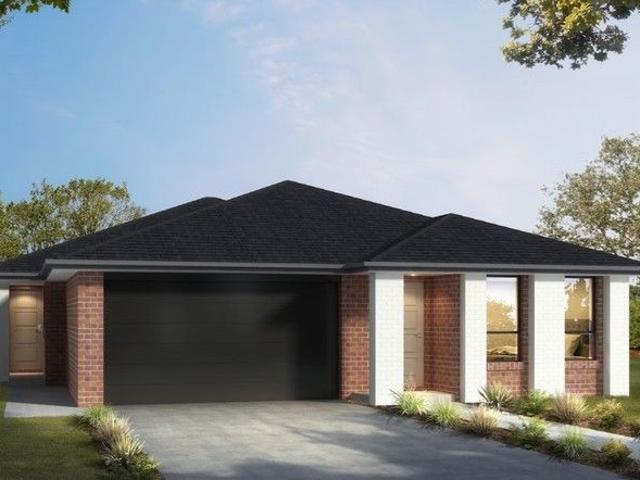
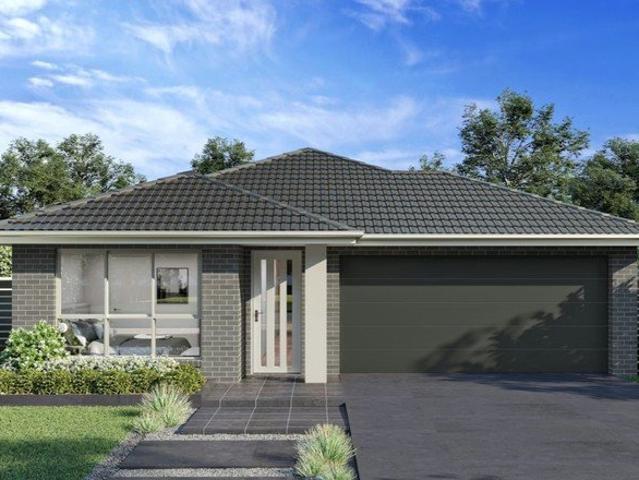
The large master suite is located at the front of the house and is complete with an ensuite and dual walk-in robes. The remaining three bedrooms are located along the side of the home and reduces any noise disturbance for sleeping children. An additional rumpus and semi-enclosed study area can also be found here. The open-plan living space is the hero of this design spreading across the rear of the home and features the kitchen, family and dining areas as well as a large alfresco. With an additional living area and plenty of storage space, this home has it all. It is also available in smaller 273 and 292 sizes. - 20mm Stone Benchtops - 2550mm Ceiling Height - 900mm Stainless Steel Appliances - Concrete driveway allowance - Facade Included - Vinyl planks, carpet and tiles throughout Copyright Hotondo Pty Ltd all rights reserved. Dimensions, photos and floor plans are for illustrative purposes and may include optional features. Additional facade options are available, as this home is not
The large master suite is located at the front of the house and is complete with an ensuite and dual walk-in robes. The remaining three bedrooms are located along the side of the home and reduces any noise disturbance for sleeping children. An additional rumpus and semi-enclosed study area can also be found here. The open-plan living space is the hero of this design spreading across the rear of the home and features the kitchen, family and dining areas as well as a large alfresco. With an additional living area and plenty of storage space, this home has it all. It is also available in smaller 273 and 292 sizes. - 20mm Stone Benchtops - 2550mm Ceiling Height - 900mm Stainless Steel Appliances - Concrete driveway allowance - Facade Included - Vinyl planks, carpet and tiles throughout Copyright Hotondo Pty Ltd all rights reserved. Dimensions, photos and floor plans are for illustrative purposes and may include optional features. Additional facade options are available, as this home is not
Request Details