5,423 houses for sale in Hurstbridge

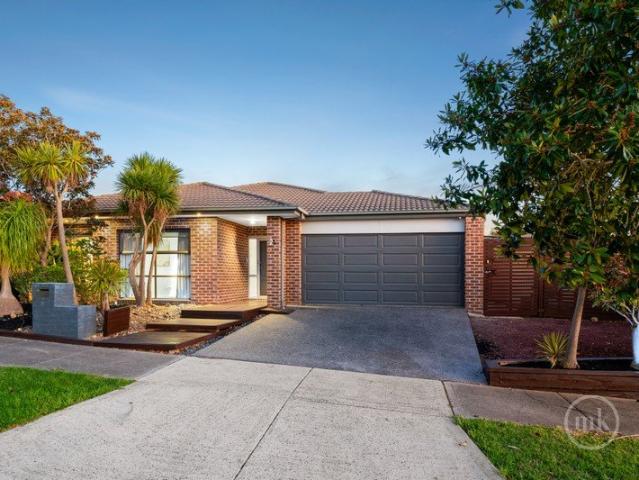
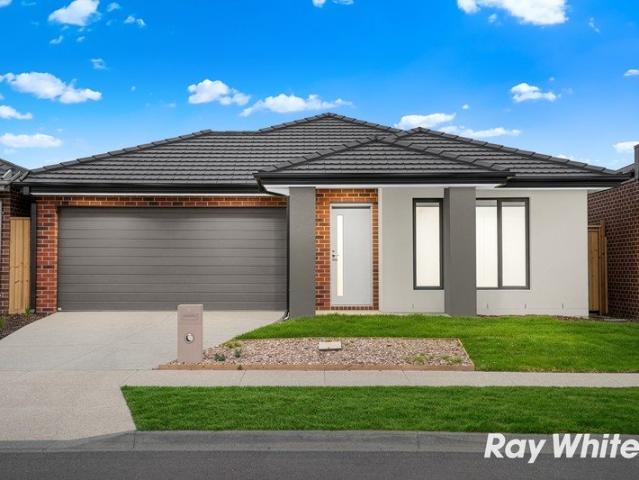
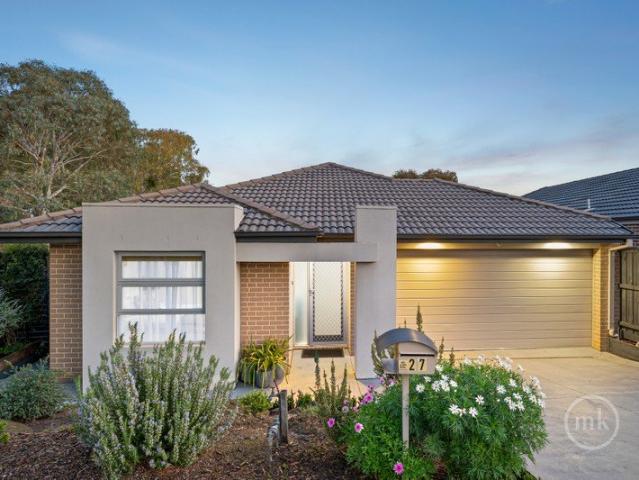
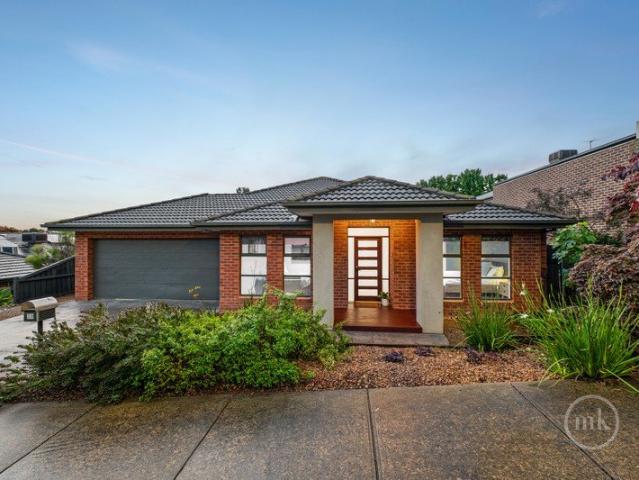
Elegant, Spacious Townhouse Living With A Stunning Backyard Setting & Double Garage
View photo
Townhouse · for sale
Request Details
Elegant, Spacious Townhouse Living With A Stunning Backyard Setting & Double Garage
Hurstbridge
· 3 Bedrooms · 2 Baths · Townhouse
· Garden · Parking · Equipped kitchen
Hurstbridge · 3 Bedrooms · 2 Baths · Townhouse · Garden · Parking · Equipped kitchen
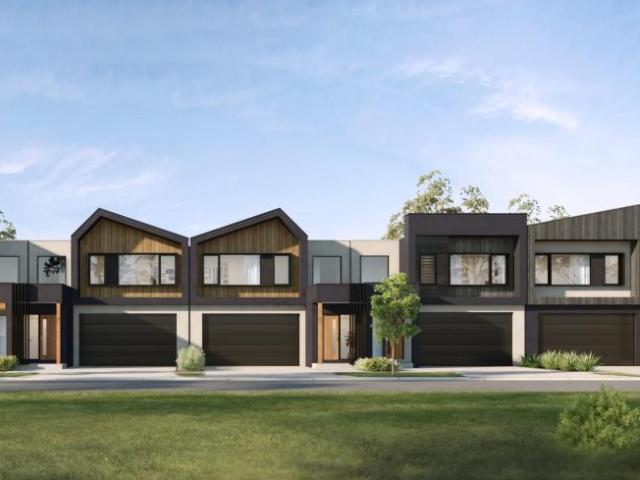
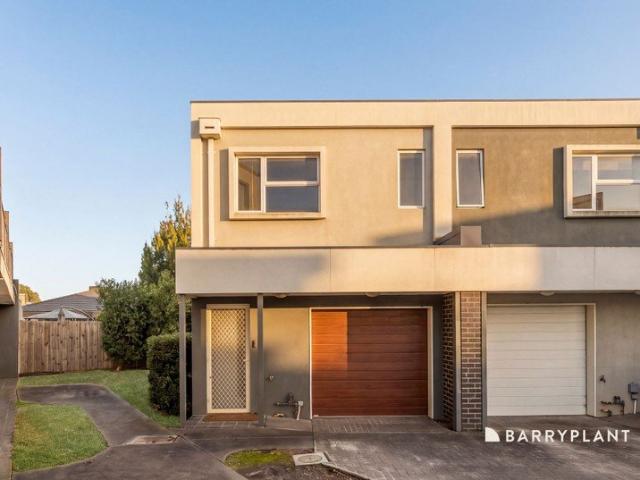
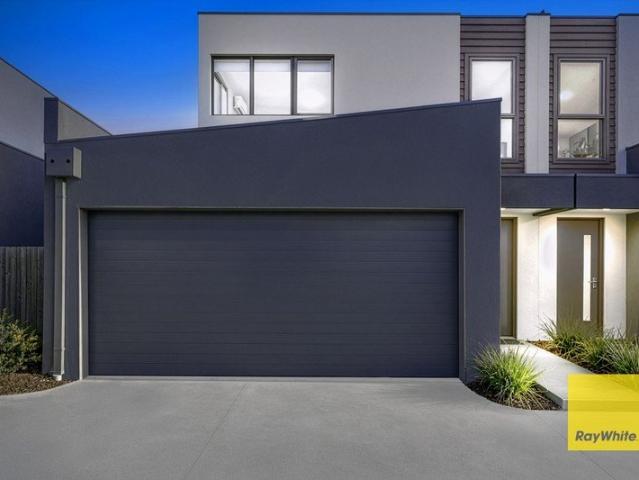
Welcome to 2/6 Sommerville Avenue, Mernda - a beautifully designed 2-level townhouse that combines style, space & an unbeatable convenience. This versatile home features 3 spacious bedrooms & 2 modern bathrooms, with master suites including a full ensuite & 2 spacious living zones that can be utilized as a work-from-home study offering flexible living options for families, professionals, or downsizers. Step inside to discover a large, well-equipped kitchen perfect for cooking & entertaining, while light-filled bedrooms, complete with an open, light & airy void, create a warm & inviting atmosphere. Bright colour schemes add a fresh, modern touch, making this home ready for you to move in & enjoy. Beyond the front door, you'll find the best of Mernda's lifestyle at your fingertips. Located just minutes from Mernda Central College, transport & Mernda station, you'll have world-class shopping, dining & entertainment right on your doorstep. Quick access to Bridge Inn Road ensures a seamless
Request Details
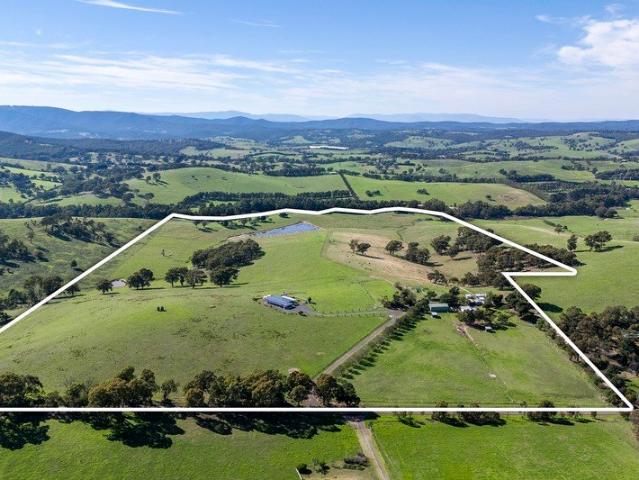
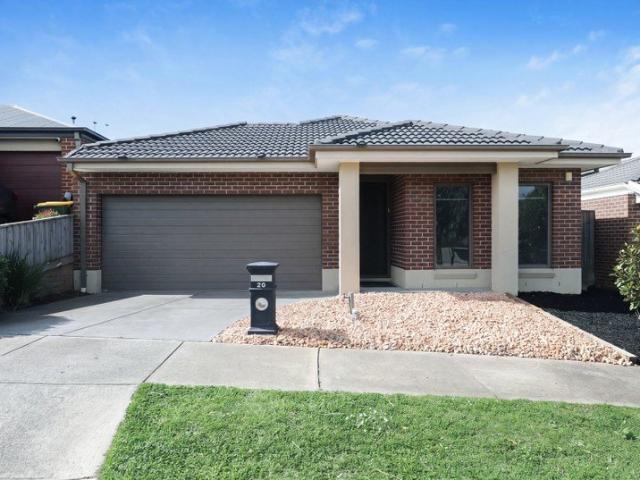
A Private Sanctuary, Embraced by Nature
View photo
House · for sale
Request Details
A Private Sanctuary, Embraced by Nature
Hurstbridge
· 5 Bedrooms · 2 Baths · House
· Equipped kitchen
Hurstbridge · 5 Bedrooms · 2 Baths · House · Equipped kitchen
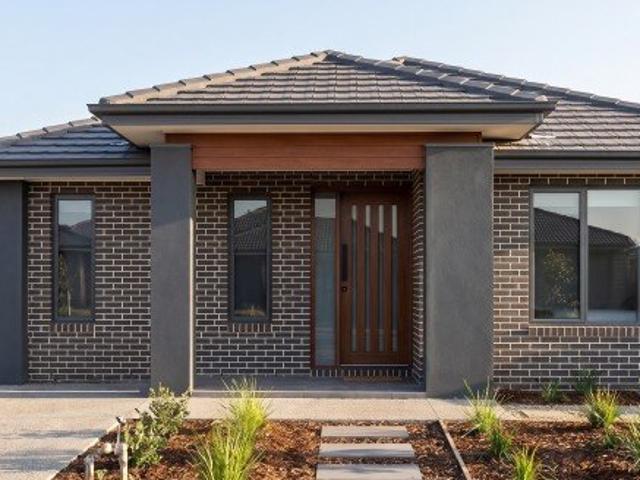
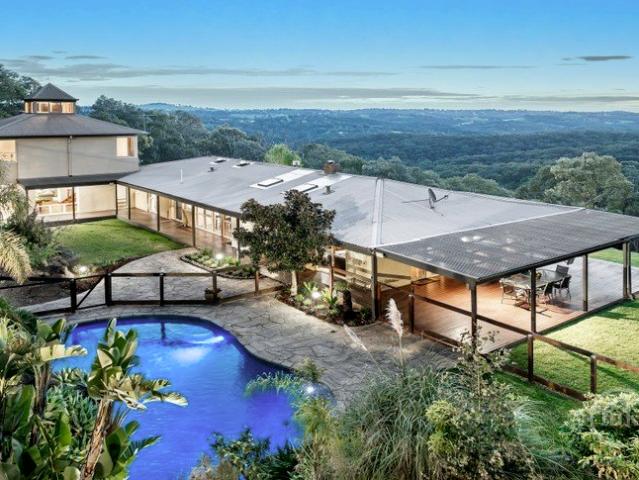
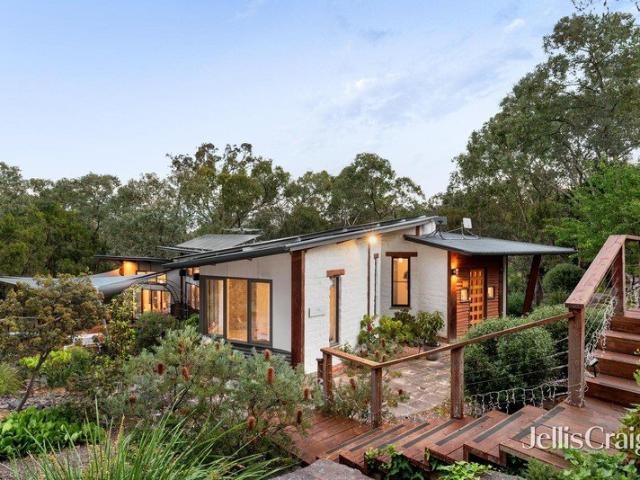
Set amidst tranquil, leafy surrounds on approximately one acre, this award-winning Mark Howard distinctive mudbrick residence offers a rare opportunity to embrace a lifestyle defined by privacy, natural beauty and a wonderful sense of escape. Surrounded by established landscapes, the home is thoughtfully designed to connect with its environment, combining character filled architecture, inviting spaces for relaxing and entertaining, alongside functional living. Reflecting its true individuality, step inside to find stunning timber features, soaring roof lines, premium Admonter flooring and curved walls combining to create character at every glance. Light filled spaces are enveloped by established greenery, with views outside from every angle, bringing the surrounding landscapes into everyday living. At the heart of the home an impressive living and kitchen zone is enhanced by raked ceilings emphasising a sense of space. The kitchen is complimented by a large walk-in pantry, timber cabin
Request Details
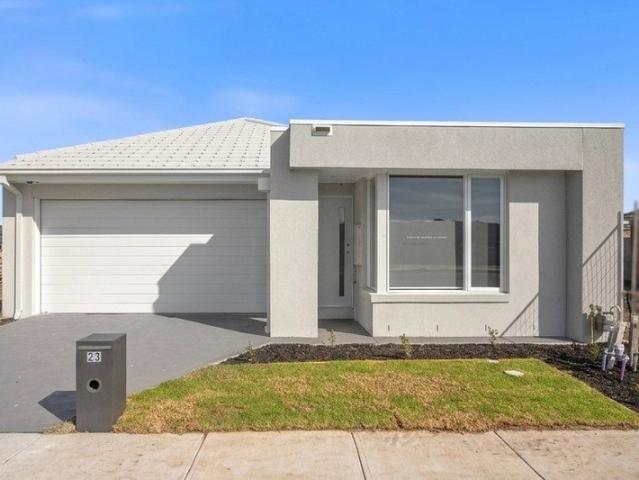
Celebrate Modern Family Living
View photo
House · for sale
Request Details
Celebrate Modern Family Living
Hurstbridge
· 4 Bedrooms · 2 Baths · House
· Garden · Equipped kitchen
Hurstbridge · 4 Bedrooms · 2 Baths · House · Garden · Equipped kitchen
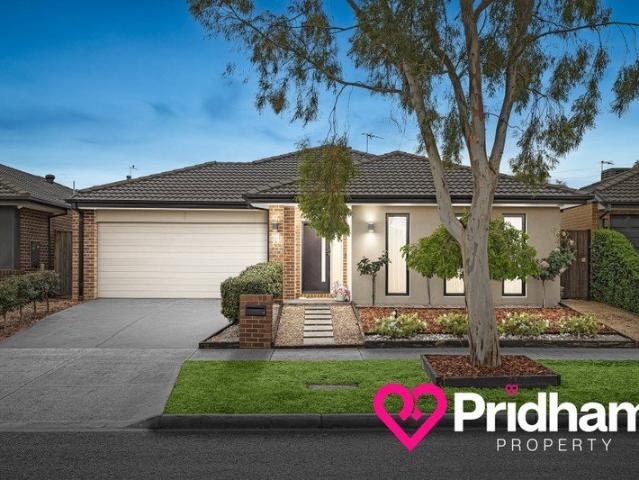
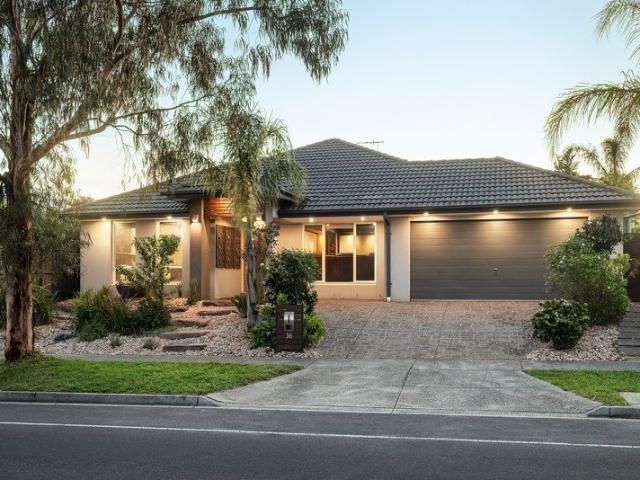
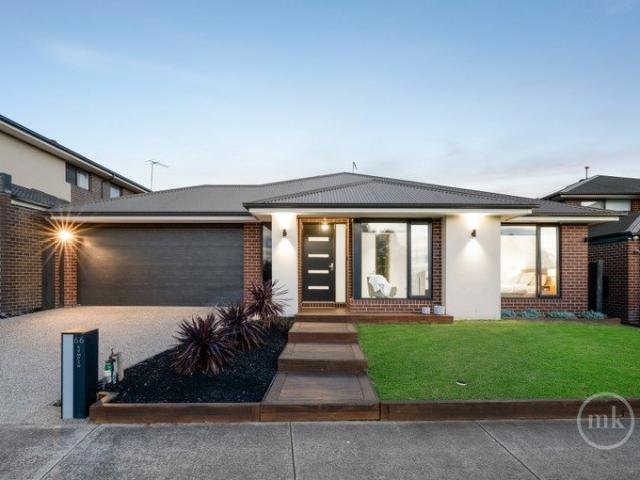
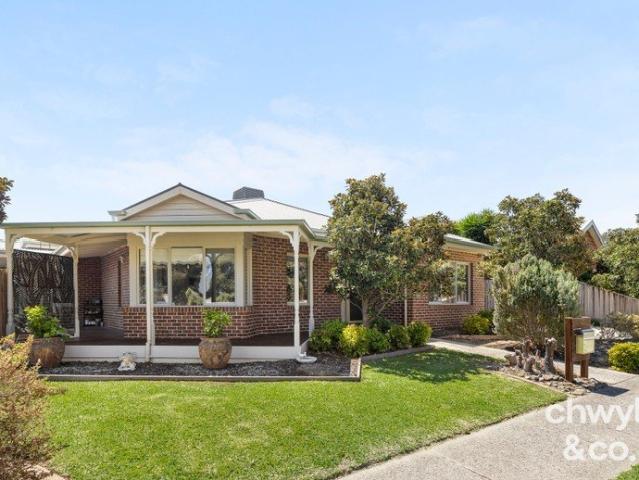
Flawlessly presented and designed for modern living, this remarkable home combines generous proportions, outstanding flexibility and exceptional outdoor entertaining. The practical single-level design is warm and inviting, with a home office and the main suite tucked away for privacy, featuring a walk-in robe and a stylish ensuite with a double shower and dual-basin vanity. A formal living and dining room complements an expansive family room and casual meals area, centred around a well-appointed kitchen boasting a curved stone breakfast bar, quality appliances and a walk-in pantry. In a separate wing of the home, three additional robed bedrooms share a sparkling family bathroom and separate toilet. Designed for effortless entertaining and year-round enjoyment, the private backyard centres around a spacious undercover alfresco zone with heating and a built-in BBQ, while the covered swim spa creates a relaxing retreat the whole family will love. Additional highlights include a security a
Request Details
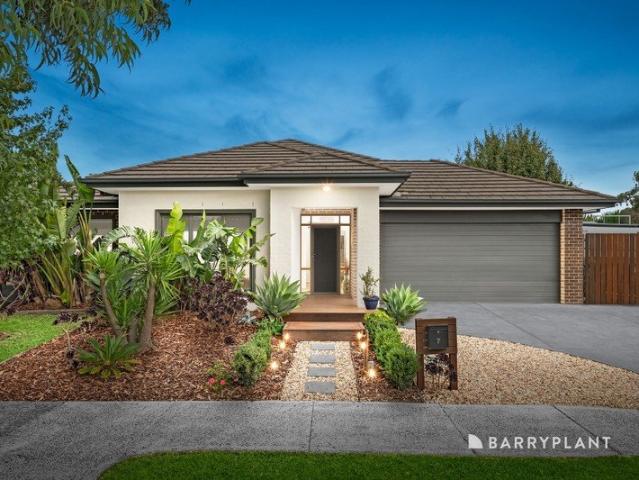
For Sale Brand New 4 Bedroom House in Woodstock
View photo
Terraced House · for sale
Request Details
For Sale Brand New 4 Bedroom House in Woodstock
Hurstbridge
· 4 Bedrooms · 2 Baths · Terraced House
· Air conditioning · Equipped kitchen
Hurstbridge · 4 Bedrooms · 2 Baths · Terraced House · Air conditioning · Equipped kitchen
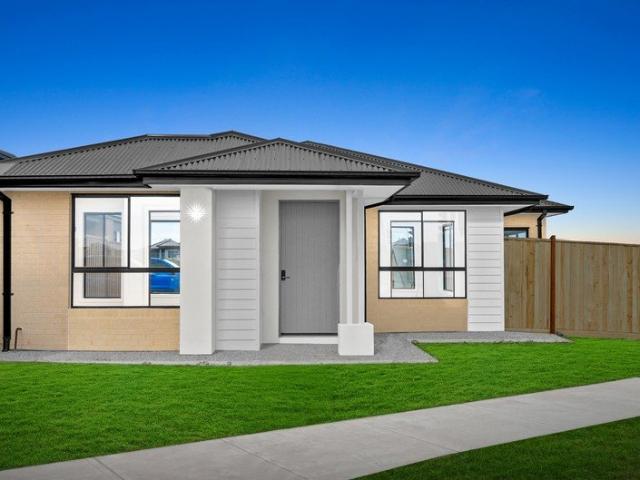
Positioned in the rapidly growing Woodstock community, 15 Wynnesward Street WOODSTOCK VIC presents an exceptional opportunity for first home buyers, families, and investors alike. This thoughtfully designed single-storey residence combines practical family living with premium upgrades and quality finishes throughout. Located within close proximity to schools, parks, transport links, and future shopping precincts, this home offers a balanced lifestyle with convenience and long-term growth potential. Key Features Living & Comfort • Spacious open-plan family and dining area • Multiple living zones ideal for growing families • High 2740mm ceilings creating spacious interiors • Mitsubishi 12kW refrigerated air conditioning with 4 zones • LED downlights throughout • Durable laminate flooring throughout living and bedroom areas Kitchen Features • 40mm stone benchtops with waterfall edge • 900mm builder-range appliances • Dishwasher included • Canopy rangehood • Undermount sink with drainer •
Request Details
This way home
View photo
House · for sale
Request Details
This way home
Hurstbridge
· 4 Bedrooms · 2 Baths · House
· Garden · Parking · Equipped kitchen
Hurstbridge · 4 Bedrooms · 2 Baths · House · Garden · Parking · Equipped kitchen
289m2 corner block Four bedrooms Two bathrooms Double garage with internal access Open plan living 20mm Stone benchtops throughout 900mm appliances Dishwasher Pantry Roller blinds Curtains Skylights Floorboards Master bedroom with ensuite and walk in robe Bedrooms with build in robes Linen Bath Ducted heating Split system Courtyard Lawn Low maintenance landscaping 960m to Ashley Park Primary School 1.3km to Patton Park & Playground 1.6 km to Hazel Glen College 1.9km to Riverstone shops The initial appeal If your wish list includes four bedrooms, modern finishes and a backyard that won't steal your entire Saturday, you've just found it. Sitting on a corner block in a convenient location, this home is all about making life that little bit easier. The main attraction Behind the easy-care appeal is a home that knows how to make everyday living feel effortless. The open plan kitchen, living and dining zone is the heart of it all, complete with stone benchtops, 900mm appliances, a pantry and
Request Details
Three Living Zones | Single Level | Low Maintenance
View photo
House · for sale
Request Details
Three Living Zones | Single Level | Low Maintenance
Hurstbridge
· 4 Bedrooms · 2 Baths · House
· Garden · Equipped kitchen
Hurstbridge · 4 Bedrooms · 2 Baths · House · Garden · Equipped kitchen
PHOTO ID REQUIRED FOR INSPECTIONS Ideally suited to people seeking quality without compromise, this perfectly presented, deceptively spacious home in a highly sought-after setting opposite parklands and the Havelberg Circuit Reserve delivers a desirable balance of luxury, low-maintenance, single level living and timeless design. Finished with hybrid timber flooring and anchored by a stone finished kitchen appointed with a sleek stone splashback, quality appliances including a 900 mm range, a walk-in pantry and a large breakfast island under a skylight, the open plan living meals precinct makes a seamless changeover to an the covered all weather outdoor entertainment area. Decked, covered and complete with a fan and track blinds for year-round comfort, the outdoor area offers plenty of space for cooking, lounging and dining with friends and family. A lush lawn and cubby add to the appeal of the private rear yard, which is focused more on enjoyment and entertaining than maintaining. Feat
Request Details
Modern Family Living in Woodstock
View photo
House · for sale
Request Details
Modern Family Living in Woodstock
Hurstbridge
· 4 Bedrooms · 2 Baths · House
· Parking
Hurstbridge · 4 Bedrooms · 2 Baths · House · Parking
Welcome to 6 Turtulla Street, Woodstock, a beautifully presented home designed for comfortable and convenient family living. Offering a practical floorplan, generous accommodation and a covered alfresco area, this home is ideal for families, first-home buyers and investors alike. The home features four well-proportioned bedrooms, including a private master bedroom complete with its own ensuite. The remaining bedrooms provide comfortable accommodation for children, guests or a home office. At the heart of the home is a welcoming living space that flows effortlessly to the alfresco area, creating the perfect setting for outdoor dining, entertaining family and friends, or simply relaxing. A double-car garage provides secure parking for two vehicles along with added everyday convenience. Property Highlights: - Four bedrooms - Master bedroom with ensuite - Double-car garage - Spacious family-friendly floorplan - Covered alfresco entertaining area - Modern and low-maintenance living - Conven
Request Details
Luxury, Space, And An Effortless Indoor Outdoor Connection
View photo
House · for sale
Request Details
Luxury, Space, And An Effortless Indoor Outdoor Connection
Hurstbridge
· 4 Bedrooms · 2 Baths · House
· Garden · Equipped kitchen
Hurstbridge · 4 Bedrooms · 2 Baths · House · Garden · Equipped kitchen
Set on an impressive 595m² allotment in one of Doreen's most sought-after family-friendly locations, this delightful single-level home delivers an exceptional lifestyle where space, comfort and an indoor-outdoor connection come effortlessly together. Beyond the landscaped front yard, the free-flowing interior introduces a main bedroom with a walk-in robe and luxury ensuite, three further bedrooms sharing an equally enticing family bathroom, and living spaces including a theatre room, a family living area anchored by a stunning stacked-stone feature wall, and a generously proportioned family meals area integrating a stone-finished, stainless-steel-equipped kitchen. These spaces are complemented by outstanding outdoor entertaining options. Introduced by a corner wall of sliding glass and featuring decked, covered spaces with a preparation kitchen, this family-focused outdoor area links to a spa under a gazebo. Family-focused amenities abound both inside and out. Further highlights includ
Request Details
Rivendell A World Of Its Own
View photo
House · for sale
Request Details
Rivendell A World Of Its Own
Hurstbridge
· 5 Bedrooms · 3 Baths · House
· Parking
Hurstbridge · 5 Bedrooms · 3 Baths · House · Parking
There are very few places where the feeling of being completely removed from the world is matched by the sheer quality of what you find when you arrive. Rivendell is one of them. Set across ten acres at the top of the landscape, it feels almost suspended above the surrounding countryside, with extraordinary views stretching for miles and a home that embraces them from almost every room. A beautifully considered driveway leads to a substantial double carport and the first glimpse of the property's extraordinary setting. Secure fencing surrounds the lawn immediately around the house, while wide verandas and generous covered decking create a succession of places to sit, entertain and simply take in the view. Double front doors with screen doors beyond allow the breeze and outlook to become part of the arrival. To one side, a spectacular home office is finished with a full wall of hardwood shelving and cabinetry, timber-lined ceilings and slate floors, but it is the view that steals the sh
Request Details
4 Beds Brand New Designer Family Home in Woodstock's
View photo
House · for sale
Request Details
4 Beds Brand New Designer Family Home in Woodstock's
Hurstbridge
· 4 Bedrooms · 2 Baths · House
· Garden · Parking
Hurstbridge · 4 Bedrooms · 2 Baths · House · Garden · Parking
Set on a generous 329m² allotment, this beautifully crafted four-bedroom residence offers an exceptional opportunity for families, first-home buyers, and investors seeking quality, convenience, and long-term growth. Designed for modern living, the home features a spacious and functional floorplan with four generously sized bedrooms, two bathrooms, a single-car garage, high ceilings, and high internal doors creating an impressive sense of space and natural light. The master bedroom includes a private ensuite and walk-in robe, while the remaining bedrooms provide excellent accommodation for family living. Comfort is assured year-round with reverse-cycle heating and cooling, complemented by a fully landscaped, low-maintenance backyard and quality turnkey inclusions including fencing, blinds, and concrete perimeter paths. Positioned in Woodstock's rapidly growing northern corridor, the home enjoys close proximity to Hume Grammar, Donnybrook Primary School, Donnybrook Train Station, freeway
Request Details
A Landmark Arthurs Creek Holding Scale, History, Character & Rural Capability
View photo
House · for sale
Request Details
A Landmark Arthurs Creek Holding Scale, History, Character & Rural Capability
Hurstbridge
· 4 Bedrooms · 2 Baths · House
Hurstbridge · 4 Bedrooms · 2 Baths · House
INSPECTIONS BY PRIVATE APPOINTMENT ONLY Steeped in local history and formerly part of the original 3,000-acre Ardchattan property established by Archibald Macfarlane, this remarkable approx. 120-acre rural holding presents one of Arthurs Creek's most significant opportunities. Once connected to the early horticultural settlement precincthome to pioneering families such as the Macfarlanes and the Smiths of Glen Ardthe land carries a legacy of productivity, character and community heritage. Today, the property offers an exceptional blend of highly usable farming land, equestrian and livestock infrastructure, captivating views, and two dwellingsincluding a large modern primary residence (approx. 15 years old) and a classic character homestead ideal for multi-use accommodation. Privately positioned, beautifully undulating and thoughtfully laid out, the acreage transitions from wide, well-sectioned paddocks to an elevated homesite, accessed via a picturesque tree-lined laneway and framed by
Request Details
An Impressive Standard Of Living In A Highly Desirable Location
View photo
House · for sale
Request Details
An Impressive Standard Of Living In A Highly Desirable Location
Hurstbridge
· 4 Bedrooms · 2 Baths · House
· Equipped kitchen
Hurstbridge · 4 Bedrooms · 2 Baths · House · Equipped kitchen
Offered to the market for the first time, this quality-built Henley home on a 502m² allotment (approx.) presents an impressive statement of contemporary luxury, where sophisticated design, premium finishes and an enticing blend of indoor-outdoor living come together. Accessed via a boardwalk through easy-care landscaped gardens, the thoughtfully laid-out interior offers an enviable combination of space, comfort and quality throughout. Designed to accommodate the needs of modern families, the versatile floorplan incorporates two separate living zones, including a formal lounge/media room complemented by a spacious, light-filled open-plan living and meals area. Wrapping around a kitchen featuring a butler's pantry that provides additional preparation and storage space, premium Smeg appliances (dual ovens and an integrated microwave), a dual-drawer dishwasher and an enormous sit-and-chat breakfast bench, the open-plan living and meals area opens through a set of cornerless sliders to a de
Request Details
Single Level Modern Living
View photo
House · for sale
Request Details
Single Level Modern Living
Hurstbridge
· 4 Bedrooms · 2 Baths · House
· Garden · Air conditioning · Equipped kitchen
Hurstbridge · 4 Bedrooms · 2 Baths · House · Garden · Air conditioning · Equipped kitchen
Offering a wonderful sense of space, this light-filled family home is effortlessly stylish and positioned in a popular neighbourhood with lifestyle amenities within arm's reach. The lounge room provides a quiet haven for relaxing or a comfortable work-from-home space, accompanied by a bright open-plan family room, dining area, and a contemporary kitchen featuring a stone island, stainless-steel appliances and abundant storage. The main bedroom enjoys warm northerly light, an ensuite and walk-in robe, complemented by three additional robed bedrooms and a sparkling family bathroom with a separate toilet. The covered alfresco zone and adjoining gazebo create an inviting outdoor space for relaxed weekend barbecues, casual family meals or catching up with friends, while the easy-care backyard leaves more time to enjoy life and less time maintaining it. Other highlights of the home include modern hardwearing flooring, ducted heating, evaporative cooling, split-system air conditioning, a gard
Request Details
3 Bedroom House Mernda VIC 106377517
View photo
House · for sale
$ 936,362
3 Bedroom House Mernda VIC 106377517
Hurstbridge
· 3 Bedrooms · 2 Baths · House
Hurstbridge · 3 Bedrooms · 2 Baths · House
Explore this exciting real estate opportunity located in the vibrant area of Mernda. This property is currently priced at AUD936362. A fantastic chance to acquire property in a sought-after location. Whether you are looking for a new location or a significant acquisition, this listing warrants serious consideration. Review all the details and imagine the possibilities. Contact us today for more information!
$ 936,362
Relax, Retreat And Entertain In Style
View photo
House · for sale
Request Details
Relax, Retreat And Entertain In Style
Hurstbridge
· 4 Bedrooms · 2 Baths · House
· Garden · Equipped kitchen
Hurstbridge · 4 Bedrooms · 2 Baths · House · Garden · Equipped kitchen
Designed for contemporary family living, this beautifully presented home combines modern style, multiple living areas and excellent outdoor entertaining and recreation spaces. To the left of the entry, a living room provides a quiet place to relax, leading to a spacious open-plan family room and dining area, overlooking a gourmet kitchen equipped with a long stone island, quality appliances and a butler's pantry. The private main bedroom enjoys natural light, a walk-in robe and a spacious ensuite with an oversized shower. Three remaining bedrooms positioned towards the rear share a stylish family bathroom with a separate toilet and full-size laundry with excellent storage. A separate lounge room offers even more flexibility, whether for entertaining, family movie nights or quiet time alone. Outdoors, the backyard features a covered alfresco deck, a basketball practice court, a mini-golf putting green, fruit trees and productive veggie gardens. Additional highlights include tinted windo
Request Details
EXCEPTIONAL FAMILY LIVING IN THE HEART OF MERNDA!
View photo
House · for sale
Request Details
EXCEPTIONAL FAMILY LIVING IN THE HEART OF MERNDA!
Hurstbridge
· 4 Bedrooms · 2 Baths · House
· Equipped kitchen
Hurstbridge · 4 Bedrooms · 2 Baths · House · Equipped kitchen
Step into a beautifully presented family sanctuary where modern design, generous space, and low-maintenance ease perfectly align. Carefully crafted for contemporary living, this single-level residence offers an exceptional lifestyle opportunity for growing families and investors looking to secure a turnkey property in a booming northern hub. Space to Grow, Room to Relax Designed with flexibility in mind, the intelligent floorplan boasts multiple distinct living zones. A spacious separate lounge room offers a quiet retreat for formal entertaining, a parent's haven, or cozy family movie nights. At the heart of the home, a light-filled open-plan kitchen, dining, and family area serves as a vibrant central hub where everyone can gather comfortably. Accommodating Comfort Spacious Master Suite: A private sanctuary complete with a sleek ensuite and ample storage. Three Additional Bedrooms: Generously proportioned with built-in robes to effortlessly accommodate children or guests. Central Bath
Request Details
BRAND NEW AND READY TO CALL HOME
View photo
House · for sale
Request Details
BRAND NEW AND READY TO CALL HOME
Hurstbridge
· 3 Bedrooms · 2 Baths · House
Hurstbridge · 3 Bedrooms · 2 Baths · House
Stepping into this brand-new, full turn-key home by Royston Homes, you are immediately greeted by a seamless fusion of contemporary style and functional family design. Thoughtfully crafted for modern living, the home features durable hybrid flooring throughout the main areas, creating a clean, cohesive flow from the wide entrance into the heart of the residence. The light-filled open-plan living and dining space forms the hub of the home, complete with its own dedicated split-system heating and cooling unit to complement the ducted heating system running throughout the entire house for total year-round comfort. The home is generously proportioned, offering three spacious bedrooms all fitted with built-in robes and carpeted bedrooms. The master bedroom serves as a private sanctuary, featuring its own sleek en-suite bathroom and walk in robe, while the remaining bedrooms are conveniently serviced by a central, stylish main bathroom. Outside, all the hard work has already been completed w
Request Details
Spacious family living with multiple living zones and exceptional outdoor appeal set on 800sqm
View photo
House · for sale
Request Details
Spacious family living with multiple living zones and exceptional outdoor appeal set on 800sqm
Hurstbridge
· 4 Bedrooms · 2 Baths · House
· Equipped kitchen
Hurstbridge · 4 Bedrooms · 2 Baths · House · Equipped kitchen
Designed to deliver a high standard of family living, this beautifully presented home offers an impressive combination of space, comfort and functionality in a sought-after pocket of Doreen. From the moment you arrive, the home makes a strong impression with its attractive façade and welcoming decked entrance. Inside, freshly painted interiors, high ceilings, LED downlights and floating timber flooring create a bright and contemporary atmosphere throughout. A dedicated study or retreat with built-in cabinetry provides flexibility for those working from home or seeking a quiet space to unwind. Multiple living areas enhance the home's versatility, including a formal lounge and dining zone, ideal for both everyday living and entertaining. At the heart of the home, the well-appointed kitchen features stone benchtops, generous storage, quality stainless steel appliances including a dishwasher, and a sleek glass splashback. Overlooking the meals area, it flows effortlessly into a spacious fa
Request Details
Room for Your Family to Grow 100% Fixed Price Turnkey in Atticus, Woodstock
View photo
Terraced House · for sale
Request Details
Room for Your Family to Grow 100% Fixed Price Turnkey in Atticus, Woodstock
Hurstbridge
· 4 Bedrooms · 2 Baths · Terraced House
Hurstbridge · 4 Bedrooms · 2 Baths · Terraced House
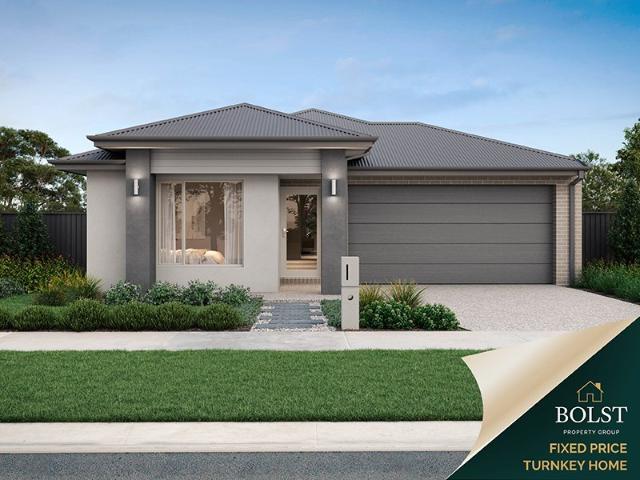
Finding a home that truly fits your family is what matters - this full turnkey, 100% fixed price package in Atticus Estate, Woodstock makes that step simple and secure. With everything included upfront, you can move forward with confidence, knowing there are no unexpected surprises along the way. Designed for modern family living, this home offers a practical layout, quality finishes and low-maintenance spaces that make everyday life easier. Set within a growing, family-friendly community, you'll be close to future schools, parks and key transport links, giving you both space and convenience. It's a place where your family can settle in, feel at home and grow for years to come. Here to chat, - Sammy Note: Land & build price subject to change at any time, Bolst property group is marketing for 2 separate parties. Price includes $10,000 deduction for The First Home Owners Grant (FHOG). For Non first home owners the package price will be $10,000 more than the advertised price
Request Details
Peaceful Estate Living In Beautiful Mernda
View photo
House · for sale
Request Details
Peaceful Estate Living In Beautiful Mernda
Hurstbridge
· 4 Bedrooms · 2 Baths · House
· Garden · Parking · Equipped kitchen
Hurstbridge · 4 Bedrooms · 2 Baths · House · Garden · Parking · Equipped kitchen
This contemporary abode in a peaceful Mernda locale, offers superb interiors, landscaped gardens and fabulous everyday life convenience. Where a clever balance of design and space coupled with indoor/outdoor living extends the family accommodation and enjoyment. A welcoming entrance passageway flows past a master suit and formal living area before stepping into an open plan kitchen, dining and living precinct with seamless connection to an undercover alfresco and grassy backyard. The beautifully appointed kitchen showcases plentiful storage options along with modern appliances. An additional passageway gives access to a further three bedrooms and family bathroom. Added features also include split system heating and cooling, ducted heating, ceramic tiling, plush carpets, a full size laundry and double garage. Wonderfully positioned, in close proximity to parklands, schools including Mernda Central College, shopping hubs and amenities. Four bedrooms are serviced by two immaculate bathroo
Request Details
Low Maintenance Living in a Convenient Mernda Location
View photo
Townhouse · for sale
Request Details
Low Maintenance Living in a Convenient Mernda Location
Hurstbridge
· 3 Bedrooms · 1 Bath · Townhouse
· Parking · Equipped kitchen
Hurstbridge · 3 Bedrooms · 1 Bath · Townhouse · Parking · Equipped kitchen
Ideally positioned close to Mernda Primary School, Mernda Central College, local parks and recreation spaces, this home is also within easy reach of Mernda Village Shopping Centre, Mernda Junction and Mernda Town Centre. With Mernda Station and local bus services providing convenient transport options, the location offers easy access to everyday amenities and surrounding suburbs. This well-designed townhouse offers a practical two-level layout with three bedrooms, one bathroom and a single car garage. Each bedroom features built-in robes, with the accommodation serviced by a central family bathroom and separate toilet. The ground floor is centred around the well-appointed kitchen, featuring stone benchtops and a dishwasher, overlooking the adjoining meals and family area. The living space extends outdoors to the verandah and grassed area, providing an easy connection between indoor and outdoor living. A single garage with internal access adds everyday convenience, while the Euro laundr
Request Details
This way home
View photo
House · for sale
Request Details
This way home
Hurstbridge
· 3 Bedrooms · 2 Baths · House
· Parking · Patio · Equipped kitchen
Hurstbridge · 3 Bedrooms · 2 Baths · House · Parking · Patio · Equipped kitchen
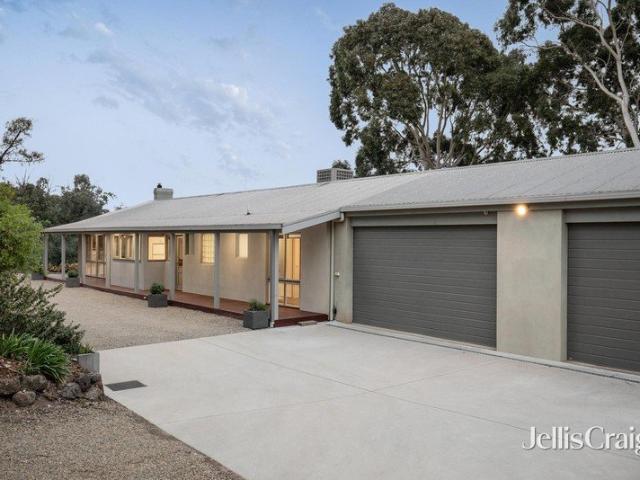
757m2 block Original home Mitchells Run Estate Brick home Three bedrooms Two bathrooms Double garage Side access Rear roller door access into alfresco area Three living areas Study Fresh paint New carpet Wood inspired kitchen 900mm Appliances Dishwasher Corner pantry Security Door Sheer curtains Roller blinds Tiles throughout Master bedroom with ensuite and walk in robe Bedrooms with built in robe Laundry with storage Bath Ceiling fans Split systems 4 year old zoned ducted heating Neat low maintenance landscaping Lawn Deck Heated pool with travertine pavers Pool cleaner Enclosed Patio with Coonara 40Amp power circuit to Patio 2x 2000L water tanks Solar panels 400m to Mitchells Run Park 400m to Timbertop Park 800m to Pinnacle Park Playground 1.6km to Hazel Glen College 1.5km to Laurimar Town Centre & Woolworths The initial appeal Movie room? Kid's retreat? Home office? There's no shortage here with three living areas plus a study. And for those with a few extra toys, the side access is
Request Details
This way home
View photo
House · for sale
Request Details
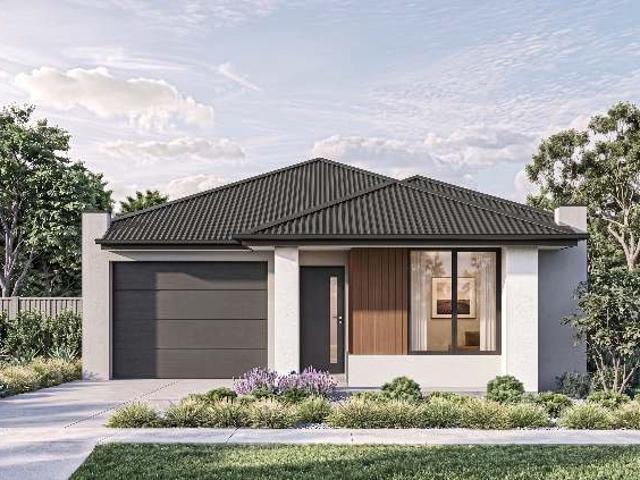
This way home
Hurstbridge
· 5 Bedrooms · 2 Baths · House
· Swimming pool · Parking · Equipped kitchen
Hurstbridge · 5 Bedrooms · 2 Baths · House · Swimming pool · Parking · Equipped kitchen
804m2 corner block De Cata built home Lead light windows on front door Open plan kitchen, living and dining Five bedrooms [or four bedrooms plus a study] Two bathrooms Triple car garage Drive through garage access Two driveways / additional parking for caravan and boat Three living areas including dedicated media room 40mm granite island benchtop 900mm appliances Dishwasher Butler's pantry Security Door Roller blinds Hardwood floorboards Master bedroom with walk in robe and ensuite Remaining bedrooms with built in robes Laundry Storage cupboards throughout Freestanding bath Ducted heating and cooling Gas fire place Woodfire Decked alfresco Outdoor entertaining area Albatross swimming pool Decked pergola Privacy hedging Solar panels Solar panels for pool 500m to Red Angus Park 550m to Timbertop Park Playground 210m to Overland Dr/Flaxen Hills Rd bus stop 1.3km to Overland Drive Playground 1.5km to Collingrove Crescent Playground 1.2km to Laurimar shops The initial appeal Big families, b
Request Details
Family Haven with Treetop Views
View photo
House · for sale
Request Details
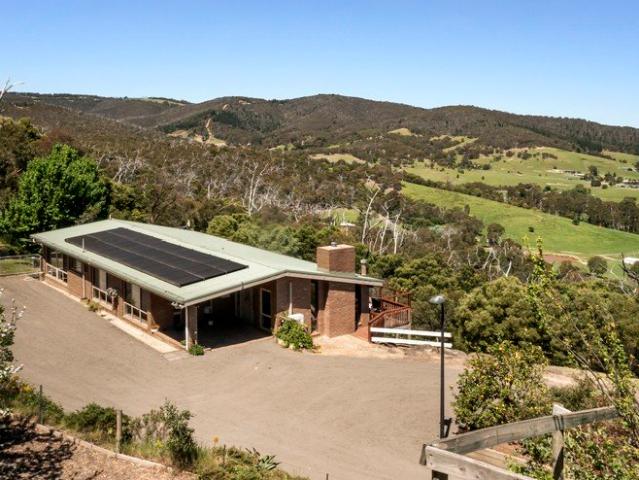
Family Haven with Treetop Views
Hurstbridge
· 4 Bedrooms · 2 Baths · House
· Equipped kitchen
Hurstbridge · 4 Bedrooms · 2 Baths · House · Equipped kitchen
Nestled amongst tranquil surrounds, lush greenery and an abundance of native wildlife, leave the world behind and escape to your very own rural oasis. Offering a sense of unparalleled peace and privacy, sit back, relax and enjoy the sound of birds calling while taking in the breathtaking views from every angle. Setting a warm and inviting tone, the home showcases cathedral ceilings with beautiful timber lining, adding character and charm throughout. A cosy woodfire creates the perfect place to gather during the cooler months or relax after a long day. Step outside onto the home's elevated deck and soak in the stunning outlook that stretches across the picturesque landscapes. A functional kitchen is thoughtfully designed with ample preparation space, abundant storage, generous stone benchtops and quality stainless-steel appliances. Ideally positioned for both everyday living and entertaining, the meals area seamlessly connects to an additional living zone and through to the elevated dec
Request Details
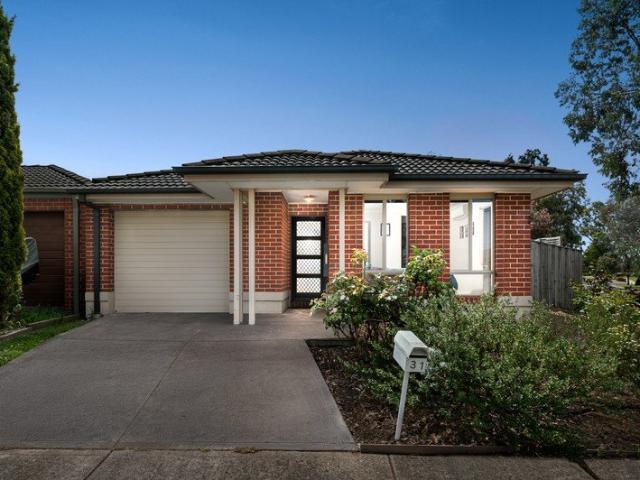
Style, Space & Succession
View photo
House · for sale
Request Details
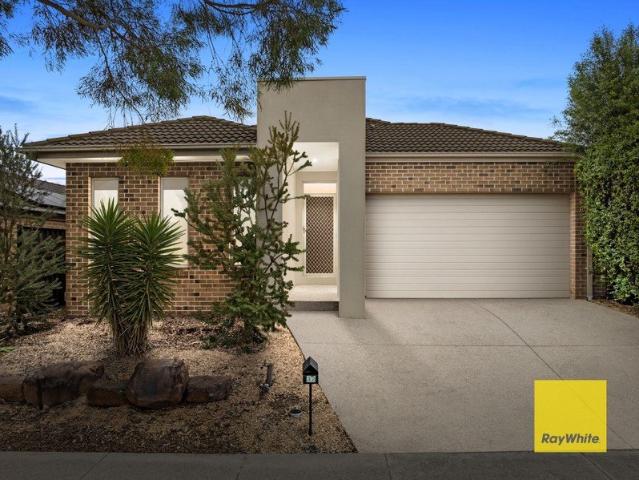
Style, Space & Succession
Hurstbridge
· 3 Bedrooms · 2 Baths · House
· Parking
Hurstbridge · 3 Bedrooms · 2 Baths · House · Parking
Welcome to 31 Succession Street, Doreen, a beautifully presented freestanding home combining comfort, practicality and effortless everyday living in a peaceful pocket surrounded by parklands. Offering three well-proportioned bedrooms and two bathrooms, the home features a master suite complete with a walk-in robe and private ensuite, while the remaining bedrooms are serviced by the central family bathroom. At the heart of the home, the open-plan living and dining area creates a warm and inviting space for everyday living, flowing seamlessly outdoors to a decked alfresco area ideal for entertaining, weekend barbecues or simply relaxing outside. Year-round comfort is taken care of with ducted heating throughout, complemented by split-system heating and cooling in both the master bedroom and main living area. A single lock-up garage provides secure parking, with an additional car space available on the driveway. Surrounded by parklands and moments from the natural beauty of Plenty Gorge P
Request Details
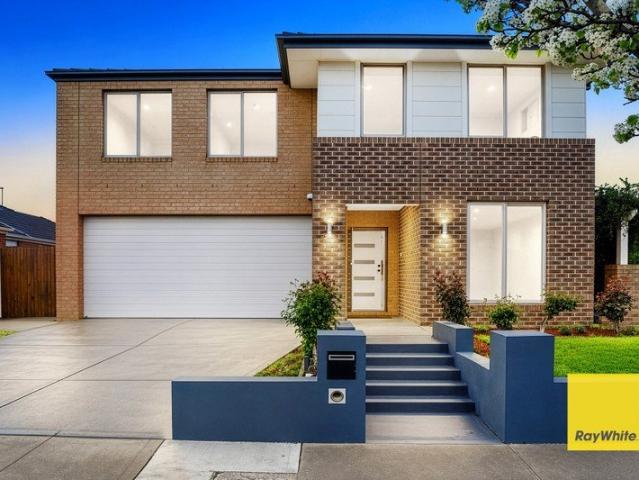
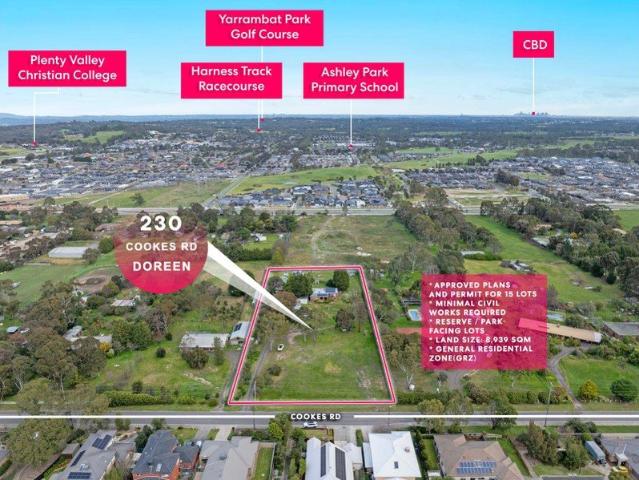
Outstanding 2.54 Acres Development Opportunity with Plans & Permits Available
View photo
House · for sale
Request Details
Outstanding 2.54 Acres Development Opportunity with Plans & Permits Available
Hurstbridge
· 4 Bedrooms · 2 Baths · House
Hurstbridge · 4 Bedrooms · 2 Baths · House
Proudly presented by One Group Realty, 230 Cookes Road offers an outstanding opportunity to secure approximately 2.54 Acres of residential land in Doreen, with plans and permits available. Property Highlights: Approximately 2.54 Acres of prime residential land Plans & permits available Located within the General Residential Zone Schedule 1 (GRZ1) Convenient access to Bridge Inn Road, Plenty Road and Yan Yean Road Easy connectivity to Mernda Station and surrounding northern suburbs Close to Hazel Glen College and a range of schools, childcare and family amenities Minutes from local shopping, cafés, sporting facilities and established residential communities Excellent opportunity for developers, builders and investors Location is a major advantage. The property enjoys convenient access to Cookes Road, Bridge Inn Road, Plenty Road and Yan Yean Road, providing strong connections throughout Doreen, Mernda, South Morang and Melbourne's wider northern suburbs. Public transport is readily acce
Request Details
WELCOME TO THE GOOD LIFE
View photo
House · for sale
Request Details
WELCOME TO THE GOOD LIFE
Hurstbridge
· 4 Bedrooms · 2 Baths · House
· Garden · Fireplace · Cellar · Equipped kitchen
Hurstbridge · 4 Bedrooms · 2 Baths · House · Garden · Fireplace · Cellar · Equipped kitchen
THE GOOD BITS Killer Views | Four bedrooms | Built-in robes | Study | Multipurpose space | Cathedral ceilings | Hardwood floors |Double-glazed windows | Bifold doors | Sliding flyscreen | Outdoor entertaining area | Shaker kitchen | Induction cooktop | Integrated microwave | Cellar | Laundry chute | Four toilets | Redgum railway mantel | Four split systems | Near New Fireplace | Ducted vacuum | 5kW solar system | NBN connected | Near New Hot water service | Near New Water Pump | Fully insulated 10m × 7m shed | Two potbelly heaters | Mudroom | Workshop and storage space | Secluded 6.5-acre setting | Dual driveways | 60,000 litres of water storage | Sprinkler system | Irrigation system | Fire pump and hoses | Approximately 25m × 30m campsite | Fully fenced area | Chicken coop | Fruit Trees WHAT YOU'LL LOVE Discover a private country escape where character, generous spaces and a productive garden create a lifestyle to savour. Set across approximately 6.5 acres, this four-bedroom property
Request Details
Fixed price. Zero surprises
View photo
Terraced House · for sale
Request Details
Fixed price. Zero surprises
Hurstbridge
· 3 Bedrooms · 2 Baths · Terraced House
· Lift · Parking
Hurstbridge · 3 Bedrooms · 2 Baths · Terraced House · Lift · Parking
FIXED PRICE - INCLUDING SITE COSTS 2,590MM CEILING HEIGHT TO GROUND FLOOR STONE TOPS IN ALL WET AREAS STAINLESS STEEL APPLIANCES WINDOW FURNISHINGS COLOURED CONCRETE DRIVEWAY, PATHS & OUTDOOR LIVING FULL LANDSCAPING & FENCING CLOTHESLINE, LETTERBOX, ANTENNA REMOTE CONTROLLED PANEL LIFT GARAGE DOOR (WHERE APPLICABLE) HEATING & COOLING
Request Details
CENTRAL LOCATION, LIFESTYLE & LUXURY YOUR PERFECT FAMILY HOME!
View photo
House · for sale
Request Details
New
CENTRAL LOCATION, LIFESTYLE & LUXURY YOUR PERFECT FAMILY HOME!
Hurstbridge
· 4 Bedrooms · 2 Baths · House
· Equipped kitchen
Hurstbridge · 4 Bedrooms · 2 Baths · House · Equipped kitchen
Perfectly positioned in one of Mernda's most convenient locations, 32 Jackaroo Street, Mernda delivers the ideal combination of space, style & everyday convenience. With four generous bedrooms, two designated living areas & an impressive open-plan kitchen & meals area, this outstanding home is perfectly suited to growing families, entertainers & those who appreciate a lifestyle of comfort & convenience. Step inside & be welcomed by high ceilings, a sense of space & a thoughtfully designed floorplan that caters to the needs of modern family living. At the heart of the home is a stunning kitchen featuring luxurious waterfall stone benchtops, a walk-in pantry & quality 900mm appliances, seamlessly connecting with the spacious meals area to create the perfect setting for everyday dining & entertaining. The two designated living areas provide excellent flexibility, offering space for the whole family to relax, unwind or entertain, while the four well-proportioned bedrooms ensure everyone ha
Request Details
GRAND 43SQ FAMILY HOME WITH SIDE ACCESS FOR BOAT, CARAVAN & TRAILER!
View photo
House · for sale
Request Details
GRAND 43SQ FAMILY HOME WITH SIDE ACCESS FOR BOAT, CARAVAN & TRAILER!
Hurstbridge
· 5 Bedrooms · 3 Baths · House
· Equipped kitchen
Hurstbridge · 5 Bedrooms · 3 Baths · House · Equipped kitchen
Set within one of Mernda's sought-after family locations, this magnificent double-storey residence delivers an exceptional combination of grand proportions, multiple living zones & outstanding family functionality. Approx. 43 squares, this impressive home offers five oversized bedrooms, three bathrooms & four substantial living zones, providing an abundance of space for the growing family. From the moment you enter, the scale & quality are immediately evident. At the heart of the home is the spectacular open-plan kitchen, featuring an abundance of stone bench space, quality appliances & an enormous walk-in pantry that will impress even the most demanding home chef. The kitchen seamlessly overlooks the expansive living & dining areas, creating the perfect hub for everyday family life & entertaining. Accommodation is equally impressive, with five genuinely oversized bedrooms, including a magnificent master suite complete with an enormous ensuite & impressive proportions. The remaining be
Request Details

Get email alerts

Don't miss out: be the first to know about new properties

The alert was correctly created

On subscribing you accept the conditions of use and the privacy policy
Alert
Receive new ads in your inbox
Save this search
Receive alerts for new listings

We'll send you an email when we have new properties for: "Houses for sale in Hurstbridge"

The alert was correctly created

Yarrambat
Mernda
Get email alerts and be the first to see new listings
Required field
On subscribing I accept the terms of the privacy policy
Perfect! You'll soon start receiving new listings via email
Alert
Receive an email when we have new ads for Houses for sale in Hurstbridge
Save this search
Filters

Bedrooms

Size (m²)

m²
m²

Price

$
$

Property type

Bathrooms

Clear all filters
Receive notifications when new entries are published.