5,423 houses for sale in Hurstbridge

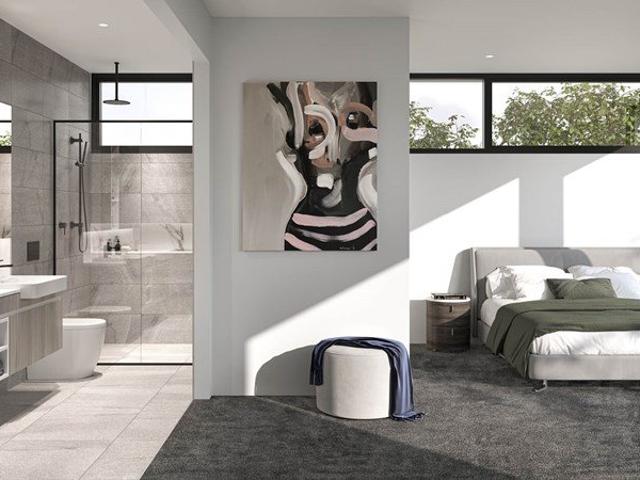
TH5 3 Bedroom with Grand Courtyard
View photo
Townhouse · for sale
Request Details
New
TH5 3 Bedroom with Grand Courtyard
Hurstbridge
· 3 Bedrooms · 2 Baths · Townhouse
· Terrace · Equipped kitchen
Hurstbridge · 3 Bedrooms · 2 Baths · Townhouse · Terrace · Equipped kitchen
Place yourself in one of only five exclusive multi-level residences located 8.5km from the CBD. Incorporating a contemporary and timeless design from renowned architects MME, the light-filled and spacious townhomes with luxurious 2.7 meter high ceilings creates an open and airy ambience to the open-plan kitchen living and dining areas with striking light-wells from the rooftop. Four of the residences include a private roof-top terrace a space to create your own personal sanctuary. Whether socialising or enjoying a little peace and quiet the solid timber decking enclosed by glass makes the terrace the perfect space for any occasion, while townhome five has its very own private courtyard. A mix of tactile materials and warm palettes make coming home a multi-sensory experience with high-end materials throughout including timber oors and bespoke joinery while the kitchen is tailored for all kinds of culinary adventures and social get-togethers. The central island bench, concealed rangehood
Request Details
TH 4 Bespoke Living 8.5km from the CBD
View photo
Townhouse · for sale
Request Details
New
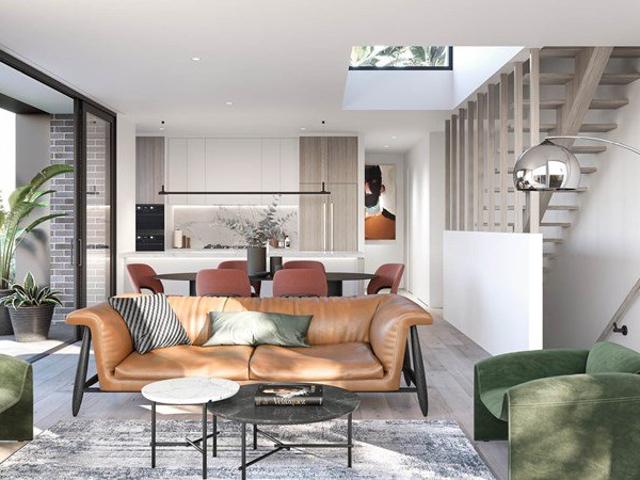
TH 4 Bespoke Living 8.5km from the CBD
Hurstbridge
· 3 Bedrooms · 2 Baths · Townhouse
· Terrace · Equipped kitchen
Hurstbridge · 3 Bedrooms · 2 Baths · Townhouse · Terrace · Equipped kitchen
Place yourself in one of only five exclusive multi-level residences located 8.5km from the CBD. Incorporating a contemporary and timeless design from renowned architects MME, the light-filled and spacious townhomes with luxurious 2.7 meter high ceilings creates an open and airy ambience to the open-plan kitchen living and dining areas with striking light-wells from the rooftop. Four of the residences include a private roof-top terrace a space to create your own personal sanctuary. Whether socialising or enjoying a little peace and quiet the solid timber decking enclosed by glass makes the terrace the perfect space for any occasion, while townhome five has its very own private courtyard. A mix of tactile materials and warm palettes make coming home a multi-sensory experience with high-end materials throughout including timber oors and bespoke joinery while the kitchen is tailored for all kinds of culinary adventures and social get-togethers. The central island bench, concealed rangehood
Request Details
IMMACULATE ONE OWNER CLASSIC
View photo
House · for sale
Request Details
New
IMMACULATE ONE OWNER CLASSIC
Hurstbridge
· 4 Bedrooms · 2 Baths · House
· Garden · Patio · Equipped kitchen
Hurstbridge · 4 Bedrooms · 2 Baths · House · Garden · Patio · Equipped kitchen
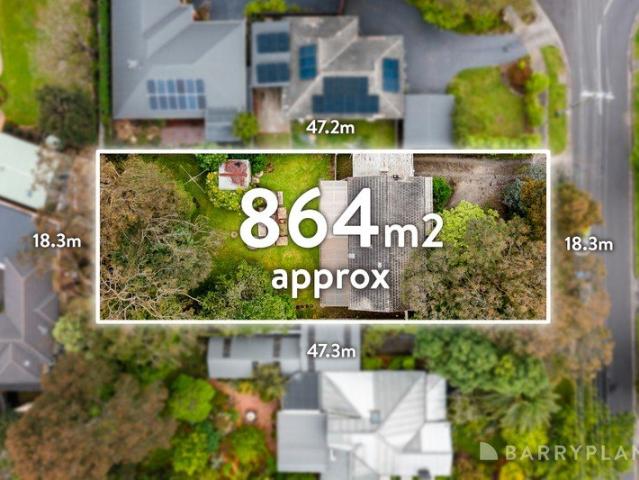
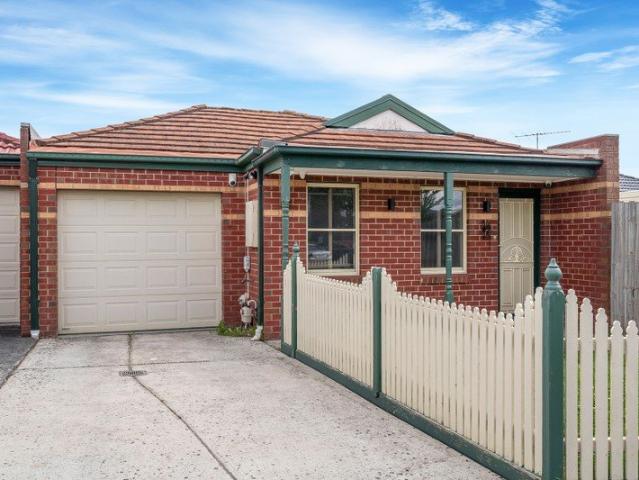
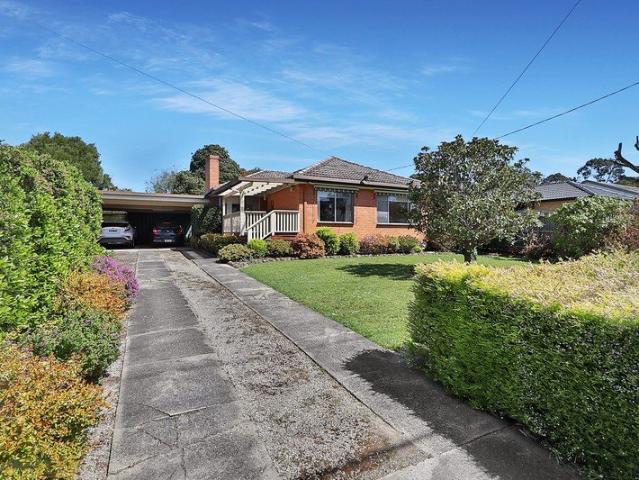
There are telltale signs of a one-owner home, with manicured gardens and pristine presentation often a clear giveaway. This classic brick abode on approximately 864sqm is one such home, lovingly maintained by one family and now inviting the next to make it their own. Beyond the covered patio entrance, a spacious lounge room flows through to a central dining area and a timber kitchen equipped with modern appliances and a breakfast island. Here, there is a door to the private backyard, where established gardens can be admired from a generous entertaining deck with a fenced spa. Four bedrooms provide comfortable accommodation, three with wardrobes. Positioned at the front, the master features a walk-in wardrobe and ensuite, while the rear bedroom doubles as a sitting area, with a sliding door opening out to the spa. An updated family bathroom and a laundry with an adjoining toilet complete the internal footprint, which is complemented by extras such as an alarm, ducted heating, evaporativ
Request Details
Incredible Potential On A Massive Block
View photo
House · for sale
Request Details
New
Incredible Potential On A Massive Block
Hurstbridge
· 3 Bedrooms · 1 Bath · House
· Fireplace · Equipped kitchen
Hurstbridge · 3 Bedrooms · 1 Bath · House · Fireplace · Equipped kitchen
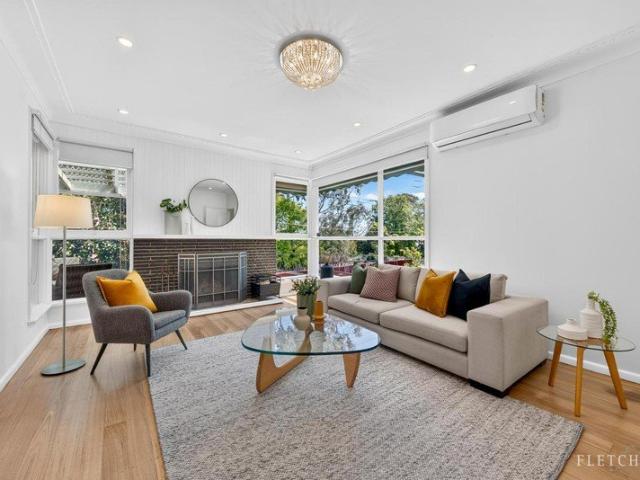
Set on a substantial 864m2 approx. allotment, this classic single-level home is bursting with endless potential. Whether you are an ambitious first home buyer, a visionary renovator, or a savvy developer or subdivider looking for your next exciting project, the sheer size of the land is the ultimate selling point, presenting a prime blank canvas with exceptional scope for the future (STCA). The highly practical floorplan begins with a welcoming front living room elegantly underpinned by stunning hardwood floors. This inviting space is warmed by a classic gas heating fireplace and flows seamlessly into a dedicated dining area. Adjoining this is a functional central kitchen perfectly positioned to service the home, offering an incredible foundation for a modern cosmetic update. The accommodation comprises three comfortable bedrooms, two of which feature the convenience of built-in robes. These are perfectly serviced by a neat central family bathroom complete with a bathtub and shower, al
Request Details
Timeless Appeal on an Expansive Allotment
View photo
House · for sale
Request Details
New
Timeless Appeal on an Expansive Allotment
Hurstbridge
· 3 Bedrooms · 1 Bath · House
· Garden · Equipped kitchen
Hurstbridge · 3 Bedrooms · 1 Bath · House · Garden · Equipped kitchen
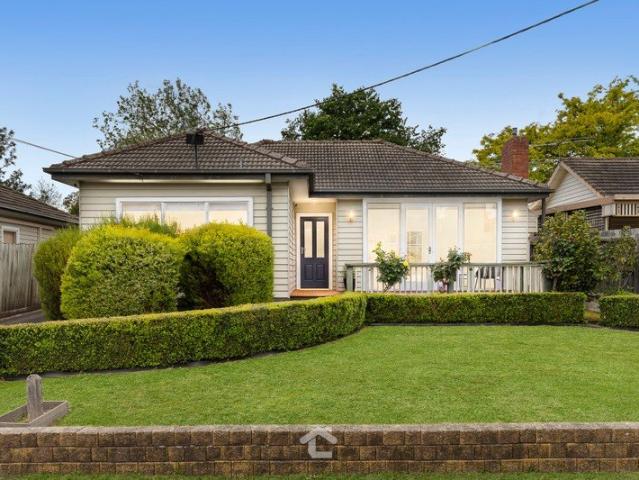
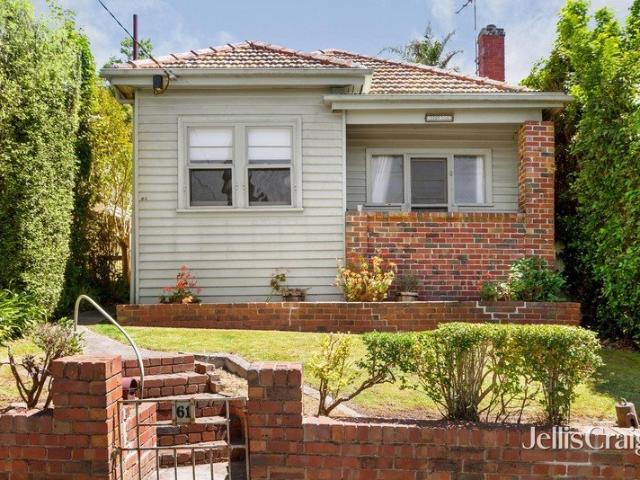
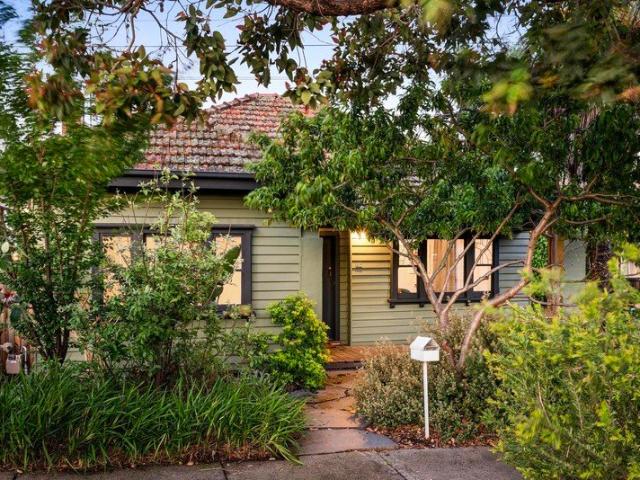
Classic weatherboards are timeless, and this well-maintained beauty on a prime allotment of 836m² (approx.) holds an abundance of appeal. The three-bedroom, one-bathroom home with an additional toilet boasts an expansive living-dining space, with French doors opening to an oversized front deck, extending the area for entertaining or quiet relaxation in the warmer months. The kitchen offers excellent storage and stainless-steel appliances for the utmost convenience, along with a servery window that opens to an undercover rear deck with built-in bar seating and ample space for alfresco dining. Overlooking the huge, grassed backyard, this is the ideal space for children or family pets to play happily year-round. The generous allotment also provides scope to expand the existing accommodation if desired (STCA). Pleasing additions include gas ducted heating, air-conditioning, split-system heating and cooling, Tasmanian Oak floorboards, a second toilet, a full-sized laundry and three-phase po
Request Details
Warm, Welcoming and Ready to Enjoy
View photo
House · for sale
Request Details
New
Warm, Welcoming and Ready to Enjoy
Hurstbridge
· 3 Bedrooms · 2 Baths · House
· Equipped kitchen
Hurstbridge · 3 Bedrooms · 2 Baths · House · Equipped kitchen
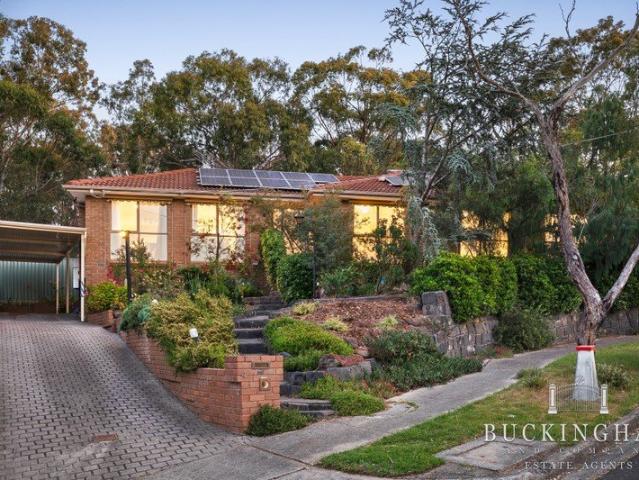
Enticing family living awaits, where generous proportions, modern comforts and relaxing outdoor entertaining spaces combine to create a home the whole family will love. Elevated for peace and privacy above a quiet court in the sought-after Apollo Parkways Estate, the warm and welcoming interior offers space, light and thoughtful zoning that ensures harmonious family living. Living spaces, including a spacious lounge and a generous living-meals area extending from a kitchen equipped with stainless-steel appliances, are complemented by an open study and three bedrooms (the main with an ensuite), zoned away from the living spaces. A generous paved precinct and a second covered entertaining area overlook established gardens and provide a wonderful place to gather with family and friends on those long summer evenings. Features: Freshly painted and with bamboo flooring Energy efficient home with thoughtfully positioned solar panels Minutes from the heart of Greensborough A short trip to loca
Request Details
Beyond the Expected
View photo
House · for sale
Request Details
New
Beyond the Expected
Hurstbridge
· 4 Bedrooms · 2 Baths · House
· Garden · Air conditioning · Fireplace · Equipped kitchen
Hurstbridge · 4 Bedrooms · 2 Baths · House · Garden · Air conditioning · Fireplace · Equipped kitchen
Offering an exceptional floor plan that seamlessly blends everyday comfort with outstanding versatility, this beautifully presented four-bedroom residence is a standout in Heathmont. Bathed in natural light and featuring warm timber floors throughout, this home invites you in from the moment you step through the door. At the heart of the home, the expansive open-plan living and dining zone is anchored by a charming brick fireplace perfect for cozy winter evenings. This flows effortlessly through sliding doors to a massive covered deck, creating a truly seamless indoor-outdoor connection. Whether you're hosting a summer BBQ or watching the kids play in the low-maintenance yard, this space is designed for entertaining. The kitchen overlooks the main living area, while a generously sized separate family room at the rear offers additional space to spread out, complete with its own split-system air conditioning and ceiling fan. The accommodation is equally impressive. The master suite is pr
Request Details
Ready to lease, live in or reimagine!
View photo
House · for sale
Request Details
New
Ready to lease, live in or reimagine!
Hurstbridge
· 2 Bedrooms · 2 Baths · House
· Air conditioning · Equipped kitchen
Hurstbridge · 2 Bedrooms · 2 Baths · House · Air conditioning · Equipped kitchen
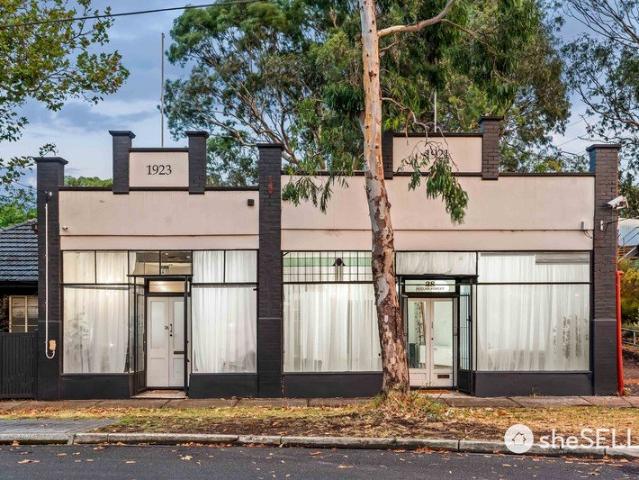
Ready to lease, live in or reimagine, this unique property offers an opportunity for those with a little vision and an appreciation for something different. Currently configured as two separate, versatile spaces, the property presents options to continue the businesses already operating, introduce your own venture or explore the possibility of creating a fabulous character-filled home. With the existing façade to remain, there is scope to focus on the interiors and transform the spaces into something truly personal. (STCA). Dwelling One has a warm and inviting feel, with a generous open-plan layout incorporating a double bedroom, living and dining area and full kitchen facilities. A charming rear courtyard, compact designer bathroom and air conditioning add to its appeal. Currently operating as a stylish Airbnb, it provides an established income stream and could equally lend itself to a cosy home or studio-style residence. Dwelling Two is a spacious, light-filled showroom featuring air
Request Details
North facing Living with Room To Move
View photo
House · for sale
Request Details
New
North facing Living with Room To Move
Hurstbridge
· 2 Bedrooms · 1 Bath · House
· Garden · Air conditioning · Gym · Parking · Equipped kitchen
Hurstbridge · 2 Bedrooms · 1 Bath · House · Garden · Air conditioning · Gym · Parking · Equipped kitchen
One of the largest two-bedroom floorplans at Pascoe Vale Gardens, Unit 160 enjoys a northerly aspect overlooking the village's communal garden. Tastefully refurbished and freshly painted, the home has a generous open-plan living and dining area with space to relax and welcome family and friends. At the heart of the home, a thoughtfully positioned internal courtyard draws natural light into both bedrooms and the living area. It's a lovely spot for a morning coffee or lunch with friends. A separate courtyard offers room for pot plants, a little gardening and space for a pet to enjoy the outdoors. The kitchen has plenty of bench space and a dishwasher, while ducted heating and split-system air conditioning provide year-round comfort. A lock-up garage with a remote-controlled door adds everyday convenience. The village's Community Centre is just a short stroll from your front door. Catch up with neighbours over coffee at the café, a drink at the bar, join in a game, head to the gym, take i
Request Details
A Private Garden Sanctuary in Canterbury's Golden Mile
View photo
House · for sale
Request Details
New
A Private Garden Sanctuary in Canterbury's Golden Mile
Hurstbridge
· 3 Bedrooms · 2 Baths · House
· Garden · Equipped kitchen
Hurstbridge · 3 Bedrooms · 2 Baths · House · Garden · Equipped kitchen
Privately positioned within Canterbury's prestigious Golden Mile precinct, this elegant two-storey residence combines generous living spaces, beautiful northern light and established gardens. Quiet, secluded and wonderfully private, it offers a peaceful retreat in a highly regarded location. Leafy, hedge-lined gardens surround the home, creating a private setting for relaxed indoor-outdoor living. High ceilings and tiled floors introduce the ground-floor home office or sitting room, powder room and laundry. Beyond, the light-filled family living and dining area features tall windows and French doors capturing northern sunshine. The kitchen includes granite benchtops, an island meals bench and walk-in pantry. The home offers two separate living areas and a dedicated dining space. French doors open to a beautifully established, north-facing paved courtyard, with mature greenery, raised brick garden beds and a built-in brick barbecue connected to mains gas. This secluded outdoor retreat i
Request Details
Secluded, Sun Drenched, and Sophisticated: A Single Level Sanctuary in Elite Kew
View photo
House · for sale
Request Details
New
Secluded, Sun Drenched, and Sophisticated: A Single Level Sanctuary in Elite Kew
Hurstbridge
· 2 Bedrooms · 2 Baths · House
· Equipped kitchen
Hurstbridge · 2 Bedrooms · 2 Baths · House · Equipped kitchen
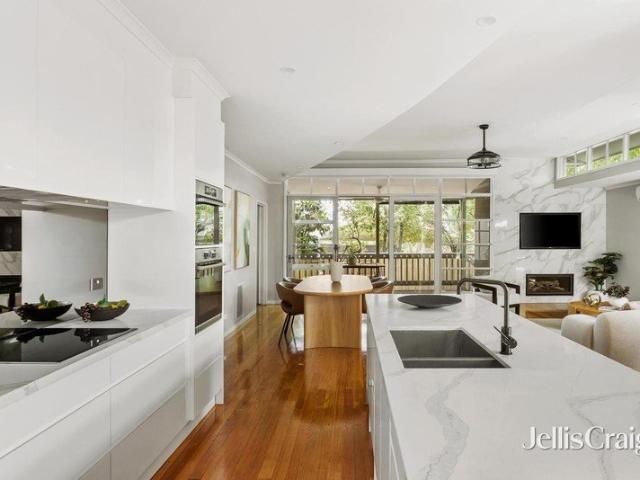
Tucked away behind a highly desirable, ultra-private entrance, this immaculate single-level residence offers a perfect blend of house-like proportions and low-maintenance luxury. Positioned in one of Kew's most prestigious, tightly held pockets, it represents the pinnacle of refined, easy-care living. Inside, level and oversized living areas are framed by high ceilings and flooded with natural light. The heart of the home features a spectacular, north-facing living and dining domain anchored by a large island bench. This space flows effortlessly into a dedicated, sun-drenched book nookcreating the perfect spot for your morning coffee and the weekend paper. For the home chef, the gourmet kitchen is a true standout. Dressed in premium stone benchtops and featuring good cupboard storage, it is tailor-made for casual gatherings or formal entertaining. High-end functionality is at the forefront with premium appliances, including a Bosch induction cooktop, electric double oven, and a Fisher
Request Details
Grand French Provincial Luxury with Unrivalled Family Indulgence in Prestigious Kew
View photo
House · for sale
Request Details
New
Grand French Provincial Luxury with Unrivalled Family Indulgence in Prestigious Kew
Hurstbridge
· 6 Bedrooms · 5 Baths · House
· Garden · Parking · Concierge
Hurstbridge · 6 Bedrooms · 5 Baths · House · Garden · Parking · Concierge
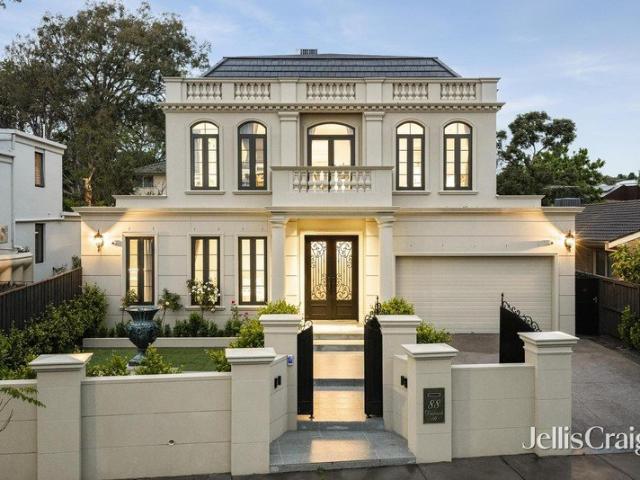
State-of-the-art luxury on a grand scale is impeccably curated throughout this newly-built family domain where the highest standards of quality, sophistication and craftsmanship come beautifully together at an auspicious Kew address. Expansive, ornate and fully secure, 88 Disraeli Street is a modern north-facing masterpiece combining first-class living, entertaining and wellbeing for a family to relax and indulge in a highly-coveted parkland pocket near private schools and shopping precincts. A magnificent French Provincial-inspired façade amid landscaped garden with video intercom and automatic gates gives way to a stunning reception hallway highlighted by polished oak parquetry, panelled walls, crystal chandelier and a majestic sweeping staircase under a spectacular leadlight ceiling vault. A guest's bedroom suite (heated-floor ensuite, walk-in robe) launches a substantial ground-floor layout before internal entry to a remote-control three-car garage with storage. A fitted home cinem
Request Details
Classic 1920s Charm with Exciting Future Potential
View photo
House · for sale
Request Details
New
Classic 1920s Charm with Exciting Future Potential
Hurstbridge
· 3 Bedrooms · 1 Bath · House
· Equipped kitchen
Hurstbridge · 3 Bedrooms · 1 Bath · House · Equipped kitchen
Expressions of Interest 'Boolara' Rich in character and brimming with opportunity, this classic Kew residence presents an exciting chance to secure a foothold in a highly regarded Kew precinct. Set on a generous 376sqm allotment, the home showcases the ornate period features and timeless charm characteristic of the 1920s, offering a wonderful foundation for renovation, restoration or future enhancement (STCA). The existing accommodation comprises three bedrooms, a central bathroom, a functional kitchen, a formal living room and a separate dining room, with plenty of scope to reimagine the interiors and create a home perfectly suited to contemporary living. Beyond its appealing period character, the deep block adds further appeal, providing exciting possibilities for those looking to renovate, extend or explore the site's future potential (STCA). Enjoy the convenience of a sought-after Kew lifestyle, with High Street shopping just a short stroll away. The 109 tram is only a 3-minute wal
Request Details
Art Deco Charm, Contemporary Allure
View photo
House · for sale
Request Details
New
Art Deco Charm, Contemporary Allure
Hurstbridge
· 4 Bedrooms · 3 Baths · House
· Garden · Cellar · Equipped kitchen
Hurstbridge · 4 Bedrooms · 3 Baths · House · Garden · Cellar · Equipped kitchen
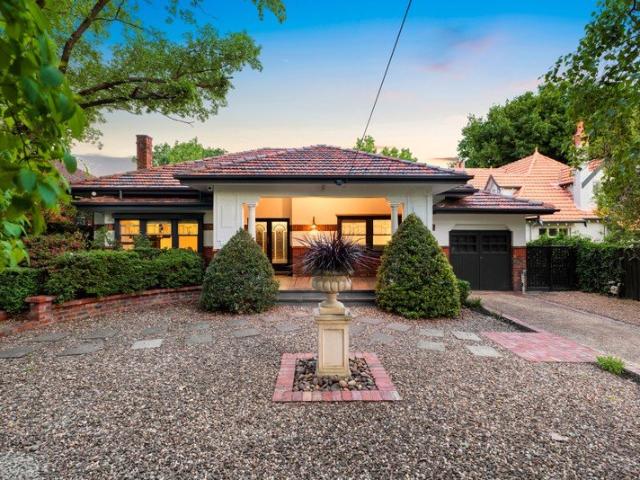
Expressions Of Interest Closing Tuesday 1 December at 5:00pm (Unless Sold Prior) Behind a picturesque façade and established gardens, this enchanting c1932 period residence unites exquisite Art Deco craftsmanship with contemporary sophistication. Occupying 986 sqm (approx.) in one of Canterbury's coveted tree-lined streets, it promises a timeless family lifestyle. A striking entrance hall reveals magnificent geometric ceilings, intricate leadlight doors and large-format stone flooring. Formal living and dining rooms showcase original fireplaces and ornate plasterwork, while dramatic skylights and expansive bay windows bathe the interiors in warmth and natural light. Warm timber floors lead to a charming alcove with a built-in wine cellar, perfectly suited to an intimate bar arrangement. Beyond, a spectacular kitchen showcases richly veined marble, dark cabinetry, premium Gaggenau appliances and a substantial island, complemented by a quaint study nook overlooking the expansive garden.
Request Details
Freshly Revitalised Hamptons Inspired Charm in a Peaceful Court Setting
View photo
House · for sale
Request Details
New
Freshly Revitalised Hamptons Inspired Charm in a Peaceful Court Setting
Hurstbridge
· 3 Bedrooms · 1 Bath · House
· Garden · Parking · Fireplace · Equipped kitchen
Hurstbridge · 3 Bedrooms · 1 Bath · House · Garden · Parking · Fireplace · Equipped kitchen
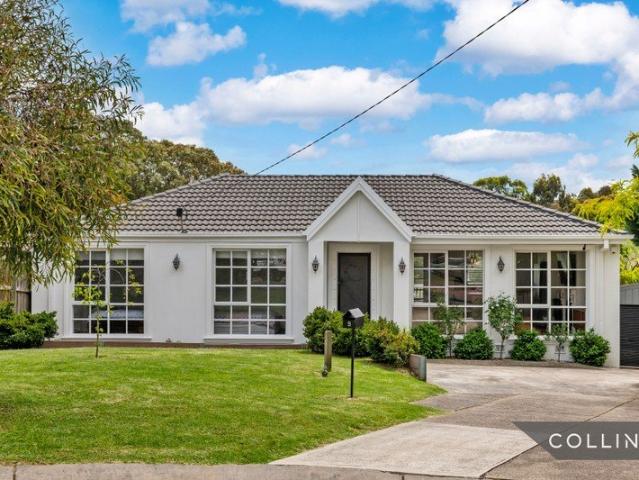
Tucked away in a peaceful cul-de-sac, 5 Donat Court delivers an inviting blend of timeless character and contemporary family comfort. Freshly painted inside and out, the residence makes an immediate impression with its crisp white facade, tidy front garden, wide driveway, and detached double garage. Classic multi-pane colonial-style windows welcome an abundance of natural light throughout, creating a bright and uplifting ambience across every living space. At the heart of the home, an expansive open-plan lounge and dining domain is lined with polished timber floors, an elegant decorative fireplace with mantelpiece, and split-system climate control. Seamlessly integrated alongside is a provincial-style kitchen showcasing classic shaker cabinetry, rich timber benchtops, a generous breakfast island, subway-tiled splashbacks, and a deep Belfast-style apron sink complete with matte black tapware. The accommodation comprises three comfortable, carpeted bedrooms, including a master framed by
Request Details
Spacious, Central & Convenient !
View photo
House · for sale
Request Details
New
Spacious, Central & Convenient !
Hurstbridge
· 3 Bedrooms · 1 Bath · House
· Parking · Equipped kitchen
Hurstbridge · 3 Bedrooms · 1 Bath · House · Parking · Equipped kitchen
Situated in one of Craigieburn's most central estates tucked away is the perfect balance of space, style and convenience sure to impress all. This radiant three bedroom home delivers smart low maintenance living with swift access to key lifestyle assets. This functional home features a great floorplan inclusive of an open plan kitchen equipped with stainless steel appliances overlooking the meals & living area. Step outside and you will be greeted with a pergola perfect for entertaining, fully concreted with no maintenance for your convenience. Adding to this comfortable floor plan is three generously sized bedrooms with built-in robes & central bathroom. Enhancing this property's appeal is ducted heating, evaporative cooling, single car garage, floating floorboards and so much more ! In a prime location close to all of Craigieburn's amenities, this property is surrounded by parks, within walking distance to Craigieburn Plaza, Public Transport & a short drive to Craigieburn Central. Do
Request Details
A work of art, made for modern living
View photo
House · for sale
Request Details
New
A work of art, made for modern living
Hurstbridge
· 3 Bedrooms · 2 Baths · House
· Equipped kitchen
Hurstbridge · 3 Bedrooms · 2 Baths · House · Equipped kitchen
Deftly combining translucent walls with rich use of timber and double glazed windows, framing leafy views, this exquisite, three bedroom, two bathroom home is a triumph of liveable art. Retaining high, ornamented ceilings and leadlight windows, the home unites statement rooms with open plan living. Bluestone pavers extend an invitation to discover a haven of rare vision and originality, promising an environment to love that's also entirely practical. Sizeable bedrooms with excellent storage include one with a bright polycarbonate wall, ushering in natural light whilst retaining privacy. Another has its own contemporary ensuite and is complemented by a gorgeous central bathroom. Views of Boston ivy create a serene backdrop beside a deep bath and walk-in rainfall shower in this family bathroom, fostering a sense of peace and rejuvenation. A vast pivoting door keeps two bedrooms peacefully separate from the main bedroom and family/dining/kitchen domain, where double glazed expanses and be
Request Details
Prestigious Golden Mile Position on 832sqm approx
View photo
House · for sale
Request Details
New
Prestigious Golden Mile Position on 832sqm approx
Hurstbridge
· 5 Bedrooms · 2 Baths · House
· Garden · Equipped kitchen
Hurstbridge · 5 Bedrooms · 2 Baths · House · Garden · Equipped kitchen
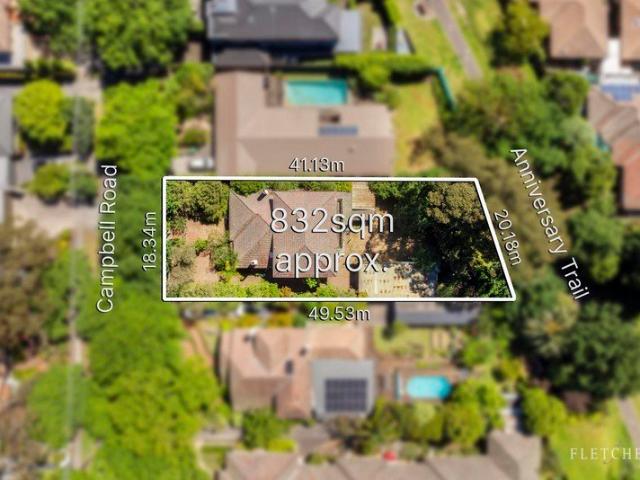
Positioned amid the highly regarded Golden Mile on an impressive 832sqm (approx.) allotment, this substantial property presents a rare opportunity to restore a home of architectural character or create an exceptional new family residence in one of Melbourne's most prestigious residential pockets (STCA). Behind its established garden setting, the home's generous proportions and evocative original detailing provide an extraordinary foundation for the next chapter. Leadlight glazing, polished timber floors, timber panelling and elaborate decorative ceilings speak to the craftsmanship of another era. Formal living and dining rooms retain much of their original presence, with lots of natural light and period fireplaces providing further character. Extending through the ground floor, the existing accommodation provides considerable scale, with multiple bedrooms accompanied by separate living, dining, meals and family areas. The kitchen sits centrally within the informal living zone, while a
Request Details
Large 701 sqm Blackburn South Block with Future Development Scope
View photo
House · for sale
Request Details
New
Large 701 sqm Blackburn South Block with Future Development Scope
Hurstbridge
· 4 Bedrooms · 2 Baths · House
· Equipped kitchen
Hurstbridge · 4 Bedrooms · 2 Baths · House · Equipped kitchen
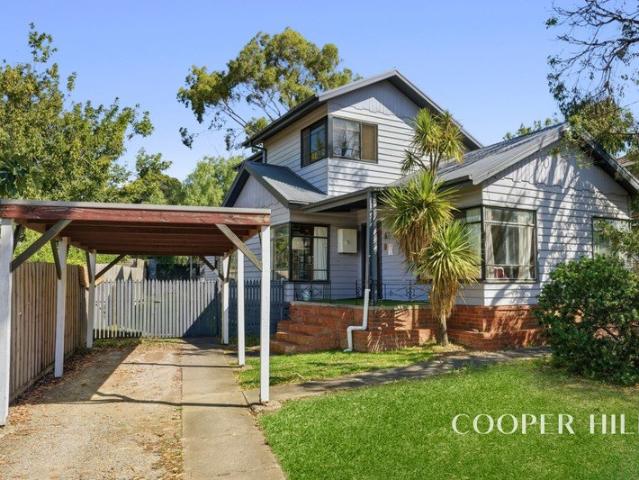
Set within a quiet residential street lined with established greenery, this generous 701 sqm (approx.) parcel presents a compelling opportunity in a convenient Blackburn South setting. With a wide, flat allotment free of easements, the property offers clear potential for those considering redevelopment, a new home site or longer-term investment. The existing weatherboard residence provides substantial accommodation across two levels and remains comfortable for immediate use, offering flexibility while future plans take shape. A welcoming front living room is complemented by a central kitchen and meals area, with an additional family room positioned at the rear of the home. This layout allows multiple living zones that can adapt easily to everyday family life. Three bedrooms and a study are positioned on the ground floor alongside the main bathroom and laundry, while the upper level - added in 2013 - creates a private parents' retreat featuring a spacious main bedroom, walk-in robe and
Request Details
More Than Meets the Eye Space, Comfort & Outdoor Appeal
View photo
House · for sale
Request Details
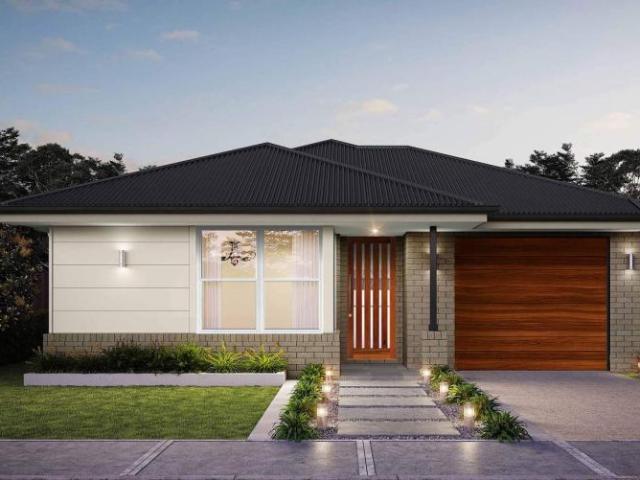
New
More Than Meets the Eye Space, Comfort & Outdoor Appeal
Hurstbridge
· 3 Bedrooms · 1 Bath · House
· Equipped kitchen
Hurstbridge · 3 Bedrooms · 1 Bath · House · Equipped kitchen
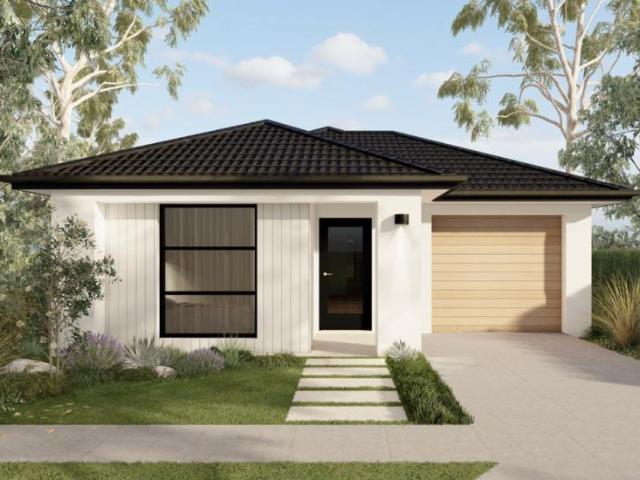
Offering a wonderful combination of space, practicality and outdoor versatility, this inviting Glenroy home presents an exciting opportunity for first-home buyers, growing families and those looking to secure a property with plenty to offer. Inside, a functional floorplan reveals three well-proportioned bedrooms, a central bathroom and comfortable living and dining zones designed for easy everyday living. The separate kitchen is well positioned and offers generous bench space and storage, flowing effortlessly into the adjoining dining area to create a welcoming hub for family meals and entertaining. Each bedroom offers comfortable accommodation, while the separate laundry and additional storage add to the home's everyday practicality. Step outside and discover an impressive selection of outdoor spaces, with a generous undercover entertaining area providing the perfect setting for weekend barbecues, family gatherings or simply unwinding at the end of the day. An additional covered outdo
Request Details
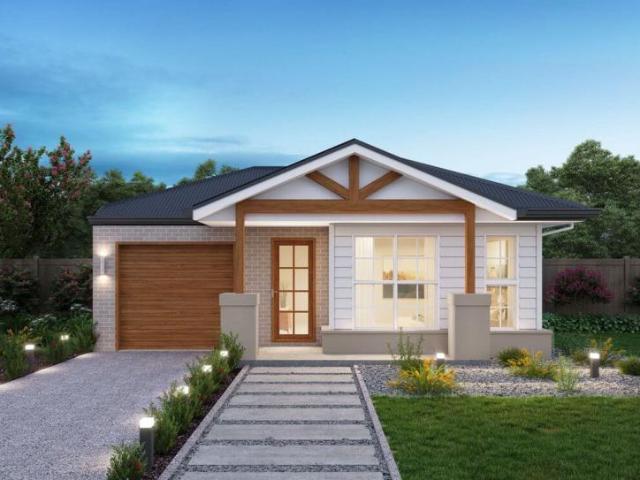
4 Bed 2 Bath | 294m² South Facing Katalia, Donnybrook 3064
View photo
Terraced House · for sale
Request Details
New
4 Bed 2 Bath | 294m² South Facing Katalia, Donnybrook 3064
Hurstbridge
· 4 Bedrooms · 2 Baths · Terraced House
· Equipped kitchen
Hurstbridge · 4 Bedrooms · 2 Baths · Terraced House · Equipped kitchen
Build your 4 bedroom Lancaster 194 on this 294m² South-Facing block in Katalia, Donnybrook expected title Q3 2027. FHB: no stamp duty. Others: stamp duty on land only.Mimosa Homes Added Value Inclusions valued at $48,778 call/text for full list:Site costs & connections included with H1 class slab50 Year Structural Warranty!Quality floor coverings throughout entire home!Higher ceilings 2550mm to ground floor!Double Glazed Awning windows!LED Downlights to entire home!Vitrified benchtops to kitchen, bath & ensuite!All-electric: induction cooktop, heat pump hot water & reverse cycle ducted A/C!7 star energy!Why Katalia, Donnybrook:Donnybrook Station 1.5km | Bus Route 511 just 700mAll plans and facades are indicative only and may change. Mimosa Homes may amend plans, specifications, and prices without notice. Package prices are based on a standard facade, standard inclusions, and suitable land availability, excluding developer/estate requirements. Facade and inclusion images may show non st
Request Details
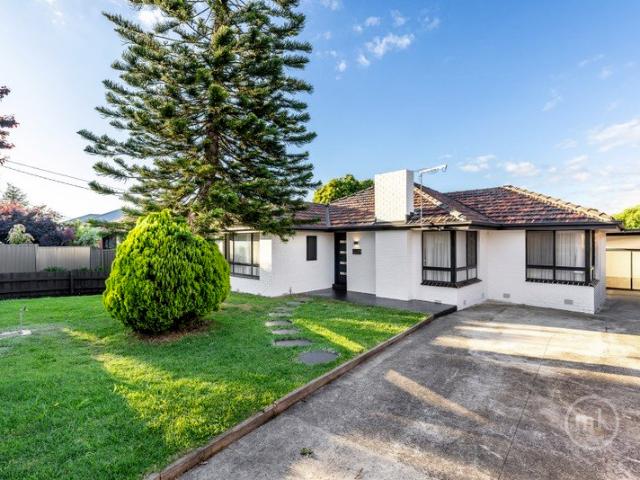
4 Bed 2 Bath | 350m² North Facing Katalia, Donnybrook 3064
View photo
Terraced House · for sale
Request Details
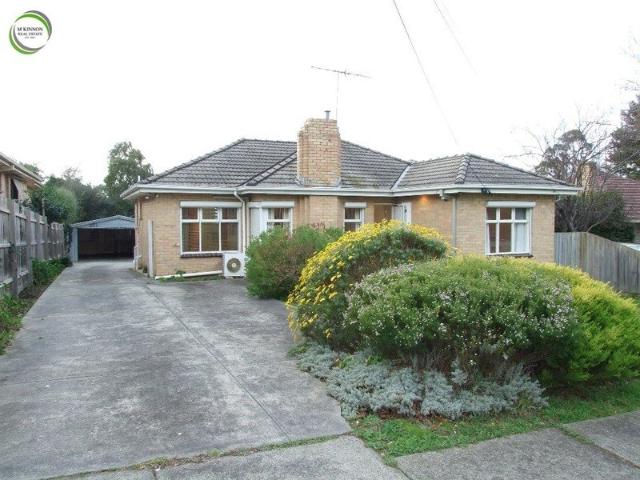
New
4 Bed 2 Bath | 350m² North Facing Katalia, Donnybrook 3064
Hurstbridge
· 4 Bedrooms · 2 Baths · Terraced House
· Equipped kitchen
Hurstbridge · 4 Bedrooms · 2 Baths · Terraced House · Equipped kitchen
Build your 4 bedroom Chelsea 200 on this 350m² North-Facing block in Katalia, Donnybrook expected title Q2 2027. FHB: no stamp duty. Others: stamp duty on land only.Mimosa Homes Added Value Inclusions valued at $48,778 call/text for full list:Site costs & connections included with H1 class slab50 Year Structural Warranty!Quality floor coverings throughout entire home!Higher ceilings 2550mm to ground floor!Double Glazed Awning windows!LED Downlights to entire home!Vitrified benchtops to kitchen, bath & ensuite!All-electric: induction cooktop, heat pump hot water & reverse cycle ducted A/C!7 star energy!Why Katalia, Donnybrook:Donnybrook Station 1.5km | Bus Route 511 just 700mAll plans and facades are indicative only and may change. Mimosa Homes may amend plans, specifications, and prices without notice. Package prices are based on a standard facade, standard inclusions, and suitable land availability, excluding developer/estate requirements. Facade and inclusion images may show non stan
Request Details
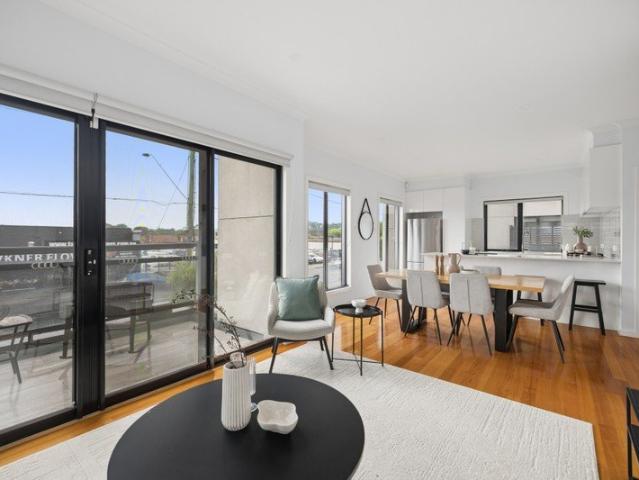
Effortless Modern Living in an Unbeatable Location
View photo
Townhouse · for sale
Request Details
New
Effortless Modern Living in an Unbeatable Location
Hurstbridge
· 3 Bedrooms · 2 Baths · Townhouse
· Garden · Parking · Equipped kitchen
Hurstbridge · 3 Bedrooms · 2 Baths · Townhouse · Garden · Parking · Equipped kitchen
Boasting an impressive street presence, an inviting front garden and its own street-facing entrance, this beautifully presented townhouse combines contemporary comfort, generous proportions and low-maintenance living. Offering an appealing lifestyle for first-home buyers, growing families and astute investors, it delivers space, privacy and convenience in equal measure. Step inside to a light-filled ground floor where open-plan living and dining create a welcoming setting for both everyday living and entertaining. The modern kitchen is thoughtfully appointed with quality stainless steel appliances and ample pantry storage, connecting effortlessly with the main living zone. Large glass sliding doors extend the space outdoors to a private, easy-care courtyard, perfect for weekend barbecues, relaxed mornings or entertaining friends, with convenient access to the secure rear garage. A separate laundry and adjoining powder room add further practicality to the ground-floor layout. Upstairs,
Request Details
3 Bedroom House Donnybrook VIC 106441531
View photo
House · for sale
$ 705,750
New
3 Bedroom House Donnybrook VIC 106441531
Hurstbridge
· 3 Bedrooms · 2 Baths · House
Hurstbridge · 3 Bedrooms · 2 Baths · House
Explore this exciting real estate opportunity located in the vibrant area of Donnybrook. This property is currently priced at AUD705750. A fantastic chance to acquire property in a sought-after location. Whether you are looking for a new location or a significant acquisition, this listing warrants serious consideration. Review all the details and imagine the possibilities. Contact us today for more information!
$ 705,750
3 Bedroom House Donnybrook VIC 106441530
View photo
House · for sale
$ 700,150
New
3 Bedroom House Donnybrook VIC 106441530
Hurstbridge
· 3 Bedrooms · 2 Baths · House
Hurstbridge · 3 Bedrooms · 2 Baths · House
Explore this exciting real estate opportunity located in the vibrant area of Donnybrook. This property is currently priced at AUD700150. A fantastic chance to acquire property in a sought-after location. Whether you are looking for a new location or a significant acquisition, this listing warrants serious consideration. Review all the details and imagine the possibilities. Contact us today for more information!
$ 700,150
Walk to the Station. Come Home to Brand New
View photo
Townhouse · for sale
Request Details
New
Walk to the Station. Come Home to Brand New
Hurstbridge
· 2 Bedrooms · 2 Baths · Townhouse
· Balcony · Parking · Equipped kitchen
Hurstbridge · 2 Bedrooms · 2 Baths · Townhouse · Balcony · Parking · Equipped kitchen
FLOORPLAN AVAILABLE UPON REQUEST INSPECTIONS BY APPOINTMENT ONLY. ENQUIRE NOW TO ARRANGE YOURS! Offering contemporary style, practical design and an exceptionally convenient location, this brand-new two-bedroom townhouse presents an appealing opportunity for first-home buyers, investors or anyone seeking a modern, low-maintenance lifestyle. Thoughtfully arranged over two levels, the ground floor features a comfortable bedroom with built-in robe, serviced by a stylish bathroom with walk-in shower. A single garage with internal access and laundry facilities adds everyday practicality. Upstairs, timber-look flooring flows through the light-filled open-plan living and dining area, complemented by a modern kitchen featuring light woodgrain cabinetry, sleek benchtops and a coordinated tiled splashback, a gas cooktop, Westinghouse oven and dishwasher. Large glass stacker doors open from the living area onto a generous private balcony, creating a seamless connection between indoor and outdoor
Request Details
3 Bedroom House Donnybrook VIC 106441519
View photo
House · for sale
$ 702,650
New
3 Bedroom House Donnybrook VIC 106441519
Hurstbridge
· 3 Bedrooms · 2 Baths · House
Hurstbridge · 3 Bedrooms · 2 Baths · House
Explore this exciting real estate opportunity located in the vibrant area of Donnybrook. This property is currently priced at AUD702650. A fantastic chance to acquire property in a sought-after location. Whether you are looking for a new location or a significant acquisition, this listing warrants serious consideration. Review all the details and imagine the possibilities. Contact us today for more information!
$ 702,650
Contemporary Living. Beautifully Refined
View photo
House · for sale
Request Details
New
Contemporary Living. Beautifully Refined
Hurstbridge
· 3 Bedrooms · 3 Baths · House
· Equipped kitchen
Hurstbridge · 3 Bedrooms · 3 Baths · House · Equipped kitchen
Set within beautifully landscaped surrounds on a level 558m² allotment (approx.), this comprehensively renovated residence offers an appealing combination of modern comfort, effortless entertaining and family-friendly living. Every space has been thoughtfully refreshed, creating a home where all the hard work has been done and the lifestyle is ready to be enjoyed. Beyond the inviting entrance, light-filled interiors reveal a beautifully presented home where quality finishes and considered design take centre stage. A generous open-plan living and dining area forms the heart of the home, incorporating a superb contemporary kitchen appointed with stone benchtops, quality appliances and abundant storage. Three well-proportioned bedrooms provide comfortable accommodation, highlighted by an inviting main bedroom featuring a walk-in robe and private ensuite. A stylish central bathroom caters to the remaining bedrooms, completing a practical and thoughtfully configured floorplan. Extending the
Request Details
Clean and neat home in central location
View photo
House · for sale
Request Details
New
Clean and neat home in central location
Hurstbridge
· 3 Bedrooms · 1 Bath · House
· Garden · Parking · Equipped kitchen
Hurstbridge · 3 Bedrooms · 1 Bath · House · Garden · Parking · Equipped kitchen
Situated in a quiet street, this home is an ideal investment, first home for a young couple, as it is located within a short distance to Forest hill Chase, or Burwood one shopping centre, ready to enjoy todays modern lifestyle. This cream brick classic home comes on its own 605sqm of land, with a north rear yard. Ideal for building a new home or a side by side townhouses, it sits in a General residential zone ( GRZ) allowing for a high density build. The existing home has been renovated over time, and features 3 good size bedrooms, all with built in robes, and features hardwood floorboards throughout. A central bathroom features a bath and large vanity with plenty of cupboard space. Gas appliance kitchen, with dishwasher overlooks a generous dining and living area. To the rear is a generous laundry, and WC, leading to the secure back yard with a double garage. All the extras are here with A/c split in the lounge, and master bedroom, ducted heating throughout the home. Also available is
Request Details
Your Own Little Slice of Modern Luxury
View photo
Townhouse · for sale
Request Details
New
Your Own Little Slice of Modern Luxury
Hurstbridge
· 2 Bedrooms · 2 Baths · Townhouse
· Balcony · Parking · Equipped kitchen
Hurstbridge · 2 Bedrooms · 2 Baths · Townhouse · Balcony · Parking · Equipped kitchen
Showcasing modern style, thoughtful design and impressive functionality, this beautifully finished three-level townhouse at 7/988 Sydney Road, Coburg North, delivers a lifestyle of comfort and convenience. The well-considered layout offers a dedicated study and a full-sized laundry on the ground floor, complemented by a secure garage with internal access. The second floor forms the heart of the home, where a contemporary kitchen with stone benchtops and quality appliances connects seamlessly with the open-plan living and dining area. Timber flooring, abundant natural light and sliding doors opening onto a private balcony create an inviting space for everyday living and entertaining. Upstairs, both generously proportioned bedrooms feature their own private ensuites and built-in robes, providing comfort, privacy and independence for residents and guests alike. The location places everyday essentials within easy reach, including local cafés, eateries, supermarkets and specialty shops. Pub
Request Details

Get email alerts

Don't miss out: be the first to know about new properties

The alert was correctly created

On subscribing you accept the conditions of use and the privacy policy
Alert
Receive new ads in your inbox
Save this search
Receive alerts for new listings

We'll send you an email when we have new properties for: "Houses for sale in Hurstbridge"

The alert was correctly created

Yarrambat
Mernda
Get email alerts and be the first to see new listings
Required field
On subscribing I accept the terms of the privacy policy
Perfect! You'll soon start receiving new listings via email
Alert
Receive an email when we have new ads for Houses for sale in Hurstbridge
Save this search
Filters

Bedrooms

Size (m²)

m²
m²

Price

$
$

Property type

Bathrooms

Clear all filters
Receive notifications when new entries are published.