470 properties for sale in Huon

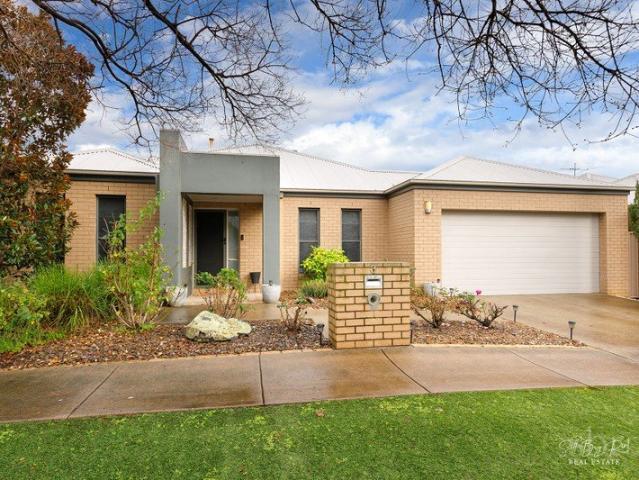
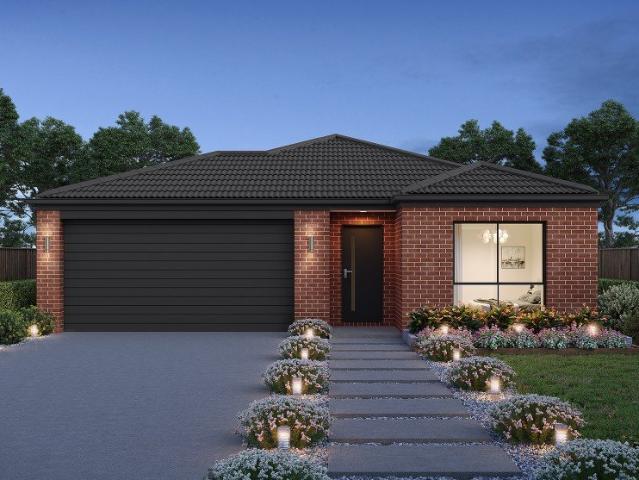
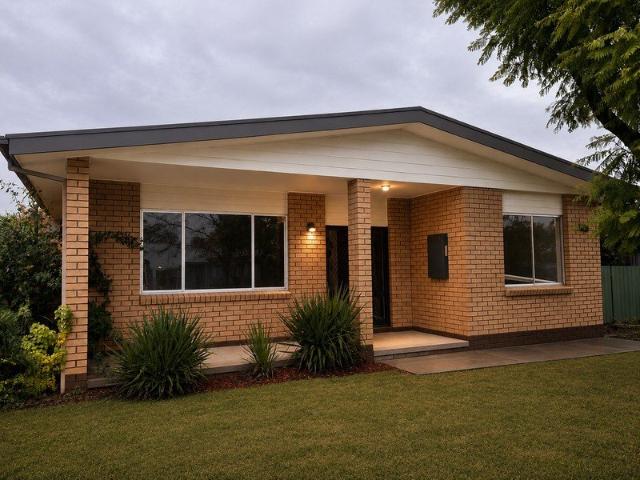
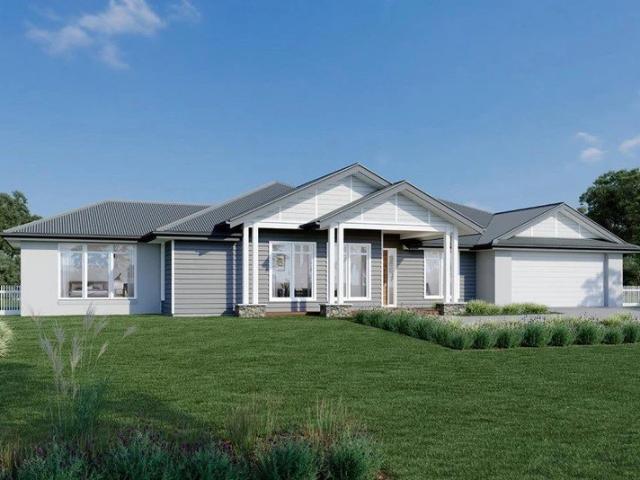
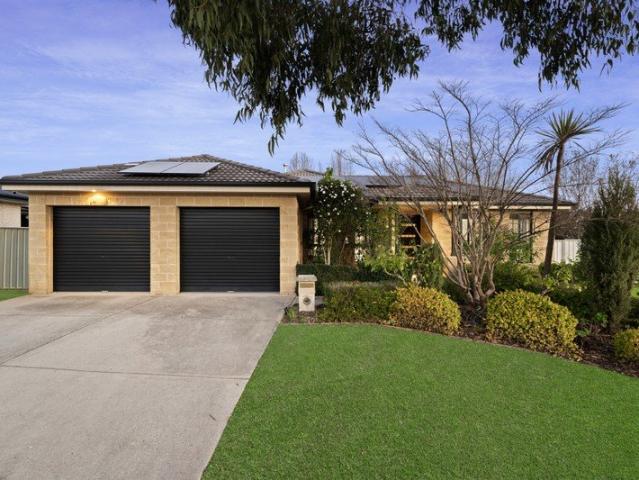
Premium Living In Fairway Gardens
View photo
House · for sale
Request Details
Premium Living In Fairway Gardens
Huon
· 4 Bedrooms · 2 Baths · House
· Equipped kitchen
Huon · 4 Bedrooms · 2 Baths · House · Equipped kitchen
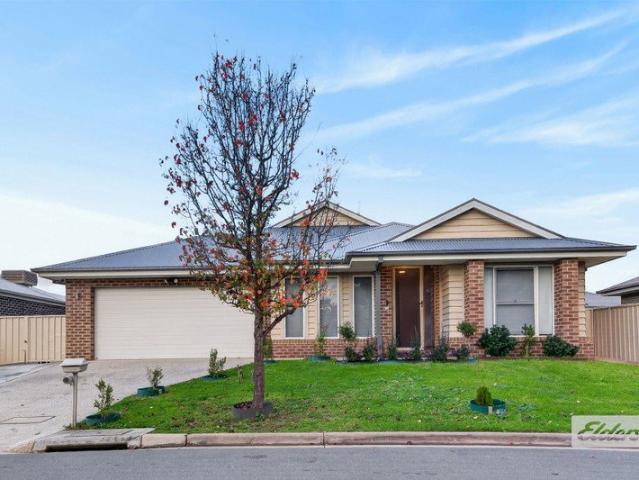
Situated in the highly sought-after Fairway Gardens Estate, this spacious family home offers the perfect blend of comfort, functionality and low-maintenance living. Set on a level 814m² (approx.) allotment with side access, the home is ideal for growing families, downsizers seeking a low-maintenance lifestyle within walking distance of the golf course, or buyers seeking extra space in a convenient location. Designed for effortless family living, the home features multiple living zones including a spacious formal lounge and a light-filled open plan kitchen, dining and family area. The well-appointed kitchen offers ample storage, while large windows fill the living spaces with natural light. Sliding doors provide a seamless connection to the generous undercover alfresco, creating the perfect space for year-round entertaining. Privately positioned at the front of the home, the master bedroom features a walk-in robe and ensuite, while the remaining three bedrooms are serviced by a spacious
Request Details
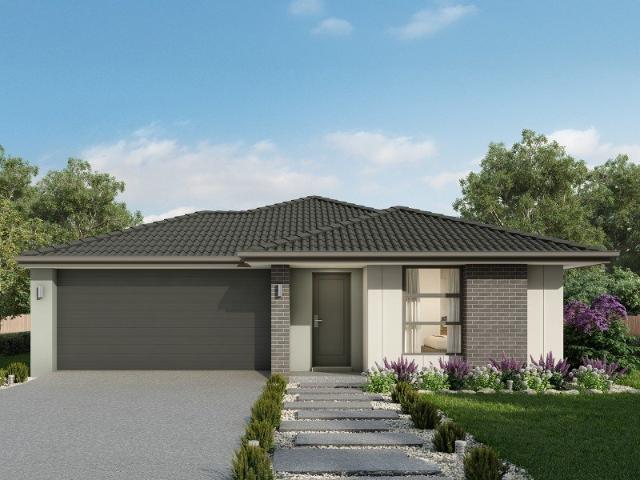
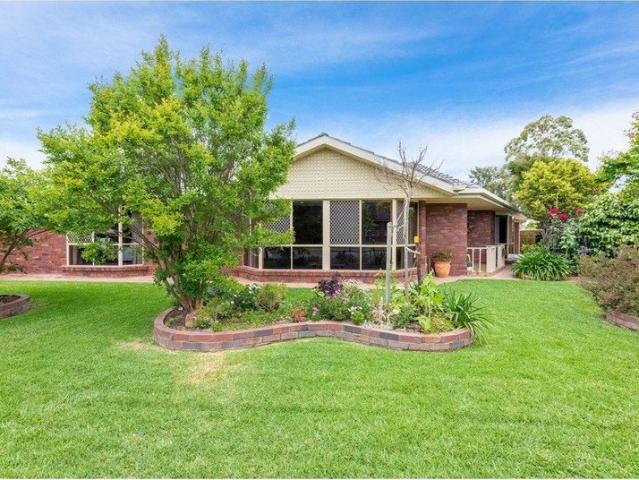
Central Family Living
View photo
House · for sale
Request Details
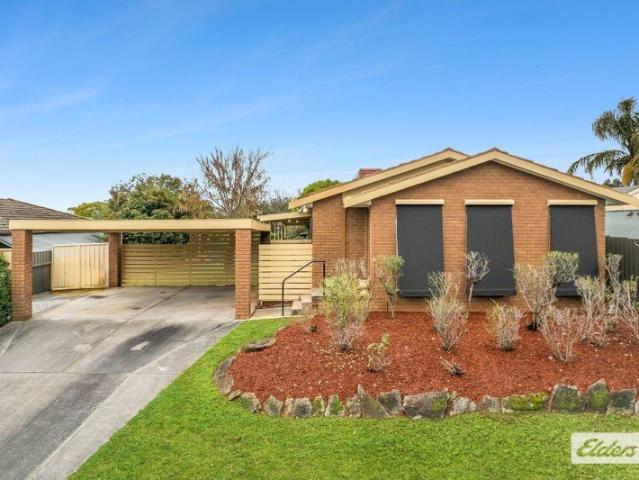
Central Family Living
Huon
· 4 Bedrooms · 2 Baths · House
· Garden · Parking · Equipped kitchen
Huon · 4 Bedrooms · 2 Baths · House · Garden · Parking · Equipped kitchen
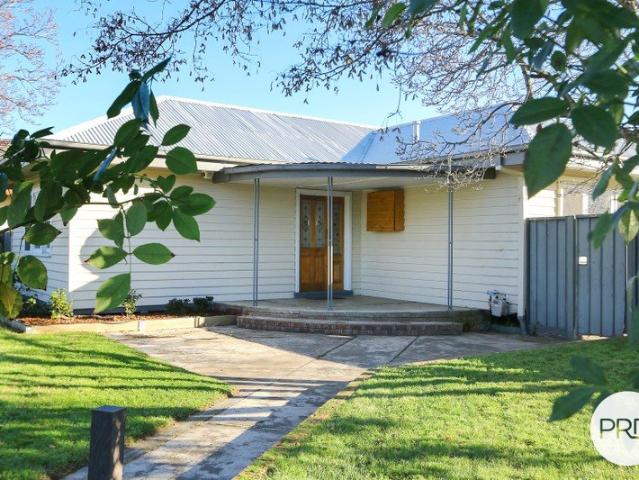
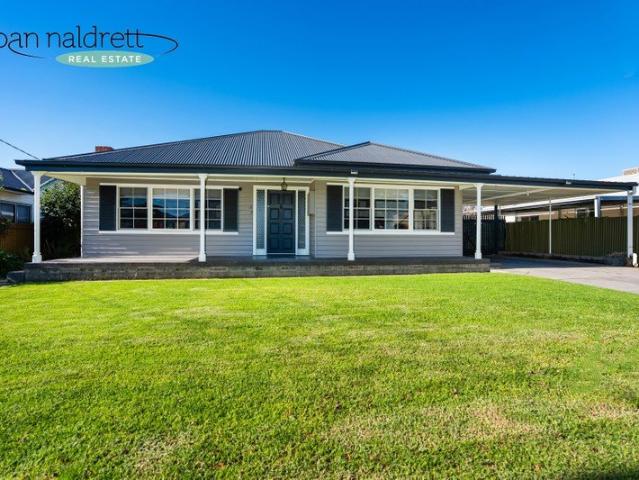
Brilliantly positioned at the quiet end of Charles Street, this welcoming family home presents an excellent opportunity to update, personalise and add value in a highly convenient central location. The weatherboard residence features four bedrooms, each with built-in robes, including a master bedroom complete with ensuite. A spacious lounge flows through to the adjoining dining area, currently used as a study, while the original kitchen includes an updated electric cooker and dishwasher. Comfort is assured year-round with ducted heating and cooling throughout, supported by a 6.6kW solar system. Outside, there is a double carport plus an impressive 7m x 9m shed with a 3m front awning. The level lawn and established garden provide an inviting outdoor setting, complete with a vegetable garden and plenty of space for relaxed family living. Disclaimer: Joan Naldrett Real Estate make every attempt to ensure that all information provided about the property is accurate. Information is provided
Request Details
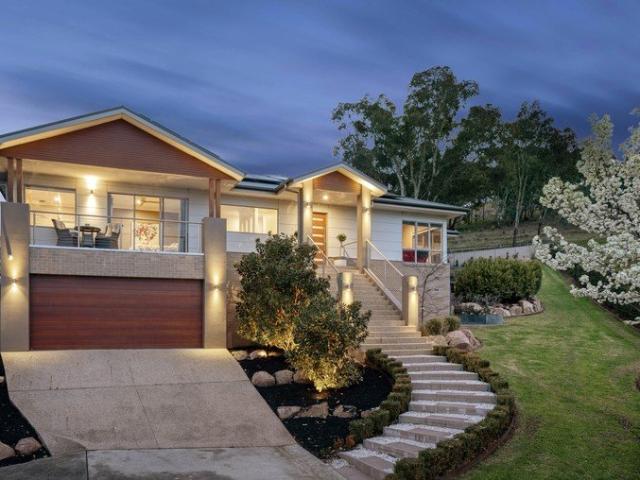
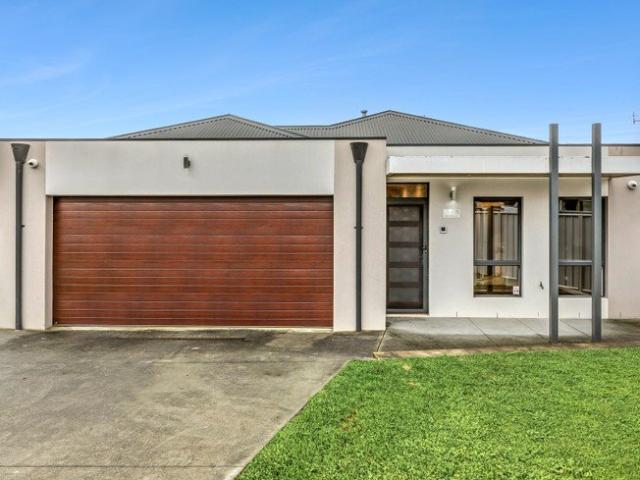
Neat and Easy To Maintain Wodonga Unit
View photo
Apartment · for sale
Request Details
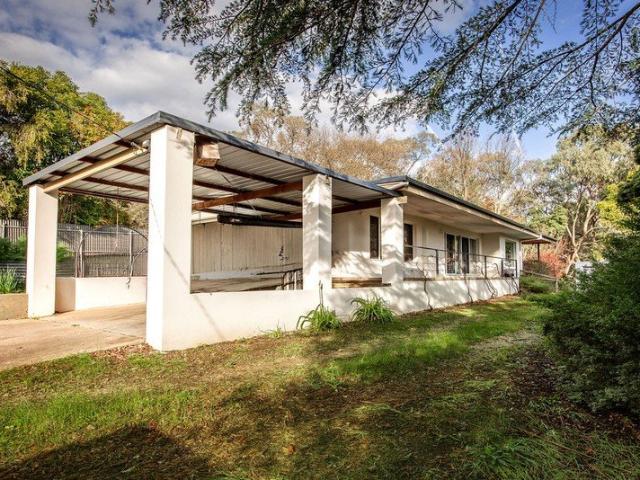
Neat and Easy To Maintain Wodonga Unit
Huon
· 2 Bedrooms · 1 Bath · Apartment
· Equipped kitchen
Huon · 2 Bedrooms · 1 Bath · Apartment · Equipped kitchen
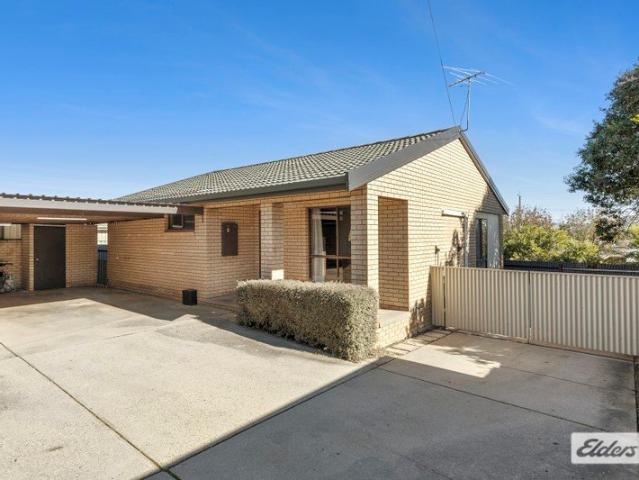
Whether you're looking to enter the market, downsize without compromise or secure a quality investment, this beautifully presented two-bedroom unit offers a comfortable lifestyle in a quiet setting on approx 167m2 with the added benefit of only two homes on the block. Step inside to a welcoming lounge where the exposed brick feature walls add warmth and character, creating a space that immediately feels like home. Flowing effortlessly through to the dining area, the updated kitchen offers excellent bench space, a practical pantry and upright cooker with gas cooktop and oven, making everyday living both easy and enjoyable. Both bedrooms are generously proportioned and include built-in robes, while the centrally positioned bathroom features a bath, separate shower, vanity and toilet. Year-round comfort is assured with a split system to the lounge and ceiling fans throughout the living areas and both bedrooms. Tiled flooring through the high-traffic areas complements the cosy carpeted lou
Request Details
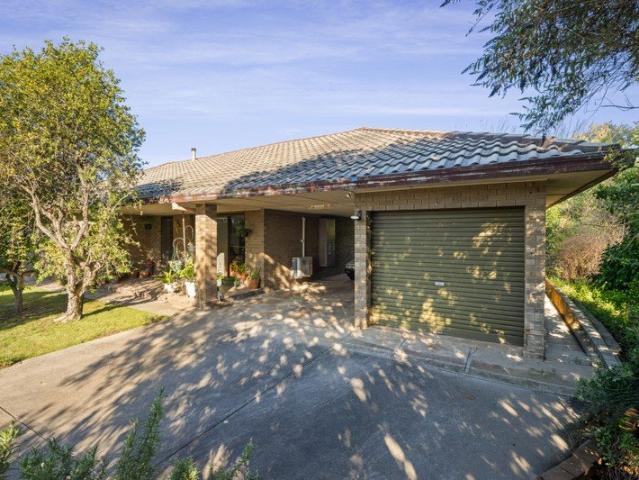
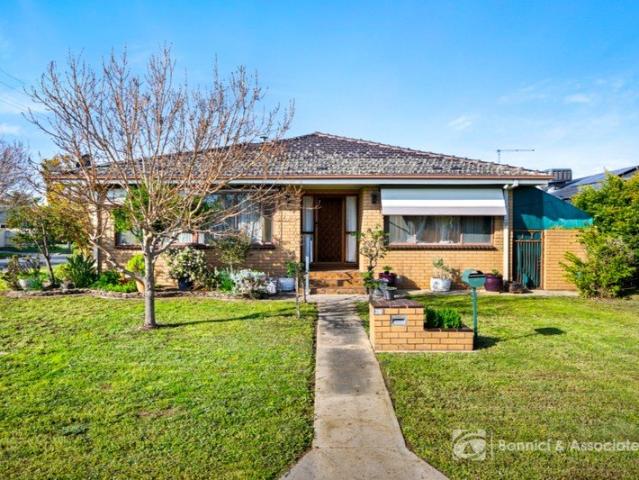
Bright Spaces. Quiet Surroundings. Endless Possibilities
View photo
House · for sale
Request Details
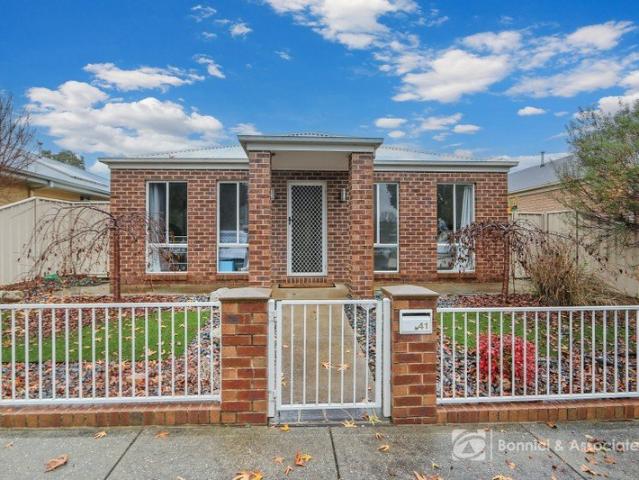
Bright Spaces. Quiet Surroundings. Endless Possibilities
Huon
· 3 Bedrooms · 1 Bath · House
· Garden · Equipped kitchen
Huon · 3 Bedrooms · 1 Bath · House · Garden · Equipped kitchen
Nestled in a quiet, tightly held pocket of West Wodonga, 7 Highland Crescent delivers the perfect balance of modern comfort, generous space and everyday convenience. Set on an impressive 927m² (approx.) block, this beautifully renovated home presents an exceptional opportunity for families, first-home buyers and investors alike. Bathed in natural light, the home offers three generous bedrooms, a dedicated home office and a practical floorplan designed for relaxed family living. Fresh renovations throughout create a warm, contemporary feel, allowing you to simply move in and enjoy. The heart of the home is the stunning kitchen, complete with a luxurious butler's pantry offering exceptional storage and preparation space for those who love to cook and entertain. Inside flows effortlessly to two separate outdoor entertaining areas, providing the perfect setting for family gatherings, weekend barbecues or a quiet morning coffee. Outside, the expansive backyard offers endless space for child
Request Details
$10,000 DISCOUNT TO APPLY
View photo
Terraced House · for sale
Request Details
$10,000 DISCOUNT TO APPLY
Huon
· 4 Bedrooms · 2 Baths · Terraced House
Huon · 4 Bedrooms · 2 Baths · Terraced House
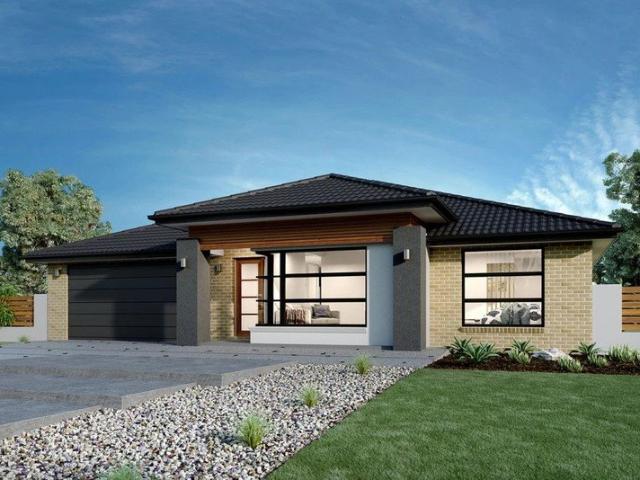
Please call Bruce Stewart on 0412 054715 or The needs of today’s family are at the forefront of Glenview Designs, exclusive to G.J. Gardner Homes. The features to this striking range are an open plan family room, a separate lounge room and a unique Kids zone. This design also offers an easy split-level modification, subject to site limitations. When you need some private time, or to escape the hustle and bustle of your busy life for a while, a large private master bedroom awaits. Boasting a large ensuite and walk-in robe, it is the perfect place to get away from it all and re-charge. Stylish and smart, Glenview designs cleverly wraps up family time and me time and delivers the answer - an elegant home everyone will love. Allow yourself to imagine the lifestyle you’ve always wanted; in the home you deserve! The Glenview offers individually crafted facades that will inspire you by providing a choice of homes that reflect your personal lifestyle and preferences. For optimal site use, this
Request Details
Long Bay 280
View photo
Terraced House · for sale
Request Details
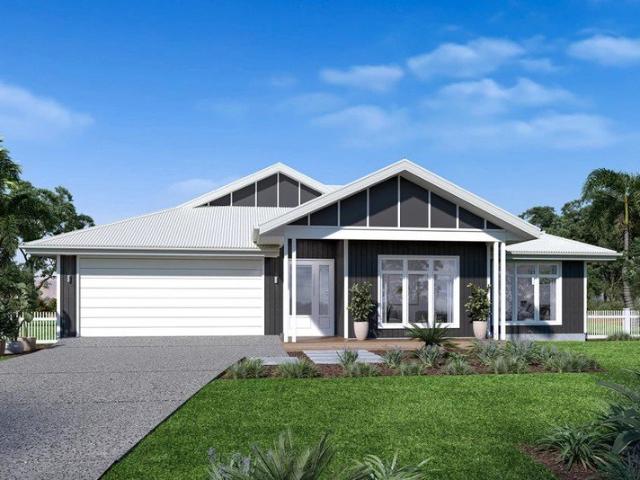
Long Bay 280
Huon
· 4 Bedrooms · 2 Baths · Terraced House
· Equipped kitchen
Huon · 4 Bedrooms · 2 Baths · Terraced House · Equipped kitchen
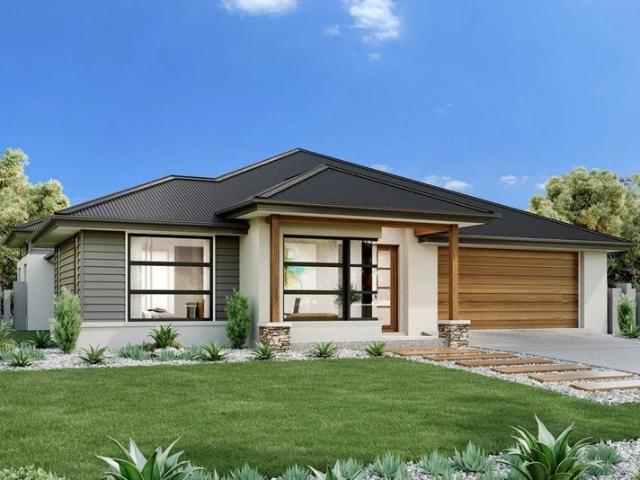
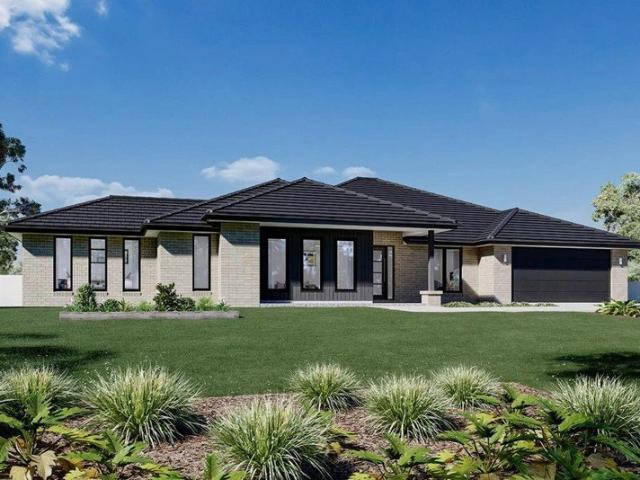
Please call Bruce Stewart on 0412 054715 or Created to capture the essence of Hamptons style, the Long Bay designs, exclusive to G.J. Gardner Homes, offers the best of family living. With plenty of features the Long Bay boasts an open plan living area, separate lounge room, a unique kid’s zone and large private master bedroom suite. Bring family and friends together in the open plan living area where a large kitchen with butler’s pantry connects effortlessly with the dining, family and outdoor covered Alfresco. When its time to retreat or enjoy quiet conversation, a lounge room with direct access to a private courtyard awaits. A large private master bedroom boasts a double ensuite, a large walk-in robe and a retreat or study space. The children have their own space in a unique Kids zone with activity room, bathroom, Powder room and 3 bedrooms including walk in robes. Stylish and smart, Long Bay Designs cleverly wraps up family time and me time and delivers the answer - an elegant home
Request Details
OUTSTANDING VALUE IN A CENTRAL LOCATION
View photo
House · for sale
Request Details
OUTSTANDING VALUE IN A CENTRAL LOCATION
Huon
· 2 Bedrooms · 1 Bath · House
· Garden · Parking · Equipped kitchen
Huon · 2 Bedrooms · 1 Bath · House · Garden · Parking · Equipped kitchen
Set on its own title in a convenient central Wodonga location, 1/25 Kelly Street is a standalone home that combines comfort, practicality and everyday convenience. Whether you're purchasing your first home, downsizing or investing, this is an opportunity to secure a home that offers both independence and excellent value. Inside, the home feels warm and welcoming, with natural light filling the separate lounge and an updated kitchen that provides generous storage, quality appliances and plenty of bench space. The layout is simple, functional and easy to live in, while features including ornate cornices and timber accents add a touch of character throughout. Outside, the generous undercover entertaining area and secure yard provide a wonderful setting for entertaining, unwinding or enjoying everyday life outdoors. Complete with gated access to the single carport and a garden shed for additional storage, the property offers a practical outdoor setting to complement everyday living. Furthe
Request Details
Flexible Family Living & Outstanding Investment Opportunity
View photo
House · for sale
Request Details
Flexible Family Living & Outstanding Investment Opportunity
Huon
· 4 Bedrooms · 2 Baths · House
· Parking · Equipped kitchen
Huon · 4 Bedrooms · 2 Baths · House · Parking · Equipped kitchen
Positioned in the highly sought-after White Box Rise Estate, 4 Middleton Crescent presents an exceptional opportunity for families, first home buyers and astute investors seeking a stylish home with added flexibility in a high-demand location. Thoughtfully designed to maximize space, the home now offers four generous bedrooms, including a spacious master suite complete with a walk-in robe and private ensuite. The remaining bedrooms are well-proportioned and serviced by a modern central bathroom, making the home ideal for growing families or those working from home. The heart of the home is the light-filled open-plan kitchen, dining and living area, where everyday living and entertaining come together seamlessly. The well-appointed kitchen features quality appliances, ample bench space, excellent storage and a functional layout overlooking the main living zone. A standout feature is the converted garage, creating a versatile fifth bedroom that can also be utilized as a second living are
Request Details
Prime Central Opportunity on 839m² Invest, Renovate or Develop STCA
View photo
House · for sale
Request Details
Prime Central Opportunity on 839m² Invest, Renovate or Develop STCA
Huon
· 3 Bedrooms · 1 Bath · House
· Garden · Parking
Huon · 3 Bedrooms · 1 Bath · House · Garden · Parking
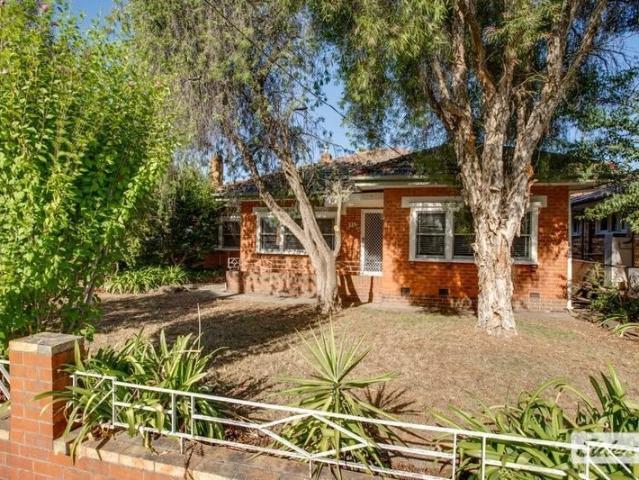
Positioned in a highly sought-after central Wodonga location, this charming red brick home presents an outstanding opportunity for investors, renovators, or developers alike. Set on a superb, flat 839m² (approx.) allotment, the property offers incredible potential to transform into a stunning residence or explore future development possibilities (STCA). The home comprises three well-proportioned bedrooms, serviced by a central bathroom, and showcases solid foundations with great bones ready for a modern update or complete reinvention. Classic red brick construction adds timeless appeal and durability, making it the perfect canvas for those looking to create something special. Currently tenanted at $470 per week until September 2026, the property provides immediate rental income, allowing you to plan your next move with confidence. Additional features include a single lock-up garage, ample off-street parking, and a generous backyard offering plenty of space for extensions, shedding, or
Request Details
Contemporary Family Living!
View photo
House · for sale
Request Details
Contemporary Family Living!
Huon
· 4 Bedrooms · 2 Baths · House
· Parking · Equipped kitchen
Huon · 4 Bedrooms · 2 Baths · House · Parking · Equipped kitchen
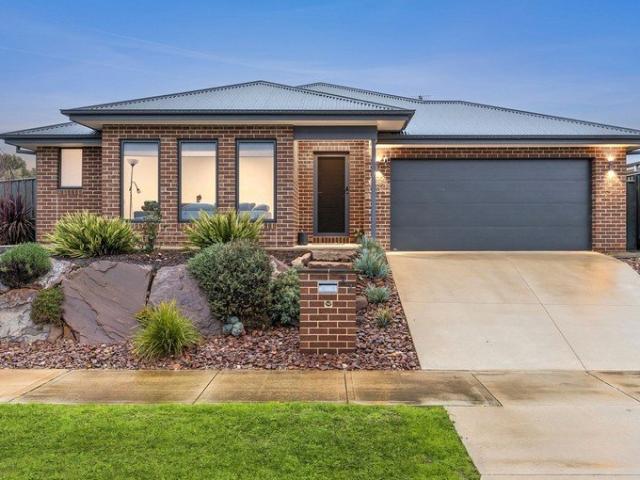
Perfectly positioned in the growing suburb of Wirlinga, 27 Mulgara Drive offers a stylish and low-maintenance lifestyle on a generous 561m² (approx.) allotment. Designed for modern family living, this home delivers space, comfort, and effortless indooroutdoor flow, making it ideal for families or first-home buyers. Designed with everyday living in mind, the home's functional layout offers the perfect balance of comfort and practicality. Filled with natural light and complemented by quality finishes throughout, it's a home that's ready to move in and enjoy, all within a peaceful location just minutes from Albury's everyday amenities. -Four generous bedrooms -Master bedroom with walk-in robe and ensuite -Two modern bathrooms -Light-filled open-plan kitchen, dining and living area -Seamless flow to outdoor entertaining area -Double remote garage with internal access -Ducted heating and split-system cooling For more information or to arrange a private inspection, contact Clark Watson on 04
Request Details
QUALITY LIVING IN COVERTED COURT LOCATION
View photo
House · for sale
Request Details
QUALITY LIVING IN COVERTED COURT LOCATION
Huon
· 3 Bedrooms · 2 Baths · House
· Equipped kitchen
Huon · 3 Bedrooms · 2 Baths · House · Equipped kitchen
Positioned within a peaceful court in the highly regarded Cambourne Park Estate, this quality Davis Sanders built residence delivers an exceptional balance of comfort, functionality and low-maintenance living. Beautifully presented and meticulously cared for, the home offers generous proportions, light-filled living spaces and timeless finishes, creating broad appeal for families, downsizers and investors seeking a quality property in one of Wodonga's most sought-after neighbourhoods. - Formal lounge positioned at the front of the home, providing a welcoming second living area. - Spacious master suite complete with a walk-in robe and private ensuite. - Two additional bedrooms, each with built-in robes and serviced by the central family bathroom. - Open plan kitchen, living and dining zone, enhanced by a vaulted ceiling that adds a wonderful sense of space and character. - Well-appointed kitchen featuring an island bench, electric cooking appliances, dishwasher and excellent storage. -
Request Details
Lovingly Held for Over 30 Years A Home Full of Heart and Possibility
View photo
House · for sale
Request Details
Lovingly Held for Over 30 Years A Home Full of Heart and Possibility
Huon
· 3 Bedrooms · 1 Bath · House
· Fireplace · Equipped kitchen
Huon · 3 Bedrooms · 1 Bath · House · Fireplace · Equipped kitchen
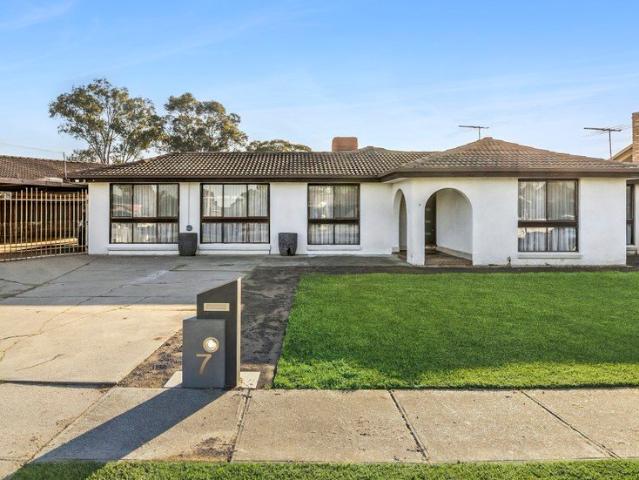
Offered to the market for the first time in over three decades, this neat and tidy residence is filled with warmth, character, and cherished memories. A heartfelt farewell for the current owners, this much-loved home now presents a wonderful opportunity for its next chapter. Set in a quiet, peaceful location, the home offers a flexible and functional floorplan featuring two generous bedrooms with built in robes, plus a study or optional third bedroom. Freshly updated with new carpets, the home also provides multiple living zones, including two comfortable lounge areas perfect for both relaxing and entertaining. At the heart of the home, the spacious open-plan kitchen offers ample bench space and storage, complete with a gas upright freestanding oven and dishwasher, flowing seamlessly into the adjoining living area. Comfort is assured year-round with ducted evaporative cooling, a gas wall furnace, and a cosy freestanding gas fireplace, while gas hot water adds everyday efficiency. The h
Request Details
Privacy, Views & Town Convenience
View photo
House · for sale
Request Details
Privacy, Views & Town Convenience
Huon
· 3 Bedrooms · 2 Baths · House
· Equipped kitchen
Huon · 3 Bedrooms · 2 Baths · House · Equipped kitchen
Positioned on a generous 1,117m² allotment and enjoying an elevated outlook across the surrounding greenery, this beautifully renovated home offers the perfect balance of privacy, comfort and convenience, all within easy walking distance of Yackandandah's vibrant township. Extensively updated throughout, the home combines modern finishes with a warm and inviting feel. The heart of the home is the stunning kitchen, fully renovated in 2025 and featuring custom cabinetry, Blackwood benchtops, quality appliances and excellent storage. Adjacent living and dining spaces are filled with natural light and take full advantage of the leafy outlook, while a wood heater and reverse cycle heating and cooling ensure year-round comfort. Accommodation includes three bedrooms, all with built-in robes, serviced by two bathrooms including a beautifully renovated family bathroom with contemporary finishes. Significant improvements have already been completed, allowing the next owner to simply move in and
Request Details
MODERN SOUTHERVALE LIVING WITH OUTSTANDING ENTERTAINING
View photo
House · for sale
Request Details
MODERN SOUTHERVALE LIVING WITH OUTSTANDING ENTERTAINING
Huon
· 3 Bedrooms · 2 Baths · House
· Equipped kitchen
Huon · 3 Bedrooms · 2 Baths · House · Equipped kitchen
Welcome to a home where quality craftsmanship, thoughtful design and effortless entertaining come together to create an exceptional lifestyle. Built by the highly regarded Southervale Homes, this beautifully presented residence delivers contemporary comfort, practical family living and low-maintenance appeal on a 360m² allotment in one of Wodonga's popular family-friendly neighbourhoods. Designed with everyday living in mind, the home offers three generous bedrooms, two bathrooms and multiple living zones. Privately positioned at the front of the home, the main bedroom provides a peaceful retreat complete with plush carpet, ceiling fan, spacious walk-in robe and a stylish ensuite featuring a shower, single vanity and toilet. Two additional bedrooms are fitted with built-in robes and ceiling fans and are serviced by a well-appointed central bathroom with a shower, bath and single vanity. The heart of the home is the impressive kitchen, where a large island bench creates the perfect gath
Request Details
Omeo 180 Defined by You. $10,000 To Spend Your Way
View photo
Terraced House · for sale
Request Details
Omeo 180 Defined by You. $10,000 To Spend Your Way
Huon
· 4 Bedrooms · 2 Baths · Terraced House
· Equipped kitchen
Huon · 4 Bedrooms · 2 Baths · Terraced House · Equipped kitchen
The Omeo 180 combines style and practicality to create a small home with big features. The master bedroom is located at the front of the home to provide privacy for parents and features an ensuite and walk-in robe. The remaining three bedrooms can be found at the rear of the home and are complete with built-in robes and easy access to the bathroom. The kitchen, family and dining area is the hero of this home with direct access to the alfresco to make entertaining a breeze. - 20mm Stone Benchtops - 2550mm Ceiling Height - 900mm Stainless Steel Appliances - Colorbond Roof - Double Glazed Windows - LED Downlights - Local builder/Local trades Copyright Hotondo Pty Ltd all rights reserved. Dimensions, photos and floor plans are for illustrative purposes and may include optional features. Additional facade options are available, as this home is not yet constructed. All packages are subject to engineering plans and developer's approval and therefore may need to be altered to comply with estat
Request Details
Cypress 178 Defined by You. $10,000 To Spend Your Way
View photo
Terraced House · for sale
Request Details
Cypress 178 Defined by You. $10,000 To Spend Your Way
Huon
· 4 Bedrooms · 2 Baths · Terraced House
· Equipped kitchen
Huon · 4 Bedrooms · 2 Baths · Terraced House · Equipped kitchen
Combining convenience with class, the Cypress 178 is the perfect home for small blocks. Upon entry you will find the master suite at the front of the home. The hallway then leads you through to the family bathroom, conveniently located laundry and remaining three bedrooms. The stylish entertaining area makes up the rear of the home and is complete with a spacious open-plan kitchen with walk-in pantry, as well as the dining and family area which open out onto the alfresco. - 20mm Stone Benchtops - 2550mm Ceiling Height - 900mm Stainless Steel Appliances - Colorbond Roof - Double Glazed Windows - LED Downlights - Local builder/Local trades Copyright Hotondo Pty Ltd all rights reserved. Dimensions, photos and floor plans are for illustrative purposes and may include optional features. Additional facade options are available, as this home is not yet constructed. All packages are subject to engineering plans and developer's approval and therefore may need to be altered to comply with estate
Request Details
Luxury Family Living with Resort Style Appeal
View photo
House · for sale
Request Details
Luxury Family Living with Resort Style Appeal
Huon
· 4 Bedrooms · 2 Baths · House
· Balcony
Huon · 4 Bedrooms · 2 Baths · House · Balcony
NOTE: Price guide is $1,395,000.00 Positioned on an impressive 1,669m² allotment in one of West Wodonga's most desirable locations, this beautifully presented family home offers an exceptional combination of space, style and lifestyle. Thoughtfully designed with modern family living in mind, every aspect of the home has been carefully considered to provide comfort, functionality and effortless entertaining. The spacious floorplan comprises four generous bedrooms, including a private master retreat complete with a walk-in robe, ensuite with double shower heads, dedicated study nook just outside and a balcony where you can relax and take in the magnificent views. The remaining three bedrooms all feature built-in robes and are serviced by the central family bathroom. Designed to suit families of all sizes, the home offers three distinct living zones. A formal lounge or theatre room is located at the front of the property, while the expansive open-plan living and dining area forms the cent
Request Details
A Mid Century Masterpiece Waiting For Its Next Chapter
View photo
House · for sale
Request Details
A Mid Century Masterpiece Waiting For Its Next Chapter
Huon
· 3 Bedrooms · 2 Baths · House
· Equipped kitchen
Huon · 3 Bedrooms · 2 Baths · House · Equipped kitchen
Positioned on a generous 747sqm (approx.) allotment, this captivating mid-century residence is anything but ordinary. Bursting with original character, architectural charm and endless potential, this is a rare opportunity to secure a home that's ready for its next chapter. From the moment you step inside, you'll appreciate the generous proportions and unique design elements that make this home so special. The spacious open plan living area flows effortlessly into a light-filled tiled sunroom, where floor-to-ceiling windows frame the ever-changing outlook over the established gardens and peaceful creek beyond. A striking curved brick bar anchors the space, creating the perfect setting for celebrating with family and friends or simply enjoying the home's unmistakable retro personality. The original kitchen is both functional and full of character, featuring a gas cooktop, double oven, dishwasher, generous island bench and walk-in pantry. Whether you embrace its vintage appeal or reimagin
Request Details
Central Wodonga renovated house with DA 2 lot subdivision
View photo
House · for sale
Request Details
Central Wodonga renovated house with DA 2 lot subdivision
Huon
· 2 Bedrooms · 2 Baths · House
· Garden · Parking · Equipped kitchen
Huon · 2 Bedrooms · 2 Baths · House · Garden · Parking · Equipped kitchen
Excellent residential location in the heart of Wodonga - with renovated 2br 2bath home and 2 lot DA. Tastefully renovated throughout, all the work has been done, ready to move into. Front block & current dwelling 2br & 2bath. New Kitchen New ensuite off main bedroom with WIR New main bathroom New flooring throughout Freshy painted Separate laundry with access to rear yard. Split system heating & cooling + ceiling fans in bedrooms Undercover BBQ area at back next to new Carport. Extremely low maintenance on approx 420m block. Ideal for investors or those looking to downsize The back block approx 400m is a blank canvas ready to build on, again ideal for the investor and make the most of house/land packages available. Ideally suit another 2 or 3br dwelling. Approved DA plans provided as part of sale, with building envelope allowing potential buyers to build what they want. Works expected to be completed by mid July 2026. This opportunity doesn't come up often in a central Wodonga location
Request Details
Spacious home in quiet cul de sac !
View photo
House · for sale
Request Details
Spacious home in quiet cul de sac !
Huon
· 4 Bedrooms · 2 Baths · House
· Parking · Equipped kitchen
Huon · 4 Bedrooms · 2 Baths · House · Parking · Equipped kitchen
Enjoy this spacious low maintenance home in a quiet location. Offering: - 2 Living Areas - 4 Bedrooms, Master with ENS and WIR, others with BIR - 2 Dining Areas - Large Kitchen - Heating and Cooling Options, Gas Ducted Heating, Evaporative Cooling and 2 x Reverse Cycled Air Cons - Continuous Gas HWS - Large Undercover Pergola for Entertaining - 6x6m Garage - Secure Carport 5.5m x 3m - Shed 7.1m x 6.2m - Shed 5m x 3.1m Call Jo to book your inspection on 0429 102 461
Request Details
Comfort, Style & Convenience
View photo
House · for sale
Request Details
Comfort, Style & Convenience
Huon
· 3 Bedrooms · 2 Baths · House
· Parking · Equipped kitchen
Huon · 3 Bedrooms · 2 Baths · House · Parking · Equipped kitchen
Beautifully maintained and presented, this inviting three-bedroom home offers the perfect combination of comfort, style and low-maintenance living in a quiet, family friendly court. The spacious master bedroom features a walk-in robe and private ensuite, while the remaining bedrooms are serviced by a central family bathroom with a separate toilet and convenient European laundry. At the heart of the home, the generous kitchen overlooks the adjoining dining and living areas, creating a functional layout for everyday living. Sliding doors lead to an oversized covered alfresco, providing the ideal space for entertaining family and friends all year round. Featuring high ceilings, floating laminate flooring and a modern neutral colour palette throughout, the home offers a fresh, contemporary feel with plenty of scope to add your own personal style. Additional features include ducted evaporative cooling, gas heating, a double lock-up garage with drive-through access to an undercover area, and
Request Details
FOUR BEDROOM APPEAL IN CONVENIENT LAVINGTON LOCATION
View photo
House · for sale
Request Details
FOUR BEDROOM APPEAL IN CONVENIENT LAVINGTON LOCATION
Huon
· 4 Bedrooms · 2 Baths · House
· Parking · Equipped kitchen
Huon · 4 Bedrooms · 2 Baths · House · Parking · Equipped kitchen
Offering comfort, convenience and future potential, this well-maintained four-bedroom home presents an excellent opportunity for families, first-home buyers and investors alike. Set on a generous 699m² (approx.) corner allotment with the advantage of dual street access, the property provides flexibility and ample space both inside and out. The updated kitchen and renovated main bathroom add modern appeal, while the main bedroom includes the convenience of a private ensuite. Designed for year-round comfort, the home is equipped with gas heating, evaporative cooling and a split-system air conditioner. A double lock-up garage provides secure vehicle accommodation along with additional storage space. Conveniently located close to Parkland Mity Mart, schools, shopping facilities and everyday amenities, this appealing property combines tasteful updates, a versatile corner-block position and scope to further enhance, making it an outstanding opportunity to move straight in or expand your inve
Request Details
$10,000 DISCOUNT TO APPLY
View photo
Terraced House · for sale
Request Details
$10,000 DISCOUNT TO APPLY
Huon
· 4 Bedrooms · 2 Baths · Terraced House
· Equipped kitchen
Huon · 4 Bedrooms · 2 Baths · Terraced House · Equipped kitchen
Please call Bruce Stewart on 0412 054715 or A spacious feature packed home the Aspen Estate has an impressive wide frontage with great street appeal. Designed for larger sites this home is the ideal home for a growing family looking for more space. The Aspen Estate sculpts the needs of family life providing three distinct zones. The front of the home provides an oversized yet private master suite a central lounge room that is an ideal space to relax and unwind and a dedicated home office which has the option of a 5th bedroom conversion catering for larger family needs. The heart of the home demands attention from which the Aspen Estate delivers a large entertainer’s kitchen and butler’s pantry with a spacious open plan living area flowing outdoors to the adjacent alfresco making entertaining a breeze. The rear zone houses the remaining bedrooms a large laundry and family bathroom with plenty of storage space throughout the home. Providing practical solutions for every family’s needs ha
Request Details
Aspen 330
View photo
Terraced House · for sale
Request Details
Aspen 330
Huon
· 4 Bedrooms · 2 Baths · Terraced House
· Equipped kitchen
Huon · 4 Bedrooms · 2 Baths · Terraced House · Equipped kitchen
Please call Bruce Stewart on 0412 054715 or A spacious feature packed home the Aspen Estate has an impressive wide frontage with great street appeal. Designed for larger sites this home is the ideal home for a growing family looking for more space. The Aspen Estate sculpts the needs of family life providing three distinct zones. The front of the home provides an oversized yet private master suite a central lounge room that is an ideal space to relax and unwind and a dedicated home office which has the option of a 5th bedroom conversion catering for larger family needs. The heart of the home demands attention from which the Aspen Estate delivers a large entertainer’s kitchen and butler’s pantry with a spacious open plan living area flowing outdoors to the adjacent alfresco making entertaining a breeze. The rear zone houses the remaining bedrooms a large laundry and family bathroom with plenty of storage space throughout the home. Providing practical solutions for every family’s needs ha
Request Details
$10,000 DISCOUNT TO APPLY
View photo
Terraced House · for sale
Request Details
$10,000 DISCOUNT TO APPLY
Huon
· 4 Bedrooms · 2 Baths · Terraced House
· Equipped kitchen
Huon · 4 Bedrooms · 2 Baths · Terraced House · Equipped kitchen
Please call Bruce Stewart on 0412 054715 or The needs of today’s family are at the forefront of the Fernbank, a striking family home with an open plan living space, perfectly centred between a unique kid’s zone to the rear and the parents’ zone to the front. Entertaining with family and friends in the central living space with kitchen, family, dining and outdoor covered alfresco has never been so easy. While the kids play in the activity room to the rear of the home, retreat to the lounge room where you can relax and unwind. A large private master bedroom boasts a generous ensuite and a large walk-in robe; it is the perfect place to get away from it all and re-charge. This unique, versatile design also lends itself to be a split-level design, subject to site limitations and the ability to flip the front of the home to suit site conditions if required. Stylish and smart, Fernbank designs cleverly wraps up family time and me time and delivers an elegant home everyone will enjoy. Allow yo
Request Details

Get email alerts

Don't miss out: be the first to know about new properties

The alert was correctly created

On subscribing you accept the conditions of use and the privacy policy
Alert
Receive new ads in your inbox
Save this search
Receive alerts for new listings

We'll send you an email when we have new properties for: "Properties for sale in Huon"

The alert was correctly created

Killara, Wodonga
Bandiana
Get email alerts and be the first to see new listings
Required field
On subscribing I accept the terms of the privacy policy
Perfect! You'll soon start receiving new listings via email
Alert
Receive an email when we have new ads for Properties for sale in Huon
Save this search
Filters

Bedrooms

Size (m²)

Price

$
$

Property type

Bathrooms

Clear all filters
Receive notifications when new entries are published.