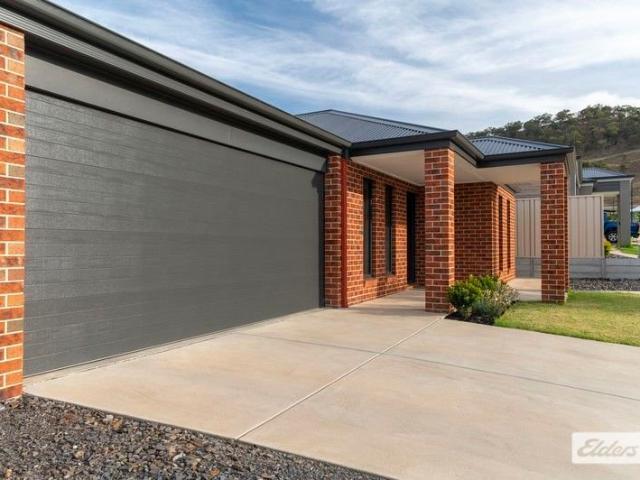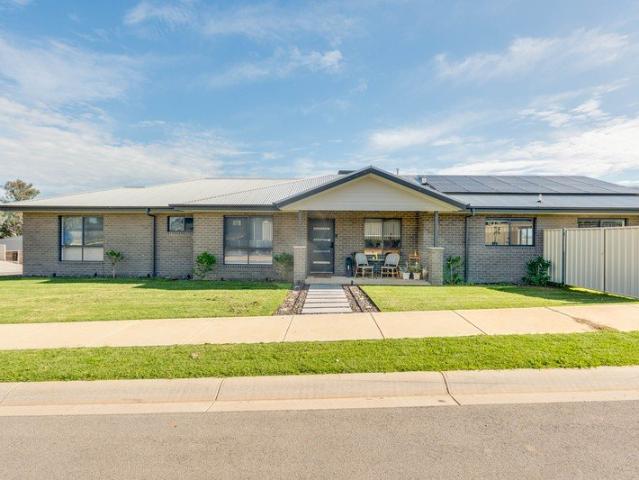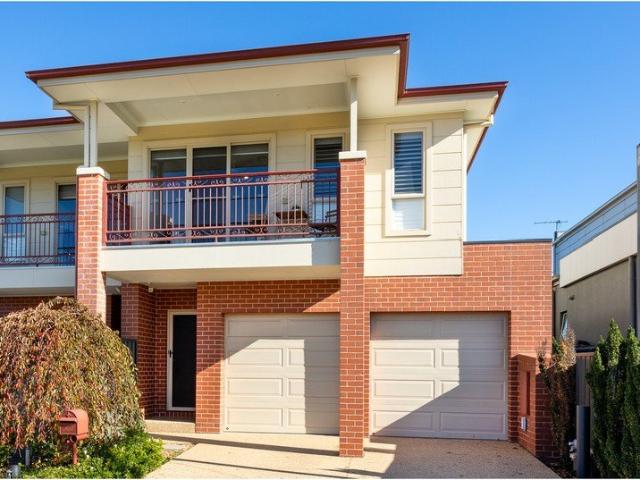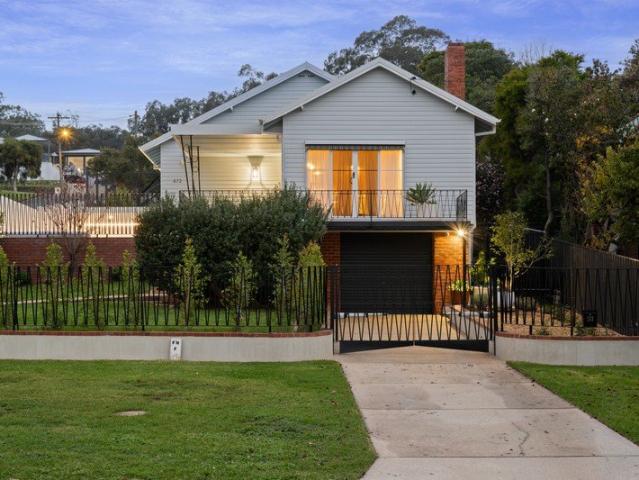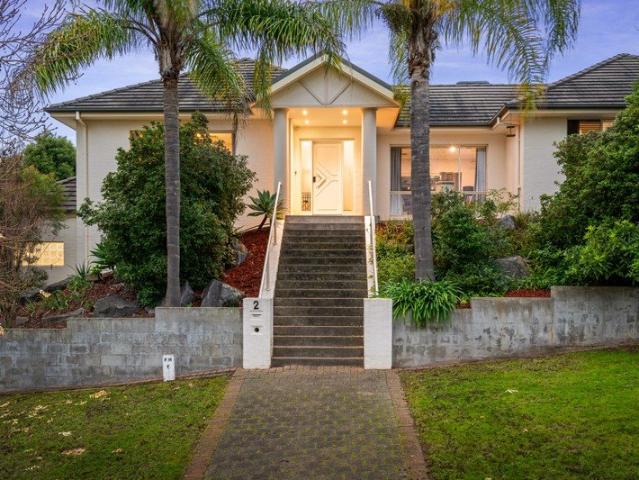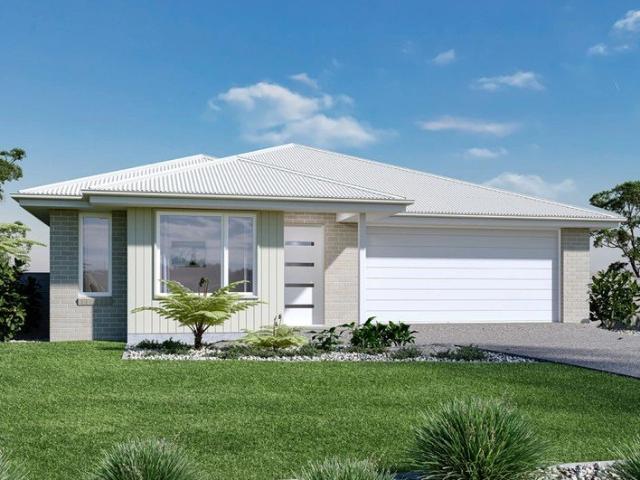
470 properties for sale in Huon

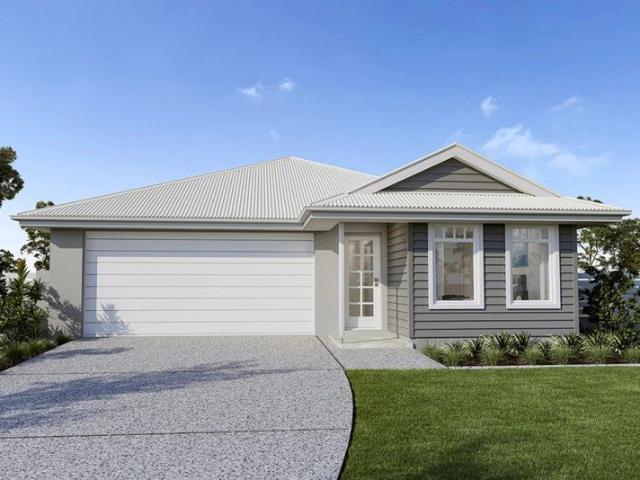
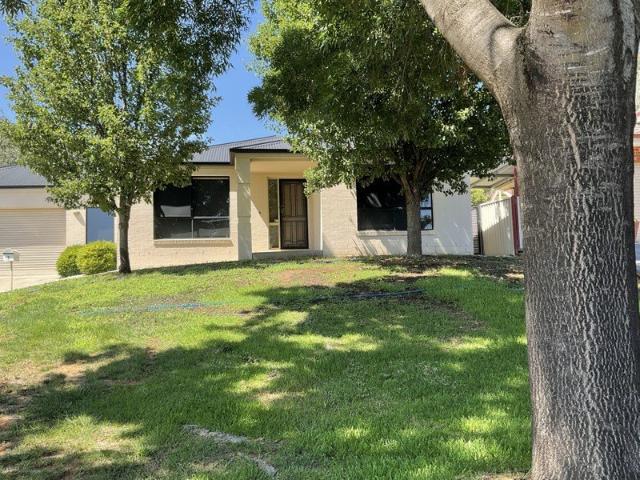
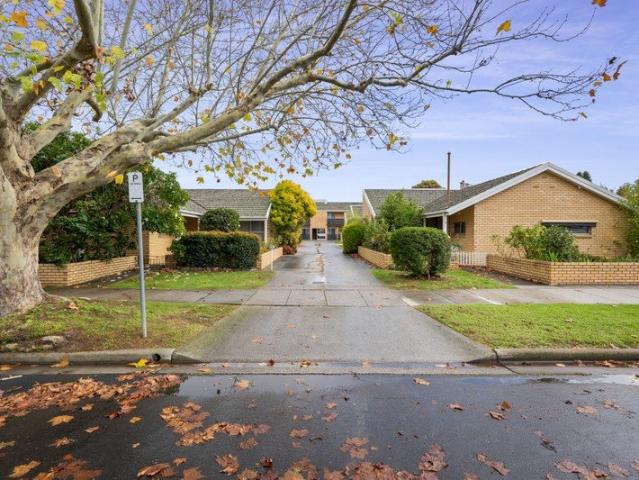
Renovators Delight in a Blue Chip Central Albury Location
View photo
Apartment · for sale
Request Details
Renovators Delight in a Blue Chip Central Albury Location
Huon
· 2 Bedrooms · 1 Bath · Apartment
· Parking
Huon · 2 Bedrooms · 1 Bath · Apartment · Parking
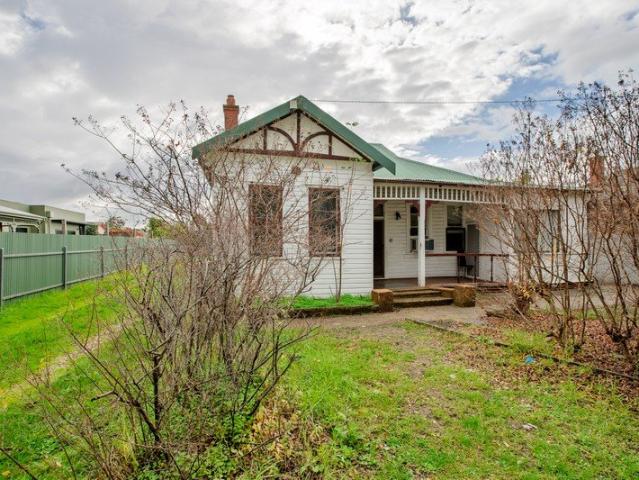
Perfectly positioned on sought-after Olive Street, this two-bedroom unit presents an outstanding opportunity for renovators, investors or buyers looking to add value in the heart of central Albury. Offering a practical floorplan and endless potential, this property is ready for someone with vision to transform it into something truly special. Set in a blue-chip CBD location, the home is within walking distance to Albury's shopping precinct, cafes, restaurants, entertainment and schools, delivering an unbeatable lifestyle of convenience and connectivity. Inside, the unit features two generous bedrooms with built-in wardrobes, a bathroom with separate toilet, separate laundry, and a private courtyard for easy outdoor living. A single garage adds further convenience. Whether you're looking to renovate, invest or secure an affordable entry into a premium location, this is an opportunity not to be missed. Bring your vision, roll up your sleeves and unlock the potential of this centrally loc
Request Details
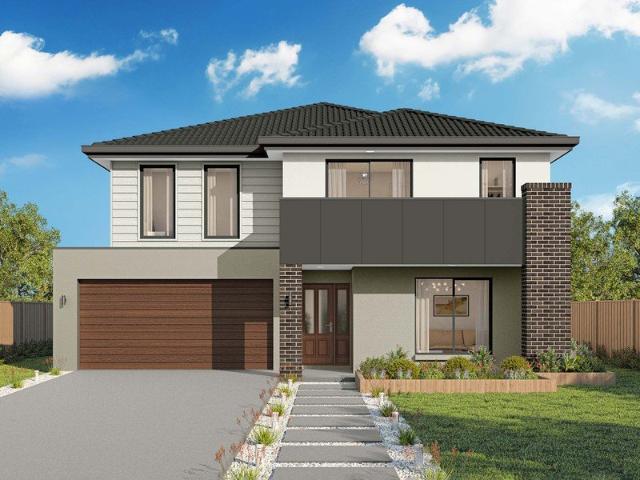
ELEVATED LAKEFRONT LIVING WITH UNRIVALLED VIEWS & FUTURE POTENTIAL
View photo
House · for sale
Request Details
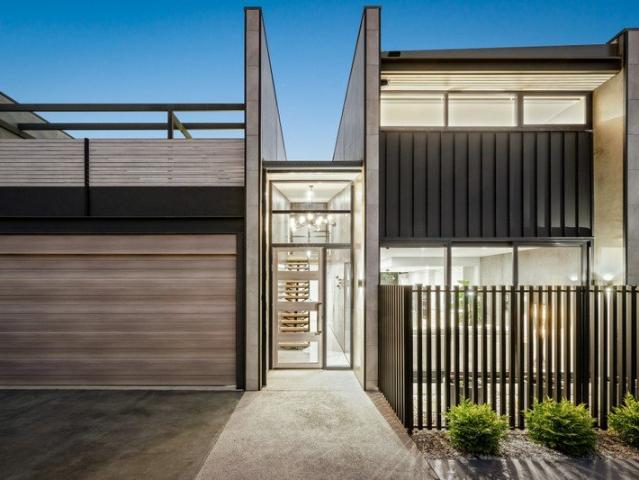
ELEVATED LAKEFRONT LIVING WITH UNRIVALLED VIEWS & FUTURE POTENTIAL
Huon
· 5 Bedrooms · 3 Baths · House
· Equipped kitchen
Huon · 5 Bedrooms · 3 Baths · House · Equipped kitchen
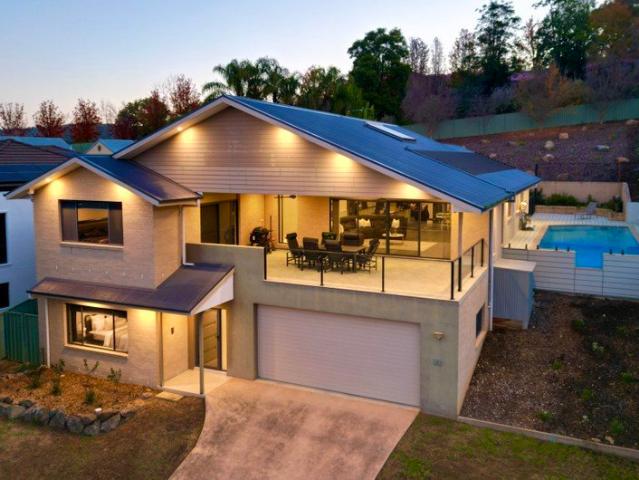
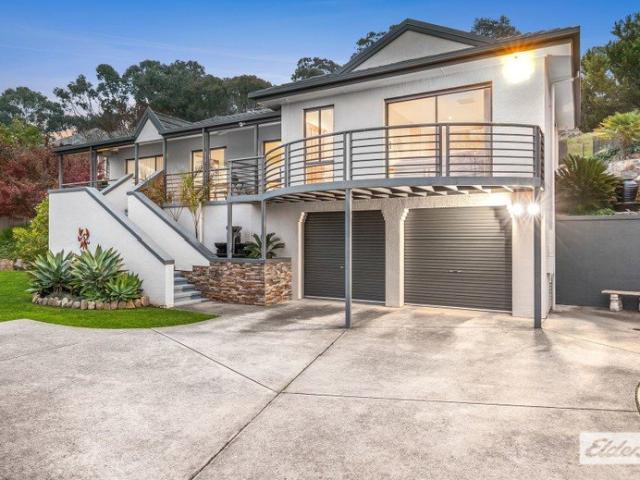
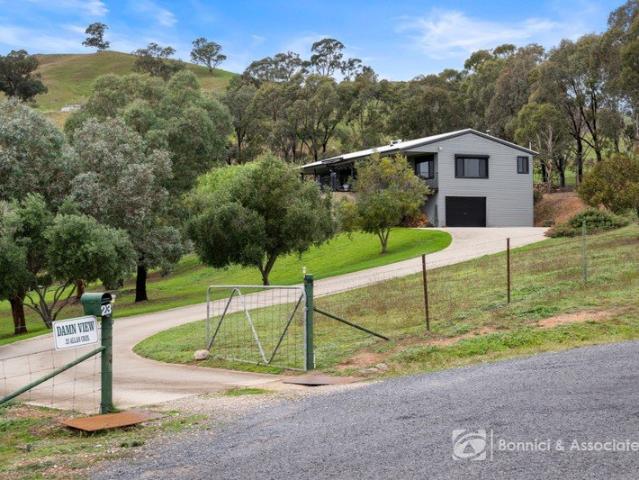
Commanding one of Bellbridge's most enviable lakefront positions, 23 Allan Crescent presents a rare opportunity to secure a substantial family residence with breathtaking panoramic views across Lake Hume, the Bethanga Bridge, weir wall and surrounding countryside. Privately positioned on an elevated allotment, a winding concrete driveway leads to this expansive five-bedroom home, thoughtfully designed to maximise its remarkable outlook. Offering five bedrooms, three bathrooms and extensive vehicle accommodation for up to five cars, the property combines generous family living with exceptional versatility. At the heart of the home, the well-appointed kitchen overlooks the expansive entertaining deck, creating the ideal setting for hosting family and friends while taking in the ever-changing lake views. Large windows throughout the residence frame the spectacular scenery, ensuring the stunning outlook remains a focal point of everyday living. The spacious master suite is complete with a
Request Details
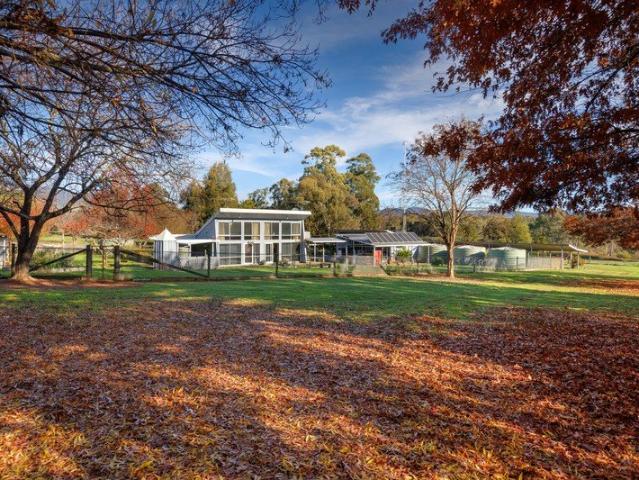
Space, Character & Endless Possibilities
View photo
House · for sale
Request Details
Space, Character & Endless Possibilities
Huon
· 5 Bedrooms · 2 Baths · House
Huon · 5 Bedrooms · 2 Baths · House
358 Fallon Street presents an exciting opportunity for large families, investors or buyers searching for a home that offers flexibility, character and future possibilities. Positioned on a substantial 835.3m² allotment, this five-bedroom residence delivers an abundance of space both inside and out, with a versatile floorplan that can easily adapt to a range of lifestyle needs. Whether you require additional bedrooms, multiple living zones, a home office, hobby room or space for extended family living, the home's layout creates endless opportunities to tailor the property to suit your individual needs. Stepping inside, the home showcases many charming character features that add warmth and personality throughout. High ceilings create a sense of openness, while decorative wall and ceiling details, traditional mantle pieces and period-inspired touches provide a reminder of the home's timeless appeal. Buyers who appreciate homes with history and character will recognise the potential to fu
Request Details
Nice and Easy
View photo
House · for sale
Request Details
Nice and Easy
Huon
· 3 Bedrooms · 1 Bath · House
· Parking · Equipped kitchen
Huon · 3 Bedrooms · 1 Bath · House · Parking · Equipped kitchen
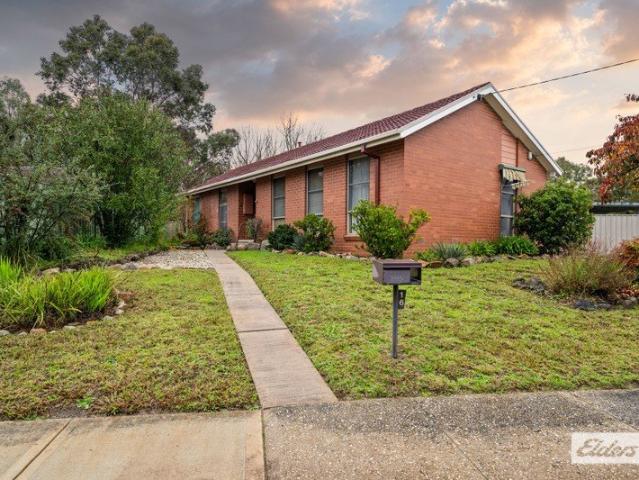
Nicely positioned overlooking Willow Park and in a quiet court, this smart family home is particularly ideal as someone's first home or for the intelligent investor. Offering a comfortable formal lounge with adjoining study nook, an inviting dining area with a well-equipped kitchen and family bathroom, living is nice and relaxed. The 3 good-sized bedrooms have fans and BIRs and warm timber floorboards underfoot as well. An over-sized reverse-cycle system provides year-round heating and cooling. Outside, the gardens are easy maintenance and stress-free, and you also get a big outdoor entertaining area, 2 sheds, a carport, space for fur babies courtesy of the 595m allotment, and of course, that peaceful outlook over Willow Park. For the investors, it presently rents for $450 per week, with market rent up to $470 per week. Call now for inspection times
Request Details
Spacious & Sustainable Living in Morningside Place
View photo
House · for sale
Request Details
Spacious & Sustainable Living in Morningside Place
Huon
· 4 Bedrooms · 3 Baths · House
· Equipped kitchen
Huon · 4 Bedrooms · 3 Baths · House · Equipped kitchen
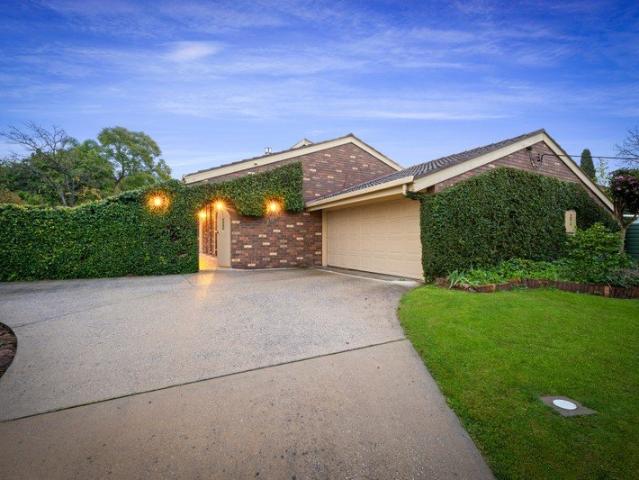
Beautifully maintained and thoughtfully upgraded, this impressive family home in sought-after Morningside Place offers the perfect blend of space, comfort and energy-efficient living. Positioned in a quiet, established pocket of Albury, the home delivers an exceptional lifestyle for growing families who value quality, functionality and convenience. Designed to embrace natural light with a desirable north-facing orientation, the home showcases multiple spacious living areas including a formal lounge with cosy gas log fire, separate dining room, large family room and a dedicated study, providing flexibility for both relaxed living and entertaining. The beautifully renovated 2Pac kitchen forms the heart of the home, featuring Caesarstone benchtops, stainless steel appliances and a walk-in pantry, all thoughtfully designed for effortless everyday living. Accommodation includes four generous bedrooms with built-in robes, including a spacious master suite complete with walk-in robe and ensui
Request Details
Let's see what's behind these doors!
View photo
House · for sale
Request Details
Let's see what's behind these doors!
Huon
· 4 Bedrooms · 3 Baths · House
· Equipped kitchen
Huon · 4 Bedrooms · 3 Baths · House · Equipped kitchen
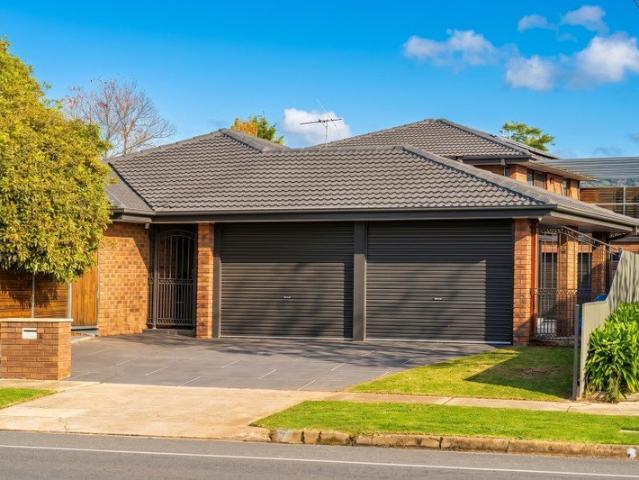
Welcome to 7 Mayfair Drive, West Wodonga, a beautifully designed residence that seamlessly blends luxury, functionality, and versatility. Offering an impressive floorplan with four bedrooms, multiple living zones, and outstanding indoor-outdoor living, this home is perfectly suited to growing families, multi-generational living, or those who simply appreciate space and quality. The home features two master suites, providing flexible accommodation options. The downstairs master is a true retreat, complete with a walk-through robe featuring full-wall cabinetry and a dedicated vanity area. The stunning ensuite boasts an open shower, elegant egg-shaped bath, and modern vanity. French doors open onto a private decked courtyard with a lawn area, creating the perfect place to relax and unwind. At the heart of the home is a spacious open-plan living, dining, and kitchen zone designed for effortless everyday living and entertaining. The living area is enhanced by custom-built bookshelves and a
Request Details
Nova 195
View photo
Terraced House · for sale
Request Details
Nova 195
Huon
· 4 Bedrooms · 2 Baths · Terraced House
· Equipped kitchen
Huon · 4 Bedrooms · 2 Baths · Terraced House · Equipped kitchen
For all enquiries please contact Shona Macritchie on 0450 884 981 or - Private Master Bedroom - Open-plan Kitchen, Dining and Family - Walk-in Pantry - Stone Benchtops - 900mm Smeg Appliances - Alfresco - Heating and Cooling to all Living Spaces - Downlights Throughout the Home - Double Glaze Windows - Site Works Included! +All of our Standard Inclusions Don't like the facade? You can pick from plenty of other options! Virtual Tours are also available on our Website
Request Details
Astute Investment
View photo
House · for sale
Request Details
Astute Investment
Huon
· 4 Bedrooms · 2 Baths · House
· Garden · Parking · Equipped kitchen
Huon · 4 Bedrooms · 2 Baths · House · Garden · Parking · Equipped kitchen
Positioned in a well-established pocket of West Wodonga, this quality four-bedroom residence presents an outstanding opportunity to secure an investment with a Defence Housing Australia (DHA) lease already in place. The home offers a spacious and functional layout featuring multiple living areas, a central kitchen overlooking the meals space, and four generous bedrooms including a master suite complete with walk-in robe and ensuite. A double garage and covered outdoor area further enhance the home's appeal, while the thoughtful floorplan provides flexibility and comfort for everyday family living. The property is ideally positioned within one of West Wodonga's most popular residential precincts, offering schools, local shopping, public transport, recreational reserves and access to major arterial roads. Leased to Defence Housing Australia, the property provides a current rental return of $610 per week. All best efforts have been made to ensure the information provided is true and corre
Request Details
Kalara 276 Defined by You. $10,000 To Spend Your Way
View photo
Terraced House · for sale
Request Details
Kalara 276 Defined by You. $10,000 To Spend Your Way
Huon
· 4 Bedrooms · 2 Baths · Terraced House
· Equipped kitchen
Huon · 4 Bedrooms · 2 Baths · Terraced House · Equipped kitchen
The Kalara 276 is the perfect split-level design, ideal for sloping blocks and dream living. The lower level offers a private bedroom, a practical living space and a convenient powder room, perfect for guests or extended family. Upstairs, the luxurious master suite boasts a spacious walk-in robe and ensuite, alongside two additional bedrooms, a large bathroom, rumpus room and a well-equipped laundry. The heart of the home features an expansive open-plan living area that includes the family room, dining and a stylish kitchen, all seamlessly connected to the oversized alfrescoperfect for entertaining. A generous walk-in pantry provides excellent storage solutions, adding to the practicality and functionality of this thoughtfully designed home. - 20mm Stone Benchtops - 2550mm Ceiling Height - 900mm Stainless Steel Appliances - Colorbond Roof - Double Glazed Windows - LED Downlights - Local builder/Local trades Copyright Hotondo Pty Ltd all rights reserved. Dimensions, photos and floor pla
Request Details
OSBORNES FLAT Five Park like acres
View photo
House · for sale
Request Details
OSBORNES FLAT Five Park like acres
Huon
· 3 Bedrooms · 1 Bath · House
Huon · 3 Bedrooms · 1 Bath · House
Welcome to Suncrest, a solar passive home designed by Homes for Living. Set across approximately 5 park like acres, this much loved family home offers an enviable lifestyle of space, comfort and tranquillity. Held by the same caring owners for over 40 years, the property has been beautifully preserved in its original yet excellent condition. It has been the setting for decades of family life, shared moments, and lasting memories, and is now ready for the next family to create their own. The home features three comfortable bedrooms and one bathroom, providing a practical layout suited to families or retirees. Warm natural light fills the inviting living areas, creating a relaxed, homely atmosphere that encourages you to slow down and enjoy country living at its best. Comfort is well considered throughout, with split system heating and cooling to the master bedroom, as well as wood fire heating paired with ducted cooling to ensure year round comfort. Outdoors, the expansive acreage provi
Request Details
Whitebox Rise Estate
View photo
House · for sale
Request Details
Whitebox Rise Estate
Huon
· 4 Bedrooms · 2 Baths · House
· Equipped kitchen
Huon · 4 Bedrooms · 2 Baths · House · Equipped kitchen
Positioned in the ever-popular White Box Rise Estate, this well-presented family home delivers a practical floorplan, generous living spaces and an enviable level of convenience, all within easy reach of schools, shopping facilities, medical services, parklands and walking tracks. Set on a fully landscaped and secure 560m² allotment, the home comprises four bedrooms, with the master suite featuring a walk-in robe and private ensuite. The remaining bedrooms are all equipped with built-in robes and are serviced by a full family bathroom. Designed with modern family living in mind, the home offers two separate living zones, including a formal lounge positioned at the front of the home and an expansive open-plan family and meals area at the rear. The galley-style kitchen overlooks the living space and is well-appointed with an island bench, gas cooktop, electric oven, dishwasher and ample cupboard and bench space for everyday functionality. Sliding doors connect the living area to a spacio
Request Details
CUSTOM BUILT LUXURY HOME INVITING ALL SMSF INVESTORS OR FIRST HOME OWNERS!
View photo
House · for sale
Request Details
CUSTOM BUILT LUXURY HOME INVITING ALL SMSF INVESTORS OR FIRST HOME OWNERS!
Huon
· 4 Bedrooms · 2 Baths · House
· Parking · Equipped kitchen
Huon · 4 Bedrooms · 2 Baths · House · Parking · Equipped kitchen
Positioned in a sought-after pocket of Thurgoona and surrounded by quality-built homes, 28 Rodeo Drive presents an exceptional opportunity to secure a custom-built Alatalo home that combines style, space, and practicality. Just three years old, this 33.69 Squares beautifully designed residence offers four generous bedrooms, two luxurious bathrooms, and a double lock-up garage, making it ideal for families seeking contemporary comfort and quality finishes throughout. The striking vaulted ceilings create an impressive sense of space and natural light, while the well-appointed kitchen is complemented by a spacious butler's pantry, perfect for entertaining and everyday family living. Designed with growing families in mind, the home features two separate living areas, providing flexibility for relaxation, entertaining, or a dedicated children's retreat. Solar panels add to the home's appeal, delivering energy efficiency and helping to reduce household running costs. The spacious master suit
Request Details
Modern Townhouse Living in South Albury
View photo
House · for sale
Request Details
Modern Townhouse Living in South Albury
Huon
· 4 Bedrooms · 2 Baths · House
· Garden · Parking · Equipped kitchen
Huon · 4 Bedrooms · 2 Baths · House · Garden · Parking · Equipped kitchen
Looking for a lifestyle change close to everything central Albury has to offer? This stylish and thoughtfully designed townhouse presents an outstanding opportunity for owner-occupiers and investors alike. The spacious master suite is conveniently positioned on the ground floor, complete with a walk-in robe and private ensuite, creating the perfect retreat. At the heart of the home, the contemporary kitchen overlooks the open-plan living and dining area, providing an ideal space for everyday living and effortless entertaining. Upstairs, you'll find three additional bedrooms, a second living area, and a well-appointed bathroom with a separate toilet, offering flexibility for growing families, guests, or those working from home. The rear yard offers an alfresco area, overlooking the low maintenance, private and secure yard. Parking ensured with garage, that offers a remote and internal access. Combining a practical floorplan with modern comforts and a sought-after location, this impressi
Request Details
Family Living With Premium Upgrades In Sought After East Albury
View photo
House · for sale
Request Details
Family Living With Premium Upgrades In Sought After East Albury
Huon
· 4 Bedrooms · 2 Baths · House
· Equipped kitchen
Huon · 4 Bedrooms · 2 Baths · House · Equipped kitchen
Perfectly positioned in one of East Albury's most tightly held pockets, 572 Electra Street delivers an exceptional family lifestyle, combining contemporary renovations, outstanding family entertaining and stunning views. Warm timber features blend seamlessly with modern finishes throughout, creating a home that is both inviting and functional. At the heart of the home, the open-plan kitchen, dining and living area offers excellent bench space, abundant storage and effortless connection to the adjoining sunroom, creating multiple spaces for everyday family living and entertaining. The thoughtfully designed floorplan provides four generous bedrooms including a privately positioned primary suite complete with ensuite. A beautifully renovated family bathroom featuring designer finishes and a luxurious freestanding bath services the remaining bedrooms, while a well-appointed laundry and additional toilet add further practicality. Downstairs, a versatile storeroom or home office offers the f
Request Details
Stunning Contemporary Home, with Exceptional Features !
View photo
House · for sale
Request Details
Stunning Contemporary Home, with Exceptional Features !
Huon
· 4 Bedrooms · 3 Baths · House
· Balcony · Equipped kitchen
Huon · 4 Bedrooms · 3 Baths · House · Balcony · Equipped kitchen
Welcome to your dream sanctuary! This exquisite property boasts 4 spacious bedrooms, including 2 luxurious master suites complete with walk-in robes and ensuite bathrooms, ensuring everyone enjoys their own private retreat. At the heart of the home lies a chef's kitchen that is a culinary enthusiast's delight, featuring a state-of-the-art induction cooktop, two ovens with grill, elegant granite bench topsperfect for entertaining or family gatherings. The large open plan living area with raked ceilings, seamlessly connects to the outdoor spaces, making it ideal for both relaxation and entertaining. With 3 well-appointed bathrooms, including a luxurious deep bath to the family bathroom. Enjoy year-round comfort with reverse cycle heating and cooling, plus the added luxury of in-floor heating in the master ensuites. Convenience is key with a European laundry tucked away for practicality. While the spacious balcony offers stunning views across to the dam wallan idyllic spot for morning cof
Request Details
A Landmark Hamilton Valley Residence Where Character Meets Contemporary Luxury
View photo
House · for sale
Request Details
A Landmark Hamilton Valley Residence Where Character Meets Contemporary Luxury
Huon
· 4 Bedrooms · 2 Baths · House
Huon · 4 Bedrooms · 2 Baths · House
Phone Enquiry ID: 235744 A rare offering of exceptional scale, craftsmanship and lifestyle, this remarkable residence has been transformed through an extensive renovation and architecturally designed extension completed in 2024, creating one of Hamilton Valley's most distinctive family homes. Set on more than 1800m² of beautifully established grounds and offering over 420m² of living space, the property combines the character of its 1950s origins with the comfort, luxury and functionality expected of a premium modern residence. Designed with family, entertaining and everyday living at its core, every element of the home has been thoughtfully considered. From the moment you step inside, soaring ceilings across both levels and oversized picture windows create an immediate sense of space, light and sophistication. Multiple living zones provide flexibility for growing families, multigenerational living or those who simply appreciate room to spread out. At the heart of the home lies an expa
Request Details
Oakford 290
View photo
Terraced House · for sale
Request Details
Oakford 290
Huon
· 4 Bedrooms · 2 Baths · Terraced House
Huon · 4 Bedrooms · 2 Baths · Terraced House
Please call Bruce Stewart on 0412 054715 or A fresh and invigorating pavilion style home, the Oakford design range exclusive to G.J. Gardner Homes provides a luxurious spin on the modern alpine lodge. The Oakford has very distinct zones flowing off a spacious central entry pod that separates the private spaces from the main living areas. The kids’ zone on one side comes with up to three bedrooms, an activity room and family bathroom while the other side brings the family together in an large open plan main living area. A central separate lounge room divides the main wing of this home, providing the ultimate in privacy for a truly glamorous master suite located to the front of the home. Entertaining in the Oakford is a breeze, with a seamless indoor-outdoor flow to the rear Alfresco or central courtyard that allows plenty of natural light and breezes fill the home for all year comfort and enjoyment. Allow yourself to imagine the lifestyle you’ve always wanted; in the home you deserve! T
Request Details
EPITOME OF FAMILY LIFESTYLE LIVING
View photo
House · for sale
Request Details
EPITOME OF FAMILY LIFESTYLE LIVING
Huon
· 5 Bedrooms · 4 Baths · House
· Equipped kitchen
Huon · 5 Bedrooms · 4 Baths · House · Equipped kitchen
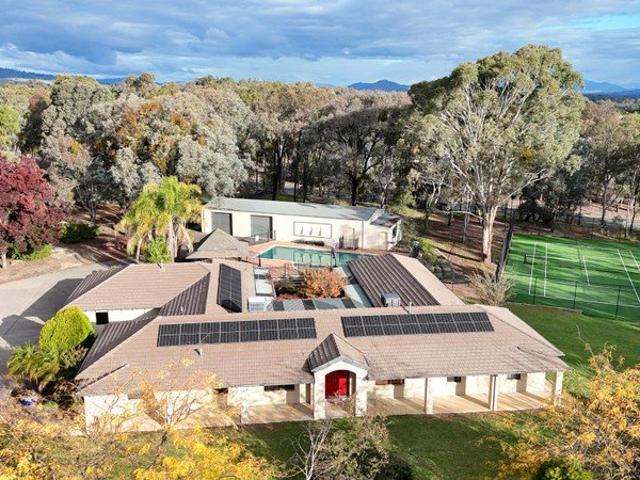
Positioned in the highly sought-after Thurgoona Park and enjoying close proximity to local shopping and sporting facilities, 2 Finlay Road presents an exceptional lifestyle opportunity within town limits. Set on a spacious, gently elevated allotment of approximately 6,586m², this grand residence delivers expansive living and outstanding indoor and outdoor entertaining options, all framed by beautifully established gardens. Whether enjoying a swim, a match on the tennis court, or relaxed family living, the functional and flexible floorplan is perfectly suited to larger families. The home features: - Four generous bedrooms, all with built-in robes. - Separate self-contained fifth bedroom with robe, sink and ensuite-ideal for guests or extended family. - Dedicated home office with built-in cabinetry and adjoining storage room. - Spacious open-plan family and meals area, plus a private formal lounge. - Elevated kitchen with electric cooking, dishwasher and ample storage. - Primary bedroom
Request Details
Elevated Family Living with Stunning Views
View photo
House · for sale
Request Details
Elevated Family Living with Stunning Views
Huon
· 3 Bedrooms · 2 Baths · House
· Balcony · Equipped kitchen
Huon · 3 Bedrooms · 2 Baths · House · Balcony · Equipped kitchen
Perfectly positioned in a quiet court and enjoying an elevated outlook across the homes below and the surrounding hillsides, this beautifully maintained family home offers space, privacy and a wonderful sense of warmth from the moment you arrive. Set on an impressive 1,111m² (approx.) allotment, the home has been thoughtfully designed to make the most of its stunning position, with expansive windows framing picturesque views from the living areas and master bedroom. Bright, welcoming interiors are complemented by fresh, contemporary finishes including near-new carpets to the bedrooms and lounge, timber-look flooring through the main living zones, and quality tiling to wet areas. At the heart of the home, the well appointed kitchen features a dishwasher, gas cooktop and electric wall oven, overlooking the open-plan dining and family room. A separate lounge provides an additional living space and opens directly onto the front balcony, creating the perfect place to relax and take in the p
Request Details
Turn Key Perfection
View photo
House · for sale
Request Details
Turn Key Perfection
Huon
· 4 Bedrooms · 2 Baths · House
· Garden · Equipped kitchen
Huon · 4 Bedrooms · 2 Baths · House · Garden · Equipped kitchen
Positioned in the ever-growing and highly sought-after Thurgoona community, this brand-new home by Sundancer Homes delivers the perfect blend of style, comfort, and low-maintenance living-ready for you to simply move in and enjoy. Designed with modern families in mind, the home offers four well-proportioned bedrooms, including a spacious master suite complete with walk-in robe and private ensuite. The remaining bedrooms are fitted with built-in robes and are serviced by a centrally located spacious full family bathroom. At the heart of the home, the light-filled open plan kitchen, meals, and living zone creates a welcoming space for everyday living and entertaining. The contemporary kitchen is beautifully appointed with stone benchtops, quality appliances including a dishwasher, electric cooktop and ample storage-making it as functional as it is stylish. A ceiling fan in the living area ensures year-round comfort. Step outside to a fully fenced and landscaped yard, offering a secure an
Request Details
Where Family Comfort Meets Contemporary Style
View photo
House · for sale
Request Details
Where Family Comfort Meets Contemporary Style
Huon
· 4 Bedrooms · 2 Baths · House
· Equipped kitchen
Huon · 4 Bedrooms · 2 Baths · House · Equipped kitchen
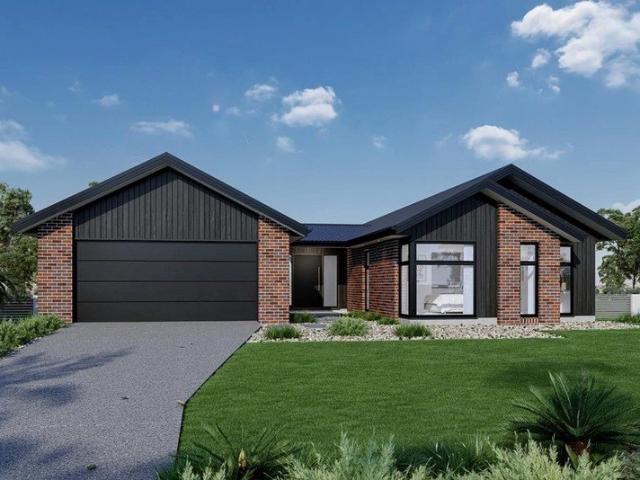
Delivering a seamless blend of modern design and practical living, this near-new home has been crafted for those who appreciate both quality and comfort. With its bold architectural façade and clean, sophisticated lines, the home makes an immediate statement from the street. Inside, a well-considered layout creates a natural sense of space, with four generously sized bedrooms and two separate living areas offering flexibility for families at every stage. The master suite is privately positioned and features a walk-in robe and a sleek ensuite, creating a calm and comfortable retreat. The remaining bedrooms are complete with built-in robes and are serviced by a stylish central bathroom, designed to accommodate busy households with ease. At the heart of the home, the open-plan kitchen, living and dining zone is both functional and impressive. Appointed with quality Westinghouse appliances, an induction cooktop, and a 900mm oven, the kitchen is enhanced by soft-close cabinetry, a spacious
Request Details
Development Approved Land and Cottage
View photo
House · for sale
Request Details
Development Approved Land and Cottage
Huon
· 2 Bedrooms · 1 Bath · House
Huon · 2 Bedrooms · 1 Bath · House
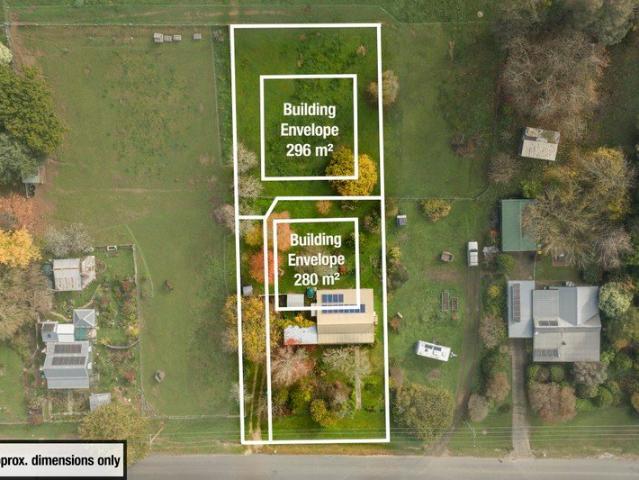
With planning approval for 2 lot subdivision this 2040m2 residential land and former miner's cottage in Yackandandah is ripe for completion. Located only 750m from the main street and just opposite the historic Gorge Walking Trails, sports park and equestrian centre. Close to Yackandandah's famous bike trails the property offers many opportunities in this historical township. A prime location with a lot of the leg work done. Build now and divide later or complete the subdivision now and reap the benefits. The Cottage is currently in lease until August 2026. Contact Agent for appointment times. Disclaimer: While we have made every effort to ensure that information provided about the above property is accurate, it has been provided to us by the Vendor and other sources. We therefore do not accept responsibility for its accuracy and strongly advise all interested parties to obtain independent advice and make their own inquiry before proceeding
Request Details
Family Home in Popular Pemberton Park
View photo
House · for sale
Request Details
Family Home in Popular Pemberton Park
Huon
· 4 Bedrooms · 2 Baths · House
· Equipped kitchen
Huon · 4 Bedrooms · 2 Baths · House · Equipped kitchen
Positioned in an elevated pocket of popular Pemberton Park, this impressive family residence delivers an outstanding combination of space, comfort and versatility. Surrounded by quality homes and thoughtfully designed for modern family living, it offers multiple living zones, generous accommodation and exceptional indoor-outdoor entertaining across a practical split-level layout. Bathed in natural light and enjoying an elevated outlook, the home immediately impresses with its sense of space and functionality. At the heart of the residence, the well-appointed kitchen features ample bench space, quality stainless steel appliances and a seamless connection to the surrounding living, dining and family areas, creating a central hub for everyday living and entertaining. The thoughtfully designed upper level provides excellent separation between living and accommodation. The spacious master suite is privately positioned and complete with a well-appointed ensuite featuring a relaxing spa bath.
Request Details
Brookfield 224
View photo
Terraced House · for sale
Request Details
Brookfield 224
Huon
· 4 Bedrooms · 2 Baths · Terraced House
· Equipped kitchen
Huon · 4 Bedrooms · 2 Baths · Terraced House · Equipped kitchen
For all enquiries please contact Shona Macritchie on 0450 884 981 or - Private Master Bedroom - Open-plan Kitchen, Dining and Family - Walk-in Pantry - Separate Lounge - Alfresco - Heating and Cooling to all Living Spaces - Downlights Throughout the Home - Double Glaze Windows - Site Works Included! + All of our Standard Inclusions Don't like the facade? You can pick from plenty of other options! Virtual Tours are also available on our Website
Request Details
Absolute Central Albury At Its Finest
View photo
Townhouse · for sale
Request Details
Absolute Central Albury At Its Finest
Huon
· 3 Bedrooms · 2 Baths · Townhouse
· Garden · Equipped kitchen
Huon · 3 Bedrooms · 2 Baths · Townhouse · Garden · Equipped kitchen
Designed by Naughtin Development Group in collaboration with Chambers + Chambers and built by multi award winning Modern Construction Group, Maryland Way presents an opportunity for exclusive modern and low maintenance living in the heart of bustling Central Albury. The town residence is a short stroll from the Albury CBD and main shopping areas and is within walking distance to public transport, schools, parklands and entertainment. Thoughtfully designed with functionality, privacy, comfort and energy efficiency at the forefront, the property is perfectly positioned to feature large amounts of natural light in the open living area and with a north facing private outdoor area. The entrance features polished and hydronic heated concrete floors which flow throughout the ground floor. The open plan kitchen includes Caesarstone benchtops, two pack cabinetry, integrated dishwasher, Thermoseal oven, induction ceramic cooktop, telescopic retractable rangehood and freestanding inverter microwa
Request Details

Get email alerts

Don't miss out: be the first to know about new properties

The alert was correctly created

On subscribing you accept the conditions of use and the privacy policy
Alert
Receive new ads in your inbox
Save this search
Receive alerts for new listings

We'll send you an email when we have new properties for: "Properties for sale in Huon"

The alert was correctly created

Killara, Wodonga
Bandiana
Get email alerts and be the first to see new listings
Required field
On subscribing I accept the terms of the privacy policy
Perfect! You'll soon start receiving new listings via email
Alert
Receive an email when we have new ads for Properties for sale in Huon
Save this search
Filters

Bedrooms

Size (m²)

Price

$
$

Property type

Bathrooms

Clear all filters
Receive notifications when new entries are published.