1,375 properties for sale in Humbug Scrub

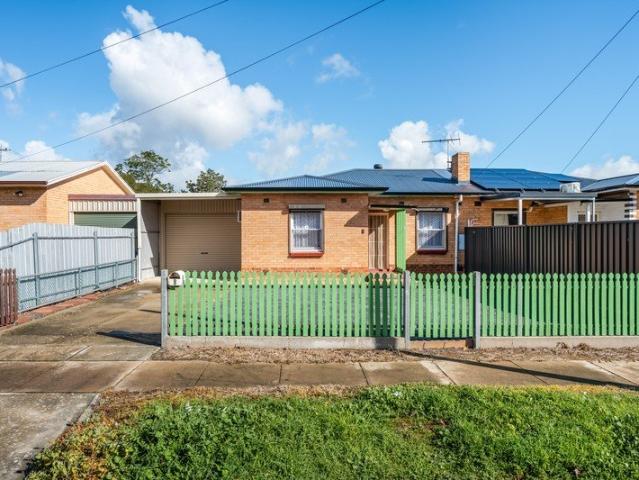
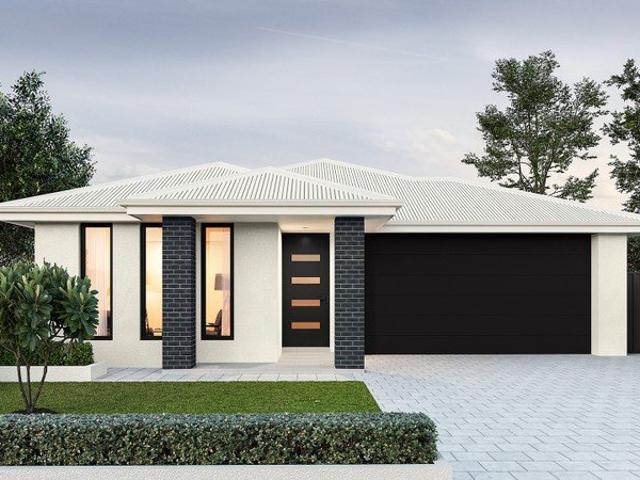
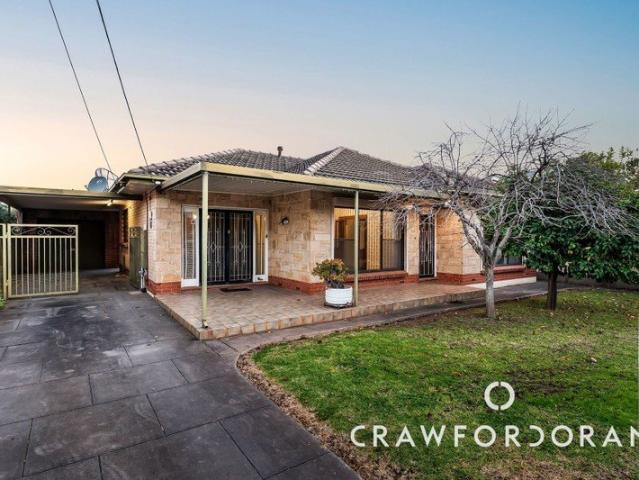
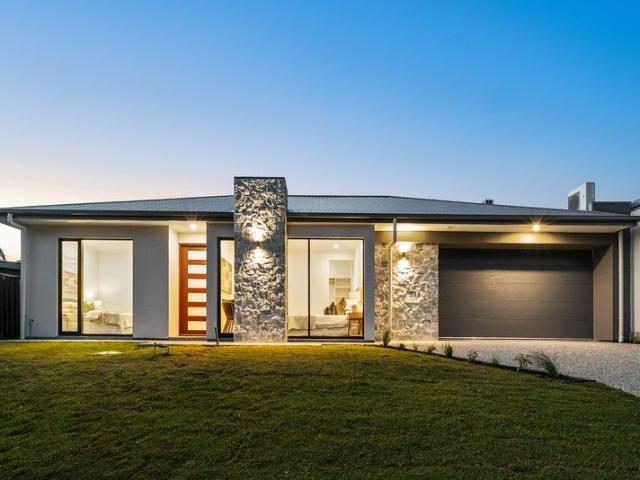
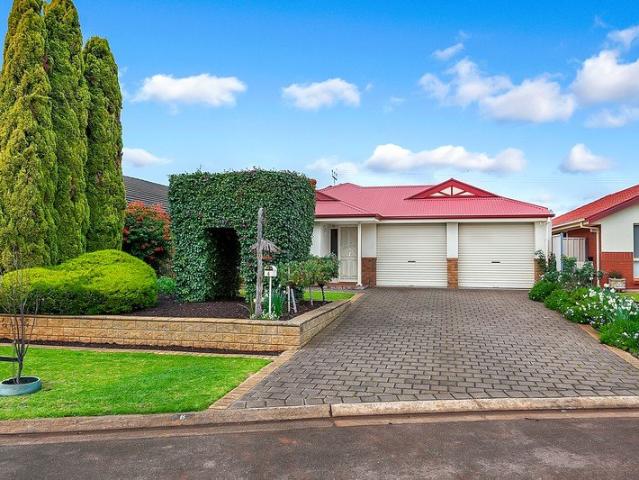
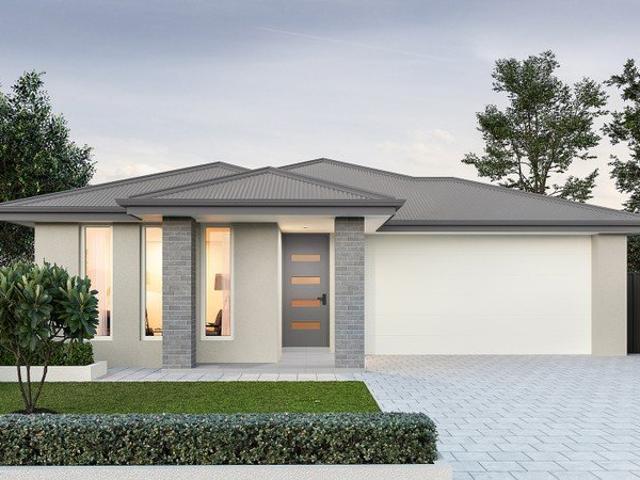
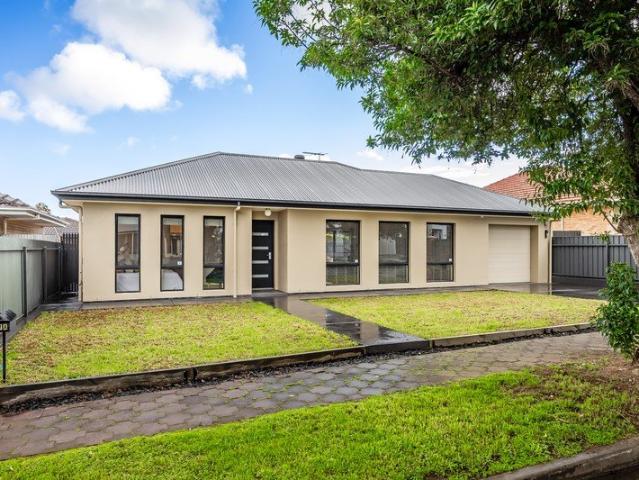
Effortless Style In Leafy Klemzig
View photo
House · for sale
Request Details
New
Effortless Style In Leafy Klemzig
Humbug Scrub
· 3 Bedrooms · 2 Baths · House
· Equipped kitchen
Humbug Scrub · 3 Bedrooms · 2 Baths · House · Equipped kitchen
Best Offers By 12PM Monday 17th August 2026 Polished, private and impressively easy to love, this beautifully presented three-bedroom residence delivers modern comfort with none of the upkeep. Built in 2013 and set on a manageable 346m² allotment, it is a superb match for first home buyers, young families, downsizers and investors chasing quality in one of the inner north-east's most connected pockets. Primed for relaxed everyday living, you'll discover an enviable locale where Linear Park trails, TK Shutter Reserve, the Klemzig Interchange, cafes, shops and quality schools are all within easy reach, with the CBD only a short commute away. Inside, a light-filled lounge sets a welcoming tone before flowing through to the open plan kitchen and dining zone, where sleek cabinetry, gas cooking, a dishwasher and generous bench space make entertaining a breeze. Glass sliders extend the living outdoors to a paved, fully fenced courtyard, the perfect low-fuss setting for weekend barbecues, morn
Request Details
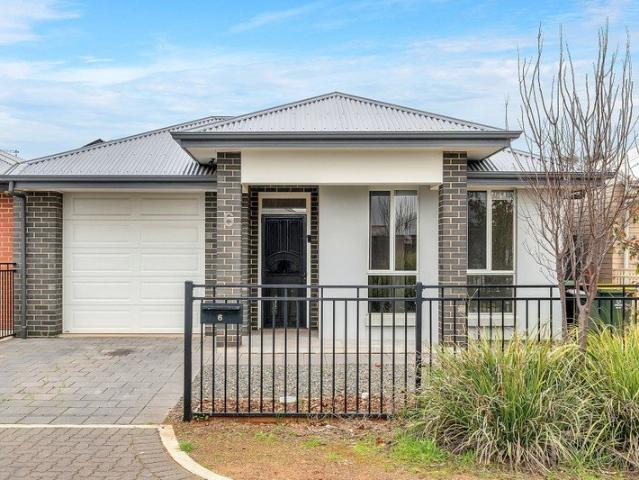
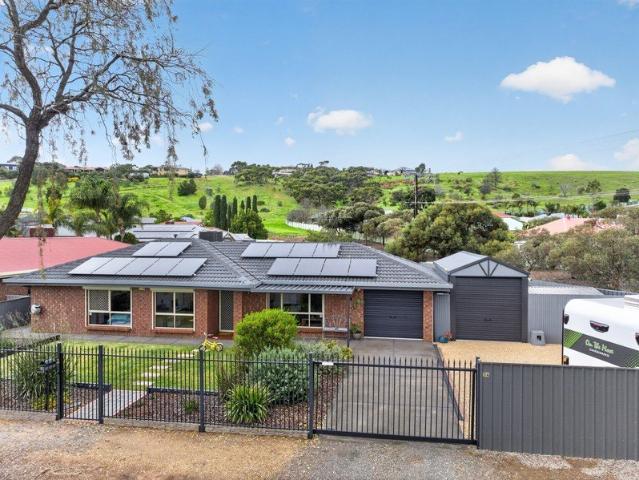
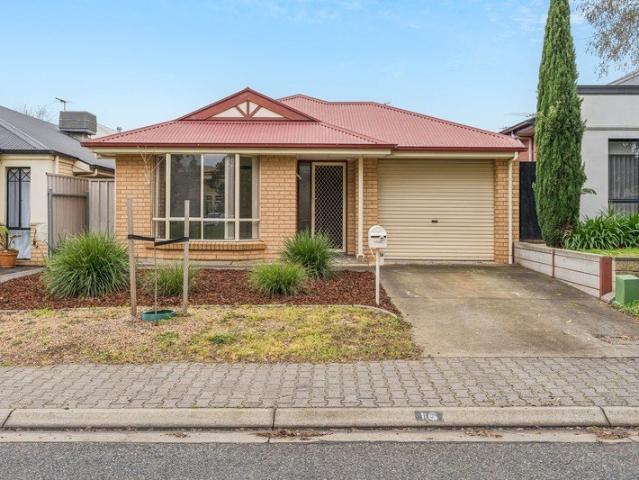
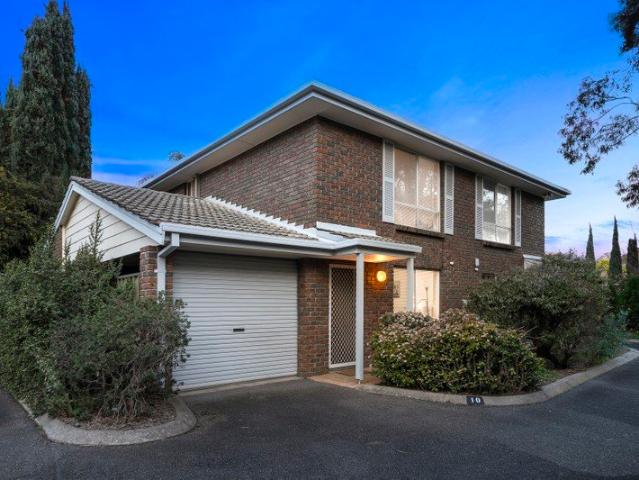
Refreshed Contemporary Character with Scope to Expand
View photo
House · for sale
Request Details
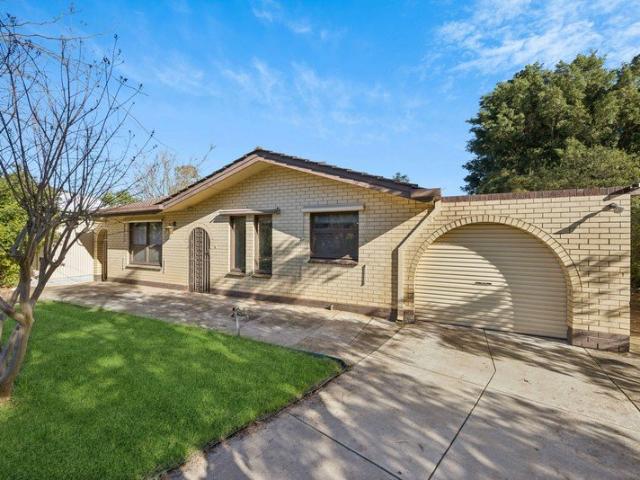
Refreshed Contemporary Character with Scope to Expand
Humbug Scrub
· 3 Bedrooms · 1 Bath · House
· Garden · Air conditioning · Parking · Equipped kitchen
Humbug Scrub · 3 Bedrooms · 1 Bath · House · Garden · Air conditioning · Parking · Equipped kitchen
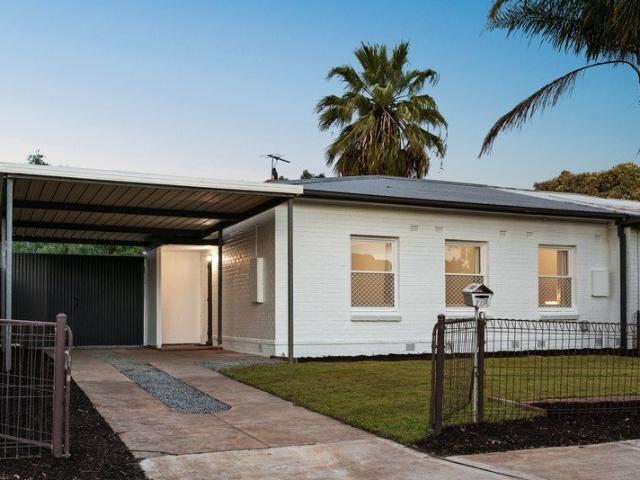
Solid brick foundations, a complete cosmetic refresh and a deceptively generous allotment combine to make this charming character home an outstanding entry into the market. Behind its crisp whitewashed façade and manicured lawns, fresh paint and warming timber-look floors breathe new life into every room, while a comfortable lounge with split-system air conditioning flows through to the casual meals area and neat contemporary kitchen. Whether you're stepping onto the property ladder, starting fresh or chasing a smart investment, this is a home that's ready to reward from day one. Three well-sized bedrooms provide the flexibility young families, professionals or housemates are searching for, complemented by a bright bathroom and practical laundry positioned at the rear. Step outside and the appeal continues with a covered entertaining area overlooking a surprisingly deep backyard, where a gated carport, large garage/shed and plenty of open space offer immediate enjoyment alongside excit
Request Details
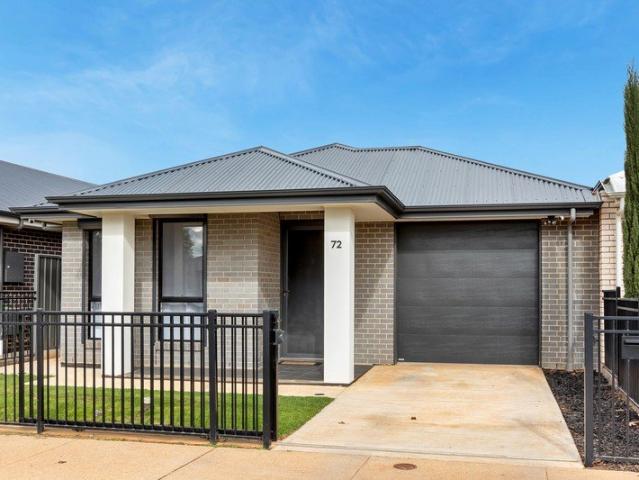
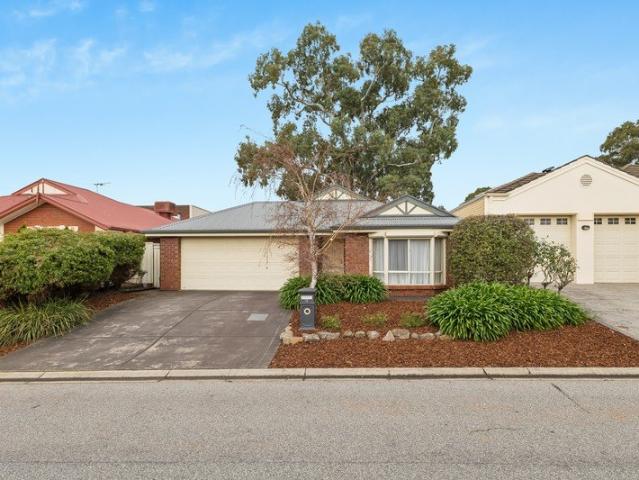
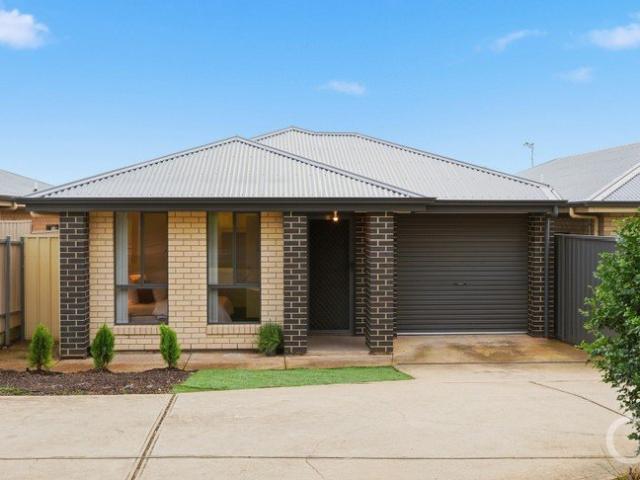
More Backyard. More Parking. More Possibility
View photo
House · for sale
Request Details
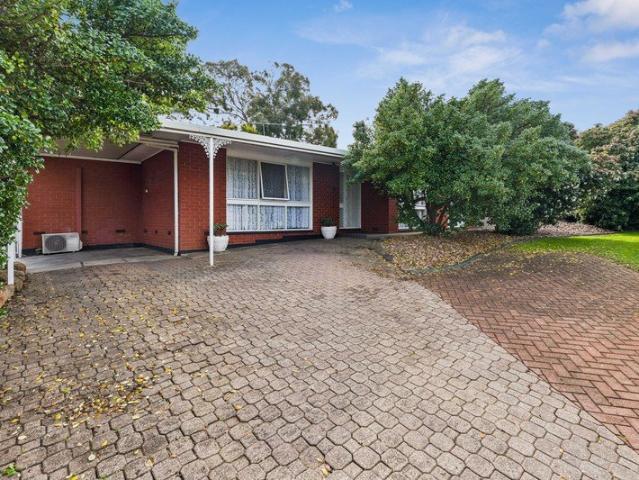
More Backyard. More Parking. More Possibility
Humbug Scrub
· 4 Bedrooms · 2 Baths · House
· Garden · Parking · Equipped kitchen
Humbug Scrub · 4 Bedrooms · 2 Baths · House · Garden · Parking · Equipped kitchen
Move straight in and enjoy a home that has already had the hard work done. Freshly updated throughout, this well- maintained residence combines everyday functionality with the flexibility families, first home buyers and investors are looking for. Natural light fills the front lounge, where polished timber floorboards create an inviting space to relax, while a second living room offers valuable flexibility as a children's retreat, home office or fourth bedroom should your needs change. The renovated kitchen has been designed with practicality in mind, offering excellent bench space, abundant storage and quality appliances, including a 900mm Westinghouse electric cooktop. Adjoining dining space makes everyday meals and entertaining equally comfortable, creating a central hub that naturally brings everyone together. Three bedrooms are positioned away from the main living areas, providing privacy and separation, while two bathrooms offer a practical layout for busy households. One has been
Request Details
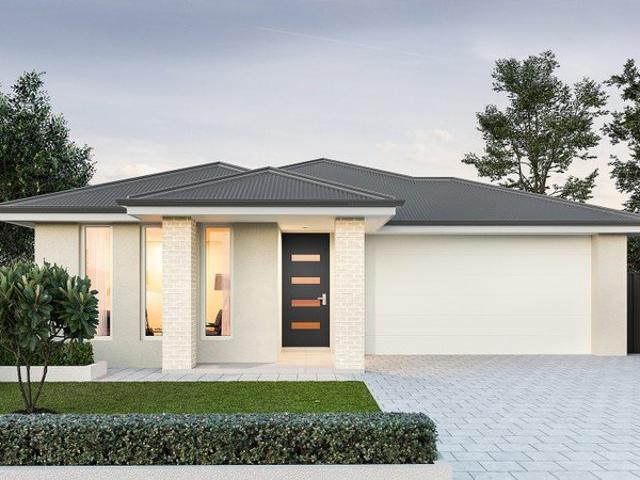
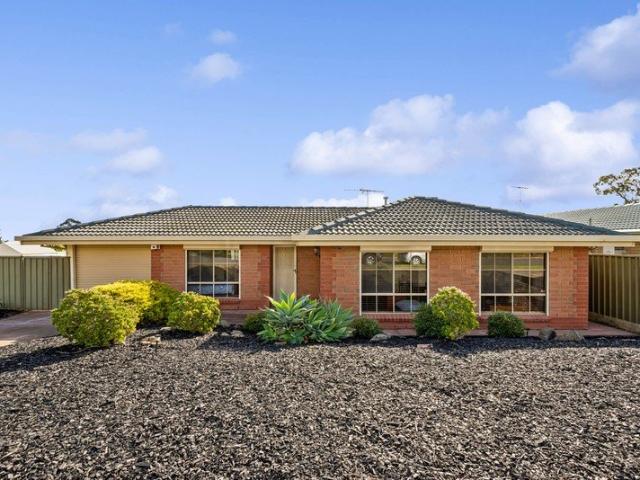
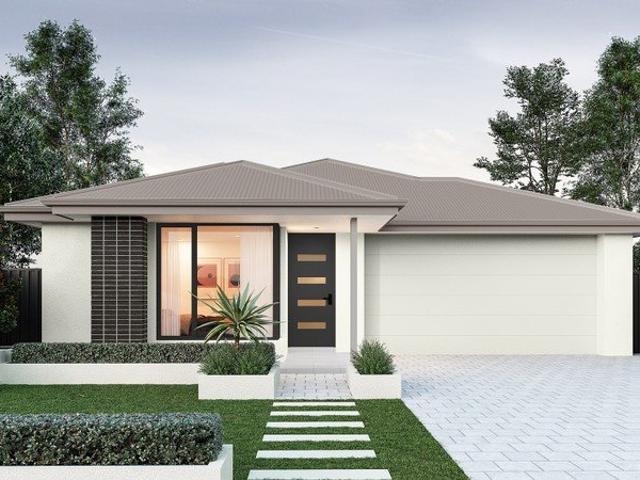
Modern Style, Effortless Living & Outstanding Value
View photo
House · for sale
Request Details
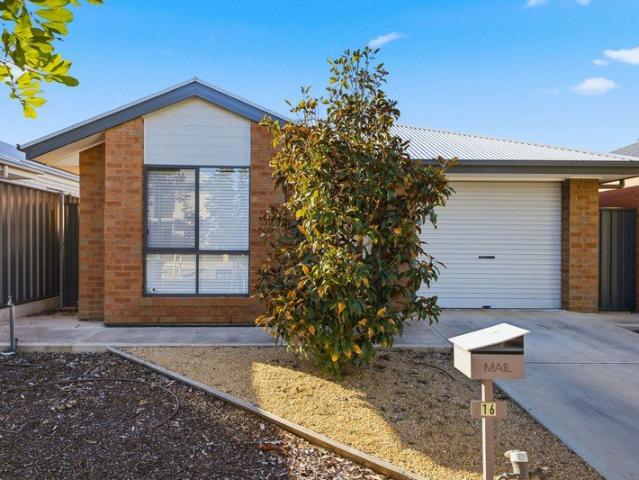
Modern Style, Effortless Living & Outstanding Value
Humbug Scrub
· 3 Bedrooms · 2 Baths · House
· Equipped kitchen
Humbug Scrub · 3 Bedrooms · 2 Baths · House · Equipped kitchen
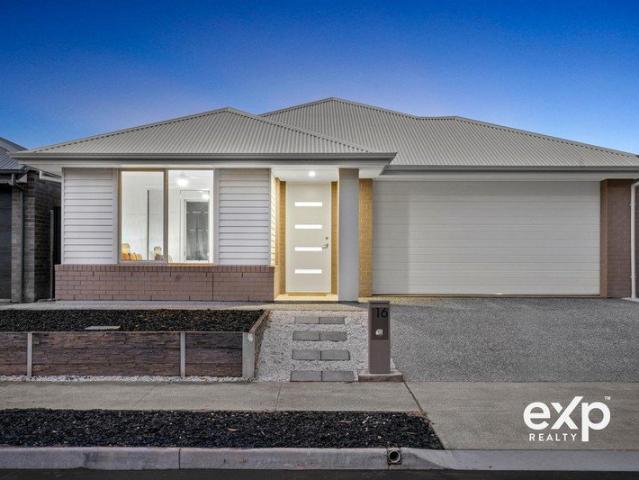
Positioned in one of Davoren Park's newest and most family-friendly pockets, this beautifully presented home delivers the perfect balance of style, comfort, and low-maintenance living. Whether you're a first home buyer looking to enter the market, an investor seeking strong rental appeal, or a growing family wanting a move-in ready home, this is an opportunity not to be missed. Designed with modern living in mind, the home offers light-filled open-plan living and dining, complemented by a well-appointed kitchen featuring quality appliances, generous bench space, and ample storage. The seamless indoor-outdoor flow creates the perfect setting for entertaining guests or enjoying relaxed evenings with family. The spacious master suite is privately positioned and complete with a walk-in robe and ensuite, while the remaining bedrooms are generously sized and serviced by a stylish central bathroom. Year-round comfort is assured with quality climate control, while the low-maintenance allotment
Request Details
2023 ULTRA STYLISH 3 BEDROOM VILLA!
View photo
House · for sale
Request Details
Updated
2023 ULTRA STYLISH 3 BEDROOM VILLA!
Humbug Scrub
· 3 Bedrooms · 2 Baths · House
· Air conditioning · Equipped kitchen
Humbug Scrub · 3 Bedrooms · 2 Baths · House · Air conditioning · Equipped kitchen
ALFRESCO ENTERTAINING AREA/ 6.6kW SOLAR SYSTEM PLUS BATTERY PERFECTLY PRESENTED READY TO MOVE IN! To make an offer on this property, please use the link below: or copy and paste into your browser. docs.google.com/forms/d/e/1FAIpQLSegHdu605zLAaSAb1ioPJnO4P1b45p3LeZQPcXYcWFwxokhWQ/viewform Tony Minopoulos at Ray White and the award-winning team are proud to present this beautiful 3-bedroom villa home. Features Include: • 3 bedrooms, 2 bathrooms, 1 living area and 2 car spaces • Main bedroom with ensuite & walks in robe • Bedroom 2 & 3 with built ins • Chefs gourmet kitchen with stainless steel appliances, gas hot plate, electric oven, dishwasher, walk in pantry • Spacious open plan dining/living area • Ducted reverse cycle air conditioning throughout • Quality window treatments through the home • LED down lighting throughout the home • Timber floating flooring through main areas • Neutral carpets to all bedrooms • Main central bathroom with vanity, bath, shower cubicle, and toilet
Request Details
71 Hornet Way, Virginia
View photo
Terraced House · for sale
Request Details
New
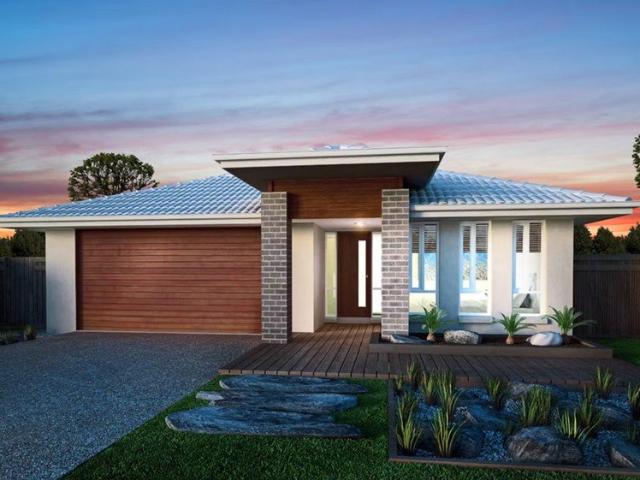
71 Hornet Way, Virginia
Humbug Scrub
· 4 Bedrooms · 2 Baths · Terraced House
· Air conditioning · Equipped kitchen
Humbug Scrub · 4 Bedrooms · 2 Baths · Terraced House · Air conditioning · Equipped kitchen
This house & land package is to be constructed. Leva 3.5 Included in this house and land package, you will also find: Ready to Build Land! 24 weeks Build time Gurantee Premium Turnkey Inclusions Architecturally Designed Home - Crafted by a world-renowned architect for modern living and timeless street appeal Designer Interior Styling - Curated colour schemes and finishes by a renowned interior designer Complete Flooring Package - Timber laminate to main living areas with premium carpet to bedrooms 6.6kW Solar System - Energy-efficient living with reduced electricity costs Driveway & Perimeter Paving - Fully completed external paving for a polished, low-maintenance finish Stormwater System Included - Engineered drainage solution for long-term durability 20mm Stone Benchtops - Premium stone surfaces to kitchen and pantry Ducted Reverse Cycle Air Conditioning - Zoned comfort throughout the home Floor-to-Ceiling Tiles - Luxury tiling to bathrooms and ensuite Site Costs Included - Comprehen
Request Details
116 Calibre Street, Springfield, Munno Para Downs
View photo
Terraced House · for sale
Request Details
116 Calibre Street, Springfield, Munno Para Downs
Humbug Scrub
· 4 Bedrooms · 2 Baths · Terraced House
· Garden · Air conditioning · Parking · Equipped kitchen
Humbug Scrub · 4 Bedrooms · 2 Baths · Terraced House · Garden · Air conditioning · Parking · Equipped kitchen
This house & land package is to be constructed. Evoke 3.5 This design incorporates design principles that have been perfected through 70 years of industry experience, it's what we call 'considered design'. Included in this house and land package, you will also find: Fixed 30-week build time Please note: A variety of block sizes and designs are available upon request. All footings & encumbrance requirements included 2700mm ceilings & 2340mm internal doors Kitchen with 900mm appliances, stone benchtops & soft-close cabinetry Floor-to-ceiling tiling to bathrooms Timber flooring to living, carpet to bedrooms (Creditable) Ducted reverse-cycle air conditioning (Wi-Fi) 6.6kW solar system Full insulation throughout Colorbond roof & panel-lift garage door Tiled alfresco, porch & verandah Driveway, perimeter paths & stormwater included (Creditable) Fully Furnished robes & fitted laundry Clipsal Iconic switches, TV/data points & power throughout Gas BBQ point, garden taps & termite barrier 3-mont
Request Details
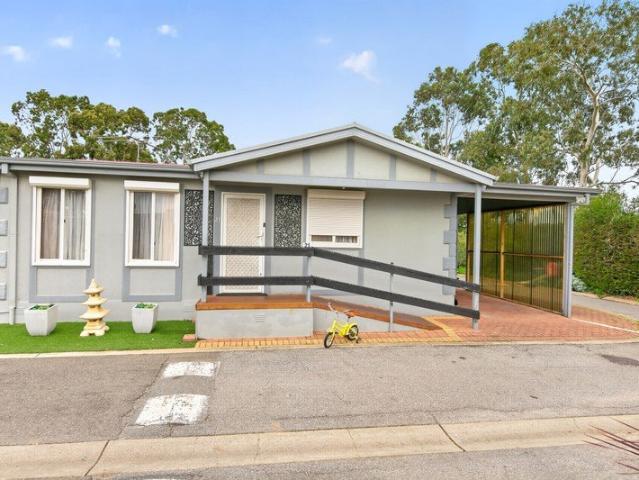
Comfortable Living in the Heart of Hillier Park
View photo
House · for sale
Request Details
Comfortable Living in the Heart of Hillier Park
Humbug Scrub
· 3 Bedrooms · 1 Bath · House
· Equipped kitchen
Humbug Scrub · 3 Bedrooms · 1 Bath · House · Equipped kitchen
Nestled within the popular Hillier Park Residential Village, Site 21 offers a comfortable, low-maintenance lifestyle with spacious interiors, outdoor living, and access to fantastic community facilities. Step inside to discover a well-designed home featuring three generous bedrooms. The spacious master bedroom is complete with soft carpet and a triple built-in robe, providing plenty of storage. Bedroom two is also a great size with carpet, while bedroom three includes carpet and its own triple built-in wardrobe. The heart of the home is the well-appointed kitchen, offering electric cooking, a dishwasher, a walk-in pantry, ample bench space, and plenty of cabinetry, making meal preparation both practical and enjoyable. Flowing seamlessly from the kitchen is the open-plan meals and living area, kept comfortable year-round with a split system air conditioner, while ducted cooling throughout the home provides added comfort during the warmer months. The centrally located two-way bathroom ha
Request Details
The Complete Family Package
View photo
House · for sale
Request Details
The Complete Family Package
Humbug Scrub
· 4 Bedrooms · 2 Baths · House
· Terrace · Air conditioning · Parking
Humbug Scrub · 4 Bedrooms · 2 Baths · House · Terrace · Air conditioning · Parking
Perfectly positioned in a sought-after pocket of Gawler South, 34 Mount Terrace presents an outstanding opportunity to secure a spacious family home packed with features designed for comfortable everyday living. Set on a generous 820sqm (approx.) corner allotment with excellent side access, this impressive residence offers generous accommodation, multiple living spaces and an abundance of parking for vehicles, caravans or trailers. Stepping inside, you'll appreciate the floating floorboards that flow throughout the main living areas, creating a warm and modern feel. The generous master suite is privately positioned and features soft carpet underfoot, a ceiling fan, walk-in robe and its own ensuite, providing the perfect retreat. A spacious study offers flexibility for those working from home, running a business or needing a dedicated homework space. The front living room is a welcoming place to relax, complete with a ceiling fan and split system air conditioning that also services the
Request Details
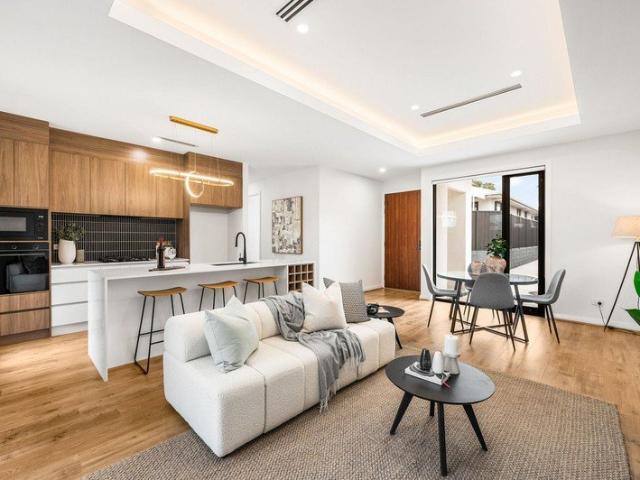
Hi, I'm a Brand New Torrens Title.
View photo
House · for sale
Request Details
New
Hi, I'm a Brand New Torrens Title.
Humbug Scrub
· 3 Bedrooms · 2 Baths · House
· Equipped kitchen
Humbug Scrub · 3 Bedrooms · 2 Baths · House · Equipped kitchen
Say hello to sophisticated, low-maintenance living in the heart of Enfield. Brand new and beautifully appointed, this stylish three-bedroom home has been thoughtfully designed to deliver effortless everyday living with premium finishes, light-filled interiors and an impressive sense of space throughout. Whether you're a first home buyer, professional couple, downsizer or investor, this is a home that combines contemporary comfort with outstanding convenience. At the heart of the home, the open-plan kitchen, living and dining area is designed for both relaxed family living and effortless entertaining. A striking coffered ceiling with ambient LED lighting creates an immediate sense of luxury, while large sliding doors seamlessly connect the indoors to the undercover pergola, providing the perfect setting for year-round entertaining. The designer kitchen is as functional as it is stylish, featuring sleek stone benchtops, quality appliances including a gas cooktop, integrated microwave, di
Request Details
A Solid Original with a Retro Twist and 568sqm of Pure Possibility
View photo
House · for sale
Request Details
New
A Solid Original with a Retro Twist and 568sqm of Pure Possibility
Humbug Scrub
· 3 Bedrooms · 1 Bath · House
· Equipped kitchen
Humbug Scrub · 3 Bedrooms · 1 Bath · House · Equipped kitchen
Wonderfully intact and packed with the personality only passing decades can produce, this three-bedroom cream-brick home occupies a well-proportioned 568sqm allotment in Glynde, ready to remain a nostalgic classic, receive a considered renovation, grow through a future addition or make way for something entirely new, subject to the relevant consents. The single-level floorplan is larger and more versatile than its modest facade suggests, placing three bedrooms along one side of the home while a generous family room, separate dining zone, original kitchen and covered outdoor areas give everyday life plenty of room to spread out. The family room wears its retro skin proudly, pairing decorative wallpaper, timber display cabinetry, a built-in heater and chandelier lighting with a broad garden-facing window and an arched brick opening that leads naturally into the dining area. That dining room opens to the front verandah through timber-framed doors, while the adjoining kitchen remains a nea
Request Details
Charming, Comfortable & Perfectly Positioned
View photo
House · for sale
Request Details
New
Charming, Comfortable & Perfectly Positioned
Humbug Scrub
· 2 Bedrooms · 1 Bath · House
· Parking
Humbug Scrub · 2 Bedrooms · 1 Bath · House · Parking
Nestled in the heart of the ever-popular suburb of Firle, 18 Hampden Street offers a wonderful opportunity to enjoy comfortable, low-maintenance living in a location that's hard to beat. Full of warmth and character, this charming home is ideal for first home buyers, downsizers or investors looking to secure a quality property in Adelaide's sought-after eastern suburbs.Inside, you'll find two generous bedrooms, both complete with built-in robes, a neat and functional bathroom, and inviting living spaces that create a welcoming place to call home. While retaining its original charm, the home has been lovingly maintained and offers plenty of potential to enjoy as is or add your own personal touch over time.A secure garage provides convenient off-street parking, while the easy-care outdoor spaces offer the perfect place to relax or entertain family and friends.Ideally located just moments from Firle Plaza, Glynburn Plaza, The Parade at Norwood, quality schools, local parks, public transpo
Request Details
First Home Buyers only
View photo
Terraced House · for sale
Request Details
First Home Buyers only
Humbug Scrub
· 4 Bedrooms · 2 Baths · Terraced House
Humbug Scrub · 4 Bedrooms · 2 Baths · Terraced House
First Home Buyers only This is a house and land package which means that you will buy the block of land and build a house on it. The house has not yet been built. As far as the floorplan is concerned changes can be made to the floorplan and we can customise the inclusions and fit out in the house to suit your taste and budget. If you do not like this floorplan we will be able to offer you a different floorplan on this lot. This is a fully fixed price package. In other words, the package price will not increase under any circumstances. This is a full turnkey package. There is nothing more to be done. The package includes a driveway and all landscaping, gardening and fencing, right down to a letterbox and clothesline. This package is available to First Home Buyers only through our First Home Buyer Program. To qualify for our First Home Buyer Program and to take advantage of this package various conditions apply. These conditions are: 1. You must have never owned a property in Australia t
Request Details
Family Comfort Meets Everyday Convenience
View photo
House · for sale
Request Details
Family Comfort Meets Everyday Convenience
Humbug Scrub
· 4 Bedrooms · 1 Bath · House
· Equipped kitchen
Humbug Scrub · 4 Bedrooms · 1 Bath · House · Equipped kitchen
Set on a generous allotment of approximately 594sqm, this beautifully presented residence combines space, comfort, and modern enhancements to deliver an exceptional lifestyle for growing families, first-home buyers, and astute investors alike. Originally built in 1974 and thoughtfully updated throughout, the home offers four generously sized bedrooms, each designed to provide comfortable accommodation for the whole family. Built-in robes in two of the bedrooms add practical storage, while the centrally positioned, updated bathroom is both stylish and functional. Multiple living zones provide the flexibility to accommodate busy family life, whether you're enjoying a quiet evening indoors or entertaining guests. The well-appointed kitchen forms the heart of the home, seamlessly connecting to the adjoining dining area to create a welcoming space for everyday family meals and entertaining. Featuring ample bench space, generous cabinetry, and a practical layout, the kitchen also offers conv
Request Details
A Prime Tea Tree Gully Lifestyle Awaits
View photo
House · for sale
Request Details
A Prime Tea Tree Gully Lifestyle Awaits
Humbug Scrub
· 4 Bedrooms · 2 Baths · House
· Equipped kitchen
Humbug Scrub · 4 Bedrooms · 2 Baths · House · Equipped kitchen
Perfectly positioned in a peaceful pocket of Tea Tree Gully, this newly completed residence showcases contemporary design, premium finishes and exceptional family functionality. Beautifully completed in 2026, the home has been thoughtfully crafted to deliver an effortless lifestyle, balancing sophisticated interiors with practical everyday living. The expansive open plan living and dining area is anchored by a beautifully appointed kitchen where engineered stone benchtops, quality appliances, a dishwasher and generous storage combine to create a practical yet sophisticated centrepiece. A dedicated study nook positioned within the hallway provides a quiet space for working from home or children's homework, while the seamless connection between the indoor living area and the outdoor entertaining space creates the perfect setting for hosting family and friends all year round. Beyond, the private courtyard offers a low-maintenance outdoor retreat to enjoy. Designed with growing families in
Request Details
Fresh Updates, Everyday Comfort
View photo
House · for sale
Request Details
Fresh Updates, Everyday Comfort
Humbug Scrub
· 3 Bedrooms · 2 Baths · House
Humbug Scrub · 3 Bedrooms · 2 Baths · House
Discover the perfect family home nestled in the heart of Salisbury East. This light-filled three-bedroom residence offers a warm and inviting atmosphere, making it an ideal choice for first home buyers, young families or savvy investors alike. Built in 2008, it combines modern comforts with a practical layout, enhanced by brand new vinyl floorboards that add a fresh, contemporary feel throughout. The home features a main bedroom complete with a walk-in robe, ensuite and a beautiful bay window, while the additional bedrooms are equipped with built in robes ensuring plenty of storage space. Ducted gas heating and evaporative cooling provide year-round comfort. Conveniently located, this property is just a short drive from local schools, parks and shopping amenities. The nearby Cobbler Creek Recreation Park offers a fantastic setting for outdoor activities and weekend picnics. With easy access to public transport, commuting to the city or exploring nearby suburbs is a breeze. With secure
Request Details
Easy Living in a Sought After Ridgehaven Location
View photo
House · for sale
Request Details
Easy Living in a Sought After Ridgehaven Location
Humbug Scrub
· 3 Bedrooms · 2 Baths · House
· Garden
Humbug Scrub · 3 Bedrooms · 2 Baths · House · Garden
Welcome to Oakwood Court, a highly desirable street nestled in the peaceful and well-established suburb of Ridgehaven. Built in 2003 and positioned in a quiet, friendly neighborhood, this inviting home offers the perfect balance of comfort, practicality and convenience. Featuring three generously sized bedrooms and two modern bathrooms, the thoughtfully designed floor plan caters to families, couples, or those simply seeking extra space. Light-filled interiors and a functional layout create a warm and welcoming atmosphere, making everyday living both comfortable and effortless. Outside, the private, fully fenced courtyard provides a welcoming space to relax or entertain. Whether you're enjoying your morning coffee, hosting a weekend barbecue, or unwinding at the end of the day, this inviting outdoor area is the perfect place to enjoy time with family and friends. Conveniently located, you'll enjoy easy access to local parks, public transport and quality schools, including Ridgehaven Pr
Request Details
Comfortable Family Living on Corner Block with a Secure Investment in Place
View photo
House · for sale
Request Details
Comfortable Family Living on Corner Block with a Secure Investment in Place
Humbug Scrub
· 3 Bedrooms · 2 Baths · House
· Equipped kitchen
Humbug Scrub · 3 Bedrooms · 2 Baths · House · Equipped kitchen
Perfectly positioned in the ever-popular suburb of Gulfview Heights, this well-maintained residence presents an outstanding investment opportunity, offering the security of a quality tenant already in place. Currently leased until 20th May 2027, it delivers immediate rental returns and long-term peace of mind. Designed for comfortable everyday living, the home comprises three generous bedrooms, with the master suite featuring a built-in robe and private ensuite. Bedrooms two and three are also well-sized and include built-in robes, providing excellent storage and practicality. Upon entry, a welcoming formal lounge and dining area showcases a stylish feature wall, creating a warm and inviting atmosphere. At the heart of the home, the open plan kitchen and family room provide a functional space for daily living, with gas cooking and ample bench space ensuring effortless meal preparation. Ducted evaporative cooling and a gas wall heater provide year-round comfort, while an alarm system an
Request Details
Effortless Family Living In A Peaceful Location
View photo
House · for sale
Request Details
Effortless Family Living In A Peaceful Location
Humbug Scrub
· 3 Bedrooms · 1 Bath · House
Humbug Scrub · 3 Bedrooms · 1 Bath · House
Ray White Salisbury Proudly Presents 6 Prosperity Way, Salisbury Plain THE LOCATION Perfectly positioned within a peaceful pocket of Salisbury Plain, this beautifully maintained residence enjoys close proximity to the picturesque wetlands, reserves and walking trails of the neighbouring Springbank Waters precinct, while offering exceptional convenience to local schools, shopping and transport. Families will appreciate the excellent selection of nearby schooling, including Salisbury Heights Primary School, Tyndale Christian School, Madison Park School, Salisbury East High School and Thomas More College, with a range of childcare facilities also close by, making school runs and busy mornings effortless. Shopping and daily conveniences are all within easy reach, with Saints Shopping Centre, Parabanks Shopping Centre and The Grove Shopping Centre all just minutes away. A fantastic selection of cafés, restaurants and takeaway options are nearby, while larger retail destinations including Te
Request Details
Convenient & Easy Living in the Heart of Modbury
View photo
Apartment · for sale
Request Details
Convenient & Easy Living in the Heart of Modbury
Humbug Scrub
· 2 Bedrooms · 1 Bath · Apartment
· Garden · Parking · Patio · Equipped kitchen
Humbug Scrub · 2 Bedrooms · 1 Bath · Apartment · Garden · Parking · Patio · Equipped kitchen
Ben Gow is proud to present 10/129 Smart Road, Modbury, an exciting opportunity to secure a well-positioned townhouse offering comfort, convenience and outstanding potential. Whether you're a first home buyer looking to enter the market, an investor seeking a solid addition to your portfolio, or someone ready to renovate and make a home your own, this original residence is ready for its next chapter. Built in 1990 and set across two spacious levels, the home offers approximately 82sqm of internal living space, thoughtfully designed with two bedrooms, one bathroom and secure parking for one vehicle. The lower level provides a welcoming living area featuring floating floorboards, evaporative cooling and gas wall heating to ensure year-round comfort. The functional kitchen and dining area overlook the private outdoor space, where a small verandah-covered patio creates the perfect setting to enjoy a morning coffee, entertain friends or simply relax in the fresh air. A handy garden shed pro
Request Details
Open the Door to Modern, Low Maintenance Living Done Right
View photo
House · for sale
Request Details
Open the Door to Modern, Low Maintenance Living Done Right
Humbug Scrub
· 3 Bedrooms · 2 Baths · House
· Parking · Equipped kitchen
Humbug Scrub · 3 Bedrooms · 2 Baths · House · Parking · Equipped kitchen
Built in 2014 and thoughtfully designed for easy living, this well-presented home offers the perfect blend of comfort, style, and low-maintenance appeal-ideal for first home buyers, downsizers, or savvy investors alike. Open the door to: Built in 2014 with modern finishes throughout Freshly painted interior 3 well-proportioned bedrooms 2 bathrooms including ensuite to master Light-filled open plan living and dining area Low-maintenance allotment Single carport with off-street parking Freshly painted and showcasing modern finishes throughout, the home welcomes you with a light-filled open plan living and dining area that forms the heart of the home. Seamlessly connected to a well-appointed kitchen, this space is designed for both relaxed everyday living and easy entertaining. Accommodation comprises 3 well-sized bedrooms, including a master complete with its own ensuite, while the remaining bedrooms are serviced by a central bathroom, perfect for families or guests. Positioned on 273m2
Request Details
1 Burgundy Road, Burgundy Estate, Angle Vale
View photo
Terraced House · for sale
Request Details
1 Burgundy Road, Burgundy Estate, Angle Vale
Humbug Scrub
· 4 Bedrooms · 2 Baths · Terraced House
· Garden · Air conditioning · Parking · Equipped kitchen
Humbug Scrub · 4 Bedrooms · 2 Baths · Terraced House · Garden · Air conditioning · Parking · Equipped kitchen
This house & land package is to be constructed. Evoke 3.5 This design incorporates design principles that have been perfected through 70 years of industry experience, it's what we call 'considered design'. Included in this house and land package, you will also find: Fixed 30-week build time Please note: A variety of block sizes and designs are available upon request. All footings & encumbrance requirements included 2700mm ceilings & 2340mm internal doors Kitchen with 900mm appliances, stone benchtops & soft-close cabinetry Floor-to-ceiling tiling to bathrooms Timber flooring to living, carpet to bedrooms (Creditable) Ducted reverse-cycle air conditioning (Wi-Fi) 6.6kW solar system Full insulation throughout Colorbond roof & panel-lift garage door Tiled alfresco, porch & verandah Fully Furnished robes & fitted laundry Clipsal Iconic switches, TV/data points & power throughout Gas BBQ point, garden taps & termite barrier 3-month maintenance period + 25-year structural warranty Conditions
Request Details
1256 Frangapanni Cres, Brookmont, Andrews Farm
View photo
Terraced House · for sale
Request Details
1256 Frangapanni Cres, Brookmont, Andrews Farm
Humbug Scrub
· 4 Bedrooms · 2 Baths · Terraced House
· Air conditioning · Parking · Equipped kitchen
Humbug Scrub · 4 Bedrooms · 2 Baths · Terraced House · Air conditioning · Parking · Equipped kitchen
This house & land package is to be constructed. Nova 3.5 Designer living minus the premium price tag where inclusions others consider extras are standard for all. Included in this house and land package, you will also find: Experience luxury, comfort, and efficiency with our premium inclusions, all part of your new home. Eco-friendly and energy efficient as standard Ducted Reverse Cycle Air Conditioning Complete home climate control with Wi-Fi connectivity Stylish interior finishes Lifestyle Carpet Highly sort after floor to ceiling tiles in bathrooms already included! Plush carpeting to all bedrooms, study, and theatre Timber Laminate Flooring Sleek and durable finishes to entry, rear hallway, kitchen, meals, and family areas High Ceilings (2700mm) Enhancing space and luxury throughout the home Comfort & Insulation Comprehensive Insulation Package Energy & Climate Efficiency 6.6kW Solar Power System R6.0 to ceilings, R2.5 to external walls, R2.0 to internal walls and garage for year-r
Request Details
Brand New Weeks Homes Luxury Elite Family Living in Brookmont Estate
View photo
House · for sale
Request Details
Brand New Weeks Homes Luxury Elite Family Living in Brookmont Estate
Humbug Scrub
· 5 Bedrooms · 2 Baths · House
· Parking
Humbug Scrub · 5 Bedrooms · 2 Baths · House · Parking
Welcome to 16 Harperia Way, Andrews Farman exceptional brand-new, never-lived-in residence built by renowned Weeks Homes and finished to an impressive Elite specification. Showcasing the stylish Dusk Four design with Sanctuary façade, this luxurious five-bedroom home combines coastal-inspired finishes, soaring 2.7-metre ceilings and a thoughtfully designed floorplan ideal for modern family living. Completely landscaped and ready to enjoy, this turn-key opportunity is perfectly suited to first home buyers seeking valuable government incentives, growing families wanting space and sophistication, or investors looking to secure a quality new build with potential negative-gearing and depreciation advantages. Property Highlights Brand-new, never-lived-in luxury residence Quality Weeks Homes construction Stylish Dusk Four floorplan Contemporary Sanctuary façade Five spacious family bedrooms Two luxuriously appointed bathrooms Secure double garage accommodation Soaring 2.7-metre ceilings throu
Request Details
Hi, I'm Your Next Easy Move.
View photo
House · for sale
Request Details
Hi, I'm Your Next Easy Move.
Humbug Scrub
· 3 Bedrooms · 2 Baths · House
· Equipped kitchen
Humbug Scrub · 3 Bedrooms · 2 Baths · House · Equipped kitchen
Say hello to effortless modern living in the heart of Andrews Farm. Built with practicality and low-maintenance living in mind, this well-presented three-bedroom home is the perfect opportunity for first home buyers, young families, downsizers or investors seeking a quality addition to their portfolio. Step inside to discover a light-filled open plan living, dining and kitchen area designed for everyday comfort. The contemporary kitchen is well-equipped with a breakfast bar, gas cooktop, dishwasher, pantry and ample bench space, making meal preparation and entertaining a breeze while remaining connected to family and guests. The spacious master suite is privately positioned and features a built-in robe and ensuite, while bedrooms two and three are both fitted with built-in robes and serviced by a centrally located main bathroom complete with a bath, shower and vanity. A separate laundry with external access and additional hallway storage further enhances the home's functional design. S
Request Details

Get email alerts

Don't miss out: be the first to know about new properties

The alert was correctly created

On subscribing you accept the conditions of use and the privacy policy
Alert
Receive new ads in your inbox
Save this search
Receive alerts for new listings

We'll send you an email when we have new properties for: "Properties for sale in Humbug Scrub"

The alert was correctly created

Yatala Vale
Lower Hermitage
Get email alerts and be the first to see new listings
Required field
On subscribing I accept the terms of the privacy policy
Perfect! You'll soon start receiving new listings via email
Alert
Receive an email when we have new ads for Properties for sale in Humbug Scrub
Save this search
Filters

Bedrooms

Size (m²)

Price

$
$

Property type

Bathrooms

Clear all filters
Receive notifications when new entries are published.