View photo
House
·
for sale
Request Details
New
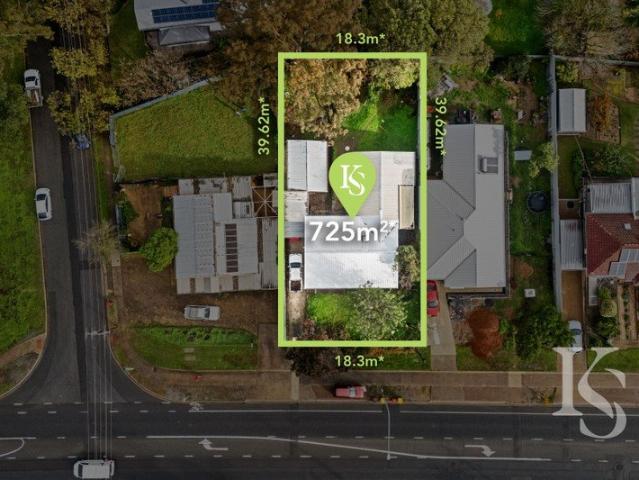
Move in, rent out or explore the possibilities on a generous 725m²* allotment
Humbug Scrub
· 3 Bedrooms · 2 Baths · House
· Fireplace · Equipped kitchen
Humbug Scrub · 3 Bedrooms · 2 Baths · House · Fireplace · Equipped kitchen
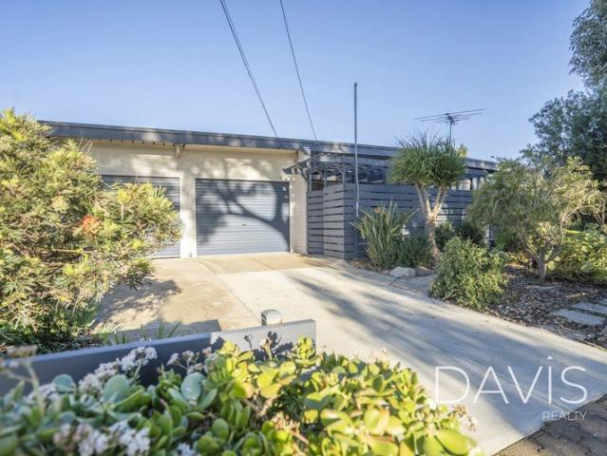
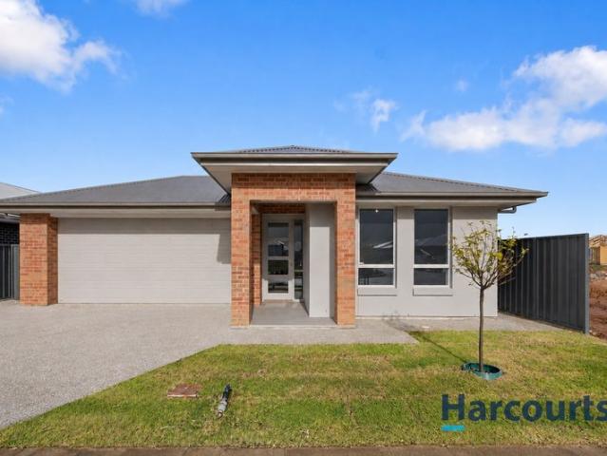
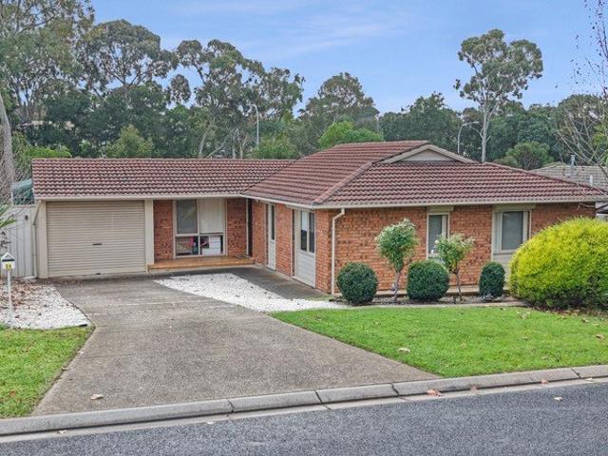
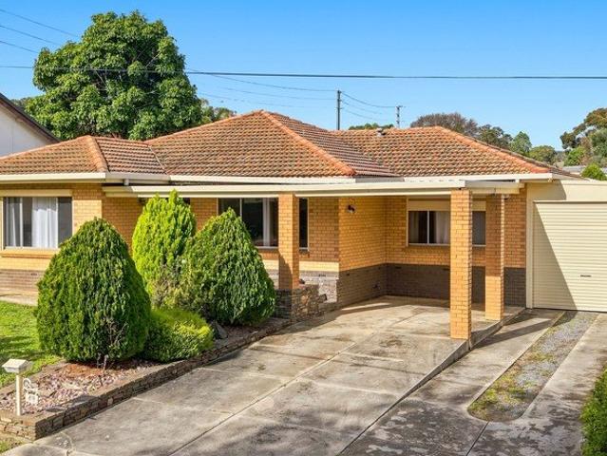
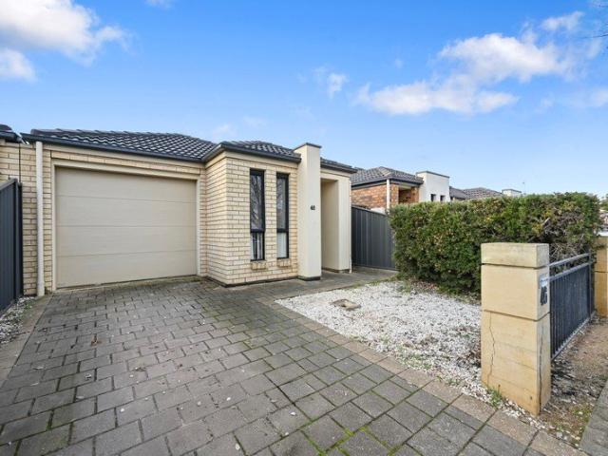
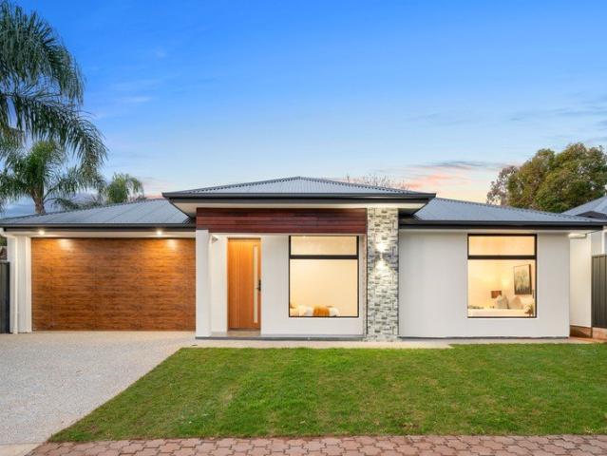
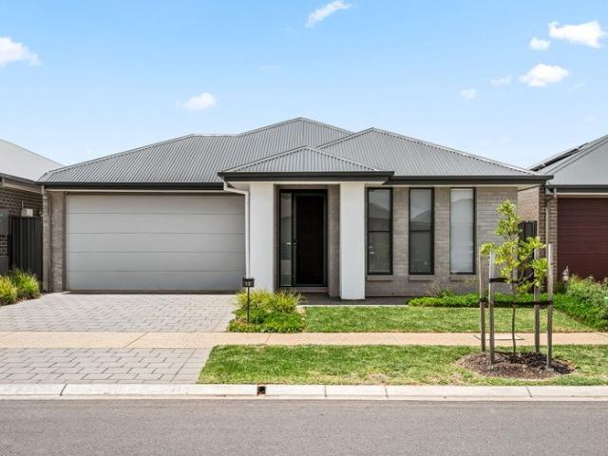
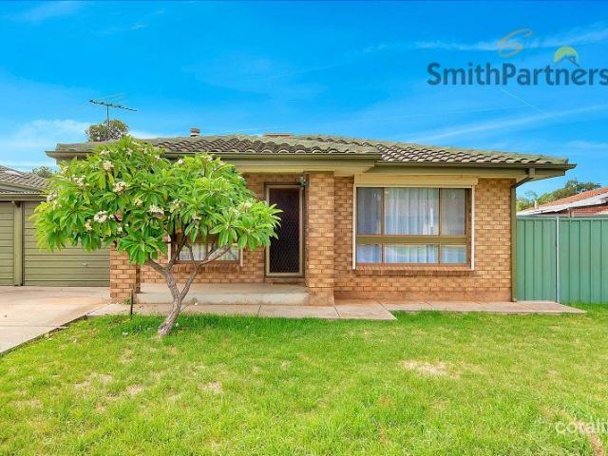
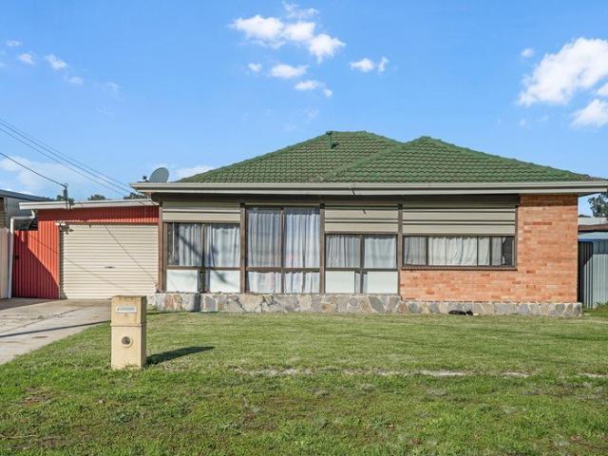
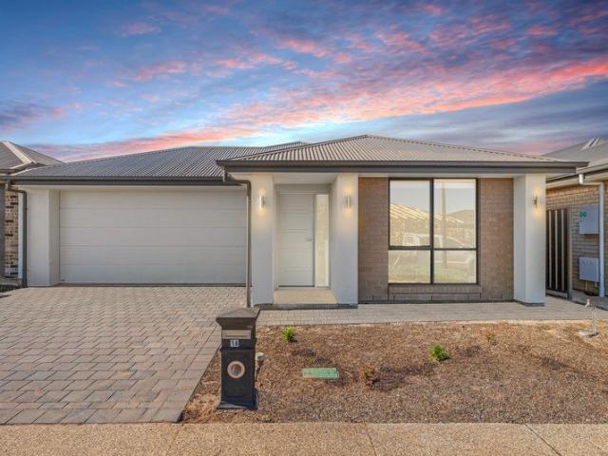
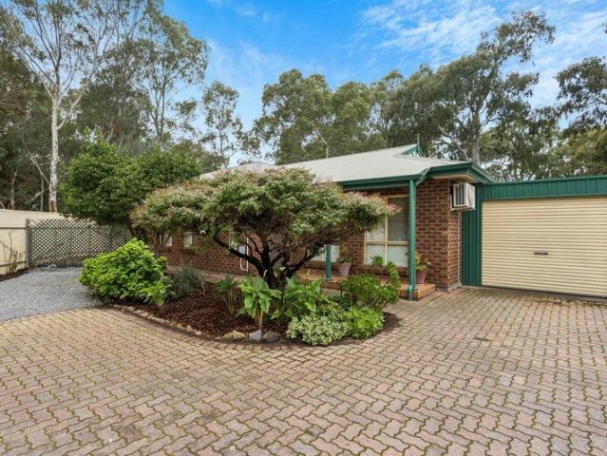
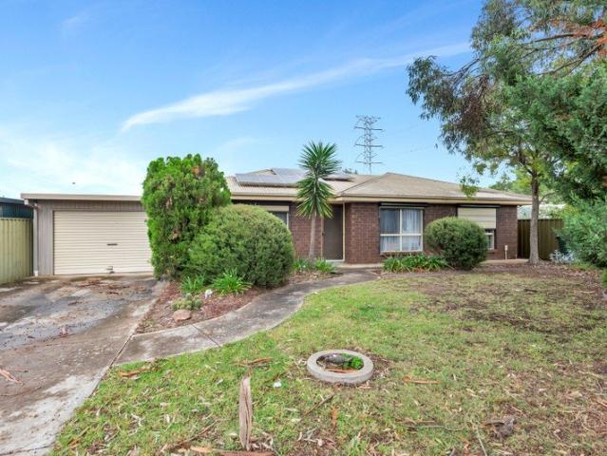
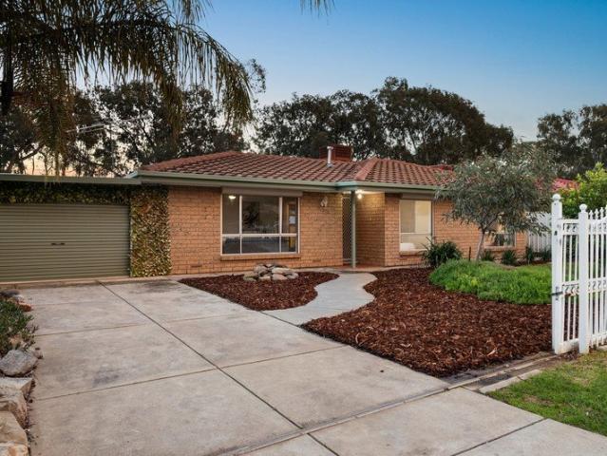
Set on a substantial 725m2 allotment with an impressive 18.3m frontage, 140 Hancock Road presents an outstanding opportunity in a well-connected St Agnes location. With the flexibility to subdivide or redevelop in the future (STCC), this three bedroom, two bathroom home offers immediate rental income potential for investors or an affordable entry point for first home buyers. Stepping inside, the home unfolds to reveal a spacious and flexible layout. A generous front living area creates a welcoming first impression and provides a comfortable space to relax, complete with a feature gas fireplace for added ambience. Flowing through to the open plan kitchen and dining area at the heart of the home, the neat and functional kitchen is well-appointed with a gas cooktop and oven, double sink, pantry, laminate benchtops and ample cabinetry. Overlooking the dining space and the adjoining second living area, it creates a practical layout for family living, while new flooring throughout adds a fre
Set on a substantial 725m2 allotment with an impressive 18.3m frontage, 140 Hancock Road presents an outstanding opportunity in a well-connected St Agnes location. With the flexibility to subdivide or redevelop in the future (STCC), this three bedroom, two bathroom home offers immediate rental income potential for investors or an affordable entry point for first home buyers. Stepping inside, the home unfolds to reveal a spacious and flexible layout. A generous front living area creates a welcoming first impression and provides a comfortable space to relax, complete with a feature gas fireplace for added ambience. Flowing through to the open plan kitchen and dining area at the heart of the home, the neat and functional kitchen is well-appointed with a gas cooktop and oven, double sink, pantry, laminate benchtops and ample cabinetry. Overlooking the dining space and the adjoining second living area, it creates a practical layout for family living, while new flooring throughout adds a fre
Request Details