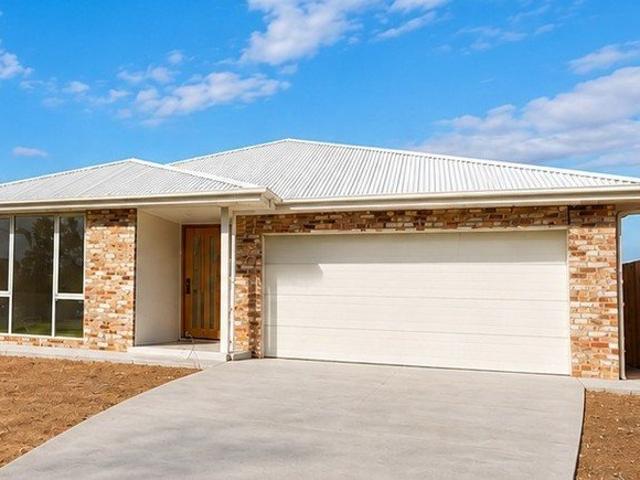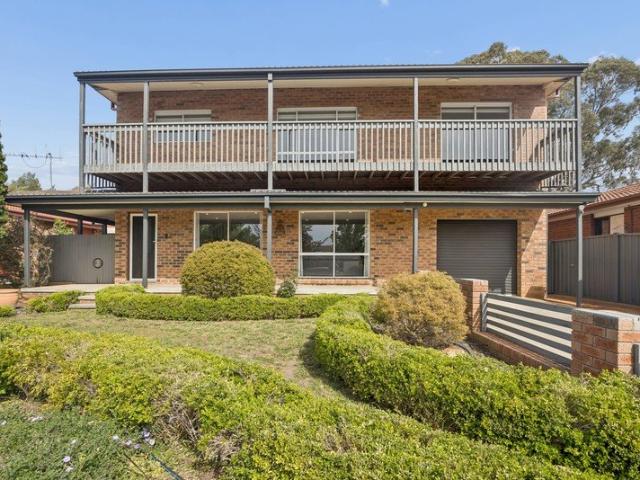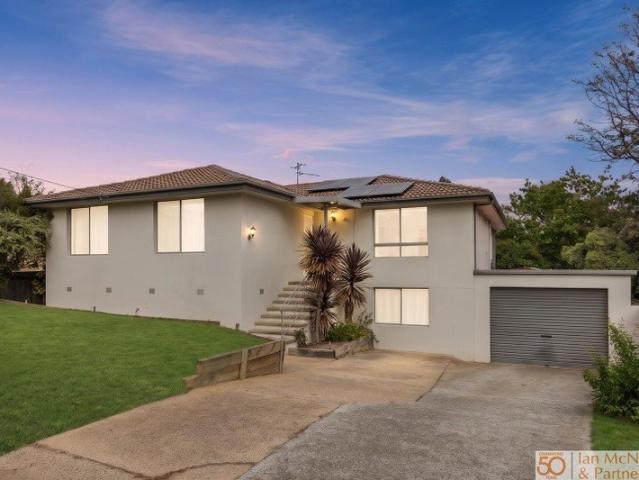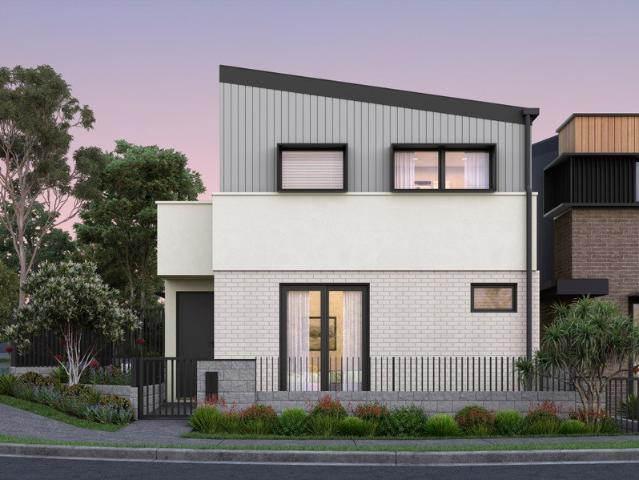
6 houses for sale in Holt

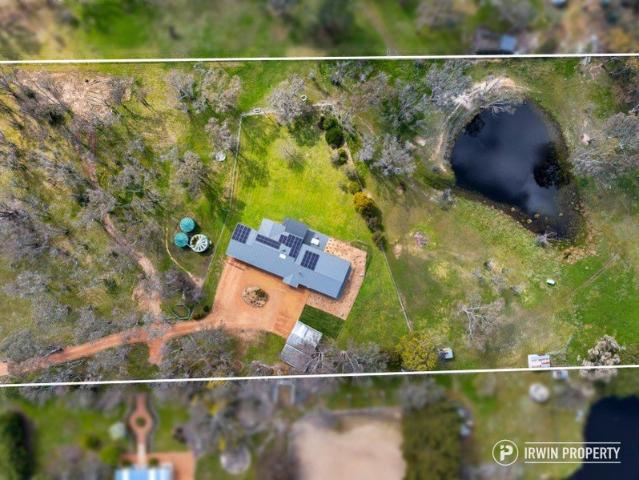
Willowmere A Landmark Estate on the Murrumbidgee
View photo
House · for sale
Request Details
Willowmere A Landmark Estate on the Murrumbidgee
Holt
· 9 Bedrooms · 8 Baths · House
· Gym · Sauna · Cellar
Holt · 9 Bedrooms · 8 Baths · House · Gym · Sauna · Cellar
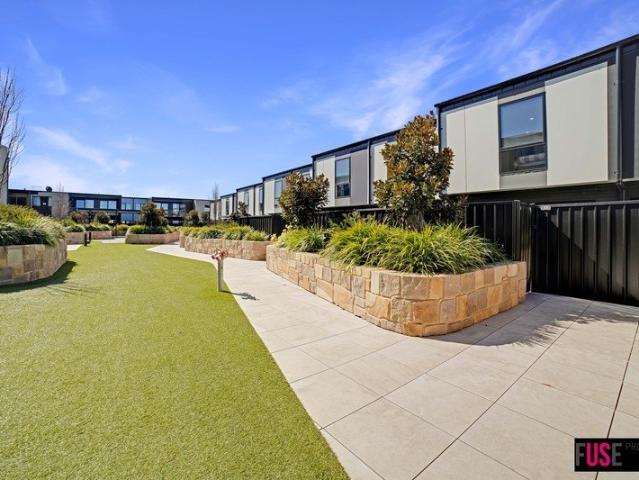
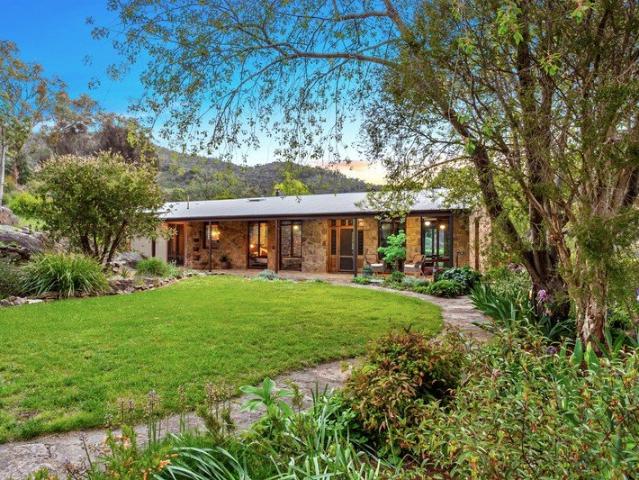
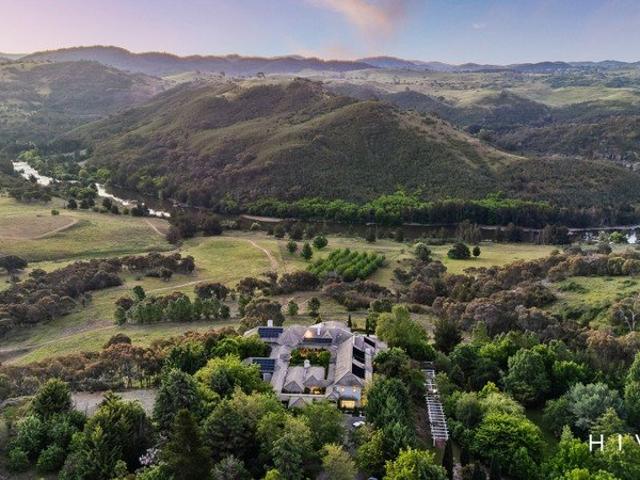
Hidden beyond a private tree-lined drive and surrounded by established Cabernet vines, Willowmere spans 80.2 hectares of pristine riverfront land, with sweeping views across the Murrumbidgee River to the Brindabella Ranges, just 20 minutes from Canberra's CBD.At its heart is an extraordinary 1,750m² estate, comprising a substantial seven-bedroom main residence and separate two-bedroom guest cottage. Built by renowned Master Builder George Opaczynski with an architectural team led by Derek Green, Willowmere was awarded MBA House of the Year and has long been recognised as one of the Canberra region's most substantial private residences.The north-facing home is grand in scale yet refined in execution. Soaring ceilings, marble columns, sculpted detailing and expansive terraces are complemented by six fireplaces, a library, conservatory dining room seating 20+, formal lounge, executive office, games room, gym, sauna, steam room, health spa and a 4,000-bottle wine cellar.Outside, the estate
Request Details
FAIRLEIGH' Landmark 726 Acre Holding Across 9 Titles | 11 Mins to Canberra
View photo
Terraced House · for sale
Request Details
FAIRLEIGH' Landmark 726 Acre Holding Across 9 Titles | 11 Mins to Canberra
Holt
· 1 Bedroom · 1 Bath · Terraced House
Holt · 1 Bedroom · 1 Bath · Terraced House
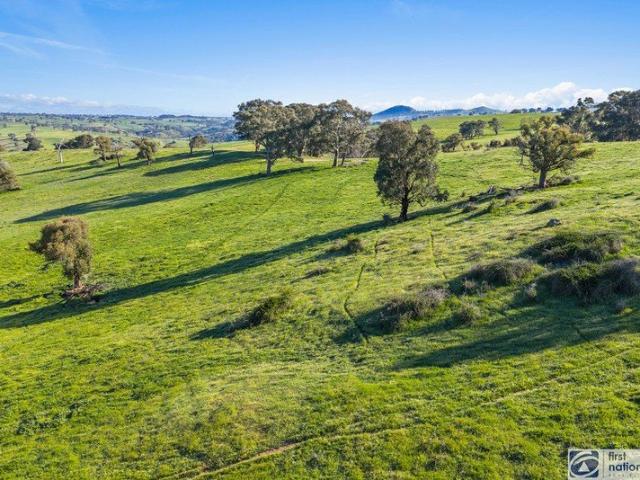
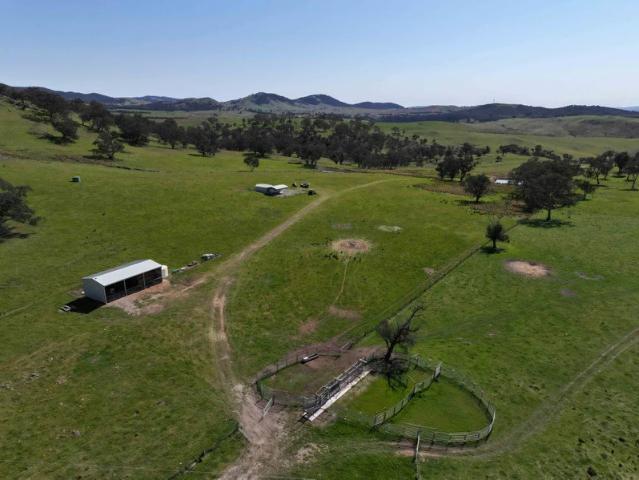
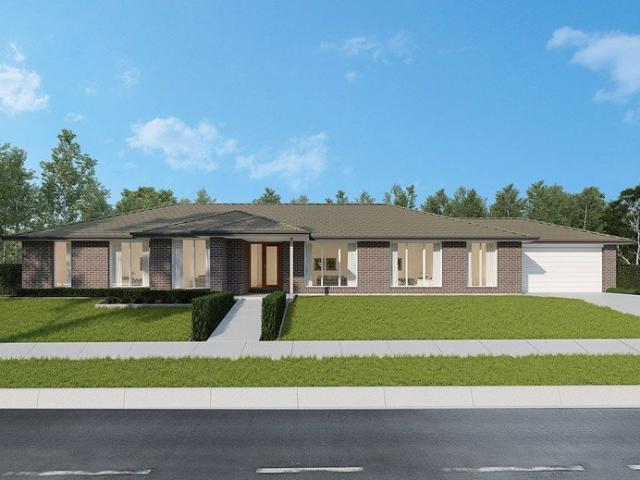
The Phone Code for this property is: 87160. Please quote this number when phoning or texting. AREA: ~293 Hectares (~726 Acres) TENURE: 9 Titles (8 x NSW Freehold & 1 x ACT Crown Leasehold) LOCATION: 11km to Molonglo Valley Growth Corridor | 25km to Canberra CBD | 31km to Canberra Airport OFFERED DIRECT BY FORMER REAL ESTATE LICENSEE AND AGENT PROPERTY OVERVIEW 'Fairleigh' is a significant capital-border rural holding positioned along the ACT boundary and Molonglo urban growth corridor. Spanning 9 individual titles, the property combines scale, water security, and strategic land-banking optionality. KEY ASSET HIGHLIGHTS - Title & Boundary Flexibility: 9 distinct titles (NSW/ACT) allowing flexible reconfiguration, land banking, or staged divestment options. - Location & Access: Unrivaled proximity to Canberra's western growth edge; direct access off Fairlight Road. - Water Asset: ~1km frontage to the Murrumbidgee River complemented by high-capacity stock dams. - Energy Infrastructure: Pr
Request Details
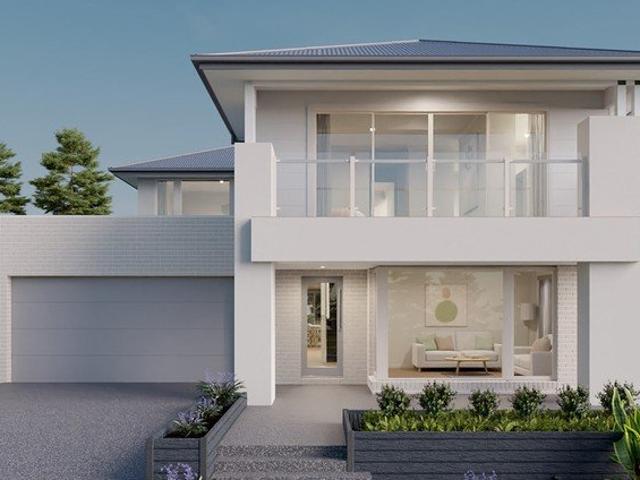
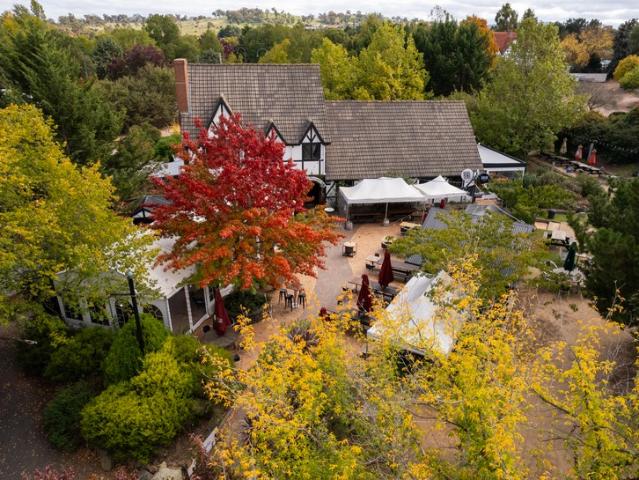
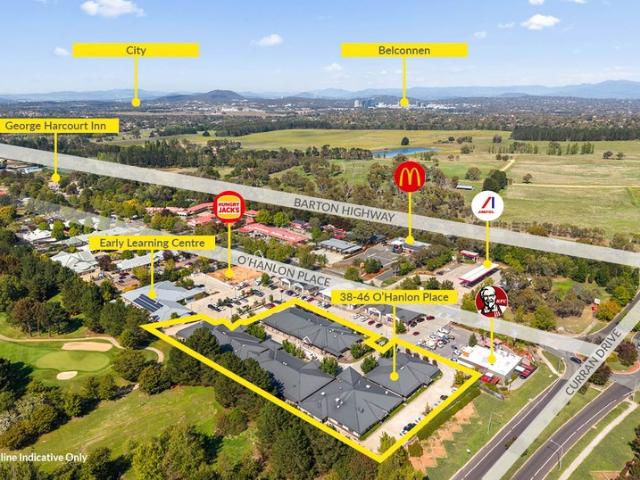
George Harcourt Inn
View photo
Townhouse · for sale
Request Details
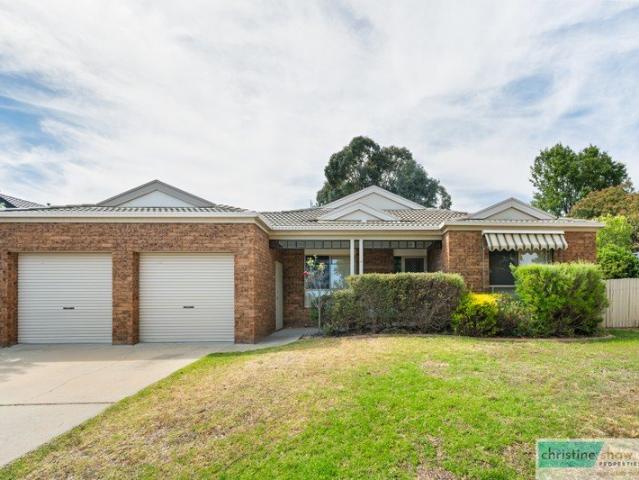
George Harcourt Inn
Holt
· 1 m² · Townhouse
· Equipped kitchen
Holt · 1 m² · Townhouse · Equipped kitchen
EXPRESSION OF INTEREST | Closing: 4 June 2026, 5PM • Rare Canberra Freehold Hotel Investment on the cusp of the Gunghalin & Belconnen town centres • Medium term lease remaining with stable & secure Net Income of $367,744 ex gst per annum • 3% annual increases ensuring built in income growth and capital appreciation • Attractive lease structure with all outgoings and utilities payable by the tenant including all non-structural repairs & maintenance • Profitable business with experienced Tenant that has operated the hotel for 13* years • One of the largest licensed trading footprints within Canberra and the wider ACT both in terms of pubs and clubs • Limited competition, legislative restraints and escalated construction costs ensure high barriers to entry for new greenfield licensed premises within the ACT • Tudor style tavern building comprising ground floor public bar, bistro, kitchen, manager's residence, numerous outdoor beer gardens and large car park • Large 7,048 sqm* landholding
Request Details
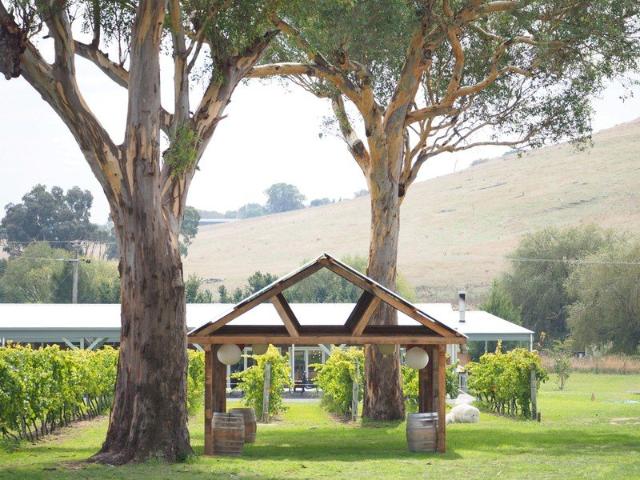
A True 'Set and Forget' Opportunity
View photo
Townhouse · for sale
Request Details
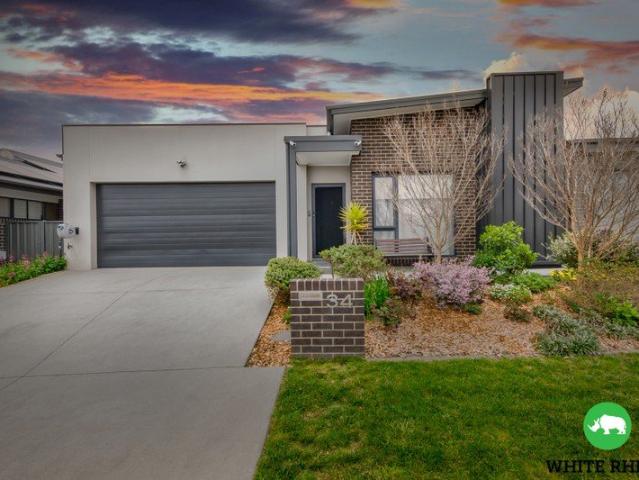
A True 'Set and Forget' Opportunity
Holt
· 8,008 m² · Townhouse
Holt · 8,008 m² · Townhouse
Leumeah Lodge, operated by 'the Y' (founded as YMCA) is a fully self-contained accommodation complex, completed in 2015. Offering 60 hotel style rooms with various configurations accommodating up to eight people each, plus a separate 2 bedroom apartment, Leumeah Lodge specialises in tourist, group and school accommodation bookings however also operates as a serviced hotel when available. Available for sale for $17,500,000, this is a unique offering of a quality, freestanding building on a lot area of circa 8,000 square metres. Forming part of a Units Plan a parent site of 21,765 square metres, Leumeah Lodge occupies Unit 1, encompassing the buildings and surrounding land with the strata unit boundary, essentially creating a free-standing structure within the Units Plan. Having being in occupation since development, 'the Y' have recently committed to a new 10 year term until March 2036, on a fully net lease. Key Features: • Quality, 60 room accommodation complex. • Single 10 year net le
Request Details
Visionary Opportunity Awaits: Iconic Ginninderra Village For Sale
View photo
Townhouse · for sale
Request Details
Visionary Opportunity Awaits: Iconic Ginninderra Village For Sale
Holt
· 800 m² · Townhouse
Holt · 800 m² · Townhouse
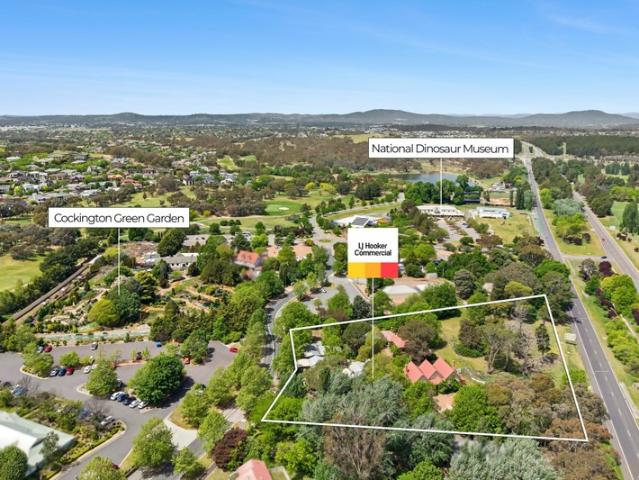
LJ Hooker Commercial Canberra is pleased to offer For Sale, Ginninderra Village, 11 O Hanlon Place Nicholls, ACT via Expressions of Interest closing 4pm AEDT Wednesday 10 December 2025. Ginninderra Village is a unique historical development comprising six single level buildings totalling approximately 800sqm including the heritage listed Ginninderra Schoolhouse and residence. None of the existing buildings are occupied and the property is being offered with vacant possession allowing owner occupiers, developers, and investors a rare blank canvas opportunity to reposition the existing offering or create a landmark development. Existing permitted uses include childcare, indoor recreation facility, restaurant, shop (max 250sqm), craft workshop, and tourist facility. The site is zoned CZ 6 Leisure and Accommodation allowing subject to Government approval, a broad range of uses on the site including but not limited to: aquatic recreation facility, club, commercial accommodation use, communi
Request Details
Exciting DA Approved Hotel & Function Centre Redevelopment Opportunity
View photo
Townhouse · for sale
Request Details
Exciting DA Approved Hotel & Function Centre Redevelopment Opportunity
Holt
· Townhouse
Holt · Townhouse
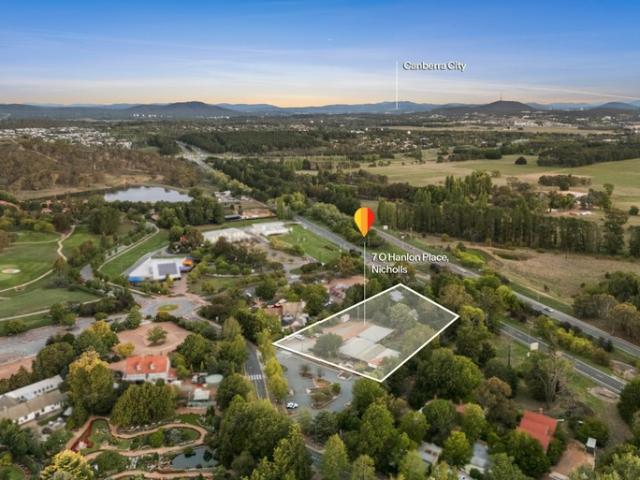
LJ Hooker Commercial Canberra is delighted to offer interested developer, operators and investors the opportunity to participate in the Sale of Gold Creek Square, 7 O Hanlon Place Nicholls, ACT via Expressions of Interest closing 4pm Tuesday 5 May 2026 Development Approval has been granted for the construction of a two-storey 400 seat place of assembly and an ancillary three-storey hotel comprising 57 rooms on the large 8,115sqm gently sloping site with a significant frontage to OâHanlon Place and wide rear boundary fronting the Barton Highway with a large public carpark to the front. Gold Creek Square is located in a prime position in the Gold Creek Village immediately adjacent the extremely popular George Harcourt Inn and directly opposite one of Canberraâs landmark tourist attractions Cockington Green. Gold Creek Village, on Nicholls' southern edge off the Barton Highway, includes the National Dinosaur Museum, Federation Square, Gold Creek Golf Course, Australian Reptile Centre, Geo
Request Details

More properties around here

Two Homes. One Title. Endless Possibilities
View photo
House · for sale
Request Details
New
Two Homes. One Title. Endless Possibilities
Holt
· 5 Bedrooms · 3 Baths · House
Holt · 5 Bedrooms · 3 Baths · House
The smart solution for families who want to live together while maintaining their independence.Why You Should Own This Property Live in one home and rent out the other to help reduce your mortgage repayments and build long-term wealth. Bring generations together while allowing everyone to enjoy the privacy and independence of their own home. Future-proof your family's lifestyle with flexible accommodation that adapts as your family's needs change. Support ageing parents or adult children without sacrificing independence. Benefit from independent rental assessments estimating a combined rental return of approximately $69,160 per annum if both residences are leased. Secure a rare two-home property in a convenient location close to both Queanbeyan and Canberra. Comprehensive pre-sale building, pest and compliance documentation has been made available to assist prospective purchasers in making an informed purchasing decision. Own a property that provides flexibility, financial security and
Request Details
Beautifully Presented with Modern Updates & Space to Enjoy
View photo
House · for sale
Request Details
New
Beautifully Presented with Modern Updates & Space to Enjoy
Holt
· 3 Bedrooms · 1 Bath · House
· Garden · Air conditioning · Equipped kitchen
Holt · 3 Bedrooms · 1 Bath · House · Garden · Air conditioning · Equipped kitchen
AUCTION - 14 NOVEMBER, IF NOT SOLD PRIOR Boasting excellent street appeal, fresh updates and inviting outdoor spaces, 50 Anne Street, Karabar is a beautifully presented home ready for its next owners to move in and enjoy. Freshly painted throughout, the home makes a great first impression, while the updated kitchen and laundry bring a practical, modern feel to everyday living. The kitchen is equipped with a quality appliances, and the split-system air conditioning provides year-round comfort. Energy-conscious buyers will appreciate the 19 connected solar panels and solar hot water system, offering the potential to help reduce household energy costs while adding to the home's everyday efficiency. Outside, the fully fenced front and backyard provide space to relax, entertain and enjoy time with family and friends. The good-sized covered rear deck creates an ideal setting for weekend barbecues, outdoor dining or simply unwinding at the end of the day, while the generous backyard offers pl
Request Details
First home buyers entry point
View photo
House · for sale
Request Details
New
First home buyers entry point
Holt
· 3 Bedrooms · 1 Bath · House
· Garden · Parking · Equipped kitchen
Holt · 3 Bedrooms · 1 Bath · House · Garden · Parking · Equipped kitchen
Centrally located three-bedroom home, offering a perfect blend of quiet family living and unparalleled accessibility. Ideal for first-home buyers or renovators, this property is surrounded by established trees and provides a peaceful retreat just a short stroll from daily amenities. Key Features: - Three well-proportioned bedrooms - Previously renovated kitchen with an electric upright oven, gas stove, dishwasher, and ample storage - Fully renovated bathroom - Split system heating and cooling in the living area - Single garage plus a two-car carport - Hybrid timber floors throughout - High-speed internet (NBN connected) - Large, level, and fully enclosed backyard Location and Lifestyle Highlights: - Walking distance to bus routes and local supermarkets - Close proximity to Riverside Plaza and main street shops, cafes, and eateries - Directly backing onto South Queanbeyan Public School - Near recreational facilities including Queanbeyan Park, sports fields, a playground, swimming pools,
Request Details
A Lifetime of Memories, Ready for a New Beginning
View photo
House · for sale
Request Details
New
A Lifetime of Memories, Ready for a New Beginning
Holt
· 3 Bedrooms · 1 Bath · House
· Garden · Air conditioning
Holt · 3 Bedrooms · 1 Bath · House · Garden · Air conditioning
Some homes hold a special place in a family's heart, and this is one of them. Cherished by the same family for many years, this much-loved home has been the setting for childhood memories, family celebrations and generations coming together. Now, the opportunity awaits for another family to make it their own and create a lifetime of memories. Offering generous living spaces, a sun-filled north-facing sunroom and a wonderful backyard, this is a home where space to gather and room to grow come naturally. The spacious living and dining areas provide plenty of room for family gatherings, while the beautiful north-facing sunroom offers a peaceful place to unwind, enjoy the sunshine or settle in with a good book. Complete with its own split-system air conditioning, it is a lovely space to enjoy throughout the seasons. Step outside and discover the covered alfresco area, ideal for long lunches, weekend barbecues and relaxed afternoons with family and friends. The flat backyard offers plenty o
Request Details
Beautifully Appointed, Exceptionally Easy Living, Standalone Townhouse
View photo
Townhouse · for sale
Request Details
New
Beautifully Appointed, Exceptionally Easy Living, Standalone Townhouse
Holt
· 3 Bedrooms · 2 Baths · Townhouse
· Equipped kitchen
Holt · 3 Bedrooms · 2 Baths · Townhouse · Equipped kitchen
Tucked away at the rear of a boutique complex of just six residences, this immaculately presented three-bedroom townhouse offers the perfect combination of contemporary comfort, generous proportions and effortless low-maintenance living. Bathed in natural light, the north-facing open plan living and dining area flows seamlessly from a stylish, well-appointed kitchen to a sunny alfresco courtyard, creating a wonderful connection between indoors and out. Perfectly suited to professionals, young families or those seeking a convenient lifestyle with minimal upkeep, this stunning home enjoys a peaceful position on the fringe of Queanbeyan's CBD, with Canberra also within easy reach. Immaculately presented townhouse in a boutique development of just six Positioned at the rear of the complex, offering a peaceful and sunny setting Light-filled, north-facing open plan living and dining area with tiled flooring Stylish gas kitchen with stone benchtops, a dishwasher and breakfast bar Three genero
Request Details
Elevated Living, Incredible Views & A Self Contained Flat
View photo
House · for sale
Request Details
New
Elevated Living, Incredible Views & A Self Contained Flat
Holt
· 4 Bedrooms · 2 Baths · House
· Garden · Fireplace · Swimming pool · Equipped kitchen
Holt · 4 Bedrooms · 2 Baths · House · Garden · Fireplace · Swimming pool · Equipped kitchen
Space, flexibility and spectacular views come together in this versatile double-brick family home. Enjoy sun-filled upstairs living, a generous backyard and a stunning swimming pool overlooking Canberra, complemented by a fully self-contained one-bedroom flat downstairs. Ideal for multigenerational families or those seeking independent accommodation, all in a quiet, sought-after street moments from both Queanbeyan and Canberra CBDs. Four bedrooms and two bathrooms across the main residence and flat Generous north-facing upstairs lounge with elevated views Separate dining room with a slow-combustion fireplace Kitchen features modern appliances, ample storage and breakfast bar Three upstairs bedrooms, two with built-in robes Main bathroom with bath, shower and separate powder room Downstairs one-bedroom flat with separate entry, ensuite, living room, kitchen and laundry Flat includes separate access to main residence, its own electricity meter and hot water system Electric heater, split-
Request Details
Room to Live, Space to Entertain
View photo
House · for sale
Request Details
New
Room to Live, Space to Entertain
Holt
· 3 Bedrooms · 1 Bath · House
· Garden · Equipped kitchen
Holt · 3 Bedrooms · 1 Bath · House · Garden · Equipped kitchen
Welcome to 122 Cooma Street, Karabar, a welcoming three-bedroom home offering comfortable living and a practical layout. A simple entrance leads into a bright, open-plan family area that flows through to the kitchen, creating a central space for everyday meals, relaxed evenings and gatherings with family and friends. A combination of floating floors, carpet and bathroom tiling complements the different areas of the home, balancing comfort with practicality. Reverse-cycle heating and cooling in both the living area and main bedroom help maintain a comfortable temperature throughout the seasons, while ceiling fans in the other bedrooms provide additional airflow during the warmer months. A standout feature is the massive covered rear deck, offering plenty of room for an outdoor dining setting, lounge furniture and gatherings with family and friends. Overlooking the backyard, this generous space is equally suited to weekend entertaining, a quiet morning coffee or simply unwinding outdoors
Request Details
Impressive Three Bedroom Family Residence
View photo
House · for sale
Request Details
New
Impressive Three Bedroom Family Residence
Holt
· 3 Bedrooms · 3 Baths · House
Holt · 3 Bedrooms · 3 Baths · House
Previously renovated and offering generous proportions throughout, this impressive three-bedroom home combines space, comfort and convenience in a well-connected Karabar location. Freshly updated with new paint and beautiful polished bamboo timber floors, the home presents a fresh and welcoming interior ready for its new owners to enjoy. Reverse-cycle heating and cooling provides year-round comfort. A standout feature of the home is its separate formal and informal living spaces, providing excellent flexibility for everyday family living. Enjoy a dedicated formal lounge for entertaining guests or relaxing in comfort, while the informal living area offers a more casual setting for everyday family life. The home features three generously sized bedrooms with built-in wardrobes, together with keyless security. With two ensuites plus a separate main bathroom featuring a skylight, the layout provides excellent convenience for families and guests. At the heart of the home is a well-appointed
Request Details
Prestigious Large Home with Charm and Modern Conveniences
View photo
House · for sale
Request Details
New
Prestigious Large Home with Charm and Modern Conveniences
Holt
· 4 Bedrooms · 2 Baths · House
· Parking · Equipped kitchen
Holt · 4 Bedrooms · 2 Baths · House · Parking · Equipped kitchen
Block size: 768 m2Living area: 188.29 m2Alfresco: 11.88 m2Covered Courtyard: 8.3m2Garage: 42.59 m2Total area: 251m2Set on a generous 768 m north-facing block, this newly completed residence showcases quality craftsmanship and impressive design, ideally suited to families and professionals in the highly desirable premium Meadows development.Village shops, impressive local wineries, and recreational grounds are close by as well as Murrumbateman Public school which is only a 2-minute drive away. The surrounding area entails all the comforts, charm and convenience of small village living.The home offers modern family living areas, including a generous sized separated formal living room at the front of the home, which leads onto an expansive open-plan family /dining area which allows for large family gatherings. The home then extends to large alfresco and covered courtyard areas allowing for enjoyable outdoor entertaining. The large open plan kitchen features high quality appliances and is
Request Details
A Beautifully Updated Family Home with Space to Spare
View photo
House · for sale
Request Details
New
A Beautifully Updated Family Home with Space to Spare
Holt
· 5 Bedrooms · 3 Baths · House
Holt · 5 Bedrooms · 3 Baths · House
Set in a quiet pocket of Queanbeyan West, 15 Bilkurra Street is a spacious and beautifully updated five-bedroom family home, offering generous living areas, modern finishes and plenty of room for the whole family to spread out. With approximately 265m² of living space across two levels, the home offers a flexible layout suited to families of all sizes. Downstairs features an expansive living area, separate dining room, three generous bedrooms and a modern built-in bar, while upstairs offers two additional bedrooms, a large rumpus room and an extra toilet. Whether you're looking for room for a growing family, a home office, guest accommodation or simply extra space to enjoy, this home offers plenty of possibilities. The property has undergone extensive updates, giving it a fresh, modern feel throughout. Renovated bathrooms, a brand-new laundry, new flooring and carpet, square-set detailing and floor-to-ceiling curtains are just some of the thoughtful improvements. The oversized main bed
Request Details
Ideal Location and More !
View photo
House · for sale
Request Details
New
Ideal Location and More !
Holt
· 4 Bedrooms · 2 Baths · House
· Garden · Gym · Equipped kitchen
Holt · 4 Bedrooms · 2 Baths · House · Garden · Gym · Equipped kitchen
Rates: $4,475.00 per annumBlock: 600m2Well presented and ideally positioned in a quiet loop street, this appealing family home offers modern, practical living just a short walk from Karabar Shopping Centre and local schools.From the attractive street appeal, you will immediately appreciate the light-filled living areas and the quality improvements throughout. The stylishly renovated kitchen is a real feature, complete with an island bench, excellent cupboard space and a great outlook over the rear yard, making it ideal for family living and entertaining.The home offers three bedrooms upstairs, along with formal living and a spacious family/meals area. Downstairs provides an impressive additional space that could be utilised as a gym, hobby room, home office or teenage retreat, with a fourth bedroom/study and bathroom adding excellent flexibility for the growing family.Outside, the secure rear yard provides plenty of room for children and pets, while the BBQ area is perfect for entertai
Request Details
Your Front Row Position in the Heart of Googong
View photo
Terraced House · for sale
Request Details
New
Your Front Row Position in the Heart of Googong
Holt
· 4 Bedrooms · 3 Baths · Terraced House
Holt · 4 Bedrooms · 3 Baths · Terraced House
THE RISE COLLECTION Designed for effortless modern living where style meets lifestyle, The Rise Collection offers architecturally crafted homes that combine comfort, sustainability, and natural light, creating a sanctuary that's close to everything yet feel a world away. Perfectly positioned in Googong Central, directly across from the new Town Centre, you'll be just moments from shops, cafes, and schools. Wake up to the beauty of open spaces, grab a coffee from a local cafe, and enjoy an easy commute to Canberra. LIMITED TIME SETTLEMENT REBATE Ask us about our limited-time settlement rebate, available on this home for eligible buyers. Enquire today to find out more. FAMILY SIZED LIVING IN A PRIME CORNER POSITION Designed for growing families, this spacious four-bedroom home combines open-plan living, a private upstairs retreat and seamless indoor-outdoor entertaining. Set directly opposite the new Googong Town Centre, it places shopping, dining and daily essentials just moments from y
Request Details
Contemporary Googong Living Style, Space & Convenience
View photo
Townhouse · for sale
Request Details
New
Contemporary Googong Living Style, Space & Convenience
Holt
· 3 Bedrooms · 2 Baths · Townhouse
· Equipped kitchen
Holt · 3 Bedrooms · 2 Baths · Townhouse · Equipped kitchen
Welcome to 33 McFarlane Avenue, Googong this beautifully presented three-bedroom residence combining contemporary design, quality finishes and low-maintenance living in a highly convenient location. Positioned within the sought-after Avia complex and completed in 2024, this impressive modern home has been thoughtfully designed across multiple levels to deliver space, flexibility and effortless everyday living. From the moment you enter through the private front courtyard, you'll appreciate the home's modern feel and sense of space. Engineered timber flooring complements the light-filled open-plan living and dining area, creating an inviting setting for everyday living and entertaining. At the heart of the home is the stylish kitchen, featuring 20mm stone bench tops, excellent storage and quality AEG appliances, including an electric ceramic cooktop, stainless steel oven and dishwasher. Designed to be both practical and sophisticated, the kitchen connects effortlessly with the main livi
Request Details
Modern home. Exceptional shedding
View photo
House · for sale
Request Details
New
Modern home. Exceptional shedding
Holt
· 4 Bedrooms · 2 Baths · House
· Gym · Parking · Patio · Equipped kitchen
Holt · 4 Bedrooms · 2 Baths · House · Gym · Parking · Patio · Equipped kitchen
Where a refined, low-maintenance home meets workshop space few town blocks can offer a near-new four-bedroom set privately on a fully-fenced 1,252-square-metre block in town, with an open, green outlook and an exceptional 12-by-12-metre garage, workshop and gym beyond. Welcome home, to 58 Ford Street, Yass. Built in 2020 and presented as new, the home lives with ease an open-plan kitchen, living and dining, light and generous, warmed by a slow-combustion fire through the cooler months and tempered by reverse-cycle comfort in summer, opening to a covered porch and rear patio. Four bedrooms and two bathrooms, considered and complete; with everything near-new, there is nothing left to do. Beyond the home lies its rare advantage. A substantial 12-by-12-metre complex a powered garage and workshop, a separate gym and a carport offers room for the vehicles, the machinery, the project or the home enterprise that so seldom finds a place in town. It is shedding of a scale that cannot be added to
Request Details
A Home Shaped by Nature, Built to Belong
View photo
House · for sale
Request Details
New
A Home Shaped by Nature, Built to Belong
Holt
· 3 Bedrooms · 2 Baths · House
Holt · 3 Bedrooms · 2 Baths · House
Every now and then, you come across a property that encourages you to slow down, take in your surroundings and appreciate the simple things in life. Welcome to 1656 Smiths Road, Clear Range. Set across approximately 231 acres (93.75 hectares) of beautiful Australian countryside, this is a property where nature, craftsmanship and thoughtful design have come together to create a haven that is truly special. From the ridgeline, spectacular views stretch west towards Namadgi National Park and east across the Tinderry Range. Walking trails wind through snow gums, native bushland and open grasslands, creating a wonderful sense of freedom and connection to nature. Tucked into the hillside, the homestead has been thoughtfully positioned to embrace its surroundings while offering protection from the elements. Built using granite sourced from the property itself, the home showcases traditional stonework, beautiful timber craftsmanship and a warmth that is increasingly difficult to find. Designed
Request Details
Views forever 206 ha 509 acres
View photo
Terraced House · for sale
Request Details
New
Views forever 206 ha 509 acres
Holt
· Terraced House
Holt · Terraced House
A rare and unique find, an opportunity to secure magnificent acres with spectacular, wide sweeping views towards the backwaters of Burrinjuck Dam. Situated approx. 15 mins drive from the township of Yass, this stunning property features gently undulating country rising to steeper hill terrain, interspersed with sheltered valleys offering excellent protection for stock. Property Overview Approx. 206 ha (509 acres) Five paddocks + holding paddock Native pastures with sub-clover; intermittent super history Suitable for steers or sheep vendors estimate 600650 DSE in a normal season Boundary fencing upgraded within the last 20 years (mostly ring-lock), in good repair; good internal fencing. Water security via 5 dams and 2 creeks A possible opportunity for subdivision (Subject to Council Approval) Lifestyle & Access Good sized building envelope with beautiful views For horse enthusiasts, the landscape provides an exceptional natural playground for trail riding and many other pursuits With su
Request Details
Turnkey Freehold Acreage Opportunity in Old Murrumbateman
View photo
Terraced House · for sale
Request Details
New
Turnkey Freehold Acreage Opportunity in Old Murrumbateman
Holt
· 4 Bedrooms · 2 Baths · Terraced House
· Fireplace · Patio · Equipped kitchen
Holt · 4 Bedrooms · 2 Baths · Terraced House · Fireplace · Patio · Equipped kitchen
The tree change you've been waiting for, tucked away in a quiet cul-de-sac in Old Murrumbateman. Set across four tree-studded acres, this beautifully presented four-bedroom home offers space, privacy and a genuine sense of escape, with room for the family to spread out, entertain and enjoy the outdoors. The north-facing patio is perfect for relaxed afternoons and summer barbecues, while the home is turnkey and ready to enjoy. With village amenities close by and Canberra within easy reach, this is a rare opportunity to embrace a more peaceful way of life without giving up convenience. THE HOME This beautifully presented country home combines timeless character with contemporary comfort. The flowing floorplan creates distinct yet connected living spaces, with lounge, dining and family rooms centred around a renovated country-style kitchen featuring a striking 40mm stone island. Vaulted ceilings with exposed beams add warmth and character, while the combustion fireplace creates a cosy foc
Request Details
Build New with BURBANK | Premium House & Land Package at Jumping Creek
View photo
Terraced House · for sale
Request Details
New
Build New with BURBANK | Premium House & Land Package at Jumping Creek
Holt
· 4 Bedrooms · 2 Baths · Terraced House
· Equipped kitchen
Holt · 4 Bedrooms · 2 Baths · Terraced House · Equipped kitchen
Build your future with Burbank, an Australian family-owned builder with over 40 years of experience delivering quality homes for Australian families. Whether you're a first home buyer, growing family or savvy investor, this house and land opportunity offers exceptional value in a thriving community, backed by quality craftsmanship and trusted expertise. Why choose Burbank? + Premium inclusions throughout + 30-year structural guarantee + 12-month price protection + Site costs included + Energy-efficient home designs + Flexible floorplans to suit modern lifestyles + Award-winning customer experience + Built by one of Australia's most trusted family-owned builders The Harris 292 is an expansive single-storey home created for families seeking space, privacy and relaxed acreage living. Featuring separate bedroom wings, multiple living areas and a central open-plan kitchen and family zone flowing to the alfresco, this design gives every family member room to spread out. With limited opportun
Request Details
Build New with BURBANK | Premium House & Land Package at Jumping creek
View photo
Terraced House · for sale
Request Details
New
Build New with BURBANK | Premium House & Land Package at Jumping creek
Holt
· 5 Bedrooms · 3 Baths · Terraced House
Holt · 5 Bedrooms · 3 Baths · Terraced House
Build your future with Burbank, an Australian family-owned builder with over 40 years of experience delivering quality homes for Australian families. Whether you're a first home buyer, growing family or savvy investor, this house and land opportunity offers exceptional value in a thriving community, backed by quality craftsmanship and trusted expertise. Why choose Burbank? + Premium inclusions throughout + 30-year structural guarantee + 12-month price protection + Site costs included + Energy-efficient home designs + Flexible floorplans to suit modern lifestyles + Award-winning customer experience + Built by one of Australia's most trusted family-owned builders The Newell 346 is a spacious double-storey home created for large and multigenerational families. Featuring five bedrooms, a private downstairs guest suite, luxurious upstairs master, multiple living areas and extensive storage, this design combines everyday functionality with sophisticated family living. With limited opportunit
Request Details
DHA INVESTMENT WITH $900PW RENT
View photo
House · for sale
Request Details
New
DHA INVESTMENT WITH $900PW RENT
Holt
· 5 Bedrooms · 2 Baths · House
Holt · 5 Bedrooms · 2 Baths · House
DHA Lease: 01/08/2022 - 31/07/2028 Lease Option: Three year option to 31/07/2031 Note: Lease Option is only at the discretion of DHA Management Fee: 16.5% inc. GST Gross Rent $900 per week with annual reviews Three separate living areas, or a 5th bedroom? If you're currently living in a two storey home in Jerrabomberra, and don't want to leave this magnificent suburb, this could be your retirement option! Situated on an established 1055m2 parcel of land on an elevated part of a quiet cul-de-sac, a fantastic opportunity presents itself to purchase this single level five bedroom ensuite family home - or a four bedroom ensuite home with three living areas - as an investment, with the added benefit of possibly moving in after the lease concludes in 2031 (note DHA often exercise the option in our region). Jerrabomberra is a suburb that has many multi-million dollar homes, and the investor with a keen eye will see the value presented here. The single level design with formal living and dinin
Request Details
Four Winds Vineyard Jimmy Watson Winner Highly Profitable Going Concern
View photo
Terraced House · for sale
Request Details
New
Four Winds Vineyard Jimmy Watson Winner Highly Profitable Going Concern
Holt
· 4 Bedrooms · 3 Baths · Terraced House
· Cellar
Holt · 4 Bedrooms · 3 Baths · Terraced House · Cellar
Four Winds Vineyard, family owned for 27 years, has developed into one of the most prominent cellar doors in the region, featuring a critically acclaimed wine brand and a loyal customer base. Over the years, the family has overseen the vineyard's growth, including planting operations, construction of the cellar door and building a strong market presence. Winner of the prestigious Jimmy Watson Memorial Trophy in 2024, the business has gone from strength to strength, successfully converting critical acclaim into commercial success and profitability. The Estate grown wines are produced from selected clones of Shiraz, Riesling and Sangiovese; exhibiting not just regional typicity but excellence in viticulture, wine quality and branding. Set on 20.18 hectares of tranquil farmland just 30 minutes from the Canberra CBD, Four Winds vineyard comprises approximately 9.6 hectares under vine and a cellar door boasting 30,000 visitors annually. The business has successfully converted on site hospit
Request Details
Style, Space and Serenity in the Heart of Googong
View photo
House · for sale
Request Details
New
Style, Space and Serenity in the Heart of Googong
Holt
· 4 Bedrooms · 2 Baths · House
· Garden · Equipped kitchen
Holt · 4 Bedrooms · 2 Baths · House · Garden · Equipped kitchen
White Rhino Property is proud to bring to market this charming four bedroom family home, set on a 405m² block in one of Googong's most convenient pockets. With strong street presence and an easy walk to shops, schools and parks, this is a home that pairs everyday practicality with genuine warmth. Inside, the open-plan living and dining zone is the standout, framed by soaring raked ceilings and flooded with natural light through north-facing windows. This central space opens effortlessly to a covered alfresco overlooking a landscaped, private yard, complete with a large garden shed and water tank. A peaceful and low-maintenance outdoor setting, it is ideal for quiet mornings, entertaining or relaxed weekend gatherings. For those movie nights in, a separate lounge at the centre of the home doubles beautifully as a home theatre. At the core of the house sits a stylish, well-equipped kitchen, complete with a walk-in pantry, stone benchtops, pendant lighting and quality appliances including
Request Details
Summer by the Pool, Winter by the Fire Luxury Living for Every Season
View photo
House · for sale
Request Details
New
Summer by the Pool, Winter by the Fire Luxury Living for Every Season
Holt
· 4 Bedrooms · 3 Baths · House
· Swimming pool · Equipped kitchen
Holt · 4 Bedrooms · 3 Baths · House · Swimming pool · Equipped kitchen
A striking statement in contemporary design, breathtaking views and exceptional family living. Bold in its architecture, luxurious in its finishes and spectacular in its entertaining credentials, this remarkable residence delivers an extraordinary lifestyle where every detail has been thoughtfully considered. Commanding attention from the outset, this stunning double-storey home captures panoramic views across the surrounding hills, while offering an impressive combination of space, sophistication and versatility. Designed with large families and multigenerational living in mind, the residence unfolds across two beautifully appointed levels, effortlessly balancing everyday comfort with exceptional entertaining. At the heart of the home, light-filled living spaces create an inviting atmosphere, enhanced by an abundance of skylights and seamless connections to the outdoors. The sophisticated charcoal kitchen makes a striking statement, showcasing Caesarstone benchtops, quality Bosch appl
Request Details
Nestled Among The Hilltops of Mount Burra
View photo
Terraced House · for sale
Request Details
New
Nestled Among The Hilltops of Mount Burra
Holt
· 6 Bedrooms · 3 Baths · Terraced House
· Fireplace
Holt · 6 Bedrooms · 3 Baths · Terraced House · Fireplace
A Landmark 6-Bedroom Estate on 7.7 Acres of Elevated Luxury Step into a lifestyle reserved for the few. Perfectly positioned atop the rolling hilltops of Mount Burra, this extraordinary residence delivers an unmatched sense of arrival, every drive home feels like rising above the world into complete Tranquillity. This is more than a home. This is a feeling, a standard of living, a statement. Originally designed to be the Builder's own residence, the home showcases meticulous attention to detail, craftsmanship, and forward-thinking design that elevates every moment of living. From the moment you step inside, the home opens with dramatic raked ceilings reaching 3 metres, amplifying light, volume and presence. Premium finishes bring the spaces to life: 10mm Oak Herringbone Flooring. A luxurious foundation throughout Designer bay windows capturing maximum natural light Skylights strategically installed to illuminate key spaces Two-way fireplace Facing the media room Also warming the main l
Request Details

Get email alerts

Don't miss out: be the first to know about new properties

The alert was correctly created

On subscribing you accept the conditions of use and the privacy policy
Alert
Receive new ads in your inbox
Save this search
Receive alerts for new listings

We'll send you an email when we have new properties for: "Houses for sale in Holt"

The alert was correctly created

Fraser
Charnwood
Get email alerts and be the first to see new listings
Required field
On subscribing I accept the terms of the privacy policy
Perfect! You'll soon start receiving new listings via email
Alert
Receive an email when we have new ads for Houses for sale in Holt
Save this search
Filters

Bedrooms

Size (m²)

m²
m²

Price

$
$

Property type

Bathrooms

Clear all filters
Receive notifications when new entries are published.