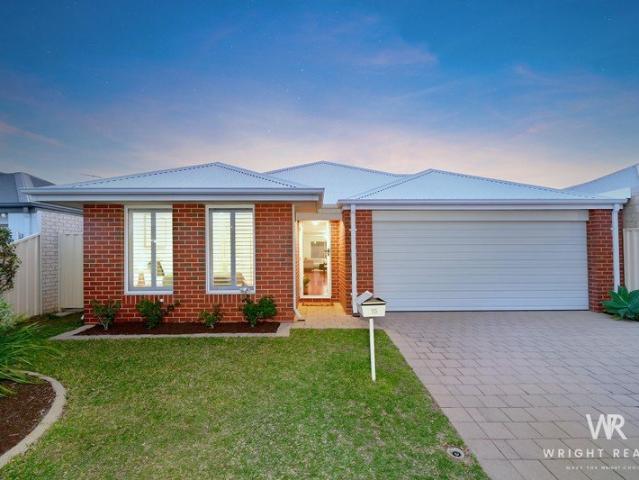
824 houses for sale in Hocking

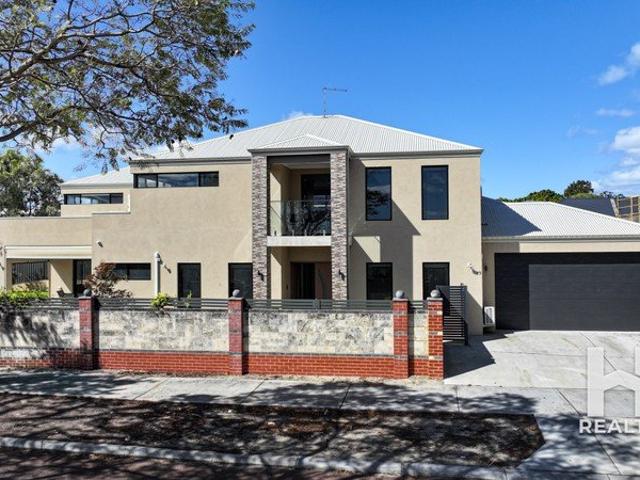
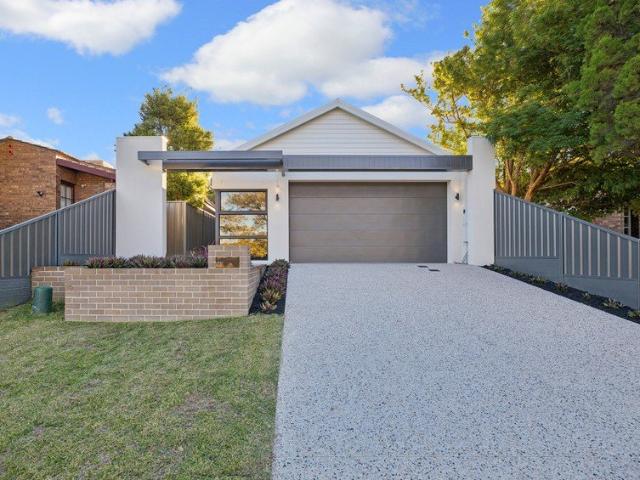
Comfortable 3 Beds + Study/4th Bed, 2 Bath Family Home
View photo
House · for sale
Request Details
Comfortable 3 Beds + Study/4th Bed, 2 Bath Family Home
Hocking
· 3 Bedrooms · 2 Baths · House
· Equipped kitchen
Hocking · 3 Bedrooms · 2 Baths · House · Equipped kitchen
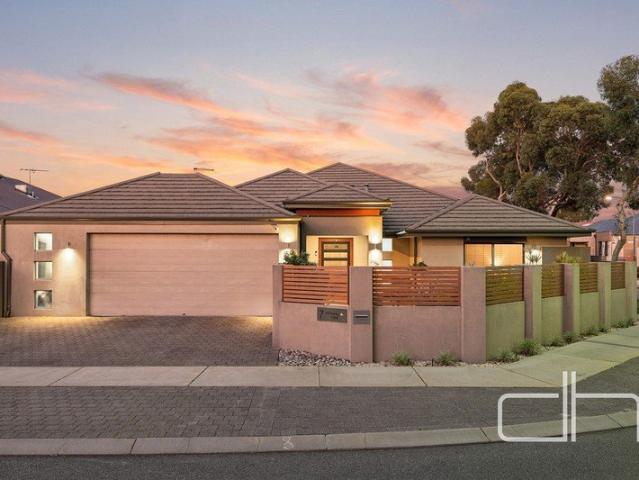
Positioned in an established Pearsall location, this well-presented home combines a practical floorplan, comfortable living and the added versatility of a separate study. Built in 2013, the home features three bedrooms plus a study/optional fourth bedroom, two bathrooms and a separate powder room, creating a flexible layout suited to a variety of lifestyles. The main bedroom is positioned towards the front of the home and features a walk-in robe with Algot shelving, plantation shutters and private ensuite. Two additional double bedrooms include built-in robes, while the separate study offers flexibility as a home office, nursery, playroom or optional fourth bedroom. At the centre of the home, the open-plan living and dining area enjoys plenty of natural light and connects directly with the outdoor alfresco. Bamboo flooring adds warmth and character throughout the main living areas, complemented by Eco+ Triexta carpet to the bedrooms. The kitchen is well appointed with ample cabinetry a
Request Details
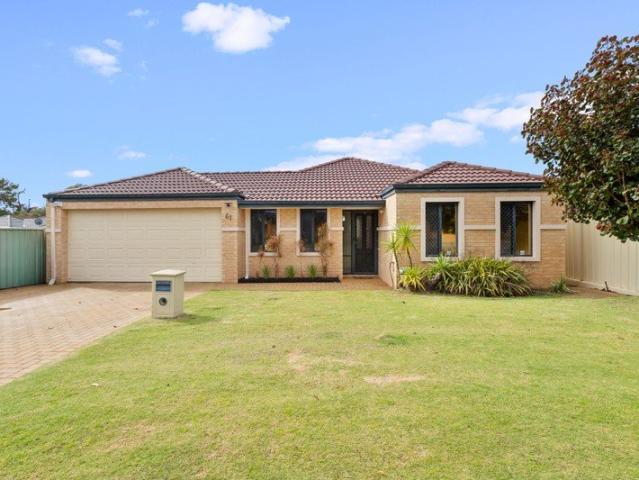
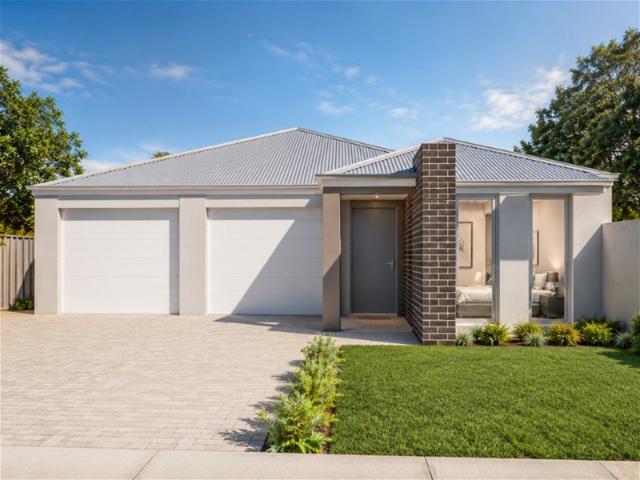
STYLISH, EASY CARE LIVING!
View photo
House · for sale
Request Details
STYLISH, EASY CARE LIVING!
Hocking
· 3 Bedrooms · 2 Baths · House
· Patio · Equipped kitchen
Hocking · 3 Bedrooms · 2 Baths · House · Patio · Equipped kitchen
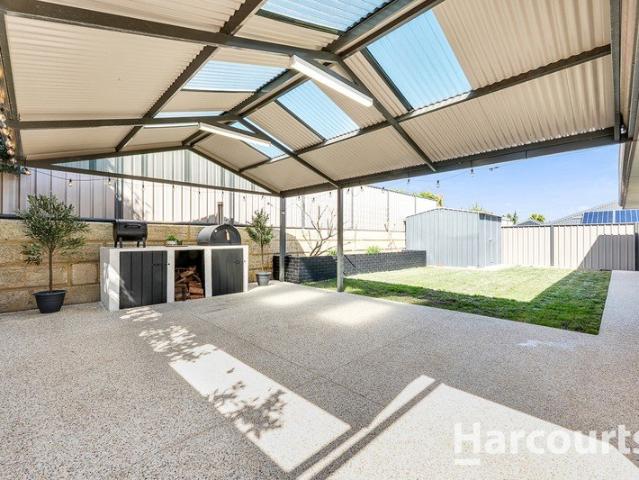
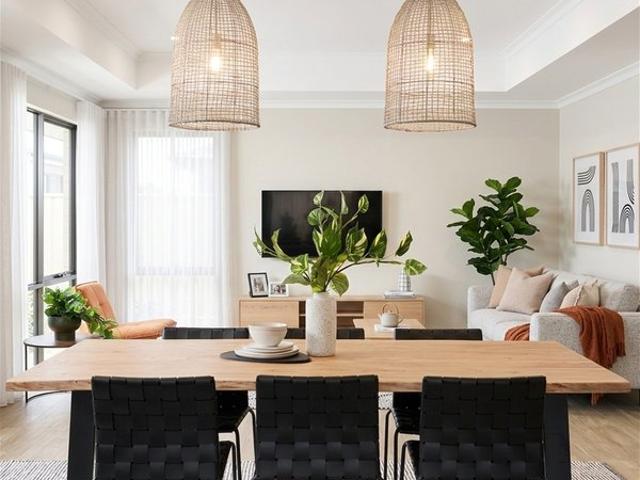
Move-in ready, beautifully presented and exceptionally easy to maintain, this three-bedroom, two-bathroom home is the opportunity you have been waiting for. Boasting a stylishly renovated ensuite, accommodating living spaces and a modern low-maintenance lifestyle, 61 Susan Rd delivers comfort without the upkeep. Set in sought after Madeley close to shopping, schools, parks and transport this home really is everything you need! The home opens to a welcoming entry and established front gardens, setting the tone for the easy-care lifestyle found throughout. Immaculately presented and thoughtfully maintained, the home is ready to enjoy from day one. A centrally positioned kitchen features stainless steel appliances including an electric oven and a 4 burner gas cooktop, double sink, a large fridge recess and a walk in pantry. The spacious living zones hug the kitchen and flow into a pitched entertaining patio area creating an inviting environment for both everyday living and relaxed enterta
Request Details
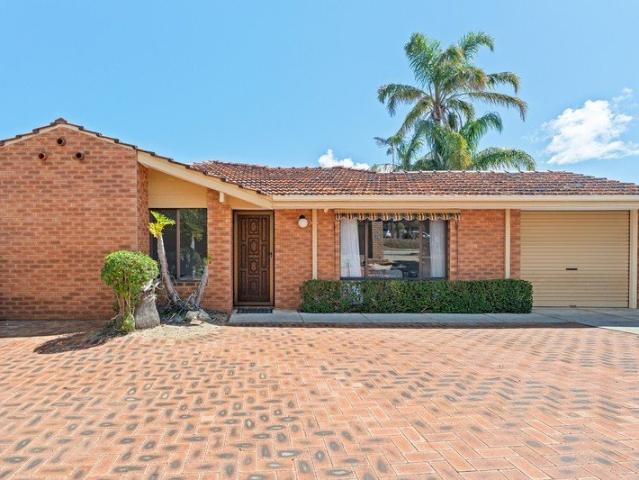
Superb Family home in Belvedere Hills
View photo
House · for sale
Request Details
Superb Family home in Belvedere Hills
Hocking
· 4 Bedrooms · 2 Baths · House
· Air conditioning · Equipped kitchen
Hocking · 4 Bedrooms · 2 Baths · House · Air conditioning · Equipped kitchen
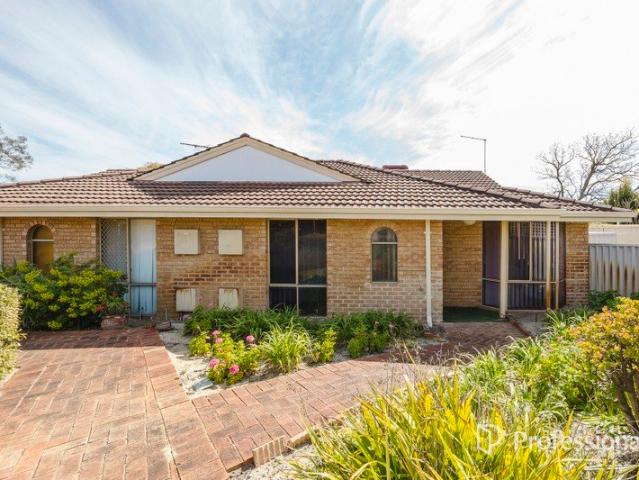
Welcome to 16 Milan Avenue, Wanneroo - a superb family residence nestled in the highly coveted Belvedere Hills Estate. This well-appointed, contemporary home, built in 2010, offers exceptional comfort and convenience across a spacious 510 sqm block, featuring 187 sqm of internal living designed for growing families. The heart of the home is its generous open-plan layout, comprising the kitchen, family, meals, and games room. The kitchen is a chef's delight, boasting a built-in pantry, dishwasher, water filter tap, four-burner gas hob, and a large fridge recess. Entertain effortlessly with a built-in bar to the games room and seamless flow to the inviting lounge, complete with double doors and both block-out and sheer roller blinds for the perfect ambience. Four well-sized bedrooms cater to family living, including a master retreat with split system air conditioning, ceiling fan, dual walk-in wardrobes, and a stylish ensuite featuring a double vanity and walk-in shower. The three minor
Request Details
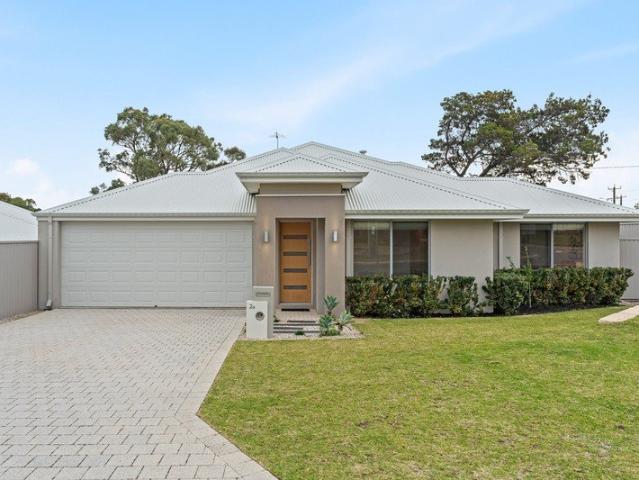
Rare Opportunity!
View photo
House · for sale
Request Details
Rare Opportunity!
Hocking
· 3 Bedrooms · 1 Bath · House
· Garden · Parking · Equipped kitchen
Hocking · 3 Bedrooms · 1 Bath · House · Garden · Parking · Equipped kitchen
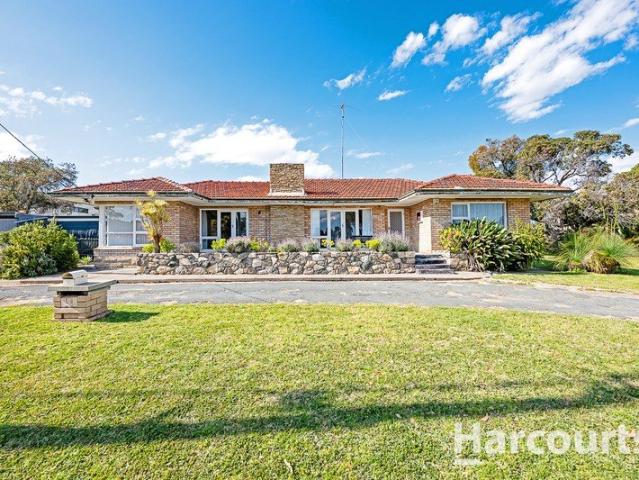
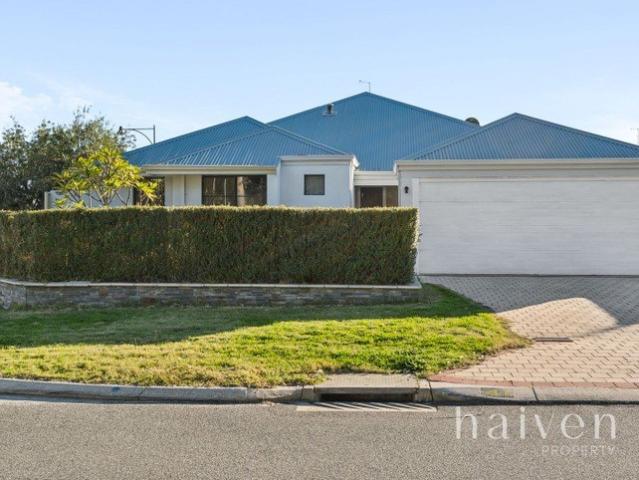
Presenting a rare and exciting opportunity for investors and developers, 4 Hastings Street, Wanneroo is a property packed with potential, perfectly positioned on a substantial 1,012sqm (approx.) corner block. Zoned for Commercial use, this site offers endless possibilities for future development or land banking in a thriving pocket of Wanneroo. Built in 1962, this solid three-bedroom, one-bathroom residence exudes character and comfort. Step inside to discover high ceilings and timber flooring, with a light-filled lounge that opens onto a welcoming front porch. The separate dining room adjoins a functional kitchen, while each of the generously sized bedrooms features built-in robes. The spacious bathroom is equipped with a large shower, bathtub, and single vanity, catering comfortably for family living. Additional features include side access to the expansive rear yard, ideal for future extensions or parking, and a large workshop offering valuable storage or workspace for trades. The e
Request Details
Perfect home for young starter, family, retiree and investor!
View photo
House · for sale
Request Details
Perfect home for young starter, family, retiree and investor!
Hocking
· 3 Bedrooms · 2 Baths · House
· Parking
Hocking · 3 Bedrooms · 2 Baths · House · Parking
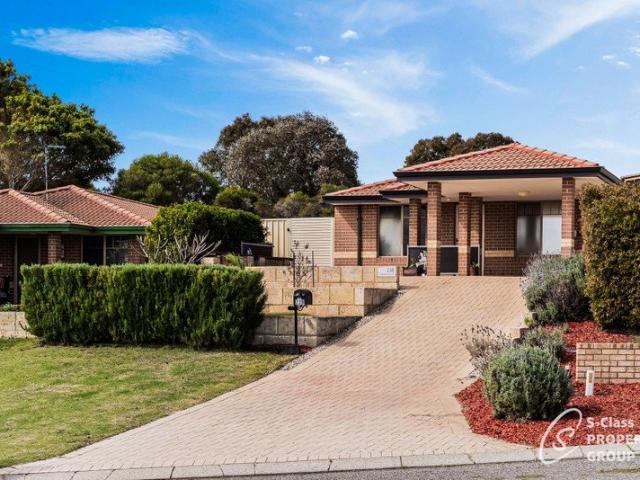
23B Carmen Court, Joondalup WA 6027 3 Bed | 2 Bath | Single Carport | 467 Sqm Offers Closing: All offers presented by 5 PM, [06/10] (unless sold prior). (The seller reserves the right to sell prior to the end date.) Hendrick Heo & Sam Cho from S-Class Property Group present a highly practical, single-storey brick-and-tile residence positioned in a quiet Joondalup cul-de-sac. Featuring sharp internal updates and a massive outdoor entertaining space, this property is a ready-made, low-maintenance asset offering universal appeal for first-home buyers, retirees, owner-occupiers, and investors. Investment & Lifestyle Potential - Secure Holding Income: The property is currently secured on a fixed-term lease at $680 per week until 24/03/2027, providing an immediate and reliable return on investment. - Future Yield Growth: The latest rental appraisal indicates a strong potential increase to $800 per week, allowing investors to capture higher yields upon lease renewal. - Universal Appeal: The s
Request Details
MOUNT LAWLEY STYLE IN TAPPING!
View photo
House · for sale
Request Details
MOUNT LAWLEY STYLE IN TAPPING!
Hocking
· 3 Bedrooms · 2 Baths · House
· Fireplace · Parking · Equipped kitchen
Hocking · 3 Bedrooms · 2 Baths · House · Fireplace · Parking · Equipped kitchen
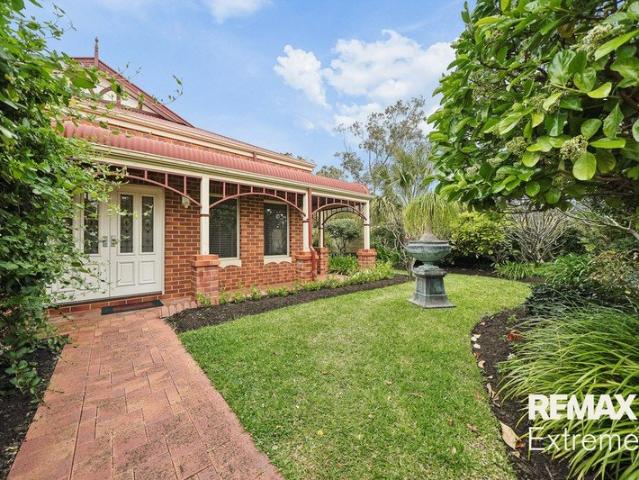
A rare opportunity to secure a beautifully crafted, character inspired residence in one of Tapping's most sought-after pockets. With its charming bullnose verandah, elegant detailing, generous floorplan and lush established gardens, 20 Lyssos Way delivers a lifestyle of warmth, comfort and timeless appeal. From the moment you arrive, the home's classic federation façade and welcoming verandah set the tone for what's inside - a thoughtfully designed residence with architectural charm that will appeal to discerning buyers searching for a special place to call home. Features & benefits include: Verandah Double door entry Entrance hall with recessed ceiling & shoppers' access from the garage Study/home office Walk in linen closet Kitchen with stone bench top, undermount sinks, fridge recess, walk in pantry, dishwasher recess and 900mm oven, cooktop & rangehood Dining area with double doors leading outside Ornate skirting boards Sunken lounge with gas, real flame, log effect fireplace Maste
Request Details
This Hidden Gem Between Wanneroo & Joondalup Is About to Boom
View photo
Terraced House · for sale
Request Details
This Hidden Gem Between Wanneroo & Joondalup Is About to Boom
Hocking
· 4 Bedrooms · 2 Baths · Terraced House
· Parking · Equipped kitchen
Hocking · 4 Bedrooms · 2 Baths · Terraced House · Parking · Equipped kitchen
This brand-new house and land package offers modern family living in one of the northern corridor's most in-demand pockets. Positioned in peaceful Sinagra and just minutes from Joondalup, this is an ideal opportunity for first-home buyers, young families and investors seeking a quality build without the stress. The Home Designed to maximise space on a 312sqm low-maintenance block, this 4-bedroom home delivers comfort, functionality and contemporary finishes throughout. Four generous bedrooms Two bathrooms Double garage Home theatre 31c ceilings Stone kitchen benchtops Lux bathroom package His & hers walk-in robes to the master Stylish blinds Quality fixtures and fittings Fixed-price siteworks Choose this design or select from over 250 alternative floorplans to suit your lifestyle and budget. The Location Sinagra offers a quiet, family-friendly environment with parks, lakeside walking paths and established amenities close by. Enjoy easy access to: Joondalup shopping and dining Schools a
Request Details
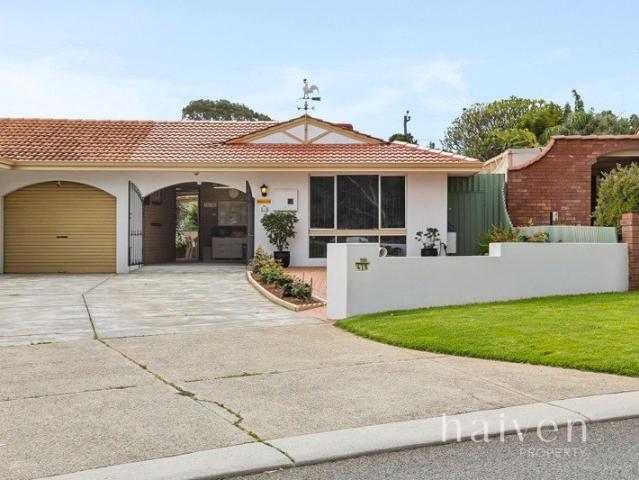
RARE WARWICK HOUSE & LAND OPPORTUNITY BUILD BRAND NEW JUST 15KM FROM PERTH CBD!
View photo
Terraced House · for sale
Request Details
RARE WARWICK HOUSE & LAND OPPORTUNITY BUILD BRAND NEW JUST 15KM FROM PERTH CBD!
Hocking
· 3 Bedrooms · 2 Baths · Terraced House
· Parking · Equipped kitchen
Hocking · 3 Bedrooms · 2 Baths · Terraced House · Parking · Equipped kitchen
Want to build brand-new in an established suburb without moving further away from Perth? Here is a rare opportunity to secure a brand-new 3-bedroom, 2-bathroom, double-garage home in Warwick surrounded by established shopping, schools, parks and public transport, with the beach and Perth CBD both within easy reach. Featuring the Pensacola design by B1 Homes, this package offers a modern, low-maintenance home in a location where vacant land and opportunities to build new are increasingly hard to find. The Pensacola 3 Bed | 2 Bath | Double Garage A practical home designed for comfortable everyday living. 3 bedrooms 2 bathrooms Double garage Open-plan kitchen, living & dining Private master suite with ensuite Well-planned living spaces Low-maintenance design Ideal for first-home buyers, couples, young families, downsizers or investors looking for a brand-new home in an established location. Everything You Need Is Close to Home One of the biggest advantages of living in Warwick is convenie
Request Details
PERFECT FOR TRADIES PLENTY OF SPACE, PLENTY OF POTENTIAL | CHARMING HOME ON 631SQM
View photo
House · for sale
Request Details
PERFECT FOR TRADIES PLENTY OF SPACE, PLENTY OF POTENTIAL | CHARMING HOME ON 631SQM
Hocking
· 3 Bedrooms · 2 Baths · House
· Garden · Swimming pool · Patio
Hocking · 3 Bedrooms · 2 Baths · House · Garden · Swimming pool · Patio
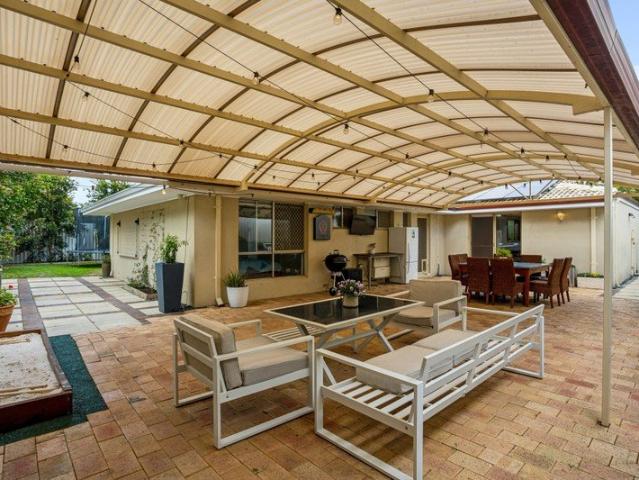
Zed Ahmadi from TeamRash at The Agency presents 4 Sage Elbow Banksia Grove We are thrilled to introduce this charming home, perfectly positioned in a quiet cul-de-sac location in the sought-after suburb of Banksia Grove. Combining comfort, space and practicality, this property is an excellent opportunity for first-home buyers, investors or tradies looking for a property with plenty of room to move. Set on a huge 631sqm block, the property offers exciting potential for the future, with plenty of space to add a swimming pool, create your dream backyard or explore the possibility of adding a granny flat. The home features three well-sized bedrooms and two bathrooms, complemented by three split-system air conditioners for year-round comfort. A spacious front lounge provides a separate living space, while the main living area offers plenty of room for everyday family living and entertaining. Outside, you'll find a generous undercover patio area, perfect for entertaining family and friends o
Request Details
OWNER SAYS SELL!
View photo
House · for sale
Request Details
OWNER SAYS SELL!
Hocking
· 4 Bedrooms · 2 Baths · House
· Parking · Equipped kitchen
Hocking · 4 Bedrooms · 2 Baths · House · Parking · Equipped kitchen
What to Love Start imagining your life here the moment you walk through the door at 39 Hester Way. Elevated on a generous 703sqm block, this beautifully modernised four-bedroom, two-bathroom home brings together the things that make family life easy. Generous living spaces, great entertaining, plenty of parking and those little extras that make a home feel truly yours. The front lounge sets the tone with its built-in bar, creating a fun and versatile space that is currently used as a games room. Whether it's Friday night drinks, the kids taking over for game day or a quiet movie night away from the main living area, this room is ready to adapt to your lifestyle. At the centre of the home is the light-filled kitchen, dining and family zone. Skylight bring the sunshine in, while the open-plan design keeps everyone connected. The kitchen is made for people who love to cook and entertain, featuring a 900mm gas cooktop and oven, rangehood, dishwasher, double sink, large fridge recess and br
Request Details
A large family home ready for you!
View photo
House · for sale
Request Details
A large family home ready for you!
Hocking
· 6 Bedrooms · 4 Baths · House
· Parking · Fireplace · Equipped kitchen
Hocking · 6 Bedrooms · 4 Baths · House · Parking · Fireplace · Equipped kitchen
Hakim 'Mr Property' Mousavi is proud to present 75 King David Boulevard, Madeley, a striking double storey home built in 2024, offering six bedrooms, four bathrooms and a double garage set on a 530sqm block. The ground floor is thoughtfully laid out with a master bedroom and a second bedroom both located downstairs, along with a guest powder room positioned near the front lounge for visiting family and friends. A grand entrance hallway sets the tone, finished with tiled flooring, crown moulding and a feature wall beneath a crystal chandelier. The open plan kitchen, dining and living zone is the heart of the home, anchored by a stone waterfall island benchtop and a separate scullery kitchen that adds valuable extra prep and storage space out of sight of the main living area. A glass balustrade staircase leads upstairs, while a built in fireplace feature wall anchors the main lounge. Upstairs holds the remaining bedrooms, including one with its own private ensuite, along with an addition
Request Details
Invest Smarter with a Dual Key House & Land Package in Pinelake Estate, Banksia Grove!
View photo
Terraced House · for sale
Request Details
Invest Smarter with a Dual Key House & Land Package in Pinelake Estate, Banksia Grove!
Hocking
· 3 Bedrooms · 2 Baths · Terraced House
Hocking · 3 Bedrooms · 2 Baths · Terraced House
Unlock the potential of dual-income living with this exceptional Dual Key House & Land package in Pinelake Estate, Banksia Grove. Whether you're looking to maximise rental returns, accommodate extended family, or build long-term wealth, a dual key home offers flexibility and investment potential in one of Perth's fastest-growing northern communities. Located close to schools, childcare centres, shopping precincts, cafés, parks, and sporting facilities, Pinelake Estate provides everything tenants and homeowners are looking for. With convenient access to Joondalup Drive, Wanneroo Road, and the Mitchell Freeway, commuting to Joondalup, Perth CBD, and surrounding employment hubs is quick and easy. Banksia Grove continues to attract strong buyer and tenant demand thanks to its established amenities, growing infrastructure, and family-friendly lifestyle. As quality investment opportunities become harder to find, securing a dual key property in this sought-after suburb could be a smart move f
Request Details
Spacious Family Living with Room to Entertain
View photo
House · for sale
Request Details
Spacious Family Living with Room to Entertain
Hocking
· 3 Bedrooms · 1 Bath · House
· Garden · Air conditioning · Parking · Equipped kitchen
Hocking · 3 Bedrooms · 1 Bath · House · Garden · Air conditioning · Parking · Equipped kitchen
Offering room for relaxed family living, this three-bedroom, one-bathroom home brings together multiple living areas, an expansive covered alfresco and excellent parking options on a 683sqm block. With a practical layout, fresh neutral interiors and a backyard with scope to make it your own, the home offers a comfortable setting for everyday life, all within easy reach of Mullaloo's beautiful coastline. Stepping inside, the separate front lounge welcomes you with bamboo flooring, a ceiling fan and large windows overlooking the front yard. From here, the home flows through to the adjoining dining area, where split-system air conditioning provides year-round comfort. White walls and warm timber tones create a fresh, neutral backdrop throughout the main living spaces. The kitchen is conveniently positioned alongside the dining area and overlooks the family room, keeping the main living spaces connected. Featuring an electric cooktop, under-bench oven, built-in pantry and ample bench space
Request Details
Contemporary Family Living with Space to Enjoy
View photo
House · for sale
Request Details
Contemporary Family Living with Space to Enjoy
Hocking
· 4 Bedrooms · 2 Baths · House
· Garden · Equipped kitchen
Hocking · 4 Bedrooms · 2 Baths · House · Garden · Equipped kitchen
Light-filled interiors, a modern layout and inviting outdoor spaces come together in this four-bedroom, two-bathroom home, offering a relaxed setting for everyday family life. With open-plan living flowing directly to the covered alfresco, a separate media room and a grassed backyard, there's plenty of room to enjoy both inside and out, all on an easy-care 346sqm block. Stepping inside and into the entry immediately the home's fresh, contemporary style, with a light, neutral palette, timber-look flooring and downlights creating a welcoming first impression. The hallway leads through to the open-plan kitchen, dining and living area, where the connected layout brings the main living spaces together. Overlooking the open-plan dining and living area, the kitchen features stone benchtops, a breakfast bar with additional seating and plenty of cabinetry for storage. A Smeg 900mm stainless-steel oven and gas cooktop complete the space, while the open layout makes it easy to stay connected with
Request Details
UNDER OFFER ULTRA MODERN ULTRA FAMILY HOME!
View photo
House · for sale
Request Details
UNDER OFFER ULTRA MODERN ULTRA FAMILY HOME!
Hocking
· 3 Bedrooms · 2 Baths · House
· Equipped kitchen
Hocking · 3 Bedrooms · 2 Baths · House · Equipped kitchen
THE MAN HIMSELF EVER SO PROUD to present a home that represents everything modern family living should be… space, comfort, quality, and peace of mind. And folks… this one is special. Welcome to 29A Edgewater Drive Edgewater - a beautifully finished 2025-built home, this is your opportunity to enjoy a near-new home without the wait and with complete confidence in the quality behind it. Positioned on a generous 307 sqm own titled block and offering an abundance of family living space, this home has been thoughtfully designed for real family life - balancing open space to come together with private zones to relax and unwind. At the heart of the home, the expansive open-plan living, dining and kitchen area is filled with natural light and warmth. Simply enjoying time together, this home makes you feel at home the moment you walk in. • The kitchen is both stunning and practical, featuring stone benchtops, a large island breakfast bar, quality stainless steel appliances, gas cooking, and a s
Request Details
Exclusive Off Market Release in Sinagra | 4 Bed + Theatre on 333m²
View photo
Terraced House · for sale
Request Details
Exclusive Off Market Release in Sinagra | 4 Bed + Theatre on 333m²
Hocking
· 4 Bedrooms · 2 Baths · Terraced House
· Parking · Equipped kitchen
Hocking · 4 Bedrooms · 2 Baths · Terraced House · Parking · Equipped kitchen
OFF-MARKET AND EXCLUSIVE: NEW HOUSE AND LAND IN SINAGRA This is a private, off-market release, offered only through House and Land Co and Move Homes. Lot 8 Santa Rosalia Vista is one of 11 new lots in a boutique private subdivision in an established part of Sinagra. You can secure it now, at the off-market stage, before it passes through any other hands. THE HOME The Willow by Move Homes, built to Move Homes' Elite Specification. Four bedrooms, two bathrooms, a double garage and a separate theatre. House area of 146m², with a total area of 195m². THE LAND Lot 8 Santa Rosalia Vista, 333m². ELITE SPECIFICATION HIGHLIGHTS Stone benchtops to kitchen and wet areas 900mm appliances Ducted air-conditioning 600x600 or 600x300 floor tiles Roller blinds Freestanding bath, hobless showers and semi-frameless screens LED downlights throughout Carpet to bedrooms and theatre THE LOCATION Sinagra is an established suburb in the City of Wanneroo, about 24km north of the Perth CBD. It is close to Wanner
Request Details
Easy Care Over 55s Living
View photo
Villa · for sale
Request Details
Easy Care Over 55s Living
Hocking
· 3 Bedrooms · 1 Bath · Villa
· Parking · Equipped kitchen
Hocking · 3 Bedrooms · 1 Bath · Villa · Parking · Equipped kitchen
If you are looking to simplify life without giving up space, this well-presented 3-bedroom, 1-bathroom villa offers a comfortable and manageable lifestyle in a well-maintained over-55s complex. Designed for easy living, the home provides a practical layout with three bedrooms, giving you flexibility for family and friends, a hobby room, home office or simply some extra space. The real attraction is the lifestyle. With a manageable home and a neat, well-cared-for complex, there is less time spent on maintenance and more time available to enjoy your day, pursue your interests and make the most of your next chapter. Why you'll love it • Spacious and functional 3-bedroom, 1-bathroom villa • All bedrooms with built in robes • Central kitchen, dining, and lounge • Separate Laundry with rear access • Paved outdoors with shed • Hallway Storage • Single Carport • Solar Panel • Ducted Evaporative air-conditioning. • Community Hall with regular activities, pool table, and a kitchen • Swimming Poo
Request Details
Your Next Haiven
View photo
House · for sale
Request Details
Your Next Haiven
Hocking
· 4 Bedrooms · 2 Baths · House
· Air conditioning · Equipped kitchen
Hocking · 4 Bedrooms · 2 Baths · House · Air conditioning · Equipped kitchen
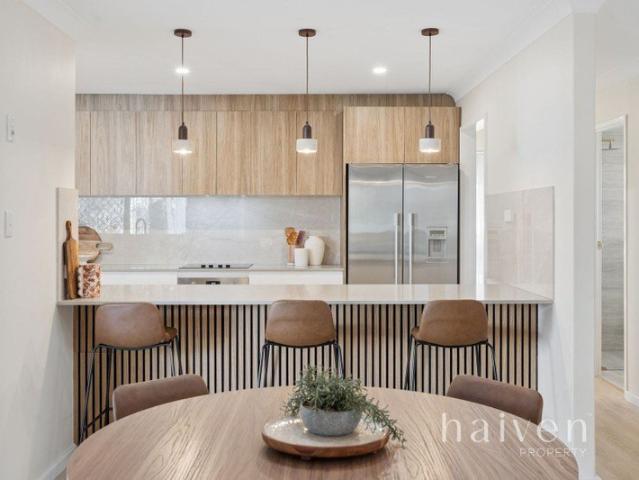
Xavier Peacock from Haiven Property is proud to present 41 San Teodoro Avenue, Sinagra to the market. Positioned directly opposite San Teodoro Park, this well-appointed four-bedroom, two-bathroom home offers multiple living areas, a practical floor plan and a lifestyle of convenience. Built in 2007, the home has been thoughtfully designed for comfortable family living, making it an excellent opportunity for families, first home buyers and investors alike. Property Features Built in 2007. Four spacious bedrooms and two bathrooms. Dedicated theatre room. Two separate living areas. Ducted reverse-cycle air conditioning throughout. Spacious kitchen with a five-burner gas cooktop, large island bench and ample storage. Covered alfresco entertaining area. Positioned directly opposite San Teodoro Park. Close to schools, shops, public transport and local amenities. As you arrive, the timber-decked pathway provides a welcoming entrance and creates a sense of privacy as you make your way to the f
Request Details
THE OPPORTUNITY
View photo
House · for sale
Request Details
THE OPPORTUNITY
Hocking
· 4 Bedrooms · 2 Baths · House
· Parking · Equipped kitchen
Hocking · 4 Bedrooms · 2 Baths · House · Parking · Equipped kitchen
Designed with space, quality and entertaining in mind, this impressive Landsdale home combines generous family living with a long list of features, all within easy reach of parks, schools and local amenities. Blackbutt timber flooring brings warmth and character throughout the home, connecting multiple living zones including the family and dining area, activity room and separate study. Four generous bedrooms include a spacious main suite with customised walk-in robe and an ensuite featuring a double vanity, bath and double shower. At the centre of the home, the kitchen offers a large stone island breakfast bar, twin 900mm ovens, 900mm gas cooktop, extensive cabinetry and Bosch dishwasher. An adjoining laundry/scullery provides additional stone benchtops, a double sink and excellent storage. Outside, the timber-decked alfresco is set up for year-round entertaining with a built-in mains gas BBQ and pizza oven overlooking the solar-heated pool with glass fencing. Even the garage stands ap
Request Details
Your New Haiven
View photo
House · for sale
Request Details
Your New Haiven
Hocking
· 3 Bedrooms · 1 Bath · House
· Garden · Parking · Equipped kitchen
Hocking · 3 Bedrooms · 1 Bath · House · Garden · Parking · Equipped kitchen
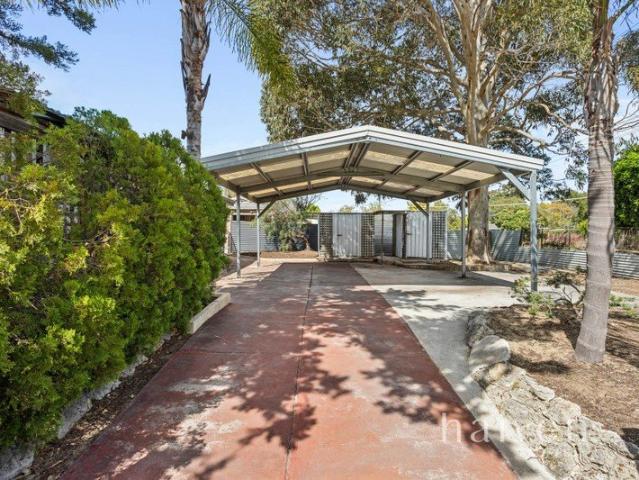
Welcome to 1A Winship Avenue, Wanneroo. Built in 1975 and positioned on a 441 square metre block, this three-bedroom, one-bathroom home has recently been refreshed with new paint and brand-new carpets throughout. As you approach the home, you have a large undercover carport, along with gated side access providing additional space for a caravan, boat or extra vehicle. Stepping inside, the home offers tiled living areas and a functional main living space, with two sliding doors providing access to the side of the home and the decked outdoor area. The kitchen features a four-burner gas cooktop, rangehood, oven, double sink and plenty of bench space, while still offering room to customise to suit your needs. Positioned just off the kitchen is the laundry, which provides additional cupboard and storage space. All three bedrooms feature brand-new plush carpeting, with shutters fitted to the windows throughout the home. The main bathroom is a great size and features a large bath with an overh
Request Details
Where Federation Meets Mediterranean Inspired Style
View photo
House · for sale
Request Details
Where Federation Meets Mediterranean Inspired Style
Hocking
· 4 Bedrooms · 2 Baths · House
Hocking · 4 Bedrooms · 2 Baths · House
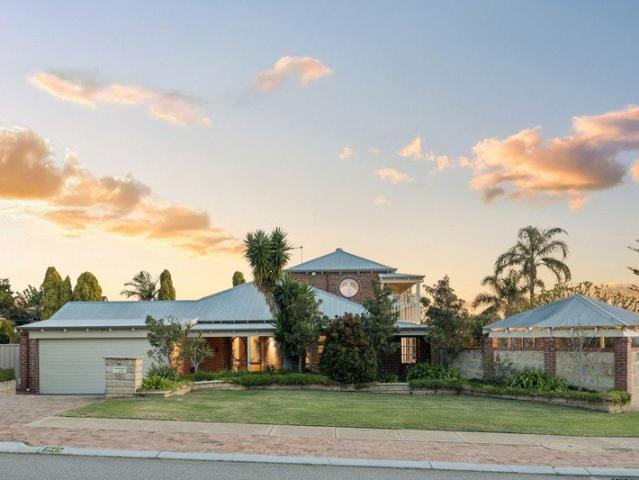
Where Federation character meets earthy, Mediterranean-inspired style. Warm tones, natural textures and thoughtfully selected finishes create a beautiful blend of timeless charm and contemporary comfort, resulting in a home filled with personality, warmth and an inviting sense of style. Positioned on a prominent corner block, surrounded by grand homes in a sought-after South Duncraig neighbourhood, this gorgeous family residence enjoys an impressive street presence, framed by substantial boundary walls that enhance its character and sense of privacy. From the moment you step inside, there's something special about this home. Beautifully renovated and thoughtfully styled, the interiors showcase a harmonious blend of old and new, with generous proportions, quality finishes and a versatile floorplan designed for relaxed family living. A spacious front living room provides a welcoming place to unwind, opening onto an adjoining alfresco area and creating a lovely connection between indoor a
Request Details
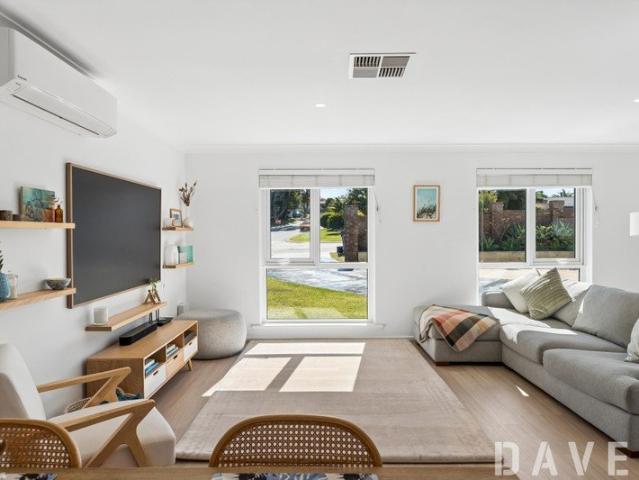
RENOVATED. REIMAGINED. READY FOR YOU
View photo
House · for sale
Request Details
RENOVATED. REIMAGINED. READY FOR YOU
Hocking
· 4 Bedrooms · 2 Baths · House
· Swimming pool · Equipped kitchen
Hocking · 4 Bedrooms · 2 Baths · House · Swimming pool · Equipped kitchen
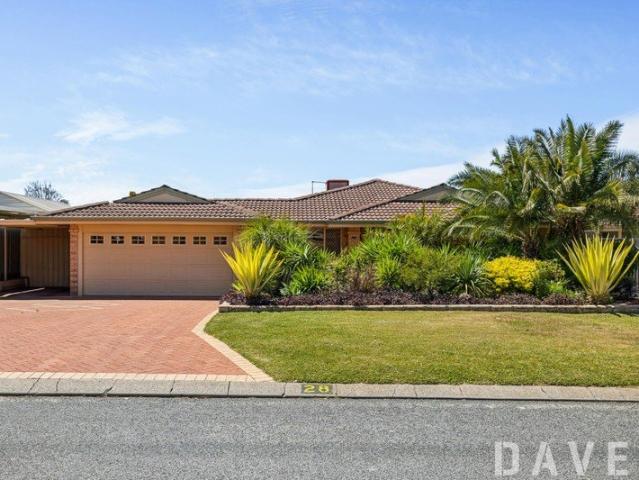
Welcome to 92 Nannatee Way, Wanneroo a home that has been completely transformed into something truly special. From the moment you walk through the door, the renovation speaks for itself. A timeless colour palette, quality finishes and a well-considered layout come together to create a home that feels modern, practical and ready to move straight into. At the heart of the home is the open-plan kitchen and dining area, creating a great central space for everyday family living and entertaining. There's also a separate formal lounge, giving the home an added level of flexibility and plenty of room for the whole family to spread out. With four bedrooms and two bathrooms, this is a home designed to accommodate a growing family, with the versatility to use the additional spaces however your lifestyle demands. Outside, the property really delivers. You've got a below-ground pool, perfect for making the most of those Perth summers, along with a substantial shed and workshop space that will be a
Request Details
Your Next Haiven
View photo
House · for sale
Request Details
Your Next Haiven
Hocking
· 3 Bedrooms · 1 Bath · House
· Garden · Parking
Hocking · 3 Bedrooms · 1 Bath · House · Garden · Parking
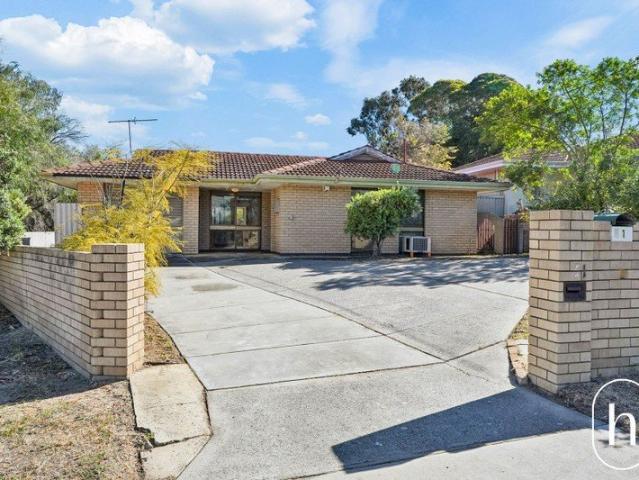
Welcome to 42B Beelara Way, Wanneroo, this meticulously maintained three-bedroom, one-bathroom home. Positioned directly opposite Beelara Park, the property has been exceptionally well looked after and offers comfortable, low-maintenance living in a convenient Wanneroo location. Ideal for first-home buyers, downsizers or investors, this is a home that has clearly been cared for over the years and is ready for its next owner to simply move in and enjoy. Property Features: 3 Bedrooms 1 Bathroom Built in 1977 Meticulously maintained throughout Manicured gardens Outdoor entertaining area Garden shed Ample off-street parking Directly opposite Beelara Park Interior: Stepping inside, the home immediately presents as neat, comfortable and exceptionally well maintained. The lounge room is positioned at the front of the home, with large windows looking out towards the front gardens and across to Beelara Park. It provides a comfortable space to relax while enjoying the outlook and greenery direct
Request Details
PERFECT ON POYNTER
View photo
House · for sale
Request Details
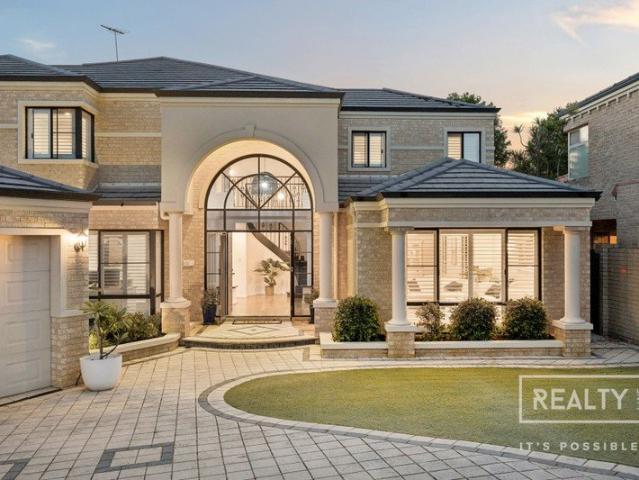
PERFECT ON POYNTER
Hocking
· 3 Bedrooms · 2 Baths · House
· Garden · Swimming pool · Equipped kitchen
Hocking · 3 Bedrooms · 2 Baths · House · Garden · Swimming pool · Equipped kitchen
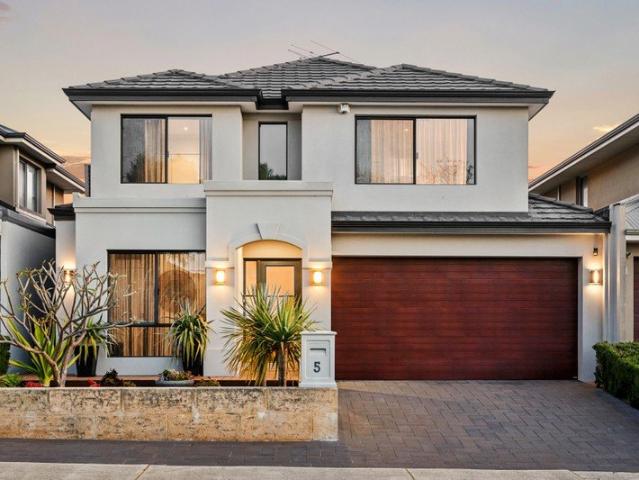
END DATE SALE: SUIT BUYERS FROM $1.4M All offers presented by 5pm Tuesday27th October 2026 unless sold prior Sellers reserve the right to accept offer before end date. Welcome to 82 Poynter Drive, Duncraig - a stunning family home that perfectly blends comfort, style, and functionality. This beautifully designed residence features 3 spacious bedrooms, 2 living areas and 2 modern bathrooms, making it ideal for families of all sizes. Set on a generous 700 sqm block, this property boasts a well-maintained backyard with stunning below ground swimming pool, perfect for outdoor entertaining or simply enjoying the natural surroundings. The impressive outdoor area is a wonderful space for summer gatherings, while the sparkling swimming pool offers a refreshing retreat on warm days - plus there is ample grass for the kids and dog to play. Step inside to discover an open-plan kitchen, living room and dining area with views to the outdoor space, adorned with elegant hybrid wood flooring and styli
Request Details
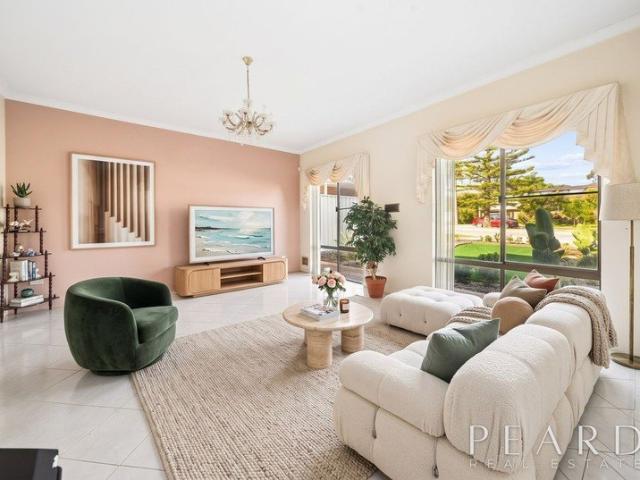
A Dreamy location!
View photo
House · for sale
Request Details
A Dreamy location!
Hocking
· 5 Bedrooms · 2 Baths · House
· Garden
Hocking · 5 Bedrooms · 2 Baths · House · Garden
Tucked away from the everyday hustle and bustle, this splendidly-secluded five bedroom two-bathroom family haven is a home that keeps its best cards close to its chest - and has plenty of pleasant surprises up its sleeve. Nestled within the peaceful privacy of a tranquil cul-de-sac setting, it delivers an irresistible sense of escape, where generous proportions, inviting comfort and a relaxed atmosphere come together beautifully. A private, carpeted front lounge room welcomes you in with a ceiling fan and gas bayonet for heating, with the commodious master-bedroom suite also carpeted under foot - and playing host to a delightful bay window overlooking the front garden, a walk-in wardrobe, ceiling fan, split-system air-conditioning unit and an intimate ensuite bathroom with a rain/hose shower, vanity, toilet and heat lamps. There is a double-door linen press off the entry, as well as a large walk-in storeroom/cloak cupboard that is also carpeted and is a flexible multi-purpose space off
Request Details
The Vision is Yours The Opportunity is Here!
View photo
House · for sale
Request Details
The Vision is Yours The Opportunity is Here!
Hocking
· 3 Bedrooms · 1 Bath · House
· Equipped kitchen
Hocking · 3 Bedrooms · 1 Bath · House · Equipped kitchen
GRAND HOME OPEN THIS SUNDAY 18th OCTOBER - 2.00 - 2.30PM All offers presented by 5pm 1st November - Unless Sold Prior Please contact Agent for a comprehensive price guide It might not be internally pretty, and it certainly needs some love, but opportunities like this in sought-after Duncraig are becoming increasingly hard to find! Positioned on a generous 778sqm corner block, zoned R20, with prestigious Sorrento on it's doorstep, this early 1970s three-bedroom home is calling out for someone with a little imagination, plenty of ambition and perhaps a good set of tools! Whether you're a seasoned renovator ready to roll up your sleeves, a buyer dreaming of building your forever home, or someone looking to explore the property's development potential (STCA), there's plenty of scope to make your mark here. The existing home has certainly seen better days, but offers a solid and surprisingly spacious floorplan with separate lounge, family/meals area, central kitchen, three bedrooms, bathroo
Request Details
A CLASS ABOVE!
View photo
House · for sale
Request Details
A CLASS ABOVE!
Hocking
· 3 Bedrooms · 2 Baths · House
· Equipped kitchen
Hocking · 3 Bedrooms · 2 Baths · House · Equipped kitchen
ALL OFFERS PRESENTED BY 5pm on 20th Oct SUIT BUYERS WITH BUDGETS IN THE LOW $1millions There's a difference between simply owning a low-maintenance home and coming home to one that feels genuinely luxurious. Set on a green-titled 220sqm lot, this beautifully presented executive townhouse delivers an exceptional combination of quality, style and effortless living. Thoughtfully renovated and impeccably maintained, it is perfectly suited to busy professionals, downsizers or anyone seeking a sophisticated lock-and-leave lifestyle without compromising on space or quality. From the moment you step inside, the attention to detail is unmistakable. Stunning solid timber floors, high ceilings, stepped cornices, feature skirting, quality window treatments and a fresh contemporary finish create an elegant sense of refinement throughout. At the heart of the home is the spectacular renovated kitchen, designed for both everyday living and entertaining. A stone waterfall island bench/breakfast bar tak
Request Details
Parkside Grandeur with Ocean Views
View photo
House · for sale
Request Details
Parkside Grandeur with Ocean Views
Hocking
· 4 Bedrooms · 2 Baths · House
· Garden · Fireplace
Hocking · 4 Bedrooms · 2 Baths · House · Garden · Fireplace
Showcasing an exquisite blend of architectural elegance and Parkside tranquility, this magnificent family residence delivers an unparalleled lifestyle. Tucked away in a peaceful cul-de-sac with the lush expanses of Percy Doyle Reserve acting as a direct extension of your own backyard, the home commands an elevated position that captures stunning ocean views. With its sophisticated design, beautifully balanced proportions, and a seamless connection to nature, this property offers a rare sanctuary where refined living and everyday serenity exist in perfect harmony. Step through the impressive foyer entrance, where a striking feature staircase immediately sets a tone of grandeur that flows effortlessly throughout the home. Designed to accommodate every stage of family life, the versatile floorplan offers a formal living area anchored by a feature gas fireplace, alongside a dedicated home office for quiet productivity. The heart of the residence revolves around a spacious open-plan living,
Request Details
Ultimate Blend of Luxury and Lifestyle
View photo
House · for sale
Request Details
Ultimate Blend of Luxury and Lifestyle
Hocking
· 5 Bedrooms · 3 Baths · House
· Swimming pool · Equipped kitchen
Hocking · 5 Bedrooms · 3 Baths · House · Swimming pool · Equipped kitchen
Commanding attention from the moment you arrive, this stunning residence combines striking architectural presence with timeless finishes and an exceptional family-friendly design. Perfectly positioned in the sought-after Carine Glades Estate, this impressive home offers an enviable lifestyle where convenience, comfort and contemporary elegance come together seamlessly. At the heart of the home, the spacious open-plan living, dining and kitchen area with a modern kitchen is equally impressive, creating the perfect space for both everyday living and entertaining. For those seeking flexibility, the home offers multiple living areas with a formal sitting area, a theatre room and dedicated home office. Upstairs, the sleeping quarters provide ample space for the whole family, while outside, the undercover alfresco area overlooks easy-care gardens and a glistening swimming pool, creating the ultimate setting for gatherings with family and friends. Ideally located within walking distance to Ca
Request Details
Big family home, huge opportunity!
View photo
House · for sale
Request Details
Big family home, huge opportunity!
Hocking
· 4 Bedrooms · 2 Baths · House
· Garden · Swimming pool · Patio
Hocking · 4 Bedrooms · 2 Baths · House · Garden · Swimming pool · Patio
HOME OPEN CANCELLED This 1993 built 4/5 bedroom double-storey home with multiple living areas, offers families a very generous floorplan to enjoy throughout the kids' growing years! It offers not only abundant living areas, but each living area is generous in size. Including big formal areas with separate lounge and dining, a large casual open plan living, huge games room that steps outdoors to a patio and grassed area, even a spacious rumpus area upstairs off the kids' bedrooms! Offering endless space, and great separation, for the growing family, without ever feeling you have run out of space! Even the spacious backyard offers plenty for room for active kids and pets, as well as space for a pool should you want to add one in. Well located - only a short walk to Poynter Primary School and minutes to other choice schools including Carine Senior High and Scared Heart Schools. Short drive to the coast and popular beaches. Let me walk you through some of its many wonderful features: Downs
Request Details

Get email alerts

Don't miss out: be the first to know about new properties

The alert was correctly created

On subscribing you accept the conditions of use and the privacy policy
Alert
Receive new ads in your inbox
Save this search
Receive alerts for new listings

We'll send you an email when we have new properties for: "Houses for sale in Hocking"

The alert was correctly created

Warwick, Perth
Marangaroo
Get email alerts and be the first to see new listings
Required field
On subscribing I accept the terms of the privacy policy
Perfect! You'll soon start receiving new listings via email
Alert
Receive an email when we have new ads for Houses for sale in Hocking
Save this search
Filters

Bedrooms

Size (m²)

m²
m²

Price

$
$

Property type

Bathrooms

Clear all filters
Receive notifications when new entries are published.