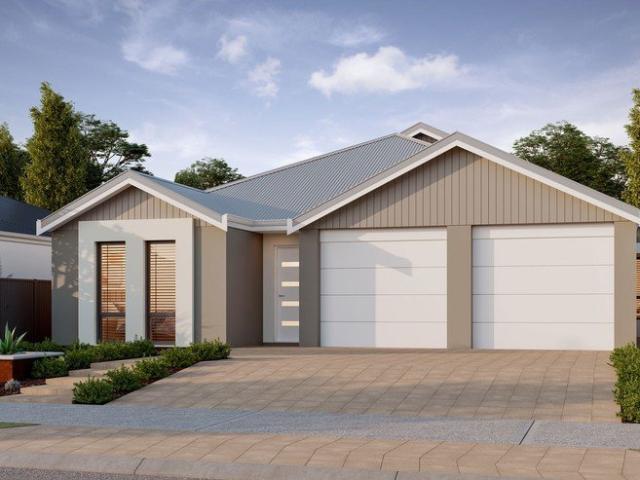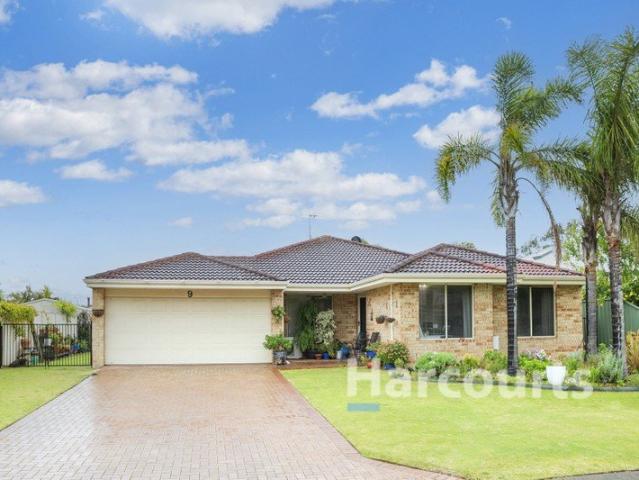
198 properties for sale in Hithergreen

STYLE, QUALITY, VALUE
View photo
House · for sale
Request Details
New
STYLE, QUALITY, VALUE
Hithergreen
· 4 Bedrooms · 2 Baths · House
· Garden · Patio · Equipped kitchen
Hithergreen · 4 Bedrooms · 2 Baths · House · Garden · Patio · Equipped kitchen
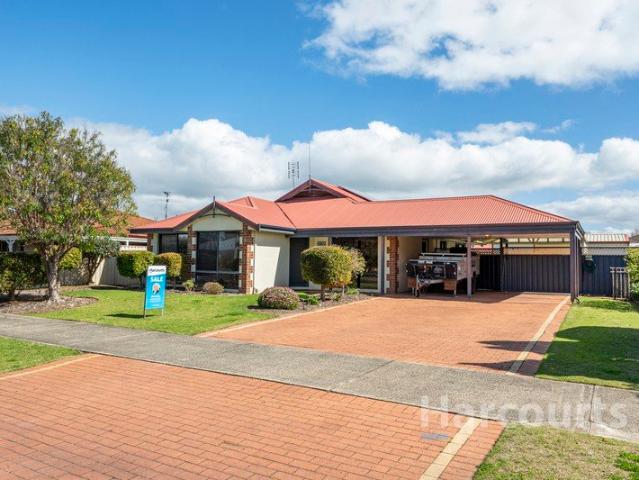
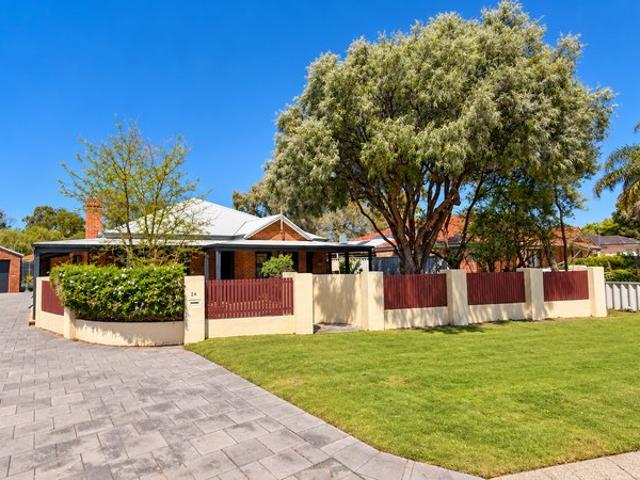
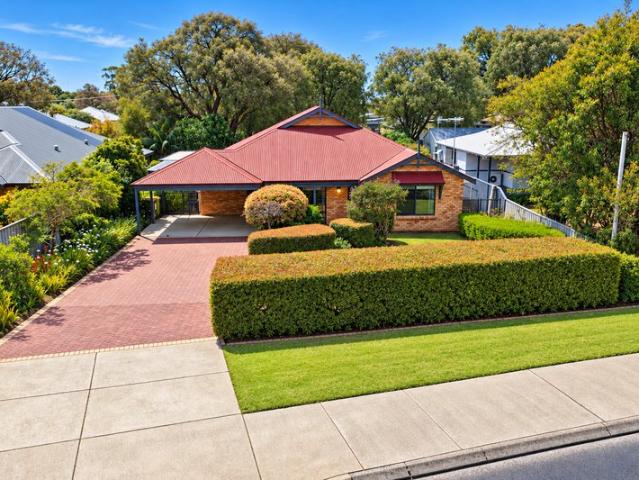
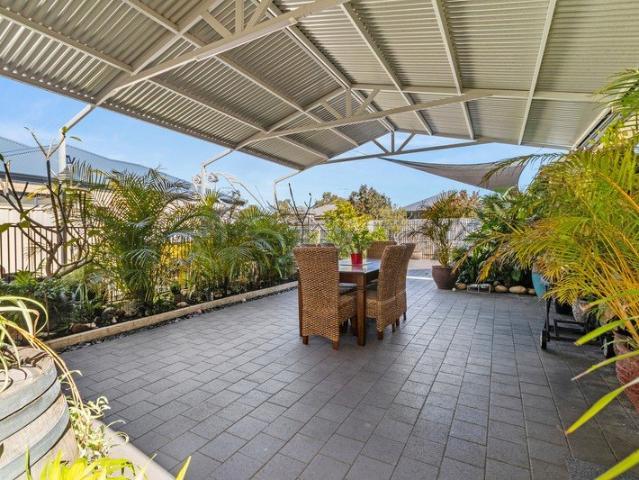
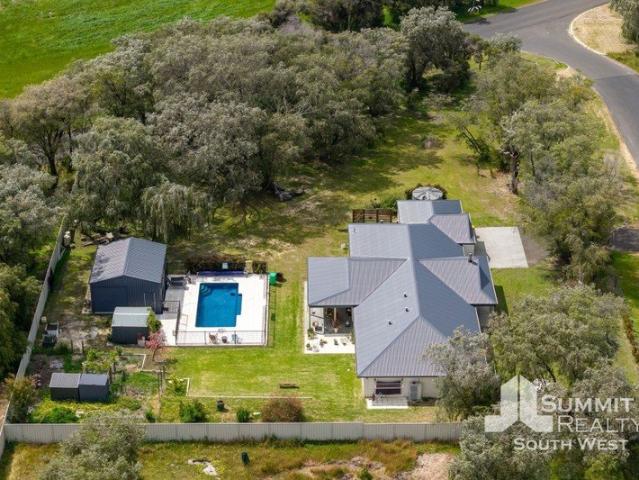
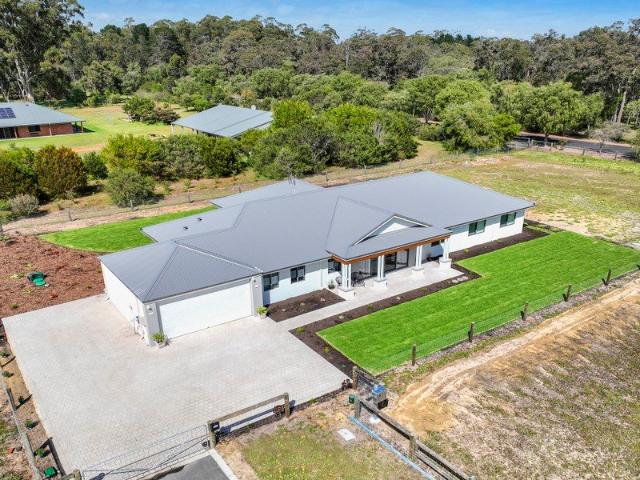
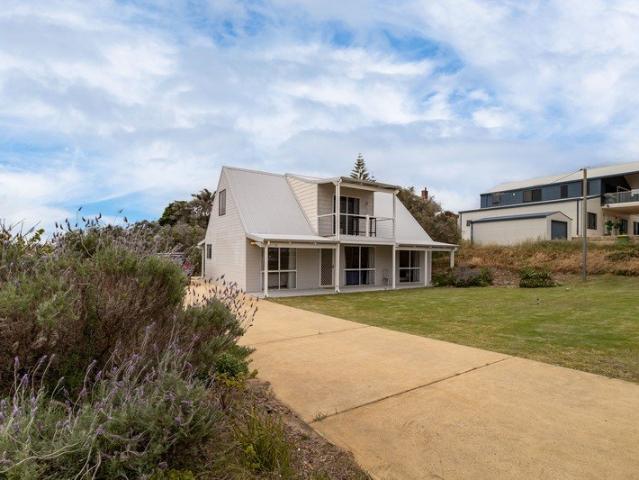
Homes of this size, with this much flexibility and such a convenient location, don't come along every day. Set on a generous 716m² block, this well-designed four-bedroom, two-bathroom home offers plenty of space for the whole family, with multiple living areas, excellent outdoor entertaining and a large shed with side access. Features include: • Four generously sized bedrooms • Two bathrooms, including a private ensuite • Separate lounge and dining areas • Spacious open-plan meals and family area • Dedicated games room and activity area • Separate study - ideal for working from home • Gabled patio adjoining the kitchen, meals and games areas • Easy side access to the 6m x 6m shed • Solar panels • Generous 716m² parcel of land • North-facing rear yard The layout is particularly appealing for families, offering plenty of room to spread out while still providing great spaces to come together and entertain. Located in a popular and established area, the home is conveniently positioned clos
Request Details
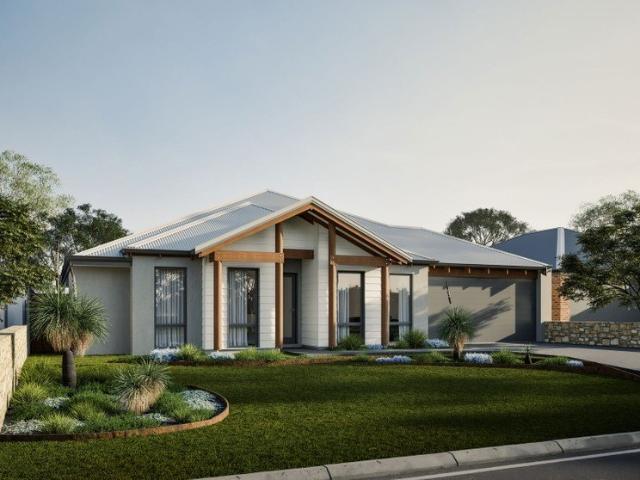
Premium country living designed for Capel's natural surrounds
View photo
Terraced House · for sale
Request Details
New
Premium country living designed for Capel's natural surrounds
Hithergreen
· 4 Bedrooms · 2 Baths · Terraced House
· Parking · Equipped kitchen
Hithergreen · 4 Bedrooms · 2 Baths · Terraced House · Parking · Equipped kitchen
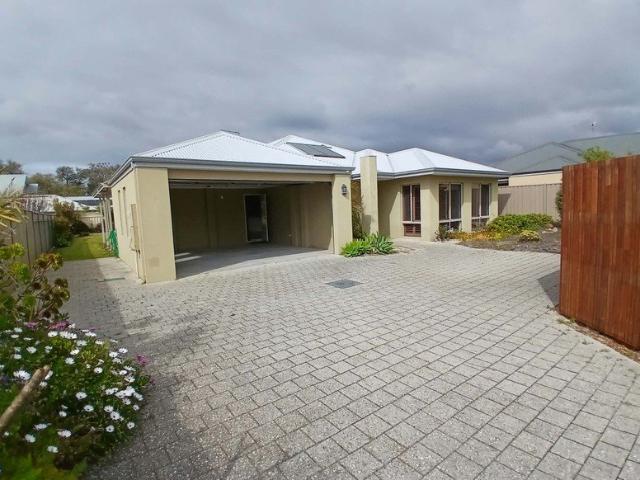
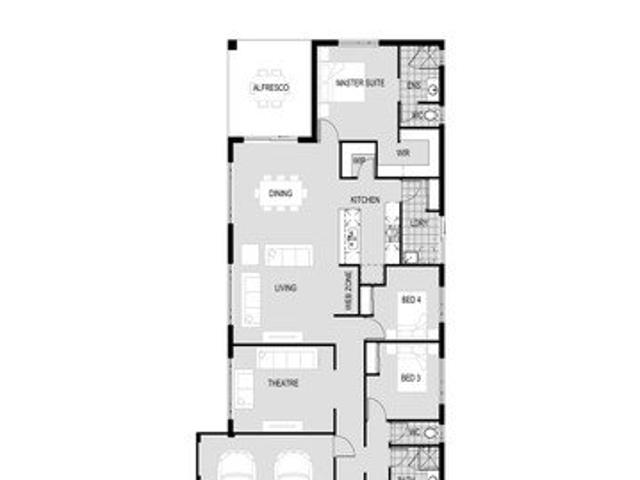
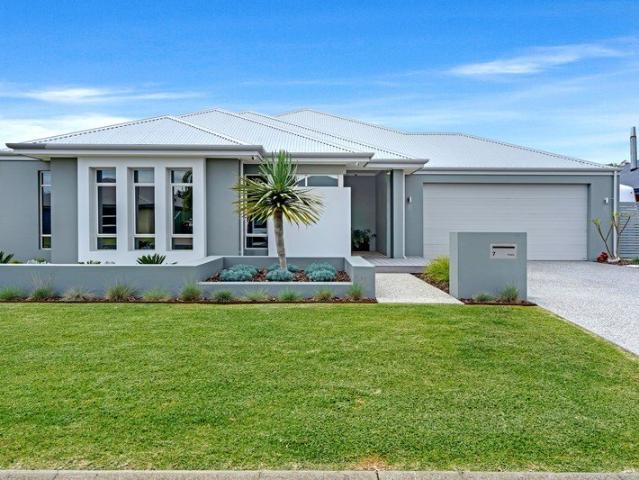
Experience a more considered style of South West living with the Brookside by The Rural Building Co. at Tuart Grove Estate. Positioned between Bunbury and Busselton, this limited residential community offers a relaxed country setting close to Capel's shops, schools and services, with Peppermint Grove Beach only 10 minutes away. The Rural Building Co. creates premium homes designed to feel connected to their natural surroundings. The Brookside captures this beautifully through its character weatherboard-style elevation, feature timber posts, raking ceilings and generous indoor-outdoor living. Across 242m2, the home offers four bedrooms, two bathrooms, a theatre and a dedicated study. At its heart is a spacious kitchen, dining and living area with an exposed ridge beam, opening naturally onto the alfresco for relaxed family living and entertaining. Inclusions: Four spacious bedrooms Two well-appointed bathrooms Double garage Separate home theatre Dedicated study Open-plan kitchen, living
Request Details
YOU WON'T BUY BETTER
View photo
House · for sale
Request Details
New
YOU WON'T BUY BETTER
Hithergreen
· 5 Bedrooms · 2 Baths · House
· Garden · Air conditioning
Hithergreen · 5 Bedrooms · 2 Baths · House · Garden · Air conditioning
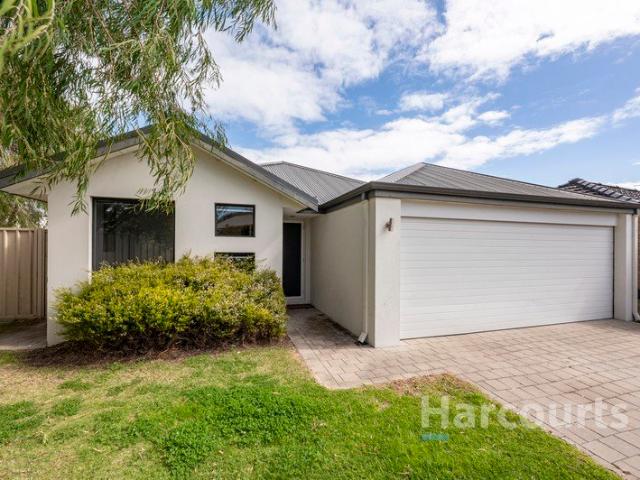
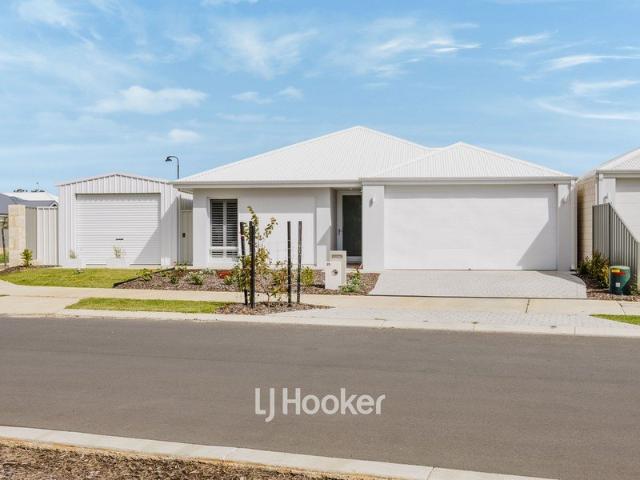
NEW PRICE: OFFERS FROM $899,000 HOME OPEN Saturday 24th October 11am - 12pm Whether you're searching for your first home, looking for a lifestyle change, or seeking a smart investment opportunity, this property delivers an impressive combination of space, versatility and value in a highly sought-after location. Set on a generous 693m² block, the property offers plenty of room to enjoy now while providing excellent flexibility for the future. Side access to the rear yard is a standout feature, providing secure space for a caravan, trailer or boat, along with access to the impressive 6m x 7m powered shed. Enjoy the relaxed Broadwater lifestyle with local parks, walking paths and playgrounds all within close proximity, as well as Broadwater Shopping Centre, beautiful beaches and additional family-friendly facilities. Property Features • Generous 693m² block • 5 bedrooms, with flexibility to use one as a study/home office • Two separate living areas • Ducted reverse-cycle air conditioning
Request Details
Quiet Home in Sought After Area, Close to beach
View photo
Townhouse · for sale
Request Details
New
Quiet Home in Sought After Area, Close to beach
Hithergreen
· 4 Bedrooms · 2 Baths · Townhouse
· Garden · Patio · Equipped kitchen
Hithergreen · 4 Bedrooms · 2 Baths · Townhouse · Garden · Patio · Equipped kitchen
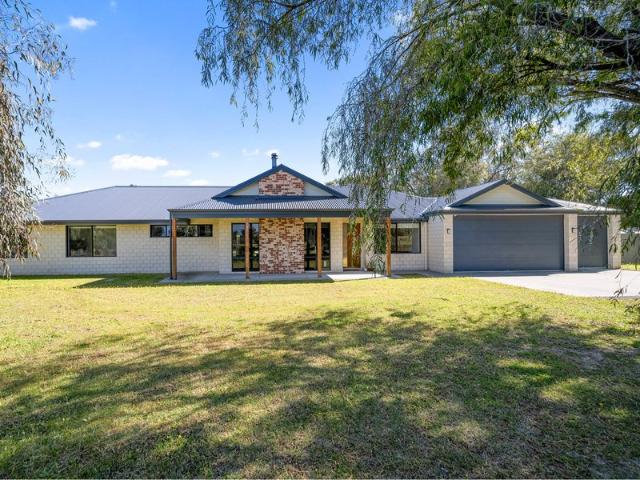
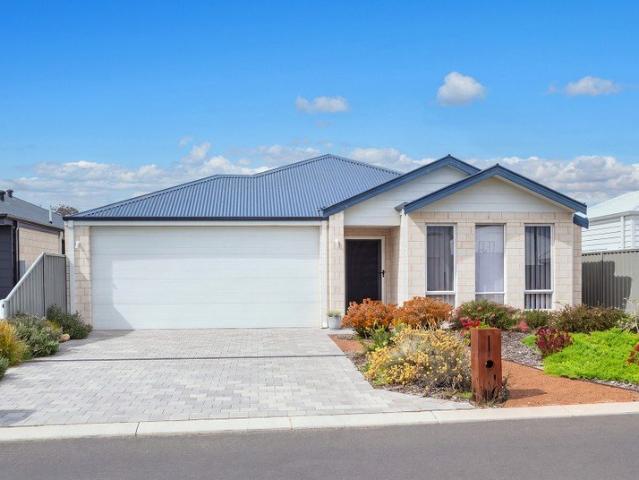
Nestled in the prime location of West Busselton. Boasting a spacious layout, this property offers the perfect fusion of modern living and coastal charm. Situated on a generous 557m2 block and part of a strata title, this rear home offers privacy and tranquillity. Built in 2014, this home exudes quality craftsmanship and modern design elements throughout. A large open plan kitchen, dining, living area serves as the heart of the home, providing ample space for entertaining or simply relaxing with loved ones. The main living space and hallway floors are covered with black-butt timber paneling. A separate office area provides space for working at home or hobby activities. The house features a spacious master bedroom with en-suite and walk in robe. The remaining bedrooms are large, carpeted and sport built in robes. Step outside to discover the porch and patio areas, ideal for enjoying your morning coffee or hosting alfresco gatherings. The garden offers a peaceful retreat, while the two-ca
Request Details
SUITS MULTIPLE BUYERS
View photo
House · for sale
Request Details
New
SUITS MULTIPLE BUYERS
Hithergreen
· 3 Bedrooms · 2 Baths · House
· Equipped kitchen
Hithergreen · 3 Bedrooms · 2 Baths · House · Equipped kitchen
Whether you're a home buyer looking for a fantastic place to call home or an investor seeking a property in a highly sought-after location, this beautifully positioned home in Cambridge Estate, Abbey is sure to impress. Located just approximately 800 metres from the stunning Abbey Beach, the property offers an enviable coastal lifestyle while remaining conveniently close to everyday amenities. Families will appreciate being within the Vasse Primary School catchment area, with Monaghan's Shops and the Vasse/Kealy Shopping Centre also nearby. Inside, the home offers a practical and versatile floorplan designed for modern living. A dedicated theatre room provides the perfect space for movie nights, while the spacious open-plan kitchen, living and dining area forms the heart of the home. A separate activity room adds further flexibility for families of all ages. The master suite features a walk-in robe and private ensuite, while the minor bedrooms are complete with built-in robes, providin
Request Details
FOR SALE BY OWNER Spacious Country Living in the heart of Capel
View photo
House · for sale
Request Details
New
FOR SALE BY OWNER Spacious Country Living in the heart of Capel
Hithergreen
· 4 Bedrooms · 2 Baths · House
· Swimming pool · Equipped kitchen
Hithergreen · 4 Bedrooms · 2 Baths · House · Swimming pool · Equipped kitchen
Phone Enquiry ID: 236658 Built in 2022 by Coastline Homes, this impressive four-bedroom, two-bathroom home combines modern comfort and relaxed country living on a spacious 3,257sqm block in the charming town of Capel. Designed for modern family life, the home boasts a spacious open-plan living area that creates a welcoming hub for the family, while the separate theatre room offers the perfect retreat for movie nights and relaxing evenings. The well-appointed kitchen features a walk-in pantry, providing excellent storage and practicality, while a dedicated home office is ideal for those working from home. All four bedrooms are generously sized, offering comfortable accommodation for the whole family, with two bathrooms adding everyday convenience. Step outside and embrace the lifestyle on offer, with an inviting alfresco area perfect for outdoor dining, entertaining family and friends, or enjoying a quiet morning coffee. The fiberglass swimming pool is ideal for cooling off during the w
Request Details
Coastal luxury with ocean views & resort inspired living
View photo
House · for sale
Request Details
Updated
Coastal luxury with ocean views & resort inspired living
Hithergreen
· 5 Bedrooms · 3 Baths · House
· Garden · Equipped kitchen
Hithergreen · 5 Bedrooms · 3 Baths · House · Garden · Equipped kitchen
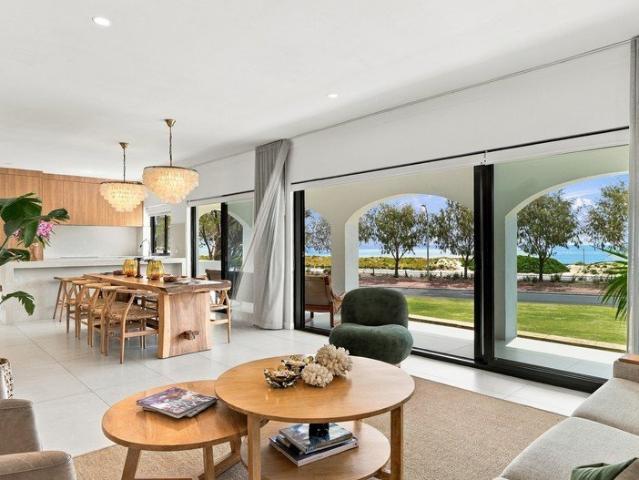
An exceptional coastal lifestyle awaits at 12 Gale Street, West Busselton, where stunning ocean and Busselton Jetty views, beautifully appointed interiors and a resort-inspired backyard combine to create something truly special. Perfectly positioned close to the shores of Geographe Bay, Busselton town centre and the iconic Jetty precinct, this impressive Mediterranean style 5-bedroom, 3-bathroom residence sits on a generous 836sqm block and offers an outstanding combination of location, lifestyle and versatility. Spread across two spacious levels, the home has been cleverly designed to maximise its elevated position, capture the beautiful coastal outlook and provide excellent separation between the main living areas, bedrooms and guest accommodation. The upper level is where this home really comes into its own. An expansive open-plan kitchen, dining and living area captures stunning ocean and jetty views, with large glass stacker doors opening wide to seamlessly connect the indoors wit
Request Details
Secluded Sanctuary in The Cloisters: 813m2, Powered Workshop & Bushland Views
View photo
House · for sale
Request Details
Secluded Sanctuary in The Cloisters: 813m2, Powered Workshop & Bushland Views
Hithergreen
· 4 Bedrooms · 2 Baths · House
· Garden · Parking
Hithergreen · 4 Bedrooms · 2 Baths · House · Garden · Parking
Tranquil living in high demand Cloisters. Tucked away at the quiet end of a leafy cul-de-sac and directly opposite pristine bushland, 180-degree nature views and ultimate privacy define this exceptional family sanctuary. Positioned on an impressive 813m2 block, this well presented four bedroom, two bathroom residence combines tranquil charm, practical space, convenience. Wrap yourself in country style character with extensive verandas framing three sides of the home, leading to a expansive timber deck, perfect for alfresco dining and peaceful outdoor entertaining. A sun filtered northern orientation compliments the front yard that overlooks natural bushland adding to the ambience of the property. Enjoy the bliss of zero front neighbours and manicured gardens, creating an idyllic backdrop for kids to play and adults to unwind. The backyard is one big putting green. Fantastic wide side access leads down to a substantial double powered shed/garage, ideal for tradespeople, storing boats or
Request Details
Busselton Summer Holidays Just got Real
View photo
House · for sale
Request Details
Busselton Summer Holidays Just got Real
Hithergreen
· 4 Bedrooms · 2 Baths · House
· Equipped kitchen
Hithergreen · 4 Bedrooms · 2 Baths · House · Equipped kitchen
If you have grown up holidaying in the amazing southwest, or more specifically in beautiful Busselton, then 313 Bussell Highway West Busselton is an opportunity not to be missed. Only 650m from the beach, with no major roads to cross, this home is the perfect retirement or holiday mecca for you and your family This ex display home certainly belies its aged as it is immaculately and lovingly presented and ready to welcome new owners, or holidaying guests. As an already registered short stay accommodation property, this home will deliver flexibility or security for you and your family. The open plan, light filled living, dining and kitchen is perfect for those large gatherings of family and friends. Orientated to the northwest corner with abundant light streaming through, makes this large living area the perfect family hub. The hard wearing and easy-care timber look laminate floors make cleaning a breeze. Add to this living space, is the adjacent sitting and lounge room which provides ad
Request Details
Guiding $900,000's
View photo
House · for sale
Request Details
Guiding $900,000's
Hithergreen
· 4 Bedrooms · 2 Baths · House
· Parking
Hithergreen · 4 Bedrooms · 2 Baths · House · Parking
Want to be king of your own man cave? This property is for sale by Openn Negotiation (flexible online auction) and can sell at any time. Contact Roslyn Ierace immediately to qualify. With flexible buyer terms on deposit, settlement, finance, and even subject to sale (subject to seller approval). The auction has commenced, and the property could sell as early as tomorrow. (The sellers reserve the right to sell prior) To follow the auction and register as an observer, visit openn.com.au This house has everything you could want and need! Situated on a spacious 700 m² lot with more than ample parking for all the teenagers, plus generous side access to your very own powered 10x8 m brick workshop, with mezzanine flooring and a fabulous 2.5 metre opening. You'll never see him; he'll live in his man cave! This fabulous Country Builders-built home offers over 200 m² of living, big rooms and lots of space, with four bedrooms all with robes, two bathrooms, and even a study/home office. Easy-care
Request Details
The Complete Lifestyle Package
View photo
House · for sale
Request Details
The Complete Lifestyle Package
Hithergreen
· 4 Bedrooms · 2 Baths · House
· Garden · Fireplace · Swimming pool · Parking · Equipped kitchen
Hithergreen · 4 Bedrooms · 2 Baths · House · Garden · Fireplace · Swimming pool · Parking · Equipped kitchen
Offering the perfect balance of modern comfort and room to spread out, this impressive Capel property is ideal for growing families, tradies needing extra storage, or anyone looking to enjoy a little more space without compromising on style. Built in 2022 by Coastline Homes and set on a generous 3,257sqm block, the home delivers spacious family living with four bedrooms, a dedicated theatre room, separate study and an open-plan living area warmed by a cosy wood fireplace. The well-appointed kitchen, complete with a scullery and walk-in pantry, makes everyday living and entertaining a breeze. Outside, the lifestyle continues with a fibreglass swimming pool, alfresco entertaining area and a substantial 6m x 7m powered shed, with plenty of yard space to enjoy. With a triple garage and room for the whole family to grow, this is a property that offers more than just a home - it offers the freedom to create the lifestyle you've been looking for in Capel. Property Features: Triple garage Spac
Request Details
Stunning Pool Views!
View photo
Apartment · for sale
Request Details
Stunning Pool Views!
Hithergreen
· 1 Bath · Apartment
· Sauna · Swimming pool
Hithergreen · 1 Bath · Apartment · Sauna · Swimming pool
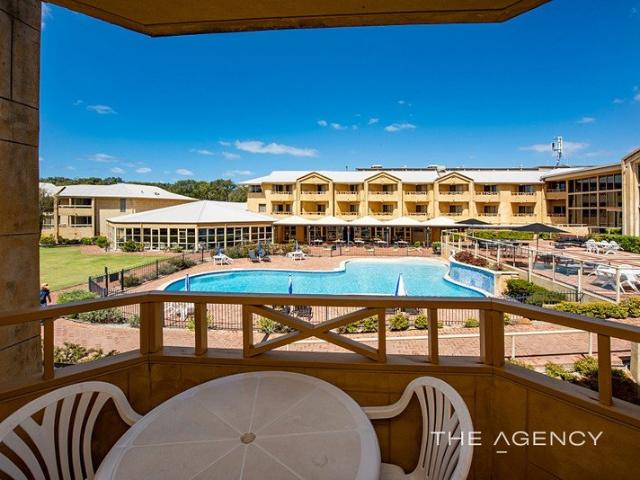
Imagine enjoying your holidays soaking up the vibe from the beautiful South West. Fully furnished serviced Studio Spa Unit representing Excellent Value with full Resort facilities at your fingertips. Features Include - Separate Strata Title - Personal use up to 3 months annually - 1 bedroom Studio Spa Unit - Fully furnished - Suitable for negative gearing - Superannuation investment - Pooled revenue and expenditure - Heated indoor swimming pool - 2 x outdoor swimming pools, - Children's playground - Gymnasium - Sauna - Tennis and squash courts - 2 x restaurants - 3 x bars - Quarterly income - Fully maintained If you're looking to invest, don't hesitate to call Heather Eldridge on 0413 495 375 to discuss further. Disclaimer: This information is provided for general information purposes only and is based on information provided by the Seller and may be subject to change. No warranty or representation is made as to its accuracy and interested parties should place no reliance on it and sho
Request Details
Four Bedroom Family Home with Rear Access in Vasse
View photo
House · for sale
Request Details
Four Bedroom Family Home with Rear Access in Vasse
Hithergreen
· 4 Bedrooms · 2 Baths · House
· Parking · Air conditioning · Equipped kitchen
Hithergreen · 4 Bedrooms · 2 Baths · House · Parking · Air conditioning · Equipped kitchen
Four bedrooms, two bathrooms and an outdoor wood fire in the alfresco make this 2008 brick home in Vasse an appealing option for first-home buyers, young families and investors alike. Set on an approx. 446sqm block, it pairs an open plan family and dining area with ducted air conditioning, a kitchen with walk-in pantry, and rear access. Approx. 446sqm block with rear access and reticulation 4 bedrooms, 2 bathrooms and 2 toilets, including master with walk-in robe, ensuite and outside access Paved alfresco, approx. 3m x 6m, with outdoor wood fire Open plan family and dining area Kitchen with walk-in pantry, breakfast bar, gas cooktop and dishwasher Ducted air conditioning to the family/dining area and all four bedrooms, plus double garage At the centre of the home, the open plan family and dining area has ducted air conditioning and vinyl flooring. The kitchen continues the vinyl flooring and includes laminate benchtops, a gas cooktop, dishwasher, tiled splashback, single fridge recess
Request Details
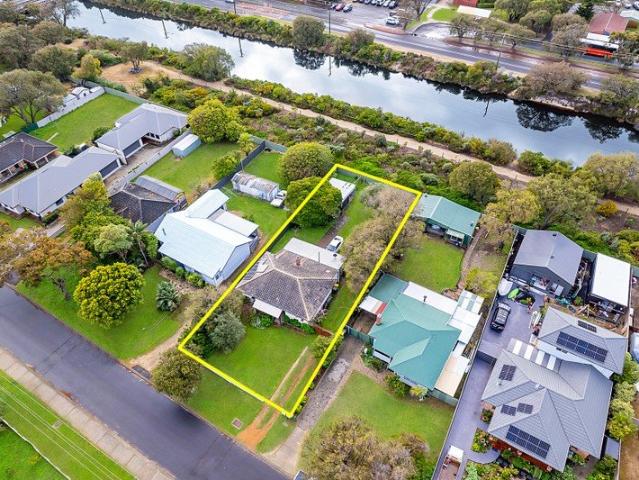
Amazing home delivering on all fronts in Vasse
View photo
House · for sale
Request Details
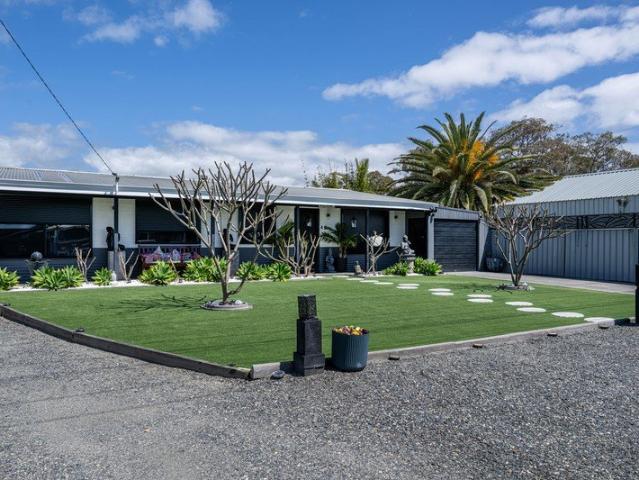
Amazing home delivering on all fronts in Vasse
Hithergreen
· 4 Bedrooms · 2 Baths · House
· Garden · Parking · Equipped kitchen
Hithergreen · 4 Bedrooms · 2 Baths · House · Garden · Parking · Equipped kitchen
This lovely home was built in 2018 and is just perfect for young families looking to move into the popular Vasse neighbourhood. Just over 1km from the shopping and café strip in the Vasse Village, as well as the fabulous Farmers Market. Sitting on a decent 594sqm's of land, this 4-bedrooom, 2-bathroom home presents nicely to the street with a paved driveway, lush native verge, attractive front yard, stone-feature façade and double garage. From the front portico you enter an entry hall with a study on the right and the master bedroom to the left. This is a very spacious bedroom with views out to the front yard, a huge walk-thru wardrobe and an ensuite with shower, double vanity and toilet. The hall then carries you through to the central open-plan kitchen, meals and family area with views out to the paved, undercover alfresco area and side garden. The alfresco wraps fully around the north and western sides of the home creating an awesome entertainment zone featuring ducted air-condition
Request Details
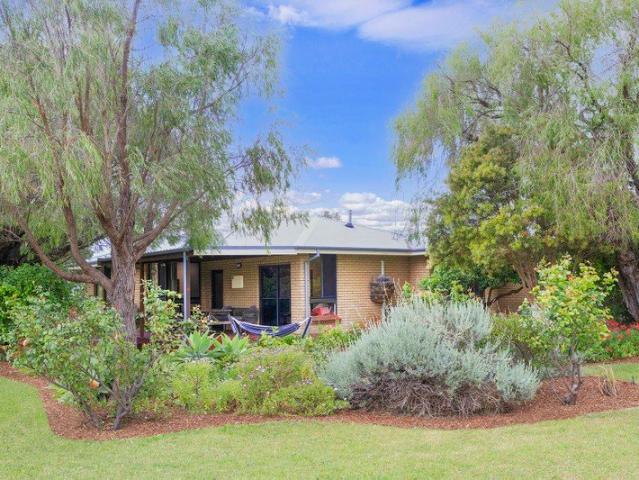
The Sweet Spot in comfort and affordability
View photo
Terraced House · for sale
Request Details
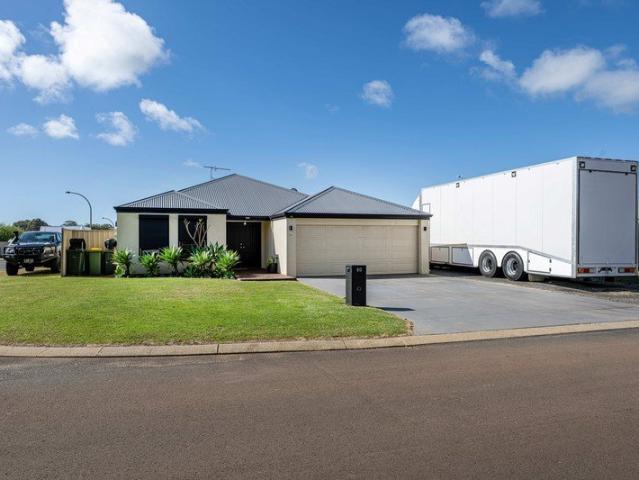
The Sweet Spot in comfort and affordability
Hithergreen
· 4 Bedrooms · 2 Baths · Terraced House
· Parking · Equipped kitchen
Hithergreen · 4 Bedrooms · 2 Baths · Terraced House · Parking · Equipped kitchen
Stunning, spacious new 4 x 2 house and land opportunity: Theatre: Study: Alfresco: Vinyl Plank Flooring: Carpet in bedrooms: Double Garage: Double glazing consisting of two 5 mm panes of glass: 1020-wide aluminum frame fully glazed entrance door with wide hallway entrance beyond: Huge Dressing Room in Master: accommodating WIP in Kitchen: Northern light into living rooms: 31 c ceilings: Airconditioning: 9-month build times: Titles November 2026: Landscape Package $4,730.00 included from developer: Color bond fencing included by developer: Custom Design changes Invited: Earthworkers ready to go: Give me a call on 0452 388 915 to book your obligation-free showroom appointment Located at 63 Queen St, Busselton town centre, next door to Mano wraps
Request Details
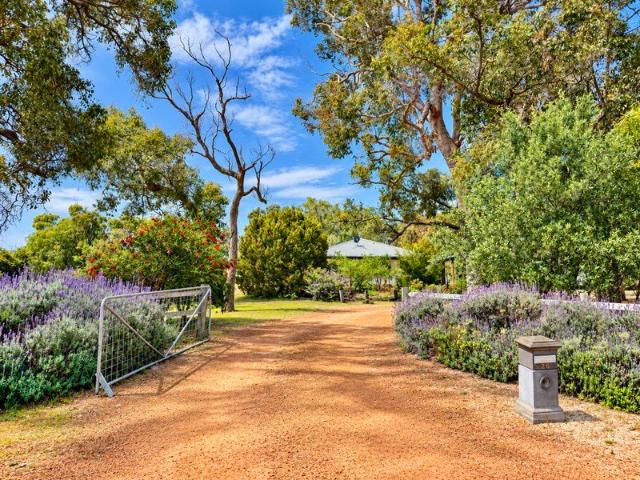
Affordable Entry. Strong Rental yield
View photo
Terraced House · for sale
Request Details
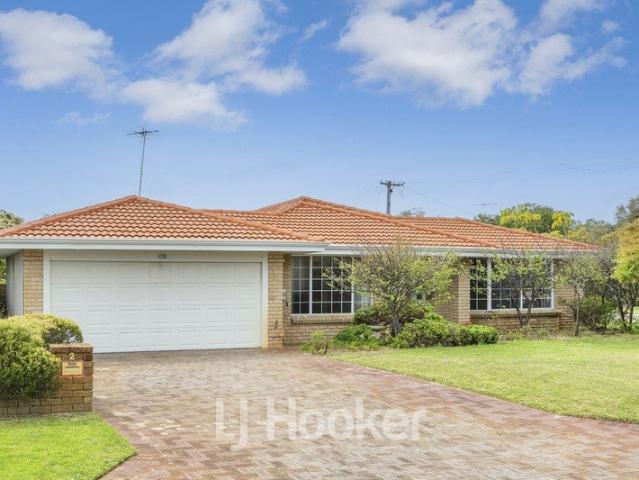
Affordable Entry. Strong Rental yield
Hithergreen
· 2 Bedrooms · 2 Baths · Terraced House
· Air conditioning
Hithergreen · 2 Bedrooms · 2 Baths · Terraced House · Air conditioning
Discover an affordable house and land opportunity combining a competitive build price with attractive long-term capital growth prospects. Price point for Construction includes: Flooring - Vinyl Plank: Paintwork inside and out - Walls and ceilings: Window Treatments: Carpet to bedrooms: Door and window spec -2 x 5mm Paned-Double glazing from our door and window manufacturer in Bunbury: Double glazing consists of 2 x 5mm panes of glass.: Aircon- Daikin ducted Aircon with touchscreen and remote: Landscape package of $3080.00: Colorbond fencing around entire perimeter by developer: Colorbond roof, 25-degree gutters and downpipes: Colorbond gutters and downpipes round or square: 9-month build times Builder invites custom design alterations Give me a call on 0452 388 915 for your no-obligation consult Showroom Location: 63 Queen St, Town Centre, next door to Mano Wraps. Land titles - aiming for November Earth Workers ready to go
Request Details
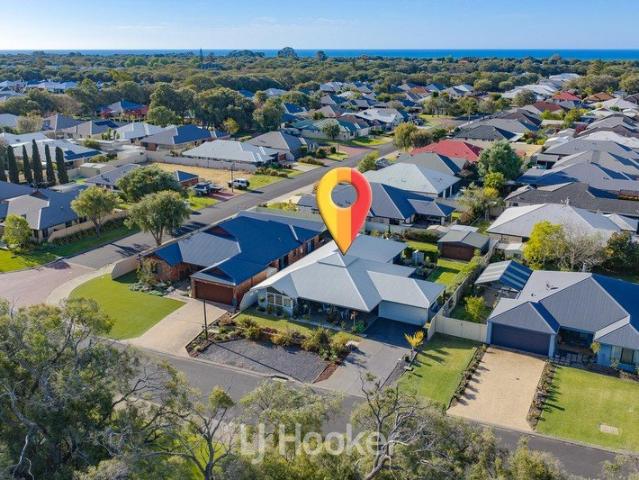
Flash!
View photo
House · for sale
Request Details
Flash!
Hithergreen
· 4 Bedrooms · 2 Baths · House
· Equipped kitchen
Hithergreen · 4 Bedrooms · 2 Baths · House · Equipped kitchen
Offers by 4pm Mon 2nd November 2026 (Unless sold prior) Brand new, beautifully finished and sitting pretty on a whopping 2,239m2, 33 Hideaway Loop brings together all the polish of a new build with the kind of space that lets you dream a little bigger. Completed in 2026 by Red Ink Homes, this four bedroom, two bathroom home has been designed for modern family living with high ceilings, generous proportions and plenty of room for everyone to do their own thing. There's a separate theatre for movie nights, a dedicated study for getting things done and a spacious open plan kitchen, living and dining area at the heart of it all. And the kitchen? Sure to impress! Stone benchtops, plenty of workspace and a large adjoining scullery with loads of additional bench space and storage. The stone continues through the scullery, bathrooms and laundry, giving the whole home a beautifully cohesive finish. The master suite comes with a large walk in robe and impressive ensuite complete with double vani
Request Details
Go On, Spoil Yourself
View photo
House · for sale
Request Details
Go On, Spoil Yourself
Hithergreen
· 4 Bedrooms · 2 Baths · House
· Equipped kitchen
Hithergreen · 4 Bedrooms · 2 Baths · House · Equipped kitchen
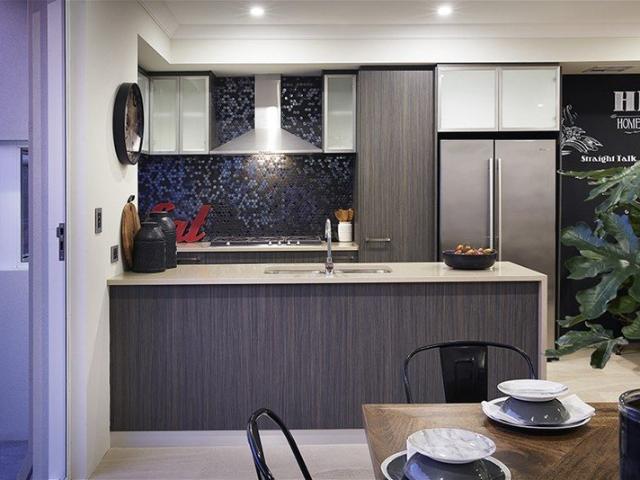
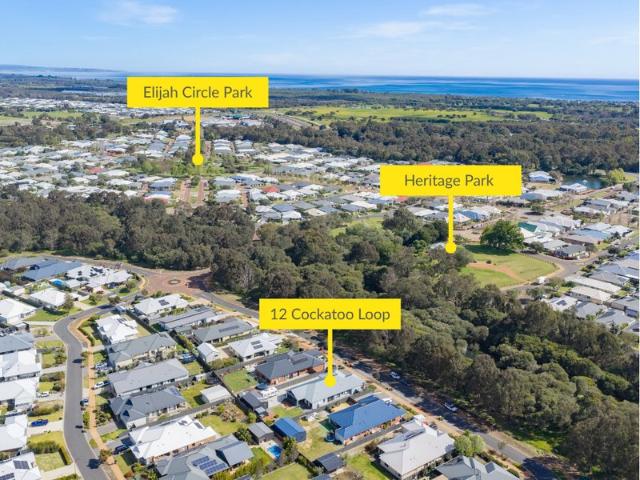
All offers by 4pm Mon 2 Nov 2026 (unless sold prior) Beautifully finished, thoughtfully designed and immaculately presented, 12 Cockatoo Loop is an impressive family home where quality, space and functionality come together effortlessly. Built by Dale Alcock in 2022, the four bedroom, two bathroom home offers a generous and thought out floorplan with multiple living zones, high quality finishes and an exceptional outdoor setup. From the moment you step inside, the sense of space is immediate. High ceilings, shadow cornices, extra high doors, quality flooring and window treatments create a polished feel throughout, complemented by ducted R/C A/C and double glazed windows throughout. At the heart of the home is the stunning open plan kitchen, living and dining area, enhanced by an extra high pitched ceiling that continues seamlessly through to the alfresco. The impressive kitchen features stone benchtops, a large island bench, quality appliances, extensive storage and a separate scullery
Request Details
Sea on one side. Bush on the other
View photo
House · for sale
Request Details
Sea on one side. Bush on the other
Hithergreen
· 3 Bedrooms · 2 Baths · House
· Balcony · Equipped kitchen
Hithergreen · 3 Bedrooms · 2 Baths · House · Balcony · Equipped kitchen
Some houses make you choose between the sea breeze and the bush. This one gives you a balcony for each.Upstairs, the front balcony catches partial ocean views. Out the back, a second balcony looks straight over the reserve, because there's nobody behind you, just trees. Morning coffee on one, sunset on the other, and an ongoing debate about which is better.It's a proper beach house on a big 943sqm block. Exposed timber beams run through the open plan kitchen and dining, and sliding doors open onto a paved alfresco out the back. Upstairs, a huge loft-style rumpus has room for bunks, a games table and whoever's visiting for the summer. A second living area opens onto the front balcony.Two bedrooms downstairs open onto the wraparound veranda, and a third sits upstairs looking into the treetops. The cladding is only 8 months old, so the outside is already done. The kitchen and bathrooms are original, which means solid bones and room to put your own stamp on it without paying for someone el
Request Details
The big, the bold and the beautiful!
View photo
House · for sale
Request Details
The big, the bold and the beautiful!
Hithergreen
· 4 Bedrooms · 2 Baths · House
· Garden · Parking · Equipped kitchen
Hithergreen · 4 Bedrooms · 2 Baths · House · Garden · Parking · Equipped kitchen
Express sale: all offers presented by 9th November 2026 (unless sold prior). Just a short walk to Wakeham Circle Park, or around the corner to Heritage Park with its fabulous Bohemian Brew café, is this spacious 4-bedroom, 2-bathroom family home with an inviting lap-pool in the backyard. This large home has 243sqms of internal space to cater for all the family with a separate home office, home theatre and activity and sits on a great sized block of 634sqm. The exposed aggregate driveway sweeps you up to a double garage big enough to house a dual-cab ute and a Landcruiser, with internal access via a shopper's entry into the kitchen. The garage also comes with a separate storage area and roller door access to the rear. The elevated front porch features composite decking and welcomes you into the home through a grand double door entry, with a home office to your left and the master bedroom opposite. This large bedroom has tall windows facing the street, an impressive walk-in robe and an e
Request Details
Swim, Sauna and Settle in at Trevally Way
View photo
House · for sale
Request Details
Swim, Sauna and Settle in at Trevally Way
Hithergreen
· 3 Bedrooms · 2 Baths · House
· Garden · Parking · Air conditioning · Sauna · Swimming pool
Hithergreen · 3 Bedrooms · 2 Baths · House · Garden · Parking · Air conditioning · Sauna · Swimming pool
Why wait to build when you can have a brand-new home with all the extras already in place? Built by Celebrations Homes in 2026, this beautifully appointed three-bedroom, two-bathroom residence delivers modern comfort, practical living and your very own backyard retreat. Set on a 491sqm corner block in the growing community of Vasse, there's plenty here to impress, from the sparkling pool and outdoor sauna to the powered shed and valuable side access. Property Features: - Corner block with parking for a trailer or small boat - Three bedrooms, two bathrooms, including a private master ensuite - Brick and Colorbond construction, stone benchtops and quality finishes - Ducted air conditioning throughout - Ceiling insulation and energy-efficient heat pump hot water - Swimming pool, outdoor sauna and spacious 5m x 6m alfresco entertaining area - Powered 5m x 4m shed, reticulated gardens and double garage Step inside and you'll immediately appreciate the fresh, modern feel of this thoughtfully
Request Details
Keeping Life Easy
View photo
House · for sale
Request Details
Keeping Life Easy
Hithergreen
· 4 Bedrooms · 2 Baths · House
· Equipped kitchen
Hithergreen · 4 Bedrooms · 2 Baths · House · Equipped kitchen
Offers by 4pm Thu 5th Nov 2026 (unless sold prior) Built in 2024 by Dale Alcock Homes, 21 Scallop Entrance delivers that fresh, modern feel without the wait of building yourself. Set on an easy care 371m2 block with beautiful street appeal, this four bedroom, two bathroom home is an ideal option for first home buyers, downsizers, investors or anyone simply looking for a quality, low maintenance home in Vasse. Step inside and the home feels light, modern and incredibly easy to live in. At its heart is the open plan kitchen, living and dining area, where high ceilings add to the sense of space and create a comfortable central hub for everyday living. The kitchen is sleek and functional, finished with stone benchtops and overlooks across the main living area. Whether it's a quiet night at home or having friends and family over, the open layout keeps everything connected and makes entertaining easy. Accommodation is generous across all four bedrooms, with the minor bedrooms all double size
Request Details
The Perfect Fit for Multigenerational Living
View photo
Terraced House · for sale
Request Details
The Perfect Fit for Multigenerational Living
Hithergreen
· 5 Bedrooms · 3 Baths · Terraced House
· Parking · Equipped kitchen
Hithergreen · 5 Bedrooms · 3 Baths · Terraced House · Parking · Equipped kitchen
House & Land Package - Capel Discover flexible family living in the relaxed surrounds of Tuart Grove Estate, Capel. The Shark Bay by WA Country Builders cleverly combines two homes under one roof, with a spacious 3 bedroom, 2 bathroom main residence and a separate 2 bedroom, 1 bathroom home. Each has its own kitchen, living area and private entry, making it ideal for extended family, independent young adults or an investment opportunity. Positioned between Bunbury and Busselton, Tuart Grove offers a peaceful South West lifestyle close to Capel's local amenities, beaches, natural Tuart forest and scenic walking trails. Inclusions: Five bedrooms Three bathrooms Two kitchens Two separate living areas Private entry to the minor residence Dual living floorplan Alfresco area Double garage 900mm Westinghouse appliances Vitrum benchtops to the kitchen, ensuite and bathroom Soft close cabinetry Hobless showers Solar power system Lifetime structural warranty Property ID: QELAJP Disclaimer: Site
Request Details
Live, Invest or Develop A West Busselton Opportunity with Options
View photo
House · for sale
Request Details
Live, Invest or Develop A West Busselton Opportunity with Options
Hithergreen
· 2 Bedrooms · 1 Bath · House
Hithergreen · 2 Bedrooms · 1 Bath · House
Offering a substantial duplex-sized block, an existing two-bedroom home and a convenient West Busselton location, 13 Carter Street presents an exciting opportunity for buyers looking to secure property today with an eye on tomorrow. Whether you're considering a future development project, searching for a long-term investment or simply want a comfortable home with plenty of outdoor space, this property offers an appealing combination of land, location and flexibility. A Block with Future Possibilities The generous landholding is undoubtedly one of the property's biggest attractions, offering potential subdivision or development possibilities, subject to all relevant planning, zoning, servicing and local authority approvals. With an existing two-bedroom residence already in place, there is also the opportunity to occupy or potentially generate rental income while considering your longer-term plans. For developers and investors, it's a chance to secure a sizeable parcel in an established
Request Details
Family Home Up Front, Ultimate Tradie Zone Out Back
View photo
House · for sale
Request Details
Family Home Up Front, Ultimate Tradie Zone Out Back
Hithergreen
· 4 Bedrooms · 2 Baths · House
· Fireplace · Swimming pool · Lift · Patio
Hithergreen · 4 Bedrooms · 2 Baths · House · Fireplace · Swimming pool · Lift · Patio
Don't let the neat as a pin cottage facade fool you. What you see from the street is only the beginning. Step inside and this home keeps on giving, with room for families, fun, tradie time and even a cat palace for your furry felines. A ripper investment with subdivision potential this one wears many hats. Set on a generous 1348m2 block, this four bedroom, two bathroom home was built in 1987 and has been renovated and extended since. It now has a fresh, modern feel throughout. Raked ceilings lift the living area, and the home is temperature controlled year round with three split system A/C and a large, roaring fireplace. A 6.5kW solar system helps keep power bills down. The main bedroom is a true retreat. It's temperature controlled, with block out blinds for a perfect night's sleep and a walk through robe leading to a luxurious ensuite with a deep bath, separate shower, vanity and toilet. Outdoors, the large gabled patio overlooks the below ground pool; magnesium, the perfect setting
Request Details
Space, Side Access & Shed on a Generous 802m² Block
View photo
House · for sale
Request Details
Space, Side Access & Shed on a Generous 802m² Block
Hithergreen
· 3 Bedrooms · 1 Bath · House
· Garden · Air conditioning · Parking
Hithergreen · 3 Bedrooms · 1 Bath · House · Garden · Air conditioning · Parking
Set on a generous approximately 802m² block in an established West Busselton location, 43 Hadfield Avenue presents an exciting opportunity for buyers seeking space, practicality and excellent access for vehicles, a boat or caravan. The well-established three-bedroom home offers a comfortable and functional layout, with a main bathroom plus the added convenience of an extra toilet. Air conditioning to both the main bedroom and lounge provides added comfort throughout the home. Practical features continue throughout the property, including security screens to doors and windows, reticulation supported by bore water and 17 solar panels to help with household energy costs. One of the property's standout features is its excellent vehicle and storage option. An additional garage is accessed from Hadfield Avenue, while the rear of the property benefits from a two bay shed with access from Hale Street. Double gates also provide convenient access directly into the backyard, creating an ideal set
Request Details
Repriced to Sell: Be in by Christmas
View photo
House · for sale
Request Details
Repriced to Sell: Be in by Christmas
Hithergreen
· 4 Bedrooms · 2 Baths · House
· Garden · Swimming pool · Equipped kitchen
Hithergreen · 4 Bedrooms · 2 Baths · House · Garden · Swimming pool · Equipped kitchen
Move in ready home on corner block in quiet Capel. The keys are waiting and the hard works done. Set on a corner block in Capel's established Range Estate, this neat, well maintained four bedroom, two bathroom home is ready for you to unpack, kick back and add your own finishing touches. Look forward to seeing you at the mid week Open for Inspection. Room to grow. The big, usable backyard leaves space for a bigger shed or pool and potential side access with room for side gates (both subject to approvals) gives the van, boat or trailer a home of its own. Ready to enjoy. The open plan kitchen comes with a new dishwasher. There's a separate theatre room or home office, you choose. The primary bedroom is well separated from the three minor bedrooms, giving parents a retreat of their own, and all four bedrooms have built in robes. Two new R/C splits, solar panels and roller shutters are already in, so you're comfortable, efficient and secure from day one. Outside, there's an alfresco for we
Request Details
Rural tranquility, just minutes from the city centre
View photo
House · for sale
Request Details
Rural tranquility, just minutes from the city centre
Hithergreen
· 4 Bedrooms · 2 Baths · House
· Garden · Parking
Hithergreen · 4 Bedrooms · 2 Baths · House · Garden · Parking
Welcome to 26 Harmony Drive, a magnificent semi rural sanctuary set across an expansive 6,024 m² in the coveted Ambergate estate. Offering the ideal balance of space, privacy, and convenience, this exceptional property delivers a dream country lifestyle just 7 to 8 mins from the heart of town and mere moments from the local golf club. At the heart of the estate is a well maintained, spacious four bedroom, two bathroom, seven parking bays residence built for effortless family living and entertaining. The home features a prime north facing rear orientation, flooding the living spaces and backyard with warm, year round sunshine. Generously proportioned throughout, well kept, and move in ready allowing you to simply step inside and start enjoying the lifestyle. The Grounds & Infrastructure are surrounded by a majestic backdrop of established trees and tranquil rural scenery, the grounds are an absolute haven for outdoor enthusiasts, hobbyists, or those with trade and storage needs. This pr
Request Details
ONLY 350m to the beach
View photo
House · for sale
Request Details
ONLY 350m to the beach
Hithergreen
· 3 Bedrooms · 1 Bath · House
· Garden · Air conditioning · Equipped kitchen
Hithergreen · 3 Bedrooms · 1 Bath · House · Garden · Air conditioning · Equipped kitchen
Positioned in a quiet cul-de-sac in the popular coastal suburb of Broadwater, 2 Simon Close presents a fantastic opportunity for families, investors or buyers looking for a generous block with future potential. One of the property's biggest attractions is the spacious 782m² corner block, giving you the room to park boats, caravans and extra cars. The home offers three large bedrooms, including a king-size master bedroom complete with a walk-in robe. The family-sized main bathroom is conveniently positioned to service the home and also offers an extra-large laundry / utility room. At the heart of the property is the generous open-plan kitchen, dining and lounge area, providing a comfortable and practical space for everyday family living. Reverse cycle air conditioning ensures year-round comfort, while the home's easy-flowing layout makes it ideal for relaxed living. Outside, the generous-sized yard provides plenty of room for children and pets to play, space to entertain family and frie
Request Details
Broadwater Living with Nature as the Backdrop
View photo
House · for sale
Request Details
Broadwater Living with Nature as the Backdrop
Hithergreen
· 3 Bedrooms · 2 Baths · House
· Garden · Equipped kitchen
Hithergreen · 3 Bedrooms · 2 Baths · House · Garden · Equipped kitchen
Set in a popular Broadwater location, this custom designed three bedroom, two bathroom home offers a generous layout with plenty of space for everyday living. Light, bright and clearly well cared for, the home has a distinctive design that sets it apart from more typical builds, with a thoughtful arrangement of living and private spaces. The open plan kitchen, dining and living area forms the main living space, with the kitchen featuring a large island bench, 900mm gas cooktop, electric oven, dishwasher and a useful scullery tucked behind. A sliding door opens from the kitchen to a timber deck, providing another spot to enjoy the garden. High ceilings add to the sense of space, while a separate theatre room and good sized study provide valuable flexibility beyond the three bedrooms. The home's innovative roof design also incorporates features intended to assist with thermal efficiency and ventilation. The master suite is a standout, with a walk in robe and spacious ensuite featuring du
Request Details

Get email alerts

Don't miss out: be the first to know about new properties

The alert was correctly created

On subscribing you accept the conditions of use and the privacy policy
Alert
Receive new ads in your inbox
Save this search
Receive alerts for new listings

We'll send you an email when we have new properties for: "Properties for sale in Hithergreen"

The alert was correctly created

Busselton
Forrest Beach, Capel
Get email alerts and be the first to see new listings
Required field
On subscribing I accept the terms of the privacy policy
Perfect! You'll soon start receiving new listings via email
Alert
Receive an email when we have new ads for Properties for sale in Hithergreen
Save this search
Filters

Bedrooms

Size (m²)

m²
m²

Price

$
$

Property type

Bathrooms

Clear all filters
Receive notifications when new entries are published.