629 houses for sale in Hillarys

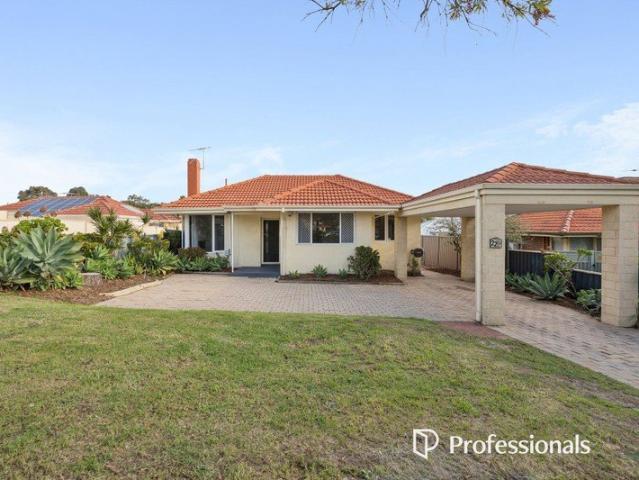
Sinagra Sophistication
View photo
House · for sale
Request Details
New
Sinagra Sophistication
Hillarys
· 3 Bedrooms · 2 Baths · House
Hillarys · 3 Bedrooms · 2 Baths · House
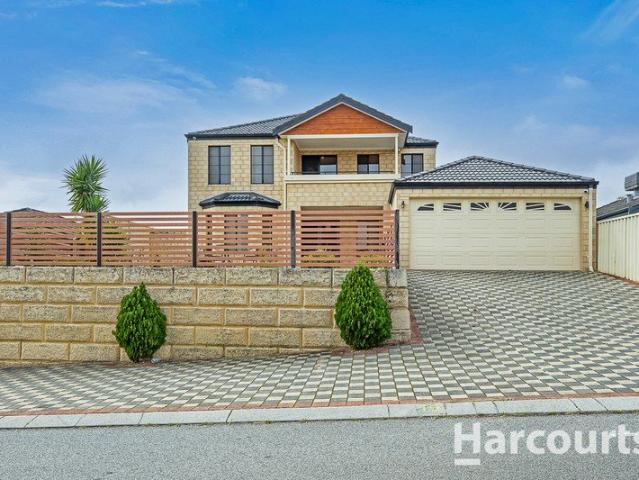
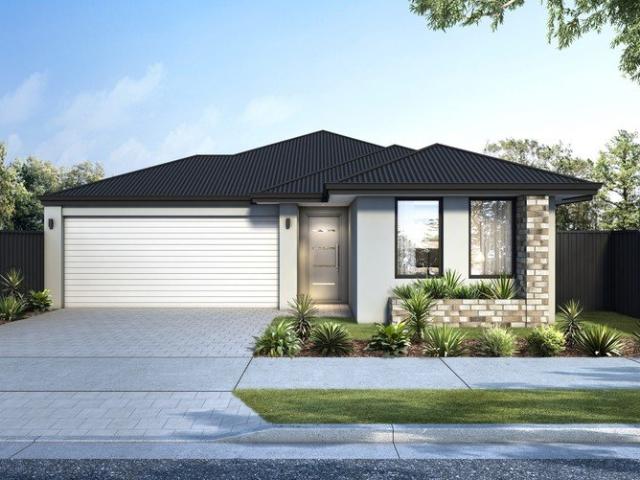
Stunningly designed and beautifully presented, this spacious 3-bedroom, 2-bathroom home (with a dedicated study and a huge storeroom) delivers a functional family-friendly floor plan, light and bright interiors and a low-maintenance lifestyle in a location close to all everyday amenities. A welcoming front portico and security coded access door set the tone, before you step into fresh, modern interiors with quality tiling throughout. A tidy office/study to the front of the home is ideal for working from home, homework or a quiet retreat. Bedroom two is generously sized to suit a king or queen bed, is fully tiled, includes a built-in robe and enjoys semi-ensuite access for extra comfort and convenience. The dining area flows effortlessly to the rear alfresco, creating a standout entertaining zone fit for any occasion. Complete with a built-in barbeque, pizza oven, plenty of storage and generous bench space, it's perfectly set up for the outdoor chef. Overlooking the lounge/family room,
Request Details
A Much Loved Family Home with Space, Views & Endless Potential
View photo
House · for sale
Request Details
New
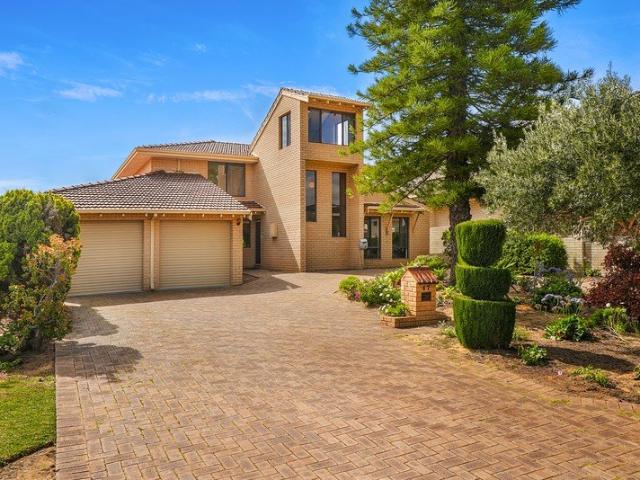
A Much Loved Family Home with Space, Views & Endless Potential
Hillarys
· 4 Bedrooms · 3 Baths · House
· Garden · Equipped kitchen
Hillarys · 4 Bedrooms · 3 Baths · House · Garden · Equipped kitchen
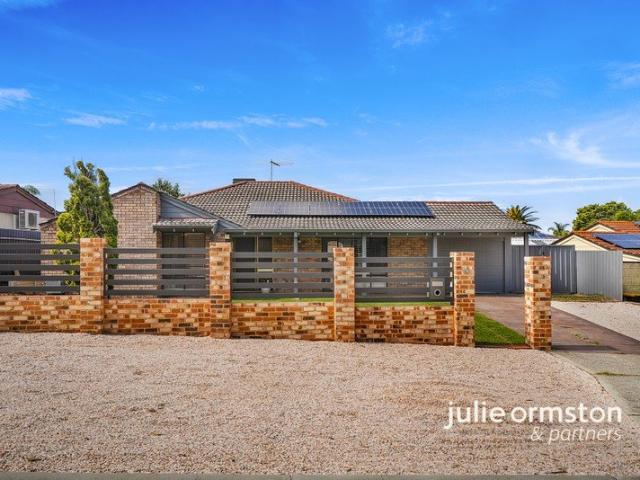
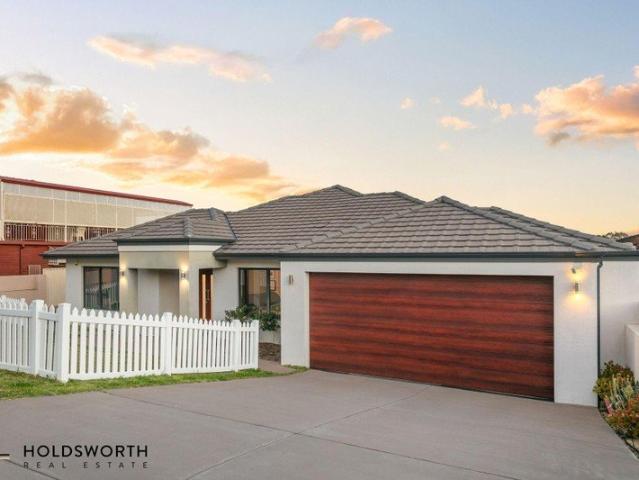
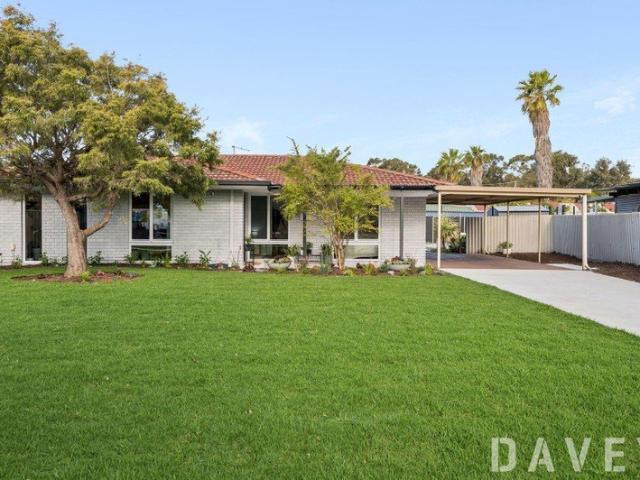
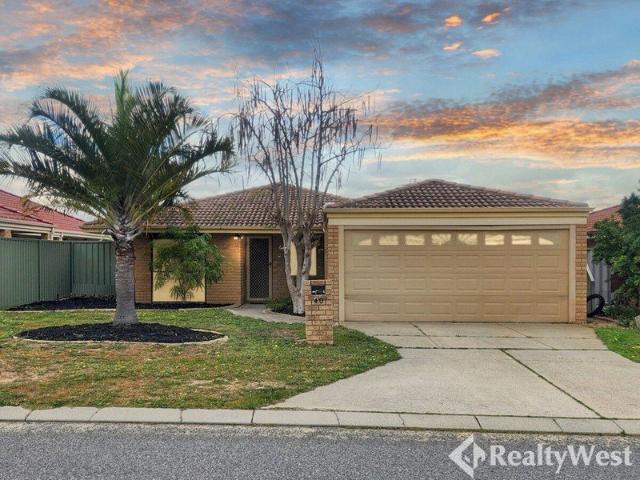
All Offers Presented by Tuesday 22nd September (Unless Sold Prior) Positioned high on the hill in a tightly held Stirling location, 47 Kookaburra Street presents an exciting opportunity to secure a substantial family home offering generous proportions, multiple living areas and sweeping outlooks across Doubleview, Karrinyup and towards the city. Lovingly held by the same owners, this is a home that has been designed for family life, with five-bedroom flexibility, three bathrooms, multiple entertaining zones and a wonderfully established backyard filled with productive fruit trees and vines. Step inside via the tiled entry, where stairs lead to the upper levels while providing direct access to the main living area. Timber-look vinyl plank flooring flows through the living room, while an additional double-bedroom-sized study or fifth bedroom provides excellent flexibility, complete with a recess for a future robe. At the heart of the home, the tiled kitchen and dining area overlooks the
Request Details
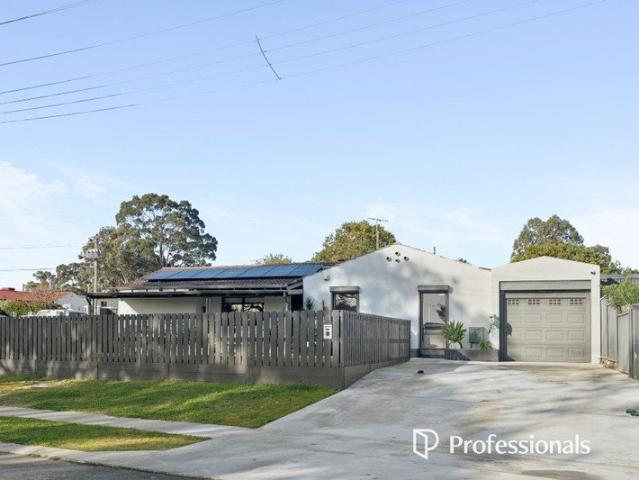
PRIVATE SCARBOROUGH LIVING WITH SPACE & STYLE
View photo
House · for sale
Request Details
New
PRIVATE SCARBOROUGH LIVING WITH SPACE & STYLE
Hillarys
· 3 Bedrooms · 1 Bath · House
· Equipped kitchen
Hillarys · 3 Bedrooms · 1 Bath · House · Equipped kitchen
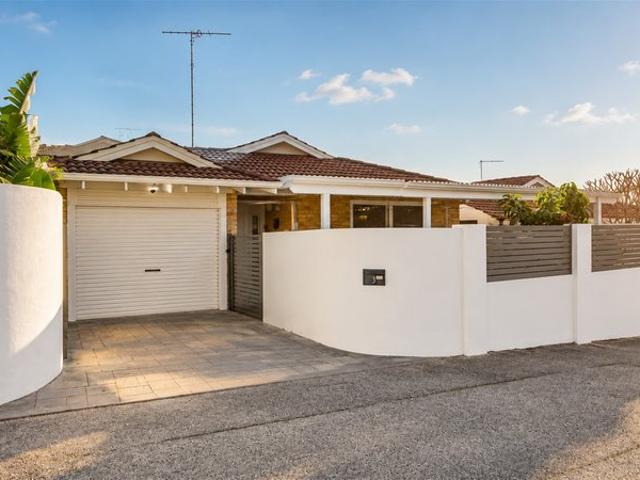
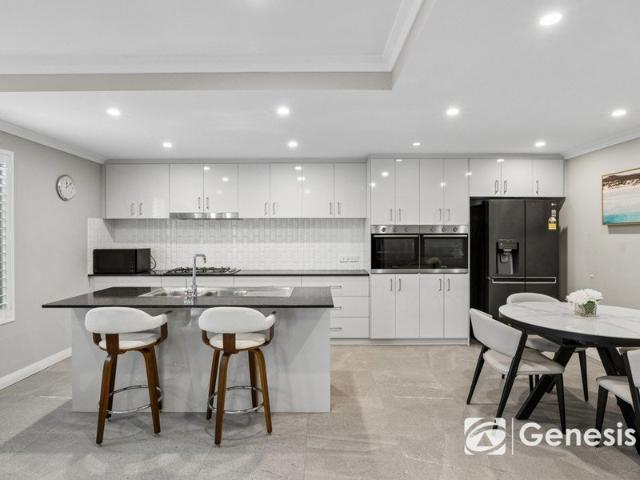
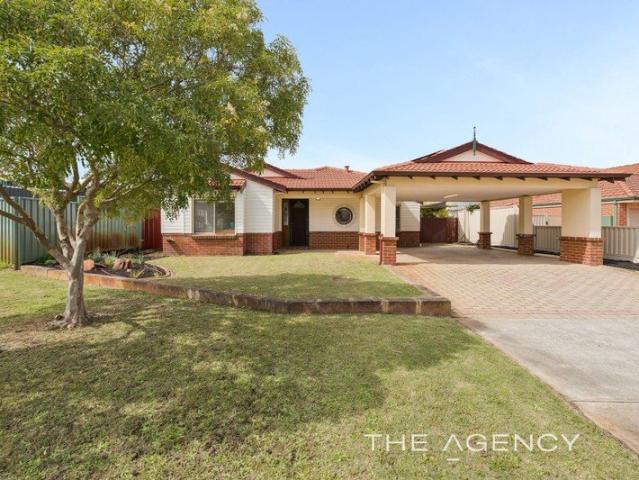
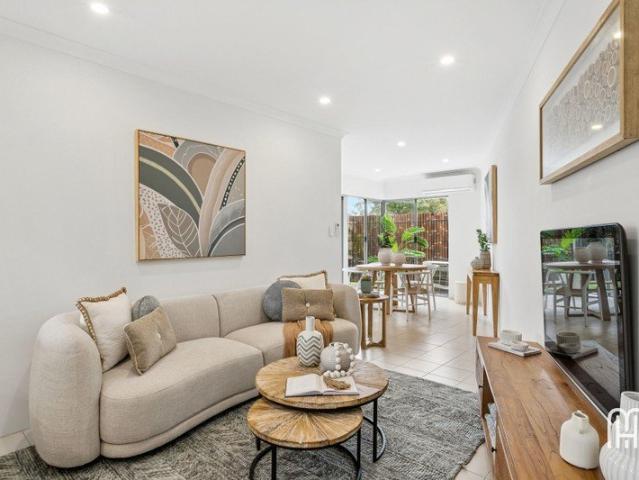
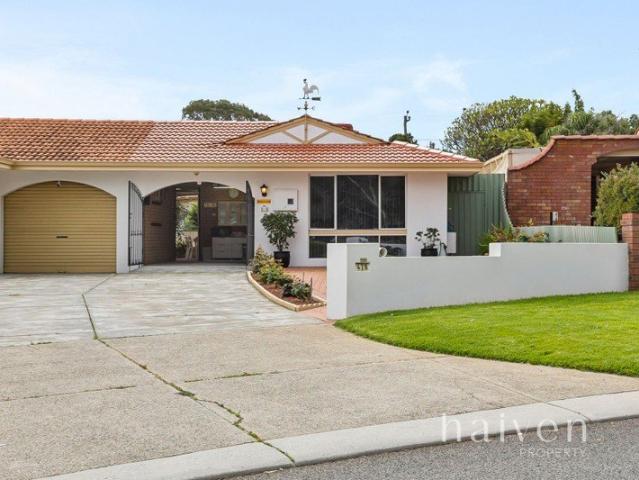
This is not your standard three-bedroom Scarborough home. Tucked away in a private laneway setting, this beautifully presented home offers a combination that is increasingly hard to find in Scarborough: privacy, genuine outdoor space, modern comforts and no ongoing strata fees. Set on approximately 225sqm of land, it gives you the Scarborough lifestyle without the maintenance of a large block or the compromises of apartment living. The home feels calm, comfortable and full of personality. Inside, the owners have created a modern, individual style with clean grey tones, pops of colour and plenty of natural light. The kitchen sits at the centre of the home and features stone benchtops, quality appliances and plenty of practical workspace. It connects naturally with the dining and living areas, creating an easy layout for everyday living and entertaining. There are three bedrooms with robes, a family bathroom with both a bath and separate shower, a separate toilet and dedicated laundry. T
Request Details
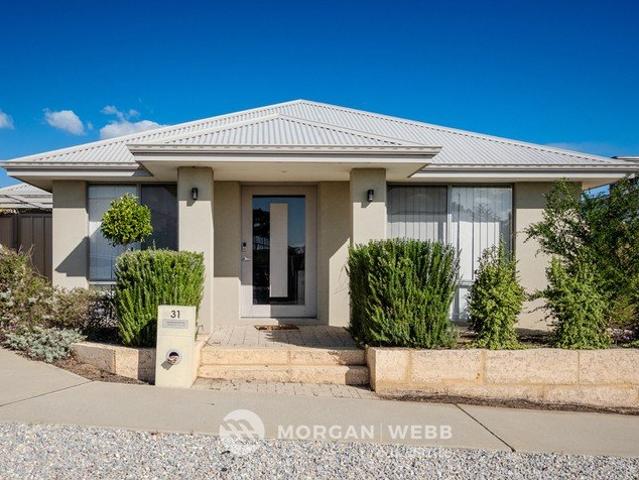
FOR DEFINITE SALE
View photo
House · for sale
Request Details
FOR DEFINITE SALE
Hillarys
· 3 Bedrooms · 2 Baths · House
· Air conditioning · Equipped kitchen
Hillarys · 3 Bedrooms · 2 Baths · House · Air conditioning · Equipped kitchen
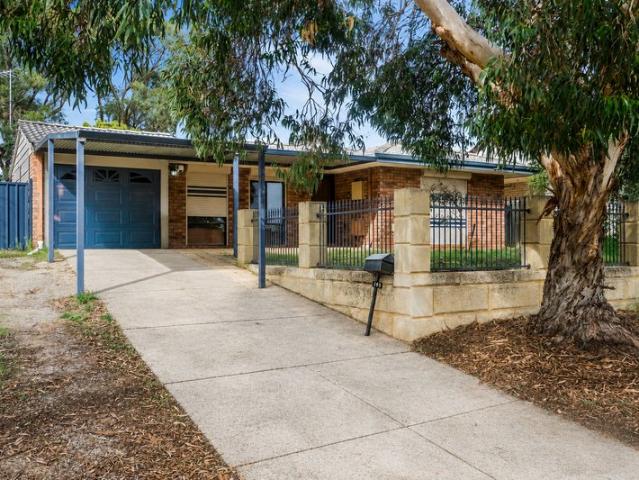
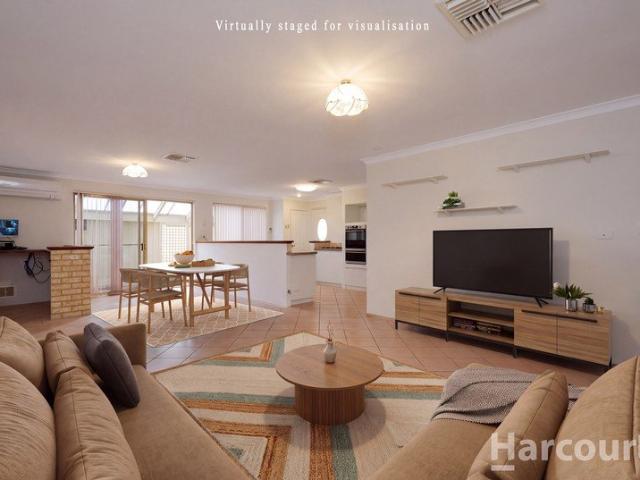
SCHOOL CATCHMENT Bambara Primary School (350m) Duncraig Senior High School (3.6km) FEATURES General Modern two-storey home built in 2020 3 generous bedrooms 2 bathrooms plus powder rooms upstairs and downstairs Approx. 160m² internal living 200m² lot Private rear position High ceilings Stone flooring downstairs Plantation shutters Glass-panel staircase Double roof insulation Low-maintenance, lock-up-and-leave living Services Split-system reverse-cycle air conditioning to the living area and all bedrooms Ceiling fans to bedrooms Rheem instant gas hot water Double roof insulation Kitchen & Living Spacious open-plan kitchen, dining and living area Large central island bench with breakfast-bar seating Generous bench space and cabinetry Gas cooktop Built-in oven Dishwasher Large fridge recess Split-system reverse-cycle air conditioning Sliding-door access to outdoor entertaining Master Suite Generous master bedroom High recessed ceiling Large walk-in wardrobe Split-system reverse-cycle air
Request Details
3 Bedroom Family Home in Hocking
View photo
Terraced House · for sale
Request Details
3 Bedroom Family Home in Hocking
Hillarys
· 3 Bedrooms · 2 Baths · Terraced House
· Parking · Equipped kitchen
Hillarys · 3 Bedrooms · 2 Baths · Terraced House · Parking · Equipped kitchen
Moving a family is a big call, so the details matter: where the bedrooms sit relative to the living areas, whether there is somewhere for the kids to be noisy, how long the school run really takes. This 3 bed, 2 bath package in Hocking answers all three, minutes from Schools & Shops and backed by a fixed price contract leaving the move itself as the only thing left to plan. Need something bigger? We have 4-bed options available. Contact Ben Wardle, B1 Homes 0423 387 014 |. For finance, speak with our partner Nikolas Misic at Lets Finance. AT A GLANCE Price: $871,777 fixed price contract, no variations Bedrooms / Bathrooms: 3 bed, 2 bath Land title: October 2026 Build time: ~3 months pre-site + 9-month build guarantee Home Inclusions: 3 bedrooms with built-in robes 2 bathrooms with quality fixtures Open plan kitchen, dining and living Carpet to bedrooms Laminate plank flooring to living areas Double garage with remote Dishwasher recess Site works allowance included 3-month pre-site and
Request Details
VIP PREVIEW* Wednesday 9th September 5:30pm 6:00pm. Please SMS Wright Realty on 0450 556 146 to register your interest
View photo
House · for sale
Request Details
Updated
VIP PREVIEW* Wednesday 9th September 5:30pm 6:00pm. Please SMS Wright Realty on 0450 556 146 to register your interest
Hillarys
· 4 Bedrooms · 2 Baths · House
· Parking · Equipped kitchen
Hillarys · 4 Bedrooms · 2 Baths · House · Parking · Equipped kitchen
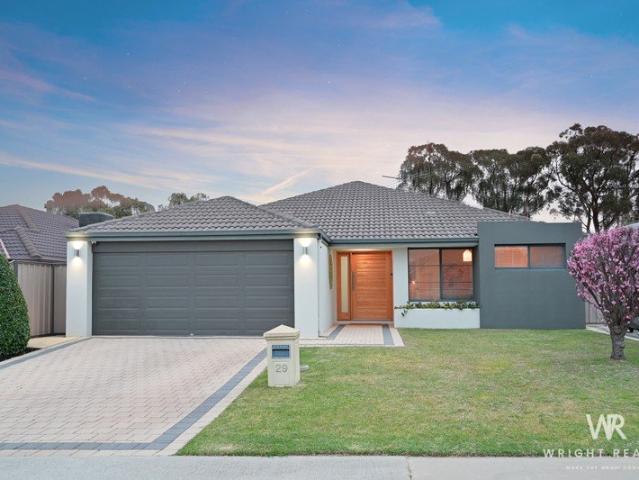
Modern Family Living Made Easy Positioned on a generous 506m² block, this well-presented 4-bedroom, 2-bathroom family home offers an excellent combination of space, comfort and practical living, complete with multiple living areas and fantastic parking options. A welcoming entry leads through to the separate front theatre/lounge, providing the perfect space to relax and unwind away from the main living zone. At the heart of the home is the spacious open-plan family and dining area, overlooked by a contemporary kitchen featuring a large island breakfast bar, ample cabinetry, stainless steel appliances, generous fridge recess and walk-in pantry. The main bedroom offers a walk-in robe and private ensuite, while the three additional bedrooms are positioned within the family wing alongside the stylish family bathroom, separate toilet and laundry. Outside, the covered alfresco entertaining area extends onto a combination of lawn and paving, creating plenty of space for children, pets and ent
Request Details
A Family Home with Space to Spread Out in Wanneroo
View photo
House · for sale
Request Details
A Family Home with Space to Spread Out in Wanneroo
Hillarys
· 4 Bedrooms · 2 Baths · House
· Equipped kitchen
Hillarys · 4 Bedrooms · 2 Baths · House · Equipped kitchen
Welcome 19 Rosewell Green, Wanneroo- A spacious two-storey family home with four-bedroom two-bathroom set on a generous 539sqm block in Wanneroo, offering the perfect blend of comfortable living and everyday practicality. This home has been designed with growing families in mind, with generous living zones both upstairs and down and plenty of room for everyone to spread out. Downstairs, the open plan kitchen, living and dining area is light and bright, with a gas bayonet to the family room ready for the cooler months. The kitchen is well equipped with a dishwasher, 4-burner gas stove and water filtration to the tap, while a separate theatre room (also gas-point ready) gives everyone their own space to unwind. A downstairs bedroom with built-in robe, toilet, laundry, and handy under-stairs storage round out the ground floor, along with a master suite featuring his and her wardrobes, sliding door access to the side of the home, and an ensuite with single vanity, shower and toilet. Revers
Request Details
BIG BLOCK. BIG WORKSHOP. BIG POSSIBILITIES
View photo
House · for sale
Request Details
BIG BLOCK. BIG WORKSHOP. BIG POSSIBILITIES
Hillarys
· 4 Bedrooms · 2 Baths · House
· Parking · Equipped kitchen
Hillarys · 4 Bedrooms · 2 Baths · House · Parking · Equipped kitchen
If you like a property with options, you're going to like 98 Trailwood Drive. Set on approximately 691m2 with a broad 21m frontage and R20/R60 dual-density coding, this substantial Woodvale home gives you plenty to enjoy today, plenty of scope to make it your own and some very interesting possibilities for the future. 4 Bed | 2 Bath | Lounge | Dining | Family | Meals | Retreat/Study | Huge Outdoor Entertaining | Substantial Powered Workshop | Automated Carport with Rear Access | Approx. 691m2 with 21m Frontage | R20/R60 | 5kw Solar System | Ducted Evaporative Air-conditioning With approximately 172m2 of open plan living, there is plenty of space and separation here. The lounge and dining form one living zone, while the family and meals areas wrap around the central kitchen to create another relaxed everyday space. The primary bedroom has a walk-in robe, ensuite and adjoining retreat - a fabulous bonus that could work equally well as a home office, dressing room, nursery or simply somew
Request Details
Don't Miss This One!
View photo
House · for sale
Request Details
Don't Miss This One!
Hillarys
· 4 Bedrooms · 2 Baths · House
· Air conditioning · Equipped kitchen
Hillarys · 4 Bedrooms · 2 Baths · House · Air conditioning · Equipped kitchen
Rarely does such a complete and versatile lifestyle package hit the market! Combining a great location, fantastic flexibility and everyday convenience, you'll have the golf club, primary school and a choice of shopping centres all within easy reach. Adding even more appeal is the separate studio, perfect for working from home, a creative space, retreat or a host of other possibilities. A property with options, lifestyle and location all rolled into one be quick, this one deserves your attention Cottage style 4 or 5 bedroom 2 bathroom residence Separate 1 bedroom studio - ideal for home business or teen pad Studio has its own toilet and split system air-con Open plan kitchen dining and family living Separate formal lounge or living/media room Cute refurbished country cottage style kitchen Sweet renovated master bedroom ensuite Ducted reverse cycle air-conditioning throughout 22 panel solar PVC system with provision to add more Bore water reticulated gardens and lawn areas Hybrid timber
Request Details
The Ultimate Heathridge All Rounder Backyard, Workshop & More!
View photo
House · for sale
Request Details
The Ultimate Heathridge All Rounder Backyard, Workshop & More!
Hillarys
· 3 Bedrooms · 1 Bath · House
· Garden
Hillarys · 3 Bedrooms · 1 Bath · House · Garden
Proudly presented by Joshua Carroll | Professionals Carroll Property Group Set on a generous 686m² block in the heart of Heathridge, this three-bedroom, one-bathroom home delivers the space, versatility and outdoor lifestyle that can be hard to find. Offering a functional floor plan with comfortable living spaces and plenty of scope to add your own touches over time, it's an exciting opportunity for first-home buyers, young families, investors or anyone looking for a property with a little more room to enjoy. Step outside and you'll quickly see what makes this property stand out. The expansive backyard provides a fantastic setting for entertaining friends and family, with plenty of space for kids and pets to run around. Adding even more appeal is the large double workshop with drive-through side access-perfect for tradies, car enthusiasts, weekend projects, extra storage or all the toys. With schools, parks, shopping, public transport and Perth's beautiful northern beaches all within e
Request Details
Great Starter Home Package
View photo
Terraced House · for sale
Request Details
Great Starter Home Package
Hillarys
· 3 Bedrooms · 2 Baths · Terraced House
Hillarys · 3 Bedrooms · 2 Baths · Terraced House
If you want to build in the Northern Metropolitan region of Perth, then look no further than this new home and land package. New Choice Homes are part of Spadaccini Homes Group, one of Perth's renowned and awarded home builders. We offer beautiful homes that are backed up by quality construction, fantastic service and good building timeframes Whether it is your first time building or getting ready to create that dream home space, we offer you more choices whilst enjoying a memorable building experience Enjoy the benefits of this area north of the city that is close to schools, local shopping centres, local restaurants, and transport links. Whether you are looking to get a nice new custom design or just looking to downsize for more free time then this package may suit Easy access to road and train links to get you to the city or take you further north to central coast region, whatever direction you want to take. If this package doesn't suit, then lets us tailor the right package for you
Request Details
Sophisticated Family Living with Space, Style & Exceptional Convenience
View photo
House · for sale
Request Details
Sophisticated Family Living with Space, Style & Exceptional Convenience
Hillarys
· 4 Bedrooms · 2 Baths · House
· Air conditioning · Equipped kitchen
Hillarys · 4 Bedrooms · 2 Baths · House · Air conditioning · Equipped kitchen
Beautifully appointed, generously proportioned and designed with effortless family living in mind, this impressive 4-bedroom front survey strata residence is a home that truly stands apart. From the moment you enter the spacious hallway, you'll appreciate the quality, light and sense of space that flow throughout. Stylish downlights, quality finishes and a clever floorplan lead effortlessly into the spectacular open-plan kitchen, living and dining zone, complete with air conditioning, the true heart of the home. The stunning chef's kitchen is exceptionally well equipped with sleek granite benchtops, gas cooktop, rangehood, oven, dishwasher, pantry and an abundance of overhead cabinetry and storage. When entertaining, simply slide open the glass doors and extend your living outdoors to the inviting alfresco area, the perfect setting for weekend barbecues, relaxed dinners and memorable gatherings with family and friends. The accommodation is equally impressive, offering flexibility, priv
Request Details
Living Is Easy
View photo
House · for sale
Request Details
Living Is Easy
Hillarys
· 4 Bedrooms · 2 Baths · House
Hillarys · 4 Bedrooms · 2 Baths · House
Welcome to 167D Odin Road, the smart choice for those wanting four bedrooms without the upkeep of a large home. There's less to maintain, more time to enjoy and the freedom of a genuine lock-up-and-leave. Positioned in a highly convenient pocket of Innaloo, this easy-care townhouse offers a practical lifestyle with plenty of flexibility. Featuring four bedrooms and two living spaces, the home makes clever use of its footprint, providing options for families, guests, working from home, or those wanting separate living spaces. Location is the real winner, with shopping, cafés, restaurants, schools, transport and everyday amenities all close by. Add the proximity to the coast and Perth's popular coastal lifestyle, and you have a property that makes getting out and enjoying life incredibly easy. Ideal for busy professionals, first-home buyers, downsizers, or investors, this is an opportunity to secure a versatile home in a location where convenience comes naturally. The Features Small grou
Request Details
Massive Family Home on a Huge 749sqm Corner Block!
View photo
House · for sale
Request Details
Massive Family Home on a Huge 749sqm Corner Block!
Hillarys
· 4 Bedrooms · 2 Baths · House
· Equipped kitchen
Hillarys · 4 Bedrooms · 2 Baths · House · Equipped kitchen
Perfectly positioned just moments from the vibrant Currambine shopping precinct, this supersized family residence offers an exceptional lifestyle opportunity on a generous 749sqm corner block. With shops, cafés, restaurants, entertainment, and the cinema all within easy walking distance, convenience truly is at your doorstep. Designed with family living in mind, this spacious home boasts three separate living areas, providing plenty of room for everyone to spread out and enjoy. At the front of the home, a formal lounge and dining area create the perfect retreat to unwind after a busy day. The heart of the home is the expansive open-plan living and meals area, where family and friends can come together. Overlooking this space is a well designed kitchen featuring an abundance of bench space, ample storage, and the convenience of a shopper's entrance. A separate games room or home theatre offers the ideal space for movie nights, children's activities, or simply keeping everyday clutter tu
Request Details
A Little Slice of Paradise!
View photo
House · for sale
Request Details
A Little Slice of Paradise!
Hillarys
· 3 Bedrooms · 1 Bath · House
· Garden · Parking · Swimming pool · Patio · Equipped kitchen
Hillarys · 3 Bedrooms · 1 Bath · House · Garden · Parking · Swimming pool · Patio · Equipped kitchen
Don't let its understated façade fool you - this fully-renovated 3 bedroom 1 bathroom cul-de-sac cracker saves all of its swagger for what unfolds beyond the front door. Sleek open-plan living flows seamlessly outside to a stunning landscaped entertaining oasis, where every corner of the backyard has been cleverly considered, beautifully finished and given a job to do. From relaxed family time and celebrating special occasions to kids at play and balmy evenings with friends, the entire outdoor domain works as one seriously impressive extension of the home. Out front, newly-laid landscaped lawn sets the scene, with a tandem double carport, with scope to extend and enclosed with ease, providing direct access to the rear yard. There, a sparkling heated salt-chlorinated fibreglass swimming pool is the headline act, overlooked by a spacious open pergola with outdoor gas and electric provisions in place to install a future kitchen. A fabulous back patio is where most of your all-seasons' ent
Request Details
Your Next Haiven
View photo
House · for sale
Request Details
Your Next Haiven
Hillarys
· 3 Bedrooms · 1 Bath · House
· Garden · Parking
Hillarys · 3 Bedrooms · 1 Bath · House · Garden · Parking
Welcome to 42B Beelara Way, Wanneroo, this meticulously maintained three-bedroom, one-bathroom home. Positioned directly opposite Beelara Park, the property has been exceptionally well looked after and offers comfortable, low-maintenance living in a convenient Wanneroo location. Ideal for first-home buyers, downsizers or investors, this is a home that has clearly been cared for over the years and is ready for its next owner to simply move in and enjoy. Property Features: 3 Bedrooms 1 Bathroom Built in 1977 Meticulously maintained throughout Manicured gardens Outdoor entertaining area Garden shed Ample off-street parking Directly opposite Beelara Park Interior: Stepping inside, the home immediately presents as neat, comfortable and exceptionally well maintained. The lounge room is positioned at the front of the home, with large windows looking out towards the front gardens and across to Beelara Park. It provides a comfortable space to relax while enjoying the outlook and greenery direct
Request Details
The One!
View photo
House · for sale
Request Details
The One!
Hillarys
· 4 Bedrooms · 2 Baths · House
· Equipped kitchen
Hillarys · 4 Bedrooms · 2 Baths · House · Equipped kitchen
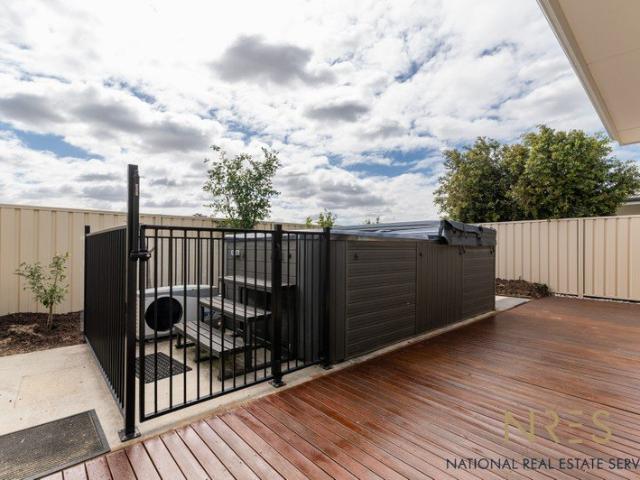
Come on in and make yourself at home in the highly sought-after suburb of Darch. This impressive family home presents an outstanding opportunity for families seeking space, comfort, and a convenient lifestyle. Thoughtfully designed for modern family living, offering a practical floor plan with well-proportioned living spaces and a seamless balance between everyday comfort and entertaining. From the moment you step inside you will instantly feel at home, offering something for everyone! Jarrah floor boards throughout, four bedrooms, 2 bathrooms, open plan living kitchen and dining, separate office/activity room/TV room, outside is your own little piece of tranquillity where you can relax and enjoy your own private swim spa. How good is that! Features of the property need to be seen: Main bedroom with roller shutters on the window, double walk in wardrobe and private ensuite Three generous size bedrooms all with double mirrored sliding wardrobes Spacious and practical open living and din
Request Details
Perfect home for young starter, family, retiree and investor!
View photo
House · for sale
Request Details
Perfect home for young starter, family, retiree and investor!
Hillarys
· 3 Bedrooms · 2 Baths · House
· Parking
Hillarys · 3 Bedrooms · 2 Baths · House · Parking
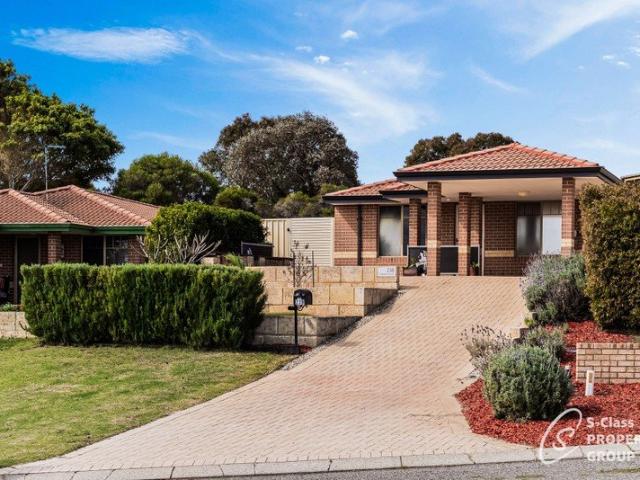
23B Carmen Court, Joondalup WA 6027 3 Bed | 2 Bath | Single Carport | 467 Sqm Offers Closing: All offers presented by 5 PM, [15/09] (unless sold prior). (The seller reserves the right to sell prior to the end date.) Hendrick Heo & Sam Cho from S-Class Property Group present a highly practical, single-storey brick-and-tile residence positioned in a quiet Joondalup cul-de-sac. Featuring sharp internal updates and a massive outdoor entertaining space, this property is a ready-made, low-maintenance asset offering universal appeal for first-home buyers, retirees, owner-occupiers, and investors. Investment & Lifestyle Potential - Secure Holding Income: The property is currently secured on a fixed-term lease at $680 per week until 24/03/2027, providing an immediate and reliable return on investment. - Future Yield Growth: The latest rental appraisal indicates a strong potential increase to $800 per week, allowing investors to capture higher yields upon lease renewal. - Universal Appeal: The s
Request Details
Renovated Corner Gem with Development Potential & Instant Rental Return
View photo
House · for sale
Request Details
Renovated Corner Gem with Development Potential & Instant Rental Return
Hillarys
· 4 Bedrooms · 1 Bath · House
· Equipped kitchen
Hillarys · 4 Bedrooms · 1 Bath · House · Equipped kitchen
Positioned on a substantial 802sqm corner block, 1 Grinstead Way, Balga presents an outstanding opportunity for home buyers, investors and developers alike. Fully renovated approximately two and a half years ago, the home combines generous internal living, immediate rental income and exciting future development potential. Inside, you'll find four genuinely spacious bedrooms, all finished with durable carpeting and offering plenty of room for the whole family. The renovated kitchen features stone benchtops, ample cabinetry and overhead cupboards, flowing through to a separate dining area. One of the standout features is the exceptionally large and elongated living area, enhanced by a striking coffered-style feature ceiling with recessed lighting, adding character and a wonderful sense of space. The renovation continues through the bathroom and laundry, with both presenting beautifully. The updated laundry also features a stone benchtop, along with excellent storage and practicality. Out
Request Details
SPACE, SECURITY & ALL THE EXTRAS
View photo
House · for sale
Request Details
SPACE, SECURITY & ALL THE EXTRAS
Hillarys
· 4 Bedrooms · 2 Baths · House
· Air conditioning · Parking · Equipped kitchen
Hillarys · 4 Bedrooms · 2 Baths · House · Air conditioning · Parking · Equipped kitchen
If space, practical family living and plenty of extras are high on your wish list, this four bedroom, two bathroom home is well worth a look. Set on an easy-care 451sqm lot, the brick and tile home combines multiple living areas with an upgraded kitchen and bathrooms, extensive outdoor entertaining, secure parking and the added bonus of a powered workshop. Freshly painted throughout internally, the home feels light and refreshed, with timber-look flooring and skirting boards adding to its practical, easy-care appeal. There's plenty of room for the family to spread out, with a separate front lounge plus an open-plan living area adjoining the kitchen at the rear. Split-system air conditioning services both the main bedroom and rear living area, while the front lounge includes a ceiling fan and gas bayonet connection. At the heart of the home is an upgraded kitchen with plenty of storage, Corian-style benchtops, island bench and breakfast bar, stainless-steel oven and gas cooktop. Positio
Request Details
Home Built For Low Maintenance Living
View photo
House · for sale
Request Details
Home Built For Low Maintenance Living
Hillarys
· 3 Bedrooms · 2 Baths · House
· Equipped kitchen
Hillarys · 3 Bedrooms · 2 Baths · House · Equipped kitchen
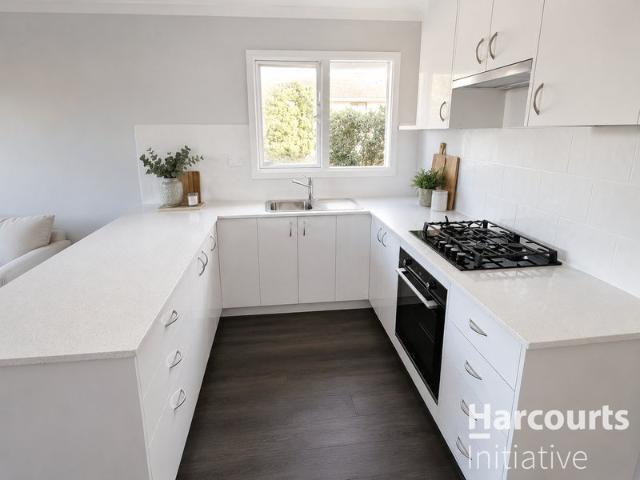
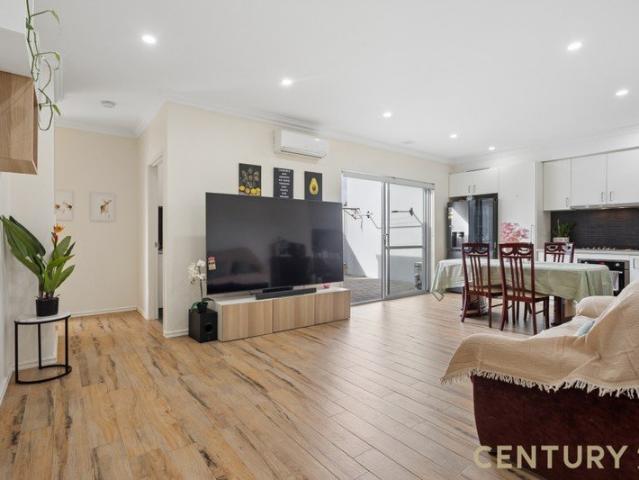
Century 21 Jones Property Group is proud to present 8B Mentone Rd, Balga. This three bedroom and two bathroom property built in 2020 with no strata fees in West Balga delivers a considered floorplan on a manageable 200m² block, positioned within reach of Balga's shopping, parks and transport links. The open-plan kitchen, meals and living zone is defined by raised coffered ceilings and connects through to a private rear courtyard. The kitchen runs a gas cooktop, stone benchtop, stainless steel wall oven and dishwasher against a dark tiled splashback. Split-system cooling services the main living area. The main bedroom carries the same coffered ceiling treatment, a wall-mounted TV point, mirrored built-in robe, and its own ensuite with floor to ceiling tiling, shower, vessel basin, vanity and separate WC. Bedrooms two and three are carpeted, each with mirrored built-in robes, and share a main bathroom featuring a vessel basin, vanity, bathtub and separate shower. The laundry is fitted wi
Request Details
Corner block, fantastic development potential!
View photo
House · for sale
Request Details
Corner block, fantastic development potential!
Hillarys
· 3 Bedrooms · 1 Bath · House
· Air conditioning · Equipped kitchen
Hillarys · 3 Bedrooms · 1 Bath · House · Air conditioning · Equipped kitchen
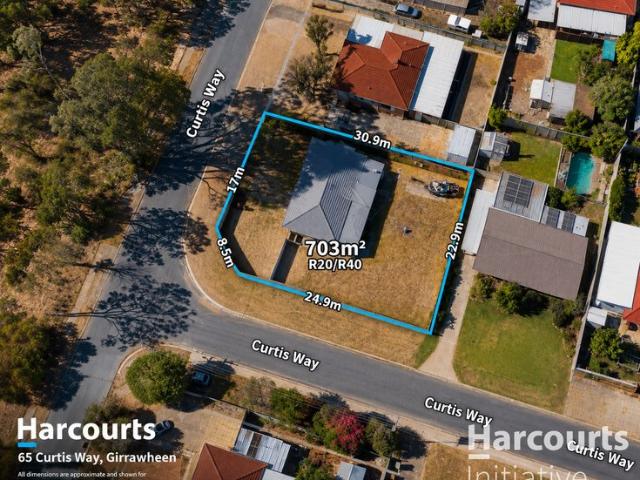
Set on a generous 703sqm corner block in a fantastic pocket of Girrawheen, 65 Curtis Way presents an exciting opportunity for investors, developers or buyers looking to secure a solid home with excellent future potential. The existing residence is a well-maintained double brick three bedroom home featuring a modernised kitchen and bathroom, laminate flooring throughout the bedrooms and built-in wardrobes to two of the rooms. Split-system air conditioning provides year-round comfort, while the good-sized rear games room offers valuable additional living space for the family. The real standout, however, is the land and the flexibility it provides. With approximately 703sqm of land, R20/R40 zoning and the added advantage of a corner position, the choice is yours. Retain the existing home and explore the potential to build an additional street-front residence, or investigate the potential to redevelop the entire site with up to three villas, subject to the relevant council and planning app
Request Details
FREESTANDING CHARACTER HOME WITH SPACE TO CALL YOUR OWN
View photo
House · for sale
Request Details
FREESTANDING CHARACTER HOME WITH SPACE TO CALL YOUR OWN
Hillarys
· 3 Bedrooms · 1 Bath · House
· Fireplace · Equipped kitchen
Hillarys · 3 Bedrooms · 1 Bath · House · Fireplace · Equipped kitchen
Located directly across the road from the green open space of Albourne Lavant Reserve, this freestanding home enjoys a peaceful outlook and an appealing sense of space. As Balga continues to evolve, homes with genuine character, established gardens and solid land holding are becoming increasingly difficult to find. Set on 348m², this three-bedroom home delivers exactly that, combining classic 1960s character with bright, refreshed interiors and plenty of room to enjoy outside. Rich jarrah flooring brings warmth throughout the home, particularly in the inviting front living area, where large windows overlook the gardens and an original brick fireplace creates a distinctive centrepiece. The adjoining dining area leads into a well-presented kitchen with timber benchtops, white cabinetry, gas cooking and generous bench and storage space. All three bedrooms continue the home's jarrah flooring and clean, neutral presentation, while the separate second toilet and updated bathroom adds a moder
Request Details
FREESTANDING RENOVATED HOME WITH DETACHED STUDIO
View photo
House · for sale
Request Details
FREESTANDING RENOVATED HOME WITH DETACHED STUDIO
Hillarys
· 4 Bedrooms · 2 Baths · House
· Fireplace · Patio · Equipped kitchen
Hillarys · 4 Bedrooms · 2 Baths · House · Fireplace · Patio · Equipped kitchen
Set on a generous 514m² duplex potential lot, this freestanding four-bedroom, two-bathroom home brings together space, warmth and a renovation that gives it a style of its own. With substantial outdoor space, a detached studio and plenty of room around the home, there is a genuine sense of freedom here that is becoming increasingly hard to find. Inside, the home feels bright, comfortable and inviting, with a spacious living area centered around a wood-burning fireplace. The renovated kitchen offers generous bench and storage space, a 900mm oven, gas cooktop and dishwasher, while a dedicated dining area provides further flexibility for everyday living. Four bedrooms provide plenty of accommodation, including a main bedroom with walk-in robe and ensuite, complemented by a central family bathroom and practical laundry. Outside is where the property really opens up. An expansive covered patio provides an excellent entertaining space, while established greenery and lawn areas offer room to
Request Details
TWO HOMES, TWO INCOMES, ONE HUGE OPPORTUNITY
View photo
House · for sale
Request Details
TWO HOMES, TWO INCOMES, ONE HUGE OPPORTUNITY
Hillarys
· 4 Bedrooms · 2 Baths · House
· Equipped kitchen
Hillarys · 4 Bedrooms · 2 Baths · House · Equipped kitchen
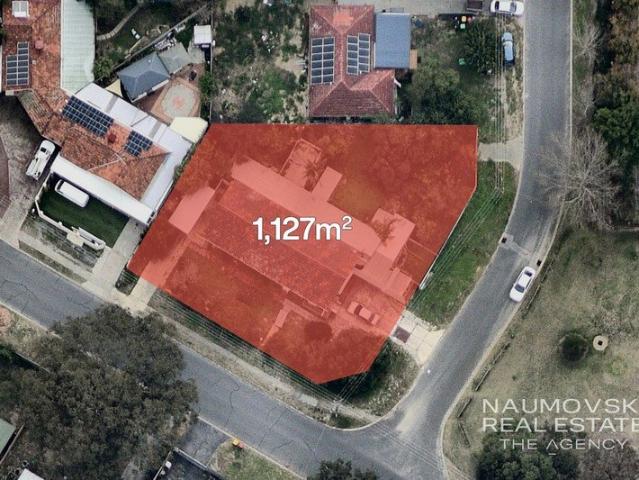
Adam Naumovski presents 40a & 40b Allinson Drive, Girrawheen Two separate homes. Two separate income streams. One enormous 1,127sqm corner and parkside development block. Welcome to 40 Allinson Drive, Girrawheen, an incredibly rare opportunity combining immediate rental income with outstanding future development potential. Positioned directly opposite the beautiful and expansive Blackmore Park, this unique property offers two separately tenanted 2 bedroom homes while providing the potential to develop up to five brand new homes on the site (STCA). With 40A currently returning $500 per week and 40B returning $450 per week, that's an impressive $950 per week in combined rental income while you decide exactly what comes next. Both properties offer 2 bedrooms, 1 bathroom, a good sized living area, separate kitchen and spacious outdoor areas, giving you plenty of options both now and into the future. Continue renting both homes and land bank this substantial site, explore the potential to r
Request Details

Get email alerts

Don't miss out: be the first to know about new properties

The alert was correctly created

On subscribing you accept the conditions of use and the privacy policy
Alert
Receive new ads in your inbox
Save this search
Receive alerts for new listings

We'll send you an email when we have new properties for: "Houses for sale in Hillarys"

The alert was correctly created

Hamersley
Greenwood, Perth
Get email alerts and be the first to see new listings
Required field
On subscribing I accept the terms of the privacy policy
Perfect! You'll soon start receiving new listings via email
Alert
Receive an email when we have new ads for Houses for sale in Hillarys
Save this search
Filters

Bedrooms

Size (m²)

Price

$
$

Property type

Bathrooms

Clear all filters
Receive notifications when new entries are published.