1,498 houses for sale in Highgate Hill

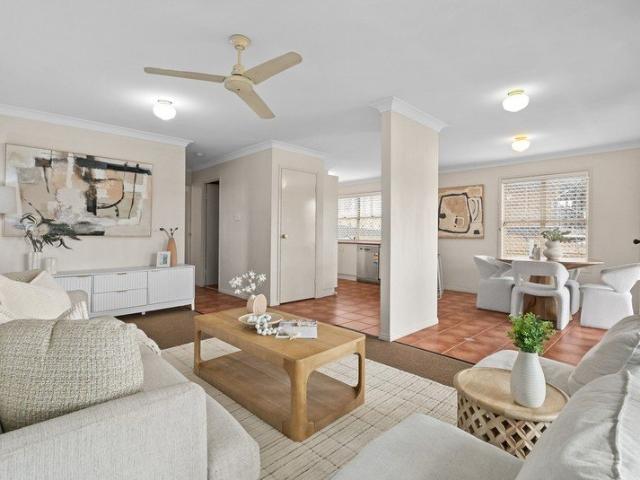
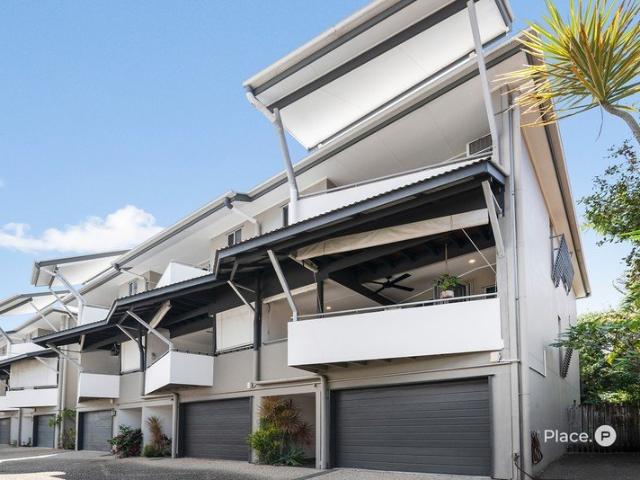
First Time Offered in 20 Years | Private Rear Position in Hawthorne
View photo
Townhouse · for sale
Request Details
New
First Time Offered in 20 Years | Private Rear Position in Hawthorne
Highgate Hill
· 3 Bedrooms · 3 Baths · Townhouse
· Balcony · Air conditioning · Parking · Equipped kitchen
Highgate Hill · 3 Bedrooms · 3 Baths · Townhouse · Balcony · Air conditioning · Parking · Equipped kitchen
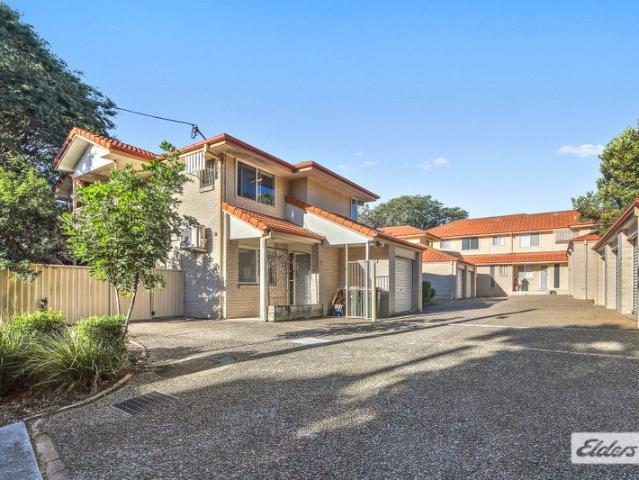
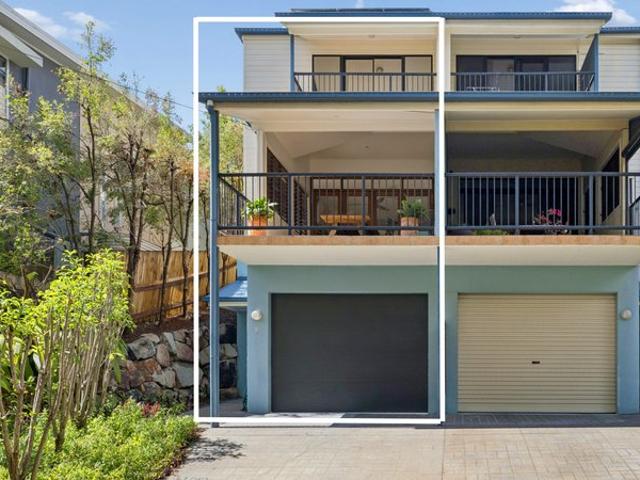
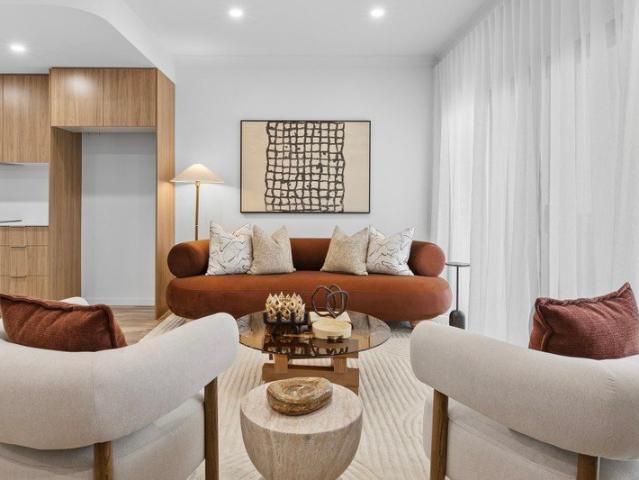
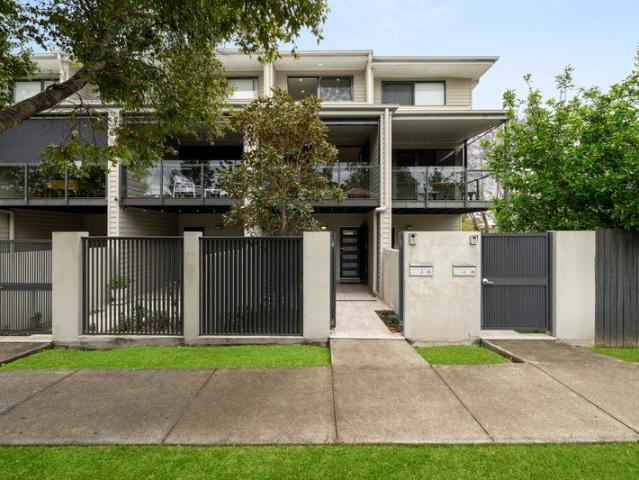
Offered to the market for the first time in 20 years, this spacious three-bedroom townhouse enjoys a private position at the rear of a boutique complex of just ten. With generous open-plan living, three outdoor spaces and a secure tandem garage for two cars, it offers the space of a home with the convenience of low-maintenance Hawthorne living. Polished timber floors and high ceilings complement the open-plan living and dining area, while the contemporary kitchen features stone benchtops, stainless steel appliances and gas cooking. The master bedroom includes a walk-in robe, ensuite, air conditioning and private balcony. Two additional bedrooms, a family bathroom with bathtub and separate powder room provide comfort and practicality. Property highlights: - First time offered in 20 years - Private rear position in a complex of just ten - Three bedrooms, two bathrooms plus powder room - Master with ensuite, walk-in robe and private balcony - Open-plan living with polished timber floors a
Request Details
An Architectural Masterpiece | 25m Magnesium Pool in an Unrivalled Natural Setting
View photo
House · for sale
Request Details
New
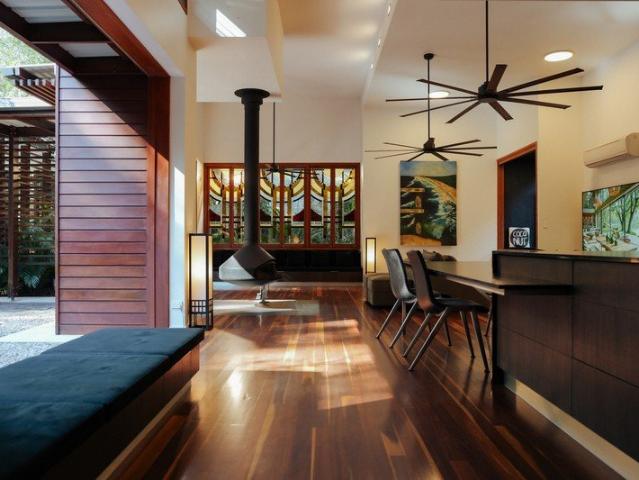
An Architectural Masterpiece | 25m Magnesium Pool in an Unrivalled Natural Setting
Highgate Hill
· 5 Bedrooms · 3 Baths · House
· Swimming pool
Highgate Hill · 5 Bedrooms · 3 Baths · House · Swimming pool
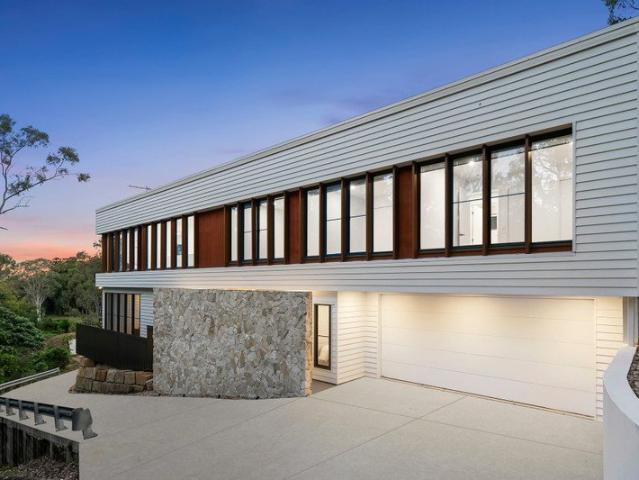
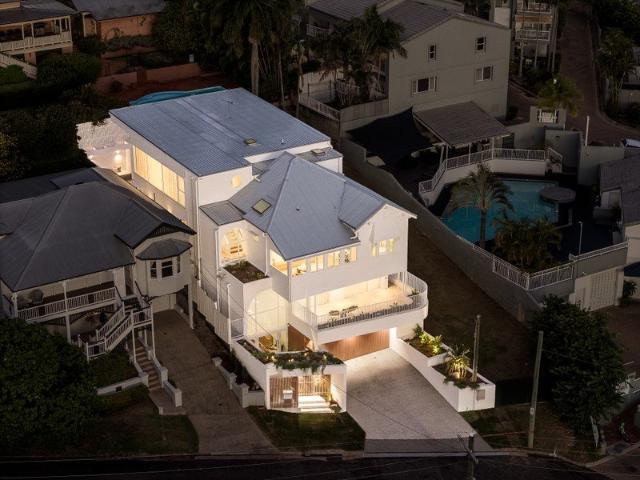
A remarkable fusion of architectural brilliance, Japanese-inspired elegance and uncompromising luxury, this extraordinary residence is a masterclass in sophisticated design and refined living. Architecturally designed by the award-winning Smith Architects, this breathtaking residence occupies an exceptional 961m² allotment within one of Indooroopilly's most prestigious and tightly held enclaves. Surrounded by the untouched beauty of Mt Coot-tha Reserve, the home delivers an unparalleled sense of privacy, tranquility and exclusivity, just moments from the heart of Brisbane. Inspired by the timeless principles of Japanese architecture, where simplicity, balance and harmony with nature are paramount, this residence transcends conventional luxury. Every architectural element has been thoughtfully considered, creating an extraordinary interplay of natural textures, striking structural features, expansive proportions and an effortless connection between indoors and out. A celebration of exqu
Request Details
Knockdown, rebuild or renovate
View photo
House · for sale
Request Details
New
Knockdown, rebuild or renovate
Highgate Hill
· 3 Bedrooms · 1 Bath · House
· Parking
Highgate Hill · 3 Bedrooms · 1 Bath · House · Parking
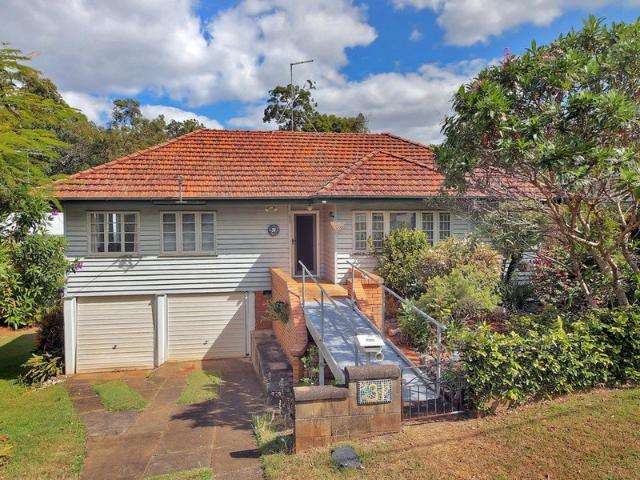
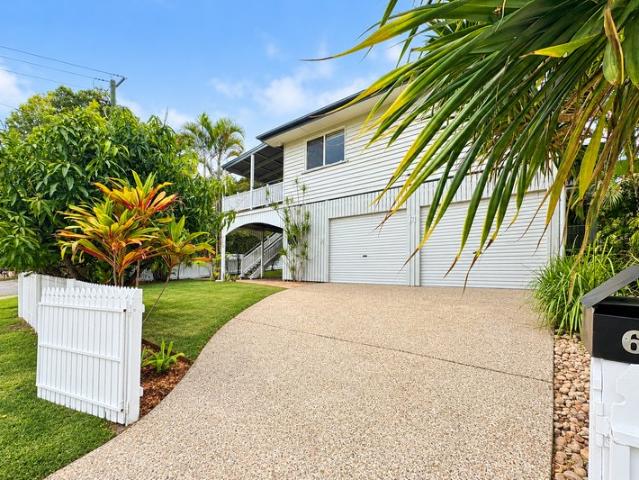
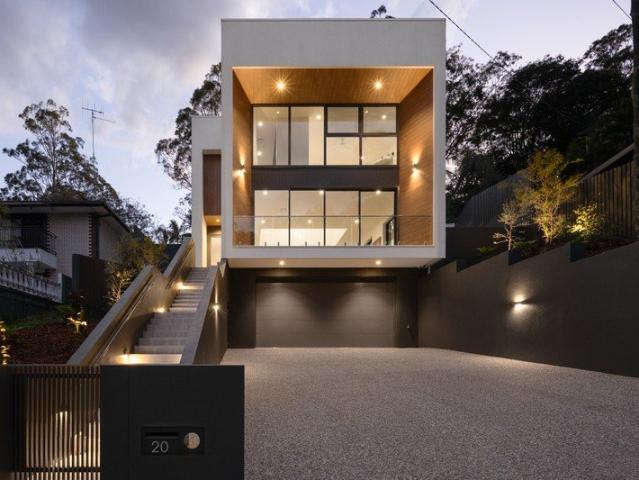
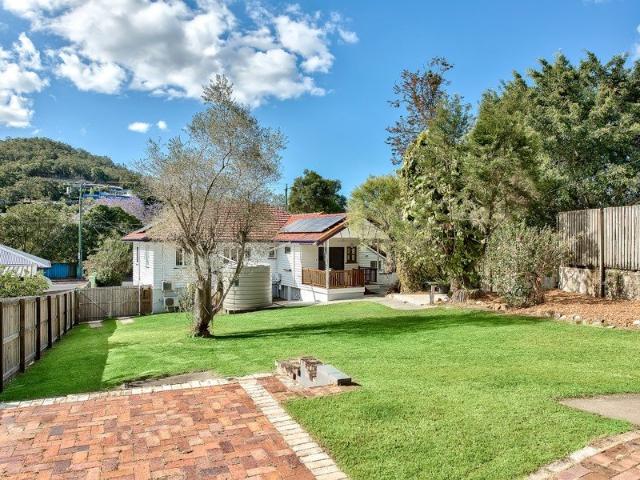
Perfectly positioned in a quiet, elevated street, this 637m² allotment with an impressive approximately 26m frontage offers an excellent opportunity to knockdown the current post-war home and rebuild. With two new homes currently being built in the street, this sought-after pocket is clearly in demand. The existing post-war home features: 3 bedrooms 1 bathroom plus separate toilet 2 living areas Air-conditioning to living area and main bedroom Hardwood floors beneath carpet Covered rear deck Double lock-up garage Laundry and storage underneath Elevated position with district views The real attraction is the 637m² block with approximately 26m frontage, providing plenty of scope for those looking to create their dream home or take advantage of the existing property and renovate. Positioned within the Wellers Hill State School catchment and within walking distance to local shops, Toohey Forest, parks and bus transport, this is a location that offers both convenience and lifestyle. Opportu
Request Details
Soaring tri level sanctuary immersed among the best of Morningside & Hawthorne
View photo
Townhouse · for sale
Request Details
New
Soaring tri level sanctuary immersed among the best of Morningside & Hawthorne
Highgate Hill
· 3 Bedrooms · 2 Baths · Townhouse
· Air conditioning · Parking
Highgate Hill · 3 Bedrooms · 2 Baths · Townhouse · Air conditioning · Parking
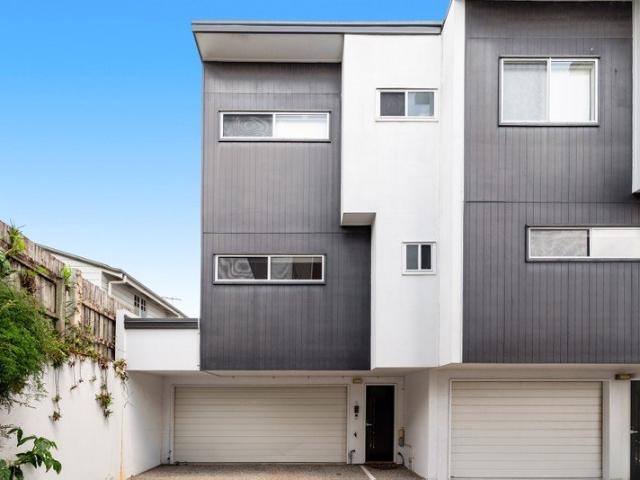
Low maintenance, yet laden with luxury detail, this generously-scaled town home flaunts beautifully designed interiors and fabulous outdoor entertaining spaces - and for all of its wonderful features, it's just as impressive when you leave. With the heartbeat of Hawthorne humming at one end of the street, and Morningside's vibrant local dining at the other, this fabulous address will have residents simply spoiled for choice between great schools, swift transport options, and all the wonderful lifestyle perks this position has to offer. Enjoying a private end-of-row position at the rear of a complex of 5, this stunning abode comes bathed in Northern natural light and lofty tree-top aspects over three magnificent levels. Spanning an impressive 173m2, it's beautifully appointed with all three of its bedrooms, including a luxe ensuited master, enjoying air conditioning and the privacy of the lofty upper level, plus the rare perk of a side-by-side double bay garage, adding a key convenience
Request Details
Freshly Updated Two Level Townhouse with a Generous Private Courtyard
View photo
Townhouse · for sale
Request Details
New
Freshly Updated Two Level Townhouse with a Generous Private Courtyard
Highgate Hill
· 2 Bedrooms · 1 Bath · Townhouse
· Parking
Highgate Hill · 2 Bedrooms · 1 Bath · Townhouse · Parking
Welcome to 8/2 Blackburn Street, Moorooka - a two-storey townhouse that offers the perfect combination of functional living and a wonderful sense of outdoor freedom. Having just been freshly repainted inside and fitted with brand-new blinds, this property delivers incredible, immediate value in a competitive market, making it a standout choice for first-home buyers, downsizers, and astute investors alike. Key Features at a Glance: 2 Bedrooms | 1.5 Bathrooms | 1 Lock-up Garage | Private Courtyard Freshly repainted interior with brand-new blinds throughout Low-maintenance courtyard ideal for relaxed outdoor entertaining Security screens on doors and windows Excellent storage solutions, including an under-stair cavity and linen closest Outstanding appeal for both owner-occupiers and long-term property investors Ground Floor: Living & Entertaining The ground floor of this residence is designed for effortless everyday living and entertaining. A light-filled open-plan living and dining area
Request Details
Corner Block. Renovated Appeal. DA Approved Potential
View photo
House · for sale
Request Details
New
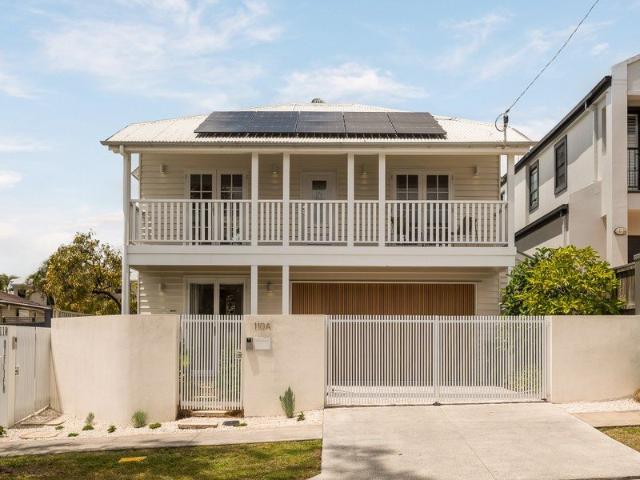
Corner Block. Renovated Appeal. DA Approved Potential
Highgate Hill
· 4 Bedrooms · 2 Baths · House
Highgate Hill · 4 Bedrooms · 2 Baths · House
A sought-after Camp Hill address with an exciting future already mapped out. Positioned on a prominent corner block in one of Brisbane's most desirable inner south suburbs, 131 Lloyd Street presents a compelling opportunity to secure a renovated four-bedroom home with two bathrooms and DA approved plans for a future five-bedroom residence. Offering immediate lifestyle appeal alongside an exciting opportunity to create something more substantial, this property is perfectly suited to families, owner occupiers and buyers looking to capitalise on a quality Camp Hill address. The existing home provides comfortable accommodation, while the approved development application and plans for a five-bedroom home offer a valuable head start for those looking to bring their vision to life. Combined with the property's corner position, this is an opportunity to secure a home with both present-day appeal and a clear pathway for the future. For families, the location is a major drawcard. Just moments fr
Request Details
ELEVATED CHARM WITH AN EXPANSIVE ENTERTAINING DECK
View photo
House · for sale
Request Details
New
ELEVATED CHARM WITH AN EXPANSIVE ENTERTAINING DECK
Highgate Hill
· 3 Bedrooms · 1 Bath · House
· Equipped kitchen
Highgate Hill · 3 Bedrooms · 1 Bath · House · Equipped kitchen
ONLINE AUCTION 4:00pm Wednesday 18th November 2026 Go To: raywhitesherwood.com.au/watch-our-auctions-live Positioned on a corner allotment overlooking parkland, 61 Hall Street, Sherwood presents an inviting blend of character, considered updates and relaxed outdoor living. Elevated to capture cooling breezes, this neatly presented home offers light-filled interiors, polished timber floorboards and a generous north-east-facing deck that takes centre stage. The heart of the home is the renovated kitchen, appointed with crisp white cabinetry, quality finishes and a practical breakfast bar, connecting effortlessly with the dining area. The adjoining living room provides a comfortable retreat, while three well-proportioned bedrooms offer accommodation for couples, young families or those seeking a foothold in this sought-after riverside suburb. The main bedroom and second bedroom each feature built-in wardrobes, adding valuable everyday functionality. The standout feature is undoubte
Request Details
Ease & elegance in a brand new stylish duplex home
View photo
Townhouse · for sale
Request Details
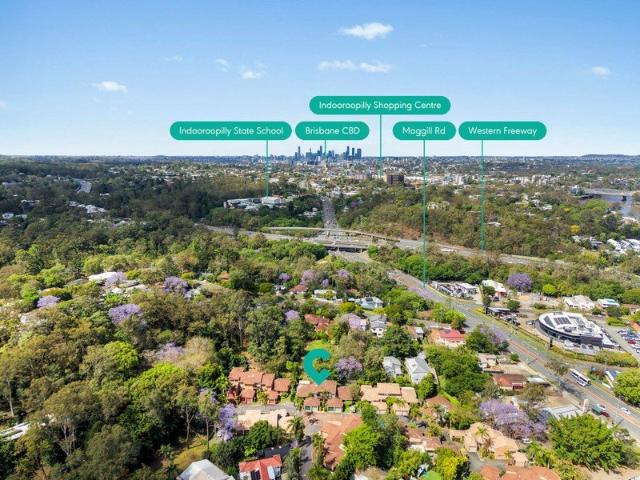
New
Ease & elegance in a brand new stylish duplex home
Highgate Hill
· 4 Bedrooms · 3 Baths · Townhouse
· Equipped kitchen
Highgate Hill · 4 Bedrooms · 3 Baths · Townhouse · Equipped kitchen
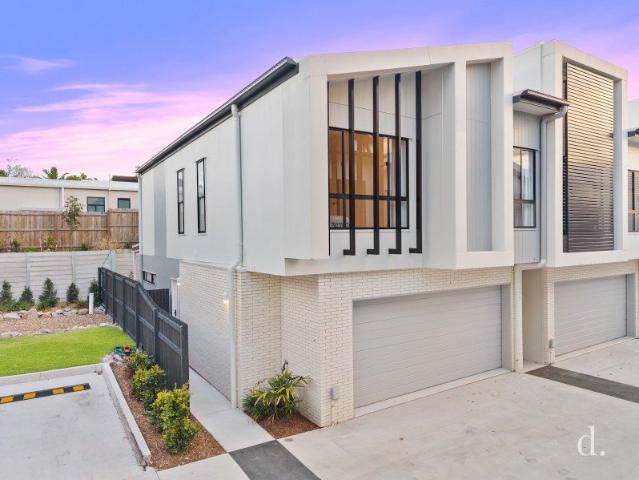
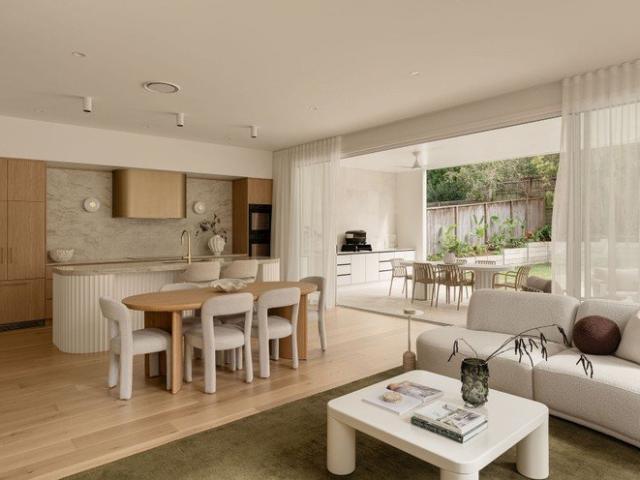
Elegantly designed and constructed to suit a range of lifestyles led by today's modern family, these exclusive new build residences present an entirely rare offering to Morningside taking form with innovative premium finishes, well-executed layouts and exceptional amenity from within a hushed inner-city enclave. Meticulously crafted to deliver an artful balance of sophistication and practicality, these townhomes present well thought out floorplans sure to impress even the most discerning buyers. Embrace the luxury of choice on offer, various layouts, aspect and positioning. Each includes opulent design upgrades including chic brushed nickel fittings, Smeg induction cooktops and kitchen appliances and 100% stain proof fibre carpets. Discover life in exceptional scale and comfort with sundrenched expanses unfolding over a generous two level arrangement which places emphasis on spacious open plan everyday living and seamless indoor/outdoor flow. Lending ease for those who love to relax an
Request Details
Elevated Post War Charm, Leafy Outlooks & Exceptional Future Potential
View photo
House · for sale
Request Details
New
Elevated Post War Charm, Leafy Outlooks & Exceptional Future Potential
Highgate Hill
· 3 Bedrooms · 1 Bath · House
· Fireplace
Highgate Hill · 3 Bedrooms · 1 Bath · House · Fireplace
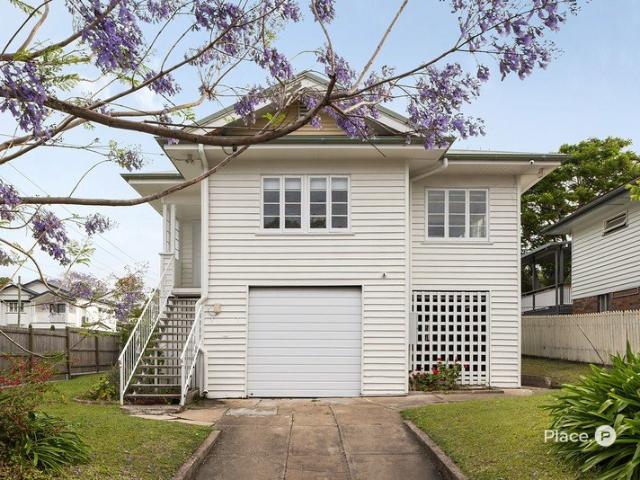
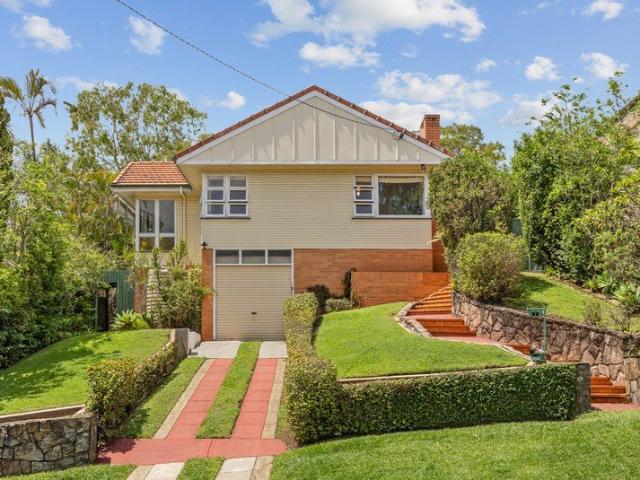
79 Barmore Street, Tarragindi Occupying an elevated position in one of Tarragindi's established residential pockets, this charming post-war residence presents an exceptional opportunity to secure a beautifully maintained home that combines timeless character, generous proportions and exciting potential for the future. Set above street level and surrounded by established greenery, the home enjoys a wonderful sense of openness and tranquillity, with leafy outlooks extending from almost every corner. Cooling breezes flow naturally throughout the residence, while its elevated position creates an inviting connection to the surrounding landscape, offering a peaceful retreat from the everyday. Inside, the home's original character has been thoughtfully preserved, with beautiful hardwood timber floors, a traditional fireplace and freshly painted interiors creating a warm and welcoming atmosphere. The generously proportioned living room forms the heart of the home, offering an abundance of spac
Request Details
Norman Park Landholding with Multiple Future Pathways
View photo
House · for sale
Request Details
New
Norman Park Landholding with Multiple Future Pathways
Highgate Hill
· 2 Bedrooms · 1 Bath · House
Highgate Hill · 2 Bedrooms · 1 Bath · House
Offering a rare combination of immediate usability, land value and future potential, 176 Norman Avenue presents an increasingly scarce opportunity within one of Norman Park's most connected pockets. Positioned on approximately 607m² with a frontage of approximately 15.1 metres, the property will appeal to owner-occupiers, renovators, builders, investors and developers seeking flexibility today with the ability to explore a range of future outcomes. Zoned LMR2 Low-medium density residential (3 or 4 storey mix), the site offers buyers the opportunity to investigate a number of potential pathways, including renovation, a new home, small-lot subdivision or a higher-density residential outcome, all subject to Brisbane City Council approval, relevant planning requirements and independent professional advice. Its proximity to Norman Park Train Station, broad road reserve and established multi-residential development nearby further strengthen the site's appeal for those looking to explore its
Request Details
Contemporary Family Living in a Prestigious Fig Tree Pocket Enclave
View photo
House · for sale
Request Details
New
Contemporary Family Living in a Prestigious Fig Tree Pocket Enclave
Highgate Hill
· 5 Bedrooms · 3 Baths · House
· Garden · Equipped kitchen
Highgate Hill · 5 Bedrooms · 3 Baths · House · Garden · Equipped kitchen
Positioned within one of Fig Tree Pocket's most sought-after family neighbourhoods, this contemporary residence offers a refined balance of space, functionality and modern comfort. Thoughtfully designed to accommodate the needs of growing families, the home showcases generous proportions, multiple living zones and seamless indoor-outdoor integration. At the heart of the home, the open-plan kitchen, living and dining area creates an inviting space for everyday living and effortless entertaining. Bathed in natural light, this central hub flows directly to the covered alfresco area, providing a seamless connection to the outdoors and enhancing the home's relaxed lifestyle appeal. The private backyard offers ample space for children and pets to enjoy while remaining easy to maintain, creating the perfect setting for family gatherings and year-round entertaining. Upstairs, the accommodation has been thoughtfully arranged to maximise both privacy and practicality. Generously sized bedrooms p
Request Details
Rare Freehold Townhouse in the Heart of Paddington
View photo
Townhouse · for sale
Request Details
New
Rare Freehold Townhouse in the Heart of Paddington
Highgate Hill
· 3 Bedrooms · 2 Baths · Townhouse
· Balcony · Parking
Highgate Hill · 3 Bedrooms · 2 Baths · Townhouse · Balcony · Parking
Opportunities to secure a freehold townhouse in the highly sought-after suburb of Paddington are few and far between. Add an impressive 276m2 of space, and you have a property that offers a rare combination of lifestyle, privacy and generous proportions. An entertainer's delight, the home features two balconies and a private courtyard, providing plenty of options for hosting family and friends. The expansive front balcony is perfect for your next Christmas gathering or birthday celebration, while the rear landscaped courtyard is ideal for relaxed weekend BBQs. Inside, the home has a hint of Spanish styling and is complemented by soaring ceilings and generously proportioned living and dining areas. Upstairs, three bedrooms and two bathrooms provide comfortable accommodation, with the master suite enjoying its own walk-in robe, ensuite and private balcony - the perfect retreat to unwind in peace and privacy. The garage is a standout feature in its own right. Exceptionally spacious, it ac
Request Details
'Project Flynn' Where Contemporary Elegance Meets Timeless Sophistication
View photo
House · for sale
Request Details
New
'Project Flynn' Where Contemporary Elegance Meets Timeless Sophistication
Highgate Hill
· 5 Bedrooms · 3 Baths · House
· Equipped kitchen
Highgate Hill · 5 Bedrooms · 3 Baths · House · Equipped kitchen
An exceptional expression of contemporary elegance - 'Project Flynn' is a custom-built residence by Batspac, an award-winning Prestige builder, where fearless design, tailored finishes and a refined aesthetic redefine luxury living. Set against a leafy green outlook, this remarkable residence offers a quiet and private retreat where architectural elegance meets effortless family living. Every detail speaks to craftsmanship, light and timeless sophistication, with soaring ceilings, expansive double-glazed glass, oversized Stone Valley tiles and Oakmont timber flooring creating a beautifully considered foundation. Rich tones and layered textures complement the open-plan interiors, drawing abundant natural light throughout and creating a home that is as serene as it is sophisticated. Designed for both intimate family life and stylish entertaining, the home's impressive proportions unfold across two spacious levels. At its heart is an exquisite designer kitchen, perfectly positioned to ove
Request Details
ELEVATED LIVING WITH CLASSIC QUEENSLANDER CHARM
View photo
House · for sale
Request Details
New
ELEVATED LIVING WITH CLASSIC QUEENSLANDER CHARM
Highgate Hill
· 4 Bedrooms · 3 Baths · House
· Swimming pool
Highgate Hill · 4 Bedrooms · 3 Baths · House · Swimming pool
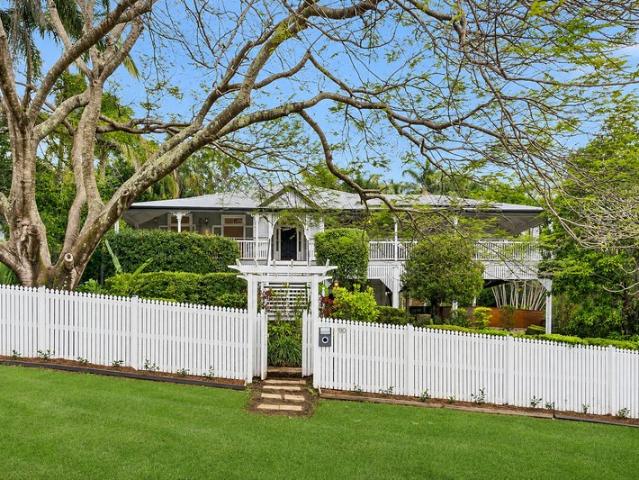
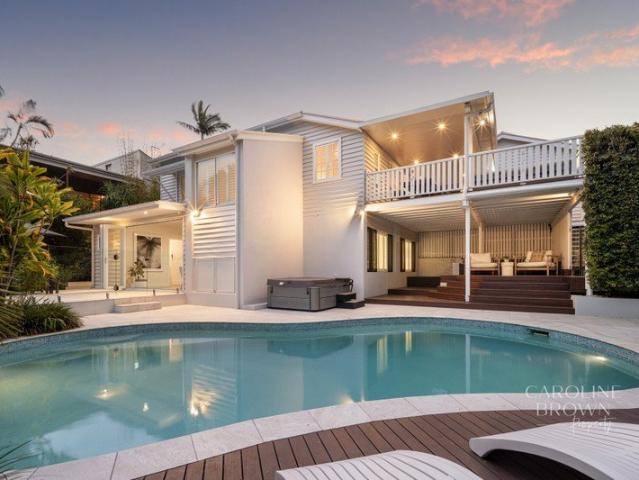
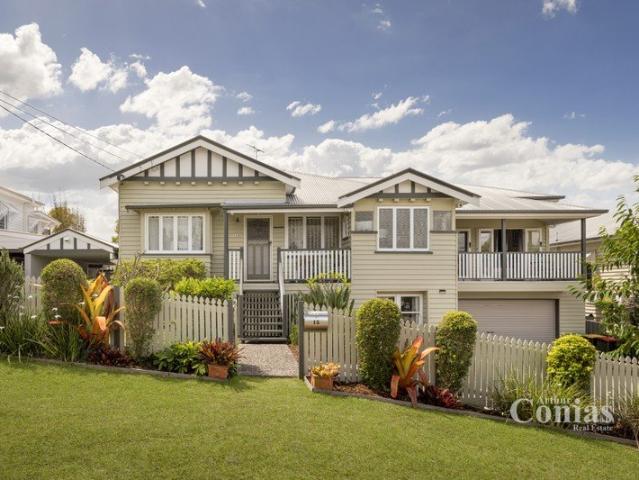
ONLINE AUCTION 4:00pm Wednesday 18th November 2026 Go To: raywhitesherwood.com.au/watch-our-auctions-live Set on an elevated 1,214sqm landholding spanning three allotments, this character Queenslander offers a blend of traditional charm, generous living spaces and a leafy outlook towards the Mount Coot-tha ridgeline. The home's striking façade is a true reflection of classic Queenslander architecture, with its gabled roofline, decorative fretwork and traditional detailing creating a timeless street presence. Inside, high ceilings, timber floors, VJ walls and stained glass preserve the home's heritage appeal, complemented by modern comforts and considered updates. The elevated position captures cooling breezes and a private northerly outlook, while wide verandahs extending around two sides of the home provide inviting spaces for outdoor dining and relaxation. Multiple living areas connect with the deck, established gardens and swimming pool, creating a natural flow between indoor
Request Details
Rare Inner City Landbank, Renovation or Development Opportunity 2,431sqm in LMR2 Zoning
View photo
House · for sale
Request Details
New
Rare Inner City Landbank, Renovation or Development Opportunity 2,431sqm in LMR2 Zoning
Highgate Hill
· 10 Bedrooms · 8 Baths · House
Highgate Hill · 10 Bedrooms · 8 Baths · House
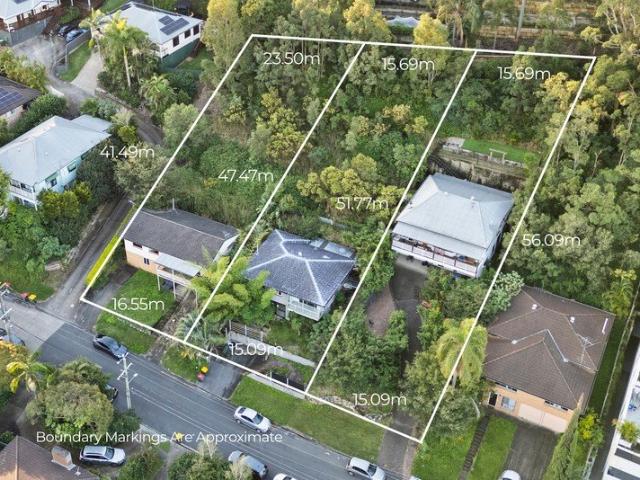
Positioned in a tightly held, elevated pocket of Greenslopes just 6km from Brisbane CBD, this expansive 2,431m² site presents a rare opportunity for developers, renovators, or long-term investors seeking flexibility in a premium inner-city location. The property spans three adjoining titles, zoned Low-Medium Density Residential (LMR2), and was previously approved for a high-quality 20-unit residential development comprising two buildings delivered across two stages. While the original DA has since lapsed, a full suite of professional documentation is available-providing a strong foundation for reapplication or a new design proposal. Equally, the three existing dwellings on site offer the option to renovate, lease, or landbank, making this a truly versatile opportunity in a proven growth corridor. Key Features: -2,431m² total land area (3 titles: 25, 27 & 29 Roseglen Street) -Zoning: LMR2 - Low-Medium Density Residential -Previously DA approved for 20 apartments over 2 x 6-storey buildi
Request Details
Redefining space and design
View photo
Townhouse · for sale
Request Details
New
Redefining space and design
Highgate Hill
· 4 Bedrooms · 2 Baths · Townhouse
· Garden · Parking
Highgate Hill · 4 Bedrooms · 2 Baths · Townhouse · Garden · Parking
Positioned in the highly desirable suburb of Carina, this standout 4 Bedroom townhouse forms part of a boutique development called Koolatah Residences brought to life by a dedicated and detail-focused team. With design at its core, the home showcases a refined balance of style, functionality, and everyday comfort. Inside, you'll find expansive living and bedroom areas enhanced by high ceilings and well-proportioned rooms that capture an abundance of natural light. The spacious upper-level area incorporates a dedicated dual study space and two generously sized linen cupboards, offering ample storage while supporting a range of lifestyle requirements. Direct internal access from the secure, enclosed double garage adds a layer of ease to daily living, while the intelligent layout creates a natural flow between spaces. The home opens effortlessly to a private front yard, offering generous room for barbecues and relaxed family gatherings. A sliding door connection further enhances the indoo
Request Details
A Statement of Luxury, Style and Sophistication
View photo
House · for sale
Request Details
New
A Statement of Luxury, Style and Sophistication
Highgate Hill
· 5 Bedrooms · 3 Baths · House
· Equipped kitchen
Highgate Hill · 5 Bedrooms · 3 Baths · House · Equipped kitchen
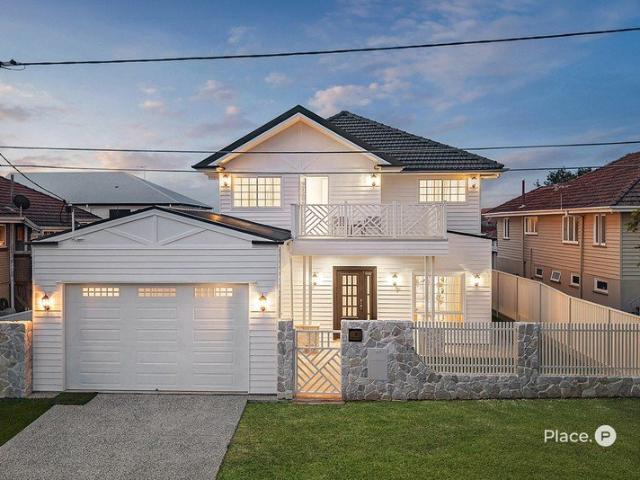
Showcasing an extraordinary transformation where architectural elegance meets contemporary luxury, this beautifully renovated Cannon Hill residence delivers an exceptional standard of living. Thoughtfully reimagined with premium finishes, sophisticated design elements and effortless indoor-outdoor integration, every detail has been carefully considered to create a home of undeniable style and substance. From the moment you arrive, the striking façade and statement steel entry door set the tone for what awaits inside. Beyond, an impressive interior unfolds, revealing engineered timber flooring, bespoke finishes and an exquisite steel-framed staircase enhanced by intelligent LED lighting. At the heart of the home, a spectacular designer kitchen combines beauty with functionality. Featuring luxurious marble benchtops, sleek cabinetry and an exceptional suite of brand-new integrated Miele appliances, including double refrigerators, an oven, microwave and dishwasher, this culinary space has
Request Details
Character, Space, and Potential on 1,136m2
View photo
House · for sale
Request Details
New
Character, Space, and Potential on 1,136m2
Highgate Hill
· 4 Bedrooms · 2 Baths · House
· Garden · Equipped kitchen
Highgate Hill · 4 Bedrooms · 2 Baths · House · Garden · Equipped kitchen
Set across an impressive 1,136m² parcel in a prime Ashgrove setting, this charming character home delivers an exceptional combination of family space, homely comfort and future potential. Beautifully maintained and wonderfully inviting, generous interiors unfold across a flexible multi-level design, complemented by superb outdoor space, an enormous separate shed and sprawling backyard. Bus transport is at the doorstep, with parkland, schooling, cafés and dining all within easy walking distance. Framed by established gardens and a distinctive double-gabled façade, an inviting front porch opens to interiors rich in character and warmth. Polished hardwood timber floors and ornate plasterwork reflect the craftsmanship of its era, whilst beautiful built-in timber joinery and air-conditioning feature throughout expansive lounge, living and dining zones. The refreshed kitchen brings timeless appeal with white cabinetry, excellent storage, stainless appliances and wraparound stone benches. Out
Request Details
Where Style Meets Everyday Ease In Corinda
View photo
Townhouse · for sale
Request Details
New
Where Style Meets Everyday Ease In Corinda
Highgate Hill
· 3 Bedrooms · 2 Baths · Townhouse
· Balcony · Equipped kitchen
Highgate Hill · 3 Bedrooms · 2 Baths · Townhouse · Balcony · Equipped kitchen
Set within a boutique complex of just six, this three storey townhouse offers a rare mix of style, space and genuine everyday comfort, freshly updated throughout and ready to move straight into. A designer kitchen anchors the home, installed just 18 months ago with Xenolith Marmo di Monte benchtops, Bosch oven and dishwasher, and an ILVE stove top and exhaust. Generous bench space and ample storage make it as practical as it is stylish, a genuine hub whether it's a quick weeknight meal or hosting friends for dinner. High ceilings and good separation between levels give the floorplan real flexibility, with a spacious living room, a large master bedroom featuring a walk in wardrobe and ensuite, and well sized additional bedrooms serviced by a common bathroom. A built in study on the ground floor adds everyday practicality, whether for working from home or a quiet spot to focus. Outside, balconies off both the kitchen and living room take in an open, leafy outlook, framed by a mature Magn
Request Details
Architect Designed Family Living, Moments from the City
View photo
House · for sale
Request Details
New
Architect Designed Family Living, Moments from the City
Highgate Hill
· 5 Bedrooms · 3 Baths · House
· Terrace · Equipped kitchen
Highgate Hill · 5 Bedrooms · 3 Baths · House · Terrace · Equipped kitchen
Transformed by OH Architecture, this residence brings rare scale and privacy to one of Brisbane's most connected inner-city pockets. Just 3km from the CBD, its lift-serviced levels are designed around light, outlook and openness, so mornings can begin slowly at home or with a workout and coffee close by. Timber, glass and concrete rise beneath soaring voids and skylights, while Patagonia stone and custom joinery bring warmth and texture to a refined material palette. The sunken lounge invites quiet relaxation before dinner beside the chef's kitchen, where a statement island anchors the interiors and a bar and butler's pantry make entertaining effortless. Host friends at home, or leave the evening's menu to the restaurants of Gasworks Plaza, an 850m walk away, with King Street and James Street offering further dining, boutiques and bars nearby. Expansive glass sliders open to the alfresco terrace, where a poolside waterfall sets the mood for long lunches and celebrations. Fire up the ou
Request Details
Leafy Seclusion, Beautifully Reimagined
View photo
House · for sale
Request Details
New
Leafy Seclusion, Beautifully Reimagined
Highgate Hill
· 5 Bedrooms · 4 Baths · House
· Terrace · Swimming pool · Equipped kitchen
Highgate Hill · 5 Bedrooms · 4 Baths · House · Terrace · Swimming pool · Equipped kitchen
Beautifully private and filled with timeless charm, this generous gabled character home offers a relaxed family lifestyle amid lush tropical gardens. Generous living spaces and a choice of outdoor retreats create room to come together or enjoy a little solitude, all within easy reach of the city and Bardon's everyday conveniences. Timber floors, VJ walls and high ceilings bring warmth to the open plan living and dining areas, while thoughtful renovations introduce contemporary comfort. The beautifully appointed kitchen features a generous island and ample storage, with the living spaces opening to an expansive deck overlooking the greenery. Downstairs offers a second living and entertaining zone with a kitchenette, opening to a generous tiled terrace that flows onto the manicured lawn. Lush tropical gardens frame the refurbished swimming pool, while a separate covered poolside deck provides an inviting spot to entertain or relax as the family enjoys a swim. Accommodation comprises five
Request Details
Owner Commits Elsewhere | Mid Century Charm
View photo
House · for sale
Request Details
New
Owner Commits Elsewhere | Mid Century Charm
Highgate Hill
· 3 Bedrooms · 1 Bath · House
· Equipped kitchen
Highgate Hill · 3 Bedrooms · 1 Bath · House · Equipped kitchen
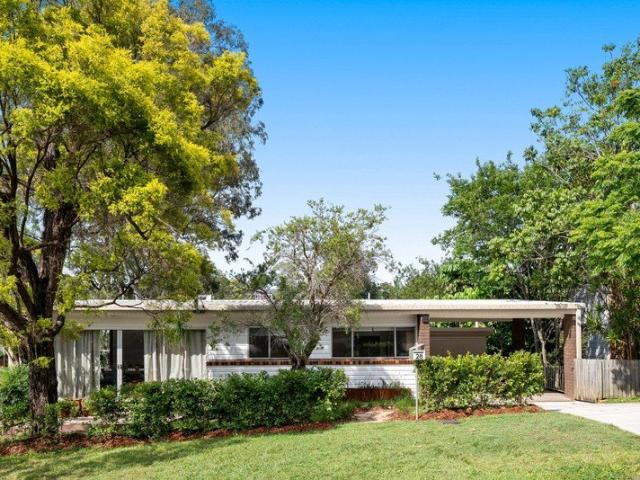
Space, character and a location that's hard to beat. This mid-century tri-level home sits on a generous 607m² block with a wide 20.1m frontage, in a quiet, family-friendly street. Auction via In-Room and Online: 25/11/2026 from 6:00pm, if not sold prior Auction Location: Ray White Mt Gravatt Auction Room | 1450 Logan Road, Mount Gravatt Registrations start from 5:30pm (Phone & Online Registrations must be completed by 3:00pm on Auction Day) Sporting a great street appeal & offering a rare floorplan to the market 28 Donfern is as rare as hens teeth. Positioned in a gorgeous part of 4122, Mount Gravatt is full of great neighbours, local establishments & bush surrounds - creating a private home life while still being only a short drive to the CBD. As soon as you enter you will love the space of the open plan living & dining area, with large sliding doors opening to the front of the property. The polished floorboards are solid & the kitchen offers a well positioned hub of the home. Down th
Request Details
Leafy Townhouse Living Just 7km from the Brisbane CBD
View photo
Townhouse · for sale
Request Details
New
Leafy Townhouse Living Just 7km from the Brisbane CBD
Highgate Hill
· 3 Bedrooms · 2 Baths · Townhouse
· Equipped kitchen
Highgate Hill · 3 Bedrooms · 2 Baths · Townhouse · Equipped kitchen
Tucked within a quiet, leafy complex adjoining approximately 2.7 hectares of council-maintained parkland, this spacious three-bedroom townhouse offers a rare combination of greenery, privacy and inner-city convenience. Positioned just 7km from Brisbane's CBD, the home provides an appealing alternative to apartment living, with two levels of accommodation, generous proportions and private outdoor space all within easy reach of some of Brisbane's best schools, shopping, dining and transport connections. Downstairs, a spacious open-plan living and dining area creates a comfortable hub for everyday life, with air-conditioning and an easy connection to the kitchen and outdoor entertaining area. The kitchen offers generous bench space and storage, while providing plenty of scope for a future owner to modernise and add their own style over time. Step outside and the covered courtyard provides a private, low-maintenance space for entertaining, morning coffee or simply enjoying the peaceful sur
Request Details
Timeless Character, Contemporary Comfort
View photo
House · for sale
Request Details
New
Timeless Character, Contemporary Comfort
Highgate Hill
· 4 Bedrooms · 3 Baths · House
· Garden · Patio · Equipped kitchen
Highgate Hill · 4 Bedrooms · 3 Baths · House · Garden · Patio · Equipped kitchen
Once the c.1911 'Woodland' residence, this beautifully reimagined home balances character charm with a thoroughly modern way of living. Re-imagined in 2022 and expertly built by Tide Constructions, with interior design by Lockhart Interiors, it offers four bedrooms, three bathrooms and is finished with the kind of considered detail that rewards a closer look. Inside, oak floors and a timber staircase set a warm, light-filled tone, while ceilings of over three metres upstairs add a sense of generosity. Open-plan living at ground level flows directly onto the north-east facing yard, with a green wall providing a leafy backdrop to the main living areas. The kitchen pairs stunning marble benchtops with an integrated Pitt gas cooktop and integrated Miele appliances, including twin pyrolytic ovens. The three travertine bathrooms are finished with ABI tapware, while ample storage throughout keeps the home uncluttered. Entertaining is effortless, with a sunlit patio and two undercover balconie
Request Details
Luxury, Liveability, Location the Consummate Trio for an Exceptional Lifestyle
View photo
House · for sale
Request Details
New
Luxury, Liveability, Location the Consummate Trio for an Exceptional Lifestyle
Highgate Hill
· 5 Bedrooms · 3 Baths · House
· Garden · Terrace · Swimming pool · Equipped kitchen
Highgate Hill · 5 Bedrooms · 3 Baths · House · Garden · Terrace · Swimming pool · Equipped kitchen
A masterclass in luxury, liveability and flow, this family-friendly entertainer proves contemporary comfort, indulgence and privacy can coexist in perfect harmony. Occupying a 506m² block in a supremely central and sought-after setting, it also beautifully blends old and new. With the original home raised and meticulously renovated to form the upper level, it's complemented by a brand-new ground floor where ceilings soar up to 3m high, and elegant Taj Mahal stone and Prestige Oak timber floors enhance the light-filled interiors. Throughout, clean lines are softened by sculptural curves, most notably in the gourmet kitchen where a statement stone island showcases graceful contours. Overlooking the open-plan living and dining zone, it seamlessly extends onto a sheltered alfresco terrace. Here, fire up the Gozney pizza oven for a tasty feast with friends, or relax and watch children in the backyard or frolicking in the freshwater, heated pool. Equally indulgent is the master suite, boasti
Request Details
Expansive Family Living in the Heart of Ashgrove
View photo
House · for sale
Request Details
New
Expansive Family Living in the Heart of Ashgrove
Highgate Hill
· 5 Bedrooms · 3 Baths · House
· Garden · Parking · Swimming pool · Equipped kitchen
Highgate Hill · 5 Bedrooms · 3 Baths · House · Garden · Parking · Swimming pool · Equipped kitchen
Inspections available by appointment - Call 24hrs Expansive entertainer's deck overlooking the pool and backyard Elevated North facing position Oversized double garage, side carport and additional parking Oakleigh State School and Kelvin Grove State College catchments Close to Marist College Ashgrove and Mount St Michael's College From the moment you step inside, there is an unmistakable sense of home at 15 Lovekin Street, Ashgrove. Warm and inviting, this beautifully presented family residence combines character and comfort with a well-designed layout for family living and entertaining Set on an 810sqm allotment, the home welcomes you with beautiful original entrance tiles before opening into expansive open-plan living and dining spaces, where natural light, high 3m ceilings and an airy sense of space create an inviting atmosphere. At the heart of the home, the spacious kitchen features warm timber benchtops, ample storage, quality Bosch and ILVE appliances, and an integrated compost
Request Details
A Private Family Retreat with Courtside Living
View photo
House · for sale
Request Details
New
A Private Family Retreat with Courtside Living
Highgate Hill
· 4 Bedrooms · 3 Baths · House
· Garden · Patio · Equipped kitchen
Highgate Hill · 4 Bedrooms · 3 Baths · House · Garden · Patio · Equipped kitchen
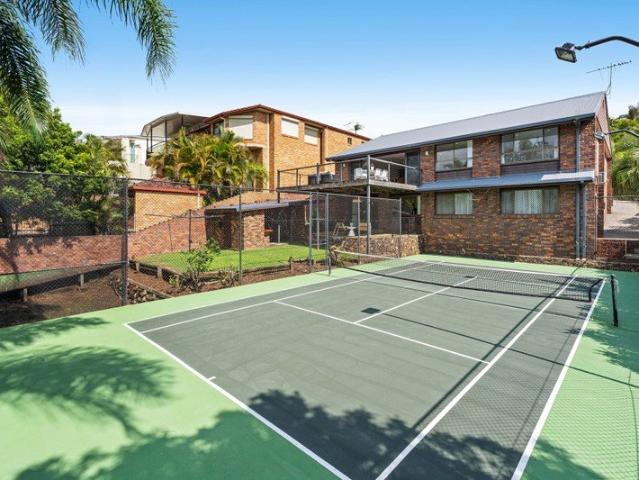
Quick Details Rates: $851.94/qtr approx Land Size: 805sqm Frontage: 20 metres Property Year: 1975 School Catchment Zones: Whites Hill State College A game of tennis, an afternoon on the deck or a quiet moment surrounded by greenery. This family home invites you to enjoy it all from a beautifully peaceful position on 805sqm. With a northern rear aspect, private yard and spaces to gather across two levels, it offers an idyllic setting for leisure, entertaining and time together. Air-conditioned interiors flow from the upstairs living and dining area to a stonetop kitchen and elevated entertainer's deck. Here, sunshine and breezes accompany sweeping verdant views, with the surrounding treetops creating a beautiful backdrop throughout the day. Watch a match on the north-south tennis court or children playing in the yard, then sip cocktails as the sun sets and the enveloping scenery remains on display. Downstairs, a second lounge opens to the patio and BBQ area, creating another serene sett
Request Details
Deceased Estate | A Cherished Legacy, A Bright New Chapter
View photo
House · for sale
Request Details
New
Deceased Estate | A Cherished Legacy, A Bright New Chapter
Highgate Hill
· 3 Bedrooms · 1 Bath · House
· Parking · Equipped kitchen
Highgate Hill · 3 Bedrooms · 1 Bath · House · Parking · Equipped kitchen
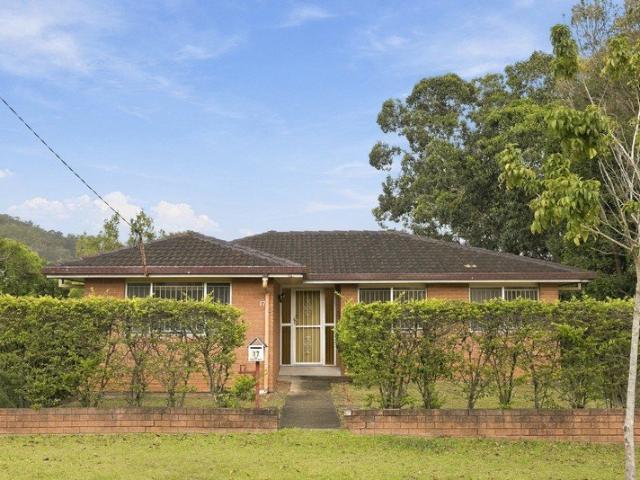
Fifty years is a long time for a home to hold one family's world. Since 1974, this high-set brick classic has watched children grow, seasons change across the ridge, and decades of Sunday lunches spill from the kitchen. You feel that warmth the moment you reach the top of the stairs. Morning light pours across the floors, summer cross-breezes move easily through the living room, and the house settles around you with the quiet certainty of something built to last generations. Upstairs was designed for genuine family life. Three bright, honest bedrooms where kids slept soundly with the windows thrown open, and a central lounge framed by retro arches and solid timber bones. Downstairs holds the memories of weekend projects and tinkering in the shade. Right beside the double lock-up garage sits a massive brick-and-timber space with exposed joists, cavernous storage, and the kind of versatile footprint tradies, hobbyists, or growing families spend years searching for. Mornings move at an ea
Request Details
Modern Townhouse Living in Sought After Chapel Hill
View photo
Townhouse · for sale
Request Details
New
Modern Townhouse Living in Sought After Chapel Hill
Highgate Hill
· 3 Bedrooms · 2 Baths · Townhouse
· Garden · Parking · Equipped kitchen
Highgate Hill · 3 Bedrooms · 2 Baths · Townhouse · Garden · Parking · Equipped kitchen
Combining space, style and low-maintenance living, 11/43 Moordale Street, Chapel Hill is a townhouse that delivers the perfect balance of comfort and convenience in a highly sought-after location. Featuring three spacious bedrooms, two bathrooms and a well-designed layout, this property is ideal for first-home buyers, growing families, busy professionals or savvy investors looking to secure a foothold in a desirable suburb. The light-filled open-plan living and dining area flows effortlessly into a modern kitchen with quality fittings and ample storage, creating a welcoming space to relax or entertain. Step outside to your own private backyard, perfect for weekend barbecues, morning coffee or simply unwinding at the end of the day. Adding to the appeal is the convenience of a secure garage, providing valuable off-street parking and extra peace of mind. Enjoy the lifestyle Chapel Hill is renowned for, with leafy surrounds, local parks, cafés and shopping all within easy reach. Whether y
Request Details
Elevated Family Living with City Views in the Heart of Bulimba
View photo
House · for sale
Request Details
New
Elevated Family Living with City Views in the Heart of Bulimba
Highgate Hill
· 5 Bedrooms · 3 Baths · House
· Swimming pool · Equipped kitchen
Highgate Hill · 5 Bedrooms · 3 Baths · House · Swimming pool · Equipped kitchen
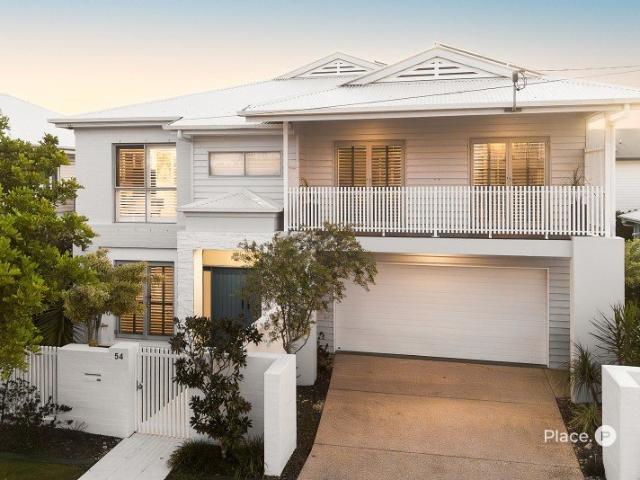
Combining timeless elegance with generous proportions and an enviable lifestyle address, 54 Birkalla Street presents an exceptional opportunity to secure a beautifully designed family residence in the heart of Bulimba. Offering multiple living and entertaining spaces, a private swimming pool and glimpses of the city skyline, this impressive home has been thoughtfully designed to accommodate every stage of family life. Beyond its striking street presence and secure gated entry, manicured gardens create a welcoming introduction to interiors defined by natural light, warm timber flooring and sophisticated finishes. Plantation shutters and a timeless neutral palette complement the home's inviting atmosphere, while the versatile floorplan offers an effortless balance of everyday comfort and entertaining. The upper level forms the heart of the home, where expansive open-plan living and dining spaces connect seamlessly with a beautifully appointed kitchen featuring quality finishes, ample sto
Request Details

Get email alerts

Don't miss out: be the first to know about new properties

The alert was correctly created

On subscribing you accept the conditions of use and the privacy policy
Alert
Receive new ads in your inbox
Save this search
Receive alerts for new listings

We'll send you an email when we have new properties for: "Houses for sale in Highgate Hill"

The alert was correctly created

Normanby, Brisbane
Annerley
Get email alerts and be the first to see new listings
Required field
On subscribing I accept the terms of the privacy policy
Perfect! You'll soon start receiving new listings via email
Alert
Receive an email when we have new ads for Houses for sale in Highgate Hill
Save this search
Filters

Bedrooms

Size (m²)

m²
m²

Price

$
$

Property type

Bathrooms

Clear all filters
Receive notifications when new entries are published.