3,890 houses for sale in Henley Brook

Two Homes. One Hectare. A Workshop Worth Moving For
View photo
House · for sale
Request Details
Two Homes. One Hectare. A Workshop Worth Moving For
Henley Brook
· 6 Bedrooms · 3 Baths · House
· Garden · Air conditioning · Swimming pool · Equipped kitchen
Henley Brook · 6 Bedrooms · 3 Baths · House · Garden · Air conditioning · Swimming pool · Equipped kitchen
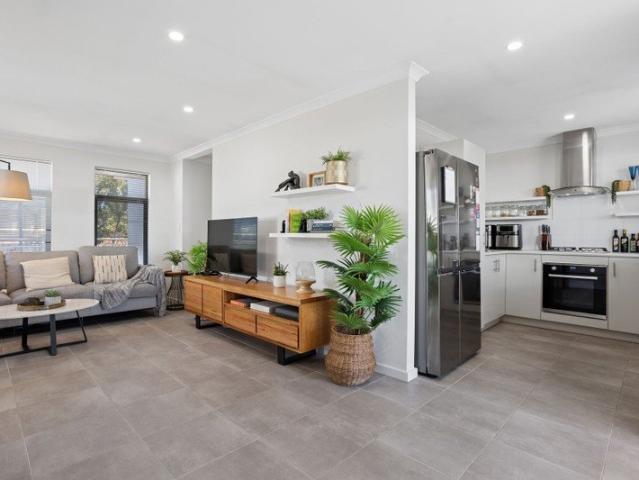
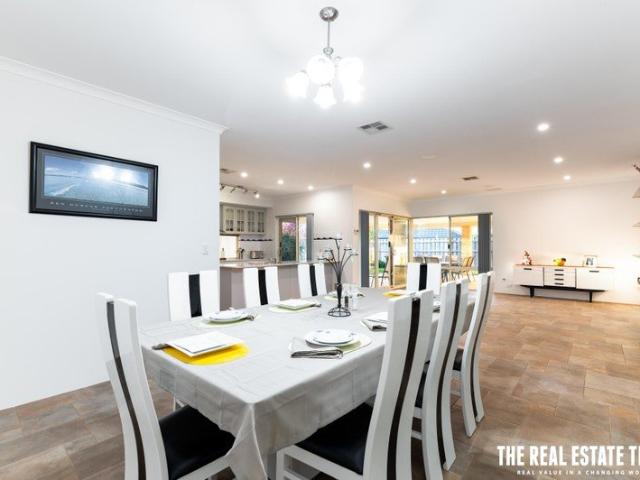
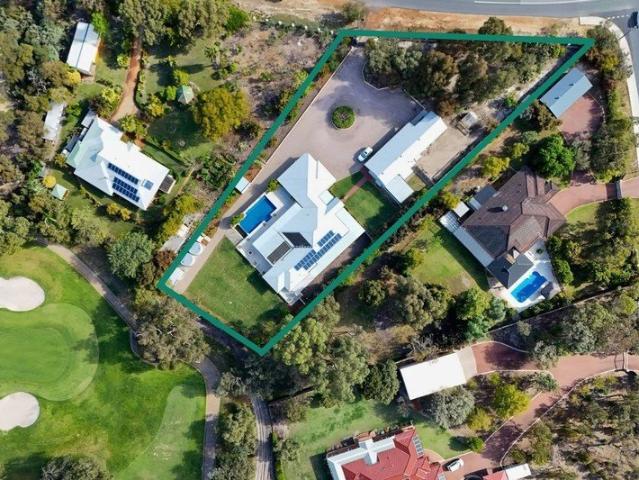
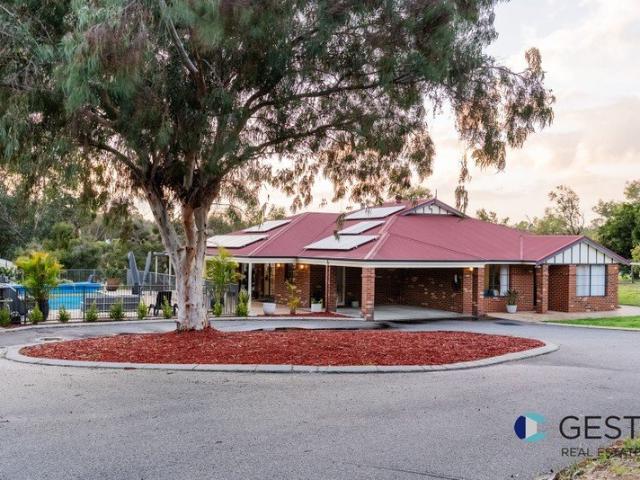
Bring the family. Bring the toys. Give everyone their own space. Two separate homes, a pool and spa, and an 11m x 14m workshop come together on 1.01 hectares at 75 The Fairways, Gnangara. For extended families, car enthusiasts and buyers ready for more breathing room, this is a property with possibilities you can actually picture. THE WORKSHOP THAT CHANGES THE CONVERSATION A two-post mechanic's hoist, built-in office, wood fire, bar and space to unwind. Add two garages within the workshop building and you have room for projects, passions and a proper weekend escaperight at home. YOUR MAIN HOME Four bedrooms, two bathrooms and multiple living areas give the family room to spread out. The kitchen brings everyone back together with stone benchtops, an island and garden views. Timber floors, ducted reverse-cycle air conditioning, a wraparound verandah and a generous alfresco complete the picture. A SECOND HOME WITH REAL INDEPENDENCE Two bedrooms, its own kitchen, bathroom, living area and
Request Details
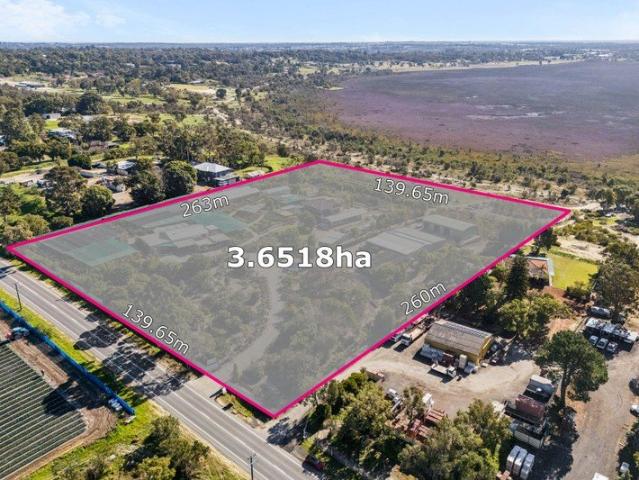
A Landmark 3.65ha Estate with Lake Views, Income & Future Potential
View photo
House · for sale
Request Details
A Landmark 3.65ha Estate with Lake Views, Income & Future Potential
Henley Brook
· 6 Bedrooms · 6 Baths · House
Henley Brook · 6 Bedrooms · 6 Baths · House
YOU'RE NOT BUYING A HOUSE. YOU'RE CONTROLLING 36,500SQM OF STRATEGIC LAND IN THE PATH OF PERTH'S NORTHERN EXPANSION. Positioned within one of Perth's emerging northern growth corridors, this remarkable 3.65-hectare (36,500sqm) estate represents a rare opportunity to secure a substantial landholding offering immediate lifestyle benefits, multiple income streams, operational flexibility and significant long-term upside. Set on elevated ground with sweeping views across surrounding wetlands and lakes, the property enjoys a commanding position seldom found within such close proximity to established urban amenities. The substantial two-storey residence provides over 300sqm of living space, capturing picturesque outlooks from both levels while offering the space and privacy expected of a premium rural lifestyle property. What truly separates this property from anything else currently available is the breadth of improvements already established across the site. In addition to the main residen
Request Details
Your Private Retreat with Spa and Entertaining Area
View photo
House · for sale
Request Details
Your Private Retreat with Spa and Entertaining Area
Henley Brook
· 3 Bedrooms · 2 Baths · House
· Terrace · Air conditioning · Patio · Equipped kitchen
Henley Brook · 3 Bedrooms · 2 Baths · House · Terrace · Air conditioning · Patio · Equipped kitchen
Welcome to 15 Kalyeeda Terrace, Ellenbrook, a beautifully presented home combining comfortable indoor living with a fantastic outdoor entertaining area and established, low maintenance gardens. Set on an approximately 372sqm block and built in 2002, this three-bedroom, two-bathroom home offers approximately 121sqm of internal living. Timber-look vinyl plank flooring and ducted air conditioning throughout create a comfortable setting for everyday life. The open-plan kitchen, dining and living area provides a welcoming space to come together. The kitchen features stainless steel appliances and overlooks the living areas, keeping you connected with family and guests while preparing meals. A separate lounge with French doors offers another space to relax. The master bedroom features a double entry walk-in wardrobe and ensuite, while the main bathroom includes a separate bath and shower. A separate laundry offers a toilet, side access and a pet door. Outside, the large all weather patio is
Request Details
A Lifestyle of Comfort, Connection and Independence
View photo
House · for sale
Request Details
A Lifestyle of Comfort, Connection and Independence
Henley Brook
· 2 Bedrooms · 2 Baths · House
· Garden
Henley Brook · 2 Bedrooms · 2 Baths · House · Garden
Positioned within The Green, one of the area's most sought-after Over 55s Fairway Village communities, this beautifully presented home offers an outstanding opportunity to enjoy low-maintenance living while remaining connected to an active and welcoming neighbourhood. Only six years young and presented with care throughout, this inviting residence combines practical design with comfortable indoor and outdoor living. The spacious master suite is a standout feature, offering a private sanctuary, featuring a sprawling sleeping area alongside a cozy, light-filled sitting nook. Perfect for unwinding with a book, this dedicated lounge space creates a seamless blend of openness and intimacy. A second bedroom and second bathroom provide flexibility for guests, hobbies or visiting family. At the heart of the home, the light-filled living and dining areas flow effortlessly to a delightful alfresco and garden setting, creating an enjoyable space for entertaining, morning coffee or unwinding at th
Request Details
Near New Quality, Unmatched Comfort, and Effortless Style
View photo
House · for sale
Request Details
Near New Quality, Unmatched Comfort, and Effortless Style
Henley Brook
· 4 Bedrooms · 2 Baths · House
· Parking · Patio · Equipped kitchen
Henley Brook · 4 Bedrooms · 2 Baths · House · Parking · Patio · Equipped kitchen
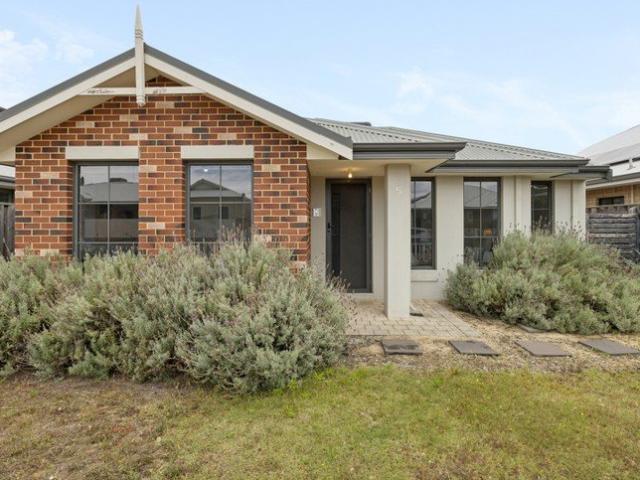
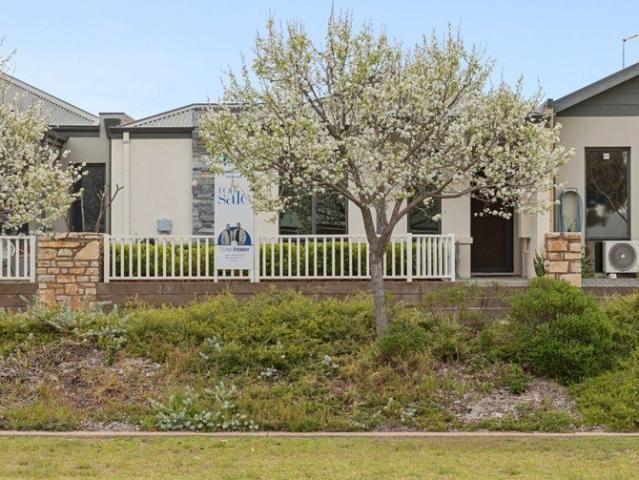
Welcome to your dream home, 69 Dunnett Drive, ELLENBROOK! Step straight into easy, contemporary living with this pristine 2024-built home. Positioned on a generous 489 sqm block, every detail of this property has been carefully considered to deliver a seamless blend of space, functionality, and low-maintenance luxury. This near-new home has everything a growing family! Inside: • Large master bedroom with fitted walk-in robe and ensuite • Spacious minor bedroom • Bedroom 2 with walk-in robe and bedrooms 3 & 4 with built-in robes • Large modern kitchen with island bench, stone tops and ample storage • Double door fridge recess, stainless steel appliances, walk-in pantry • Separate theatre/5th bedroom, currently set up as kids play room • Office • Well-appointed family bathroom • Reverse cycle air-conditioning • Open plan kitchen, family and meals area • Custom inbuilt hardwood entertainment unit & shelving Outside: • Double lock-up garage • Large covered patio under the main roof • Solar
Request Details
BUILD IN DARCH WITH MICHAEL ZEIN
View photo
Terraced House · for sale
Request Details
BUILD IN DARCH WITH MICHAEL ZEIN
Henley Brook
· 4 Bedrooms · 2 Baths · Terraced House
· Parking · Equipped kitchen
Henley Brook · 4 Bedrooms · 2 Baths · Terraced House · Parking · Equipped kitchen
Thinking about building your own home? You're in great company. Celebration Homes is a six-time ProductReview Home Builder Award winner (in a row!) with over 1,600 five-star reviews from real homeowners. Safe to say-you're in good hands. We have a number of alternate floorplans that will suit this block, get in touch to explore the possibilities! WHAT'S INCLUDED? • Open plan living design, with options to suit you • Reverse cycle ducted air-conditioning • Flooring throughout • Security Pack • 30c ceilings throughout the home, with 27c to the porch, garage and alfresco • LED downlights to all rooms • Stone benchtops to kitchen and wet areas • 85+ cabinetry options to choose from • Semi-frameless, hobless showers • Built-in mirrored sliding robes • Your choice of up to 6 elevations • Paving to Porch, Alfresco and driveway • 25-year structural warranty • 12-month after-care warranty BUILDING ADVANTAGES OVER BUYING ESTABLISHED • More choice in location & less competition • More market-lead
Request Details
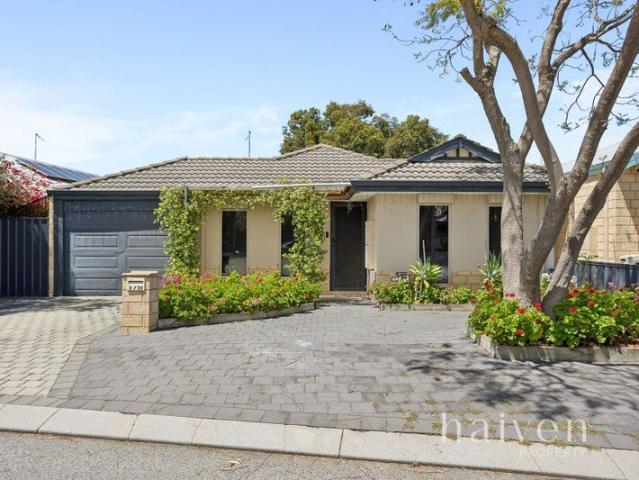
SPACIOUS FAMILY LIVING IN THE HEART OF THE VINES
View photo
House · for sale
Request Details
New
SPACIOUS FAMILY LIVING IN THE HEART OF THE VINES
Henley Brook
· 4 Bedrooms · 2 Baths · House
· Equipped kitchen
Henley Brook · 4 Bedrooms · 2 Baths · House · Equipped kitchen
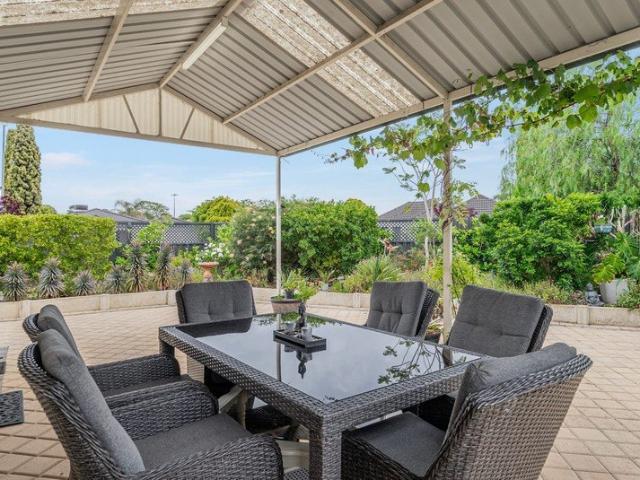
Offering an abundance of space, comfort and practicality, this impressive four-bedroom, two-bathroom home at 4 Sorrel Way, The Vines is perfectly suited to families seeking room to move and a lifestyle of convenience. Set on a generous 450sqm block, with an impressive 218sqm of internal living, this home offers a versatile floor plan with multiple living zones to accommodate the needs of a growing family. At the heart of the home, the spacious kitchen features a walk-in pantry and separate scullery, providing excellent storage and functionality while overlooking the dining and living areas. For those who enjoy their own space, the separate theatre room offers the perfect retreat for movie nights, while a dedicated study provides an ideal work-from-home setup. The generously sized bedrooms are complemented by a bathroom, while the master suite enjoys the added convenience of a walk-in robe and private ensuite. Step outside to the alfresco entertaining area, the perfect spot to relax or
Request Details
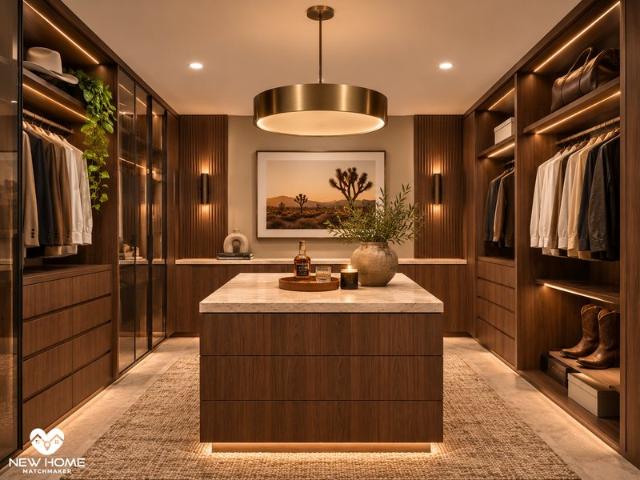
Your Space, Your Pace
View photo
House · for sale
Request Details
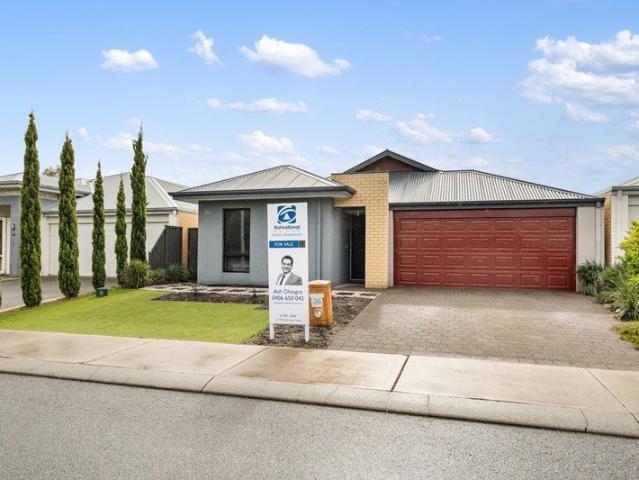
Your Space, Your Pace
Henley Brook
· 3 Bedrooms · 2 Baths · House
· Equipped kitchen
Henley Brook · 3 Bedrooms · 2 Baths · House · Equipped kitchen
All enquiries should include a phone number to ensure a prompt response. If you are unable to make the scheduled home open times, contact to organise a time to view. Floor plan and video walkthrough available upon request. What to love A little more space, a little less hustle and a lifestyle that makes it easy to enjoy the best of both worlds. Set amongst the family-friendly surrounds of Ellenbrook, this three-bedroom, two-bathroom home brings together comfortable living, a practical layout and a location that makes the most of everything on offer nearby. Whether you're starting out, growing your family or simply looking for somewhere to settle in, there's plenty to love here. Inside, the open-plan living and dining area forms the heart of the home, with a well-appointed kitchen featuring stone benchtops and plenty of room for everyday living. A separate theatre room gives you that extra bit of flexibility, whether it's movie nights on the couch, a dedicated kids' retreat or somewhere
Request Details
A Classic Hills Home, Refreshed With All the Extras!
View photo
House · for sale
Request Details
New
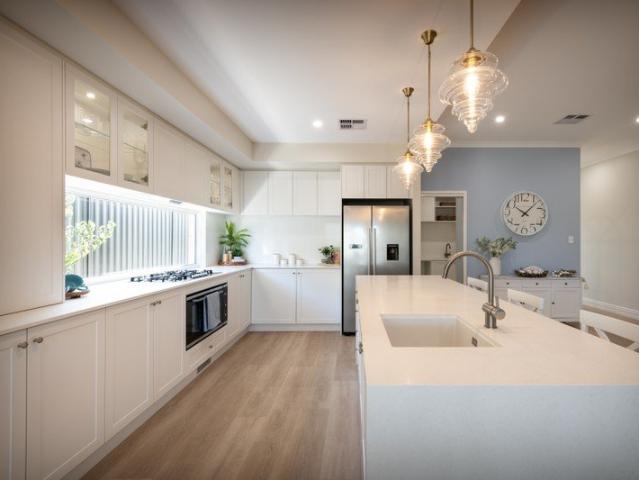
A Classic Hills Home, Refreshed With All the Extras!
Henley Brook
· 3 Bedrooms · 1 Bath · House
· Swimming pool · Equipped kitchen
Henley Brook · 3 Bedrooms · 1 Bath · House · Swimming pool · Equipped kitchen
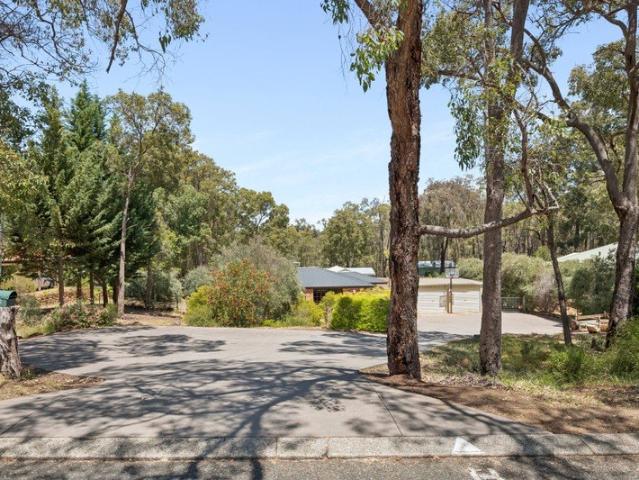
If you've been searching for that classic Hills lifestyle with room for the family, space for the toys and somewhere to entertain, this one might just tick all the boxes! Set on a generous 2,141sqm parcel in the heart of Parkerville, this refreshed three-bedroom home brings together a sparkling below-ground pool, an enormous workshop, expansive outdoor entertaining and a beautiful bushland backdrop. It's the kind of property where weekends are spent outdoors, the kids have room to run and there's always somewhere to escape and unwind. Originally built in 1990, the brick and tile residence has enjoyed a number of recent improvements, including fresh paint, new downlights and a stunningly renovated bathroom that wouldn't look out of place in a much newer home. Featuring floor-to-ceiling tiling, a double floating vanity, rainfall shower and deep soaking bath, it's certainly one of the highlights. The updated kitchen offers plenty of storage and functionality, while two generous living are
Request Details
A Little Different. A Lot to Love
View photo
House · for sale
Request Details
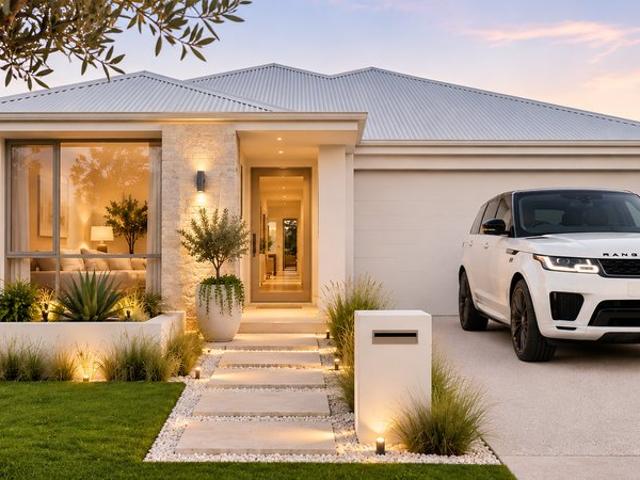
A Little Different. A Lot to Love
Henley Brook
· 3 Bedrooms · 2 Baths · House
· Garden · Air conditioning · Lift · Parking · Equipped kitchen
Henley Brook · 3 Bedrooms · 2 Baths · House · Garden · Air conditioning · Lift · Parking · Equipped kitchen
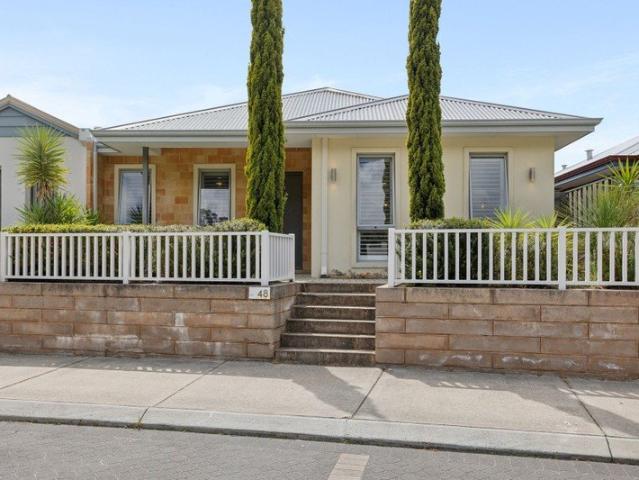
Built Approx. 2016 Total Land Size Approx. 342m² Total Living Size Approx. 136m² Builder Impressions There's something a little different about 48 Everingham Drive and that's exactly what makes it so appealing. With peaceful bushland sitting directly opposite, this stylish three-bedroom home enjoys a lovely sense of outlook before you've even stepped through the front door. Inside, soaring 31-course ceilings lift the main living and dining area, while warm timber-look flooring, feature finishes and an impressive kitchen give the home plenty of personality. At the heart of it all, the oversized stone island creates a natural gathering place for morning coffee, casual meals or catching up with friends, while sliding doors connect the living spaces to a sheltered alfresco and private backyard. There's also more here than you might expect including a dedicated study, generous master suite, ducted reverse-cycle air conditioning and valuable storage within the garage. Stylish without being f
Request Details
Elevated Living in Ellenbrook
View photo
House · for sale
Request Details
Elevated Living in Ellenbrook
Henley Brook
· 4 Bedrooms · 2 Baths · House
· Parking · Equipped kitchen
Henley Brook · 4 Bedrooms · 2 Baths · House · Parking · Equipped kitchen
Discover the appeal of 87 Grassdale Parkway, Ellenbrook, a well-presented home offering four bedrooms, two bathrooms, and a double garage positioned to the rear of the property. Set on a 416m block (approx.), this home delivers a practical and versatile floor plan designed for comfortable everyday living, entertaining, and relaxation. The open-plan kitchen, living, and dining area forms the heart of the home, while the separate sunken theatre room featuring bulkhead ceilings provides an inviting space to unwind. Abundant natural light flows throughout, enhancing the home's welcoming atmosphere. Step outside to a spacious alfresco area, offering the perfect balance of low-maintenance living while still enjoying the benefit of a grassed area and convenient side gate access. The generously sized primary bedroom is complete with a private ensuite, while the remaining bedrooms are serviced by a well-appointed family bathroom. An attractive front elevation and peaceful bushland outlook furth
Request Details
Lock and Love!
View photo
House · for sale
Request Details
Lock and Love!
Henley Brook
· 3 Bedrooms · 2 Baths · House
· Gym · Equipped kitchen
Henley Brook · 3 Bedrooms · 2 Baths · House · Gym · Equipped kitchen
Sweet simplicity beckons here, from within the walls of this inviting 3 bedroom 2 bathroom street-front home that perfectly balances practicality with contemporary comfort. A tiled wraparound entry foyer both makes a statement and allows for fantastic separation in the floor plan, eventually revealing a commodious master-bedroom suite with four sliding doors of wall-to-wall mirrored built-in wardrobes and an intimate ensuite bathroom with a shower, vanity and separate toilet. A light and bright central theatre room can be anything from a home office or potential fourth bedroom to a gym or play zone for the kids. The tiled open-plan kitchen, dining and family area is the ultimate hub of the layout, boasting over-head storage cabinetry, double sinks, a storage pantry, tiled splashbacks, a dishwasher and excellent stainless-steel range-hood, four-burner gas-cooktop and under-bench-oven appliances. The second and third bedrooms both have built-in robes, the laundry in between features over
Request Details
Opposite the Park, 190m to School: Easy Care Ellenbrook Living
View photo
House · for sale
Request Details
Opposite the Park, 190m to School: Easy Care Ellenbrook Living
Henley Brook
· 3 Bedrooms · 1 Bath · House
· Parking · Equipped kitchen
Henley Brook · 3 Bedrooms · 1 Bath · House · Parking · Equipped kitchen
Key Features at a Glance THE PROPERTY 3 bedrooms, 1 bathroom, single lock-up garage 92m² floor area (RP Data) 232m² low-maintenance block, zoned R40 Built 2015 PARK OUTLOOK & WALKABLE LOCATION Faces the park across the road Anne Hamersley Primary School 190m away Bus stops within easy reach, with services to Ellenbrook Central and Ellenbrook Station Ideal for young families, first-home buyers and investors STREET APPEAL & ENTRY Low-maintenance frontage raised above street level Security door to the front entry LIVING & KITCHEN Open living area with room for a lounge or dining setting Main living area with split system air-conditioning L-shaped kitchen with cupboard and bench space, a single-door pantry and a dishwasher 900mm cooktop and oven with splashback Fridge recess Low-maintenance tiling throughout the main living areas BEDROOMS & BATHROOMS Front master bedroom with walk-in robe and split system air-conditioning Bedrooms two and three, both with built-in robes Carpet to all bedro
Request Details
Lock and Leave 2x2 With a Rear Garage, a Short Walk to Malvern Springs Primary
View photo
House · for sale
Request Details
Lock and Leave 2x2 With a Rear Garage, a Short Walk to Malvern Springs Primary
Henley Brook
· 2 Bedrooms · 2 Baths · House
· Parking · Air conditioning · Equipped kitchen
Henley Brook · 2 Bedrooms · 2 Baths · House · Parking · Air conditioning · Equipped kitchen
A 2020-built 2 bed, 2 bath home that's easy to care for, secure to lock up, and approx. 250m from Malvern Springs Primary. Built in 2020 on an approx. 226m² block, this home is ready to move straight into. The front and back gardens were newly landscaped in 2026. It suits a first home buyer, a couple or a down sizer who wants less upkeep. Security is a big part of the appeal. The double garage sits at the back, off a quiet rear driveway, and has extra storage space. Security doors front and rear mean you can lock up and leave with confidence. Inside, the open-plan living and dining area is bright, with tiled floors and split system air con. It opens to a rear alfresco and courtyard that catches the early morning sun. It's the owner's favourite spot for the first coffee of the day. The kitchen has a gas cooktop, electric oven, double sink and dishwasher. A water softener and filter system was installed when the home was built. The carpeted main bedroom has a walk-in robe and ensuite. Th
Request Details
Extra Spacious Family Home
View photo
House · for sale
Request Details
Extra Spacious Family Home
Henley Brook
· 4 Bedrooms · 2 Baths · House
· Parking
Henley Brook · 4 Bedrooms · 2 Baths · House · Parking
The Nayar Team is proud to present 33 Mona Vale Loop, Ellenbrook, A beautifully refreshed four-bedroom, two-bathroom family home offering a generous 664m² parcel of green titled land, with the space, practicality and flexibility required for modern family living. Features You'd Love: • Four-bedroom family home • Two bathrooms • Double-car garage • Approximately 664m² of green titled land • Approximately 336m² floor area • Built in 2007 • Offered to the market for the first time since being built • Recently repainted internally • Brand-new carpets throughout all bedrooms • Refreshed and ready for its next owners • Generous established block offering flexibility for family living • Excellent opportunity for families seeking an established Ellenbrook home • Flexible bedroom accommodation for growing families, guests or working from home • Established Ellenbrook location with access to the area's extensive everyday amenities • Convenient access to schools, parks, shopping, recreation and t
Request Details
Dual Living at Its Finest 1 Acre, 5 Bed Home, Separate 3 Bed Granny Flat & Golf Course Views
View photo
House · for sale
Request Details
Dual Living at Its Finest 1 Acre, 5 Bed Home, Separate 3 Bed Granny Flat & Golf Course Views
Henley Brook
· 8 Bedrooms · 4 Baths · House
Henley Brook · 8 Bedrooms · 4 Baths · House
OPEN BY APPOINTMENT Set on an exceptional 4,055sqm (1 acre) lot in one of The Vines' most tightly held and peaceful positions, 67 Ellen Brook Drive presents a truly unique lifestyle opportunity. Enjoy magnificent views across two fairways of The Vines Championship Golf Course, with the Darling Range Escarpment providing a spectacular backdrop and stunning sunrises to admire from your own private sanctuary. Offering an impressive five bedroom main residence together with a completely separate large three bedroom granny flat, this extraordinary property provides exceptional versatility for large families or multi-generational living, teenagers, guests, working from home, rental accommodation or a potential bed and breakfast. Positioned at the rear of the property, the main residence enjoys a wonderful sense of space and privacy, with superb views of the 7th and 8th Fairways and a convenient rear access gate providing direct access towards the golf course. The spacious main home features
Request Details
MOTIVATED SELLERS!
View photo
House · for sale
Request Details
MOTIVATED SELLERS!
Henley Brook
· 4 Bedrooms · 2 Baths · House
· Garden · Equipped kitchen
Henley Brook · 4 Bedrooms · 2 Baths · House · Garden · Equipped kitchen
The Nayar Team is proud to present 39 Anderton Street, Ellenbrook, a 2016 built home with 3 EXTRA SPACIOUS bedrooms that has thought of everything Positioned at arm's reach of The Vines Resort, this immaculately presented family home makes an immediate impression. It is apparent that its owners haven't simply maintained the property-they have thoughtfully considered what it takes to make home ownership easier, safer and more enjoyable well into the future. Recently updated and meticulously maintained, this is the definition of a ready to move in home. PROPERTY FEATURES YOU'D LOVE: • 3 extra spacious bedrooms • 1 Office/ children's bedroom • Abundant natural light throughout the home • Solar-panel system to save on electricity bills • Whole-house water filtration system, providing filtered water throughout the home rather than simply at the kitchen tap. • Full reticulation system for convenient scheduled garden watering • Underground termite management system • BAL-12 compliant window s
Request Details
Simple Without the Compromise
View photo
House · for sale
Request Details
Simple Without the Compromise
Henley Brook
· 3 Bedrooms · 2 Baths · House
· Equipped kitchen
Henley Brook · 3 Bedrooms · 2 Baths · House · Equipped kitchen
Easy by nature and flexible by design, this inviting 3 bedroom 2 bathroom corner home delivers the kind of fuss-free living that knows how to adapt. Its commanding position adds another layer of appeal, while a wonderful collection of picturesque local parklands just footsteps away puts greenery, playgrounds, walking trails and fresh air firmly on the everyday agenda. Upon entry, the living room makes an instant first impression, leading into a comfortable open-plan kitchen and dining area through a feature barn sliding door. Also at the front of the house is a larger master-bedroom suite with a walk-in wardrobe and a rain shower, toilet and vanity basin to its intimate ensuite bathroom. The practical kitchen itself is made up of a storage pantry, double sinks, a dishwasher recess and modern stainless-steel range-hood, gas-cooktop and under-bench-oven appliances. A versatile study or activity area off here can be set up any which way you like. Servicing the two spare bedrooms is a styl
Request Details
Oasis of Style
View photo
Terraced House · for sale
Request Details
Oasis of Style
Henley Brook
· 3 Bedrooms · 2 Baths · Terraced House
· Air conditioning · Equipped kitchen
Henley Brook · 3 Bedrooms · 2 Baths · Terraced House · Air conditioning · Equipped kitchen
Life at Liora is defined by the convenience of its surroundings. Whether it is a morning coffee within strolling distance, a bite to eat at the nearby Kingsway Bistro, or a weekend at any of the local pocket parks, everything you need is already in place. This central position offers the best of both worlds the quiet refinement of an established suburb and the vibrant coastal atmosphere of Hillarys Boat Harbour, just a 15-minute drive to the west. It is a location designed for those who value their time, offering seamless access to premier retail, dining, and recreation without the wait of a fringe development. The Coral Bay is everything a young family could need and more! This 3×2 home design suits a minimum 10m frontage. The home design features our 3.5m GKR Kitchen. Fully Ducted reverse cycle Aircon Tiling to Living areas Carpets to all bedrooms and Theatre Blinds to all clear windows and sliding doors LED lights 31c High ceiling to Living areas and 28c to remainder of the house in
Request Details
Stylish, Renovated & Ready to WOW!
View photo
House · for sale
Request Details
Stylish, Renovated & Ready to WOW!
Henley Brook
· 3 Bedrooms · 2 Baths · House
· Equipped kitchen
Henley Brook · 3 Bedrooms · 2 Baths · House · Equipped kitchen
Immaculately renovated from top to bottom and brimming with modern character, 22 Lakefront Circle delivers an effortless blend of contemporary flair, lock-and-leave ease, and resort-side lifestyle in the heart of The Vines. From the lush, established tropical front gardens to the crisp, light-filled interior, every inch of this two storey residence has been transformed with meticulous attention to detail. Whether you are a down-sizer, FIFO worker, busy professional, or an astute investor targeting a turnkey, positively geared short stay Airbnb, all the hard work has been executed to perfection, simply unpack, relax, or start generating income immediately. At the hub of the ground floor is a magazine-worthy designer kitchen, custom-built for effortless catering and daily connection. Sleek waterfall-edge stone benchtops anchor the workspace, paired with premium stainless steel appliances, an induction cooktop, an integrated microwave recess, generous overhead cabinetry, and an eye-catchi
Request Details
Fall in Love with Everyday Comfort and Space
View photo
House · for sale
Request Details
Fall in Love with Everyday Comfort and Space
Henley Brook
· 4 Bedrooms · 2 Baths · House
Henley Brook · 4 Bedrooms · 2 Baths · House
ALL OFFERS PRESENTED ON 10/11/2026 UNLESS SOLD PRIOR! Do you want to make an offer or just Observe & Track the status of the Sale campaign LIVE? Simply, copy the link and paste into browser: www.openn.com/raoulandmatt Note: All Offers are Taken Via Openn Negotiation Platform. The sale Campaign is a Private Treaty & NOT an Auction, so the seller reserves the right to sell the property to any buyers of their choice. PRICE GUIDE - $900k - $1m - offers are expected around or within this range Welcome to 6 Delmage Circle, Ellenbrook-a fantastic opportunity to secure this spacious and well-presented family home set on a generous 640 sqm block. Designed with comfortable family living and effortless entertaining in mind, this inviting property boasts a light-filled layout featuring 4 well-sized bedrooms and 2 bathrooms. Whether you are a growing family looking for room to move or savvy buyers seeking a quality asset in a thriving community, this home ticks all the boxes. Combining space
Request Details
The New Home Feel Without The Wait!
View photo
House · for sale
Request Details
Updated
The New Home Feel Without The Wait!
Henley Brook
· 4 Bedrooms · 2 Baths · House
· Air conditioning
Henley Brook · 4 Bedrooms · 2 Baths · House · Air conditioning
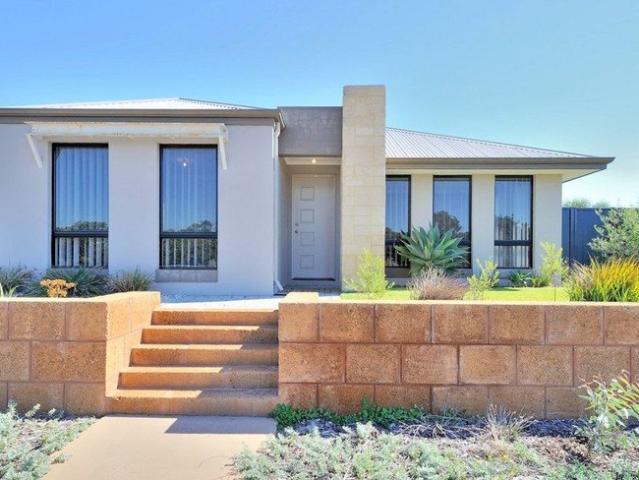
HOME OPEN SUNDAY 8th NOVEMBER 10.30 - 11.00AM Why wait to build when you can move straight into this stunning near-new home right now? Built by Blueprint Homes in 2024 and positioned within Darch's desirable Kinmore Green Estate, this beautifully finished 4 bedroom, 2 bathroom home delivers all the benefits of a new build - without the wait! Set on an easy-care 424sqm block, the home has a practical, flowing floorplan with soaring 31-course ceilings, light-filled open-plan living and a separate theatre room providing that all-important second living space. Floor-to-ceiling sheer curtains, LED lighting, ducted reverse-cycle air conditioning and quality finishes throughout give the home a stylish, contemporary feel from the moment you step inside. And wait until you see the master suite! Recessed ceilings, a large corner window dressed in beautiful sheers, a fully fitted walk-in robe and sliding-door access to a private side courtyard create a wonderful parents' retreat. The resort-style
Request Details
STYLISH, SECURE, FAMILY ORIENTATED HOME!
View photo
House · for sale
Request Details
STYLISH, SECURE, FAMILY ORIENTATED HOME!
Henley Brook
· 4 Bedrooms · 2 Baths · House
Henley Brook · 4 Bedrooms · 2 Baths · House
I AM SIMPLY DELIGHTED TO BRING TO THE MARKET, a property that simply says one thing from the moment you arrive… WELCOME HOME! 14 Kerruish Road Caversham! Welcome to a place to create memories and truly call home. This modern, contemporary home is perfect for families seeking a place that feels inviting with its floor tiling throughout being practical and easy to enjoy. Built in 2017, this lovely designed home offers a harmonious blend of relaxed family living and very functional spaces, with every area serving a purpose and no wasted space. Property Features: • Bedrooms: 4 spacious bedrooms, each offering comfort, built-in wardrobes, ceiling fans, roller blinds and soft carpet flooring. The master suite is simply a lovely place to come home to, complete with a generous walk-in wardrobe and a beautifully appointed ensuite featuring striking grey tiling and a stylish stone benchtop finish. • Bathrooms: 2 well-appointed bathrooms that feature a sleek stainless steel fixtures and quality f
Request Details
Welcome Home | Contemporary Comfort with a Garden Retreat
View photo
House · for sale
Request Details
Welcome Home | Contemporary Comfort with a Garden Retreat
Henley Brook
· 4 Bedrooms · 2 Baths · House
· Garden · Parking · Equipped kitchen
Henley Brook · 4 Bedrooms · 2 Baths · House · Garden · Parking · Equipped kitchen
Tucked away in an established Ellenbrook setting, this well-presented four-bedroom home combines a practical floorplan, comfortable living spaces and a surprisingly generous garden setting. The home features a welcoming front living area, updated kitchen and dining zone, four bedrooms and two renovated bathrooms, making it a versatile option for families, first-home buyers, downsizers or investors looking for easy-care living without sacrificing outdoor space. Effortless Comfort & Functional Design The layout has been designed for practical everyday living, with the front lounge providing a comfortable place to unwind while the kitchen and dining area form the central hub of the home. Four bedrooms offer valuable flexibility for families, guests or those needing a dedicated home office, while three split-system air conditioners provide added year-round comfort, with units positioned to two bedrooms and the kitchen/dining area. The single garage provides secure parking and additional pr
Request Details
Move In, Settle Down and Make It Your Own
View photo
House · for sale
Request Details
Move In, Settle Down and Make It Your Own
Henley Brook
· 4 Bedrooms · 2 Baths · House
· Equipped kitchen
Henley Brook · 4 Bedrooms · 2 Baths · House · Equipped kitchen
Nestled within the highly sought-after Bridges Estate, this well-maintained family home sits proudly on a substantial 674sqm corner block, offering the space, comfort and lifestyle so many families are searching for. From the moment you arrive, the established gardens, expansive frontage and inviting double-door entry to create a welcoming first impression. Mature trees and reticulated gardens frame the home beautifully, providing a sense of privacy, character and warmth that only an established neighbourhood can offer. Inside, generous living spaces have been thoughtfully designed for family life. The versatile media room provides the flexibility to become a theatre, games room, parents' retreat or children's activity space, while the heart of the home is undoubtedly the impressive chef's kitchen. Boasting abundant bench space, quality appliances, extensive storage and a large walk-in pantry, it's perfectly positioned to overlook the open-plan living and dining areas where everyday mo
Request Details
Modern 3 Bedroom House & Land Package in Vibrant Ellenbrook
View photo
Terraced House · for sale
Request Details
Modern 3 Bedroom House & Land Package in Vibrant Ellenbrook
Henley Brook
· 3 Bedrooms · 2 Baths · Terraced House
· Parking · Equipped kitchen
Henley Brook · 3 Bedrooms · 2 Baths · Terraced House · Parking · Equipped kitchen
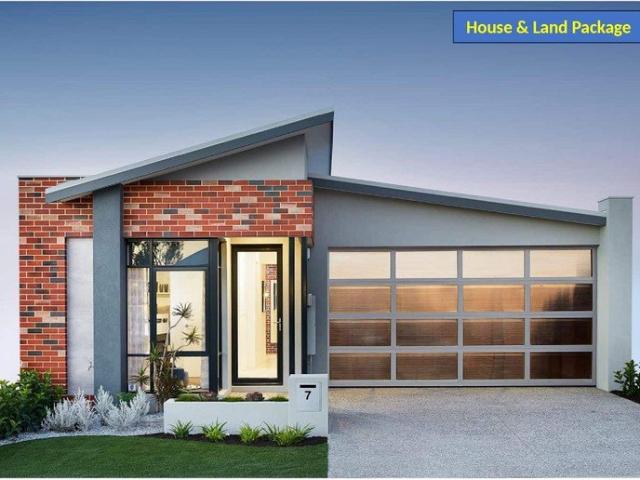
Enjoy the dynamic lifestyle Ellenbrook offers with this brand-new house and land package at 4 Nullabor Lane. Perfectly positioned on a 313m² block, this home combines convenience and comfort in a thriving community. Featuring three spacious bedrooms and two bathrooms, the layout is designed for family living and entertaining. The open-plan living area flows seamlessly, complemented by a modern kitchen and double car garage. Set within easy reach of parks, schools, and local amenities, this property offers an excellent opportunity to settle in a sought-after suburb. Priced at $864,900, it's ideal for those seeking quality and value in one package
Request Details
Spacious 4x2 Family Home in the Serene Surrounds of The Vines !
View photo
House · for sale
Request Details
Spacious 4x2 Family Home in the Serene Surrounds of The Vines !
Henley Brook
· 4 Bedrooms · 2 Baths · House
· Garden · Equipped kitchen
Henley Brook · 4 Bedrooms · 2 Baths · House · Garden · Equipped kitchen
Welcome to 38 Courbette Way, The Vines - a beautifully designed 4-bedroom, 2-bathroom home offering comfort, style, and functionality for the whole family. The gourmet-style kitchen is equipped with quality appliances, ample cabinetry, and a generous pantry, making meal preparation and storage effortless. The open-plan living and dining area creates the perfect space for entertaining, while the separate lounge/theatre room provides an ideal retreat for relaxing. All bedrooms feature quality carpets, along with blinds and curtains to help reduce UV exposure and create a comfortable living environment. The spacious bathrooms provide plenty of room for your daily routines, while the master bedroom includes a private ensuite and walk-in robe. The dedicated activity/sunroom area offers a wonderful space for children to play, learn, and explore, with sliding doors opening to the fully enclosed backyard. The low-maintenance outdoor area is perfect for enjoying the fresh air, entertaining fami
Request Details
BUILD YOUR BRAND NEW HOME IN THE VINES !
View photo
Terraced House · for sale
Request Details
BUILD YOUR BRAND NEW HOME IN THE VINES !
Henley Brook
· 3 Bedrooms · 2 Baths · Terraced House
Henley Brook · 3 Bedrooms · 2 Baths · Terraced House
YOUR OPPORTUNITY TO BUILD A QUALITY NEW HOME IN THE VINES! Looking for a beautiful new home in a peaceful, family-friendly community surrounded by nature, golf courses and open spaces? The Vines offers an exceptional lifestyle in Perth's picturesque Swan Valley region, combining a relaxed semi-rural atmosphere with convenient access to local amenities, schools, shopping, parks and major transport connections. Whether you're a first-home buyer, growing family, downsizer or investor, WA Building Company offers a range of 3x2 and 4x2 house and land options to suit your lifestyle and future goals! CHOOSE YOUR NEW HOME 3x2 HOME OPTIONS 3 bedrooms and 2 bathrooms Ideal for first-home buyers, couples and small families Practical floor plans designed for comfortable everyday living Modern designs with quality inclusions 4x2 HOME OPTIONS 4 bedrooms and 2 bathrooms Perfect for growing families needing extra space Room for guests, a home office or hobbies Flexible living options to suit your fami
Request Details
EXCLUSIVE ELLENBROOK HOUSE & LAND PACKAGE PREMIUM FAMILY LIVING FROM UNDER $800K
View photo
Terraced House · for sale
Request Details
EXCLUSIVE ELLENBROOK HOUSE & LAND PACKAGE PREMIUM FAMILY LIVING FROM UNDER $800K
Henley Brook
· 4 Bedrooms · 2 Baths · Terraced House
Henley Brook · 4 Bedrooms · 2 Baths · Terraced House
EXCLUSIVE ELLENBROOK HOUSE & LAND PACKAGE PREMIUM FAMILY LIVING FROM UNDER $800K Discover an exceptional opportunity to secure a brand-new home in one of Perth's fastest-growing and most established family communities. Offering outstanding value from under $800,000, this exclusive house and land package combines modern design, quality inclusions, and a highly convenient location, making it ideal for families, first-home buyers, and investors alike. Located close to schools, shopping centres, parks, public transport, and everyday amenities, Ellenbrook continues to attract strong demand thanks to its family-friendly lifestyle, ongoing infrastructure investment, and excellent connectivity to the rest of Perth. Designed with both comfort and functionality in mind, this package delivers a modern home with premium inclusions and exceptional value in a market where affordable new-build opportunities are becoming increasingly difficult to secure. Package Features Include: Full turnkey inclusio
Request Details
SPACIOUS MODERN LIVING IN DARCH THE PERFECT PLACE TO CALL HOME!
View photo
Terraced House · for sale
Request Details
SPACIOUS MODERN LIVING IN DARCH THE PERFECT PLACE TO CALL HOME!
Henley Brook
· 4 Bedrooms · 2 Baths · Terraced House
· Parking · Equipped kitchen
Henley Brook · 4 Bedrooms · 2 Baths · Terraced House · Parking · Equipped kitchen
Contemporary Elegance Meets Family Comfort in Darch! Lot 111 Cawdor Lane, Darch WA 6065 | $1,224,900 4 Bedrooms | 2 Bathrooms | Double Garage | Alfresco | 480m² Block Discover an exciting opportunity to create your dream home in the desirable suburb of Darch, where contemporary style meets comfortable family living. Featuring the beautifully designed Barstow floor plan, this proposed four-bedroom, two-bathroom residence combines spacious open-plan interiors, modern architectural appeal and practical everyday functionality. At the heart of the home, a generous open-plan kitchen, living and dining area creates the perfect setting for entertaining guests, enjoying family meals or relaxing with loved ones. The functional kitchen includes a pantry and connects seamlessly with the covered alfresco, providing a welcoming space for indoor-outdoor entertaining. The master suite offers a peaceful retreat complete with a walk-in robe and private ensuite, while three additional bedrooms provide co
Request Details

Get email alerts

Don't miss out: be the first to know about new properties

The alert was correctly created

On subscribing you accept the conditions of use and the privacy policy
Alert
Receive new ads in your inbox
Save this search
Receive alerts for new listings

We'll send you an email when we have new properties for: "Houses for sale in Henley Brook"

The alert was correctly created

Caversham
Whiteman
Get email alerts and be the first to see new listings
Required field
On subscribing I accept the terms of the privacy policy
Perfect! You'll soon start receiving new listings via email
Alert
Receive an email when we have new ads for Houses for sale in Henley Brook
Save this search
Filters

Bedrooms

Size (m²)

m²
m²

Price

$
$

Property type

Bathrooms

Clear all filters
Receive notifications when new entries are published.