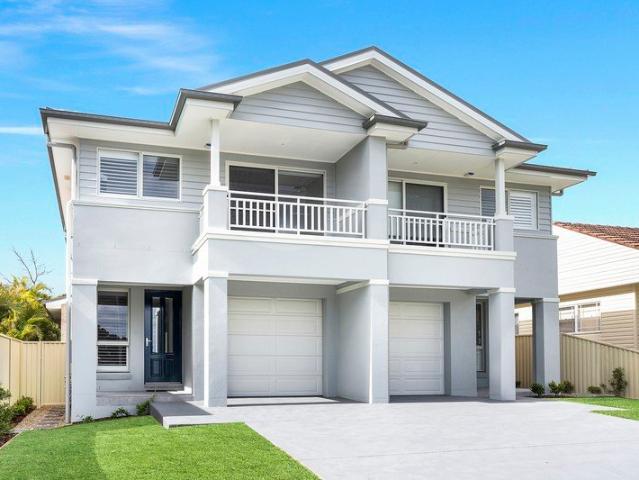
1,741 houses for sale in Helensburgh

DESIGNED
View photo
House · for sale
Request Details
DESIGNED
Helensburgh
· 4 Bedrooms · 3 Baths · House
· Garden · Equipped kitchen
Helensburgh · 4 Bedrooms · 3 Baths · House · Garden · Equipped kitchen
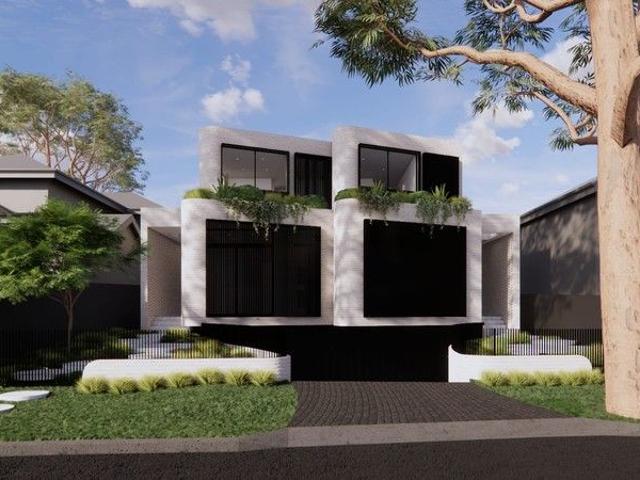
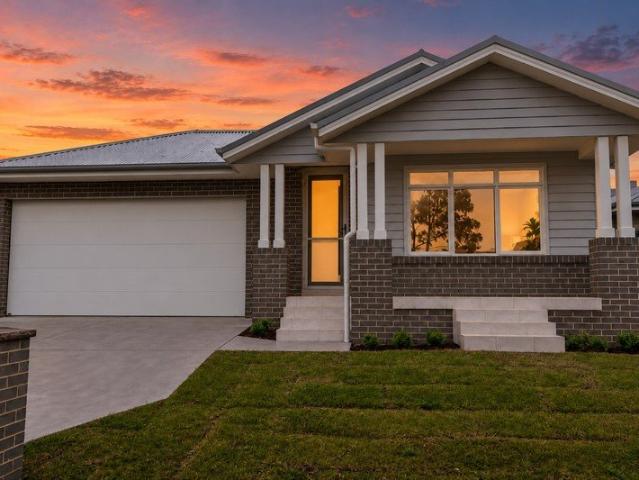
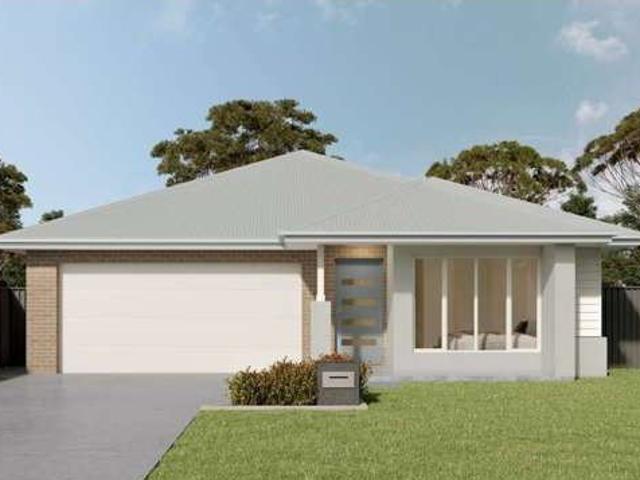
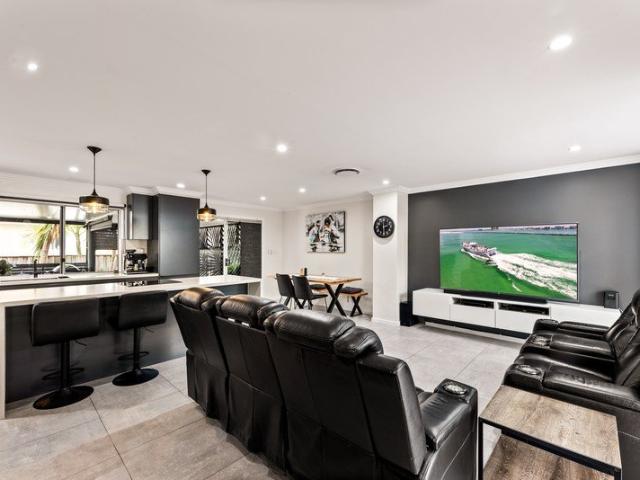
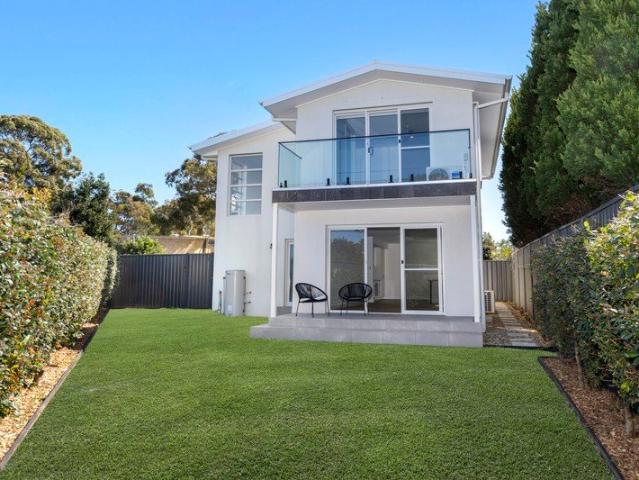
Showcasing a beautifully thought-out design with bright interiors and stunning finishing touches, this brand new duplex delivers a perfect balance of style, comfort and functionality. Designed for effortless family living and entertaining, it enjoys a prime position, offering everyday convenience in a highly sought-after setting. KORE Features. A brand new, Champion Homes, Hamptons-style duplex built with high ceilings and light-filled interiors throughout. Two separate living areas providing flexibility for growing families. Designer kitchen with stone benchtops, island bench, natural gas cooking and a walk-in pantry. Open plan living and dining flowing seamlessly to the outdoor entertaining space. Glass sliding doors open to a covered alfresco area with provisions for an outdoor kitchen. Level, fully fenced backyard with lush grass, perfect for kids and entertaining. Ground floor full bathroom and bedroom with built-in, ideal for guests or multi-generational living. Spacious main bed
Request Details
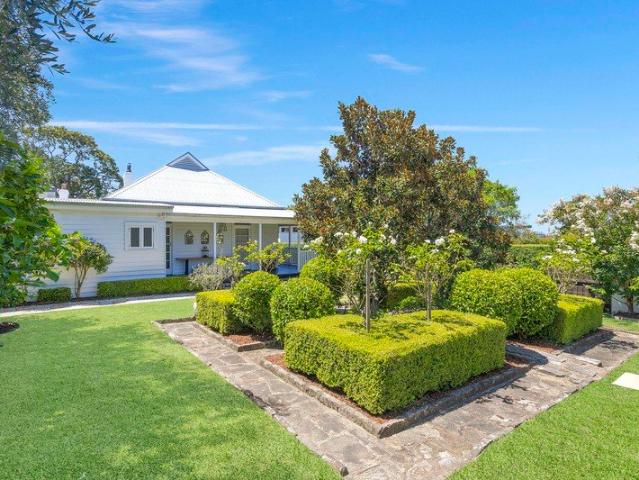
Karbethong | Timeless Charm, Reimagined for Modern Living
View photo
House · for sale
Request Details
Karbethong | Timeless Charm, Reimagined for Modern Living
Helensburgh
· 4 Bedrooms · 3 Baths · House
· Garden · Fireplace · Equipped kitchen
Helensburgh · 4 Bedrooms · 3 Baths · House · Garden · Fireplace · Equipped kitchen
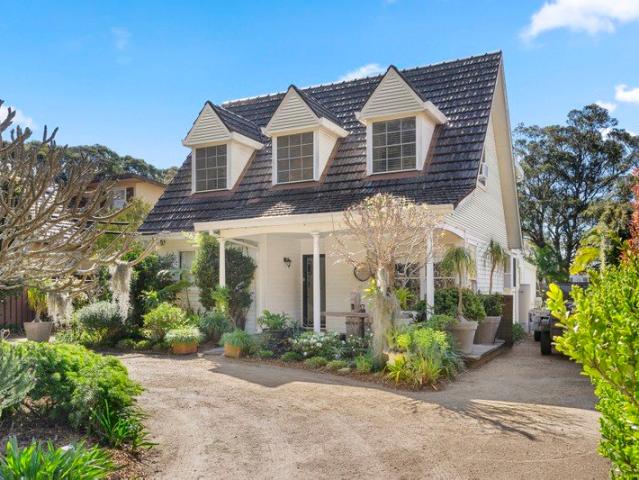
Steeped in Burraneer's rich heritage yet beautifully redefined for contemporary family life, Karbethong is a masterful fusion of old-world character and architectural renewal. Beyond its classic Victorian cottage façade lies a thoughtfully executed extension and renovation that preserves the soul of the original home while delivering the scale, comfort and flexibility today's families demand. Ornate detailing, warm textures and a welcoming fireplace honour the past, while expansive living zones and seamless indooroutdoor flow create an effortless modern lifestyle. The heart of the home is a sleek stainless-steel kitchen that wraps gracefully toward the porch, forming a natural hub for entertaining and everyday living. Multiple living areas provide space to gather or retreat, while four well-sized bedrooms ensure flexibility for growing families or guests. The master suite is a private sanctuary, complete with walk-in robe, designer ensuite and direct access to a secluded garden and out
Request Details
Waterfront Entertainer
View photo
House · for sale
Request Details
Waterfront Entertainer
Helensburgh
· 4 Bedrooms · 4 Baths · House
· Balcony · Swimming pool · Equipped kitchen
Helensburgh · 4 Bedrooms · 4 Baths · House · Balcony · Swimming pool · Equipped kitchen
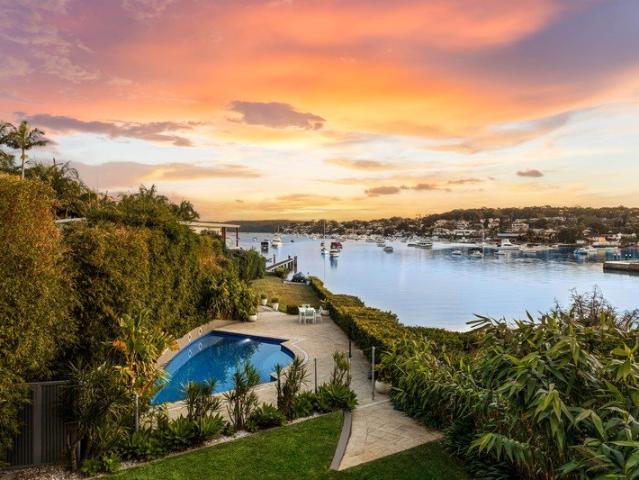
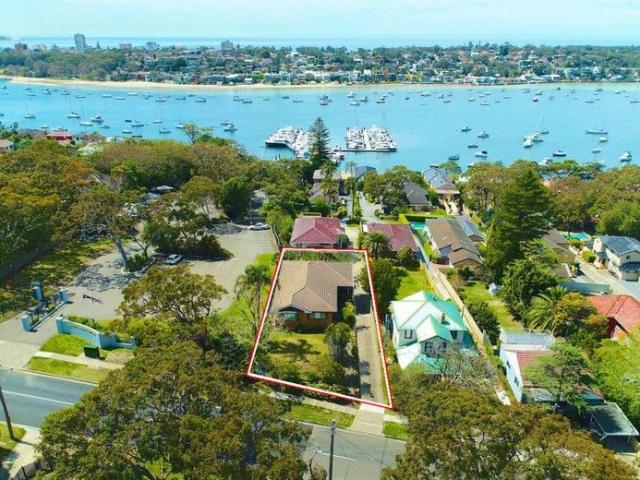
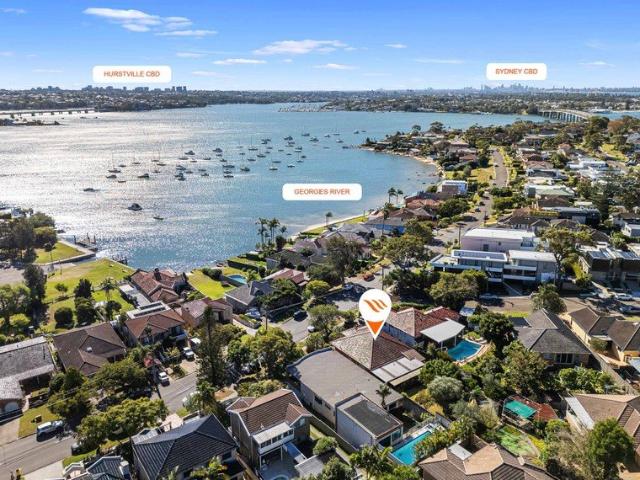
Positioned in one of Burraneer's most tightly held waterfront enclaves, this architecturally designed residence delivers an exceptional family lifestyle with panoramic views across Burraneer Bay. Spanning three expansive levels, the home showcases light-filled interiors, multiple living zones and seamless indoor-outdoor entertaining. Offering waterfront living complete with a private jetty, boat ramp and resort-style pool in a truly exclusive cul-de-sac setting. High Points. - Prestigious absolute waterfront position with sweeping Burraneer Bay views, complete with a private jetty, boat ramp, boat davit and winch - Contemporary open-plan kitchen appointed with an oversized island bench, breakfast bar, quality appliances and extensive storage - Generous bedrooms each with its own private balcony, including a master retreat with walk-in wardrobe, ensuite and water views - Four appointed bathrooms, including a timeless main bathroom with spa bath and a spacious ensuite to the master suite
Request Details
A Fresh Approach to Modern Family Living
View photo
Terraced House · for sale
Request Details
A Fresh Approach to Modern Family Living
Helensburgh
· 4 Bedrooms · 2 Baths · Terraced House
· Air conditioning · Equipped kitchen
Helensburgh · 4 Bedrooms · 2 Baths · Terraced House · Air conditioning · Equipped kitchen
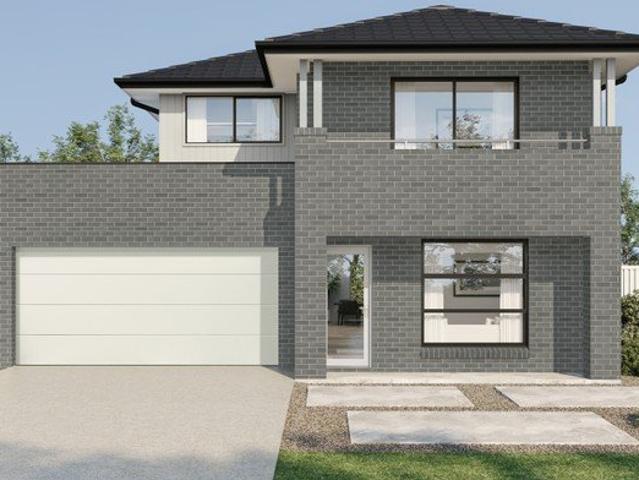
Designed for families who value comfortable spaces, practical separation and easy everyday living, this contemporary home presents an appealing opportunity within the growing Appin Grove community. One of the strengths of this design is the way the bedrooms are distributed throughout the home. The master suite enjoys its own walk-in robe and ensuite, while the fourth bedroom is positioned separately toward the front, offering flexibility for guests, older children or a home office if required. Further inside, the kitchen connects directly with the dining and leisure area, creating a relaxed central space where family life can naturally come together. The arrangement provides plenty of room for everyday meals, entertaining and quiet evenings at home without overcomplicating the layout. The kitchen is complemented by 20mm Caesarstone benchtops, overhead cupboards, 900mm stainless-steel cooking appliances and soft-close cabinetry, while ducted reverse-cycle air conditioning, a security al
Request Details
Character Home with Development Potential
View photo
House · for sale
Request Details
Character Home with Development Potential
Helensburgh
· 4 Bedrooms · 2 Baths · House
· Garden · Equipped kitchen
Helensburgh · 4 Bedrooms · 2 Baths · House · Garden · Equipped kitchen
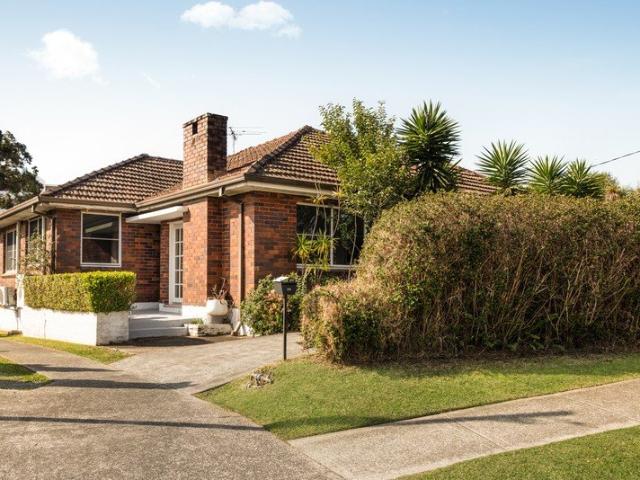
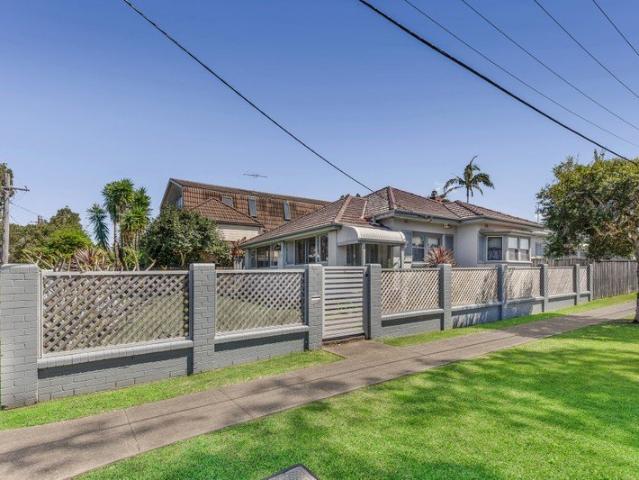
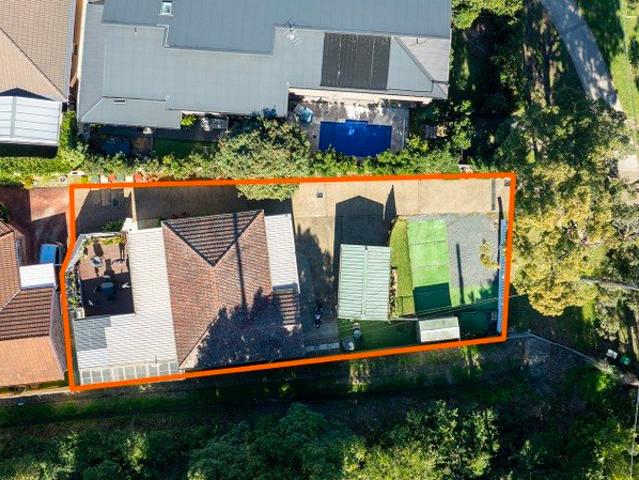
Brimming with character and opportunity, this charming residence offers the perfect foundation for a much-loved family home or a rewarding development project. Set within a highly coveted locale, it presents an exceptional opportunity for astute buyers to capitalise on its outstanding position. Enjoy the ultimate in convenience, with quality schools, popular cafés, shopping precincts, and scenic waterways all just moments away. - Expansive 992.7sqm block with 18.3m frontage and 54.5m depth - Light-filled interiors with high ceilings and prized northern aspect - Alfresco entertaining with BBQ kitchenette, spa and level lawn - Private north-facing backyard backing onto John Dwyer Park - Flexible floorplan with multiple living and entertaining zones - Spacious eat-in kitchen with quality appliances and ample storage - Four bedrooms, including ground-floor bedroom and full bathroom - Two bathrooms, internal laundry and lovingly maintained throughout - Dedicated home office and excellent st
Request Details
TORRENS TITLE ARCHITECTURAL ELEGANCE
View photo
House · for sale
Request Details
TORRENS TITLE ARCHITECTURAL ELEGANCE
Helensburgh
· 4 Bedrooms · 3 Baths · House
· Swimming pool · Lift · Parking · Cellar
Helensburgh · 4 Bedrooms · 3 Baths · House · Swimming pool · Lift · Parking · Cellar
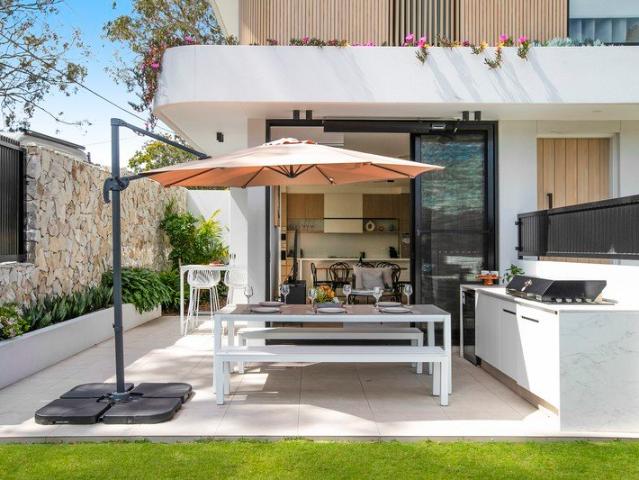
A showcase of architectural excellence and refined coastal living, this Torrens Title duplex has been meticulously crafted to deliver luxury, comfort and effortless everyday enjoyment. With its full concrete construction, bathed in natural light and seamlessly connecting indoor and outdoor spaces, it is enhanced by a private internal lift, secure basement parking and an exceptional calibre of finishes, fittings and custom design elements throughout. Displaying a level of craftsmanship rarely seen, this is a stunning residence. Designed for effortless entertaining and relaxed family living, the home is surrounded by beautifully landscaped level gardens and a sun drenched plunge pool, while soaring ceilings enhance the sense of space throughout. Positioned moments from Darook Park, Salmon Haul and Oak Park beaches, as well as Gunnamatta Park, Cronulla Marina, ferry wharf, train station, vibrant cafes, restaurants, shops and leading schools, this is a rare opportunity to enjoy an enviable
Request Details
Character filled family home
View photo
House · for sale
Request Details
New
Character filled family home
Helensburgh
· 3 Bedrooms · 1 Bath · House
· Garden · Fireplace · Patio · Equipped kitchen
Helensburgh · 3 Bedrooms · 1 Bath · House · Garden · Fireplace · Patio · Equipped kitchen
This classic brick home combines enduring character with a versatile, light-filled layout and generous outdoor space. Ornate ceiling cornices, timber floorboards and a traditional brick fireplace, while large windows welcome natural light and leafy garden outlooks. Separate living and sitting rooms provide flexibility for relaxed family living, entertaining or working from home, with the main lounge extending to a sunny front patio framed by established hedging and colourful gardens. - Zoned R3 Medium Density Residential and located within the new Low and Mid-Rise Housing (LMR) planning area - Set behind established front garden with a car space - Three Bedrooms enjoy natural light, two with built in robes - Neat and tidy bathroom with bath tub - Huge open plan kitchen with timber cabinetry, dishwasher, gas cooking and a dedicated dining area - Substantial child-friendly yard with outdoor toilet which makes it perfect for entertaining - Convenient location, walk to Miranda Westfields,
Request Details
A Fresh Family Home
View photo
House · for sale
Request Details
A Fresh Family Home
Helensburgh
· 4 Bedrooms · 2 Baths · House
· Equipped kitchen
Helensburgh · 4 Bedrooms · 2 Baths · House · Equipped kitchen
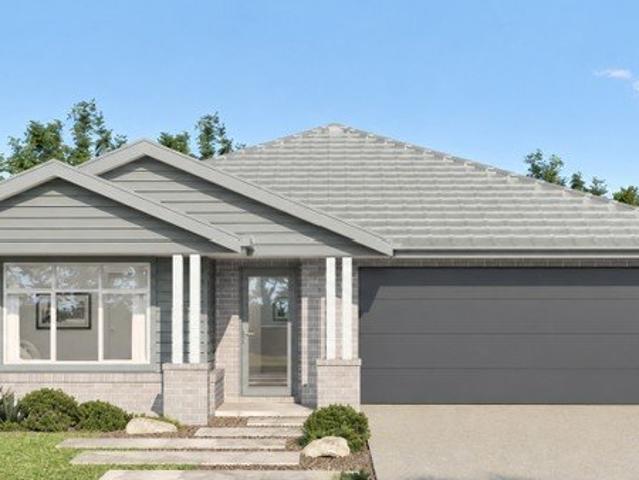
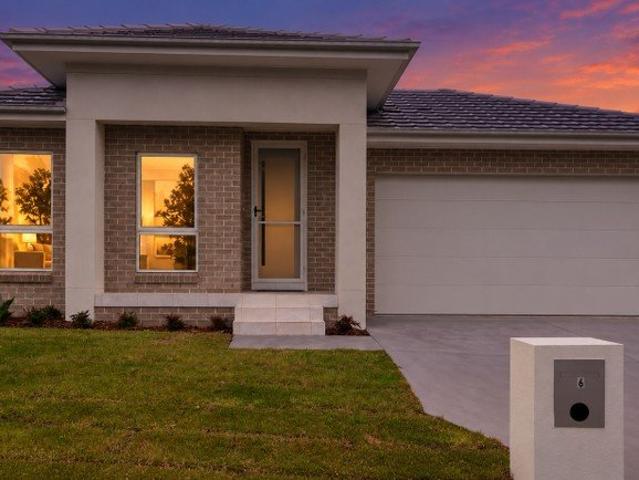
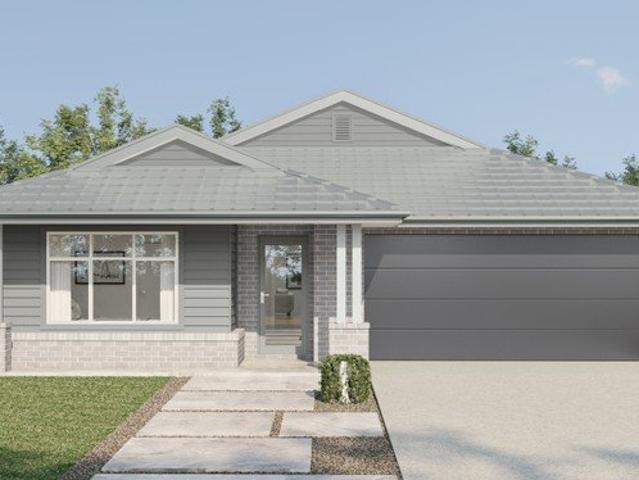
Set within the growing Appin Grove community, this stylish single-level home offers a smart combination of modern design, practical family living and quality finishes. The layout has been thoughtfully designed to give families a good balance of privacy and shared living space. The master suite is positioned separately with a walk-in robe and ensuite, while the remaining bedrooms are grouped around the main bathroom. At the rear, the open-plan kitchen, dining and living area creates a comfortable central hub for everyday life, with direct access to the outdoor leisure area for entertaining, family meals or relaxed weekends at home. With its modern street appeal, functional floor plan and generous block size, this home presents an attractive opportunity for buyers looking for comfortable, contemporary family living in Appin. Key Property Features Open-plan kitchen, dining and living area Dedicated outdoor leisure / entertaining area 20mm Caesarstone kitchen benchtop Overhead kitchen cupb
Request Details
Breathtaking Waterviews
View photo
House · for sale
Request Details
Breathtaking Waterviews
Helensburgh
· 5 Bedrooms · 4 Baths · House
· Garden · Terrace · Swimming pool · Equipped kitchen
Helensburgh · 5 Bedrooms · 4 Baths · House · Garden · Terrace · Swimming pool · Equipped kitchen
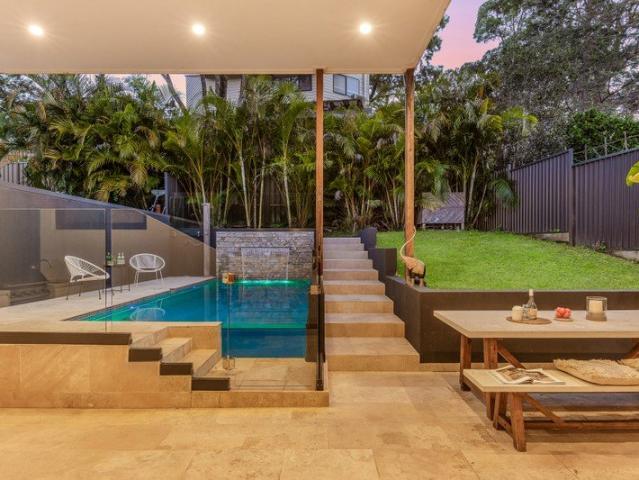
Offering breathtaking northerly views across Dolans and Burraneer Bay, this beautifully appointed architecturally designed residence delivers effortless indoor-outdoor living across three thoughtfully designed levels. A striking stone kitchen island anchors the open plan living and dining space, flowing seamlessly through floor-to-ceiling glass bifold doors to a resort-style entertaining terrace and sparkling saltwater pool. Established palms and lush greenery create a private, tropical backdrop. Positioned just moments from Wally's Wharf, quality schools, local cafés, shops and Cronulla's renowned beaches, this is a rare opportunity to secure a home of outstanding quality in an exclusive bayside location. High Points - Multiple living and entertaining zones including an upper-level family retreat with entertainer's terrace with bay views - Sleek stone kitchen featuring Miele appliances, gas cooking, and entertainers' stone island bench - Resort-style low-maintenance backyard featuring
Request Details
Family Living in Appin Grove
View photo
Terraced House · for sale
Request Details
Family Living in Appin Grove
Helensburgh
· 4 Bedrooms · 2 Baths · Terraced House
· Parking · Air conditioning · Equipped kitchen
Helensburgh · 4 Bedrooms · 2 Baths · Terraced House · Parking · Air conditioning · Equipped kitchen
Welcome to Appin, a thoughtfully designed family home combining practical single-level living, modern finishes and a well-planned layout in the growing Appin Grove community. The floor plan has been designed with everyday family living in mind. The master bedroom is positioned toward the front of the home with its own walk-in robe and ensuite, while the additional bedrooms are arranged around the main bathroom. At the rear, the kitchen connects naturally with the dining and living areas, flowing through to the outdoor leisure area and creating an inviting space for relaxing and entertaining. Quality inclusions add further appeal, with 20mm Caesarstone benchtops, 900mm stainless-steel cooking appliances, soft-close cabinetry, ducted reverse-cycle air conditioning, security alarm system and an automatic double garage among the features specified in the builder's package. For buyers wanting a modern family home without the process of starting a new build from scratch, this Appin Grove opp
Request Details
New Residential Opportunities in Appin, NSW
View photo
Terraced House · for sale
Request Details
New Residential Opportunities in Appin, NSW
Helensburgh
· 4 Bedrooms · 2 Baths · Terraced House
Helensburgh · 4 Bedrooms · 2 Baths · Terraced House
Located in the growing suburb of Appin, this new home opportunity offers a peaceful residential lifestyle while remaining within convenient reach of major shopping centres, healthcare services and everyday amenities. Conveniently positioned: - 20 to 25 mins to Macarthur Square Shopping Centre - 20 mins to Campbelltown Mall and CBD - 3 to 5 mins to Woolworths Appin - 20 to 25 mins to Coles and Aldi Campbelltown Healthcare services are easily accessible, with Campbelltown Hospital located 20 minutes away, along with nearby medical centres and pharmacies. Residents can also enjoy access to local parks, reserves, walking trails and open green spaces, as well as convenient connectivity via Appin Road to surrounding suburbs and South West Sydney. Expected completion: June - August 2026 Enquire now to book your inspection. Disclaimer: All information contained herein is gathered from sources we believe to be reliable. However, we cannot guarantee its accuracy and interested parties should rel
Request Details
NewHouseLand Appin
View photo
Terraced House · for sale
Request Details
NewHouseLand Appin
Helensburgh
· 6 Bedrooms · 3 Baths · Terraced House
· Equipped kitchen
Helensburgh · 6 Bedrooms · 3 Baths · Terraced House · Equipped kitchen
Appin Grove is a unique lifestyle opportunity to build your perfect home, on the doorstep of a natural wonderland. The 59 hectare parcel of land is situated on the southern edge of the Appin township and offers 259 homesites ideally suited for all stages of life and 39 hectares of pristine bushland. Future residents can enjoy a village lifestyle nestled in the rural environment within close proximity to Macarthur Square, Campbeltown Hospital, Campbelltown Private and Macarthur region amenities. Appin Grove will offer perfect lifestyle choices for recreation, with an abundance of leisure activities and open spaces. Weekends can be spent at some of NSW's best-kept beach secrets in the beautiful Wollongong and Illawarra region within an easy 30 minute drive. Package Inclusions: Contemporary kitchen design with Laminex Lamiwood cabinetry and 20mm stone benchtops Overhead cupboards 900mm stainless steel canopy range hood Soft close cabinetry doors Stainless steel cooktop & built in oven Flo
Request Details
NewHouseLand Appin
View photo
Terraced House · for sale
Request Details
NewHouseLand Appin
Helensburgh
· 4 Bedrooms · 2 Baths · Terraced House
· Equipped kitchen
Helensburgh · 4 Bedrooms · 2 Baths · Terraced House · Equipped kitchen
Appin Grove is a unique lifestyle opportunity to build your perfect home, on the doorstep of a natural wonderland. The 59 hectare parcel of land is situated on the southern edge of the Appin township and offers 259 homesites ideally suited for all stages of life and 39 hectares of pristine bushland. Future residents can enjoy a village lifestyle nestled in the rural environment within close proximity to Macarthur Square, Campbeltown Hospital, Campbelltown Private and Macarthur region amenities. Appin Grove will offer perfect lifestyle choices for recreation, with an abundance of leisure activities and open spaces. Weekends can be spent at some of NSW's best-kept beach secrets in the beautiful Wollongong and Illawarra region within an easy 30 minute drive. Package Inclusions: Contemporary kitchen design with Laminex Lamiwood cabinetry and 20mm stone benchtops Overhead cupboards 900mm stainless steel canopy range hood Soft close cabinetry doors Stainless steel cooktop & built in oven Flo
Request Details
Dream Family Home
View photo
House · for sale
Request Details
Dream Family Home
Helensburgh
· 5 Bedrooms · 3 Baths · House
· Garden · Balcony · Fireplace · Swimming pool · Equipped kitchen
Helensburgh · 5 Bedrooms · 3 Baths · House · Garden · Balcony · Fireplace · Swimming pool · Equipped kitchen
Set on a generous 822sqm block in a quiet, family-friendly street, this impressive home truly ticks every box. Offering exceptional proportions, multiple living areas, beautifully renovated bathrooms and a superb north-facing backyard with a sparkling pool, it has been designed for effortless family living and entertaining. All within easy reach of Como train station, local shops and Como West Public School. Why you'll love it - • Generous 822sqm block with a private, north-facing backyard. • Enormous open plan living and dining area featuring hardwood floors, custom cabinetry, fireplace and seamless connection to the backyard. • Beautiful and practical kitchen with stone benchtops, gas cooking, dishwasher and bi-fold windows opening directly to the alfresco area. • Separate formal dining room opening to the covered BBQ and entertaining area. • Four large bedrooms upstairs, all with wardrobes and ceiling fans, with two enjoying balcony access and water and city glimpses. • Spacious mai
Request Details
Modern Menai Townhouse
View photo
Townhouse · for sale
Request Details
Modern Menai Townhouse
Helensburgh
· 3 Bedrooms · 2 Baths · Townhouse
· Gym · Swimming pool · Equipped kitchen
Helensburgh · 3 Bedrooms · 2 Baths · Townhouse · Gym · Swimming pool · Equipped kitchen
Welcome to this stylish street front fully renovated townhouse, combining modern comfort with everyday convenience. Inside, a sleek contemporary layout features spacious open-plan living, a large alfresco zone entertaining, and a chic well-appointed kitchen ideal for first-home buyers, downsizers, or savvy investors. Enjoy resort-style amenities including tennis courts, landscaped entertaining areas, a large pool and spa, a fully equipped gym, and a clubhouse available for private functions. All this within moments of Menai's shops, transport, restaurants, and quality local schools. - Open-plan living and dining area welcoming you upon entry - Three spacious bedrooms, two including built-in wardrobes - Modern kitchen with quality appliances and island benchtop - Internal laundry second bathroom with external access - Modern bathroom with separate bath - Landscaped low maintenance gardens and alfresco entertaining area with a built in beer tap, storage and bar fridge - Ducted air condit
Request Details
Family Home and Water Views
View photo
House · for sale
Request Details
Family Home and Water Views
Helensburgh
· 4 Bedrooms · 3 Baths · House
Helensburgh · 4 Bedrooms · 3 Baths · House
Positioned in a fabulous lifestyle location with great water views over Gunnamatta Bay, this spacious residence offers excellent flexibility for families, investors or developers alike. Designed for comfortable living and entertaining, the home features generous interiors including multiple living zones and ample accommodation, while its prime position enhances its everyday convenience and boating lifestyle appeal. With D.A and CC approval already in place, this is a rare opportunity to secure a property that is ideal to enjoy now as a substantial family home or capitalise in the future on its outstanding development potential. - 4 generous bedrooms and 3 bathrooms - Large lounge plus separate dining and rumpus rooms - Double garaging with additional storage space - Adjacent to RMYC, perfect for boating enthusiasts - 800m to Burraneer Shopping Village for everyday convenience - DA and CC approved (all fees paid) for a stunning duplex - ideal as a spacious family home or premium develop
Request Details
Studio Apartment
View photo
Villa · for sale
Request Details
New
Studio Apartment
Helensburgh
· 1 Bedroom · 1 Bath · Villa
· Balcony
Helensburgh · 1 Bedroom · 1 Bath · Villa · Balcony
Set within a well-maintained over 55s complex, this ground floor studio apartment offers a practical foundation for independent, low-maintenance living, with the added opportunity to update and personalise the interiors over time. Its east-facing aspect draws natural light throughout the open layout, where clearly defined areas for sleeping and dining make considered use of the available space before extending naturally outdoors. Here, a private covered courtyard and adjoining balcony overlook the manicured gardens, creating a peaceful extension of the apartment to relax and unwind. • Kitchenette and meals area appointed with an electric cooktop, oven, dishwasher and ample cabinetry • Bedroom space with ample room to incorporate freestanding wardrobes or additional storage • Well-appointed bathroom featuring a large shower, complemented by a separate European-style laundry • Covered alfresco entertaining area overlooking the manicured gardens and extending to an adjoining balcony • Ove
Request Details
Family Haven
View photo
House · for sale
Request Details
New
Family Haven
Helensburgh
· 4 Bedrooms · 2 Baths · House
· Garden · Balcony · Equipped kitchen
Helensburgh · 4 Bedrooms · 2 Baths · House · Garden · Balcony · Equipped kitchen
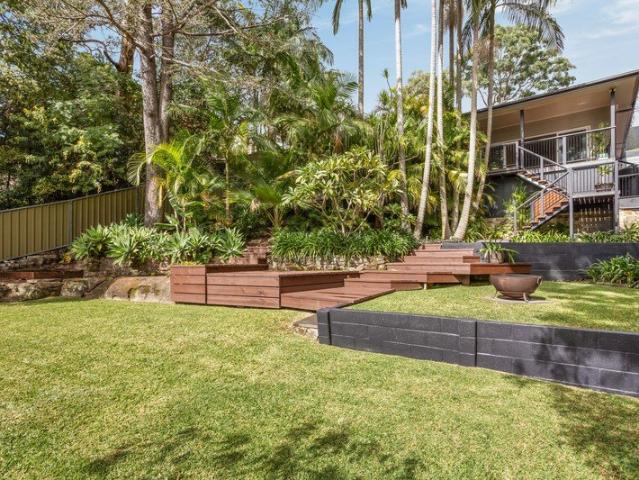
Set amongst established greenery, this architecturally designed family home has been thoughtfully composed to offer an exceptional sense of space, privacy and connection across every level. The distinctive multi-level layout creates a natural separation between living and accommodation, with five bedrooms privately positioned on the entry level while the main living spaces unfold below. Here, the kitchen takes a central position overlooking the living area, drawing the surrounding spaces together to create the heart of the home while retaining a sense of definition between each zone. The north-facing balconies extend the interiors outdoors, drawing the elevated leafy outlook into everyday living while connecting with the beautifully landscaped backyard, where tiered lawns and established gardens create a private setting for entertaining, relaxation and family life. • Split-level living and dining area forming the heart of the home, where north-east facing windows draw in natural light
Request Details
Coastal Escape
View photo
House · for sale
Request Details
Coastal Escape
Helensburgh
· 4 Bedrooms · 2 Baths · House
· Garden · Parking · Equipped kitchen
Helensburgh · 4 Bedrooms · 2 Baths · House · Garden · Parking · Equipped kitchen
Positioned on a generous corner block in a tightly held pocket of Cronulla, this much-loved family home offers comfortable single-level living with exciting potential to renovate and add value. Featuring a desirable north facing aspect, spacious interiors and level lawns, the home provides a wonderful family-friendly lifestyle just moments from Cronulla's iconic beaches, local shops, Cronulla Mall, transport and quality schools. Inclusions - Four spacious bedrooms with a practical single-level layout - Expansive corner block of approximately 518sqm in a tightly held Cronulla position - Enjoy air-conditioning, open plan living and dining with scope to renovate and personalise - Functional kitchen with breakfast bar, quality appliances and backyard outlook - Covered alfresco with timber decking, level lawns and fully fenced surrounds - Single lock-up garage with abundant storage and rear access to the home
Request Details
Ultra Convenient Single Level Home
View photo
House · for sale
Request Details
New
Ultra Convenient Single Level Home
Helensburgh
· 3 Bedrooms · 2 Baths · House
· Equipped kitchen
Helensburgh · 3 Bedrooms · 2 Baths · House · Equipped kitchen
Bringing together thoughtful functionality with the simplicity of low-maintenance living, this neatly presented residence delivers a lifestyle centred around comfort, connection and everyday ease. A connected single-level floorplan unfolds with an intuitive sense of flow, bringing together three bedrooms, two bathrooms and an L-shaped living and dining area, anchored by a centrally positioned kitchen and adjoining sunroom that naturally become the heart of the home. Extending the interiors outdoors, a sunlit courtyard creates a private retreat where timber decking sets the scene for relaxed afternoons in the sunshine and effortless entertaining with family and friends. • L-shaped living and dining domain where high ceilings, timber floorboards and expansive windows combine to enhance the sense of space and natural light • Kitchen with stone benchtops, a Westinghouse freestanding cooker, dishwasher and an adjoining breakfast bar integrating with the adjoining sunroom • Three spacious be
Request Details
TRANSFORMED
View photo
House · for sale
Request Details
TRANSFORMED
Helensburgh
· 4 Bedrooms · 2 Baths · House
· Equipped kitchen
Helensburgh · 4 Bedrooms · 2 Baths · House · Equipped kitchen
This beautifully updated home set within a peaceful Illawong cul-de-sac, this delivers an inviting blend of generous proportions, light-filled interiors and an elevated north-easterly outlook. Designed with effortless living and entertaining in mind, the home features multiple living areas, quality modern updates and a wonderful sense of space and comfort throughout. At the heart of the home is the impressive open-plan kitchen, dining and living area, where a stunning stone kitchen, ample storage and quality appliances create a stylish and functional hub for everyday living. This expansive space flows effortlessly to the large entertaining deck, perfectly positioned to capture leafy valley views. Whether enjoying a quiet morning coffee or hosting family and friends, the deck provides a beautiful year-round setting to relax, entertain and take in the outlook. The flexible floorplan includes a spacious main bedroom on the ground floor, complete with walk-in robe and stylish ensuite, prov
Request Details
Original Home & Development Site STCA
View photo
House · for sale
Request Details
New
Original Home & Development Site STCA
Helensburgh
· 3 Bedrooms · 2 Baths · House
· Garden · Terrace · Patio · Equipped kitchen
Helensburgh · 3 Bedrooms · 2 Baths · House · Garden · Terrace · Patio · Equipped kitchen
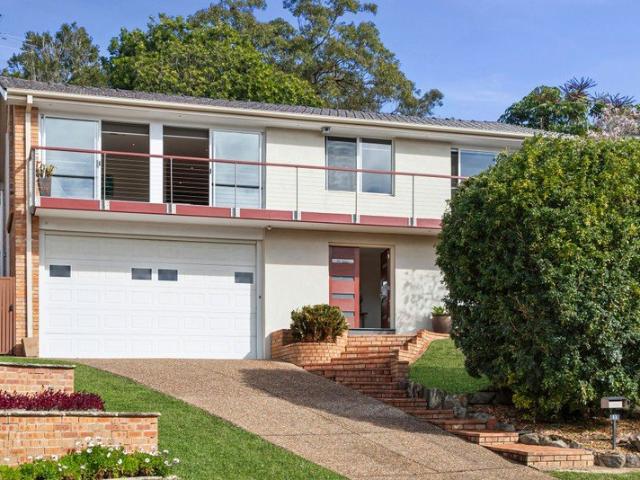
Commanding elevated views across the Georges River from a prized north-west facing position, this tightly held residence presents a rare offering of scale, character and extraordinary potential to renovate, recreate or redevelop within an exceptional waterside setting (STCA). Beyond its original façade, the home unfolds with a distinctive mid-century character defined by soaring ceilings, expansive windows and beautifully proportioned interiors, comprising three bedrooms, two bathrooms and an original timber kitchen, with a sequence of interconnected living spaces culminating in an L-shaped lounge that is perfectly oriented to capture the ever-changing river outlook and natural light. The interiors extend with ease to an enclosed patio, enhancing the home's indoor-outdoor flow, before opening to a substantial backyard where established lawns, fruit trees and walk-in crop cages create an enviable sense of privacy and space. Features include: • Elevated front terrace commanding a prized
Request Details
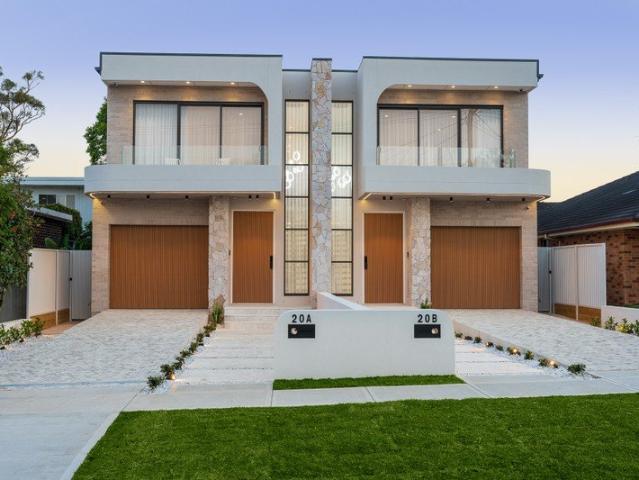
An extraordinary new benchmark in luxury duplex living
View photo
House · for sale
Request Details
An extraordinary new benchmark in luxury duplex living
Helensburgh
· 5 Bedrooms · 4 Baths · House
Helensburgh · 5 Bedrooms · 4 Baths · House
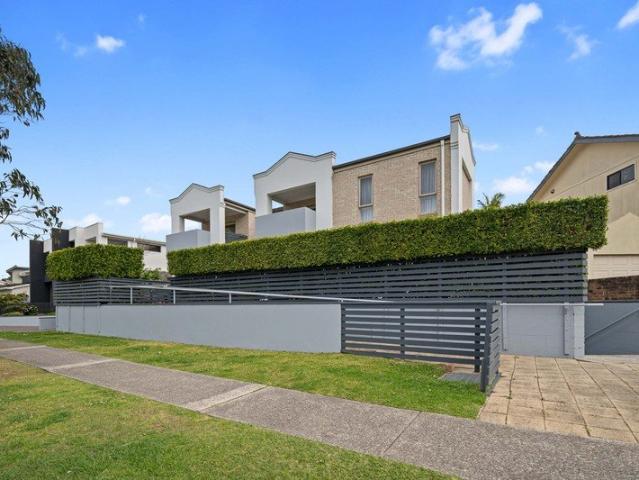
Rarely does a new duplex arrive with this level of scale, precision and architectural brilliance. Prepare to be impressed from the moment you step inside - this is not simply a beautifully finished duplex - it is a substantial, master-built residence that redefines what can be achieved in contemporary duplex living with solidity and permanence in mind. Behind the striking facade is a home of exceptional substance, crafted without compromise and constructed with double-brick and concrete. Expansive proportions, soaring 2.9-metre ceilings and beautifully curved architectural features create an immediate sense of grandeur, while meticulous attention to detail is evident in every room. Designed for those who refuse to compromise on space, quality and unquestionable style, the 5-bedroom home provides the flexibility and proportions normally associated with a substantial freestanding residence. Every element has been considered. Every finish has been selected with purpose. Every detail has b
Request Details
An Extraordinary Deep Water Trophy Home Simply Beyond Compare
View photo
House · for sale
Request Details
An Extraordinary Deep Water Trophy Home Simply Beyond Compare
Helensburgh
· 4 Bedrooms · 4 Baths · House
· Swimming pool · Equipped kitchen
Helensburgh · 4 Bedrooms · 4 Baths · House · Swimming pool · Equipped kitchen
A statement of absolute waterfront luxury, this architecturally designed residence commands a premier deep-water position with breathtaking, uninterrupted water views. Crafted with solid concrete construction, this is a home built to last offering both structural integrity and a sense of enduring prestige. Set over multiple expansive levels, the residence seamlessly blends refined interiors with spectacular outdoor living. Floor-to-ceiling glass frames the shimmering water, flooding the home with natural light and delivering a constant connection to its stunning surroundings. The lifestyle is simply unmatched: - Rare Deep-water mooring with private jetty suitable for substantial vessels perfect for multiple vessels and effortless boating access - Stunning resort-style swimming pool overlooking the water, creating a true private sanctuary - Grand open-plan living and dining flowing to oversized entertaining terraces with panoramic views - Designer kitchen with premium finishes and walk-
Request Details
POTENTIAL
View photo
House · for sale
Request Details
POTENTIAL
Helensburgh
· 5 Bedrooms · 3 Baths · House
· Garden · Swimming pool · Equipped kitchen
Helensburgh · 5 Bedrooms · 3 Baths · House · Garden · Swimming pool · Equipped kitchen
Offering exceptional space and genuine dual-living flexibility, this substantial Illawong home combines an incredibly versatile layout with exciting scope to add your own touch. Set across multiple levels on an approx. 852.5sqm parcel, five bedrooms, three bathrooms, two kitchens and multiple living areas create excellent separation for growing, extended or multi-generational families. The lower level adds another dimension to the home, with its own kitchen, living space and accommodation providing flexibility for family members wanting greater independence. Across the remaining levels, multiple living and entertaining spaces offer plenty of room to work with, while the existing layout provides a strong foundation for buyers ready to refresh, renovate and add value over time. Outside, the level grassed backyard, inground swimming pool, established fruit trees and leafy bushland backdrop bring genuine lifestyle appeal to the opportunity. With substantial accommodation, dual-living poten
Request Details
4BR + 2 LIVING SPACES
View photo
Terraced House · for sale
Request Details
4BR + 2 LIVING SPACES
Helensburgh
· 4 Bedrooms · 2 Baths · Terraced House
· Air conditioning · Lift · Parking · Equipped kitchen
Helensburgh · 4 Bedrooms · 2 Baths · Terraced House · Air conditioning · Lift · Parking · Equipped kitchen
INCLUSIONS: Tiling to Porch, Entry, Kitchen, Family/Dining, & Alfresco Carpet to Living & Bedrooms Electrical Package incl. Electric Hot Water Storage System Fixed Site Costs & Basix Requirements 2.59m Ceilings (ground floor only) T2 Termite Treated Frame & Perimeter Protection Coloured concrete Driveway & Pathway to Porch Remote Control Panel Lift Garage Door Stone benchtop to Kitchen Westinghouse Appliances Alarm System 15 LED Downlights Fully Ducted Day/Night Air Conditioning 3.5kW Solar Panel System & 5kw Battery STYLE PREMIUM UPGRADES
Request Details
MODERN ARCHITECTURALLY DESIGNED TOWNHOUSE WITH ELEVATED WATERVIEWS
View photo
Townhouse · for sale
Request Details
MODERN ARCHITECTURALLY DESIGNED TOWNHOUSE WITH ELEVATED WATERVIEWS
Helensburgh
· 3 Bedrooms · 2 Baths · Townhouse
· Balcony · Air conditioning · Equipped kitchen
Helensburgh · 3 Bedrooms · 2 Baths · Townhouse · Balcony · Air conditioning · Equipped kitchen
Set at the coveted rear position in a boutique complex of 7 only, this contemporary townhouse showcases impressive sun filled proportions, soaring ceilings and sleek modern finishes perfect for effortless indoor-outdoor living and entertaining. Perfectly situated, this property is just moments away from vibrant local retail villages, Westfield Shopping Town, transport, schools, reserves, golf course and waterways. - Architecturally designed 3-bedroom townhouse in a boutique complex of only seven residences - Unique and highly desirable layout featuring soaring ceilings & sun filled interiors - Spacious open plan living - Premium finishes and inclusions throughout - Designer stone kitchen fully equipped with premium SMEG gas appliances. - Three generous oversized bedrooms each with robes & two with private balconies - Master bedroom includes private ensuite, balcony & water views - Study nook, quality blackbutt timber flooring, air conditioning, NBN connectivity - Large internal laundry
Request Details
Designer Living
View photo
House · for sale
Request Details
Designer Living
Helensburgh
· 4 Bedrooms · 2 Baths · House
· Balcony · Equipped kitchen
Helensburgh · 4 Bedrooms · 2 Baths · House · Balcony · Equipped kitchen
Presenting an elevated standard of coastal luxury and sophistication, this exceptional new development by EMK Architects seamlessly combines contemporary design with an impressive high-set position. Exquisitely finished throughout by Boulevarde Design, the home showcases curved finishes and an abundance of natural light across its expansive open plan interiors, perfectly complemented by its sought-after Burraneer location and exceptional entertaining spaces. Inclusions - Expansive open plan interiors featuring curved finishes, a fresh neutral palette and an abundance of natural light - Spacious living and dining areas seamlessly flow to an alfresco with built-in barbecue, bar fridge and heater - Designer kitchen with Caesarstone benchtops, Smeg appliances, double fridge and an expansive butler's pantry - Luxurious master suite with double-vanity ensuite, walk-in robe and balcony complemented by an upstairs living area - Award-winning landscaping featuring elevated second-storey planter
Request Details
Family Oasis
View photo
House · for sale
Request Details
Family Oasis
Helensburgh
· 4 Bedrooms · 4 Baths · House
· Balcony
Helensburgh · 4 Bedrooms · 4 Baths · House · Balcony
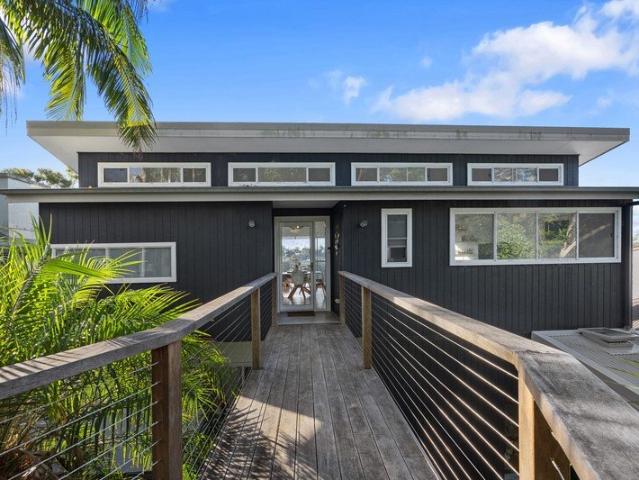
Perfectly positioned in an elevated setting with breathtaking views across the Woronora River and Georges River, this architecturally designed residence by Chris Freeburn of Ironbark Architecture and Design has been thoughtfully crafted to embrace the prized northerly sun, remaining warm throughout winter and naturally cool in summer. Flooded with natural light, the expansive open plan living and dining area extends seamlessly to a covered balcony, creating an exceptional setting for entertaining or unwinding while enjoying the spectacular outlook. Thoughtfully designed for growing and established families, the home offers generous proportions, a versatile floor plan and a welcoming sense of space. Balconies span all three levels, while external access to each floor provides flexibility for multigenerational living, guest accommodation, a home office or independent family members. A pedestrian bridge from Central Avenue provides direct access to the top-floor living area, complemented
Request Details
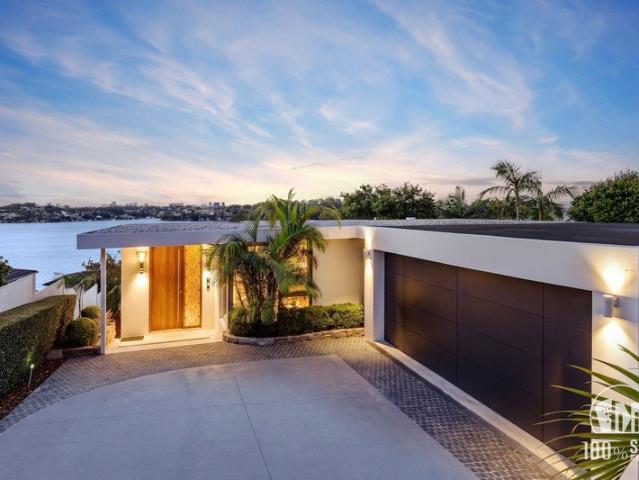
A Solid Start. A Beautiful Future
View photo
House · for sale
Request Details
New
A Solid Start. A Beautiful Future
Helensburgh
· 3 Bedrooms · 1 Bath · House
· Garden · Air conditioning · Equipped kitchen
Helensburgh · 3 Bedrooms · 1 Bath · House · Garden · Air conditioning · Equipped kitchen
Set in the peaceful surrounds of Appin, 4 King Street offers the best of both worlds: a comfortable, well-established family home with solid foundations, generous outdoor space and the freedom to make it your own over time. The Home: A solid, single-level three-bedroom family home with an inviting sense of warmth, character and exciting scope for future improvements. Beautiful timber floorboards bring natural warmth to the interiors, providing a timeless foundation for future styling and renovations. Functional kitchen with extensive cabinetry, generous bench space, freestanding cooking appliances and a practical breakfast bar overlooking the dining area. Three well-proportioned bedrooms, including a bedroom with built-in cabinetry offering exceptional storage. Split-system air conditioning provides comfort throughout the seasons. Generous lawn areas and an established backyard provide space for children, pets, gardening and outdoor enjoyment. The Location & The Lifestyle: There is som
Request Details
View map Back to list

Get email alerts

Don't miss out: be the first to know about new properties

The alert was correctly created

On subscribing you accept the conditions of use and the privacy policy
Alert
Receive new ads in your inbox
Save this search
Receive alerts for new listings

We'll send you an email when we have new properties for: "Houses for sale in Helensburgh"

The alert was correctly created

Lucas Heights
Kentlyn
Get email alerts and be the first to see new listings
Required field
On subscribing I accept the terms of the privacy policy
Perfect! You'll soon start receiving new listings via email
Alert
Receive an email when we have new ads for Houses for sale in Helensburgh
Save this search
Filters

Bedrooms

Size (m²)

m²
m²

Price

$
$

Property type

Bathrooms

Clear all filters
Receive notifications when new entries are published.