View photo
Terraced House
·
for sale
Request Details
4 BED + 2 LIVING | FULL TURNKEY IN ROSEWOOD | $880,400
Hatton Vale
· 4 Bedrooms · 2 Baths · Terraced House
· Parking · Equipped kitchen
Hatton Vale · 4 Bedrooms · 2 Baths · Terraced House · Parking · Equipped kitchen
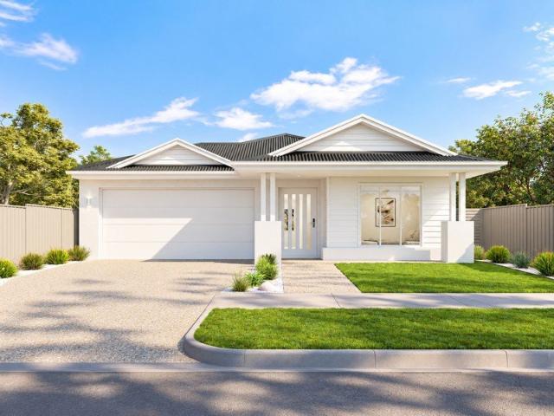
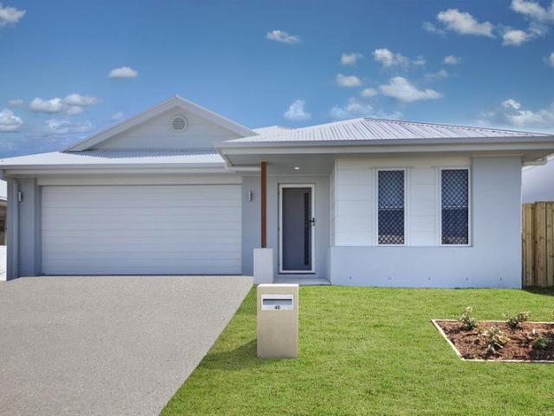
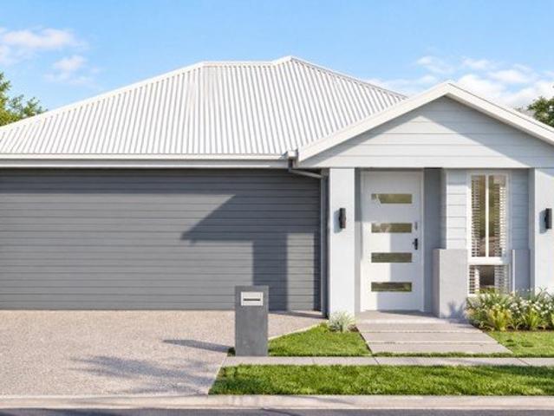
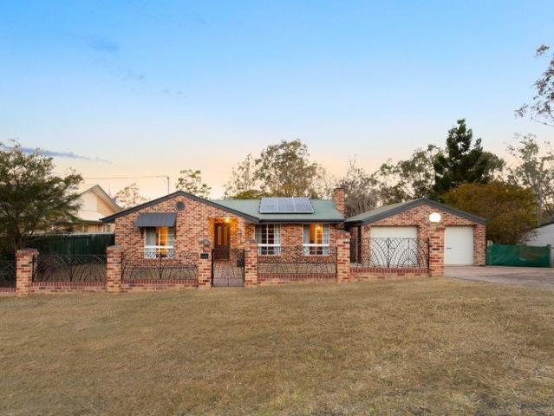
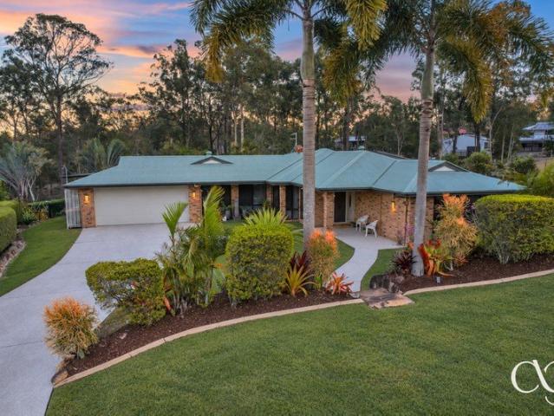
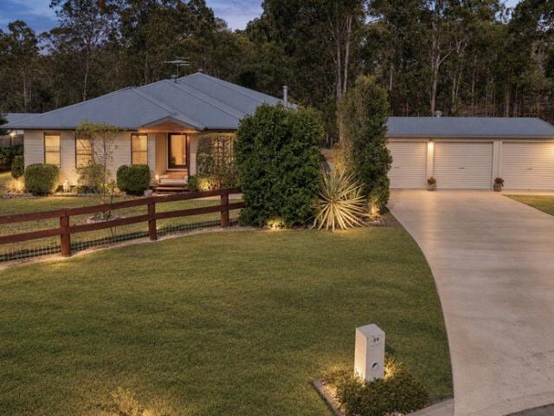
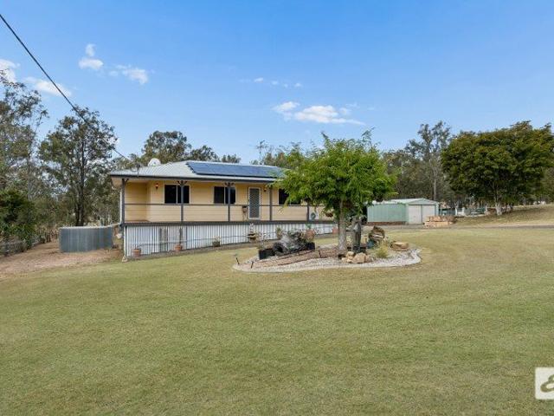
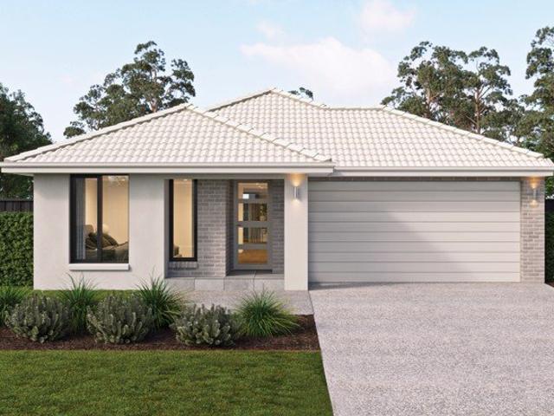
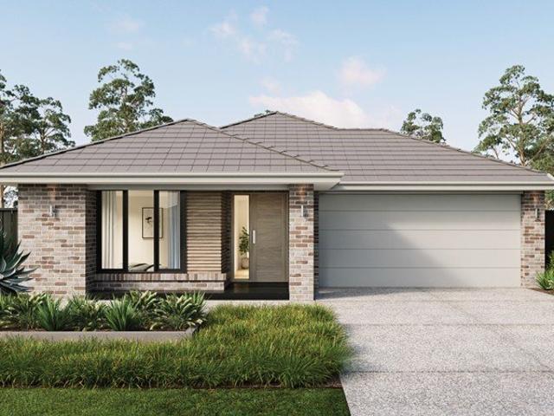
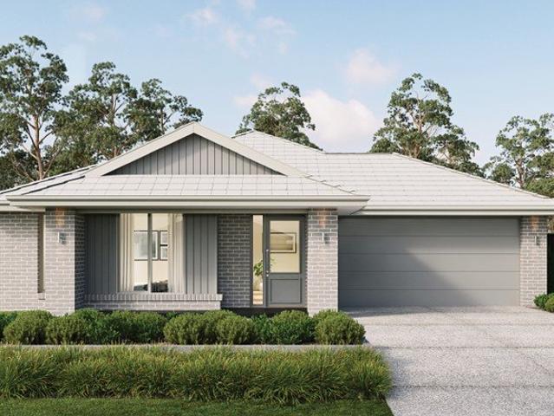
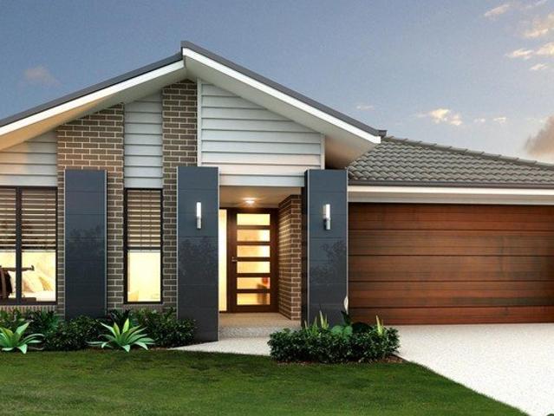
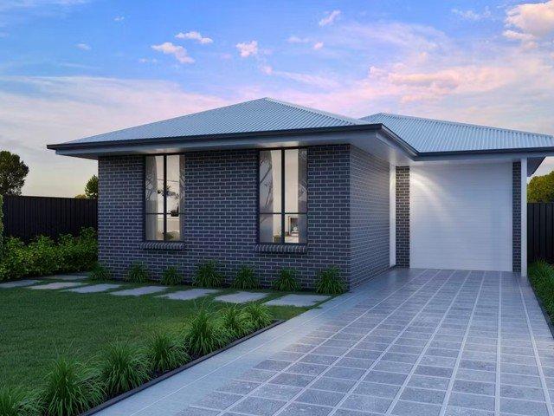
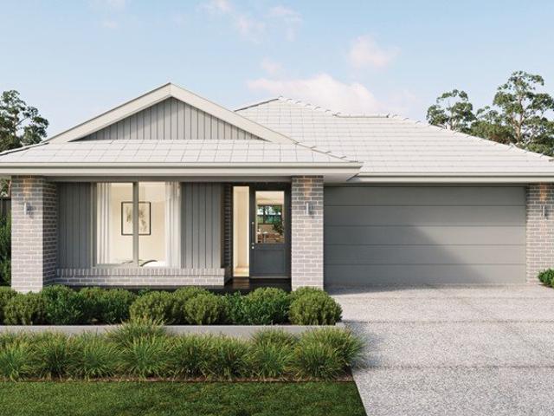
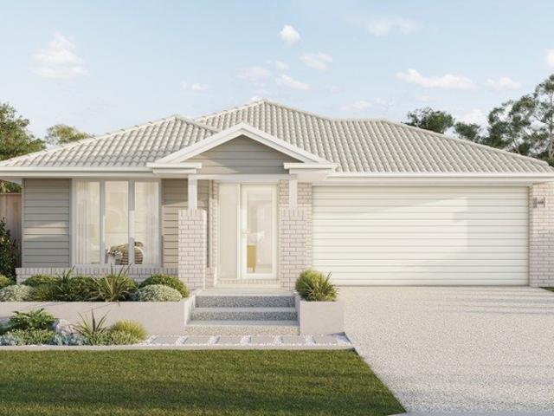
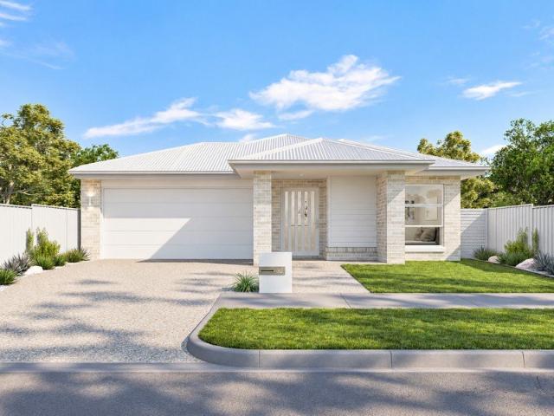
Space, Lifestyle, Land Registered & a Complete Turnkey Package in a Growing SEQ Corridor Positioned in Rosewood, this impressive four-bedroom house and land package delivers the space families want, the finish of a complete turnkey home and a location benefiting from the continued growth of South East Queensland's western corridor. Priced at $880,400, the single-level home offers approximately 195m² of floor space on a 440m² block, with four bedrooms, two bathrooms, two separate living areas and a double garage. The thoughtful floorplan has been designed around real family living. An open-plan kitchen, dining and living zone forms the heart of the home, complemented by a separate multipurpose living area, walk-in pantry and covered alfresco. The master suite includes its own ensuite and walk-in robe, while the remaining bedrooms are positioned around the family bathroom. The supplied floorplan confirms the four-bedroom configuration, separate MPR, alfresco, walk-in pantry and double ga
Space, Lifestyle, Land Registered & a Complete Turnkey Package in a Growing SEQ Corridor Positioned in Rosewood, this impressive four-bedroom house and land package delivers the space families want, the finish of a complete turnkey home and a location benefiting from the continued growth of South East Queensland's western corridor. Priced at $880,400, the single-level home offers approximately 195m² of floor space on a 440m² block, with four bedrooms, two bathrooms, two separate living areas and a double garage. The thoughtful floorplan has been designed around real family living. An open-plan kitchen, dining and living zone forms the heart of the home, complemented by a separate multipurpose living area, walk-in pantry and covered alfresco. The master suite includes its own ensuite and walk-in robe, while the remaining bedrooms are positioned around the family bathroom. The supplied floorplan confirms the four-bedroom configuration, separate MPR, alfresco, walk-in pantry and double ga
Request Details