537 properties for sale in Hatton Vale

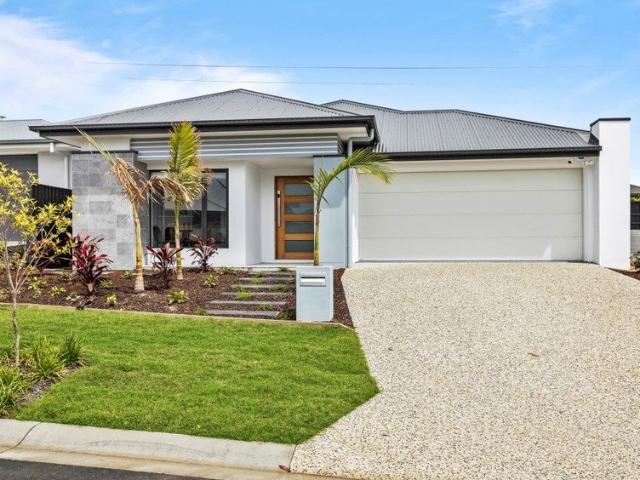
Dual Living in Fernvale
View photo
House · for sale
Request Details
Dual Living in Fernvale
Hatton Vale
· 6 Bedrooms · 3 Baths · House
· Patio · Equipped kitchen
Hatton Vale · 6 Bedrooms · 3 Baths · House · Patio · Equipped kitchen
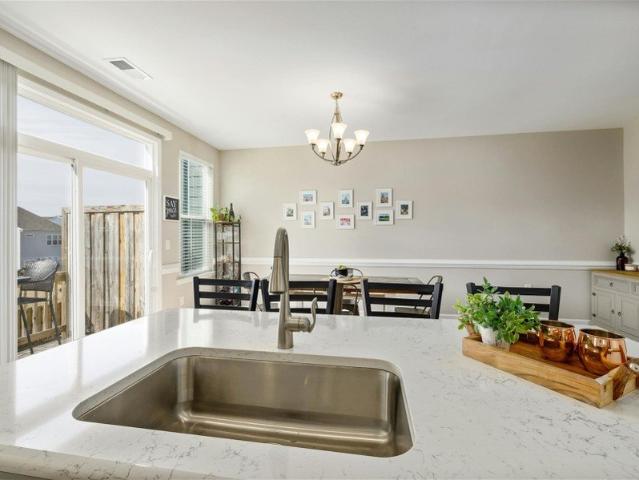
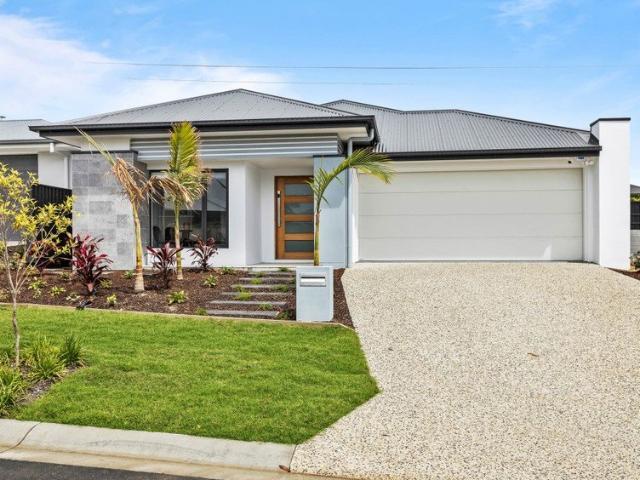
To enquire, please email or call 1300 815 051 and enter code 5446 Welcome to 57 Condamine Drive, a substantial and versatile family residence positioned within the highly regarded River Glen Estate in Fernvale. Designed with space, flexibility and lifestyle in mind, this unique six-bedroom home is ideal for large or extended families, with the option for separate living arrangements perfectly suited to teenagers, guests or elderly parents. Simply by closing a door you can create dual living in this home. Inside, an impressive sense of openness is enhanced by three separate living areas, including a dedicated media room. Two full kitchens, along with a walk-in pantry, provide exceptional functionality for everyday living and entertaining. The main open-plan kitchen connects seamlessly with the dining, living and outdoor patio spaces, creating a welcoming hub for family gatherings. Privately positioned away from the other bedrooms, the master suite features a walk-in robe and ensuite, wh
Request Details
beautifully positioned on brigalow street
View photo
House · for sale
Request Details
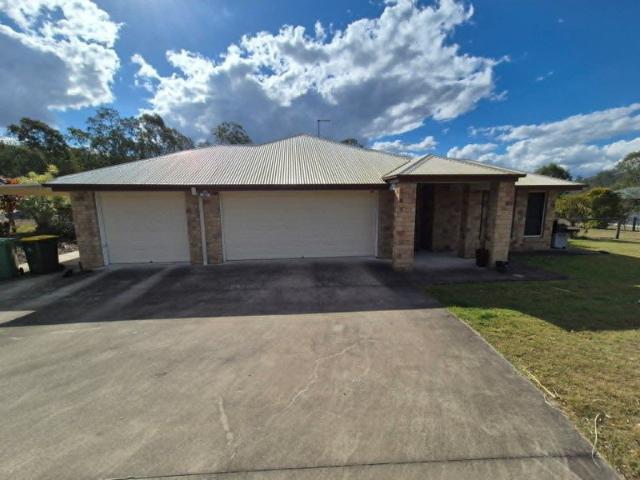
beautifully positioned on brigalow street
Hatton Vale
· 4 Bedrooms · 2 Baths · House
· Air conditioning · Parking · Equipped kitchen
Hatton Vale · 4 Bedrooms · 2 Baths · House · Air conditioning · Parking · Equipped kitchen
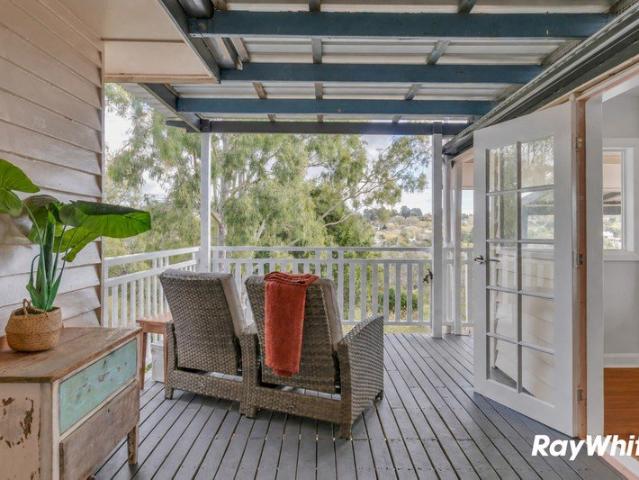
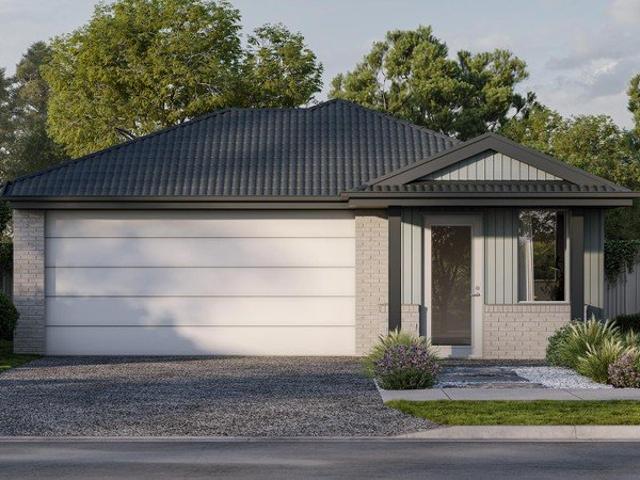
Tucked away in a peaceful and private pocket of Lowood, this 4-bedroom family home built in 2018 offers plenty of space along with beautiful views. Set on an elevated block, the home looks out across the surrounding farmland and mountains, creating a lovely outlook to enjoy every day. Inside, you'll find four bedrooms and two separate living areas, giving the whole family room to spread out. Step outside to the covered entertaining area, perfect for weekend BBQs or simply sitting back and enjoying the peaceful surrounds. INTERNAL FEATURES - Open plan living - Kitchen - Gas stove top + stone bench tops - Dining + lounge - Split system air conditioner + ceiling fan + linen cupboard - Separate lounge/ living - Main bedroom - Air con + ceiling fan + fresh carpet + WIR + Ensuite (basin + shower + toilet) - Bed 2 & 3 - fan, BIR & carpet - Bed 4 / study - Air con, fan, BIR & fresh carpet - Brand new carpet + plantation shutters - 2 bay garage EXTERNAL FEATURES - Fenced 795sqm block - Outdoor
Request Details
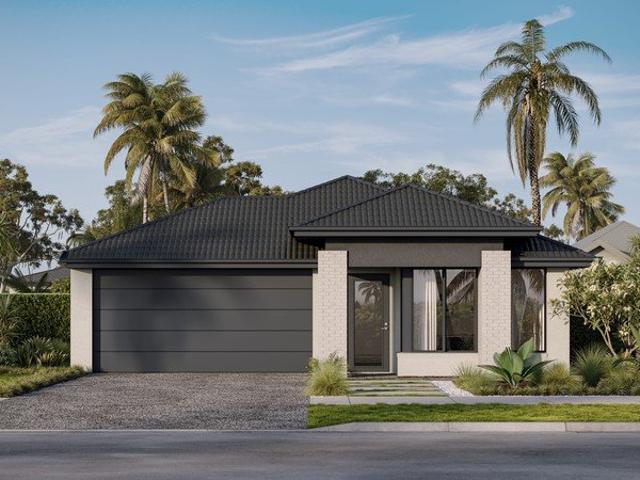
Rare Value in West Brisbane Tropea Yamba | Rosewood | 4 Bed | 2 Bath | 2 Car | Under AUD $900,000
View photo
House · for sale
Request Details
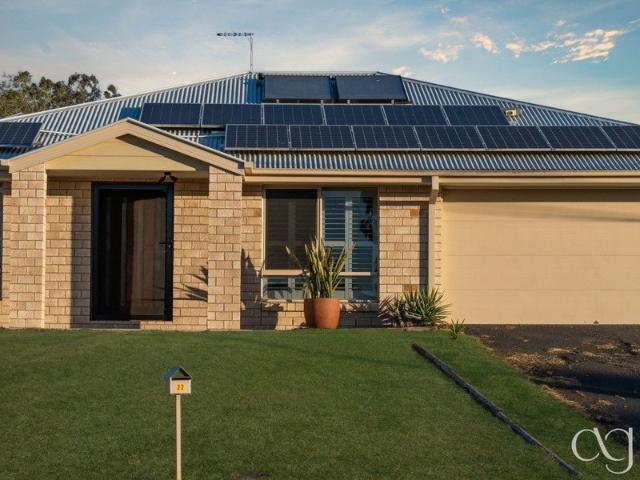
Rare Value in West Brisbane Tropea Yamba | Rosewood | 4 Bed | 2 Bath | 2 Car | Under AUD $900,000
Hatton Vale
· 4 Bedrooms · 2 Baths · House
· Parking · Equipped kitchen
Hatton Vale · 4 Bedrooms · 2 Baths · House · Parking · Equipped kitchen
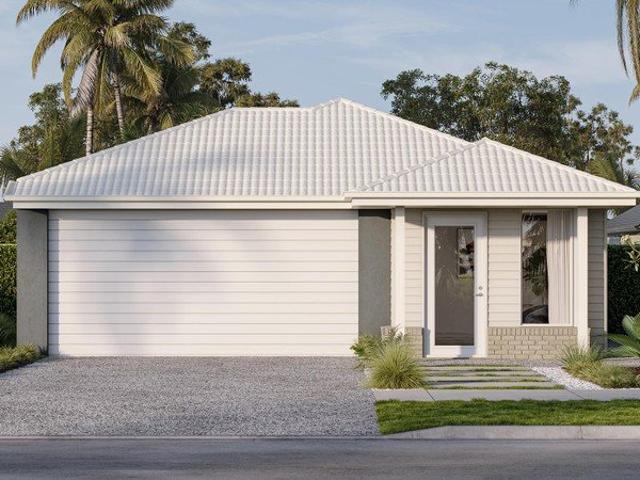
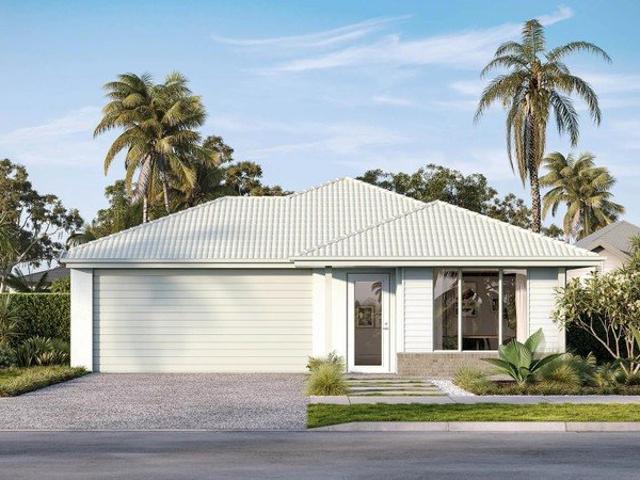
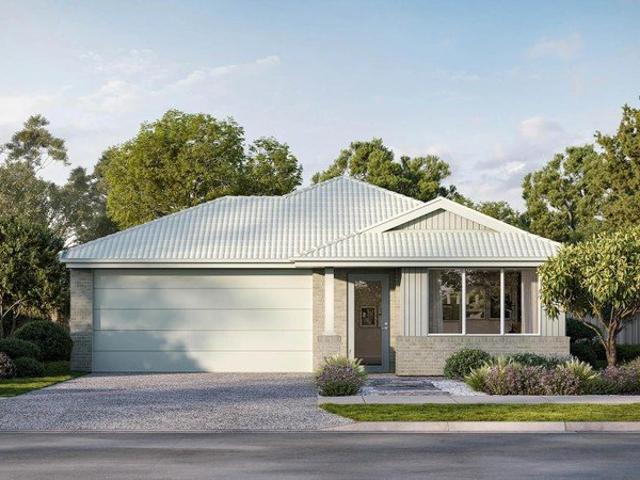
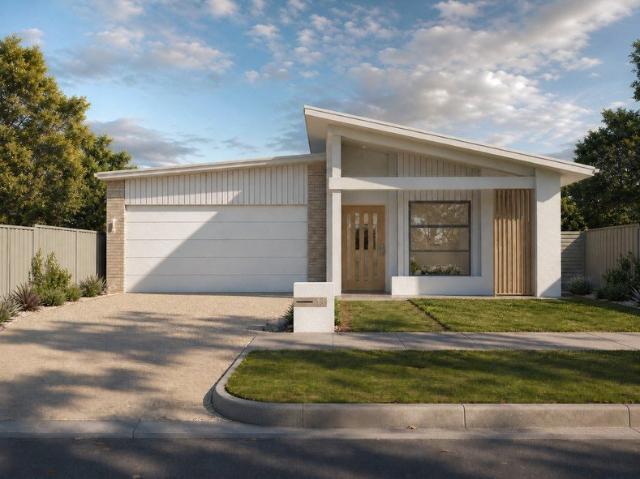
Rare Value in West Brisbane Tropea Yamba | Rosewood | 4 Bed | 2 Bath | 2 Car | Under AUD $900,000 Finding a brand-new 4-bedroom home under AUD $900,000 within the broader Brisbane region is becoming increasingly rare. The Tropea Yamba House & Land Package in Rosewood presents an attractive opportunity for buyers seeking more space, affordability and long-term potential without the premium price tag of established Brisbane suburbs. Property Features Tropea Yamba contemporary home design 4 spacious bedrooms with built-in wardrobes 2 modern bathrooms, including ensuite to master Double lock-up garage 2 car spaces Spacious open-plan living and dining area Contemporary kitchen with quality appliances and finishes Covered alfresco area for outdoor entertaining Low-maintenance design ideal for families and investors Prime Location Rosewood, West Brisbane Located in the Ipswich region, Rosewood offers a relaxed semi-rural lifestyle while remaining within convenient reach of Ipswich and Brisban
Request Details
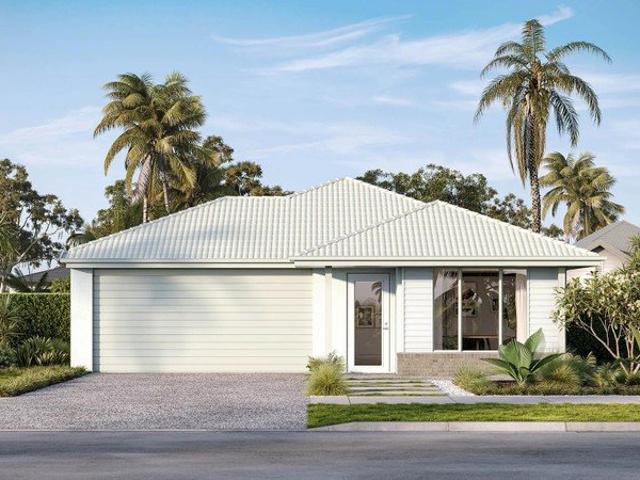
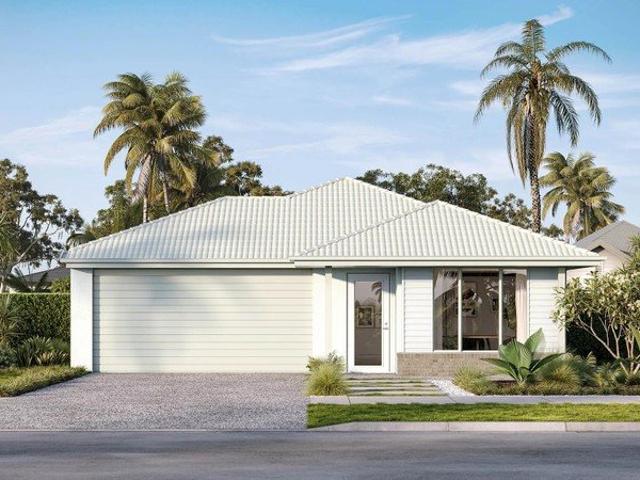
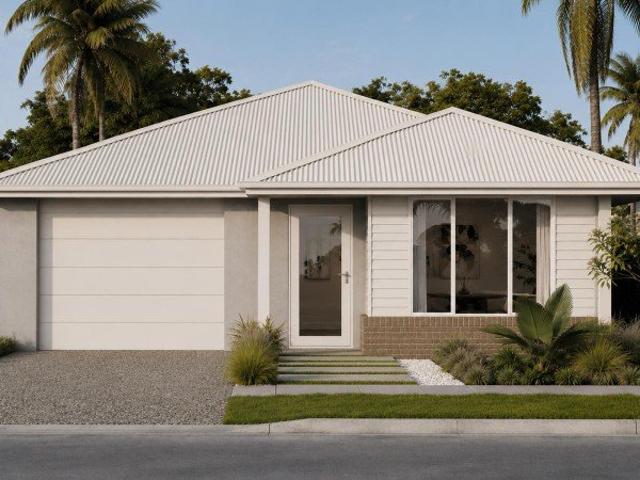
Hamptons Style Turnkey Home with Premium Inclusions
View photo
House · for sale
Request Details
Hamptons Style Turnkey Home with Premium Inclusions
Hatton Vale
· 4 Bedrooms · 2 Baths · House
· Parking · Equipped kitchen
Hatton Vale · 4 Bedrooms · 2 Baths · House · Parking · Equipped kitchen
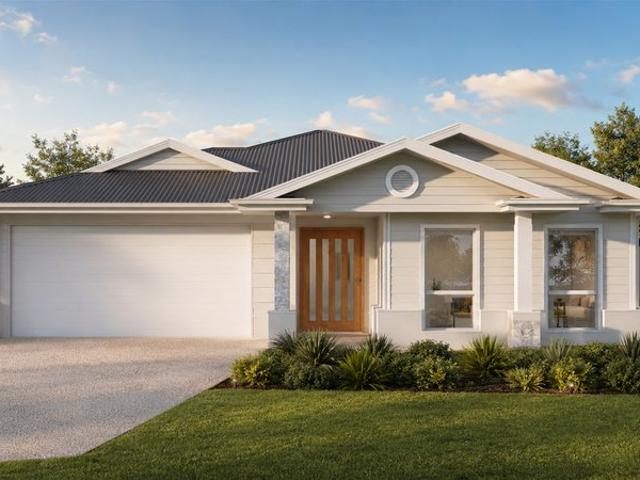
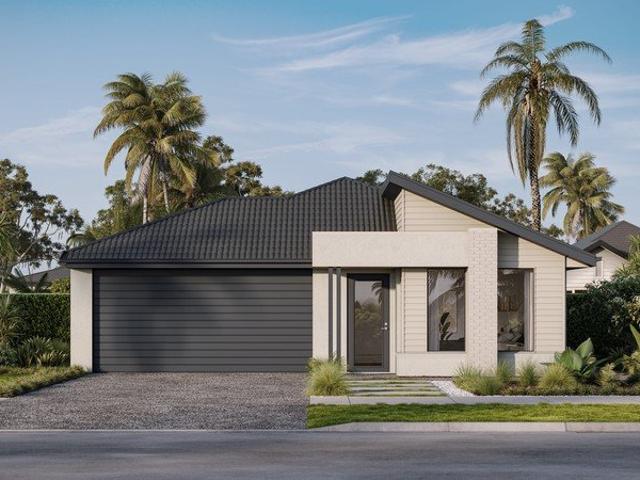
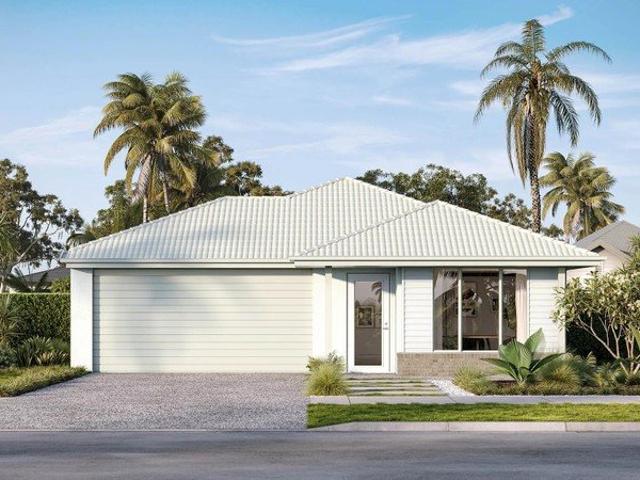
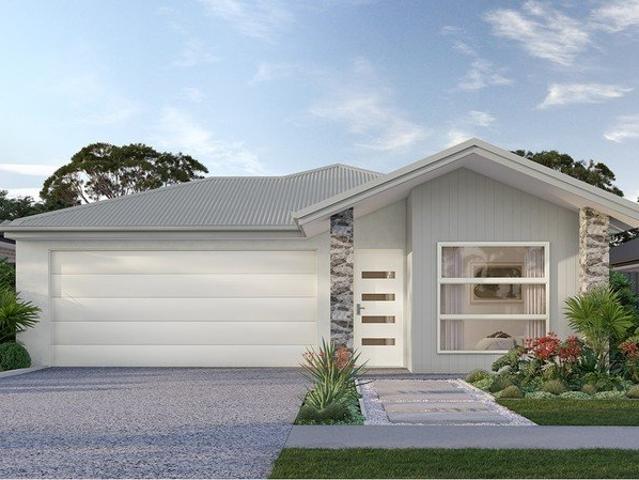
An outstanding opportunity to secure a single-level Hamptons-style home offering spacious family living, high-quality finishes and a complete turnkey package. Set on approximately 461m² of land, and features four bedrooms, two bathrooms, a separate living room, open-plan kitchen and dining, covered alfresco and double garage. The floor plan has been designed for comfortable modern living, with a generous living room, dining area and kitchen forming the central hub of the home. The covered alfresco extends the living space outdoors and provides an inviting area for entertaining. The main bedroom includes a walk-in robe and private ensuite, while three additional bedrooms are positioned around the central family bathroom. Property Highlights Four bedrooms Two bathrooms Main bedroom with walk-in robe and ensuite Separate living area Open-plan kitchen and dining Covered alfresco entertaining area Double garage Approximately 180m² total area Approximately 461m² land 2.74m ceiling height thr
Request Details
Fully Renovated Country Sanctuary with Dual Occupancy Potential
View photo
House · for sale
Request Details
Fully Renovated Country Sanctuary with Dual Occupancy Potential
Hatton Vale
· 3 Bedrooms · 2 Baths · House
· Equipped kitchen
Hatton Vale · 3 Bedrooms · 2 Baths · House · Equipped kitchen
Acreage Buyers! Stop Scrolling! This Is the One! There are properties that tick boxes, and then there are properties that create an emotional response the moment you arrive. Hidden away in the tightly held Glamorgan Vale Road Hills District, this elevated 9,656m2; lifestyle retreat delivers the rare combination of complete privacy, breath-taking panoramic views, and a beautifully renovated home where every major improvement has already been completed. Positioned high above the valley and tucked behind its own natural rise, you'll feel a world away from everything, yet remain only minutes from town conveniences. As morning mist drifts through the valley below and sunsets paint the surrounding ranges, you'll quickly understand why opportunities like this are so tightly held. Step inside and discover a home transformed for modern living. The stunning designer kitchen features beautiful Emerald Mist stone benchtops, brand-new appliances and a 5-burner gas cooktop, seamlessly connecting to
Request Details
make a splash in sea eagle drive
View photo
House · for sale
Request Details
make a splash in sea eagle drive
Hatton Vale
· 5 Bedrooms · 2 Baths · House
· Swimming pool · Parking · Equipped kitchen
Hatton Vale · 5 Bedrooms · 2 Baths · House · Swimming pool · Parking · Equipped kitchen
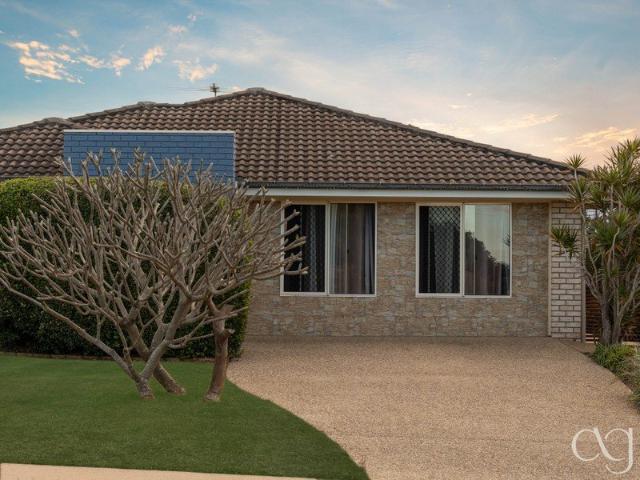
A family home you don't want to miss in the popular Eagle Rise Estate. Thoughtfully updated throughout, this home is fresh, spacious and ready for its next family to move straight in and enjoy. Inside you'll find four bedrooms, with the main bedroom privately positioned away from the others and complete with a walk-in robe and ensuite. The kitchen, bathrooms and laundry have all been beautifully renovated, while the converted garage now offers a versatile rumpus room or fifth bedroom, giving a growing family even more space. Outside is made for entertaining, with a large covered area overlooking the beautiful inground pool. All of this is just minutes from Lowood township, making it a great family home in a location you'll love. INTERNAL FEATURES - Open plan living - Kitchen - electric stove top + storage + dining + lounge room - Loungeroom - air conditioner + ceiling fan - Main bedroom - air conditioner + ceiling fan + WIR + ensuite (double basin + shower + toilet) - Bed 2/3/ 4 - Buil
Request Details
Near Rego H&L
View photo
Terraced House · for sale
Request Details
Near Rego H&L
Hatton Vale
· 4 Bedrooms · 2 Baths · Terraced House
Hatton Vale · 4 Bedrooms · 2 Baths · Terraced House
Brand New Home & Land Package Exp. Land Registration: November 2026 2400mm nominal ceiling height Stainless Steel Appliances 6-year structural guarantee Air-conditioning to master bedroom & living area Ceiling paint to manufacturers standard specifications Three (3) coat internal paint system to paint manufacturers specifications 90mm paint grade coved cornice, 42mm paint grade architraves and 66mm paint grade skirting AAA rated water saving shower heads/tapware Vinyl plank flooring to main living areas & carpet to remainder excluding wet areas from the builder's standard range Internal and external builders house clean Walk In Robe including one (1) continuous shelf & hanging rail under (design specific) Enclosed timber stairs with matching timber handrail (design specific) Insulation under roof R3.0 Wall sarking externally Wall insulation as required to meet energy rating and more. Important: The Pictures are indicative only as we don't have real pictures,Whilst every care is taken i
Request Details
New Home & Land in Walloon!
View photo
Terraced House · for sale
Request Details
New Home & Land in Walloon!
Hatton Vale
· 3 Bedrooms · 2 Baths · Terraced House
· Parking · Equipped kitchen
Hatton Vale · 3 Bedrooms · 2 Baths · Terraced House · Parking · Equipped kitchen
Bremer - 18 by Simonds Homes Lot TBA New Road, Walloon 336 sqm Available From: $746,566 PACKAGE INCLUSIONS: Site Costs provision Developer & council requirements provision Exposed aggregate Drive-way Feature front entry door Colourbond Sectional garage door & remote controls Floor coverings to entire house 20mm Stone benchtops to kitchen Quality stainless steel cooktop & oven Ceiling fans throughout Plus much more! For more information contact Kyle Waters on 0425 321 906 Home& Land Package not constructed. Images for illustration purposes only and may feature items not included in price, such as landscaping and fencing. Home & Land Packages subject to approval from Developer and Council and based on builder's standard design without alterations. Stamp duty, government fees, and other charges not included. The Community Infrastructure Levy and Asset Protection Permit, if applicable, must be arranged directly with the Developer. Additional charges may apply for alterations. Land is suppl
Request Details
New Home & Land in Walloon!
View photo
Terraced House · for sale
Request Details
New Home & Land in Walloon!
Hatton Vale
· 4 Bedrooms · 2 Baths · Terraced House
· Parking · Equipped kitchen
Hatton Vale · 4 Bedrooms · 2 Baths · Terraced House · Parking · Equipped kitchen
Bremer - 19 by Simonds Homes Lot TBA New Road, Walloon 336 sqm Available From: $760,466 PACKAGE INCLUSIONS: Site Costs provision Developer & council requirements provision Exposed aggregate Drive-way Feature front entry door Colourbond Sectional garage door & remote controls Floor coverings to entire house 20mm Stone benchtops to kitchen Quality stainless steel cooktop & oven Ceiling fans throughout Plus much more! For more information contact Kyle Waters on 0425 321 906 Home& Land Package not constructed. Images for illustration purposes only and may feature items not included in price, such as landscaping and fencing. Home & Land Packages subject to approval from Developer and Council and based on builder's standard design without alterations. Stamp duty, government fees, and other charges not included. The Community Infrastructure Levy and Asset Protection Permit, if applicable, must be arranged directly with the Developer. Additional charges may apply for alterations. Land is suppl
Request Details
New Home & Land in Walloon!
View photo
Terraced House · for sale
Request Details
New Home & Land in Walloon!
Hatton Vale
· 4 Bedrooms · 2 Baths · Terraced House
· Parking · Equipped kitchen
Hatton Vale · 4 Bedrooms · 2 Baths · Terraced House · Parking · Equipped kitchen
Olivine - 21 by Simonds Homes Lot TBA New Road, Walloon 400 sqm Available From: $832,173 PACKAGE INCLUSIONS: Site Costs provision Developer & council requirements provision Exposed aggregate Drive-way Feature front entry door Colourbond Sectional garage door & remote controls Floor coverings to entire house 20mm Stone benchtops to kitchen Quality stainless steel cooktop & oven Ceiling fans throughout Plus much more! For more information contact Kyle Waters on 0425 321 906 Home& Land Package not constructed. Images for illustration purposes only and may feature items not included in price, such as landscaping and fencing. Home & Land Packages subject to approval from Developer and Council and based on builder's standard design without alterations. Stamp duty, government fees, and other charges not included. The Community Infrastructure Levy and Asset Protection Permit, if applicable, must be arranged directly with the Developer. Additional charges may apply for alterations. Land is supp
Request Details
New Home & Land in Walloon!
View photo
Terraced House · for sale
Request Details
New Home & Land in Walloon!
Hatton Vale
· 4 Bedrooms · 2 Baths · Terraced House
· Parking · Equipped kitchen
Hatton Vale · 4 Bedrooms · 2 Baths · Terraced House · Parking · Equipped kitchen
Lark - 24 by Simonds Homes Lot TBA New Road, Walloon 400 sqm Available From: $854,951 PACKAGE INCLUSIONS: Site Costs provision Developer & council requirements provision Exposed aggregate Drive-way Feature front entry door Colourbond Sectional garage door & remote controls Floor coverings to entire house 20mm Stone benchtops to kitchen Quality stainless steel cooktop & oven Ceiling fans throughout Plus much more! For more information contact Kyle Waters on 0425 321 906 Home& Land Package not constructed. Images for illustration purposes only and may feature items not included in price, such as landscaping and fencing. Home & Land Packages subject to approval from Developer and Council and based on builder's standard design without alterations. Stamp duty, government fees, and other charges not included. The Community Infrastructure Levy and Asset Protection Permit, if applicable, must be arranged directly with the Developer. Additional charges may apply for alterations. Land is supplie
Request Details
New Home & Land in Walloon!
View photo
Terraced House · for sale
Request Details
New Home & Land in Walloon!
Hatton Vale
· 4 Bedrooms · 2 Baths · Terraced House
· Parking · Equipped kitchen
Hatton Vale · 4 Bedrooms · 2 Baths · Terraced House · Parking · Equipped kitchen
Wattleseed - 19 by Simonds Homes Lot 252 New Road, Walloon 581 sqm Available From: $848,827 PACKAGE INCLUSIONS: Site Costs provision Developer & council requirements provision Exposed aggregate Drive-way Feature front entry door Colourbond Sectional garage door & remote controls Floor coverings to entire house 20mm Stone benchtops to kitchen Quality stainless steel cooktop & oven Ceiling fans throughout Plus much more! For more information contact Kyle Waters on 0425 321 906 Home & Land Package not constructed. Images for illustration purposes only and may feature items not included in price, such as landscaping and fencing. Home & Land Packages subject to approval from Developer and Council and based on builder's standard design without alterations. Stamp duty, government fees, and other charges not included. The Community Infrastructure Levy and Asset Protection Permit, if applicable, must be arranged directly with the Developer. Additional charges may apply for alterations. Land is
Request Details
New Home & Land in Walloon!
View photo
Terraced House · for sale
Request Details
New Home & Land in Walloon!
Hatton Vale
· 3 Bedrooms · 2 Baths · Terraced House
· Parking · Equipped kitchen
Hatton Vale · 3 Bedrooms · 2 Baths · Terraced House · Parking · Equipped kitchen
Bremer - 18 by Simonds Homes Lot 53 New Road, Walloon 315 sqm Available From: $748,131 PACKAGE INCLUSIONS: Site Costs provision Developer & council requirements provision Exposed aggregate Drive-way Feature front entry door Colourbond Sectional garage door & remote controls Floor coverings to entire house 20mm Stone benchtops to kitchen Quality stainless steel cooktop & oven Ceiling fans throughout Plus much more! For more information contact Kyle Waters on 0425 321 906 Home & Land Package not constructed. Images for illustration purposes only and may feature items not included in price, such as landscaping and fencing. Home & Land Packages subject to approval from Developer and Council and based on builder's standard design without alterations. Stamp duty, government fees, and other charges not included. The Community Infrastructure Levy and Asset Protection Permit, if applicable, must be arranged directly with the Developer. Additional charges may apply for alterations. Land is suppl
Request Details
New Home & Land in Walloon!
View photo
Terraced House · for sale
Request Details
New Home & Land in Walloon!
Hatton Vale
· 3 Bedrooms · 2 Baths · Terraced House
· Parking · Equipped kitchen
Hatton Vale · 3 Bedrooms · 2 Baths · Terraced House · Parking · Equipped kitchen
Hosking - 16 by Simonds Homes Lot 53 New Road, Walloon 315 sqm Available From: $733,500 PACKAGE INCLUSIONS: Site Costs provision Developer & council requirements provision Exposed aggregate Drive-way Feature front entry door Colourbond Sectional garage door & remote controls Floor coverings to entire house 20mm Stone benchtops to kitchen Quality stainless steel cooktop & oven Ceiling fans throughout Plus much more! For more information contact Kyle Waters on 0425 321 906 Home & Land Package not constructed. Images for illustration purposes only and may feature items not included in price, such as landscaping and fencing. Home & Land Packages subject to approval from Developer and Council and based on builder's standard design without alterations. Stamp duty, government fees, and other charges not included. The Community Infrastructure Levy and Asset Protection Permit, if applicable, must be arranged directly with the Developer. Additional charges may apply for alterations. Land is supp
Request Details
New Home & Land in Walloon!
View photo
Terraced House · for sale
Request Details
New Home & Land in Walloon!
Hatton Vale
· 4 Bedrooms · 2 Baths · Terraced House
· Parking · Equipped kitchen
Hatton Vale · 4 Bedrooms · 2 Baths · Terraced House · Parking · Equipped kitchen
Wattleseed - 19 by Simonds Homes Lot 880 New Road, Walloon 420 sqm Available From: $828,870 PACKAGE INCLUSIONS: Site Costs provision Developer & council requirements provision Exposed aggregate Drive-way Feature front entry door Colourbond Sectional garage door & remote controls Floor coverings to entire house 20mm Stone benchtops to kitchen Quality stainless steel cooktop & oven Ceiling fans throughout Plus much more! For more information contact Kyle Waters on 0425 321 906 Home & Land Package not constructed. Images for illustration purposes only and may feature items not included in price, such as landscaping and fencing. Home & Land Packages subject to approval from Developer and Council and based on builder's standard design without alterations. Stamp duty, government fees, and other charges not included. The Community Infrastructure Levy and Asset Protection Permit, if applicable, must be arranged directly with the Developer. Additional charges may apply for alterations. Land is
Request Details
New Home & Land in Walloon!
View photo
Terraced House · for sale
Request Details
New Home & Land in Walloon!
Hatton Vale
· 3 Bedrooms · 2 Baths · Terraced House
· Parking · Equipped kitchen
Hatton Vale · 3 Bedrooms · 2 Baths · Terraced House · Parking · Equipped kitchen
Bremer - 18 by Simonds Homes Lot 880 New Road, Walloon 420 sqm Available From: $818,009 PACKAGE INCLUSIONS: Site Costs provision Developer & council requirements provision Exposed aggregate Drive-way Feature front entry door Colourbond Sectional garage door & remote controls Floor coverings to entire house 20mm Stone benchtops to kitchen Quality stainless steel cooktop & oven Ceiling fans throughout Plus much more! For more information contact Kyle Waters on 0425 321 906 Home & Land Package not constructed. Images for illustration purposes only and may feature items not included in price, such as landscaping and fencing. Home & Land Packages subject to approval from Developer and Council and based on builder's standard design without alterations. Stamp duty, government fees, and other charges not included. The Community Infrastructure Levy and Asset Protection Permit, if applicable, must be arranged directly with the Developer. Additional charges may apply for alterations. Land is supp
Request Details
New Home & Land in Rosewood!
View photo
Terraced House · for sale
Request Details
New Home & Land in Rosewood!
Hatton Vale
· 4 Bedrooms · 2 Baths · Terraced House
· Parking · Equipped kitchen
Hatton Vale · 4 Bedrooms · 2 Baths · Terraced House · Parking · Equipped kitchen
Shaw - 19 by Simonds Homes Lot 155 New Road, Rosewood 450 sqm Available From: $808,000 PACKAGE INCLUSIONS: Site Costs provision Developer & council requirements provision Exposed aggregate Drive-way Feature front entry door Colourbond Sectional garage door & remote controls Floor coverings to entire house 20mm Stone benchtops to kitchen Quality stainless steel cooktop & oven Ceiling fans throughout Plus much more! For more information contact Kyle Waters on 0425 321 906 Home & Land Package not constructed. Images for illustration purposes only and may feature items not included in price, such as landscaping and fencing. Home & Land Packages subject to approval from Developer and Council and based on builder's standard design without alterations. Stamp duty, government fees, and other charges not included. The Community Infrastructure Levy and Asset Protection Permit, if applicable, must be arranged directly with the Developer. Additional charges may apply for alterations. Land is suppl
Request Details
New Home & Land in Rosewood!
View photo
Terraced House · for sale
Request Details
New Home & Land in Rosewood!
Hatton Vale
· 3 Bedrooms · 2 Baths · Terraced House
· Parking · Equipped kitchen
Hatton Vale · 3 Bedrooms · 2 Baths · Terraced House · Parking · Equipped kitchen
Bremer - 18 by Simonds Homes Lot 146 New Road, Rosewood 381 sqm Available From: $770,964 PACKAGE INCLUSIONS: Site Costs provision Developer & council requirements provision Exposed aggregate Drive-way Feature front entry door Colourbond Sectional garage door & remote controls Floor coverings to entire house 20mm Stone benchtops to kitchen Quality stainless steel cooktop & oven Ceiling fans throughout Plus much more! For more information contact Kyle Waters on 0425 321 906 Home & Land Package not constructed. Images for illustration purposes only and may feature items not included in price, such as landscaping and fencing. Home & Land Packages subject to approval from Developer and Council and based on builder's standard design without alterations. Stamp duty, government fees, and other charges not included. The Community Infrastructure Levy and Asset Protection Permit, if applicable, must be arranged directly with the Developer. Additional charges may apply for alterations. Land is sup
Request Details
Rosewood Turnkey House & Land Fixed Price | From $822,000
View photo
Terraced House · for sale
Request Details
Rosewood Turnkey House & Land Fixed Price | From $822,000
Hatton Vale
· 4 Bedrooms · 2 Baths · Terraced House
· Equipped kitchen
Hatton Vale · 4 Bedrooms · 2 Baths · Terraced House · Equipped kitchen
Rosewood is primarily a rural suburb, with a mix of residential and agricultural land. The community enjoys a quiet, family-friendly environment with access to local schools, parks, and recreational facilities. The area is well-connected by rail and road, making it suitable for commuters to Ipswich or Brisbane Ideal for owner-occupiers and investors, with strong local growth and a tight rental market driving solid demand. House & Land Package Snapshot: Single-levelled home Registration: December 2026 Price from $822,000 Location Highlights Supermarkets Local Schools Parks Recreational Facilities Easy commute to Ipswich and Brisbane Turnkey Inclusions: 2440mm internal ceiling height Split System Air-Conditioning Units Walk-in pantry Stainless steel appliances including dishwasher Stone benchtops to kitchen Quality carpets and tiles throughout Diamond barrier grille screens Roller blinds LED lights Mirrored Robes Ceiling fans Clothesline and Letterbox Exposed aggregate driveway and alfre
Request Details
FHB OR INVEST $800k Lux Pkg
View photo
Terraced House · for sale
Request Details
FHB OR INVEST $800k Lux Pkg
Hatton Vale
· 4 Bedrooms · 2 Baths · Terraced House
· Parking · Equipped kitchen
Hatton Vale · 4 Bedrooms · 2 Baths · Terraced House · Parking · Equipped kitchen
BUILD NEW: ROSEWOOD GREEN ESTATE: COMMENCEMENT AFTER LAND SETTLEMENT: SUITABLE FOR OWNER OCCUPIER or INVESTOR. BOUTIQUE SMALL ESTATE. Land Size of this package: 375sqm. ONLY ONE PACKAGE AVAILABLE AT THIS PRICE! Land Registration December 2026 - Oh Contact Micki Holder on 0412 955 006 to receive the full information pack. Package Overview: Spacious 4 Bedroom | Open Plan Living | 2 Bathrooms | Outdoor Covered Alfresco | Double Car garage. Contact agent to discuss this package and your budget and requirements. Inclusions Upgrades: 1.5kW solar system Upgraded Gas hot water system Water point to refrigerator Feature Pendant lights (over kitchen) FULL information packs with inclusions, builder information and plans to be provided. ONLY GENUINE PRE-FINANCE APPROVED or CASH BUYER ENQUIRIES PLEASE. BUILD prices fixed price and turn key - no surprises. We can organise to meet and walk through either built display homes or recently completed homes by the builder. House and Land Solutions looks af
Request Details
FARMER WANTED!
View photo
House · for sale
Request Details
FARMER WANTED!
Hatton Vale
· 4 Bedrooms · 2 Baths · House
Hatton Vale · 4 Bedrooms · 2 Baths · House
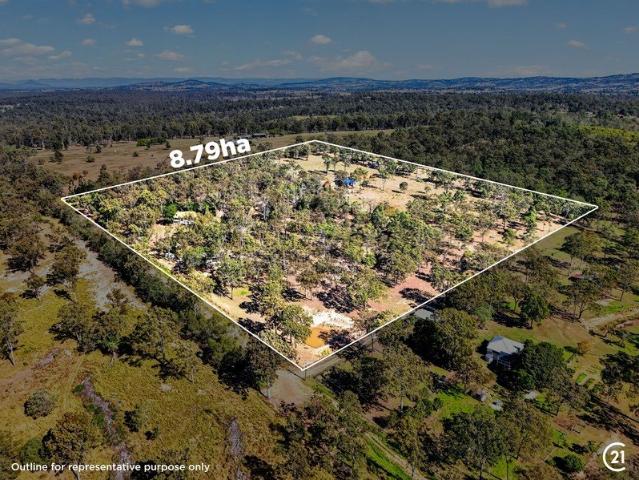
21.7 ACRES OF OPPORTUNITY – RURAL RETREAT, LIFESTYLE & FUTURE POTENTIALPrivate 21-acre lifestyle estate with extensive shedding and long-term landholding potential. Significant Rural Holding with Comfortable Family Home; Positioned in the peaceful countryside of Wanora and only minutes from Fernvale, this substantial 8.79-hectare (approximately 21.7-acre) property presents an exceptional opportunity for lifestyle buyers, investors and strategic land bankers seeking a large rural holding in a tightly held location.Property Features: Approximately 8.79 hectares (21.7 acres) Development Zone/ Rural4 good-sized bedrooms 1 bathroom plus additional potential 2 air-conditioning units for year-round comfortMassive 16m x 10m shed – perfect for tradies, hobby farmers, car enthusiasts, or storing all your toys Established rural lifestyle setting with peaceful rural outlook with plenty of usable land for caravans, boats, trucks, machinery and the list goes on Whether you're looking to establish a
Request Details
Blue Chip Opportunity to Secure a Turnkey Commercial Grade Vegetable Farm!
View photo
Terraced House · for sale
Request Details
Blue Chip Opportunity to Secure a Turnkey Commercial Grade Vegetable Farm!
Hatton Vale
· 15 Bedrooms · 3 Baths · Terraced House
· Equipped kitchen
Hatton Vale · 15 Bedrooms · 3 Baths · Terraced House · Equipped kitchen
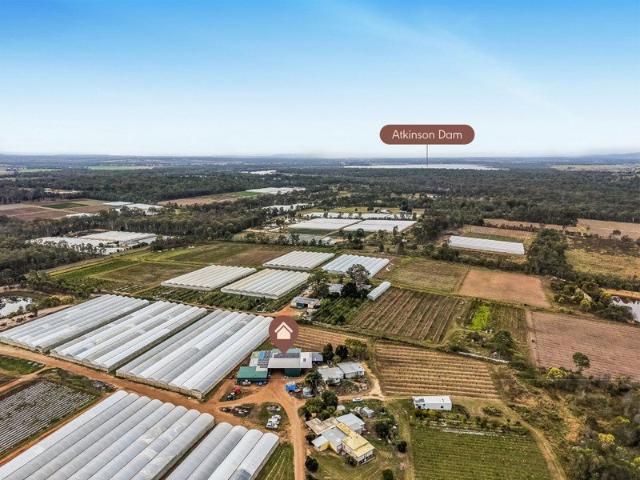
Located in the renowned agricultural region of Lockyer Valley, K&S Property Group proudly offers you the chance to secure a 16-hectare (40-acre) property that is a fully operational, commercial-grade vegetable farm. You'll have the flexibility to operate the farm on or off site with ample accomodation to house over 10 workers. The farm features extensive greenhouse infrastructure, reliable water systems, cold storage, and packing facilities, and has an established supply chain. - Established Sales Channels Long-term supply to: • Sydney Wholesale Markets • Melbourne Wholesale Markets Includes established client base and logistics network, allowing immediate operation upon takeover. - Residences Extended family home featuring: • 4 bedrooms • 3 air-conditioning units • Large outdoor verandah • Scenic farm views Suitable for comfortable family living and on-site farm management. 3 granny flats / worker accomodations: • 1st dwelling: 4 beds, 1 bath, kitchen, dining plus laundry area • 2nd d
Request Details
FHB Ready H&L
View photo
Terraced House · for sale
Request Details
FHB Ready H&L
Hatton Vale
· 4 Bedrooms · 2 Baths · Terraced House
Hatton Vale · 4 Bedrooms · 2 Baths · Terraced House
Brand New Home & Land Package Exp. Land Registration: December 2026 2440mm nominal ceiling height Stainless Steel Appliances 6-year structural guarantee Air-conditioning to master bedroom & living area Ceiling paint to manufacturers standard specifications Three (3) coat internal paint system to paint manufacturers specifications 90mm paint grade coved cornice, 42mm paint grade architraves and 66mm paint grade skirting AAA rated water saving shower heads/tapware Vinyl plank flooring to main living areas & carpet to remainder excluding wet areas from the builder's standard range Internal and external builders house clean Walk In Robe including one (1) continuous shelf & hanging rail under (design specific) Enclosed timber stairs with matching timber handrail (design specific) Insulation under roof R3.0 Wall sarking externally Wall insulation as required to meet energy rating and more. Important: The Pictures are indicative only as we don't have real pictures,Whilst every care is taken i
Request Details
Near Rego H&L
View photo
Terraced House · for sale
Request Details
Near Rego H&L
Hatton Vale
· 4 Bedrooms · 2 Baths · Terraced House
Hatton Vale · 4 Bedrooms · 2 Baths · Terraced House
Brand New Home & Land Package Exp. Land Registration: December 2026 2440mm nominal ceiling height Stainless Steel Appliances 6-year structural guarantee Air-conditioning to master bedroom & living area Ceiling paint to manufacturers standard specifications Three (3) coat internal paint system to paint manufacturers specifications 90mm paint grade coved cornice, 42mm paint grade architraves and 66mm paint grade skirting AAA rated water saving shower heads/tapware Vinyl plank flooring to main living areas & carpet to remainder excluding wet areas from the builder's standard range Internal and external builders house clean Walk In Robe including one (1) continuous shelf & hanging rail under (design specific) Enclosed timber stairs with matching timber handrail (design specific) Insulation under roof R3.0 Wall sarking externally Wall insulation as required to meet energy rating and more. Important: The Pictures are indicative only as we don't have real pictures,Whilst every care is taken i
Request Details
4 Bedroom Home on an Exceptional 3,888m² Allotment
View photo
House · for sale
Request Details
4 Bedroom Home on an Exceptional 3,888m² Allotment
Hatton Vale
· 4 Bedrooms · 2 Baths · House
· Parking · Air conditioning · Equipped kitchen
Hatton Vale · 4 Bedrooms · 2 Baths · House · Parking · Air conditioning · Equipped kitchen
A rare opportunity to secure a spacious family home on approximately 3,888m² of land, combining modern living with the freedom and space of an exceptionally large allotment. Offering approximately 209.42m² of total floor area, this thoughtfully designed single-level residence features four bedrooms, two bathrooms, multiple living zones, a walk-in pantry, covered alfresco and double garage. Property Highlights 4 bedrooms 2 bathrooms Main bedroom with ensuite and walk-in robe Spacious open-plan living and dining Separate multipurpose room Contemporary kitchen with large island bench Walk-in pantry Covered alfresco entertaining area Double garage with additional storage Approximately 209.42m² total floor area Approximately 3,888m² allotment 2.44m ceiling height Air conditioning Ceiling fans and LED lighting Security screens Floor coverings throughout Landscaping and fencing Full turnkey specification. An Exceptional 3,888m² Allotment One of the major attractions of this property is the sh
Request Details
Fernvale Living at Its Finest Welcome to 34 Noblewood Crescent
View photo
House · for sale
Request Details
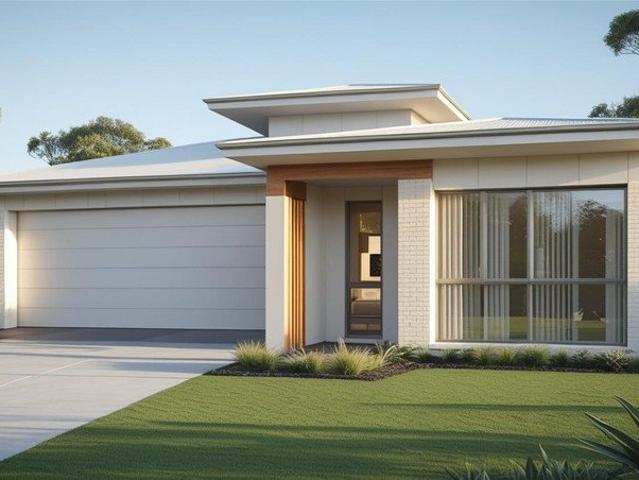
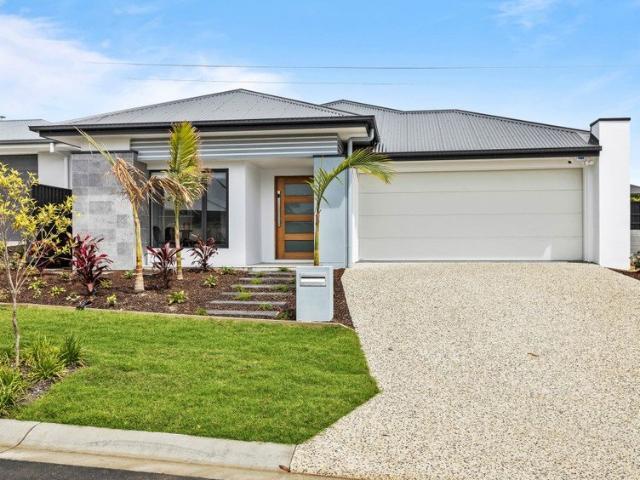
Fernvale Living at Its Finest Welcome to 34 Noblewood Crescent
Hatton Vale
· 4 Bedrooms · 2 Baths · House
· Equipped kitchen
Hatton Vale · 4 Bedrooms · 2 Baths · House · Equipped kitchen
From the moment you arrive at 34 Noblewood Crescent, you'll immediately appreciate the welcoming feel, attractive street presence and thoughtful design of this modern family home. Positioned in a quiet and family friendly part of Fernvale, this property offers a fantastic balance of space, comfort and functionality, with a layout that has been designed for everyday family living and entertaining. Stepping inside, the home delivers a warm and inviting atmosphere with generous living spaces, a practical floorplan and plenty of natural light. The open plan design creates an easy connection between the kitchen, dining and living areas, making the home equally suited to relaxed family evenings or entertaining guests. The bedrooms provide comfortable private spaces for the whole family, while the central living areas give everyone plenty of room to spread out. Whether you're a growing family, downsizer or simply looking for a home with room to enjoy, this property offers a versatile layout t
Request Details
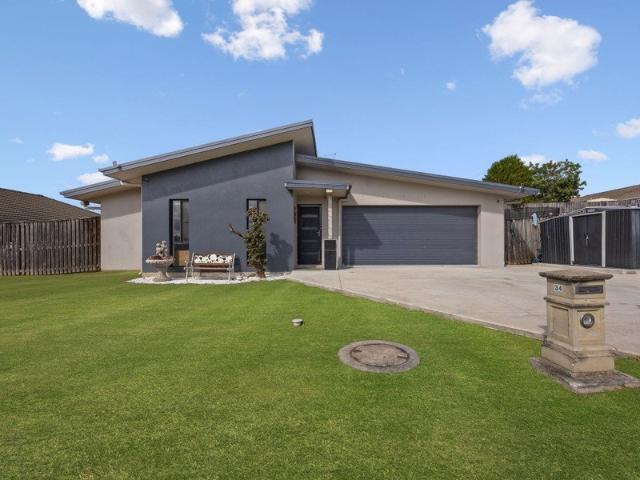
Peaceful Country Living with Privacy, Space & Extra Options
View photo
House · for sale
Request Details
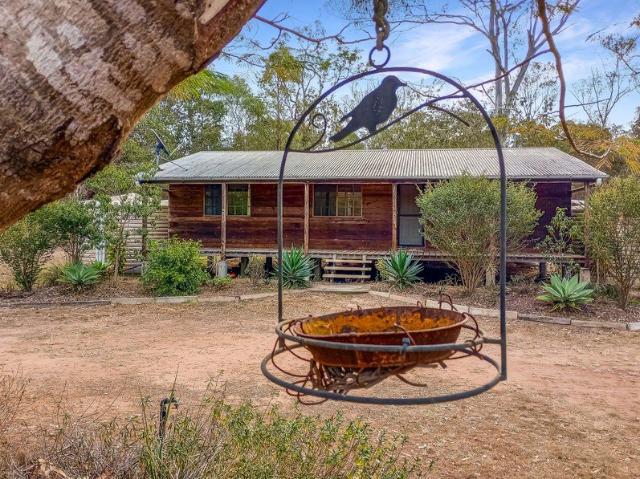
Peaceful Country Living with Privacy, Space & Extra Options
Hatton Vale
· 3 Bedrooms · 1 Bath · House
· Equipped kitchen
Hatton Vale · 3 Bedrooms · 1 Bath · House · Equipped kitchen
Tucked away in a quiet and private position in Coominya, this property offers a wonderful opportunity for buyers seeking space, tranquility and a relaxed country lifestyle. The home features three bedrooms and a well-presented open-plan kitchen, living and dining area with modern finishes. Front and rear porches provide lovely spaces to sit back, relax and enjoy the peaceful rural surroundings. Set well back from the end of the road with no close neighbours, privacy is one of the standout features of this property. A large dam, double shed and additional structures provide plenty of space and versatility for those looking to enjoy a more self-sufficient country lifestyle. At the rear of the property is a structure currently used by the sellers as a teenage retreat. It offers a generous-sized room with a loft area providing additional storage, along with its own power supply supported by its own solar power 1 x panel. This multi purpose room/ studio also has its own water tank. This add
Request Details
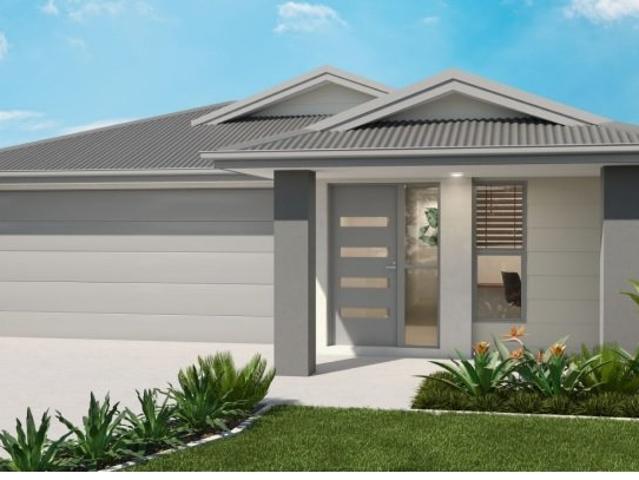
FHB OR INVEST $840k Turnkey Pkg
View photo
Terraced House · for sale
Request Details
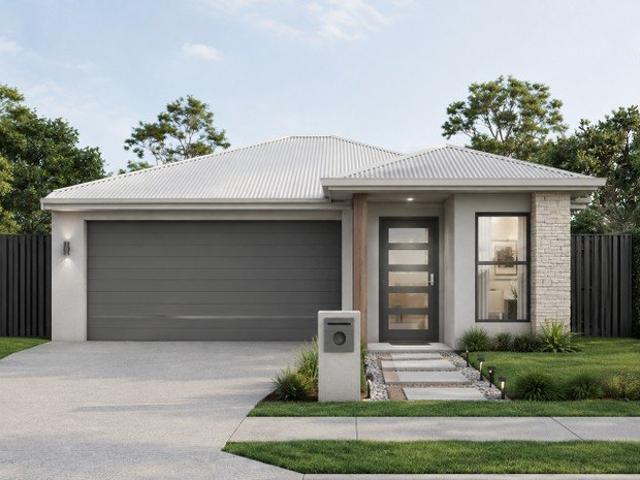
FHB OR INVEST $840k Turnkey Pkg
Hatton Vale
· 4 Bedrooms · 2 Baths · Terraced House
· Parking
Hatton Vale · 4 Bedrooms · 2 Baths · Terraced House · Parking
BUILD NEW: BREEZEWOOD ESTATE: COMMENCEMENT AFTER LAND SETTLEMENT: SUITABLE FOR OWNER OCCUPIER or INVESTOR. BOUTIQUE ESTATE. Land Size of this package: 708sqm. ONLY ONE PACKAGE AVAILABLE AT THIS PRICE! REGISTERED BLOCK! Contact Micki Holder on 0412 955 006 to receive the full information pack. Breezewood Estate overview: 11 minute drive to Lowood train station - 6 minute drive to local shops - 3 minutes drive to Fernvale State School - 25 minute drive to Ipswich CBD Package Overview: Spacious 4 Bedroom | Open Plan Living | 2 Bathrooms | Outdoor Covered Alfresco | Double Car garage. Contact agent to discuss this package and your budget and requirements. Inclusions Upgrades: 2.590 Ceiling Height upgrade Sizeable entry porch Enhanced landscaping (including 4 x 45L trees) Solar and water point to fridge 6 months free Property Management fee (Oliver Hume Property Management) - For Investor 12 months free landlord insurance (Oliver Hume Property Management) - For Investor FULL information pac
Request Details
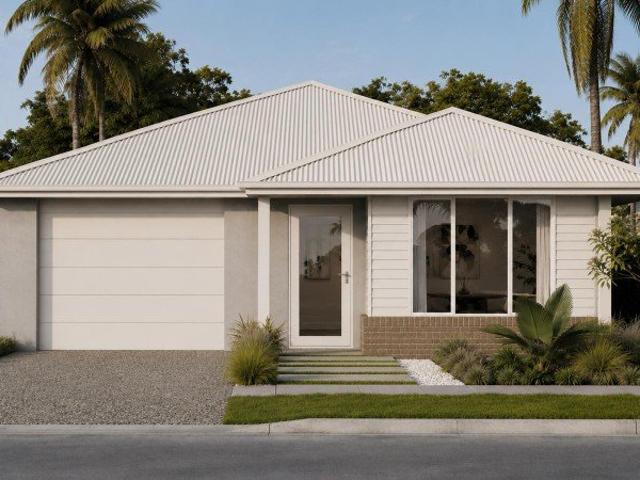
Rosewood House and Land
View photo
Terraced House · for sale
Request Details
Rosewood House and Land
Hatton Vale
· 4 Bedrooms · 2 Baths · Terraced House
· Garden · Equipped kitchen
Hatton Vale · 4 Bedrooms · 2 Baths · Terraced House · Garden · Equipped kitchen
Rosewood House and Land Pricing Fixed Price - Full Turnkey Land Registration Soon 2,440mm ceiling height 2x Split System Air-Conditioning Units 600mm Kitchen Appliances including Dishwasher Soft-Close Cabinetry with Overhead Cupboards to Kitchen Diamond Grille Security Screens to all Glass Sliding Doors Exposed Aggregate Driveway & Porch; Landscaping including Fencing, Turf & Garden; Corrosion Resistant Steel Roofing; Downlights & ample Power Points throughout; Clothesline & Rendered Letterbox; NBN Ready; Floor Coverings Throughout; The images have been digitally enhanced for illustrative purposes Disclaimer: The price does not include additional legal fees relating to the building and/or land contracts such as stamp duty, registration fees or any other charges that relate to the acquisition of the land. Packages are subject to the developer's designs review and review by local authorities, images and floor plans are for illustration purposes and should be used as a guide only. Please
Request Details
New Home & Land in Walloon!
View photo
Terraced House · for sale
Request Details
New Home & Land in Walloon!
Hatton Vale
· 3 Bedrooms · 2 Baths · Terraced House
· Parking · Equipped kitchen
Hatton Vale · 3 Bedrooms · 2 Baths · Terraced House · Parking · Equipped kitchen
Routley - 16 by Simonds Homes Lot 130 New Road, Walloon 624.7 sqm Available From: $768,370 PACKAGE INCLUSIONS: Site Costs provision Developer & council requirements provision Exposed aggregate Drive-way Feature front entry door Colourbond Sectional garage door & remote controls Floor coverings to entire house 20mm Stone benchtops to kitchen Quality stainless steel cooktop & oven Ceiling fans throughout Plus much more! For more information contact Kyle Waters on 0425 321 906 Home & Land Package not constructed. Images for illustration purposes only and may feature items not included in price, such as landscaping and fencing. Home & Land Packages subject to approval from Developer and Council and based on builder's standard design without alterations. Stamp duty, government fees, and other charges not included. The Community Infrastructure Levy and Asset Protection Permit, if applicable, must be arranged directly with the Developer. Additional charges may apply for alterations. Land is s
Request Details

Get email alerts

Don't miss out: be the first to know about new properties

The alert was correctly created

On subscribing you accept the conditions of use and the privacy policy
Alert
Receive new ads in your inbox
Save this search
Receive alerts for new listings

We'll send you an email when we have new properties for: "Properties for sale in Hatton Vale"

The alert was correctly created

Talegalla
Ashwell
Get email alerts and be the first to see new listings
Required field
On subscribing I accept the terms of the privacy policy
Perfect! You'll soon start receiving new listings via email
Alert
Receive an email when we have new ads for Properties for sale in Hatton Vale
Save this search
Filters

Bedrooms

Size (m²)

m²
m²

Price

$
$

Property type

Bathrooms

Clear all filters
Receive notifications when new entries are published.