View photo
House
·
for sale
Request Details
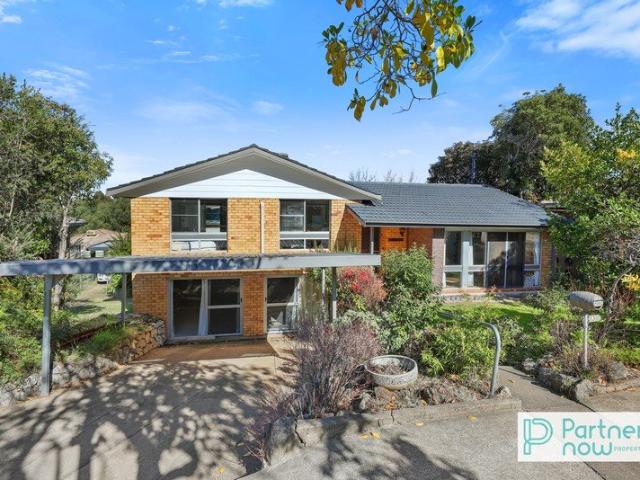
Family Space with an Elevated Outlook
Hallsville
· 4 Bedrooms · 2 Baths · House
· Garden · Parking · Swimming pool · Equipped kitchen
Hallsville · 4 Bedrooms · 2 Baths · House · Garden · Parking · Swimming pool · Equipped kitchen
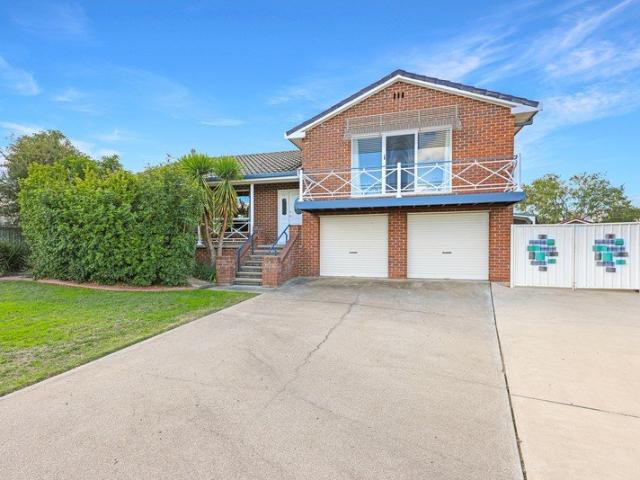
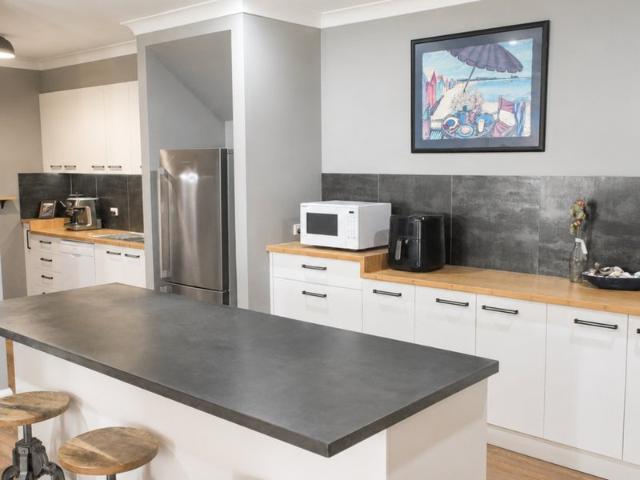
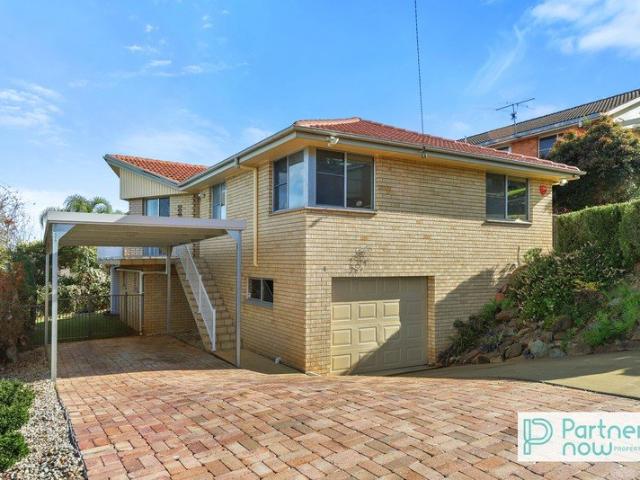
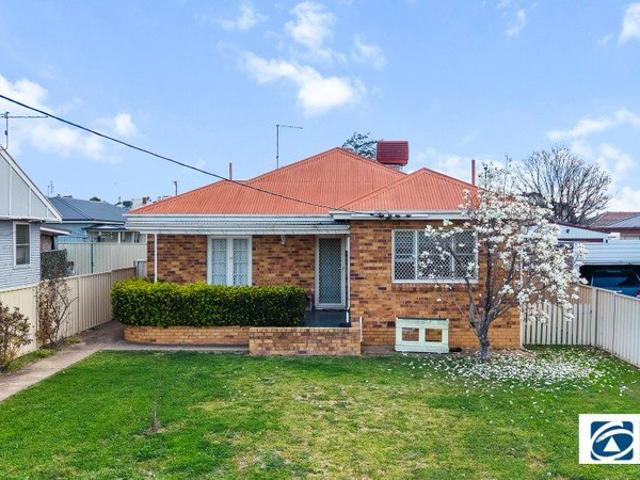
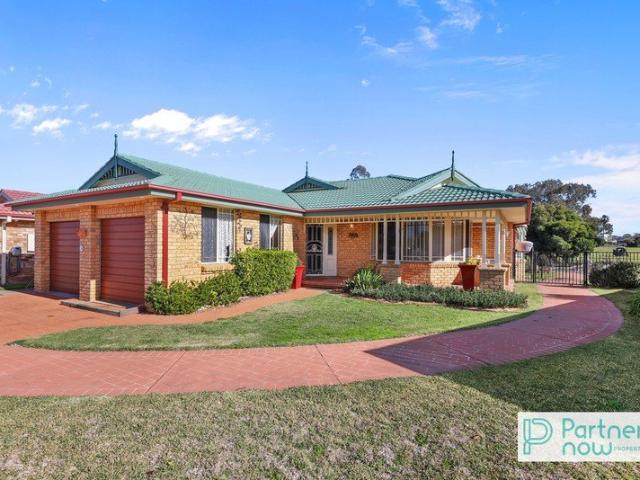
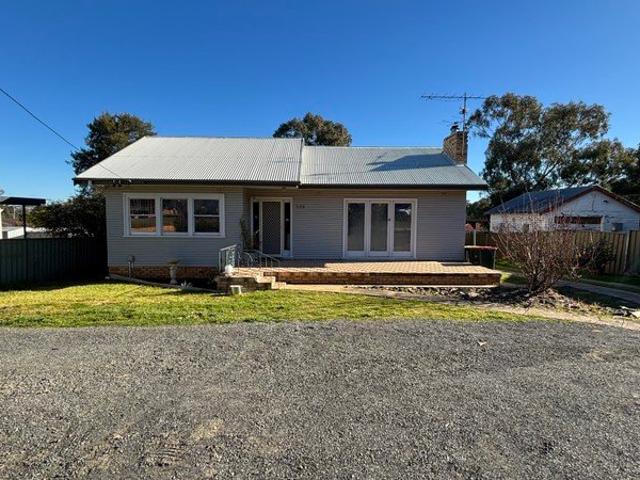
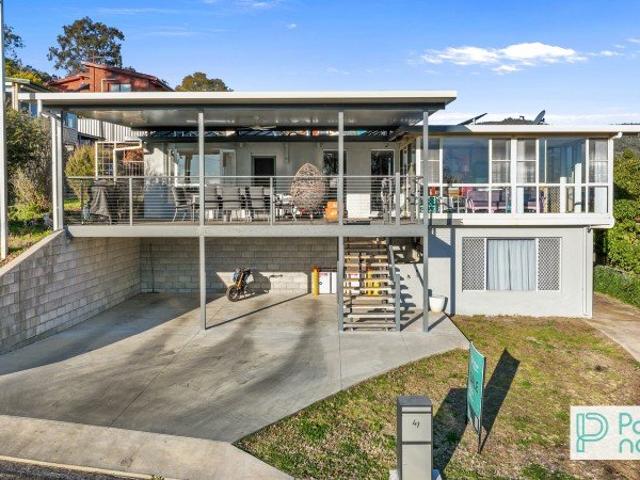
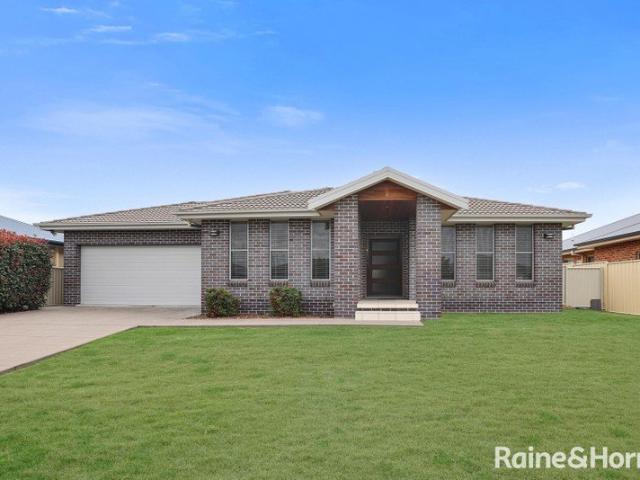
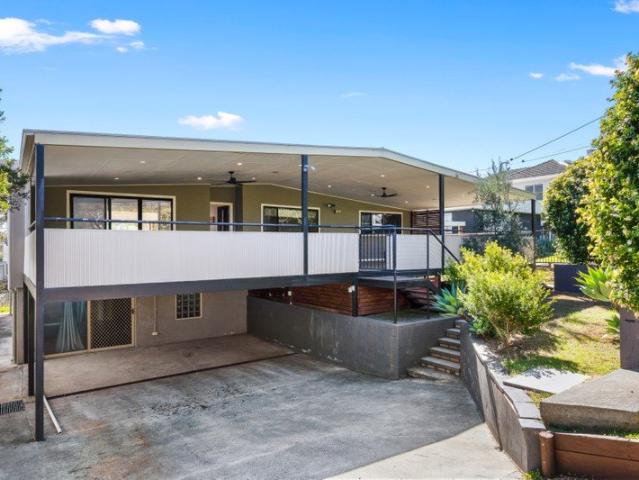
Set across a versatile split-level layout, 3 Dekalb Street presents a well-rounded family home in North Tamworth, combining generous living spaces, light-filled interiors and excellent outdoor features. Positioned close to TAFE, Tamworth Hospital and within the Tamworth Public School zoning, the property offers everyday convenience alongside a flexible floorplan suited to a range of lifestyles. Key Features • Four bedrooms, including three with built-ins • Spacious main living area with an elevated outlook • Separate downstairs living room or rumpus area • Functional kitchen with dishwasher, generous bench space + adjoining dining area • Family bathroom with separate bath + shower • Multiple split-system air conditioners + ceiling fans • Covered outdoor entertaining area overlooking the backyard • In-ground swimming pool with surrounding paved area • Double carport, garden shed + additional storage throughout • Land size 588m², council rate approx. $3,750 p/a The kitchen sits at the he
Set across a versatile split-level layout, 3 Dekalb Street presents a well-rounded family home in North Tamworth, combining generous living spaces, light-filled interiors and excellent outdoor features. Positioned close to TAFE, Tamworth Hospital and within the Tamworth Public School zoning, the property offers everyday convenience alongside a flexible floorplan suited to a range of lifestyles. Key Features • Four bedrooms, including three with built-ins • Spacious main living area with an elevated outlook • Separate downstairs living room or rumpus area • Functional kitchen with dishwasher, generous bench space + adjoining dining area • Family bathroom with separate bath + shower • Multiple split-system air conditioners + ceiling fans • Covered outdoor entertaining area overlooking the backyard • In-ground swimming pool with surrounding paved area • Double carport, garden shed + additional storage throughout • Land size 588m², council rate approx. $3,750 p/a The kitchen sits at the he
Request Details