541 houses for sale in Hackney with 3 bedrooms

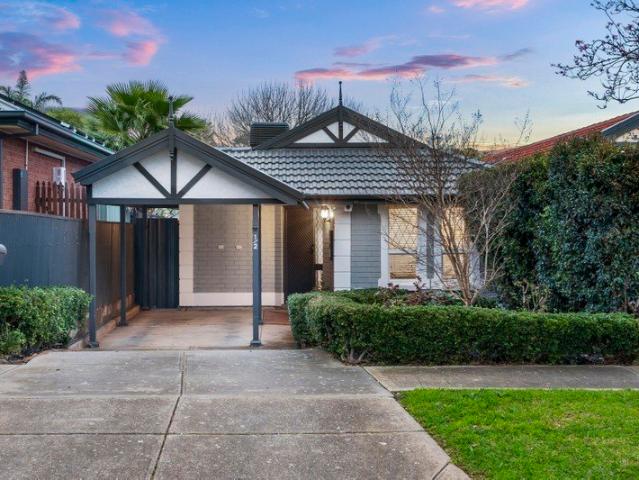
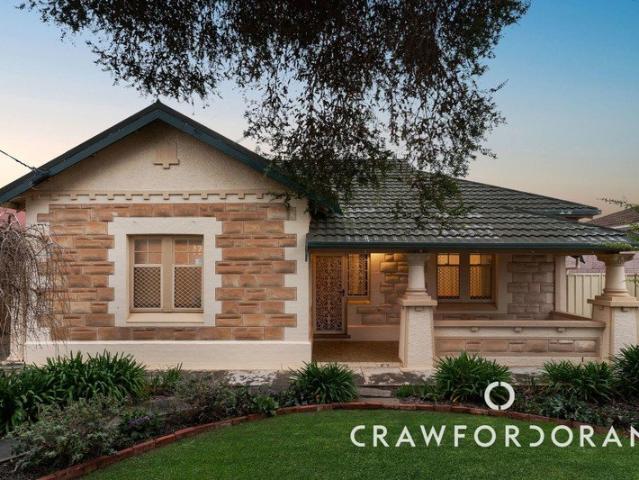
Immaculately loved & cared for family home with Mount Gambier sandstone frontage on a generous & commanding wide allotment
View photo
House · for sale
Request Details
New
Immaculately loved & cared for family home with Mount Gambier sandstone frontage on a generous & commanding wide allotment
Hackney
· 3 Bedrooms · 2 Baths · House
· Air conditioning · Equipped kitchen
Hackney · 3 Bedrooms · 2 Baths · House · Air conditioning · Equipped kitchen
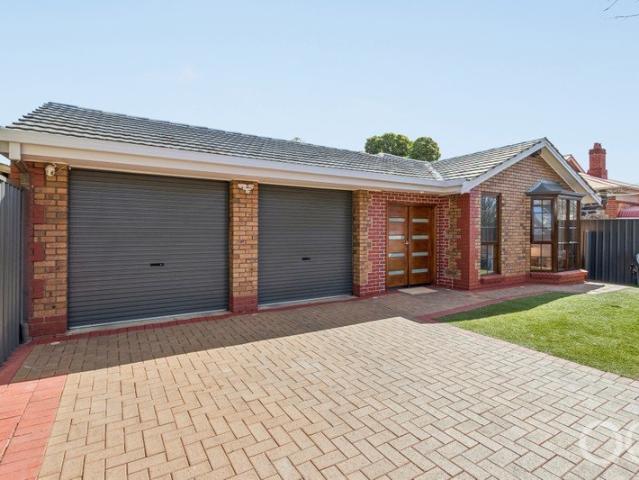
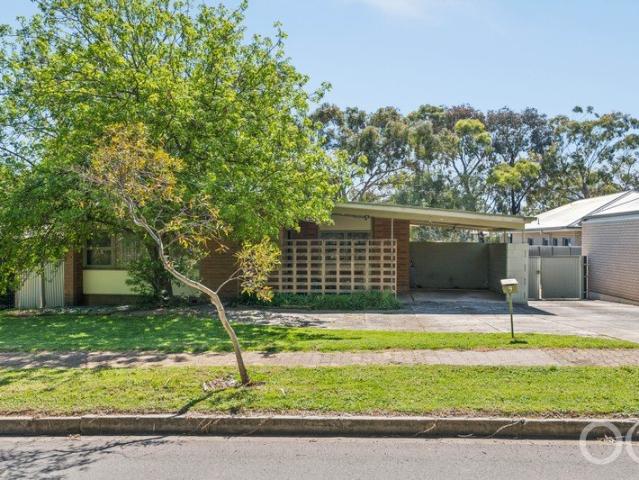
Immaculately loved, exceptionally well cared for and proudly maintained over the years, this charming three-bedroom residence is a wonderful example of the quality and craftsmanship of a bygone era. With its striking Mount Gambier sandstone frontage, generous allotment and substantial improvements, this is a home that immediately conveys the feeling that they simply don't build them like they used to. Stepping inside, the home retains the traditional appeal and proportions that make properties of this era so sought after boasting a formal lounge and separate formal dining room. Adding considerably to the home's accommodation is a solid-brick extension constructed in the late 1980s. Built to last and seamlessly complementing the original residence. Comfort has also been well considered, with ducted reverse-cycle air conditioning throughout the home, while the generous kitchen benefits from its own split-system air conditioning. The property continues to impress outdoors, where the gener
Request Details
A Garden Oasis with a Little More Room
View photo
House · for sale
Request Details
New
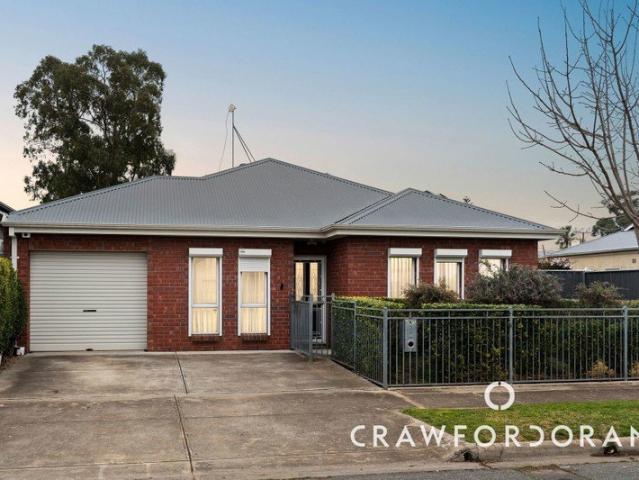
A Garden Oasis with a Little More Room
Hackney
· 3 Bedrooms · 1 Bath · House
· Garden · Equipped kitchen
Hackney · 3 Bedrooms · 1 Bath · House · Garden · Equipped kitchen
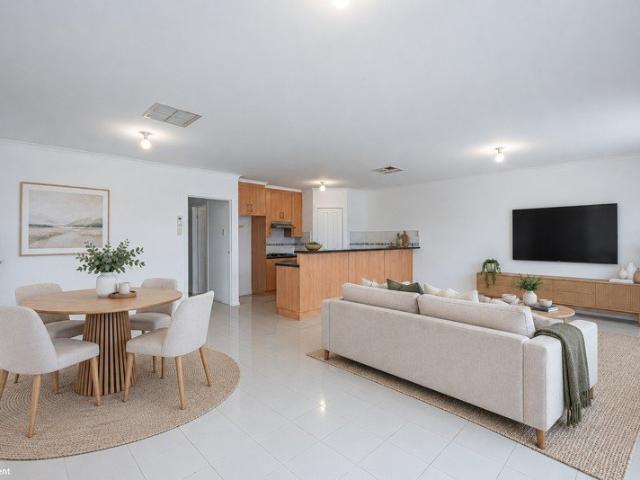
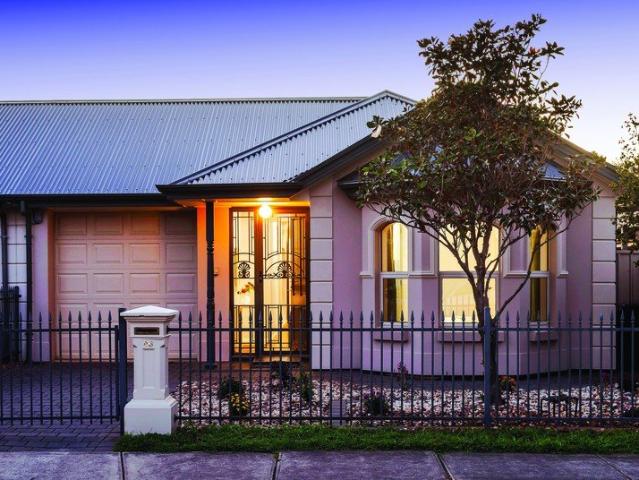
For the downsizer who isn't quite ready to downsize, the young family wanting to keep life simple, or the professional couple who would rather have a garden than a spare room they never use, this is a home with a little more breathing room. Set within a small group in West Croydon, this Weeks-built, Steele-framed 2011 home makes clever use of its allotment, combining surprisingly generous interiors with a genuinely private garden oasis. Inside, the open plan living and dining area delivers a sense of space, with an impressive kitchen taking centre stage. Updated around nine years ago, it pairs stone and granite benchtops with European appliances, a double oven, dishwasher, extensive cabinetry and a walk-in pantry. The island bench adds a natural gathering point, with pendant lighting above and space to tuck stools underneath for casual breakfasts or Friday night wine. The three-bedroom layout offers flexibility without wasting space. The main bedroom enjoys a walk-in robe, while the ge
Request Details
Parker by UH Projects
View photo
House · for sale
Request Details
New
Parker by UH Projects
Hackney
· 3 Bedrooms · 2 Baths · House
· Terrace
Hackney · 3 Bedrooms · 2 Baths · House · Terrace
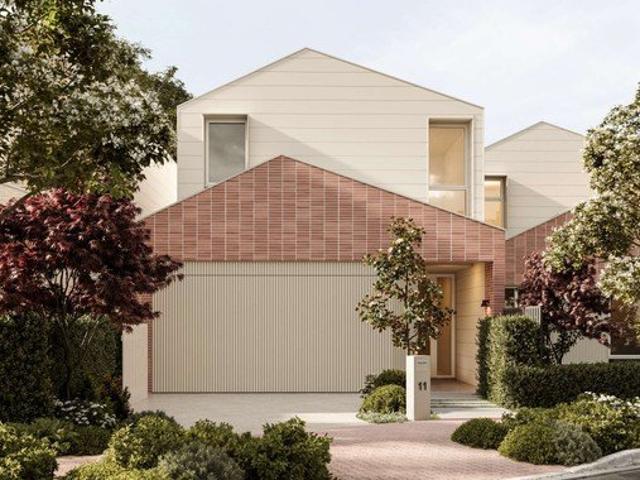
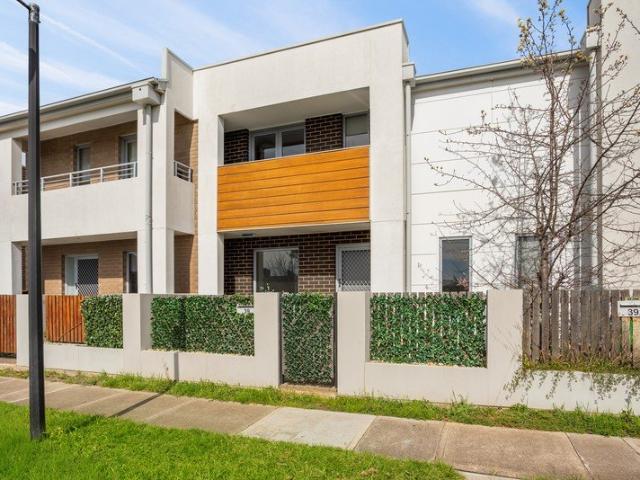
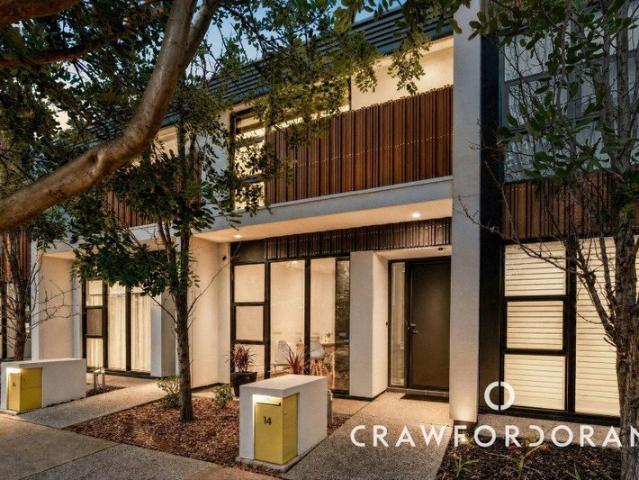
A quiet street already rich in character. A neighbourhood already loved. A place where established trees, beautiful homes and a strong sense of community have shaped life for generations. An exclusive collection of four architecturally designed homes, thoughtfully conceived to honour the character of Clarence Park while contributing something distinctly new. Through enduring materiality, carefully considered landscaping and a contemporary interpretation of the surrounding architecture. Parker feels both familiar and forward-looking, designed to belong from the very beginning. Parker Terrace is a quiet, closed street shared by just eight homes and lined with the beautiful seasonal colour of crepe myrtle trees. By its very nature, the street has become a natural extension of the homes it serves, an informal, shared space that encourages residents to spill outside, and make the most of everything a generous, private forecourt has to offer. Parker presents two carefully curated material pa
Request Details
Parker by UH Projects
View photo
House · for sale
Request Details
New
Parker by UH Projects
Hackney
· 3 Bedrooms · 2 Baths · House
· Terrace
Hackney · 3 Bedrooms · 2 Baths · House · Terrace
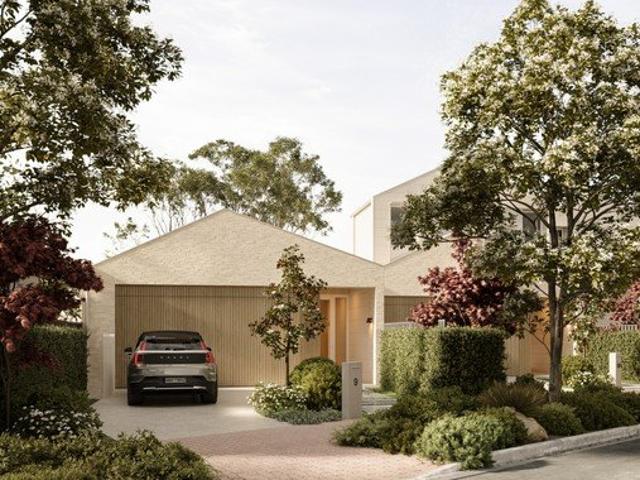
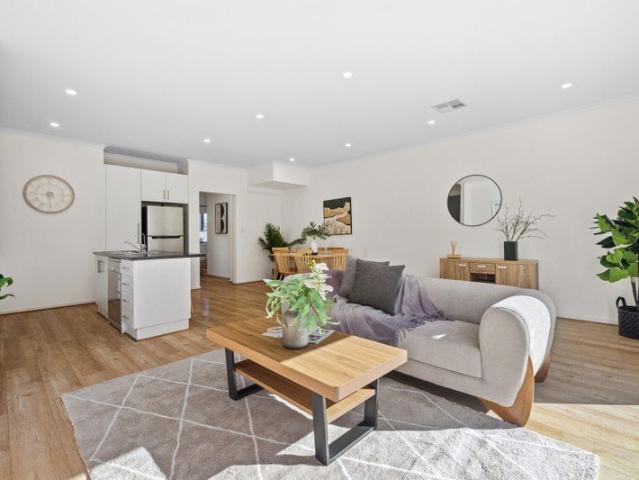
A quiet street already rich in character. A neighbourhood already loved. A place where established trees, beautiful homes and a strong sense of community have shaped life for generations. An exclusive collection of four architecturally designed homes, thoughtfully conceived to honour the character of Clarence Park while contributing something distinctly new. Through enduring materiality, carefully considered landscaping and a contemporary interpretation of the surrounding architecture. Parker feels both familiar and forward-looking, designed to belong from the very beginning. Parker Terrace is a quiet, closed street shared by just eight homes and lined with the beautiful seasonal colour of crepe myrtle trees. By its very nature, the street has become a natural extension of the homes it serves, an informal, shared space that encourages residents to spill outside, and make the most of everything a generous, private forecourt has to offer. Parker presents two carefully curated material pa
Request Details
Could you also be interested in
Open the Door to a Sunny, So Easy Home with Room to Gather and Garden
View photo
House · for sale
Request Details
New
Open the Door to a Sunny, So Easy Home with Room to Gather and Garden
Hackney
· 3 Bedrooms · 2 Baths · House
· Garden · Parking · Equipped kitchen
Hackney · 3 Bedrooms · 2 Baths · House · Garden · Parking · Equipped kitchen
Offers Close Tue, 29th Sep - 12pm (USP) Prioritising a deceptively spacious internal footprint without taking away your year-round chance to entertain outdoors and satisfy your green-thumbed ambitions, this flawlessly presented, freshly updated and always-sunny home hits the sweet spot between freeing and easy in its enviable Kingswood locale. An opened-up living zone gives its three-bedroom footprint a newfound freedom, drawing freshly updated floors, a bay-windowed main suite and a crisp contemporary kitchen into a home equally happy hosting a crowd beneath its pitched-roof pergola or keeping the afternoon free for a little pottering between established greenery. A bright next chapter, with the renovations behind you and plenty of living ahead. Open the Door To: A freshly updated three-bedroom home pairing generous living spaces with private, easy-care gardens in a sought-after Kingswood setting Wide street frontage with established trees, a double garage and driveway parking for two
Request Details
Space, Opportunity & Endless Potential
View photo
House · for sale
Request Details
New
Space, Opportunity & Endless Potential
Hackney
· 3 Bedrooms · 1 Bath · House
Hackney · 3 Bedrooms · 1 Bath · House
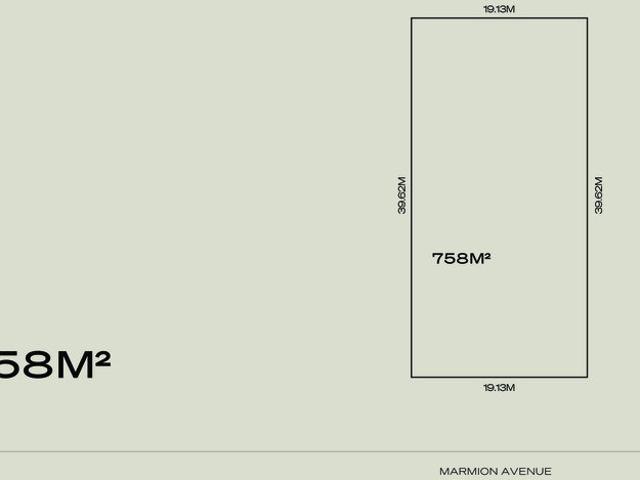
Auction 19/9 at 11:30am - Unless Sold Prior. Positioned on a generous 758sqm allotment, 55 Marmion Avenue, Blair Athol presents an exciting opportunity to secure a substantial landholding in a convenient and well-connected location. Offering an existing residence alongside excellent scope for the future, the property will appeal to home buyers, investors and those looking to explore redevelopment possibilities (STCC). The existing home provides the opportunity to move in, update or utilise as an investment while considering longer-term plans for the property. Outside, the expansive allotment provides plenty of space to enjoy, with the property's substantial dimensions offering exciting possibilities for outdoor entertaining, landscaped gardens, additional garaging or future improvements. Perfectly positioned in established Blair Athol, the property enjoys convenient access to local shopping, schools, parks, public transport and everyday amenities. With straightforward connections to Pr
Request Details
Big Land. Blue Chip East. Build Something Brilliant
View photo
House · for sale
Request Details
Big Land. Blue Chip East. Build Something Brilliant
Hackney
· 3 Bedrooms · 1 Bath · House
Hackney · 3 Bedrooms · 1 Bath · House
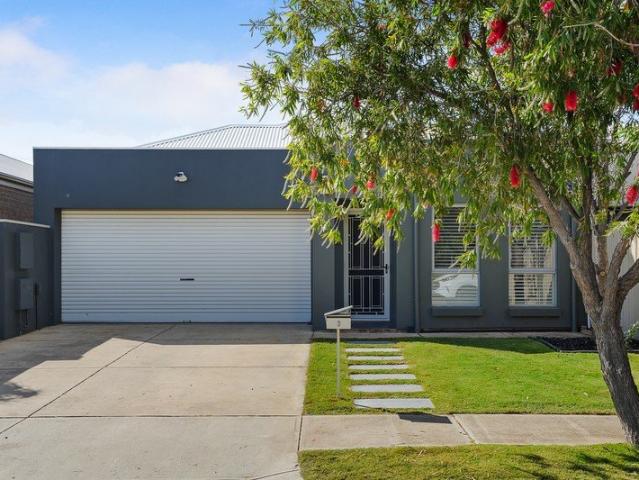
Forget inheriting someone else's renovation choices because here the value sits firmly in the land with a sweeping 697sqm parcel ready to carry a bold new vision in one of the inner-east's most desirable pockets. From a striking architectural showpiece to a stunning family haven wrapped in landscaped gardens, the scale here gives you the freedom to think beyond compromise and create something special from the ground up (subject to planning consent). Developers will see another layer again, with subdivision potential adding serious long-term appeal in a location where prized land, prestige positioning and future value come together. And this is exactly the kind of postcode that makes the building journey worthwhile. Leafy streets, established homes and a neighbourly atmosphere set an enviable everyday backdrop, while Magill Road puts cafés, restaurants and specialty shopping close at hand. Firle Plaza handles the essentials, The Parade Norwood takes care of everything from brunch to bou
Request Details
Family Villa Grandeur with an Easy Living Agenda
View photo
House · for sale
Request Details
Family Villa Grandeur with an Easy Living Agenda
Hackney
· 3 Bedrooms · 2 Baths · House
· Parking
Hackney · 3 Bedrooms · 2 Baths · House · Parking
Best Offers by 12pm Tuesday 29th September (unless sold prior) This is family-sized Heritage Precinct prestige. An easy-living bluestone villa gracing a tree-lined no-through street, its renovated and extended luxury right at home among Fitzroy's finest. Automatic driveway gates reveal off-street parking aplenty, a character garage, and a landscape designed to soften not burden the busy executive, family or social couple who'd rather balance the benefits of North Adelaide and Prospect equally. Benefits being the Park Land green belt and golf course wrapping the all-new Adelaide Aquatic Centre complex, O'Connell Street's cosmopolitan dining and café culture yet even closer to home, Prospect Road's own thriving village of shopping, brunch spots and bistros. At home, there's no better way to highlight every intricate, decorative or leadlight detail than with a wash of white where crisp plantation shutters, custom joinery, and marbled stone surfaces sit prettily against rich jarrah floors
Request Details
A sweeping corner, a considered reinvention, unmistakably Unley
View photo
House · for sale
Request Details
A sweeping corner, a considered reinvention, unmistakably Unley
Hackney
· 3 Bedrooms · 2 Baths · House
· Garden · Equipped kitchen
Hackney · 3 Bedrooms · 2 Baths · House · Garden · Equipped kitchen
Best Offers By 12pm Tuesday 29th September (unless sold prior) Preserved, extended and recently perfected; this C1925 character bungalow is Unley personified, sitting pretty on a sweeping corner plot within metres of a playground, Duthy Street and a bike path to the very city that sits in the palm of its hand. Original Baltic pine leads the way through a bungalow that makes its three light-filled, storage-laden bedrooms more than somewhere to sleep, pairing their generous proportions with decorative ceilings, brick fireplaces and the unmistakable warmth of a home that has had time to acquire it. The invitation to gather comes at the rear, where engineered timber floors carry the extended footprint into a state of open-plan bliss, exchanging the bungalow's quieter rooms for something far more social and smoothly connected to the garden beyond. Presiding over it all, the brand-new kitchen tempers crisp white cabinetry and stone benchtops with the warmth of timber-toned joinery, keeping i
Request Details
A townhouse that thinks bigger where Mile End keeps everything within reach
View photo
Townhouse · for sale
Request Details
A townhouse that thinks bigger where Mile End keeps everything within reach
Hackney
· 3 Bedrooms · 1 Bath · Townhouse
· Balcony · Equipped kitchen
Hackney · 3 Bedrooms · 1 Bath · Townhouse · Balcony · Equipped kitchen
Hidden away in a tightly held pocket where the city, coast, and café scene all sit within easy reach, 2/4 Cowell Place is proof that low-maintenance living doesn't have to come at the expense of room to move. Built 2000, this dual-storey townhouse reveals far more space than its street presence lets on. A fluid lower level settles immediately into its social rhythm, generous front lounge pairing with a dedicated rear dining zone. A central kitchen keeps everyone connected with timber-look benchtops, stainless steel appliances, generous storage and a practical servery bench, keeping every moment from weeknight dinners to weekend catchups connected. Outside, a private rear courtyard strikes the perfect balance between entertaining and easy upkeep. Paved underfoot and wrapped in low-maintenance gardens, it's a setting that encourages more time outdoors and less time maintaining it. Upstairs, two generous bedrooms and a flexible study complete the picture. Claiming its own balcony and plen
Request Details
Hi, I'm Easy To Love.
View photo
House · for sale
Request Details
Hi, I'm Easy To Love.
Hackney
· 3 Bedrooms · 2 Baths · House
· Equipped kitchen
Hackney · 3 Bedrooms · 2 Baths · House · Equipped kitchen
Say hello to a home that makes modern living look effortless. Stylish, spacious and beautifully presented, 4A Hartman Avenue brings together generous interiors, a clever three-bedroom layout, flexible front room and an easy connection to outdoor entertaining, all wrapped up behind a sharp contemporary frontage. Step inside and the sense of space is immediate. A versatile room at the front of the home gives you options from day one, whether you need a home office, second living area or even an additional bedroom. From here, the floorplan leads through to the heart of the home, where an expansive open-plan lounge, dining and kitchen is filled with natural light and gives everyone plenty of room to spread out. The kitchen keeps things sleek and practical, with plenty of cabinetry, generous bench space, breakfast bar seating, gas cooking and dishwasher. Sitting right alongside the dining and lounge, it's perfectly positioned for everyday life, whether you're cooking dinner, entertaining fr
Request Details
Comfort, Space & Easy Living in the Heart of Glenside
View photo
House · for sale
Request Details
Comfort, Space & Easy Living in the Heart of Glenside
Hackney
· 3 Bedrooms · 1 Bath · House
· Equipped kitchen
Hackney · 3 Bedrooms · 1 Bath · House · Equipped kitchen
Best Offers by 28/9 at 1pm - Unless Sold Prior. Tucked away in one of Adelaide's most desirable eastern suburbs, this inviting three-bedroom home delivers a wonderful balance of space, privacy and everyday practicality. Surrounded by established gardens and set behind a charming brick façade, the home offers an adaptable floorplan with multiple living zones, making it equally appealing to families, downsizers, professionals and those seeking a low-maintenance eastern suburbs lifestyle. Inside, a light-filled front living room creates a welcoming first impression, complemented by a separate lounge and dedicated dining area for added flexibility. The well-appointed kitchen sits at the heart of the home with ample cabinetry, gas cooking, dishwasher and breakfast bar, while three comfortable bedrooms provide excellent accommodation. The main bedroom is particularly appealing with its walk-in robe and convenient access to the main bathroom, while built-in storage throughout adds to the home
Request Details
The East Terrace address, without the upkeep
View photo
House · for sale
Request Details
The East Terrace address, without the upkeep
Hackney
· 3 Bedrooms · 2 Baths · House
· Terrace · Parking · Equipped kitchen
Hackney · 3 Bedrooms · 2 Baths · House · Terrace · Parking · Equipped kitchen
Best Offers By Monday 28th September at 12pm Most buyers for this home already know the streets around it. If you are moving out of a larger family home in the area and want to stay near Kensington Gardens Reserve, the point here is that nothing has been shrunk to make life simpler. There are still two living areas: a large formal lounge at the front for guests, and a very large open-plan kitchen, living and dining at the rear for everything else. The main bedroom has a dedicated dressing room with full-height cabinetry lining both sides, so the contents of the old wardrobes still have somewhere to go, and roof storage above the garage, reached by a pull-down attic ladder, takes what the cupboards will not. Outside, the manicured gardens are established, low maintenance and run on automated irrigation. For a young family, the same plan works differently: two large bedrooms and a full-sized bathroom on one side, the generous main suite with courtyard access at the other. New carpet, fre
Request Details
Torrens Titled, Three Bedrooms, Bonus Retreat & Room to Grow
View photo
House · for sale
Request Details
Torrens Titled, Three Bedrooms, Bonus Retreat & Room to Grow
Hackney
· 3 Bedrooms · 1 Bath · House
· Equipped kitchen
Hackney · 3 Bedrooms · 1 Bath · House · Equipped kitchen
Auction On-Site Friday 25th September 6PM (USP) Looks can be deceiving, and 1/2 Leron Avenue certainly proves it. Behind its freshly painted façade and manicured established greenery, this bright 90s-built home opens into a surprisingly flexible three-bedroom footprint tailored to couples and growing families craving more room than first impressions suggest. Plush carpets, ceiling fans, built-in robes to two bedrooms and a walk-in robe to the main bedroom keep the private wing practical, while a side courtyard draws natural light deep into the central lounge and gives the home an airy sense of flow. Further in, the rear opens into a connected kitchen, casual dining and family zone where the refurbished kitchen now brings generous bench space, abundant cabinetry and modern appliances into the everyday rhythm. Wide windows and glass sliders pull this social hub straight outside to the sweeping covered alfresco, where long lunches and laid-back weekends come naturally. Then comes the wild
Request Details
IDEAL HOME, READY TO MOVE INTO
View photo
House · for sale
Request Details
New
IDEAL HOME, READY TO MOVE INTO
Hackney
· 3 Bedrooms · 2 Baths · House
· Equipped kitchen
Hackney · 3 Bedrooms · 2 Baths · House · Equipped kitchen
Offering three spacious bedrooms, two bathrooms, two living rooms, kitchen with gas cooktop, pantry and freshly painted throughout internal and external. This is an ideal home if you're looking to purchase your first home, an investment or just looking to downsize. Located within minutes to Dry Creek train station, Roma Mitchell Secondary College, Gepps Cross shops, Churchill Shopping Centre and easy drive to Prospect Road precinct and the city. Three generous sized carpeted bedrooms, with built-in robes to bedrooms 2 and 3. Master is complete with a large walk-in robe, ensuite and security roller shutter. Second bathroom with bathtub and separate toilet for convenience. Kitchen is very generous in size overlooking the open plan living area, featuring gas cooktop, double sink, casual meals counter and pantry. Features Include: - 3 bedrooms, master with walk-in robe & ensuite - 2 bathrooms - 2 living rooms - Tiled flooring throughout the living - Separate laundry with external access -
Request Details
Quality, Convenience & Reserve Frontage Living
View photo
Townhouse · for sale
Request Details
New
Quality, Convenience & Reserve Frontage Living
Hackney
· 3 Bedrooms · 1 Bath · Townhouse
Hackney · 3 Bedrooms · 1 Bath · Townhouse
Price Guide - The property is being offered by way of best offer. No price guide will be given under the vendors' instruction, however recent sales data will be provided upon request via email and at the open inspections Perfectly positioned opposite The Avenue Reserve and just moments from shopping, dining and public transport, this upgraded family home offers the perfect blend of lifestyle, convenience and low-maintenance living. Purchased off the plan by the current owners, this wasn't simply a standard build. A range of upgrades were selected during construction, creating a home that offers greater comfort, quality and functionality than many comparable properties in the area. As you enter, you're greeted by a spacious and light-filled floorplan designed for modern living. Tiled flooring flows throughout the ground level, while the open-plan living and dining area provides the perfect space to relax, entertain and bring the family together. Comfort is assured year-round with ducted
Request Details
Contemporary Style, Everyday Comfort and Exceptional Convenience
View photo
Townhouse · for sale
Request Details
Contemporary Style, Everyday Comfort and Exceptional Convenience
Hackney
· 3 Bedrooms · 2 Baths · Townhouse
· Garden · Equipped kitchen
Hackney · 3 Bedrooms · 2 Baths · Townhouse · Garden · Equipped kitchen
Perfectly positioned within a quiet and well-maintained community, this beautifully presented residence offers the ideal blend of modern design, generous living and effortless convenience. Built in 2016 and thoughtfully designed for today's lifestyle, this home is perfectly suited to first home buyers, growing families, professionals, downsizers and investors seeking quality, comfort and long-term value in one of Adelaide's most sought-after north-eastern suburbs. Filled with natural light, the home welcomes you into an expansive open-plan living and dining area where clean architectural lines, neutral interiors and quality finishes create an immediate sense of space and warmth. At the heart of the home, the contemporary kitchen is designed to bring family and friends together, complete with a large island bench, quality stainless steel appliances, generous storage and an effortless connection to the living areas. A private, low-maintenance backyard provides enough outdoor space for ch
Request Details
St Clair Contemporary Lifestyle, Minus Maintenance
View photo
Townhouse · for sale
Request Details
New
St Clair Contemporary Lifestyle, Minus Maintenance
Hackney
· 3 Bedrooms · 2 Baths · Townhouse
· Equipped kitchen
Hackney · 3 Bedrooms · 2 Baths · Townhouse · Equipped kitchen
Smart design, effortless living and exceptional lifestyle come together at 14 Stallion Drive, where this contemporary three bedroom townhome puts everything you need not just within easy reach, but right on your doorstep. Designed around a clever flow-through floorplan, the home keeps life moving beautifully from front to back. The lower level begins with a generous dining zone, draws you through the central kitchen and opens via glass sliding doors to a private rear courtyard, creating a natural progression between living, entertaining and outdoor space. Don't miss a beat of the household action, with the kitchen sitting at the centre of it all, with stone benchtops, a substantial island breakfast bar, stainless steel appliances, gas cooktop, dishwasher and generous storage. High gloss tiles add a sleek contemporary finish downstairs, while the upper level switches to soft carpeting across all three bedrooms. Each bedroom includes built-in robes, with the generous main bedroom enjoyin
Request Details
Courtyard Ease With Personality And Polish In The Inner West You Want
View photo
House · for sale
Request Details
Courtyard Ease With Personality And Polish In The Inner West You Want
Hackney
· 3 Bedrooms · 2 Baths · House
· Air conditioning · Equipped kitchen
Hackney · 3 Bedrooms · 2 Baths · House · Air conditioning · Equipped kitchen
Open Inspections / Saturday 12th September 12:00pm - 12:30pm & Wednesday 16th September 5:30pm - 6:00pm Tailored for total ease with multiple ways to entertain and nothing to tie you down, this three-bedroom villa-style courtyard home makes downsizing something to look forward to. Built in 2008 and one of a Torrens titled pair, the home's complementary upgrades include quality window furnishings, ducted reverse-cycle air conditioning (installed in 2025), newly painted interiors and plush new bedroom carpets. Thanks to the leading bay window, the primary bedroom is huge; improving it further is a neutral ensuite, walk-in robe and ceiling fan comfort. Bedrooms two and three, each with robes and ceiling fans, flank the central three-way guest bathroom, while the open plan living zone is led and hosted by the modern 2-pac kitchen. Its shaker-style design slots beautifully into place against the combined meals and living zone, featuring a wall oven, new stainless dishwasher, ample breakfast
Request Details
Open the Door to a Developer's Dream Allotment
View photo
House · for sale
Request Details
New
Open the Door to a Developer's Dream Allotment
Hackney
· 3 Bedrooms · 1 Bath · House
Hackney · 3 Bedrooms · 1 Bath · House
Offers Close Tue, 29th Sep - 12pm (USP) Set on a prized parcel of deep glorious land with just a slight gradient and wide frontage of 18.8m is this long term tenanted c1964 house. Surrounded by other new builds of all sizes with a lush green outlook to the front & rear open space school Oval to the rear facing North, let your create imagination flow to create one custom 2-storey home with sweeping views to the City & Coast or plan to reap the rewards of redevelopment (STCC). With a tenant happy to stay, your investment in future build potential is secure with this dream allotment. Please contact Robyn Coles on 0419 836 129 or Ros Munt on 0419 034 554 for more details. CT - 5427/769 Council - City of Mitcham Zoning - GN - General Neighbourhood Year Built - 1964 Land Size - 863m² approx. Total Built Area - 213m² approx. Council Rates - $TBA per year SA Water Rates - $TBA per year Emergency Services Levy - $148.45 per year All information or material provided has been obtained from third
Request Details
Luxury Living, Family Scale & Designer Feature at Every Turn
View photo
House · for sale
Request Details
Luxury Living, Family Scale & Designer Feature at Every Turn
Hackney
· 3 Bedrooms · 2 Baths · House
· Equipped kitchen
Hackney · 3 Bedrooms · 2 Baths · House · Equipped kitchen
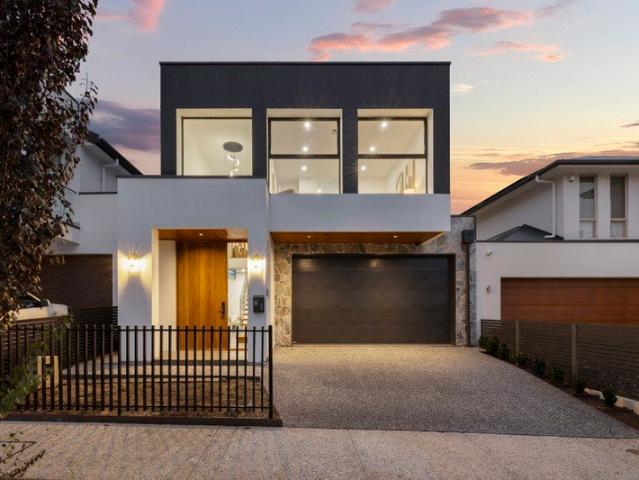
Sleek, stylish and spilling with high-functioning designer sophistication, 5 Tarnma Rod reveals luxury lifestyle bliss unfolding across two stunning levels. A high-calibre build just a few years young, this Lightsview haven blends bespoke brilliance with family-friendly appeal. A commanding curbside presence gives way to lofty ceilings, statement floating staircase, and free-flowing open-plan entertaining set the tone for unrivalled everyday elegance. Custom joinery, striking timber panelling and sweeping stone surfaces to the gourmet kitchen create an indulgent atmosphere poised for weekend wining and dining as much as streamlining mid-week routines, while upstairs offer a whisper-quiet retreat for the whole household. From the beautiful rumpus perfect for relaxed wind downs or a kids' escape, two generous bedrooms wrapping the gleaming main bathroom, to the decadent master finished with gallery windows, walk-in wardrobe and luxe ensuite - this is flawlessly executed residence where t
Request Details
Fresh, Modern & Ready to Enjoy
View photo
House · for sale
Request Details
New
Fresh, Modern & Ready to Enjoy
Hackney
· 3 Bedrooms · 1 Bath · House
· Garden · Equipped kitchen
Hackney · 3 Bedrooms · 1 Bath · House · Garden · Equipped kitchen
Perfectly positioned for first home buyers and downsizers, this appealing community titled home combines modern comfort with low maintenance living in a convenient location. Tucked away at the rear of a small group of just three, the home enjoys a peaceful setting while remaining close to local transport, shopping and schooling. Freshly painted and featuring brand new carpets, it is ready for you to simply move in and enjoy. At the heart of the home is a light filled open plan kitchen, meals and living area with brand new split system air conditioner, creating a welcoming space for everyday living and entertaining. Three well sized bedrooms provide comfortable accommodation, with two featuring built-in robes, while the two way ensuite bathroom is presented in neutral tones. A generously sized laundry with excellent storage adds further practicality, while outside, the easy care rear grounds provide a private space to relax without the upkeep of a large garden. Completing the package is
Request Details
A Sandstone Original with its Best Years still Ahead
View photo
House · for sale
Request Details
New
A Sandstone Original with its Best Years still Ahead
Hackney
· 3 Bedrooms · 1 Bath · House
· Air conditioning · Fireplace
Hackney · 3 Bedrooms · 1 Bath · House · Air conditioning · Fireplace
An enduring reminder of Cheltenham's past, this character bungalow wears its time-honoured patina with pride, pairing its decorative ceilings, fireplaces and timber floors with practical updates and the freedom of a deep 572sqm parcel within easy reach of St Clair. Built in 1930, its charming sandstone and classic gabled silhouette holds its place in a changing streetscape with the reassuring presence of a home made to last. Ninety-six years and several updates later, the original footprint stands as a comfortable three-bedroom home with a wide central hall, ducted reverse-cycle air conditioning, an updated bathroom and an open rear living zone, leaving its next owner free to enjoy it immediately or use the land behind it to plan something more ambitious. Three robed bedrooms preserve the generous proportions of the home's beginnings, led by a spacious main with built-in joinery and an exposed-brick fireplace, while the formal lounge places quiet nights in beside a carved timber mantle
Request Details
Potential Plus in a Corner Allotment
View photo
House · for sale
Request Details
Potential Plus in a Corner Allotment
Hackney
· 3 Bedrooms · 1 Bath · House
· Garden · Equipped kitchen
Hackney · 3 Bedrooms · 1 Bath · House · Garden · Equipped kitchen
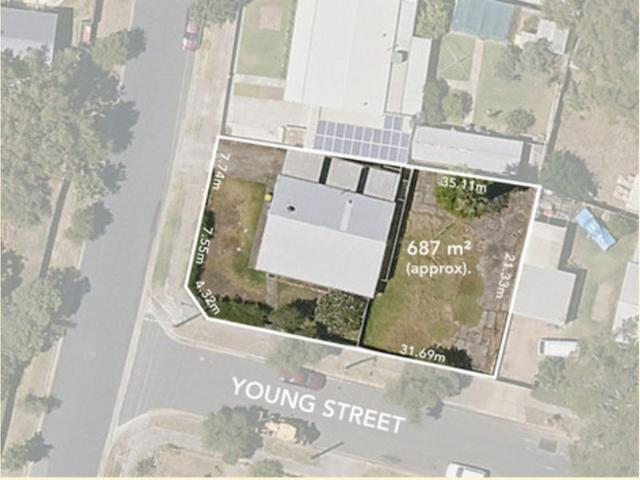
UNDER INSTRUCTIONS FROM THE PUBLIC TRUSTEE A neat and tidy 3 bedroom home on a corner allotment with 31m and 15m frontages opens a range of possibilities. The block has been fenced off, separating the home from the rear yard, ripe and ready for subdivision (STCC). Alternatively, open it up, extend the home and create something special. Built in 1964, the building is in good shape as it currently stands. The kitchen has been updated and the bathroom presents well. Generous bedrooms and plenty of natural light fills the main living zones. This one is perfect for investors, developers or buyers wanting to enter the market. Regency Tafe and cosmopolitan Prospect Road are within striking distance. Public Transport and all your shopping needs are all a short drive away. AUCTION: Wednesday 23 September at 12:30pm, onsite. ($875,000) CT: Volume 5589 Folio 998 Council: City of Port Adelaide Enfield Council: $1,406.80 per annum (approx.) Water Rates: $211.05 per quarter (approx.) Land Size: 687
Request Details
Contemporary Living with a Courtyard Retreat
View photo
House · for sale
Request Details
New
Contemporary Living with a Courtyard Retreat
Hackney
· 3 Bedrooms · 2 Baths · House
· Garden · Equipped kitchen
Hackney · 3 Bedrooms · 2 Baths · House · Garden · Equipped kitchen
Positioned at 3 Cowra Crescent, Park Holme, this modern three-bedroom, two-bathroom home offers an inviting open-plan layout designed for easy everyday living. The kitchen, meals and living areas come together at the centre of the home, while the privately positioned master suite sits at the rear with direct sliding door access to the deck. With two-car accommodation and a practical layout, this home is well suited to first home buyers, small families, downsizers and investors. Set on a 256m² allotment, the home makes the most of its outdoor space with a large decked entertaining area providing the perfect spot to relax or host family and friends. Complete with ceiling fans and strip heating, the outdoor area can be enjoyed throughout the seasons while offering a seamless extension of the home's living space. Conveniently located in Park Holme, you'll enjoy easy access to local parks, schools, shops and everyday amenities, with Westfield Marion, public transport and the beautiful Adela
Request Details

Get email alerts

Don't miss out: be the first to know about new properties

The alert was correctly created

On subscribing you accept the conditions of use and the privacy policy
Alert
Receive new ads in your inbox
Save this search
Receive alerts for new listings

We'll send you an email when we have new properties for: "Houses for sale in Hackney with 3 bedrooms"

The alert was correctly created

Get email alerts and be the first to see new listings
Required field
On subscribing I accept the terms of the privacy policy
Perfect! You'll soon start receiving new listings via email
Alert
Receive an email when we have new ads for Houses for sale in Hackney with 3 bedrooms
Save this search
Filters

Bedrooms

Size (m²)

Price

$
$

Property type

Bathrooms

Clear all filters
Receive notifications when new entries are published.