592 properties for sale in Grove

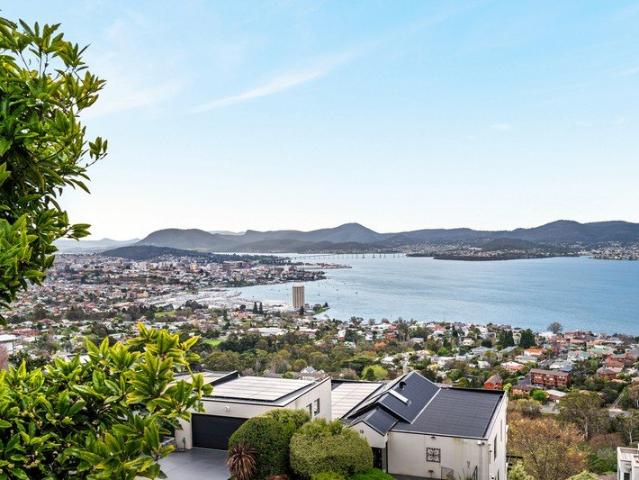
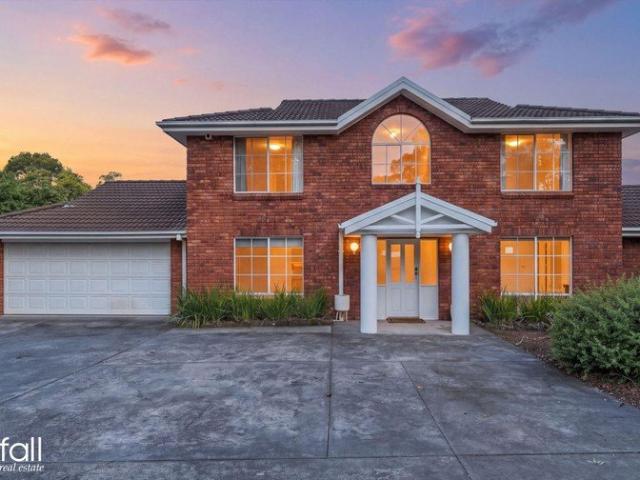
A Landmark Sandy Bay Residence Architecture, Space & River Views
View photo
House · for sale
Request Details
A Landmark Sandy Bay Residence Architecture, Space & River Views
Grove
· 4 Bedrooms · 2 Baths · House
Grove · 4 Bedrooms · 2 Baths · House
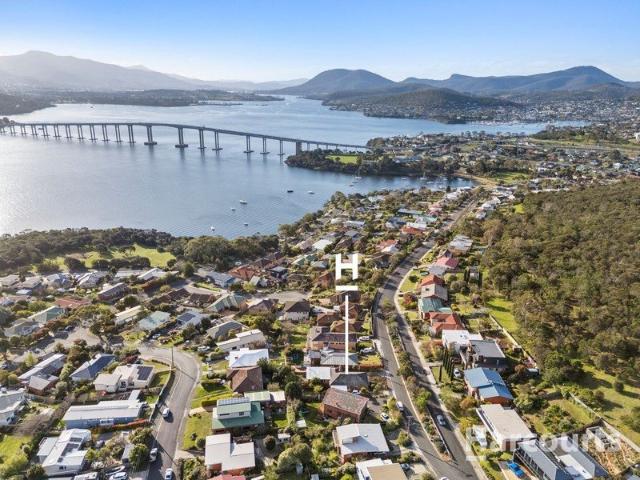
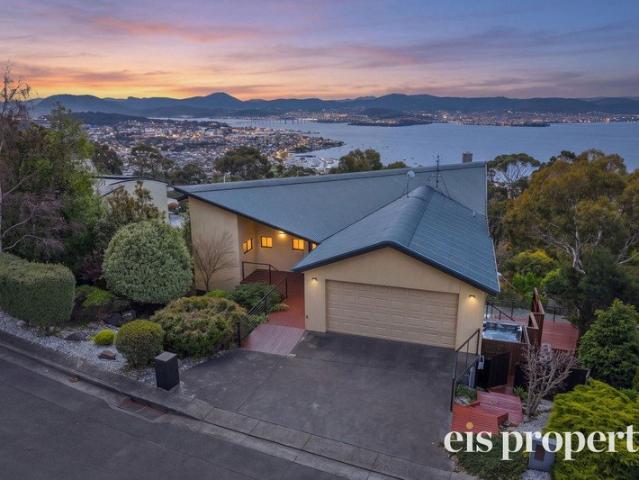
Some homes simply stand out offering an impressive combination of architectural character, generous proportions, beautiful views and a setting that makes everyday living feel exceptional. Privately held since it was built by the current owners, this stunning property has never before been offered to the market making this an extremely rare opportunity to secure a substantial architect-designed residence in one of Sandy Bay's most tightly held pockets. Designed by renowned architect Mark Linardi, the home is distinguished by its impressive proportions, considered architectural detail and enduring construction, including suspended slab construction that contributes to the residence's solid and substantial character. From the moment you enter, the scale is immediately apparent. A grand entrance with soaring raked ceilings and a striking chandelier creates a memorable first impression, setting the tone for a home that is both generous in scale and rich in architectural presence. The upper
Request Details
Exceptional Inner City Living with Remarkable Mixed Use Potential
View photo
House · for sale
Request Details
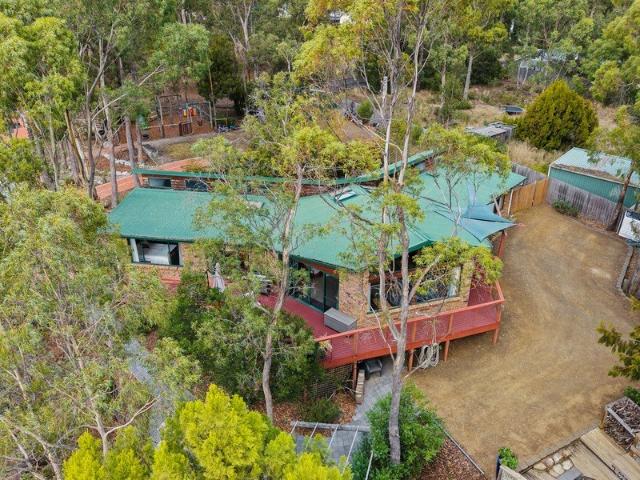
Exceptional Inner City Living with Remarkable Mixed Use Potential
Grove
· 3 Bedrooms · 3 Baths · House
· Equipped kitchen
Grove · 3 Bedrooms · 3 Baths · House · Equipped kitchen
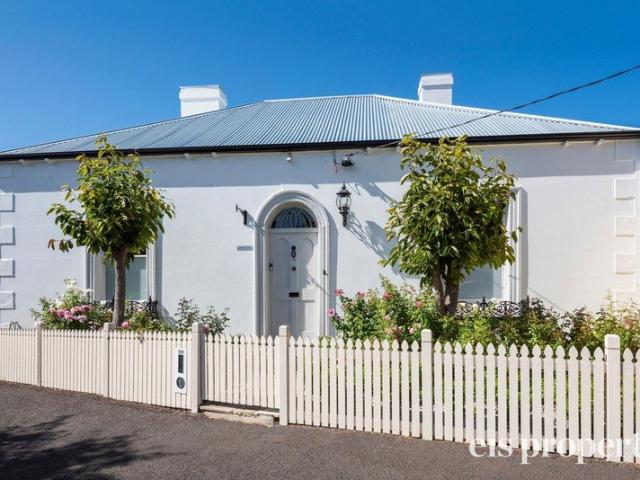
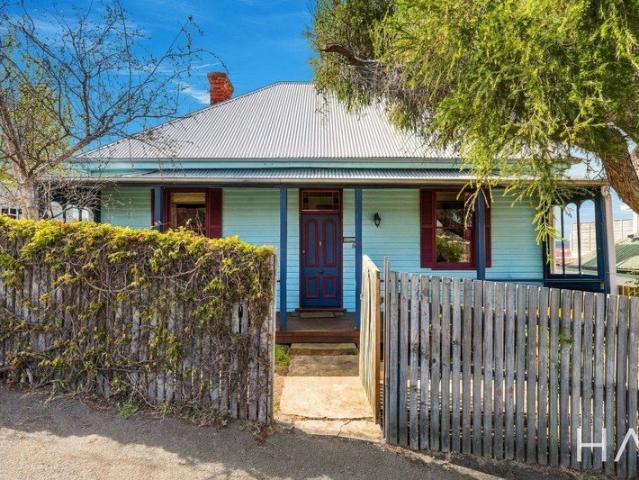
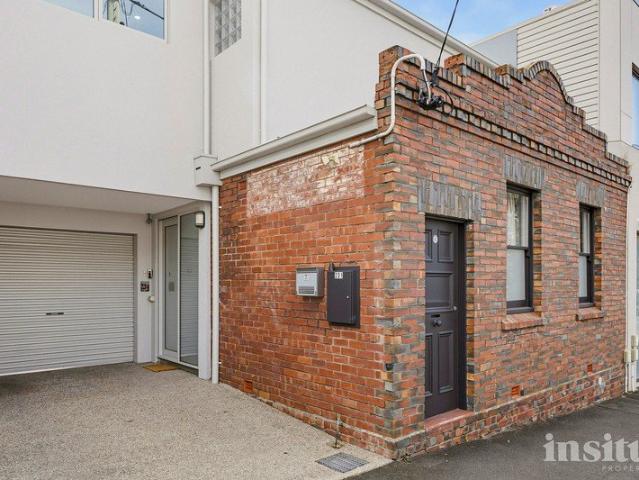
Positioned within one of Hobart's most tightly held city-fringe precincts, 231 Collins Street presents a rare opportunity to combine sophisticated inner-city living with genuine flexibility. With mixed-use zoning, approval for visitor accommodation and a floorplan that allows different areas of the property to operate independently, this is a home that can adapt beautifully to the way its next owner chooses to live, work or invest. Beyond its charming c1925 façade, the property unfolds across multiple levels, revealing an impressive and highly versatile interior. Whether enjoyed entirely as a private residence, configured to incorporate consulting or professional rooms, used for multigenerational living, or combined with visitor accommodation or a separately occupied space, the possibilities here are exceptional. The main living level is centred around generous open-plan living and dining, complemented by a well-appointed kitchen and seamless connection to a large, private courtyard. S
Request Details
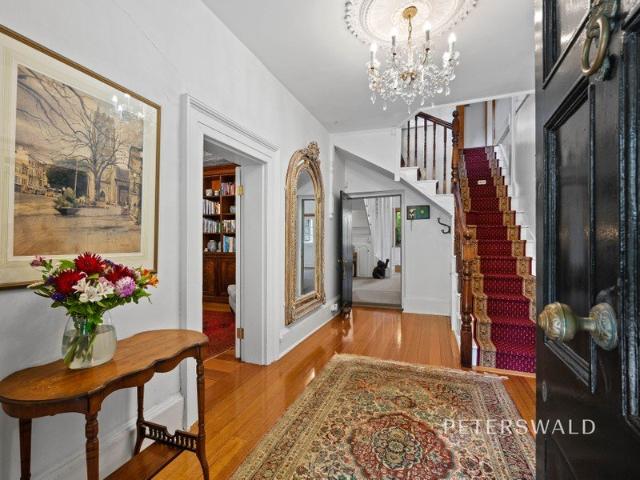
Iconic Kingston Character, Space & Opportunity
View photo
House · for sale
Request Details
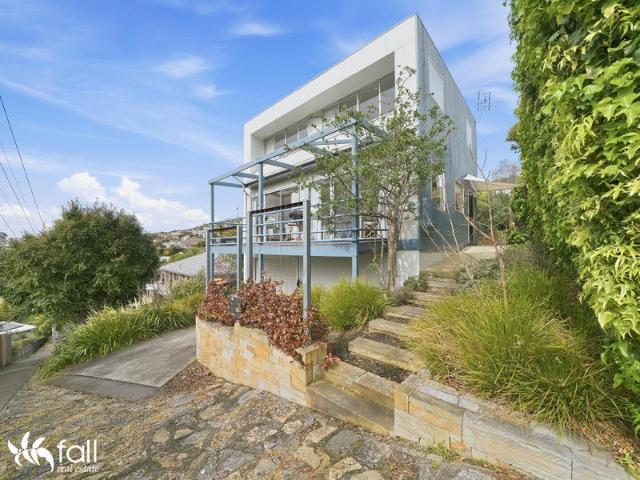
Iconic Kingston Character, Space & Opportunity
Grove
· 4 Bedrooms · 2 Baths · House
· Garden
Grove · 4 Bedrooms · 2 Baths · House · Garden
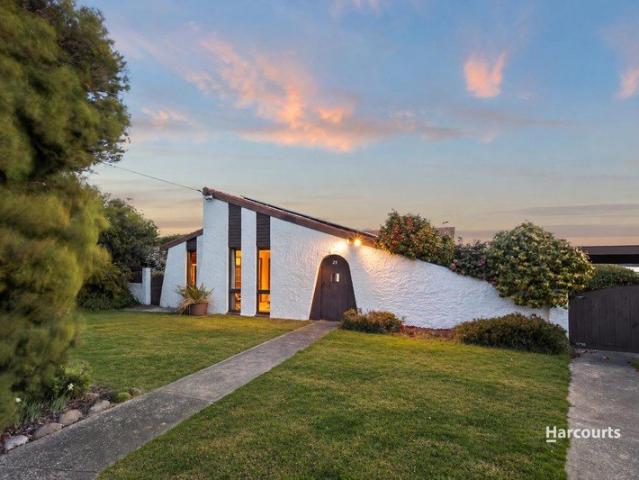
Some properties simply stand apart, and this substantial 1,051 sqm approx. holding in central Kingston is one of them. Built in 1977, this solid double-brick home retains the distinctive architectural character of its era, including an iconic asymmetrical façade that will be instantly recognisable to many who know Kingston. The enduring quality of the construction provides a wonderful foundation, while contemporary styling throughout demonstrates the exciting new life this home can offer. Inside, there is genuine room to spread out, with four bedrooms, two separate living areas, formal and casual dining zones, and an enclosed sunroom creating an exceptional all-weather space for entertaining, relaxing or simply enjoying the garden outlook. Despite its prominent position, the home feels remarkably private. A substantial brick-fronted boundary and fully fenced 1,800mm perimeter create a sense of seclusion, while the generous grounds offer something increasingly difficult to find in such
Request Details
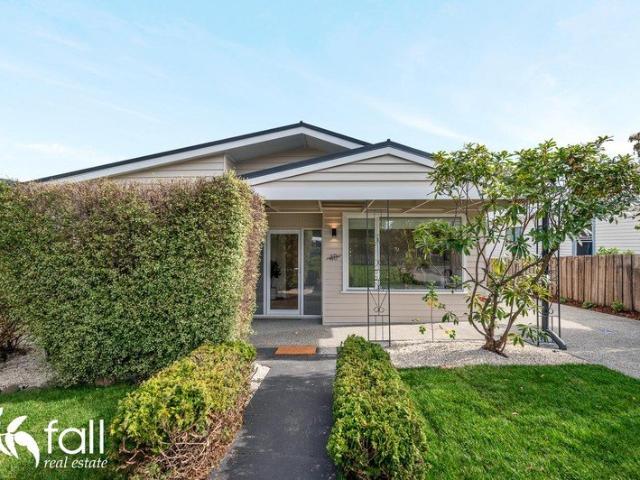
A Lifestyle Location
View photo
House · for sale
Request Details
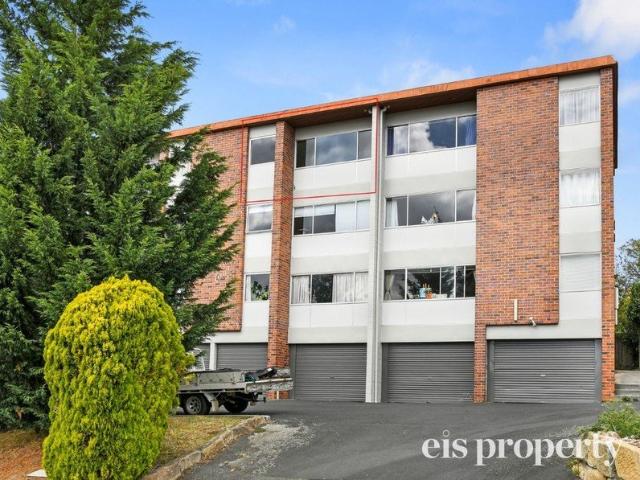
A Lifestyle Location
Grove
· 3 Bedrooms · 1 Bath · House
· Equipped kitchen
Grove · 3 Bedrooms · 1 Bath · House · Equipped kitchen
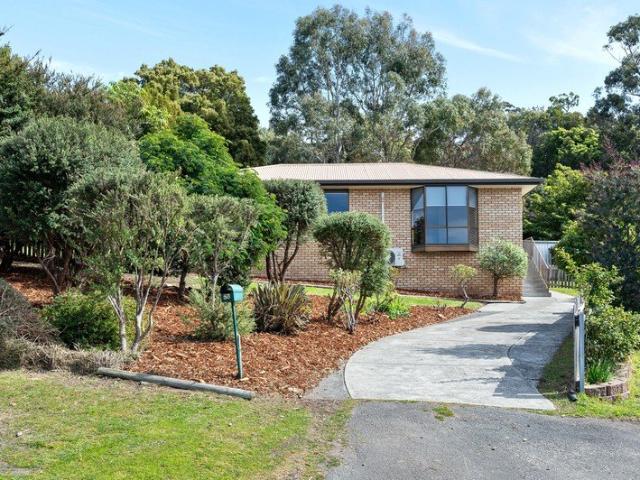
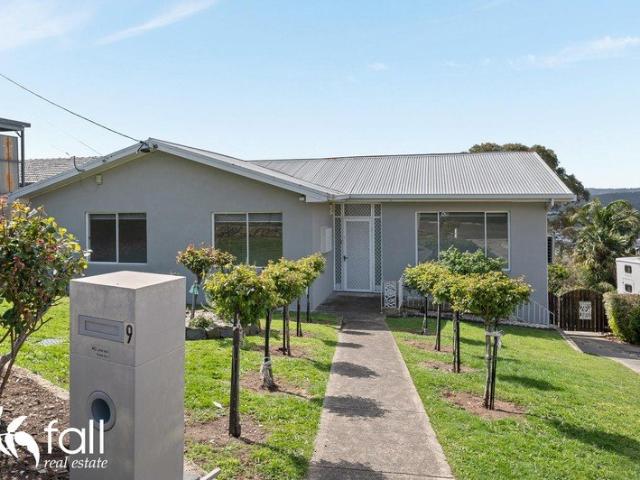
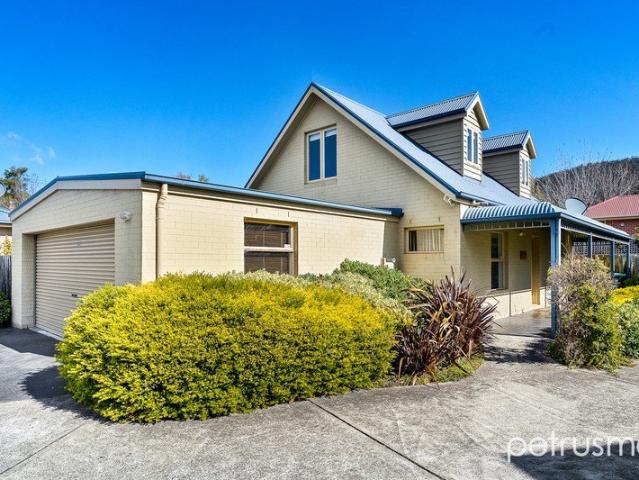
In the heart of beautiful Blackmans Bay, this classic three-bedroom brick home is positioned at the end of a quiet cul-de-sac and is sure to appeal to first-home buyers, downsizers and investors alike. Offering easy, level living with a low-maintenance lifestyle, the home is perfectly positioned in a highly desirable location. The spacious living area provides excellent versatility for the new owners and features a reverse-cycle heat pump for year-round comfort. Ample windows capture both morning and afternoon sun, while glimpses of the Derwent River add to the appeal. The dining area is conveniently positioned off the kitchen and opens directly onto a paved entertaining area, creating a seamless connection between the indoors and outdoors. The three generous bedrooms are all equipped with built-in wardrobes and are well separated from the main living areas, providing privacy and comfort. A heat transfer system helps keep the bedrooms warm during the cooler months. The generous family
Request Details
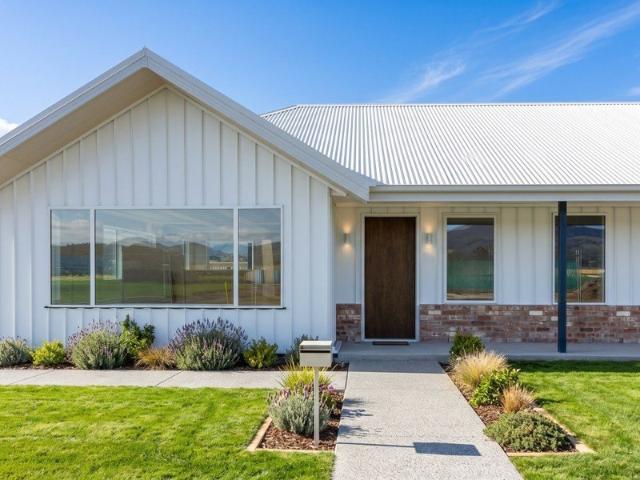
Modern Living with Space, Style & Convenience
View photo
Apartment · for sale
Request Details
Modern Living with Space, Style & Convenience
Grove
· 3 Bedrooms · 2 Baths · Apartment
· Garden · Equipped kitchen
Grove · 3 Bedrooms · 2 Baths · Apartment · Garden · Equipped kitchen
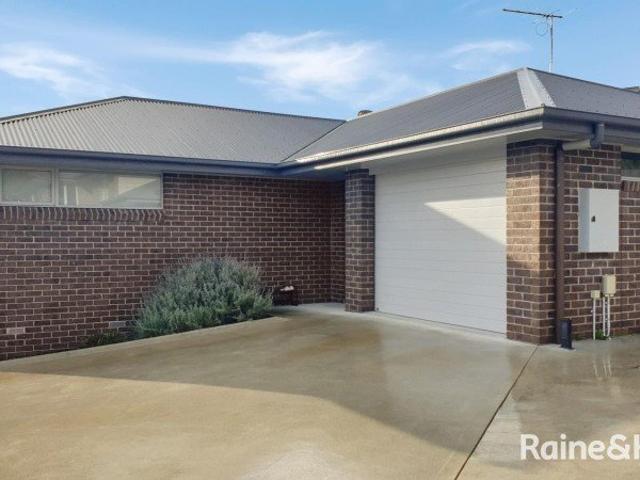
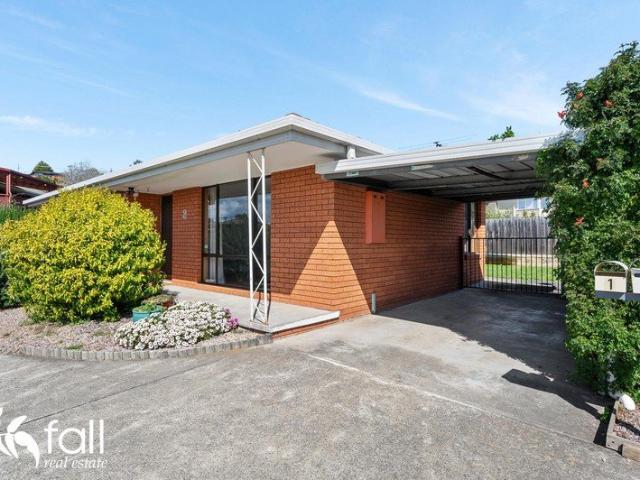
Welcome to 2/29 Thornbill Street, Kingston, a beautiful three bedroom, two bathroom home built in 2017 and offering comfortable, low maintenance living in a convenient location. As you enter the property, you are greeted by a spacious entry foyer with beautiful timber floorboards that flow through to the open plan living and dining area. This generous space is filled with natural light thanks to the large windows and opens through to the well appointed kitchen, which features quality appliances, plenty of storage and ample bench space, making everyday cooking and entertaining a breeze. The home offers three generously sized bedrooms, all with built-in robes, with the main bedroom also featuring its own private ensuite. The family bathroom includes a separate bath and shower, with a separate toilet adding extra convenience for busy households. Outside, the property continues to impress with its low maintenance gardens and fully fenced yard. The deck provides the perfect spot for a weeke
Request Details
Room to Live, Space to Enjoy!
View photo
House · for sale
Request Details
Room to Live, Space to Enjoy!
Grove
· 3 Bedrooms · 1 Bath · House
· Equipped kitchen
Grove · 3 Bedrooms · 1 Bath · House · Equipped kitchen
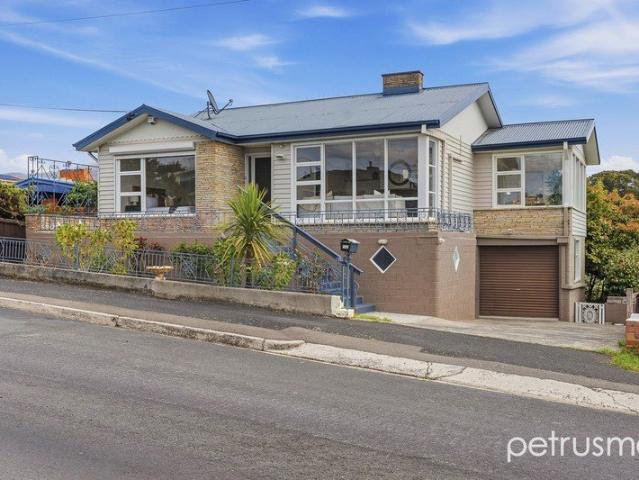
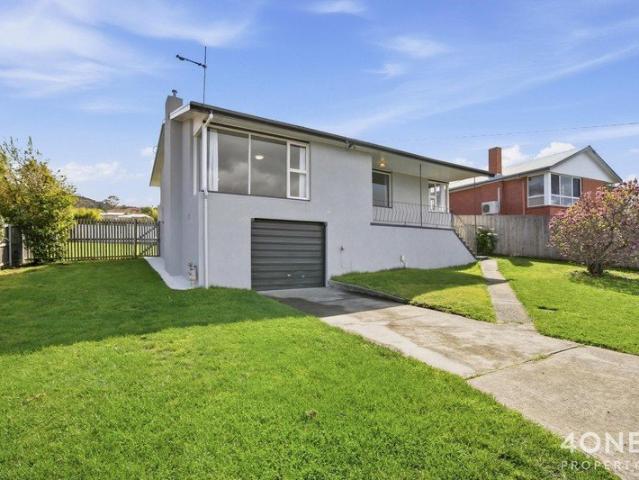
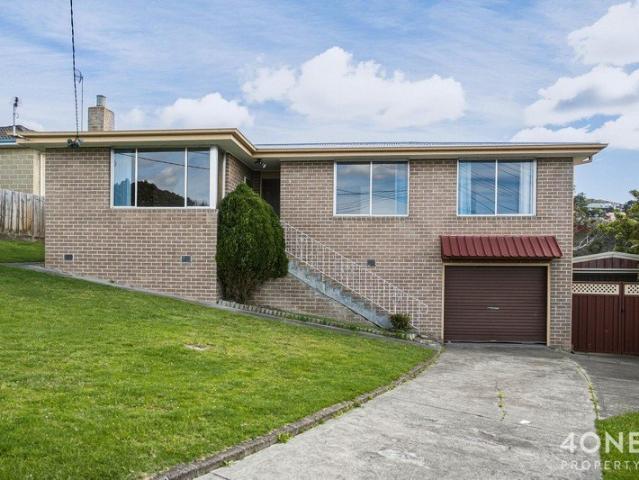
Elevated above the street, 50 Amy Street delivers the proportions, personality and potential that make West Moonah homes so compelling. Built in 1959, the home retains a distinctly mid-century feel, with its broad façade, generous glazing and original architectural details setting the tone. Inside, polished Tasmanian Oak timber floors and expansive windows bring warmth and natural light, while an elevated outlook creates a sense of openness from the main living spaces. The entrance level is practical and well proportioned. Three bedrooms sit alongside the central bathroom, while the living room takes full advantage of the home's elevated position. A generous kitchen and dining zone provides plenty of space for everyday life and connects with the covered outdoor entertaining area. But it's downstairs where this property begins to reveal another layer. Substantial in scale and unusually versatile, the lower level incorporates the laundry, utility room, excellent storage, multiple worksho
Request Details
An Easy Place to Start, Settle or Invest
View photo
House · for sale
Request Details
An Easy Place to Start, Settle or Invest
Grove
· 2 Bedrooms · 1 Bath · House
· Garden · Equipped kitchen
Grove · 2 Bedrooms · 1 Bath · House · Garden · Equipped kitchen
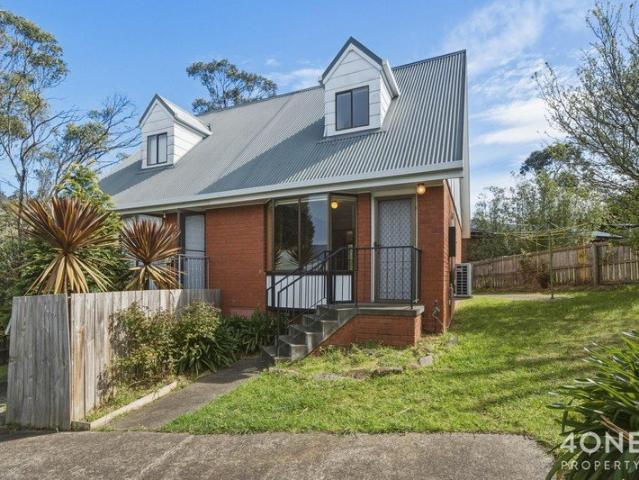
There is something especially appealing about a home that makes life feel simple. At 5/88a Hilton Road, comfortable two-level living, a private yard and a convenient Claremont setting come together in a property that feels easy to settle into and even easier to imagine making your own. Downstairs, the living area is bright and generously proportioned, with plenty of room to create a comfortable lounge and dining space around the way you like to live. Natural light adds warmth throughout the day, while reverse-cycle heating and cooling keeps things comfortable across the seasons. The adjoining kitchen is practical and inviting, with good bench space and storage, making everything from the morning coffee to an easy dinner at home feel straightforward. A separate laundry adds another layer of everyday practicality without interrupting the living space. Upstairs, the two bedrooms feel nicely removed from the activity below, creating a genuine sense of retreat at the end of the day. Built-i
Request Details
Easy Living in Central Kingston
View photo
Apartment · for sale
Request Details
Easy Living in Central Kingston
Grove
· 2 Bedrooms · 1 Bath · Apartment
· Parking
Grove · 2 Bedrooms · 1 Bath · Apartment · Parking
Offering an excellent opportunity for first-home buyers, downsizers or investors, 3/107 Channel Highway, Kingston is a neat and low-maintenance two-bedroom unit in a convenient location close to everything you need. The home features two comfortable bedrooms, a practical bathroom and a spacious living area that provides an easy, functional layout for everyday living. A secure garage adds valuable storage and parking, while the low-maintenance nature of the property makes it an appealing option for those looking for an easy-care home or investment. Location is a real highlight. You'll be close to the central Kingston services and amenities, Bunnings and the newly constructed Spring Farm Shopping Village, providing an increasingly convenient range of shopping, dining and everyday services just minutes from home. Whether you're looking to take your first step into the property market, secure a straightforward investment or simply enjoy an easy-care home in a well-connected location, this
Request Details
Turnkey Meets Endless Potential in the Heart of Glenorchy
View photo
House · for sale
Request Details
Turnkey Meets Endless Potential in the Heart of Glenorchy
Grove
· 3 Bedrooms · 1 Bath · House
· Parking · Equipped kitchen
Grove · 3 Bedrooms · 1 Bath · House · Parking · Equipped kitchen
Welcome to 4 Sussex Street, situated in the highly convenient suburb of Glenorchy. This property offers an exceptional opportunity for astute buyers and investors alike. It is a residence that combines immediate comfort with outstanding future potential. The interiors are exceptionally bright and welcoming from the moment you step inside. A spacious living area with fresh grey carpeting flows effortlessly into a modern, crisp white kitchen. Large windows throughout the home capture abundant natural light and pleasant local views. The exterior of the home is equally impressive, featuring a brick render facade and a neat front lawn. A paved driveway leads directly to a secure space beneath the home. The immaculate presentation ensures the property is completely move-in and investment ready today. Key Highlights: Immaculately presented throughout, ensuring the property is perfectly move-in and investment ready. Features a secure garage located underneath the home, providing ample space fo
Request Details
Elevated Family Living with Versatile Spaces
View photo
House · for sale
Request Details
Elevated Family Living with Versatile Spaces
Grove
· 3 Bedrooms · 2 Baths · House
· Garden · Balcony · Equipped kitchen
Grove · 3 Bedrooms · 2 Baths · House · Garden · Balcony · Equipped kitchen
From the moment you step inside, the spacious entrance and central hallway create an immediate sense of space and flow throughout the home. Upstairs, extra-high ceilings enhance the feeling of light and openness, adding a sense of elegance to the thoughtfully designed accommodation. Three generously sized bedrooms, each with built-in robes, are positioned along the central hallway and are serviced by a family bathroom with a separate bath and shower, together with a separate toilet for added convenience. At the rear of the home, the light-filled open-plan living, dining and kitchen area forms the heart of the home. Framed by a sunny east-facing aspect, captivating water views and an outlook across the backyard, this inviting space also enjoys direct access to the private balcony, creating an ideal setting for relaxed family living and entertaining. A reverse-cycle heat pump provides year-round comfort. The modern kitchen combines style and practicality, featuring a contemporary subway-
Request Details
Substantial Edwardian Residence highly desirable location
View photo
House · for sale
Request Details
Substantial Edwardian Residence highly desirable location
Grove
· 3 Bedrooms · 3 Baths · House
· Garden · Equipped kitchen
Grove · 3 Bedrooms · 3 Baths · House · Garden · Equipped kitchen
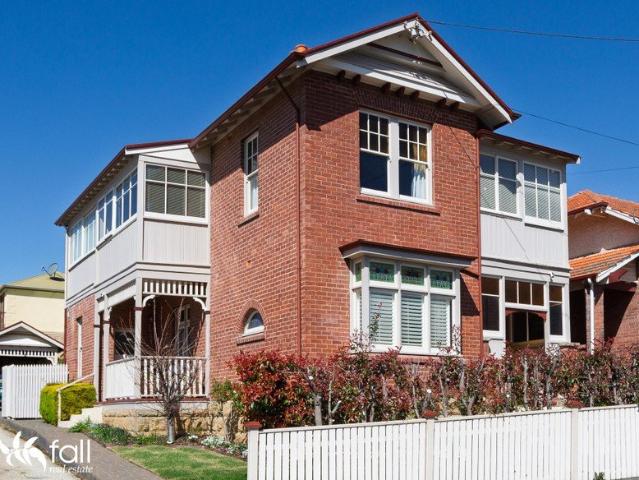
This gracious Edwardian residence offers spacious living, effortless functionality and a highly prized location. Built in 1915, the substantial double brick home is ideal for family living and entertaining with the superb modern open plan kitchen, dining and living areas. Just minutes from Hobart City, the exceptional location is easy walking distance to the Hill Street Grocer, cafes, schools, services and amenities. The impressive entrance with leadlight windows, polished floor, high ceiling and elegant timber staircase creates a stunning first impression. The sitting room has a box bay window with charming window seat and there is a half-crescent window, overall the proportions are perfect with a feeling of harmony and comfort. Through the French doors to the dining area and open plan kitchen. The well-designed kitchen has quality fixtures and fittings. The sunroom overlooks the private enclose courtyard garden. Next is a laundry and bathroom. The wide timber staircase takes you to t
Request Details
Spacious apartment. mid century style!
View photo
Apartment · for sale
Request Details
Spacious apartment. mid century style!
Grove
· 3 Bedrooms · 1 Bath · Apartment
· Parking · Equipped kitchen
Grove · 3 Bedrooms · 1 Bath · Apartment · Parking · Equipped kitchen
Enjoying a lovely warm north westerly aspect with an abundance of natural light and filtered river and mountain vistas, this solidly built brick 1960s construction is being offered subject to the issue of a strata title. The apartment is very spacious, with 3 double bedrooms and a newly renovated bathroom including a bathtub servicing the accommodation. Mid-century in style, fine features of the era evident throughout from gleaming timber floor boards to custom built cabinetry, timber doors and windows…to a lovely side board and freestone mantelpiece in the living room. Wood heating and a wall panel heater ensure comfort year round. The kitchen is open plan with great storage and bench space, recently benefitting from a refresh. Quality appliances are included with a front loader washing machine, European style /laundry nook convenient to a utility area and double carport running the length of the apartment. A really inviting dining area is adjacent to the kitchen and overlooks a priva
Request Details
Location, Character and an Enviable North Hobart Lifestyle
View photo
House · for sale
Request Details
Location, Character and an Enviable North Hobart Lifestyle
Grove
· 2 Bedrooms · 1 Bath · House
· Equipped kitchen
Grove · 2 Bedrooms · 1 Bath · House · Equipped kitchen
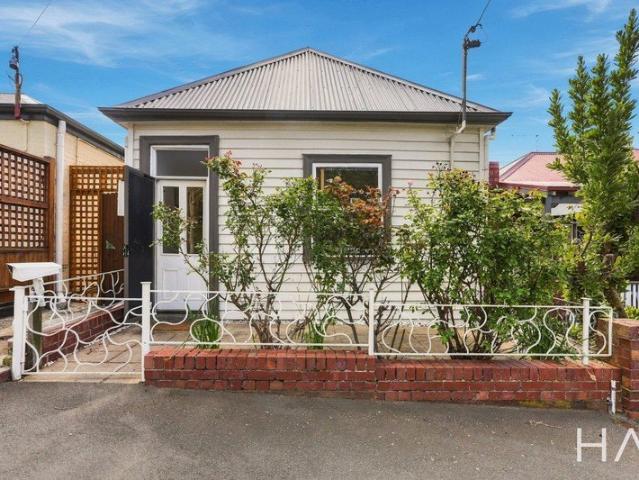
Positioned in one of Hobart's most vibrant and sought-after inner-city precincts, 67 Tasman Street places an incredible range of cafés, restaurants, bars, entertainment and everyday amenities right on your doorstep. Situated directly opposite the skate park and just moments from local breweries, cafés and eateries, the property enjoys an enviable position within easy walking distance of North Hobart, Elizabeth Street, the CBD and everything in between. Elizabeth College and the State Cinema are also conveniently close by, adding to the appeal of this highly connected location. Behind its attractive street presence, the home offers a comfortable and practical layout with plenty of character. The two bedrooms are both generously proportioned, while the modern kitchen and bathroom provide a contemporary level of comfort. The main living area enjoys excellent natural light, with a desirable northerly aspect allowing plenty of sunshine to filter through the home and extend into the paved ou
Request Details
Prominent freehold hotel on a substantial corner landholding
View photo
Townhouse · for sale
Request Details
Prominent freehold hotel on a substantial corner landholding
Grove
· 1,345 m² · Townhouse
· Equipped kitchen
Grove · 1,345 m² · Townhouse · Equipped kitchen
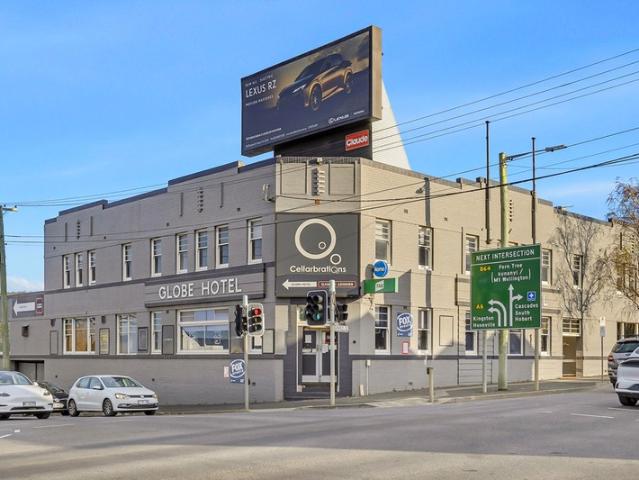
Elders Commercial is pleased to offer for sale the Globe Hotel, occupying a 2,822 sqm* corner landholding across four titles at Davey and Antill Streets, South Hobart. Offered with vacant possession*, the property gives a purchaser the flexibility to operate it as a hospitality venue, lease it as a long-term investment or explore redevelopment opportunities^. Built circa 1920, the 1,345 sqm* building spans two levels and includes a public bar, recently refurbished gaming room with 30 gaming machines, function room, commercial kitchen, bottle shop and 15 accommodation rooms including a manager's residence. Approximately 30,000* vehicles pass the site each day, with multiple access points from Davey and Antill Streets and Hobart's CBD just 1 km* away. The site's scale, corner exposure and dual frontage are difficult to replicate, offering both immediate trading potential and the flexibility to shape its future use. Key Highlights: 2,822 sqm* corner site across four titles Approximately 1
Request Details
Light filled home with panoramic water views
View photo
House · for sale
Request Details
Light filled home with panoramic water views
Grove
· 3 Bedrooms · 2 Baths · House
· Air conditioning · Equipped kitchen
Grove · 3 Bedrooms · 2 Baths · House · Air conditioning · Equipped kitchen
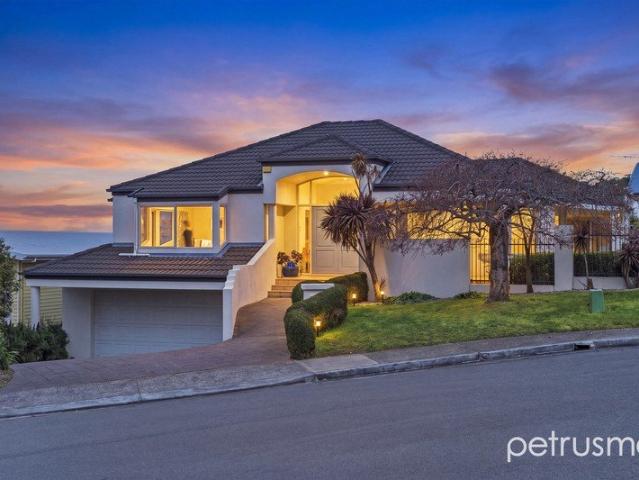
Enjoying a sunny north facing aspect and panoramic views across the River Derwent, this modern home offers an enviable lifestyle in a quiet and established pocket of Sandy Bay. Thoughtful design provides flexibility in the floorplan, making this a desirable home to live in. Generously proportioned open plan living forms the heart of the home, comprising the well-equipped kitchen, dining and living room. Extensive double glazing in this space captures the ever-changing vista beyond and glass doors open to a deck area creating a space to relax outdoors. Reverse cycle air conditioning and panel heating ensure year-round comfort. The primary suite is thoughtfully positioned on this level and features a walk-in wardrobe with additional storage and a private ensuite bathroom. A powder room and European laundry complete the floorplan on this level. The staircase to the lower level leads to two further bedrooms with built-in wardrobes, with one featuring stunning water views, and are serviced
Request Details
Generous living in a convenient city fringe location
View photo
Townhouse · for sale
Request Details
Generous living in a convenient city fringe location
Grove
· 3 Bedrooms · 2 Baths · Townhouse
· Parking · Equipped kitchen
Grove · 3 Bedrooms · 2 Baths · Townhouse · Parking · Equipped kitchen
Offering generous living in a convenient inner-city location, this well-kept home combines a practical two-level layout with plenty of space for everyday comfort. Featuring a spacious open plan living area, three bedrooms, two bathrooms, excellent outdoor entertaining space and a double garage, all located within easy reach of the many amenities Hobart has to offer. The open plan kitchen, living and dining area, on the lower level of the home provides plenty of space for everyday living and entertaining. The kitchen offers ample bench space and cabinetry, including a pantry, and offers quality stainless-steel appliances with a gas cooktop. The living and dining area is kept comfortable year-round with a reverse cycle air conditioner and has direct access outside, extending the living space to the paved entertaining area. The home comprises three generous bedrooms, and two bathrooms split over two levels. Upstairs the main bedroom with built in robes and ensuite, along with a second gen
Request Details
Harriette House c1841 A Blue Chip Heritage Home
View photo
House · for sale
Request Details
Harriette House c1841 A Blue Chip Heritage Home
Grove
· 4 Bedrooms · 2 Baths · House
· Garden · Parking · Cellar
Grove · 4 Bedrooms · 2 Baths · House · Garden · Parking · Cellar
Harriette House c1841 is the oldest recorded home to have been built in Waterloo Crescent, one of Battery Point's most admired streets. It is rare for a Georgian home in this location to offer such impressive proportions, abundant off-street parking including a double garage (with internal access), a full height sandstone basement and an exquisite position, steps away from village shops and restaurants. The home offers level access, via a sandstone pathway, through a beautiful rose and persimmon tree garden. Inside there is a wide hallway with Baltic pine floorboards, formal lounge room, master bedroom with ensuite, a further double bedroom and bathroom and an open plan kitchen-living-dining zone with lofty ceilings, opening onto a covered deck area via french doors. Upstairs there are two dormer bedrooms and a powder room, bringing the total number of bedrooms to four. The lower ground level features both a double garage and laundry and a separate sandstone basement with three separat
Request Details
Productive Acreage, Character Home and a Sustainable Country Lifestyle
View photo
House · for sale
Request Details
Productive Acreage, Character Home and a Sustainable Country Lifestyle
Grove
· 4 Bedrooms · 2 Baths · House
· Equipped kitchen
Grove · 4 Bedrooms · 2 Baths · House · Equipped kitchen
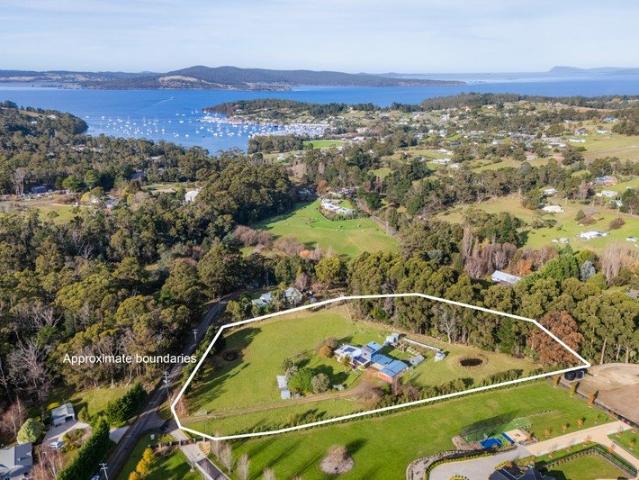
Set on almost five acres of gently undulating pasture, this beautifully improved rural property offers the perfect balance of country living, practicality and modern comfort, just minutes from the heart of Kettering. Thoughtfully extended and enhanced over time, the home now provides flexible accommodation with four bedrooms, or alternatively three bedrooms and a second living area. Contemporary additions blend seamlessly with the original home, creating a warm and inviting residence that embraces its rural surroundings. Bathed in natural light, the upstairs retreat is a standout feature. Whether utilised as a fourth bedroom, studio or additional living space, it enjoys peaceful rural vistas and glimpses of the water, providing a tranquil place to relax and unwind. Polished Tasmanian Oak floorboards flow throughout the home, complementing the modern kitchen and creating a timeless country aesthetic. Three generous bedrooms are located on the lower level, serviced by two bathrooms for f
Request Details
A Country Estate in the Heart of Blackmans Bay
View photo
House · for sale
Request Details
A Country Estate in the Heart of Blackmans Bay
Grove
· 4 Bedrooms · 2 Baths · House
· Garden · Equipped kitchen
Grove · 4 Bedrooms · 2 Baths · House · Garden · Equipped kitchen
Room to breathe. Gardens to wander. A home made for living. There are properties that simply provide a place to live, and then there are properties that invite you to slow down and enjoy the good things in life. Set behind its handsome Georgian-inspired brick façade and surrounded by approximately 2,700m' of level land with established gardens and dual entries, this substantial country-style estate offers an enviable sense of space and privacy, yet remains wonderfully connected to everything Blackmans Bay has to offer. Inside, the home unfolds with an easy generosity. Three separate living areas provide space for everyone to retreat, gather or entertain, while the expansive open-plan kitchen and dining area forms the natural heart of the home. French doors open to the gardens, creating a beautiful flow for long lunches, summer gatherings and relaxed family occasions. The kitchen and dining area are equally suited to everyday family life and entertaining, with the garden beyond providin
Request Details
A Peaceful Retreat in a Convenient Glenorchy Location
View photo
Apartment · for sale
Request Details
A Peaceful Retreat in a Convenient Glenorchy Location
Grove
· 2 Bedrooms · 1 Bath · Apartment
· Equipped kitchen
Grove · 2 Bedrooms · 1 Bath · Apartment · Equipped kitchen
Tucked away in a quiet cul-de-sac, 2 Rodman Court offers a peaceful and private setting. Set well back from the street, this stand-alone unit, one of only four, was built in 1986, sits on a level and well-maintained 304sqm block, offering a wonderful combination of privacy, space and easy-care living. Inside, the home has been given a fresh and modern feel, with new flooring throughout, new curtains and neutral tones freshly painted throughout, creating a light and inviting canvas that will complement a range of personal styles. The spacious open-plan living area provides a comfortable hub for everyday living, with a reverse cycle heat pump providing additional comfort. There is also the added benefit of underfloor heating already installed throughout the home, ready to be connected, providing the opportunity to enjoy that extra level of warmth and comfort during the cooler months. The adjoining galley-style kitchen is practical and functional, featuring stainless steel appliances and
Request Details
Red Brick Charm + Mountain Views | Spacious Block + Future Potential
View photo
House · for sale
Request Details
Red Brick Charm + Mountain Views | Spacious Block + Future Potential
Grove
· 3 Bedrooms · 1 Bath · House
· Equipped kitchen
Grove · 3 Bedrooms · 1 Bath · House · Equipped kitchen
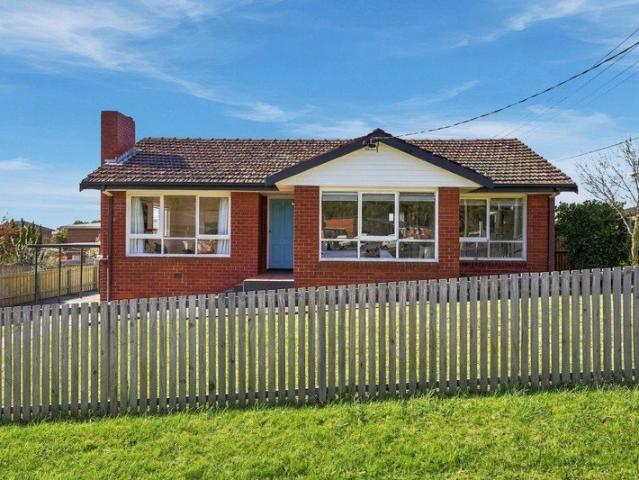
Positioned in a sought-after West Moonah pocket, this timeless red brick home delivers street appeal, boosted by a nice new front fence that sets a welcoming tone from the moment you arrive. Capturing abundant natural light and a view of Mount Wellington, the property offers an outstanding lifestyle for first-home buyers, families, or savvy investors. Inside, the light-filled layout features polished floorboards throughout, creating a seamless flow from the open-plan living and dining area. The adjacent kitchen is neat, functional, and well-proportioned. All three bedrooms offer comfortable accommodation with built-in robes, serviced by a central family bathroom, separate toilet, and dedicated laundry. Year-round comfort is assured with a reverse-cycle heat pump. The current owners previously secured approval for a granny flat (ancillary dwelling) at the rear, which utilises the potential of the 629m2 block. While those plans have since lapsed, it highlights the clear potential for mul
Request Details
'Mayvilla' Spectacular Views. Exceptional Position. Timeless Character
View photo
House · for sale
Request Details
'Mayvilla' Spectacular Views. Exceptional Position. Timeless Character
Grove
· 4 Bedrooms · 2 Baths · House
Grove · 4 Bedrooms · 2 Baths · House
Set within one of West Hobart's most tightly held and highly sought-after pockets, Mayvilla presents a wonderful opportunity to secure a character home that combines timeless charm, modern comfort and an exceptional inner-city lifestyle. Dating from the 1890s, the home has been thoughtfully enhanced over the years, with an extension approximately five years ago complementing the original cottage beautifully. From the moment you step inside, there is an immediate sense of warmth and character, with Tasmania Oak flooring, generous proportions and an abundance of beautifully crafted period detail. An ornate, hand-crafted fire surround, beautiful period staircase and extensive exotic timber detailing are among the features that showcase the craftsmanship and character of the home's era. The accommodation comprises four bedrooms and two bathrooms, providing excellent flexibility for families, guests or those simply looking for additional space. The main living areas are particularly impress
Request Details
Charming Glenorchy Home with Scenic Views
View photo
House · for sale
Request Details
Charming Glenorchy Home with Scenic Views
Grove
· 3 Bedrooms · 1 Bath · House
· Garden · Air conditioning · Parking · Equipped kitchen
Grove · 3 Bedrooms · 1 Bath · House · Garden · Air conditioning · Parking · Equipped kitchen
Affordable Three-Bedroom Home in a Convenient Glenorchy Location Discover this well-presented three-bedroom home, ideally located on Garfield Road in the popular suburb of Glenorchy. Offering comfort, space and convenience, this property is an excellent opportunity for first home buyers, families or investors. Built in 1973 and thoughtfully maintained, the home features three generous bedrooms, two with built-in robes, a modern and well-presented kitchen, and a spacious living area with air conditioning for year-round comfort. Underneath, the garage provides secure parking along with plenty of additional storage space, while a second garage at the side of the property provides even more flexibility for vehicles, a workshop or storage. Outside, the large fully fenced backyard provides plenty of space for children and pets, while the covered entertaining area is ideal for relaxing with family and friends. Conveniently positioned close to local schools, shops, public transport and all the
Request Details
Designed for Families who Want Space, Flexibility, Room to Entertain. and Views!
View photo
House · for sale
Request Details
Designed for Families who Want Space, Flexibility, Room to Entertain. and Views!
Grove
· 5 Bedrooms · 3 Baths · House
· Parking
Grove · 5 Bedrooms · 3 Baths · House · Parking
Drive straight in on the level to the double garage and you'll know you've arrived somewhere truly special! This gorgeous home is anything but ordinary, offering an impressive sense of space, privacy and style, with a real WOW factor from the moment you open the front door. Feel the softness of new woollen carpet underfoot as your eyes are immediately drawn to the breathtaking panoramic views. Carefully designed to capture the outlook across Hobart, taking in the Tasman Bridge, Eastern Shore and surrounding suburbs through the treetops, the extensive use of glass windows and doors ensures these ever-changing views are enjoyed from almost every turn. Spread over two levels, this surprisingly spacious home offers incredible flexibility for families, extended family, guests or those simply wanting plenty of room to spread out whether as a family unit or entertaining on a larger scale. The upper level is all about expansive living, with an enormous open-plan area flowing effortlessly onto
Request Details
Anything but Ordinary
View photo
House · for sale
Request Details
Anything but Ordinary
Grove
· 4 Bedrooms · 2 Baths · House
· Garden · Equipped kitchen
Grove · 4 Bedrooms · 2 Baths · House · Garden · Equipped kitchen
There is nothing conventional about 9 Cicero Court and that is precisely its appeal. Set across 2,626sqm at the end of a quiet Blackmans Bay cul-de-sac, this distinctive home has been shaped around sunlight, privacy and the changing needs of family life. Its hexagonal centre, separate bedroom wings and rambling established gardens give it a personality all its own. At the heart of the home is a light-filled kitchen, dining and living area beneath soaring angles and carefully positioned highlight windows. Warm Tassie Oak floors ground the space, while an oval island bench and broad picture window make the kitchen an inviting place to cook, gather and take in the garden beyond. A separate lounge opens onto the north-facing deck, creating an easy division between lively family time and quieter moments. It is a layout that works connected where it matters, yet offering everyone room to spread out. Three bedrooms with built-in robes occupy their own wing, including a playful loft bed in the
Request Details
MONTROSE HOUSE A TASMANIAN HERITAGE ICON
View photo
House · for sale
Request Details
MONTROSE HOUSE A TASMANIAN HERITAGE ICON
Grove
· 5 Bedrooms · 4 Baths · House
· Equipped kitchen
Grove · 5 Bedrooms · 4 Baths · House · Equipped kitchen
Just 15 minutes from Hobart CBD and moments from MONA, Montrose House is one of Tasmania's most significant historic residences widely regarded as the state's oldest continually lived-in home and the third oldest standing property, dating to circa 1813. Set across approximately 4,897sqm (1.2 acres) of established gardens, this remarkable Georgian estate combines rare heritage character with a substantial residence, exceptional grounds and an established income stream. The 389sqm home features five bedrooms, multiple living areas and guest accommodation, complemented by original Huon pine floors, parquetry, fireplaces, Blackwood staircase and high ceilings. A farmhouse-style kitchen, renovated bathrooms and solar power add contemporary functionality. Currently operating as a boutique accommodation business with consistent 5-star ratings, the property offers flexibility to continue the existing operation, explore further potential (STCA), or make Montrose House your own private residence
Request Details
Stylish Villa in Sought After Sandy Bay
View photo
Apartment · for sale
Request Details
Stylish Villa in Sought After Sandy Bay
Grove
· 2 Bedrooms · 1 Bath · Apartment
· Garden · Parking · Equipped kitchen
Grove · 2 Bedrooms · 1 Bath · Apartment · Garden · Parking · Equipped kitchen
Welcome to 2/50 Red Chapel Avenue, Sandy Bay - a stunning villa that perfectly blends comfort, style, and convenience. The north-facing aspect ensures plenty of natural light, while the stunning city and water views provide a picturesque backdrop to your daily life. This beautifully architect designed property features a well-appointed kitchen and very generously sized open plan sun filled living area that opens on to the deck with amazing views out over the Derwent River. There is a handy powder room on this level also. Upstairs there is 2 spacious bedrooms, family bathroom with shower, vanity and wc along with the laundry. With a generous building area of 116 sqm set on a 311 sqm land area, this villa offers ample space for living and entertaining. Step outside to enjoy your own private sandstone paved courtyard with feature sandstone walls and landscaped garden beds, perfect for outdoor entertaining or simply soaking in the sun. Underneath the living area is a secure 1 car garage wi
Request Details
Stylishly Renovated Home in a Prime Location!
View photo
House · for sale
Request Details
Stylishly Renovated Home in a Prime Location!
Grove
· 4 Bedrooms · 2 Baths · House
· Equipped kitchen
Grove · 4 Bedrooms · 2 Baths · House · Equipped kitchen
Positioned in a convenient and ever-popular pocket of Moonah, this beautifully renovated four-bedroom home offers the perfect balance of character, privacy, and modern comfort. Originally a charming weatherboard residence, the property has been thoughtfully transformed from top to bottom, now showcasing a fresh, contemporary interior while still retaining its warm and inviting appeal. Set across a single level, the home delivers effortless living with a practical floorplan suited to families, downsizers, or first-home buyers alike. Inside, a light-filled open-plan living and dining area is complemented by a stylishly updated kitchen featuring neutral tones, quality appliances, and ample storage. A striking glass splashback enhances the space, allowing natural light to flow through, while a cleverly integrated European laundry is conveniently housed within the kitchen cabinetry. Sliding doors extend seamlessly to a private, undercover patio-perfect for entertaining and embracing indoor-
Request Details
Light Filled Top Floor Apartment with Elevated Views
View photo
House · for sale
Request Details
Light Filled Top Floor Apartment with Elevated Views
Grove
· 1 Bedroom · 1 Bath · House
· Parking · Equipped kitchen
Grove · 1 Bedroom · 1 Bath · House · Parking · Equipped kitchen
Positioned on the top floor of Hildern Court, this spacious one-bedroom apartment offers a fantastic opportunity for first home buyers, downsizers and investors in a convenient New Town location. Enjoying a sunny northerly aspect, the apartment is filled with natural light and captures elevated views across New Town towards the surrounding hills and mountains. The generous living and dining area is complemented by a practical kitchen with ample storage, bench space and breakfast bar, along with a Daikin reverse cycle air conditioner for year-round comfort. The well-sized bedroom includes built-in storage, while the bathroom features a shower over bath, updated vanity and toilet. A single carport and access to the communal grounds complete the property. Currently tenanted at $440 per week until 16 March 2027, the property also presents an excellent opportunity for investors seeking an established rental return. Just minutes from Hobart's CBD and close to shops, cafes, public transport a
Request Details
Construction completing in November, Brand New Executive Living Meets Architectural Style
View photo
House · for sale
Request Details
Construction completing in November, Brand New Executive Living Meets Architectural Style
Grove
· 3 Bedrooms · 2 Baths · House
· Terrace · Equipped kitchen
Grove · 3 Bedrooms · 2 Baths · House · Terrace · Equipped kitchen
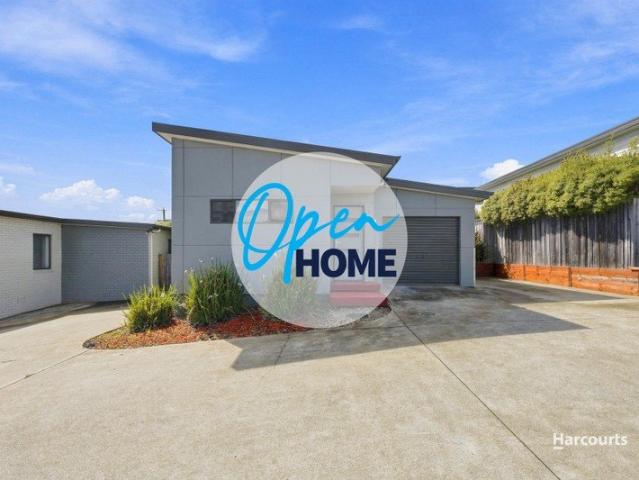
Designed to deliver maximum comfort with minimum upkeep, 96 Benjamin Terrace presents an exceptional opportunity for first-home buyers, downsizers, and astute investors alike. Built by Andrew Walter Construction as one of just two premium residences in this small development, this brand-new home makes a bold statement with its striking white architectural facade, light-filled layout, and key structural upgrades. Key Property Highlights: ⢠Boutique Quality: Built by Andrew Walter Construction with a bold, modern black exterior design. ⢠Spacious Living & Dining: Generous 128.6 m² internal floor plan featuring floating timber-look floors through the entry, lounge, kitchen, and dining zones. ⢠3 Bedrooms, 2 Bathrooms: Includes a private master suite complete with a dedicated dressing room, stylish ensuite, and direct access to the front verandah. Bedrooms 2 and 3 feature built-in robes and soft carpet underfoot. ⢠Chef's Kitchen & Pantry: Outfitted with premium joinery, sleek splashb
Request Details
View map Back to list

Get email alerts

Don't miss out: be the first to know about new properties

The alert was correctly created

On subscribing you accept the conditions of use and the privacy policy
Alert
Receive new ads in your inbox
Save this search
Receive alerts for new listings

We'll send you an email when we have new properties for: "Properties for sale in Grove"

The alert was correctly created

Neika
Longley
Get email alerts and be the first to see new listings
Required field
On subscribing I accept the terms of the privacy policy
Perfect! You'll soon start receiving new listings via email
Alert
Receive an email when we have new ads for Properties for sale in Grove
Save this search
Filters

Bedrooms

Size (m²)

m²
m²

Price

$
$

Property type

Bathrooms

Clear all filters
Receive notifications when new entries are published.