592 properties for sale in Grove

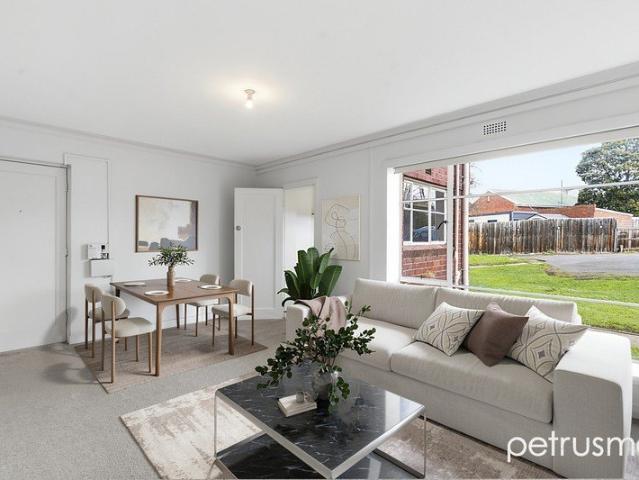
Lutana Gem Fully Renovated & Ready to Move In
View photo
Apartment · for sale
Request Details
Lutana Gem Fully Renovated & Ready to Move In
Grove
· 2 Bedrooms · 1 Bath · Apartment
Grove · 2 Bedrooms · 1 Bath · Apartment
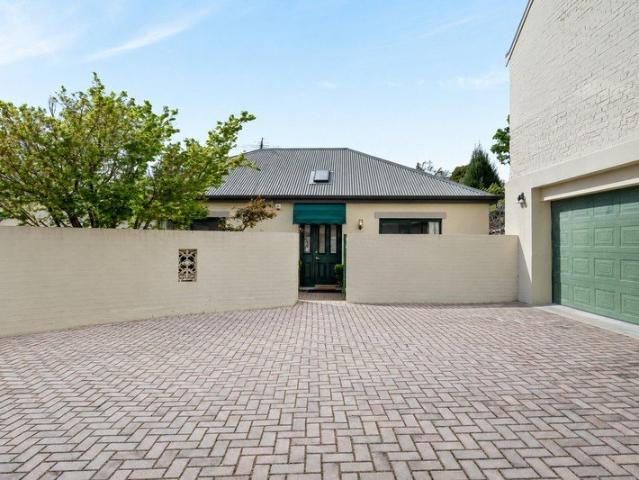
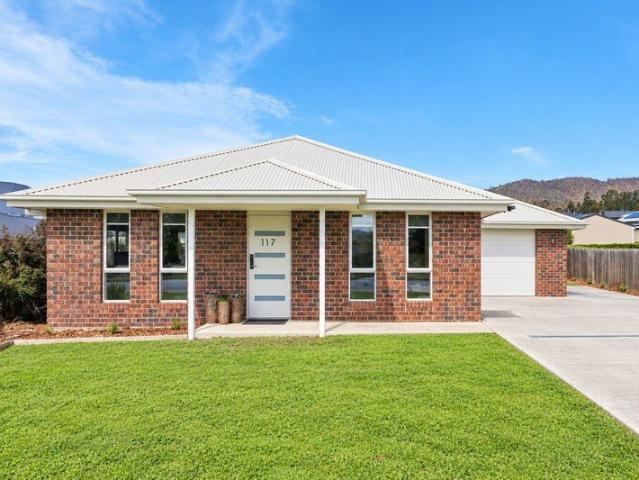
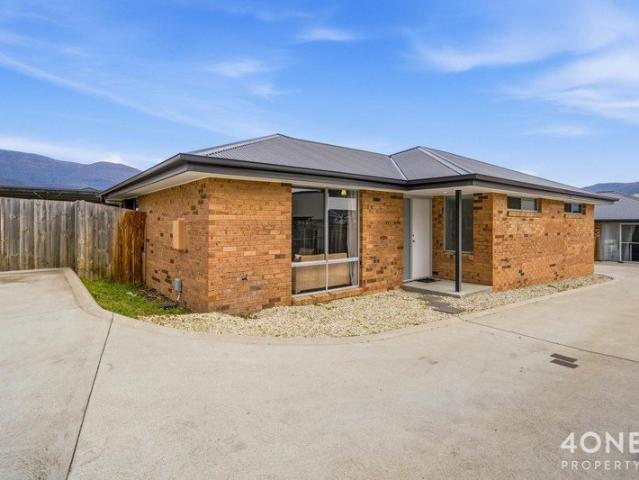
Photos show Unit 3 only, Unit 3 for sale (vacant) Unit 7 & 11 currently tenanted - coming to market soon Set in a quiet and convenient pocket of Lutana, this fully renovated two-bedroom unit offers an easy-care lifestyle with excellent investment appeal. With a public park right at your doorstep and Hobart CBD less than 10 minutes away, everything you need is within easy reach, including shops, schools and public transport. Property Features Two bedrooms Modern bathroom Fully renovated throughout Comfortable living area Low-maintenance property Public park facilities at your doorstep Quiet and convenient location Excellent access to Hobart CBD Investment Highlights Ideal for first home buyers, downsizers or investors Strong rental appeal Quality renovation with minimal maintenance Convenient location close to the CBD A smart opportunity to secure a renovated property in a convenient Lutana location. Contact us today to arrange your inspection. Year Built: 1961 Construction: Brick Counc
Request Details
Character, space and lifestyle
View photo
House · for sale
Request Details
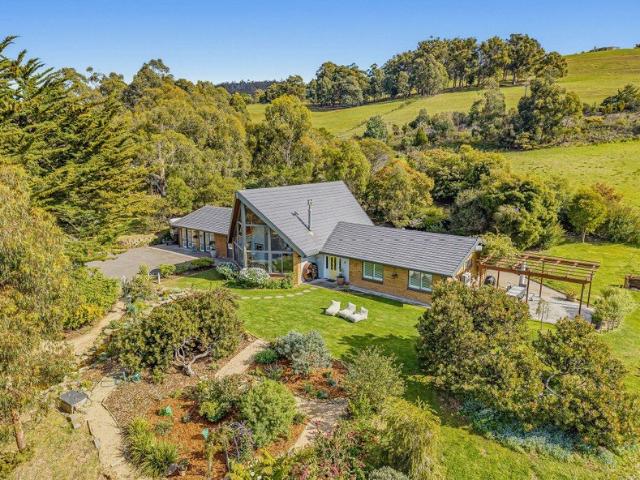
Character, space and lifestyle
Grove
· 4 Bedrooms · 3 Baths · House
· Air conditioning · Equipped kitchen
Grove · 4 Bedrooms · 3 Baths · House · Air conditioning · Equipped kitchen
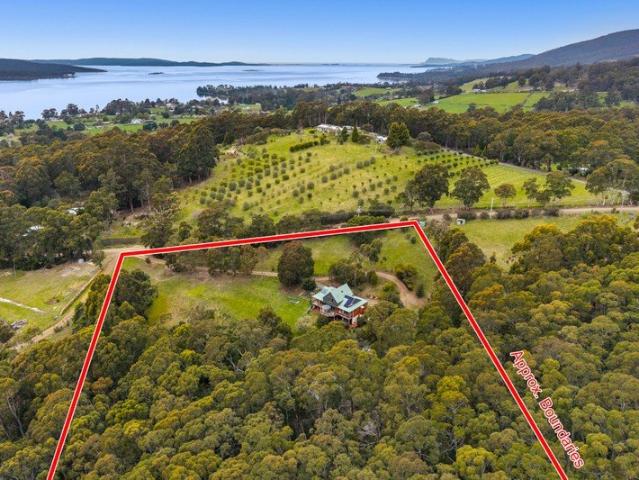
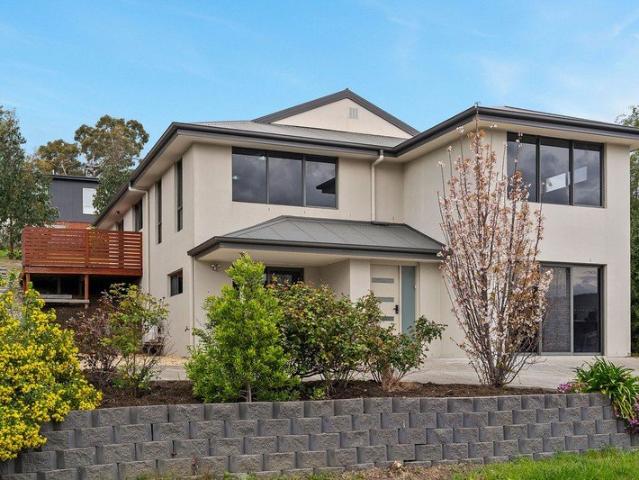
Tucked away just minutes from Kingston, this home offers a rare blend of character, space and lifestyle. It sits on approximately 1.92 hectares with North West Bay Golf Course as your neighbour, a short stroll from your back door. From the moment you step inside, the home has a genuine sense of calm and quiet. Tasmanian oak floorboards feature in the home and this combined with vaulted ceilings and white shutters giving the home warmth and character. The flexible floor plan is spread over approximately 291 sqm of living suits a growing family or multigenerational living. The main living area is the heart of the home. A slow-combustion wood fire, reverse-cycle air conditioning and views across North West Bay make it a space you'll want to spend time in year-round. The spacious kitchen has quality appliances and plenty of storage, ready for everyday family meals or entertaining. Upstairs, a second living area takes in more views across North West Bay. It's the perfect retreat for teenage
Request Details
Introducing Guinevere
View photo
House · for sale
Request Details
Introducing Guinevere
Grove
· 4 Bedrooms · 2 Baths · House
· Garden
Grove · 4 Bedrooms · 2 Baths · House · Garden
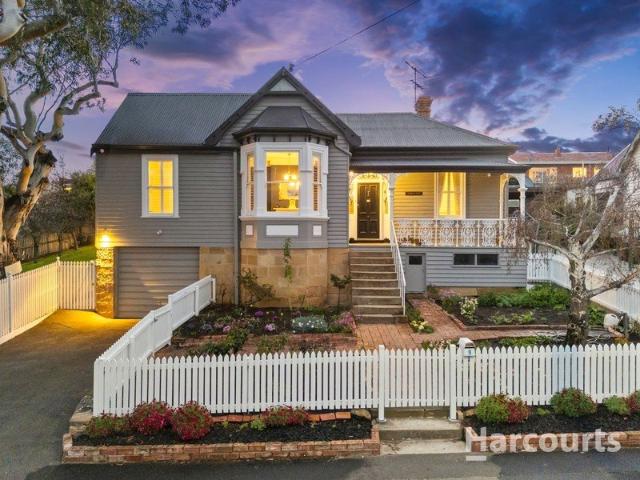
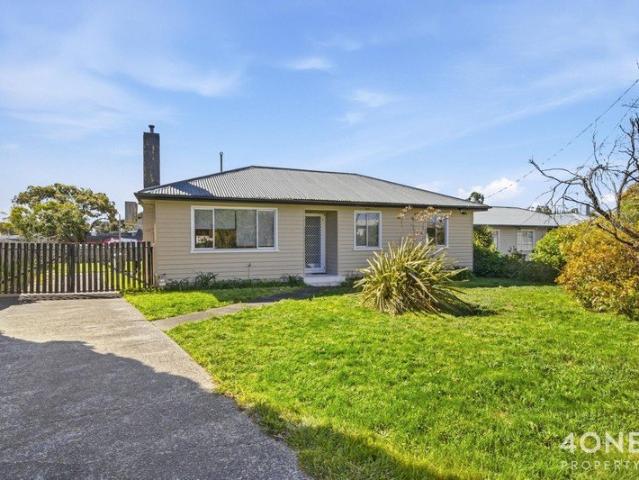
Guinevere C1894, one of Bellerive's historic homes. Named after its original owner, Guinevere Tibbs. A charming home nestled in the highly sought-after Bellerive Bluff. Set on an impressive 1,188m² parcel of land, this much-loved property offers an exceptional sense of space, with plenty of room for children to play, families to grow and memories to be made. Ideally positioned just moments from Bellerive Beach, Ninja Stadium, local cafés and everyday amenities, Guinevere presents an enviable lifestyle opportunity in one of the area's most desirable pockets. Look no further; this is a home with space, character and an unbeatable location. From the moment you arrive, Guinevere captures your attention with its undeniable beauty and timeless appeal. Framed by a cottage garden, a beautiful entrance welcomes you inside, where stunning flooring and an abundance of character set the tone. The versatile floorplan can be adapted to suit your individual needs, whether you are seeking space for a
Request Details
1950s classic with water views
View photo
House · for sale
Request Details
1950s classic with water views
Grove
· 4 Bedrooms · 2 Baths · House
· Garden · Balcony · Fireplace · Equipped kitchen
Grove · 4 Bedrooms · 2 Baths · House · Garden · Balcony · Fireplace · Equipped kitchen
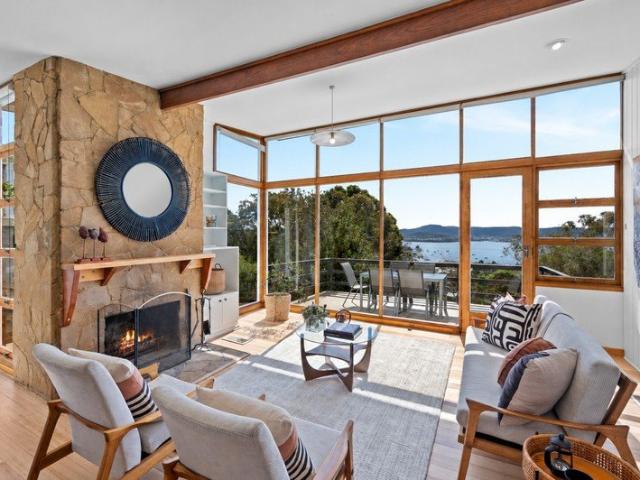
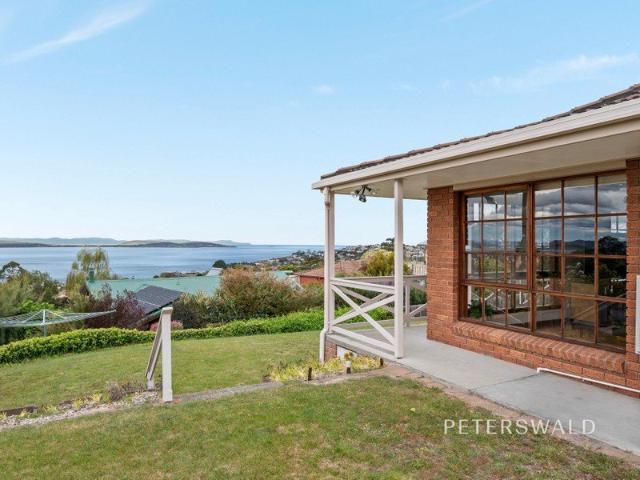
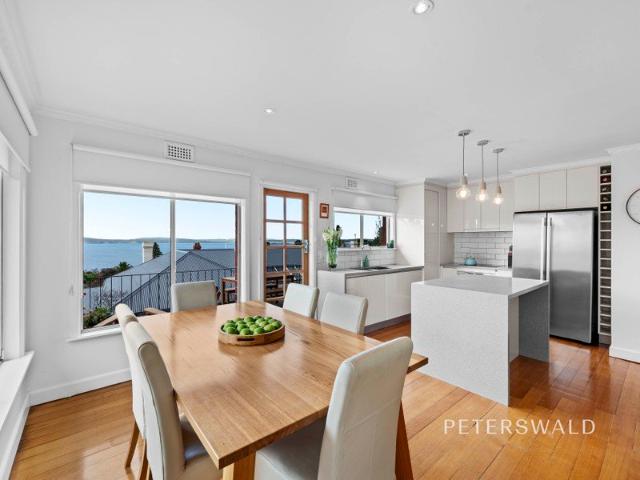
This character-filled 1950s home captures stunning views across the River Derwent, with expansive windows and multiple deck areas designed to make the most of its elevated setting. Filled with natural light, the main level features timber floorboards, high raked ceilings, a sandstone fireplace and floor-to-ceiling glazing framing the ever-changing outlook. The spacious living and dining areas connect effortlessly to the kitchen and balcony, creating a relaxed setting for everyday living and entertaining. Three bedrooms, each with built-in wardrobes and two with water views, are serviced by a central bathroom and separate WC. Downstairs, a second living space with a wood heater opens to a private deck and the same impressive outlook. A fourth bedroom, bathroom and laundry provide flexibility for guests, teenagers or extended family. Outside, the generous grounds offer an enclosed vegetable garden, established citrus and flowering trees, multiple sheds and a sheltered rear courtyard, pro
Request Details
Above It All in Anita Place
View photo
Apartment · for sale
Request Details
Above It All in Anita Place
Grove
· 2 Bedrooms · 1 Bath · Apartment
· Equipped kitchen
Grove · 2 Bedrooms · 1 Bath · Apartment · Equipped kitchen
The villa sits high in a quiet cul-de-sac among the newer homes of Anita Place. From there the Derwent River opens up below, the hills roll away on the far shore, and kunanyi stands behind it all. It is one of just five villas in a small, tidy complex with no body corporate. That means no levies, no committee and no one else's rules. Step inside and the light gets you first. The living room is wrapped in big windows, so the view becomes the artwork, and a reverse cycle heat pump keeps it comfortable through a Hobart winter. A soft arched opening, the kind of detail you rarely see now, frames the way through to dining. The kitchen is clean and white, with subway tiles, a Miele dishwasher, a built-in microwave and a full height pantry. Even washing up comes with a view. Two good sized bedrooms both have built in robes. The bathroom has a separate shower under a rain head, a full-size bath for the slow nights and a modern vanity, with a separate toilet next door. The laundry steps straigh
Request Details
Elevated Family Living with views over the Derwent River
View photo
House · for sale
Request Details
Elevated Family Living with views over the Derwent River
Grove
· 4 Bedrooms · 2 Baths · House
· Balcony · Equipped kitchen
Grove · 4 Bedrooms · 2 Baths · House · Balcony · Equipped kitchen
Positioned in the highly sought-after suburb of Mount Nelson, 49 Invercargill Road offers spacious, sun-filled family living, beautiful outlooks and a wonderfully versatile layout across two levels. Set on an easy-care 567m² allotment, this four-bedroom, two-bathroom home has been thoughtfully designed to take advantage of its elevated position, capturing views over the Derwent River and surrounding bush views while providing plenty of space for the whole family. At the heart of the home is the generous open-plan kitchen, dining and living area, where large windows invite an abundance of natural light. Flowing directly onto the balcony, this inviting space provides the perfect setting for morning coffee, relaxed family meals or entertaining while enjoying the outlook. Accommodation is generous, with four bedrooms providing flexibility for growing families, guests or those needing dedicated work-from-home space. The home's two-level configuration adds further versatility, with downstair
Request Details
Lifestyle and location
View photo
House · for sale
Request Details
Lifestyle and location
Grove
· 2 Bedrooms · 1 Bath · House
· Air conditioning · Equipped kitchen
Grove · 2 Bedrooms · 1 Bath · House · Air conditioning · Equipped kitchen
Immaculately presented, private and secure, this refurbished two bedroom home is desirably positioned at the rear of the quiet and established 'Stowell Gardens' complex in the heart of historic Battery Point. Surrounded by private courtyards, this low-maintenance property is a wonderful alternative to apartment living for purchasers seeking a peaceful yet vibrant lifestyle on the city fringe. Conveniently set across one level, the open-plan kitchen, living and dining space forms the main part of the home. The stylishly renovated and well-equipped kitchen opens to the rear deck area and large glass sliding doors extend from the living space to a private front entertaining courtyard, creating a seamless connection between the indoors and outdoors. Two bedrooms, both with built-in wardrobes, are serviced by the central bathroom with separate bath and double vanity, together with combined laundry facilities. Underfloor heating and reverse cycle air conditioning ensure year-round comfort. S
Request Details
Character, views and contemporary comfort
View photo
Townhouse · for sale
Request Details
Character, views and contemporary comfort
Grove
· 3 Bedrooms · 2 Baths · Townhouse
· Fireplace · Equipped kitchen
Grove · 3 Bedrooms · 2 Baths · Townhouse · Fireplace · Equipped kitchen
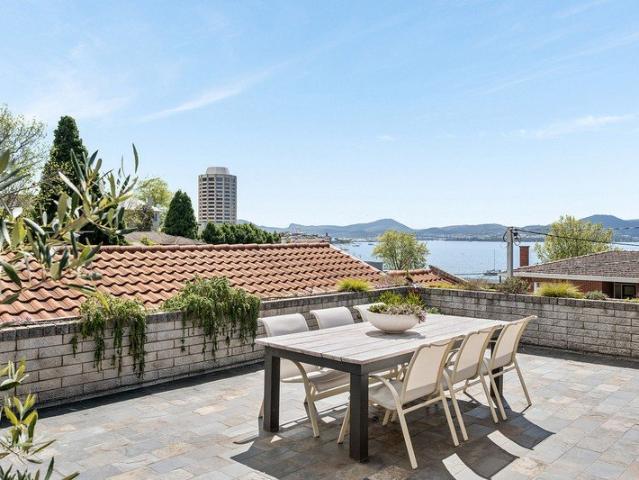
Enjoying views of Mount Wellington/kunanyi and towards Wrest Point Casino and the River Derwent, this character-filled home combines natural light and blends contemporary updates with classic retro features throughout, creating a relaxed, easy-care haven. Light-filled living, kitchen and dining forms the heart of the home, with ample glazing drawing natural light into the spacious living areas. Timber floorboards, raked ceilings and a gas fireplace add warmth and character. The living space flows effortlessly onto a substantial entertaining deck, creating an ideal setting for relaxed gatherings and enjoying the stunning outlook. The well-appointed kitchen has been thoughtfully updated, with timber features adding a natural connection to the adjoining living spaces. Also positioned on the entry level, a versatile bedroom or study enjoys the water views and easy access to the stylishly renovated main bathroom, featuring both a shower and separate bath. Downstairs, two additional bedrooms
Request Details
Space, Exciting Potential & a Home Ready for an Easy Make Over.
View photo
House · for sale
Request Details
Space, Exciting Potential & a Home Ready for an Easy Make Over.
Grove
· 3 Bedrooms · 1 Bath · House
· Equipped kitchen
Grove · 3 Bedrooms · 1 Bath · House · Equipped kitchen
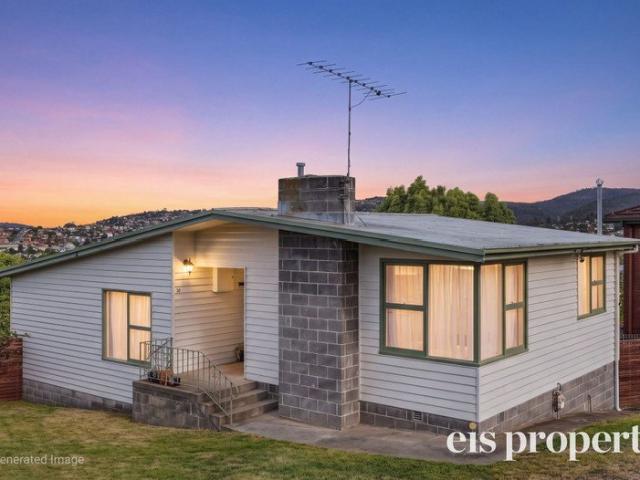
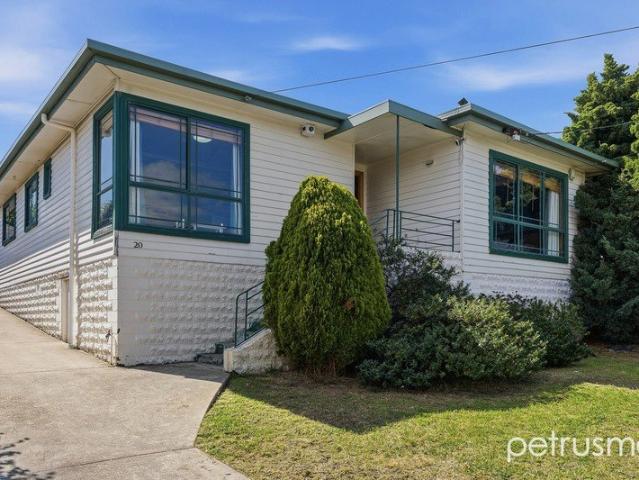
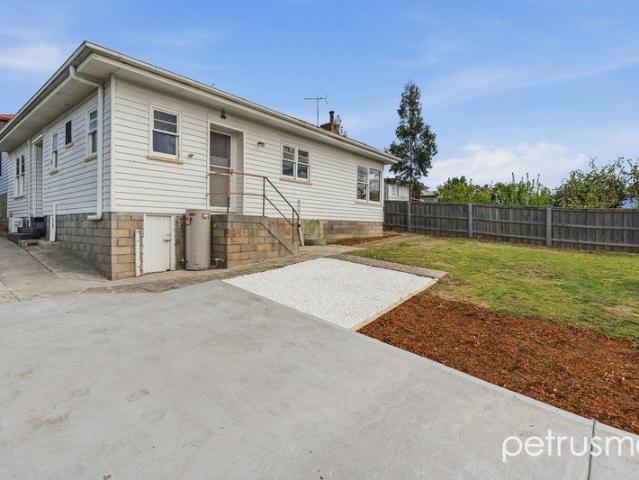
Imagine the possibilities! Spacious, versatile and full of potential, this unique split-level home offers an exciting opportunity to create something truly special. With much of the groundwork already there, you can move in comfortably now and gradually add your own style when the time is right. Polish the floorboards, refresh the interiors with paint, and, down the track, consider transforming the kitchen and bathroom to create the home you've been dreaming of. The flexible floorplan is a real highlight, particularly for those needing a little extra space. Adjoining the main bedroom is an additional room that has previously been used as a fourth bedroom, but its versatility means it could equally become a nursery, parents' retreat, generous home office, study or second living area. How you use it is entirely up to you and your family's needs. The clever split-level design creates a natural separation between the living and sleeping zones. Upstairs, the open-plan lounge and kitchen/din
Request Details
Country lifestyle property on 6.4 acres
View photo
House · for sale
Request Details
Country lifestyle property on 6.4 acres
Grove
· 3 Bedrooms · 2 Baths · House
· Equipped kitchen
Grove · 3 Bedrooms · 2 Baths · House · Equipped kitchen
Positioned in a peaceful no through street, 122 Pullens Road, Woodbridge offers an appealing country lifestyle with privacy, space and a strong connection to its natural surroundings. Set across approximately 2.6 hectares (6.4 acres approx), the property features a wonderful mix of pasture and natural bush, dam storage and pump providing a valuable water source for gardens and stock. The home enjoys a sunny, directly north-facing position and incorporates numerous solar-passive design features. Double-glazed windows and doors throughout, 15 amp EV charge facility, 5.85 KWp (15) solar panels, solar hot water, honeycomb blinds and extensive wall and ceiling insulation all contribute to year-round comfort and energy efficiency. Inside, natural timbers including beautiful Tasmanian Oak and Myrtle add warmth and character. The upgraded kitchen offers excellent storage, generous preparation space and a breakfast bar, flowing seamlessly into the open-plan living and dining areas. A full-lengt
Request Details
Thoughtfully designed for easy living
View photo
House · for sale
Request Details
Thoughtfully designed for easy living
Grove
· 3 Bedrooms · 2 Baths · House
· Equipped kitchen
Grove · 3 Bedrooms · 2 Baths · House · Equipped kitchen
Built in 2017 and exceptionally well maintained, this thoughtfully designed home combines contemporary comfort, accessibility and low-maintenance living on a level allotment. The generous floorplan centres around a spacious open-plan living, dining and kitchen area, with the kitchen featuring a stone-top island bench with breakfast bar, excellent storage and an integrated fridge/freezer. All three bedrooms include built-in robes, with the master bedroom offering the added convenience of a fully accessible ensuite. A dedicated study with built-in desk, family bathroom and separate laundry complete the accommodation. The property captures all day sun, which combined with the as new reverse cycle heat pump assures year-round comfort. Accessibility has been carefully considered throughout the home, with features including slightly wider doorways subtly incorporated into the design. This, together with the level block and easy-care grounds, makes the property an excellent option for those s
Request Details
Outstanding Investment Opportunity This is the whole package!
View photo
Townhouse · for sale
Request Details
Outstanding Investment Opportunity This is the whole package!
Grove
· Townhouse
· Lift · Concierge
Grove · Townhouse · Lift · Concierge
Discover a Unique Hospitality Gem in New Norfolk Nestled in the heart of New Norfolk, just 32 km from Hobart and a short 24 km drive from the renowned MONA museum, this historic property offers an extraordinary opportunity for savvy investors. Originally built in 1961 as nurses' quarters for the Royal Derwent Hospital, the site has been transformed into a charming 3.5-star hotel, ready to impress. Property Highlights: - Prime Location: Easily accessible for both leisure and business travelers, located within a vibrant regional hub. - Spacious Accommodation: Approximately 60 rooms in a variety of configurations, including single rooms, 1- and 2-bedroom self-contained ensuite units,backpacker rooms and a top-floor self-contained unit with premium features. - Guest-Centric Amenities: - Welcoming reception area, spacious lobby, guest lounge with picturesque views, breakfast/dining room, and a billiard room. - Gymnasium, guest laundry, and lift for added comfort and convenience. - Kitchens
Request Details
A Home of Generous Proportions Set across a substantial 922m2 allotment
View photo
House · for sale
Request Details
A Home of Generous Proportions Set across a substantial 922m2 allotment
Grove
· 4 Bedrooms · 3 Baths · House
· Garden
Grove · 4 Bedrooms · 3 Baths · House · Garden
Positioned within a well-established Kingston setting, 37 Moir Road presents a substantial residence offering space and versatility. Set across a 922m² allotment, the residence offers approximately 198m² of internal living, with generous proportions throughout and a considered layout that provides an exceptional sense of space and flexibility. Four bedrooms are complemented by three bathrooms, with two of the bedrooms enjoying the added privacy and convenience of their own ensuites. Two separate living areas provide further versatility, creating distinct spaces to relax, entertain or retreat. The thoughtful floor plan offers excellent separation between the living and accommodation zones, while the scale of the interiors allows each space to be comfortably furnished without compromise. Outside, the substantial allotment continues to impress. The large rear yard is easily accessed and provides an abundance of space, with scope for gardens, entertaining or future enhancement, subject to
Request Details
Charming Starter Home in Goodwood!
View photo
House · for sale
Request Details
Charming Starter Home in Goodwood!
Grove
· 3 Bedrooms · 1 Bath · House
· Garden · Air conditioning · Parking
Grove · 3 Bedrooms · 1 Bath · House · Garden · Air conditioning · Parking
Nestled in the vibrant community of Goodwood, this delightful three-bedroom home offers a perfect entry point for first home buyers and couples looking to settle in a convenient location. Built in 1957, this residence combines classic charm with modern touches, ensuring a comfortable living experience. The separate lounge area provides a cozy retreat, while the air conditioning and reverse cycle system keep you comfortable year-round. Goodwood is renowned for its family-friendly atmosphere and easy access to essential amenities. You'll be within walking distance to local shops, making everyday errands a breeze. The proximity to public transport means commuting is hassle-free, and nearby schools make it an excellent choice for young families. Plus, the fully fenced garden offers a secure space for children or pets to play. With secure parking and outdoor entertaining areas, this property has everything you need to enjoy a relaxed lifestyle. The mountain views provide a picturesque backd
Request Details
Sunshine and stunning views
View photo
House · for sale
Request Details
Sunshine and stunning views
Grove
· 3 Bedrooms · 1 Bath · House
· Garden · Parking · Equipped kitchen
Grove · 3 Bedrooms · 1 Bath · House · Garden · Parking · Equipped kitchen
Set in a quiet cul-de-sac, this welcoming home combines generous single-level living, stunning water views and a practical layout. Immediately impressive in scale, the living and dining room has an abundance of windows bringing natural light and framing the impressive water views. The kitchen is generously sized, featuring a central island, large walk-in pantry, and ample cabinetry. Within the main living there is also a tucked away study space. The home comprises of three well-proportioned bedrooms all with built-in wardrobes. A central family bathroom with bath and separate shower is complemented by a separate toilet and laundry. A wraparound verandah borders the home, providing sheltered outdoor space overlooking the established garden, towards Blackmans Bay and beyond. The generous allotment offers plenty of room to enjoy outside, while a separate carport and additional off-street parking provide practical vehicle accommodation. Set within a peaceful residential setting, the proper
Request Details
Beachside living with a view to the future
View photo
House · for sale
Request Details
Beachside living with a view to the future
Grove
· 3 Bedrooms · 2 Baths · House
· Lift · Equipped kitchen
Grove · 3 Bedrooms · 2 Baths · House · Lift · Equipped kitchen
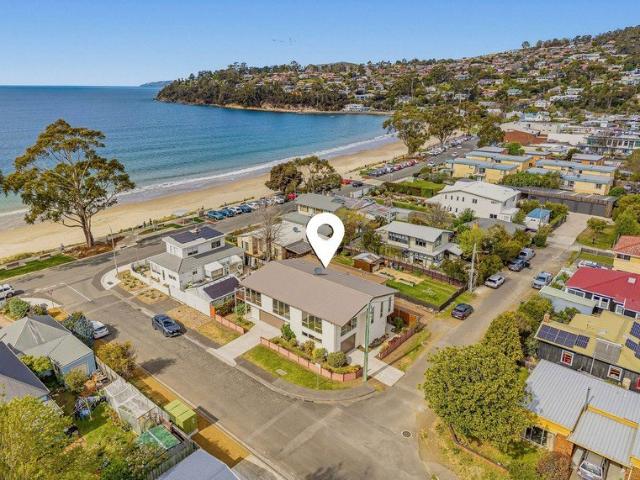
Expansive views across Kingston Beach and the water beyond take centre stage at 2 Victoria Street, where generous proportions and thoughtful design make everyday living feel effortless. Set on a quieter side street just seconds from the beach, this beautifully considered home brings together sunshine, privacy and the freedom to enjoy a coastal lifestyle for years to come. Built by Maverick Builders in 2014 with an internal space of approximately 300 sqm, the residence was designed by its current owners with lasting comfort in mind. A residential lift and wheelchair-friendly layout make moving between levels easy, while double glazing, excellent insulation and all-day sun create a warm and inviting environment throughout the seasons. The upper level opens into a wonderfully light kitchen, dining and living area, with stunning water views providing a backdrop to daily life. Step onto the adjoining deck for a morning coffee, a relaxed lunch with friends or a quiet evening watching the cha
Request Details
Architectural distinction, panoramic water views & a life well lived
View photo
House · for sale
Request Details
Architectural distinction, panoramic water views & a life well lived
Grove
· 4 Bedrooms · 3 Baths · House
Grove · 4 Bedrooms · 3 Baths · House
Some homes are designed to accommodate life. Others are designed to elevate it. Created by acclaimed architect Mark Linardi, 71 Burwood Drive is a distinctive Blackmans Bay residence where architecture, natural light and an extraordinary sense of place come together. Positioned to capture an expansive panorama across the River Derwent towards South Arm, Opossum Bay and beyond, the home also takes in the unmistakable silhouette of the Iron Pot, a constantly changing backdrop of water, sky and landscape. From the moment you arrive, the architectural intent is evident. Sculptural lines, extensive glazing and considered outdoor spaces create a residence that feels at home in its leafy and established landscape. Inside, light becomes a defining feature. Double glazing throughout frames the views while creating a beautifully insulated and comfortable environment, with multiple living zones allowing the home to adapt effortlessly to family life, entertaining or quiet retreat. The main living
Request Details
Brand New 4 Bedroom House & Land Package with Mountain Views
View photo
House · for sale
Request Details
Brand New 4 Bedroom House & Land Package with Mountain Views
Grove
· 4 Bedrooms · 2 Baths · House
· Equipped kitchen
Grove · 4 Bedrooms · 2 Baths · House · Equipped kitchen
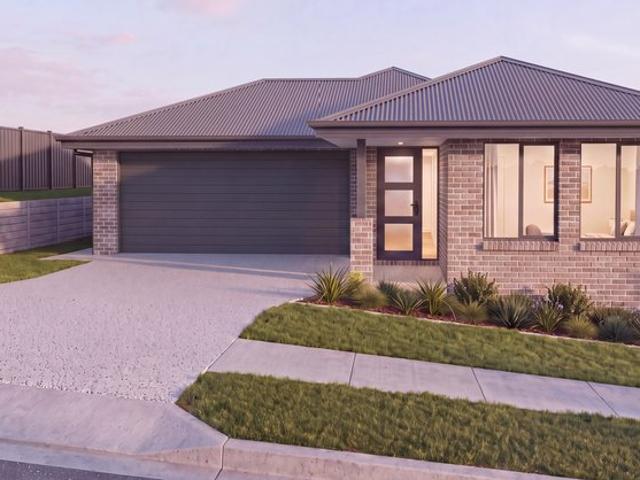
Phone enquiries - please call 1300 594 794 and quote property ID 41529. Positioned on a generous 727m² corner block in a peaceful cul-de-sac just metres from Peter Murrell Reserve, this impressive house and land package presents an exciting opportunity to secure a brand-new home designed around space, natural light and easy modern living. Offering approximately 205m² of thoughtfully planned living, the four-bedroom, two-bathroom home will feature a spacious north-facing open-plan living, dining and kitchen zone, designed to capture all-day sunshine and beautiful mountain views. Large double-glazed windows will enhance the home's natural light and sense of space, while the main living area will flow seamlessly onto a generous 14m² covered sundeck - the perfect setting for morning coffee, outdoor dining, entertaining or simply relaxing and taking in the outlook. The well-considered floor plan provides four bedrooms, two bathrooms and excellent separation between living and private spaces
Request Details
Contemporary Comfort with Space to Unwind in Beautiful Cygnet
View photo
House · for sale
Request Details
Contemporary Comfort with Space to Unwind in Beautiful Cygnet
Grove
· 4 Bedrooms · 2 Baths · House
· Parking · Equipped kitchen
Grove · 4 Bedrooms · 2 Baths · House · Parking · Equipped kitchen
Built in 2021 and thoughtfully designed for modern living, 1A Dances Road, Cygnet is a home that offers comfort, flexibility and an easy connection to its surroundings. Set in a peaceful pocket of Cygnet, this contemporary residence delivers a practical floorplan with broad appeal. At its heart is a generous open-plan living and dining area, complemented by a well-appointed kitchen with pantry, creating a welcoming hub for everyday living and entertaining alike. Glass doors extend the living space outdoors to the deck, offering a relaxed setting for family time, weekend barbecues or simply enjoying the fresh Huon Valley air. The home features three or four bedrooms (depending on your utilisation) and two bathrooms, including a main bedroom with walk-in robe and ensuite, while the second living area provides valuable flexibility for families, guests, a media room or work-from-home space. A separate laundry, good storage and two-car garage parking add further practicality, with more spac
Request Details
Lifestyle, Location & Low Maintenance Appeal
View photo
House · for sale
Request Details
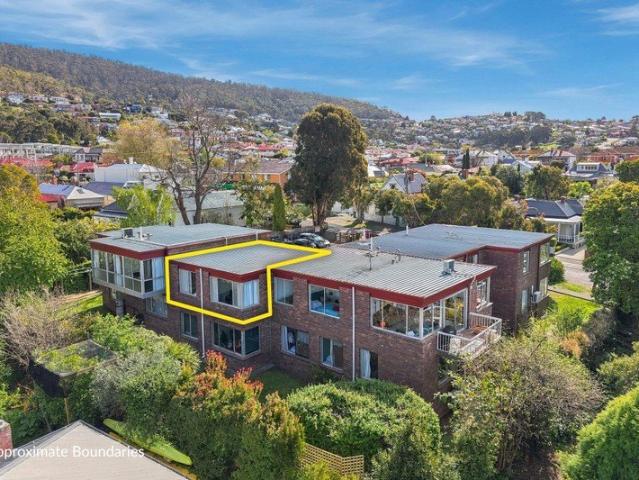
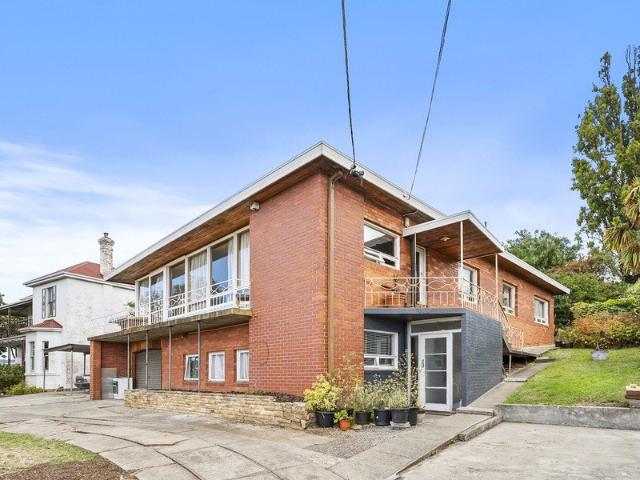
Lifestyle, Location & Low Maintenance Appeal
Grove
· 2 Bedrooms · 1 Bath · House
· Garden · Equipped kitchen
Grove · 2 Bedrooms · 1 Bath · House · Garden · Equipped kitchen
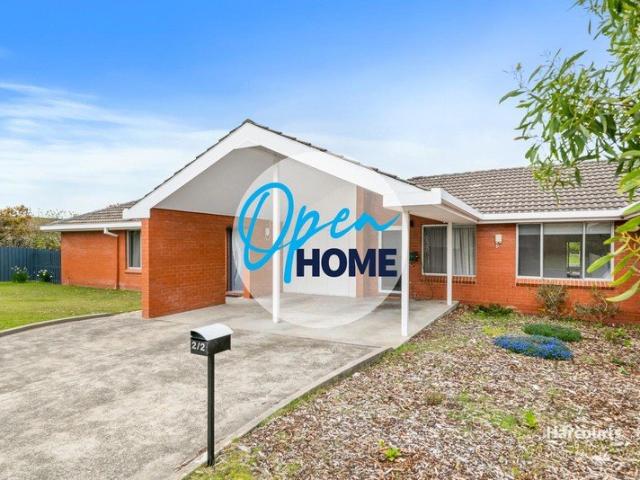
Positioned in one of Hobart's most desirable suburbs, this beautifully presented two bedroom unit offers the perfect combination of comfort, convenience and low maintenance living. Whether you're searching for your first home, a quality investment or an easy care downsizer, 2/2 Lalwinya Road is a move in ready opportunity in a location that's always in demand. Inside, the home has been thoughtfully updated with a recently renovated kitchen that brings a fresh, modern feel to the heart of the home. The light filled living spaces flow effortlessly through the functional floor plan, while two well sized bedrooms provide comfortable accommodation for homeowners, guests or tenants alike. Step outside and you'll find a private backyard that's just the right size to enjoy without the upkeep of a larger property. It's an ideal space for a morning coffee, a small garden, or entertaining family and friends while still embracing an easy care lifestyle. Mount Nelson is renowned for its leafy stree
Request Details
Sunlit living with water views
View photo
House · for sale
Request Details
Sunlit living with water views
Grove
· 3 Bedrooms · 1 Bath · House
· Garden · Terrace · Equipped kitchen
Grove · 3 Bedrooms · 1 Bath · House · Garden · Terrace · Equipped kitchen
Positioned in a peaceful Taroona setting, this warm and inviting home combines a wonderfully light-filled interior with established gardens, generous outdoor spaces and beautiful views across the River Derwent. Thoughtfully maintained and enhanced in recent years, the home has a welcoming sense of warmth and character, with polished timber floors, large windows and an abundance of natural light throughout. The open-plan kitchen, dining and living area forms the heart of the home, creating an easy space for everyday living and entertaining, while the outlook from the kitchen provides a particularly beautiful backdrop. The kitchen is well appointed with ample storage, quality appliances, a breakfast bar and a large window framing the water beyond. The adjoining dining area opens directly to the expansive terrace, creating an effortless connection between the indoors and out. The living room is equally inviting, centred around a mantelpiece and enjoying leafy garden outlooks. Dual block-o
Request Details
Designed for light, space and modern living
View photo
House · for sale
Request Details
Designed for light, space and modern living
Grove
· 2 Bedrooms · 2 Baths · House
· Parking · Equipped kitchen
Grove · 2 Bedrooms · 2 Baths · House · Parking · Equipped kitchen
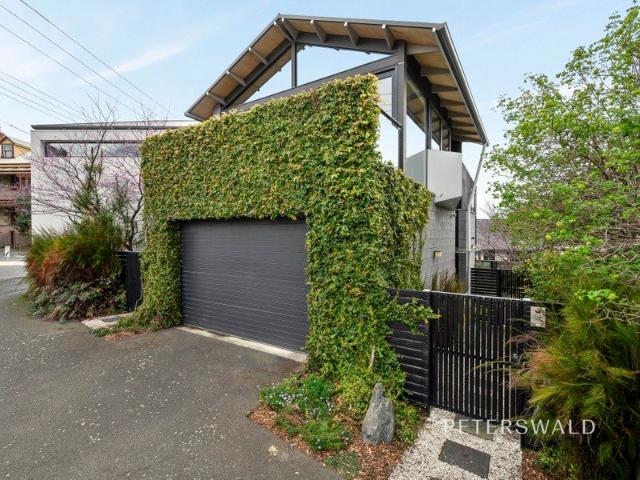
Welcome to 25A Arthur Street, North Hobart a distinctive contemporary townhouse that blends architectural design, natural light and elevated city-fringe living. Positioned between Arthur Street North and Little Arthur Street, this beautifully considered residence is spread across multiple levels, creating a wonderful sense of space, separation and connection throughout. Designed by a local architect, the home showcases a refined approach to contemporary living, with thoughtful design elements that celebrate light, openness and the surrounding landscape. The residence features two bedrooms, two bathrooms, a secure lock-up garage and additional street parking a rare combination in this tightly held North Hobart location. The ground floor welcomes you with a beautifully designed kitchen and living area, where natural light, clean lines and quality finishes create an inviting everyday space. This level also enjoys direct access to a private and secure courtyard, with convenient street acce
Request Details
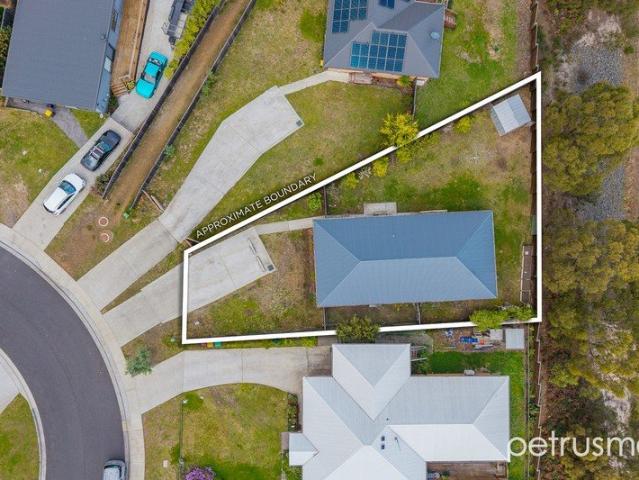
Fantastic Family Residence Featuring Dual Living Opportunities
View photo
House · for sale
Request Details
Fantastic Family Residence Featuring Dual Living Opportunities
Grove
· 4 Bedrooms · 2 Baths · House
· Equipped kitchen
Grove · 4 Bedrooms · 2 Baths · House · Equipped kitchen
Nestled serenely on a tranquil, secluded street and conveniently proximate to West Moonah's abundant amenities, this splendid four-bedroom residence, constructed in 1990, presents an expansive, adaptable living space that beckons to families and investors alike. On the upper floor of the residence, you'll discover an inviting family haven comprising a spacious living room with scenic leafy view, a contemporary kitchen with ample storage, a dining area, and seamless access to the spacious deck through sliding glass doors. This outdoor haven seamlessly extends the living area, creating an ideal setting for entertaining friends, relishing alfresco family meals, or simply unwinding while gazing upon the captivating panorama of tree-framed rooftops cascading down to the Derwent River. Three bedrooms, all equipped with built-in wardrobes, along with a family bathroom and a separate toilet, round out the upper level. The home boasts natural gas heating for year-round comfort. The lower level,
Request Details
Prime position with views, income potential & development upside
View photo
House · for sale
Request Details
Prime position with views, income potential & development upside
Grove
· 4 Bedrooms · 2 Baths · House
Grove · 4 Bedrooms · 2 Baths · House
Offered to the market for the first time, this original 1965 Mount Stuart home presents a standout opportunity for investors, renovators and developers looking to capitalise on a tightly held, blue-chip location with genuine upside. Set across two levels, the flexible layout immediately lends itself to value-adding or multi-generational living. The upper floor comprises three bedrooms, one bathroom, and two separate living areas an ideal foundation for renovation or reconfiguration. Downstairs, a self-contained one-bedroom, one-bathroom unit provides scope for dual living or future rental income (subject to your own enquiries and approvals). Positioned on a generous 774m² General Residential zoned block, the property offers strong long-term potential in an area where land size, zoning, and views are increasingly hard to secure. Elevated outlooks take in the Domain and extend across the city to the waterfront, enhancing both lifestyle appeal and future resale value. Vehicle accommodatio
Request Details
Affordable city fringe investment
View photo
Apartment · for sale
Request Details
Affordable city fringe investment
Grove
· 1 Bedroom · 1 Bath · Apartment
· Equipped kitchen
Grove · 1 Bedroom · 1 Bath · Apartment · Equipped kitchen
Positioned in a convenient position in West Hobart, 9/20 Pine Street presents an excellent opportunity for investors or first home buyers looking to secure an affordable foothold in the Hobart market. The one-bedroom apartment offers comfortable, low-maintenance living, with a practical kitchen and living area, bathroom and a bedroom with a built-in wardrobe. A dedicated car space on title adds further convenience. Located within easy reach of the Hobart CBD, North Hobart and the cafes, restaurants and amenities of West Hobart, the property offers the convenience of inner-city living with minimal upkeep. Currently leased at $385 per week until March 2027, the property provides an established rental income stream from settlement and an attractive option for those looking to add a low-maintenance asset to their portfolio. For first home buyers, it also provides an opportunity to enter the market in an established and highly convenient location
Request Details
Affordable Glenorchy Gem for Savvy Buyers
View photo
Apartment · for sale
Request Details
Affordable Glenorchy Gem for Savvy Buyers
Grove
· 3 Bedrooms · 2 Baths · Apartment
· Garden · Parking
Grove · 3 Bedrooms · 2 Baths · Apartment · Garden · Parking
Discover this charming unit on Elwick Road, nestled in the vibrant suburb of Glenorchy. With three spacious bedrooms and two modern bathrooms, this property offers an inviting space perfect for couples or investors looking to make a smart purchase. The separate lounge provides a cozy retreat, while the built-in robes ensure ample storage solutions. Glenorchy is a bustling suburb known for its convenient amenities and community feel. Located close to schools, shopping centers, and public transport, this property ensures an easy lifestyle with everything you need right at your doorstep. Enjoy the local parks and recreational facilities that make Glenorchy a desirable place to live. Don't miss out on this opportunity to secure a well-priced unit in a sought-after location. With features like secure parking, a fully fenced garden, and outdoor entertaining areas, this property won't stay on the market for long. Act now to make this affordable gem yours! Disclaimer: All care has been taken b
Request Details
Period charm, practical living and a convenient Moonah location
View photo
House · for sale
Request Details
Period charm, practical living and a convenient Moonah location
Grove
· 3 Bedrooms · 1 Bath · House
· Air conditioning · Parking · Equipped kitchen
Grove · 3 Bedrooms · 1 Bath · House · Air conditioning · Parking · Equipped kitchen
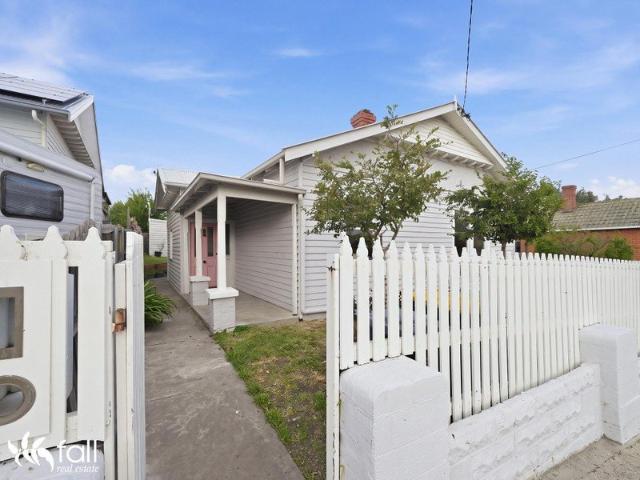
Set in a popular and convenient pocket of Moonah, this well-presented three-bedroom period home strikes a lovely balance between character, space and easy living. With just one step to the front door, it's a welcoming place to come home to. Timber floors, high ceilings and original fireplaces give the home its warmth and personality, while generous bedrooms, two with built-in wardrobes, offer plenty of room to settle in. The easy entry and single-level layout suit everyone from young families to those wanting simple, comfortable living. At the rear, a light-filled open-plan kitchen, dining and living area makes the most of everyday life, with reverse-cycle air conditioning keeping things comfortable all year round. The oversized bathroom and separate toilet are joined by a second shower and toilet in the laundry, a thoughtful extra you'll appreciate more than you expect. Outside, the fully fenced grounds are low maintenance and easy to enjoy, with off-street parking for one vehicle. Th
Request Details
Character, Sunshine & A Garden To Love
View photo
House · for sale
Request Details
Character, Sunshine & A Garden To Love
Grove
· 3 Bedrooms · 1 Bath · House
· Garden · Equipped kitchen
Grove · 3 Bedrooms · 1 Bath · House · Garden · Equipped kitchen
Offering a wonderful combination of character, quality and lifestyle appeal, this charming home is a property that immediately feels special. With beautiful timber features throughout, a north-facing living space, impressive mountain views and a lovingly established garden, there is plenty here to appreciate. Conveniently positioned with a bus stop right out the front and less than 10 minutes' drive from the Hobart CBD, this is a home that combines a peaceful setting with excellent everyday convenience. The heart of the home is the north-facing open-plan living and dining area, where large windows allow the space to capture an abundance of natural light throughout the day. Framed by a private garden outlook, it provides a warm and inviting space to relax or entertain, with the cosy wood heater adding to the atmosphere during the cooler months. The adjoining Blackwood kitchen is both practical and timeless, featuring quality timber cabinetry, a dishwasher and plenty of storage. A large
Request Details
Priced to sell! Last chance at this price point
View photo
Apartment · for sale
Request Details
Priced to sell! Last chance at this price point
Grove
· 3 Bedrooms · 1 Bath · Apartment
· Parking
Grove · 3 Bedrooms · 1 Bath · Apartment · Parking
This is the perfect opportunity to get into the market and into a high growth suburb within 10 minutes to the Hobart CBD. The median price of 3-bedroom units in Moonah is currently $680,000 (October 2025-September 2026 realestate.com.au) and this property is certainly worth a look. Whether you are downsizing, investing or a first home buyer, this may well be the last opportunity to purchase a property of this kind in this price band where the market continues to perform solidly in Tasmania, underpinned by strong yields. Conjoined with the house on the street front (there is a separation), painting has been upgraded inside, new concreting at the rear. a new back fence plus more upgrades to enable the occupant to move straight it. Quiet and private tucked off the street behind unit 1 (one of 2) NBN fibre to the premises for fast internet 3 bedrooms + study Separate lounge Overlooking a Secondary High School Off street parking + Close to Moonah Shopping District Being within moments to th
Request Details
A family Favourite in a Peaceful Cul de Sac
View photo
House · for sale
Request Details
A family Favourite in a Peaceful Cul de Sac
Grove
· 4 Bedrooms · 2 Baths · House
Grove · 4 Bedrooms · 2 Baths · House
Welcome to a home where space, comfort and convenience come together in a peaceful cul-de-sac setting. Offering four generous bedrooms, this inviting home provides plenty of room for the whole family. The master bedroom features a private ensuite, while the centrally located main bathroom is perfectly positioned for family and guests. The practical floorplan provides flexibility for modern family living, with comfortable spaces to relax, entertain and enjoy everyday life. A separate laundry adds further convenience and functionality. Enjoy the benefits of a quiet residential setting while remaining close to Kingston's shops, schools, parks, services and transport. If you've been searching for a spacious family home in a peaceful location, this could be the one you've been waiting for. Come and take a look, you may just find your next home here. Quiet and peaceful cul-de-sac location Four generous bedrooms Master bedroom with private ensuite Centrally located main bathroom Separate laun
Request Details

Get email alerts

Don't miss out: be the first to know about new properties

The alert was correctly created

On subscribing you accept the conditions of use and the privacy policy
Alert
Receive new ads in your inbox
Save this search
Receive alerts for new listings

We'll send you an email when we have new properties for: "Properties for sale in Grove"

The alert was correctly created

Neika
Longley
Get email alerts and be the first to see new listings
Required field
On subscribing I accept the terms of the privacy policy
Perfect! You'll soon start receiving new listings via email
Alert
Receive an email when we have new ads for Properties for sale in Grove
Save this search
Filters

Bedrooms

Size (m²)

m²
m²

Price

$
$

Property type

Bathrooms

Clear all filters
Receive notifications when new entries are published.