1,294 houses for sale in Griffin

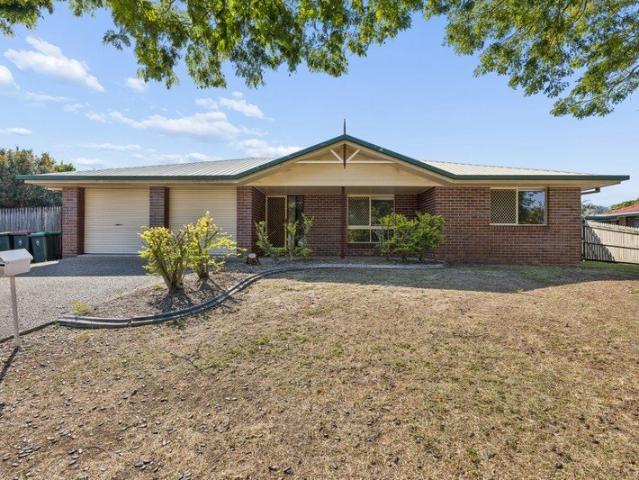
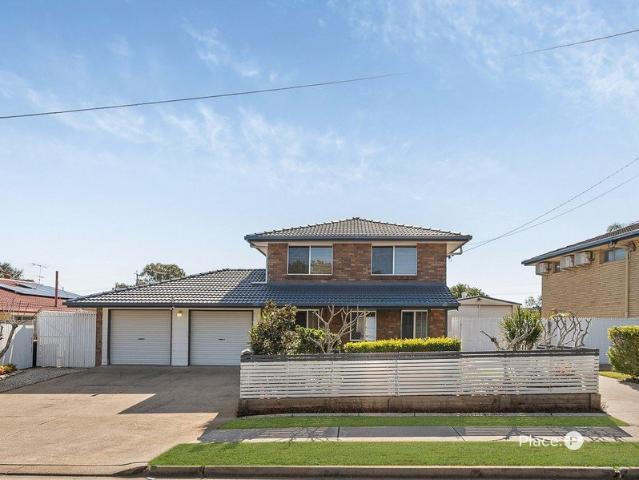
Freshly Updated, Move In Ready Family Home
View photo
House · for sale
Request Details
Freshly Updated, Move In Ready Family Home
Griffin
· 4 Bedrooms · 2 Baths · House
· Equipped kitchen
Griffin · 4 Bedrooms · 2 Baths · House · Equipped kitchen
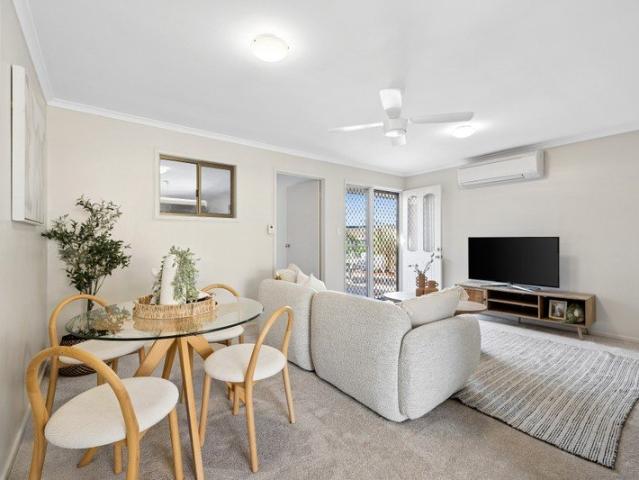
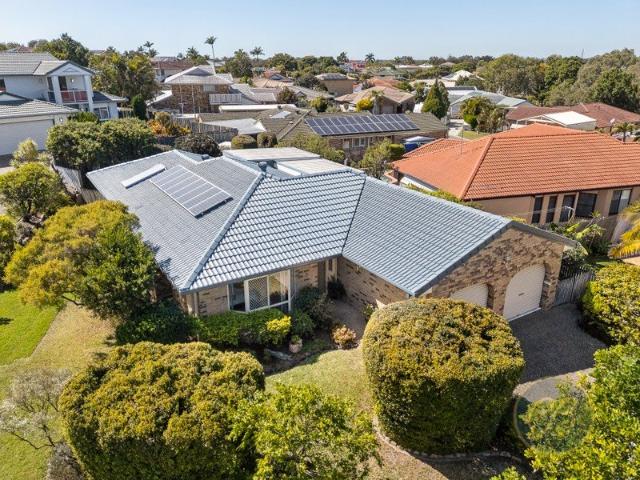
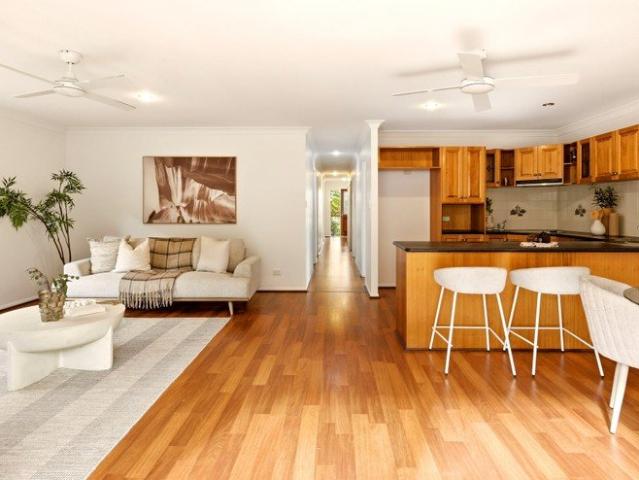
Positioned in a convenient pocket of Clontarf, this beautifully refreshed low-set home offers the perfect blend of comfort, functionality and low-maintenance living. Having just undergone a full internal repaint along with brand-new carpets throughout all bedrooms, the home presents as fresh, bright and ready for its next owner to simply move in and enjoy. Designed with family living in mind, the practical floorplan features four well-sized bedrooms, including a master suite complete with walk-in robe and private ensuite. The open-plan kitchen, dining and living area forms the heart of the home, creating a welcoming space for everyday living and effortless entertaining. The spacious kitchen offers ample bench space, generous storage and a breakfast bar overlooking the living areas, while the seamless connection between indoor and outdoor spaces provides plenty of room for family gatherings and weekend relaxation. Situated on a low-maintenance block with easy access to schools, shopping
Request Details
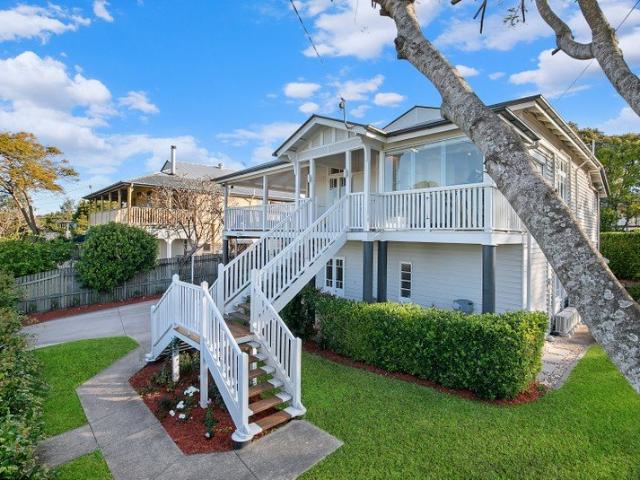
Spacious Highset Living with Amazing Convenience!
View photo
House · for sale
Request Details
Spacious Highset Living with Amazing Convenience!
Griffin
· 3 Bedrooms · 1 Bath · House
· Garden · Parking · Equipped kitchen
Griffin · 3 Bedrooms · 1 Bath · House · Garden · Parking · Equipped kitchen
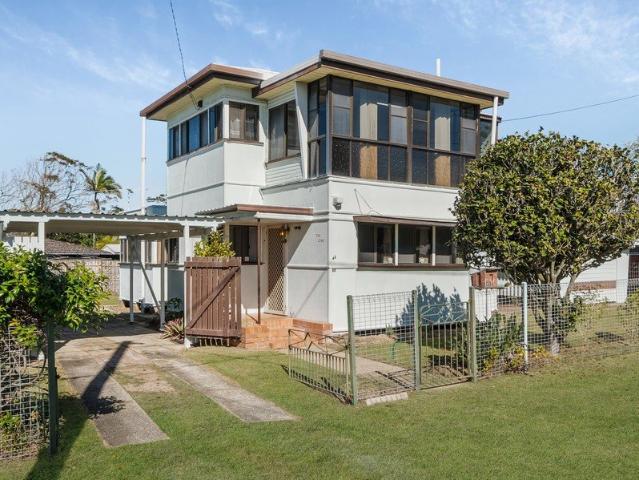
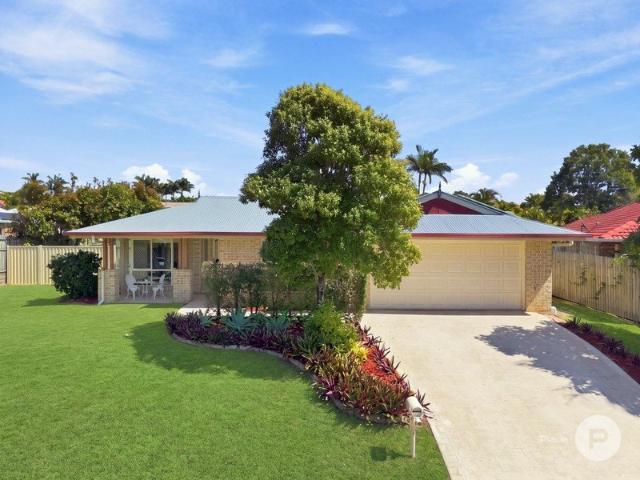
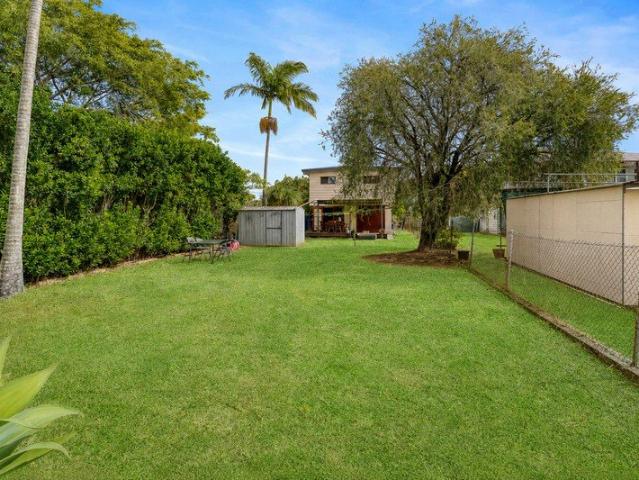
Positioned on a 506m2 block in a convenient Bald Hills location, this well-presented highset home offers an excellent combination of comfortable living, versatile space and future potential. Upstairs, polished timber floors complement the light-filled open plan living and dining area, where high ceilings enhance the sense of space. The modern kitchen offers excellent bench space and storage, while three generous bedrooms, a modern bathroom with separate shower and bathtub, air-conditioning and ceiling fans complete the upper level. Downstairs adds another dimension to the home, with a generous rumpus/multipurpose room, additional toilet, laundry/utility area and substantial tandem garage. With excellent usable space and separate access, the lower level offers exciting potential for future dual living. Outside, a large covered rear deck overlooks the spacious, level backyard, providing an excellent setting for entertaining and plenty of room for children and pets. The location completes
Request Details
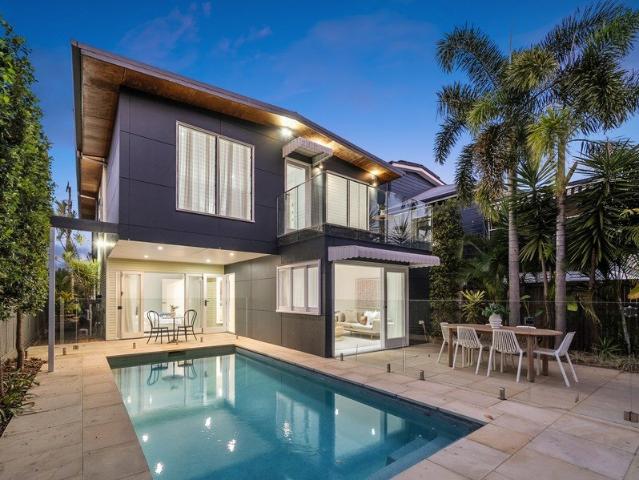
Waters Edge Living Without The Price Tag
View photo
Villa · for sale
Request Details
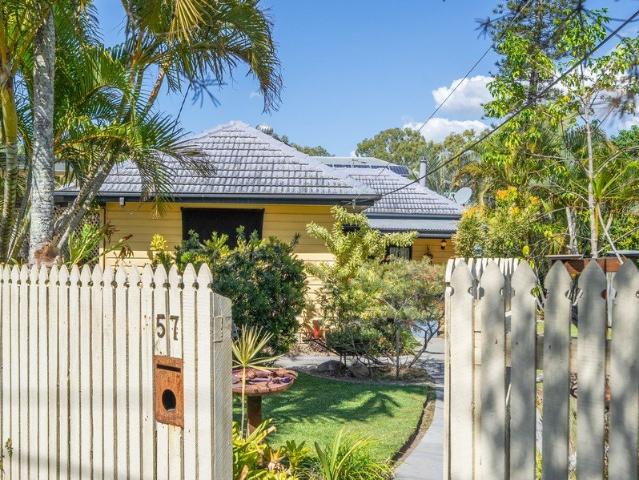
Waters Edge Living Without The Price Tag
Griffin
· 2 Bedrooms · 1 Bath · Villa
· Parking
Griffin · 2 Bedrooms · 1 Bath · Villa · Parking
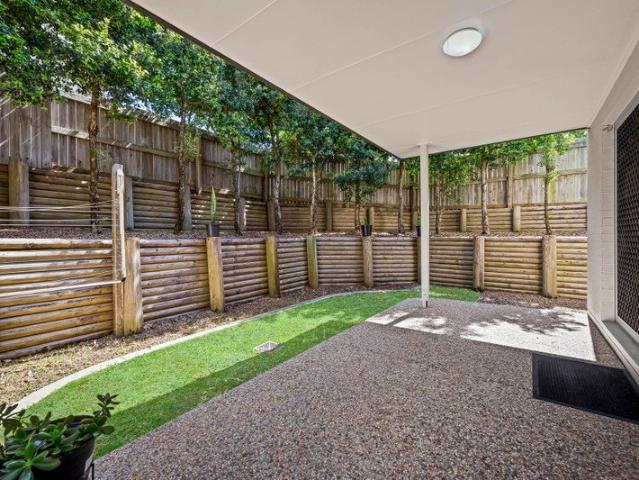
Inspect by request only! Please contact us to arrange a time that suits you. Tucked away in a small, boutique complex of 6 just footsteps from Clontarf's foreshore, this two-bedroom villa presents a genuine opportunity to secure a slice of one of the Peninsula's most sought-after pockets. Whether you're a first home buyer, downsizer or investor, this is a low-maintenance opportunity in a location where waterside living usually comes with a much greater price tag. Retaining its original condition throughout, the home offers a blank canvas for buyers looking to add their own touch over time, or simply move in and enjoy as is while planning improvements at their own pace. A comfortable living and dining area flows through to a private courtyard, a lovely spot to enjoy your morning coffee or unwind after a walk along the Hornibrook Esplanade. Both bedrooms are well proportioned, serviced by a central bathroom, and the single lock-up garage adds valuable secure parking and storage. Set with
Request Details
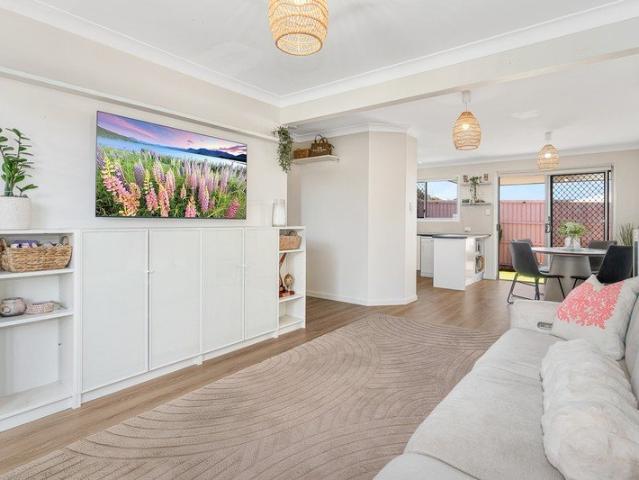
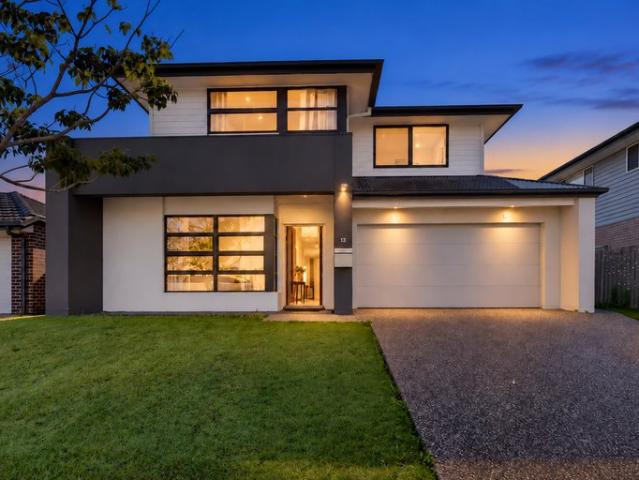
The Perfect Layout for Multigenerational Families
View photo
House · for sale
Request Details
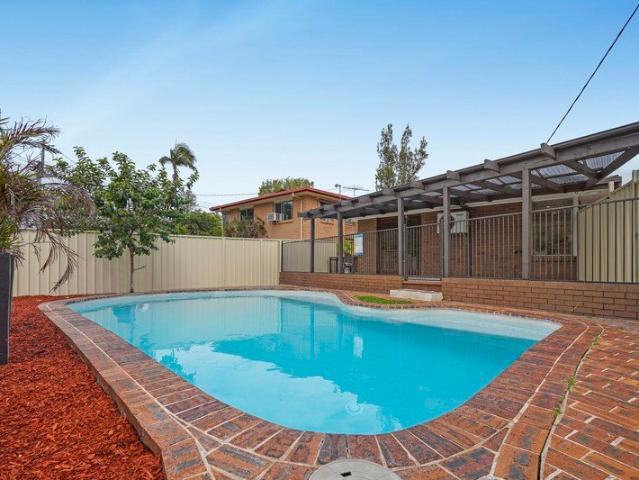
The Perfect Layout for Multigenerational Families
Griffin
· 5 Bedrooms · 3 Baths · House
· Patio · Equipped kitchen
Griffin · 5 Bedrooms · 3 Baths · House · Patio · Equipped kitchen
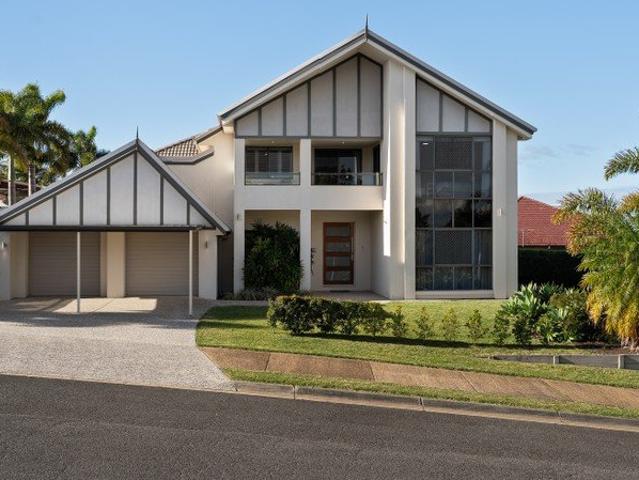
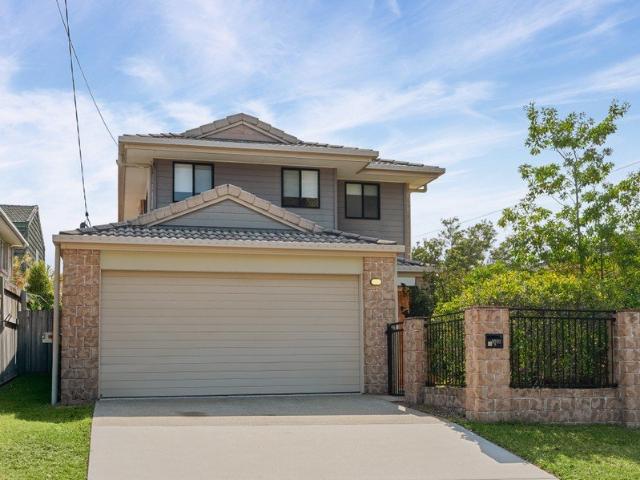
Welcome to 13 Handley Street, Mango Hill, a spacious five-bedroom, three bathroom family home positioned in the popular Capestone Estate. Built by Clarendon Homes in 2017 and set across two generous levels on a low-maintenance 410m² block, the home offers multiple living areas, excellent bedroom separation and a versatile ground-floor guest suite. At the heart of the home, the open-plan living and dining area connects seamlessly with the well-appointed kitchen, complete with stone benchtops, a large island bench, dishwasher, built-in microwave, generous storage and a walk-in pantry. Sliding doors extend the living space outdoors to the covered patio and adjoining timber deck, creating an inviting setting for year-round entertaining. The ground floor also features a separate family or media room, along with the fifth bedroom and a nearby full bathroom - ideal for guests, teenagers, extended family or those working from home. Upstairs, a central retreat provides another comfortable livin
Request Details
A distinguished bayside residence on an elevated 792m² parcel
View photo
House · for sale
Request Details
A distinguished bayside residence on an elevated 792m² parcel
Griffin
· 5 Bedrooms · 3 Baths · House
· Equipped kitchen
Griffin · 5 Bedrooms · 3 Baths · House · Equipped kitchen
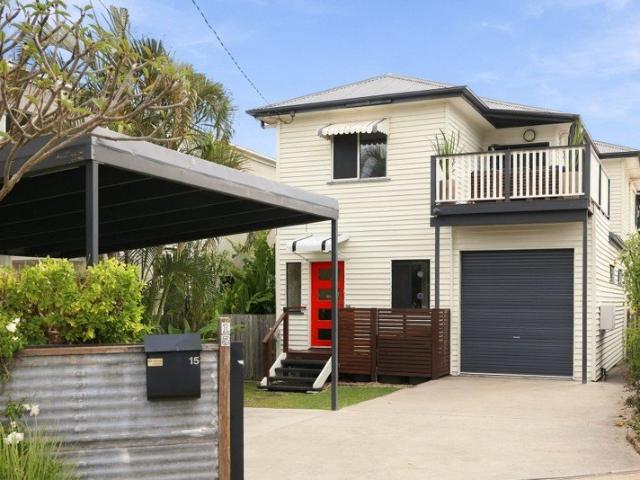
Perfectly positioned on one of Sandgate's most sought-after streets, 15 Anzac Avenue occupies an elevated 792m² allotment that captures cooling bay breezes and glimpses across to Moreton Island. Offering a rare combination of scale, privacy and character, this is a home designed to be enjoyed both inside and out. The upper level welcomes you with timber flooring throughout, high ceilings and beautifully connected living spaces that flow effortlessly onto the wrap-around verandah. At its heart is a stunning dual island kitchen, featuring quality appliances, extensive bench space, ample storage and a timeless white palette. The oversized breakfast bar creates a natural gathering point for casual dining and entertaining, while large windows invite natural light and refreshing bay breezes throughout the day. Seamlessly connected to the living areas and outdoor spaces, the kitchen is both highly functional and perfectly suited to the coastal lifestyle on offer. Whether you're working from h
Request Details
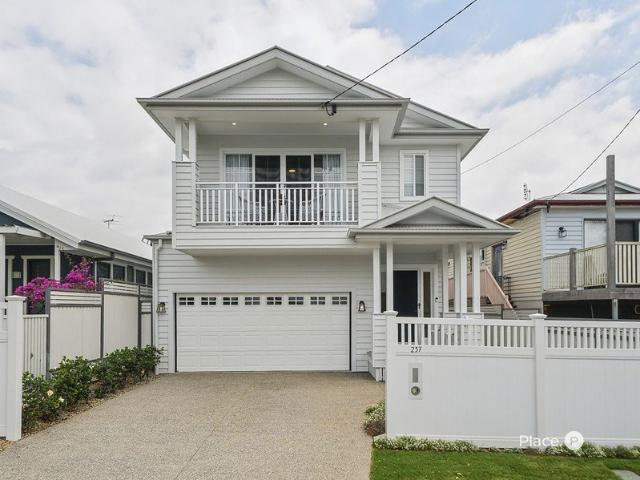
Luxury Hamptons Family Living by the Sea
View photo
House · for sale
Request Details
Luxury Hamptons Family Living by the Sea
Griffin
· 4 Bedrooms · 3 Baths · House
· Garden
Griffin · 4 Bedrooms · 3 Baths · House · Garden
Designed with family living firmly in mind, this near-new Hamptons-inspired residence delivers the perfect balance of space, style and easy coastal living. Built by Omni Built Homes in 2024 and offering the peace of mind of a QBCC builder's warranty until 2030, this is a home where everyday family life feels effortless. With a flexible floorplan, multiple living zones and generous outdoor spaces, there is room for everyone to come together, while also providing plenty of spaces to retreat, relax and recharge. At the heart of the home is a light-filled open-plan living and dining area that flows seamlessly outdoors, creating an exceptional setting for relaxed family gatherings and entertaining friends. Imagine summer afternoons spent around the sparkling mineral pool, children playing in the fully fenced yard and weekends centred around BBQs on the entertaining deck. The beautifully landscaped gardens provide a lush backdrop while remaining wonderfully low maintenance, allowing you to s
Request Details
Single Level Bracken Ridge Home on 701m² with Side Access and Room to Grow
View photo
House · for sale
Request Details
Single Level Bracken Ridge Home on 701m² with Side Access and Room to Grow
Griffin
· 4 Bedrooms · 2 Baths · House
· Garden · Patio · Equipped kitchen
Griffin · 4 Bedrooms · 2 Baths · House · Garden · Patio · Equipped kitchen
A well maintained family home on a generous 701m² block, offering comfortable living today with the flexibility to update and make it your own over time. Solidly constructed and thoughtfully laid out, 15 Rinnicrew Street presents an appealing opportunity for families, first home buyers or those looking for a home with genuine long term potential. The floorplan is designed around practical everyday living, with four bedrooms complemented by an additional room adjoining the kitchen that is ideally suited to a home office or study. The master bedroom enjoys its own ensuite, walk in robe and direct access to the outdoor patio, creating a private connection to the home's entertaining space. Outside, the generously sized patio provides plenty of room for relaxed weekend entertaining, family gatherings and outdoor dining. Side access to the backyard adds further versatility, while the substantial block provides space to enjoy now and scope to enhance as your needs change. Features Include: -
Request Details
Light Filled Townhouse with Four Split System Air Conditioners
View photo
Townhouse · for sale
Request Details
Light Filled Townhouse with Four Split System Air Conditioners
Griffin
· 3 Bedrooms · 2 Baths · Townhouse
· Air conditioning · Parking · Equipped kitchen
Griffin · 3 Bedrooms · 2 Baths · Townhouse · Air conditioning · Parking · Equipped kitchen
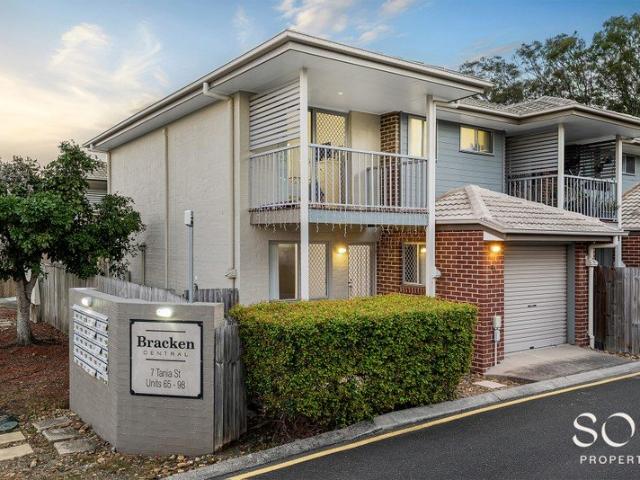
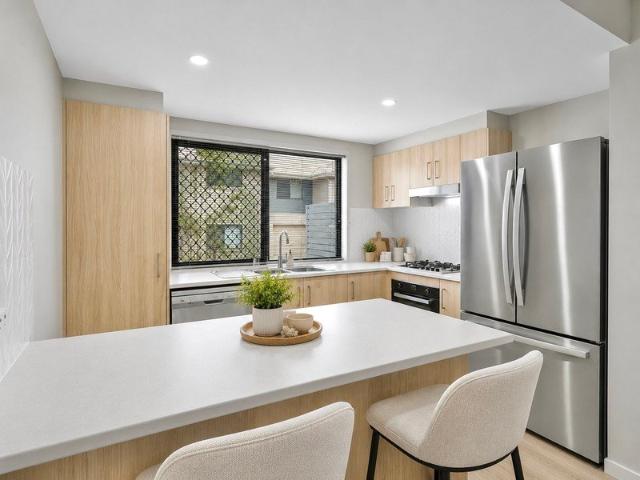
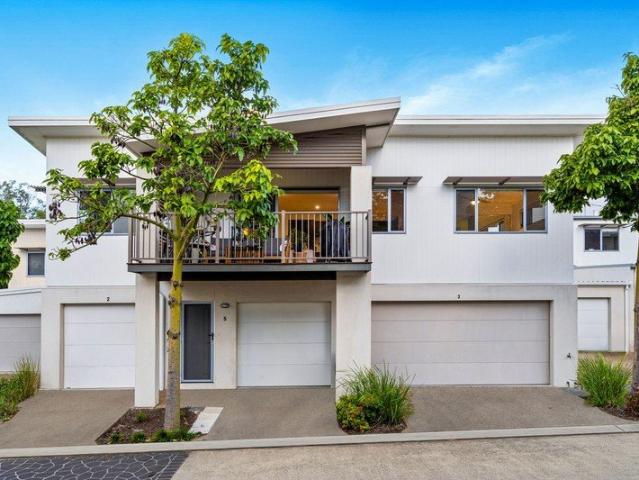
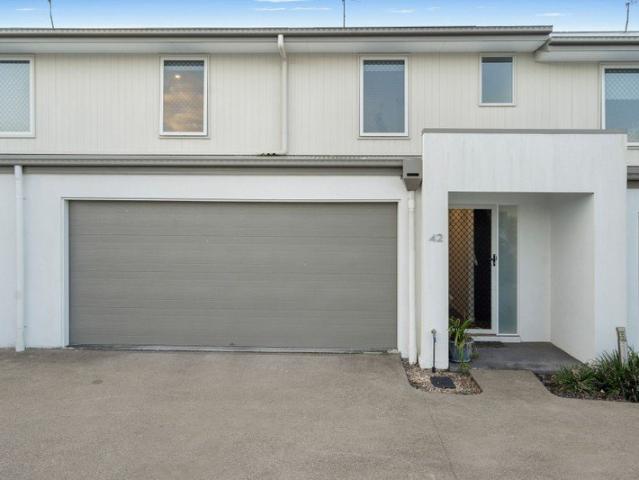
Positioned within the ever-popular Serrata Complex, this well-designed three bedroom townhouse offers comfortable, low-maintenance living with a private courtyard, excellent storage and access to the complex swimming pool. Downstairs, the light-filled open-plan living and dining area features split-system air conditioning and a ceiling fan, creating a welcoming space to relax and unwind. The well-appointed kitchen includes gas cooking, an electric oven, dishwasher and breakfast bar with ample bench space. Also downstairs is a convenient powder room, internal laundry with sliding-door access to the courtyard and a single remote-control garage with additional under-stair storage. Outside, the private courtyard features a clothesline, water tank and handy side access. Upstairs, the master bedroom is complete with split-system air conditioning, a ceiling fan, mirrored built-in robes, private ensuite with a generous shower and ScreenAway blockout blinds. The remaining two bedrooms each feat
Request Details
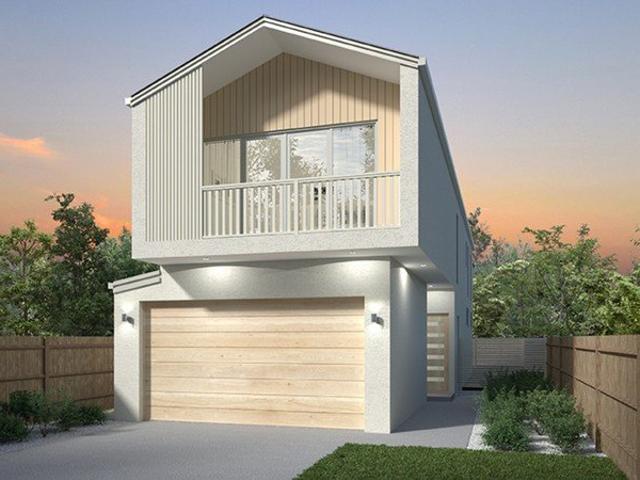
Enjoy More Home For Less With This Home and Land Package
View photo
Terraced House · for sale
Request Details
Enjoy More Home For Less With This Home and Land Package
Griffin
· 4 Bedrooms · 2 Baths · Terraced House
Griffin · 4 Bedrooms · 2 Baths · Terraced House
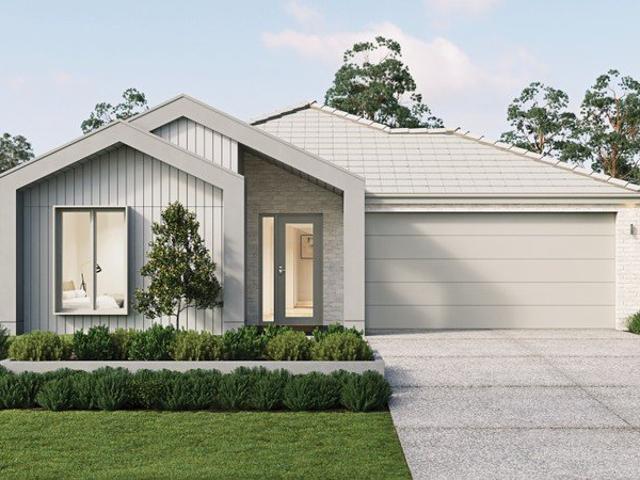
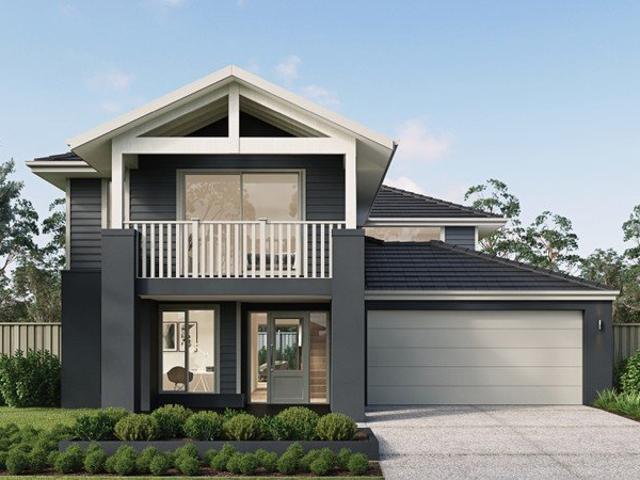
LUCENT 20A LE, SUMMIT FAÇADE, LOT 14 AMARANTHINE, MANGO HILL 4509, CAPESTONE If you're an eligible first home buyer, then you can apply for the First Home Owners' Grant, which has now been doubled to $30,000 , to this home and land package. At Metricon, we've helped thousands of first home buyers realise their new home dreams, and we can help you too. Metricon have been awarded the number one home builder in Australia for the tenth year running>, meaning more Australian's have chosen to build with Metricon than any other home builder, so we must be doing something right. Our homes are designed with your lifestyle in mind, built to the highest possible quality standards and independently inspected, all backed by our Lifetime Structural Guarantee^. Freedom Limited Edition Fixed site costs for price certainty Council building and water application fees Lifetime Structural Guarantee H2F termite-resistant frame Monier Concrete Roof Tiles - Horizon Profile Upgraded façade for ultimate street
Request Details
YOUR CHANCE TO BUILD BRAND NEW IN MANGO HILL
View photo
Terraced House · for sale
Request Details
YOUR CHANCE TO BUILD BRAND NEW IN MANGO HILL
Griffin
· 4 Bedrooms · 2 Baths · Terraced House
· Equipped kitchen
Griffin · 4 Bedrooms · 2 Baths · Terraced House · Equipped kitchen
Forget compromising on an established home. This is your opportunity to build a brand new standalone home in Mango Hill, with four bedrooms, an outdoor room and a long list of big-ticket inclusions already taken care of. The Clara 21 LE brings together everything you want from a brand-new home, with a clever single storey design made for modern family life and a long list of inclusions already built into the package. At the heart of the home, the kitchen connects seamlessly with the open plan living and dining area before flowing outside to the outdoor room, giving you plenty of space for everyday family life, weekend entertaining and relaxed Queensland living. THERE'S MORE ROOM HERE FOR THE LIFE YOU WANT TO LIVE With four bedrooms and multiple spaces to come together or spread out, the Clara gives you the flexibility that makes a standalone family home so appealing. You'll love: - 4 bedrooms - Private main bedroom with ensuite and walk-in robe - Open plan kitchen, living and dining -
Request Details
Spacious Dual living Home With Room To Grow
View photo
House · for sale
Request Details
Spacious Dual living Home With Room To Grow
Griffin
· 6 Bedrooms · 2 Baths · House
· Equipped kitchen
Griffin · 6 Bedrooms · 2 Baths · House · Equipped kitchen
Set in a convenient Strathpine pocket close to public transport and respected schooling, this spacious home delivers a rare combination of scale, flexibility and lifestyle appeal. With six bedrooms plus a versatile study, two bathrooms and two kitchens spread across a high-set design, it's ideally suited to large or multigenerational families, or investors seeking genuine dual-living potential. Upstairs, timber floors and classic VJ walls with decorative archways set a warm, character-filled tone through the open-plan living and dining area. The kitchen offers solid bench space and a gas cooktop, ready for immediate use while leaving room to update over time. Three bedrooms and a study complete this level, serviced by a well-appointed bathroom with a freestanding bath, shower and toilet. Downstairs offers genuine independence, with three further bedrooms, a kitchenette, a second bathroom and a large storage room. Combined with its own access, this level is perfect for extended family,
Request Details
Enjoy More Home For Less With This Home and Land Package
View photo
Terraced House · for sale
Request Details
Enjoy More Home For Less With This Home and Land Package
Griffin
· 4 Bedrooms · 2 Baths · Terraced House
Griffin · 4 Bedrooms · 2 Baths · Terraced House
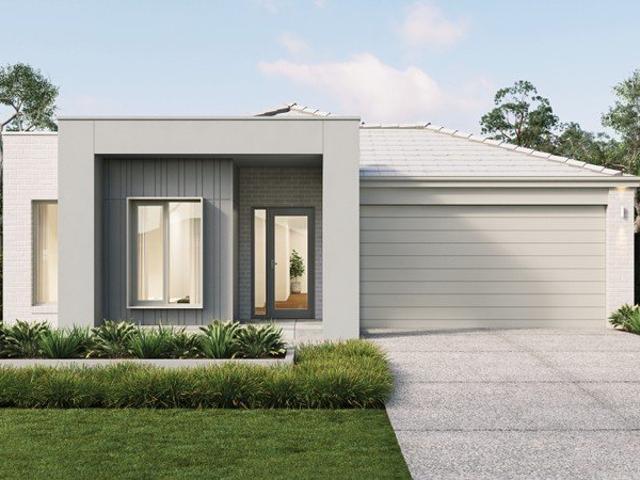
MERRICKS 34 LE, NORDIC FAÇADE, LOT 13 AMARANTHINE, MANGO HILL 4509, CAPESTONE If you're an eligible first home buyer, then you can apply for the First Home Owners' Grant, which has now been doubled to $30,000 , to this home and land package. At Metricon, we've helped thousands of first home buyers realise their new home dreams, and we can help you too. Metricon have been awarded the number one home builder in Australia for the tenth year running>, meaning more Australian's have chosen to build with Metricon than any other home builder, so we must be doing something right. Our homes are designed with your lifestyle in mind, built to the highest possible quality standards and independently inspected, all backed by our Lifetime Structural Guarantee^. Fixed site costs for price certainty Council building and water application fees Lifetime Structural Guarantee H2F termite-resistant frame Monier Concrete Roof Tiles - Horizon Profile Upgraded façade for ultimate street appeal Painted render
Request Details
Castle Hill Estate Masterpiece!
View photo
House · for sale
Request Details
Castle Hill Estate Masterpiece!
Griffin
· 5 Bedrooms · 3 Baths · House
· Air conditioning
Griffin · 5 Bedrooms · 3 Baths · House · Air conditioning
Positioned within the prestigious Castle Hill Estate of Murrumba Downs, 73 Castle Hill Drive presents an exceptional opportunity to secure a substantial family residence designed for large families, multi-generational living and effortless entertaining. Set on a rare 900m² block, offering five bedrooms, three bathrooms and accommodation for four vehicles, this impressive home combines space, flexibility and lifestyle in one of the suburb's most sought-after locations, with views to the CBD, mountains and the bay. Stepping inside, the sheer scale and thoughtful design of the home becomes immediately apparent. Plantation shutters throughout add timeless elegance and privacy, while ducted air conditioning ensures year-round comfort across every level of the residence. The floorplan has been carefully designed for modern family living, offering an outstanding selection of living spaces including three separate lounge and living areas on the lower level with its extra high ceilings and an a
Request Details
Recently Renovated Villa | Low Body Corporate Fees & Easy Walk to the Train
View photo
Villa · for sale
Request Details
Recently Renovated Villa | Low Body Corporate Fees & Easy Walk to the Train
Griffin
· 2 Bedrooms · 1 Bath · Villa
· Air conditioning · Parking · Equipped kitchen
Griffin · 2 Bedrooms · 1 Bath · Villa · Air conditioning · Parking · Equipped kitchen
Vacant and Ready to Move In - private inspections available. Offering an appealing combination of low-maintenance living, recent renovations and exceptionally low body corporate fees, this well-presented two-bedroom villa presents an excellent opportunity for owner-occupiers, downsizers, first-home buyers and investors alike. Recently updated throughout, the home is ready to move straight into with new flooring, fresh paint and a renovated kitchen creating a modern and welcoming interior. The practical single-level floorplan provides comfortable living with air conditioning, two well-proportioned bedrooms and a secure lock-up garage offering the added convenience of direct internal access to the home. One of the property's standout advantages is its remarkably affordable body corporate fees of approximately $465 per quarter, helping to keep ongoing ownership costs low. Positioned within an established Lawnton complex, the property also enjoys excellent access to public transport, schoo
Request Details
Elevated Position, Water Views & Outstanding Future Potential
View photo
House · for sale
Request Details
Elevated Position, Water Views & Outstanding Future Potential
Griffin
· 3 Bedrooms · 1 Bath · House
· Equipped kitchen
Griffin · 3 Bedrooms · 1 Bath · House · Equipped kitchen
Positioned on a highly elevated 508m2 block with an impressive 20.9m frontage, this much loved family home presents an exceptional opportunity for first home buyers, investors, land bankers and developers alike. Zoned Next Generation Neighbourhood, the property offers exciting future development potential (STCA), while its elevated position captures beautiful water views from the front sunroom. Filled with warmth and character, the home offers a practical layout with two generous living areas on the ground floor, creating plenty of space for families to spread out. The lower level also features a separate dining room, functional kitchen, family bathroom, laundry and a third bedroom, while upstairs offers two bedrooms and a light-filled sunroom that enjoys the bay outlook. A standout feature is the rare side access on both sides of the property, providing excellent access for boats, caravans, trailers or future improvements. Property Features: - 508m2 elevated block with a wide 20.9m fr
Request Details
Family sized living PLUS side access & powered shed
View photo
House · for sale
Request Details
Family sized living PLUS side access & powered shed
Griffin
· 3 Bedrooms · 3 Baths · House
· Equipped kitchen
Griffin · 3 Bedrooms · 3 Baths · House · Equipped kitchen
INSPECTION BY APPOINTMENT A striking doublestorey brick home that blends family-sized living with practical functionality and Queensland outdoor lifestyle. Immaculately presented and thoughtfully laid out across two levels, this residence delivers space, privacy and superb flexibility for growing families, downsizers seeking separate living zones, or investors seeking solid rental appeal. Your new home offers: - Double-storey brick construction offering durability, low maintenance and excellent street presence - 3 generous bedrooms, options to make 4 bedrooms plus a study/extra living area - 3 bathrooms including master ensuite for added convenience and privacy plus bathroom to the ground level - Separate formal dining room for family meals or dinner parties - Massive living areas: expansive formal lounge plus large family room for relaxed everyday living - Well-appointed kitchen with ample bench and storage space, positioned to serve both dining and living zones PLUS walk in pantry -
Request Details
Build Your Dream Home in Strathpine !
View photo
House · for sale
Request Details
Build Your Dream Home in Strathpine !
Griffin
· 4 Bedrooms · 3 Baths · House
· Equipped kitchen
Griffin · 4 Bedrooms · 3 Baths · House · Equipped kitchen
Your Home. Your Style. Your Way. Looking for a home that feels like you? This proposed House & Land Package in Strathpine gives you the opportunity to create a beautiful new home designed around the way you want to live with quality inclusions, a turnkey finish. What's Included Full turnkey package move in and enjoy Fixed site works included Designer kitchen with stone benchtops & premium appliances Stylish bathrooms with quality fixtures Daikin ducted air-conditioning throughout Choice of facade options Quality flooring, lighting & finishes Driveway included Make It Your Own The home is proposed and yet to be built, so you have the flexibility to customise the design, layout and finishes to suit your lifestyle. Whether you're looking to create your forever home, a family-friendly space or simply something that feels a little more special, we'll work with you to bring your ideas to life. Interested in finding out more? Get in touch and let's have a chat about what you're looking to bui
Request Details
Corner Position, Spacious Design, Convenient Lifestyle
View photo
Townhouse · for sale
Request Details
Corner Position, Spacious Design, Convenient Lifestyle
Griffin
· 3 Bedrooms · 2 Baths · Townhouse
· Parking · Patio · Equipped kitchen
Griffin · 3 Bedrooms · 2 Baths · Townhouse · Parking · Patio · Equipped kitchen
Positioned on a desirable corner block, this well-presented townhouse combines comfort, space, and convenience in a location that caters to modern lifestyles. Ideal for first-home buyers, investors, and growing families alike, this home offers a practical layout with plenty of room to relax and enjoy. Step inside to discover a bright and airy open-plan living and dining area, enhanced by low-maintenance tiled flooring and an abundance of natural light. The well-appointed U-shaped kitchen features ample storage, generous bench space, and an electric cooktop, making every day cooking and entertaining effortless. Downstairs also includes a convenient powder room for guests and internal access to the single lock-up garage. Outside, the covered patio overlooks a private courtyard, providing the perfect space for children, pets, or outdoor entertaining without the burden of extensive maintenance. Upstairs, you'll find three generously sized bedrooms, each complete with built-in wardrobes and
Request Details
Modern 3BR Townhouse First Home Buyers Invited
View photo
Townhouse · for sale
Request Details
Modern 3BR Townhouse First Home Buyers Invited
Griffin
· 3 Bedrooms · 2 Baths · Townhouse
· Air conditioning · Equipped kitchen
Griffin · 3 Bedrooms · 2 Baths · Townhouse · Air conditioning · Equipped kitchen
Step into this well-designed double-storey townhouse located in the growing suburb of Kallangur. This 3-bedroom, 2-bathroom property offers modern living with practical features, making it suitable for homeowners looking for a property in Brisbane's northern growth corridor. The home features a functional layout across two levels, designed to maximise space and natural light. The open-plan living and dining areas connect directly to the kitchen, creating a practical space for everyday living and entertaining. All bedrooms include built-in wardrobes, providing ample storage. The kitchen is equipped with modern appliances, including a dishwasher for convenience. Air conditioning and split-system heating ensure year-round comfort throughout the home. The double-storey layout separates the living areas from the bedrooms, offering privacy and efficient use of space. Location highlights include: - Kallangur railway station with direct access to Brisbane's public transport network - Easy conn
Request Details
A Lifestyle Address in Central Mango Hill
View photo
Townhouse · for sale
Request Details
A Lifestyle Address in Central Mango Hill
Griffin
· 2 Bedrooms · 2 Baths · Townhouse
· Balcony · Equipped kitchen
Griffin · 2 Bedrooms · 2 Baths · Townhouse · Balcony · Equipped kitchen
Perfectly positioned within a beautifully maintained and highly convenient complex, this contemporary unit delivers the ideal combination of comfort, style and easy-care living. Offering a thoughtfully designed layout, quality finishes and fantastic resident facilities, this is an outstanding opportunity for first home buyers, downsizers or savvy investors seeking a home in one of Mango Hill's most desirable locations. Designed across an elevated floorplan, the upper level welcomes you into a bright and inviting open-plan living and dining space where large windows and neutral tones enhance the sense of light and openness. Glass sliding doors lead effortlessly onto a covered private balcony, creating a peaceful space to unwind, entertain or simply enjoy your morning coffee. The well-appointed kitchen forms the heart of the home, showcasing a generous island bench, quality appliances including a gas cooktop, excellent storage and a practical layout that caters perfectly to both everyday
Request Details
Peaceful Cul de Sac Living with Space, Style & Convenience
View photo
House · for sale
Request Details
Peaceful Cul de Sac Living with Space, Style & Convenience
Griffin
· 4 Bedrooms · 2 Baths · House
· Air conditioning · Equipped kitchen
Griffin · 4 Bedrooms · 2 Baths · House · Air conditioning · Equipped kitchen
Tucked away in a secluded, end of cul-de-sac position, this beautifully presented home offers the perfect blend of comfort, space and convenience. Freshly painted throughout and featuring new vertical blinds, the home is light, bright and welcoming, with plenty of windows allowing an abundance of natural light to flow through the living spaces. The home boasts multiple living areas, providing plenty of room for families to spread out and enjoy. The large open-plan kitchen is designed for everyday living and entertaining, offering generous bench space, ample cabinetry and a large pantry. The character filled arched doorways add charm and individuality, while the modern renovated ensuite provides a stylish retreat to the spacious master bedroom, complete with a walk-in robe, air conditioning and ceiling fan. Outside, the home truly comes into its own. Enjoy relaxed entertaining year-round in the large undercover outdoor entertaining area, overlooking established gardens and a private bac
Request Details
Space to Grow, Room for the Toys on 850m²
View photo
House · for sale
Request Details
Space to Grow, Room for the Toys on 850m²
Griffin
· 4 Bedrooms · 2 Baths · House
· Garden · Parking
Griffin · 4 Bedrooms · 2 Baths · House · Garden · Parking
Space to Grow, Room for the Toys on 850m² in Sought-After Riverwood Estate Four Bedrooms | Multiple Living Areas | 850m² Block | Side Access | Powered Double Garage If your family is ready for more space, more room to live, entertain, store the boat or caravan and enjoy a backyard the kids can actually play in, 15 Fitzroy Crescent, Murrumba Downs deserves your attention. Positioned within the tightly held Riverwood Estate, this welcoming low-set family home sits proudly on an impressive 850m² allotment, combining generous indoor living with something becoming increasingly difficult to find: genuine side access, a substantial backyard and a separate powered double garage at the rear. For growing families upsizing from a smaller home, tradies needing additional storage, car enthusiasts wanting workshop space, or buyers with a boat, caravan, trailer or weekend toys, this property offers the flexibility to make life that little bit easier. Step inside and you'll immediately appreciate the
Request Details
IMPRESSIVE FAMILY SPACE IN EASY CARE PARKSIDE SETTING
View photo
House · for sale
Request Details
IMPRESSIVE FAMILY SPACE IN EASY CARE PARKSIDE SETTING
Griffin
· 4 Bedrooms · 2 Baths · House
· Equipped kitchen
Griffin · 4 Bedrooms · 2 Baths · House · Equipped kitchen
Delivering impressive family proportions with an enviable low-maintenance design, this spacious four-bedroom residence offers an ideal balance of versatility and easy-care living. Spanning two generous levels with three separate living zones and superb outdoor connection, the flexible design provides plenty of room for families to spread out with a low-upkeep block ideal for keeping your weekends chore free. Central to the best of the Peninsula, beaches, shopping, schooling and major transport corridors are all within easy reach. Beyond its fenced frontage, the home opens to a spacious interior intelligently designed to allow families to connect or retreat as desired. Tiled and air-conditioned living and dining unfold in a flowing open-plan layout, whilst a plush formal lounge and upstairs sitting room ensure excellent living flexibility. Wide cabinetry storage frames the centrally positioned kitchen, complemented by stainless appliances, gas cooking and expansive bench space with hand
Request Details
Renovated Character, Generous Space & a Bayside Lifestyle!
View photo
House · for sale
Request Details
New
Renovated Character, Generous Space & a Bayside Lifestyle!
Griffin
· 5 Bedrooms · 2 Baths · House
· Equipped kitchen
Griffin · 5 Bedrooms · 2 Baths · House · Equipped kitchen
Combining a thoughtful renovation with a spacious and versatile floor plan, 15 Bradfield Street offers an exceptional opportunity to enjoy comfortable family living in one of Brighton's sought-after bayside pockets. Set across a generous 622m² block, this beautifully updated home delivers plenty of space both inside and out, with five bedrooms, multiple living areas, two bathrooms, a dedicated study and excellent outdoor entertaining. From the moment you arrive, the home's leafy surroundings and welcoming façade create a great first impression. Stepping inside, hardwood timber floors flow throughout the home, bringing warmth and character to the interiors while complementing the home's modern updates. The renovation has created a fresh and comfortable environment while retaining the practical layout and charm that make this home so appealing. At the centre of the home is the brand-new kitchen, providing a stylish and functional space for everyday family life. With generous preparation
Request Details
Stylish, Low Maintenance Living with Premium Inclusions
View photo
Townhouse · for sale
Request Details
Stylish, Low Maintenance Living with Premium Inclusions
Griffin
· 3 Bedrooms · 2 Baths · Townhouse
· Parking · Equipped kitchen
Griffin · 3 Bedrooms · 2 Baths · Townhouse · Parking · Equipped kitchen
Perfectly positioned in the heart of Mango Hill, this modern and beautifully maintained 3-bedroom, 2-bathroom townhouse offers the ideal balance of contemporary style and everyday convenience. Only six years old and consisting of quality fixtures, this home is perfectly suited to families, first-home buyers, or investors seeking a quality property in a thriving and well-connected community. Step inside to discover a spacious open-plan design, enhanced by ducted air-conditioning throughout and LED downlights, ensuring year-round comfort and energy efficiency. At the heart of the home, the stylish kitchen boasts sleek stone benchtops, quality stainless steel appliances, and ample storage, making it perfect for both everyday living and entertaining. The generous master bedroom features a walk-in wardrobe and private ensuite, while the remaining two bedrooms are fitted with built-in wardrobes and ceiling fans. Completing the home is a secure double lock-up garage with internal access, prov
Request Details
Contemporary Family Living with Poolside Entertaining!
View photo
House · for sale
Request Details
Contemporary Family Living with Poolside Entertaining!
Griffin
· 4 Bedrooms · 3 Baths · House
· Balcony · Equipped kitchen
Griffin · 4 Bedrooms · 3 Baths · House · Balcony · Equipped kitchen
Positioned in a peaceful, leafy pocket of Brighton, this beautifully presented home delivers a considered blend of space, style and functionality designed for effortless family living and relaxed entertaining. Set across two levels, the home immediately feels light, open and welcoming. Upstairs forms the heart of the home, where warm timber floors, soft neutral tones and an airy layout create a calm and inviting atmosphere. The open-plan living and dining zone flows seamlessly to the front balcony, capturing natural light and bay breezes while extending the living space outdoors. The kitchen is centrally positioned and thoughtfully designed to connect with both indoor and outdoor living. With generous bench space, quality appliances and a clean, modern finish, it's a space that balances practicality with everyday ease. Accommodation on the upper level includes two well-proportioned bedrooms, including a master suite complete with walk-in robe and private ensuite. Additional bedrooms ar
Request Details
A Rare Dual Lot Opportunity in a Quiet Brighton Pocket!
View photo
House · for sale
Request Details
A Rare Dual Lot Opportunity in a Quiet Brighton Pocket!
Griffin
· 3 Bedrooms · 1 Bath · House
· Equipped kitchen
Griffin · 3 Bedrooms · 1 Bath · House · Equipped kitchen
Offering space, character and the advantage of two lots, this well-maintained Brighton home presents an exciting opportunity in a peaceful bayside neighbourhood. Whether you're looking for a comfortable place to call home or a property with added flexibility for the future, this corner-block residence offers plenty to appreciate. Freshly painted throughout, the home has a welcoming feel, with polished timber floors adding warmth and character to the main living areas. The practical layout provides a comfortable setting for everyday living, with the living and dining areas flowing naturally together to create a relaxed central hub. The kitchen is conveniently located within the floor plan, featuring ample bench space and storage to keep everything within easy reach. Its practical design connects well with the surrounding living spaces, making day-to-day living simple and functional. At the rear, a covered outdoor entertaining area provides a private spot to enjoy a morning coffee, host
Request Details
Stylish, Move In Ready Townhome with Palm Springs Inspired Courtyard
View photo
Townhouse · for sale
Request Details
Stylish, Move In Ready Townhome with Palm Springs Inspired Courtyard
Griffin
· 3 Bedrooms · 2 Baths · Townhouse
· Patio · Equipped kitchen
Griffin · 3 Bedrooms · 2 Baths · Townhouse · Patio · Equipped kitchen
Beautifully updated and ready to enjoy, this stylish three-bedroom townhome combines fresh contemporary interiors with a stunning Palm Springs-inspired courtyard and versatile work-from-home space. Positioned within a well-maintained complex in a highly convenient Bracken Ridge location, fresh neutral paintwork, floating timber floors, plush carpet upstairs and modern fixtures and fittings combine to create a fresh, contemporary home with nothing further to do. A spacious open plan living and dining area flows seamlessly to the beautifully landscaped courtyard, creating a fantastic extension of the home's living space. Designed for relaxed outdoor living and entertaining, this private retreat features a covered patio, timber deck, synthetic grass and easy-care landscaping. Back inside, the modern kitchen sits at the heart of the home and offers generous bench space, ample storage, dishwasher and electric cooking. Upstairs are three generous bedrooms, including a master suite with walk-
Request Details
A Beautifully Renovated Family Home with Pool, Substantial Vehicle Accommodation & LMR Zoning
View photo
House · for sale
Request Details
A Beautifully Renovated Family Home with Pool, Substantial Vehicle Accommodation & LMR Zoning
Griffin
· 4 Bedrooms · 1 Bath · House
· Swimming pool · Equipped kitchen
Griffin · 4 Bedrooms · 1 Bath · House · Swimming pool · Equipped kitchen
A Beautifully Renovated Family Home with Pool, Substantial Vehicle Accommodation & LMR Zoning Best Offers By 2 November 2026 A beautifully renovated family home with a swimming pool, substantial vehicle accommodation and LMR zoning, 42 Danube Drive offers an exceptional combination of lifestyle, flexibility and investment potential in one of Strathpine's most convenient pockets. Set within a super quiet residential street, this beautifully transformed four-bedroom, north-facing home has been extensively renovated to create a fresh, contemporary and genuinely move-in-ready residence. The owners have undertaken an impressive renovation throughout, including fresh paint, new carpet, a beautifully renovated kitchen and a fully renovated main bathroom. At the heart of the home is the stylish renovated kitchen, offering a fresh and functional space that connects naturally with the living areas and provides the perfect setting for everyday meals, entertaining and family gatherings. Accommodat
Request Details
Welcome Home!
View photo
House · for sale
Request Details
Welcome Home!
Griffin
· 3 Bedrooms · 1 Bath · House
· Equipped kitchen
Griffin · 3 Bedrooms · 1 Bath · House · Equipped kitchen
Full of character and brimming with potential, this well-built low-set cottage offers a fantastic opportunity and stepping stone for first home buyers, renovators or investors ready to get a foot in the market, with plenty of scope to add value along the way. Positioned on a level, fully fenced 405sqm block in a convenient and accessible pocket of Bald Hills, the cottage combines solid, well-built bones with genuine street appeal. It's the kind of foundation that's becoming harder to find at this end of the market. Inside, the floorplan offers a good-sized living and dining area, delivering a comfortable, easy-to-live-in space with room to make it your own from day one. At the heart of the home, the kitchen offers a practical footprint and presents an excellent opportunity for buyers to complete and personalise the space to suit their own style and needs. Three well-sized bedrooms service the home while the master benefits from dual access to the well-maintained bathroom. A separate la
Request Details

Get email alerts

Don't miss out: be the first to know about new properties

The alert was correctly created

On subscribing you accept the conditions of use and the privacy policy
Alert
Receive new ads in your inbox
Save this search
Receive alerts for new listings

We'll send you an email when we have new properties for: "Houses for sale in Griffin"

The alert was correctly created

Murrumba Downs
Bald Hills, Brisbane
Get email alerts and be the first to see new listings
Required field
On subscribing I accept the terms of the privacy policy
Perfect! You'll soon start receiving new listings via email
Alert
Receive an email when we have new ads for Houses for sale in Griffin
Save this search
Filters

Bedrooms

Size (m²)

m²
m²

Price

$
$

Property type

Bathrooms

Clear all filters
Receive notifications when new entries are published.