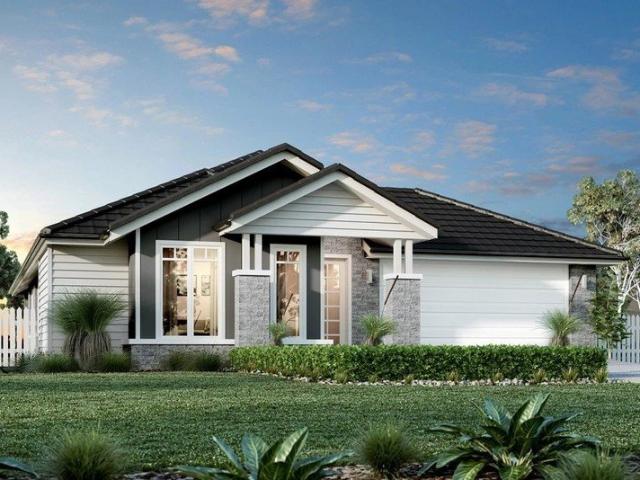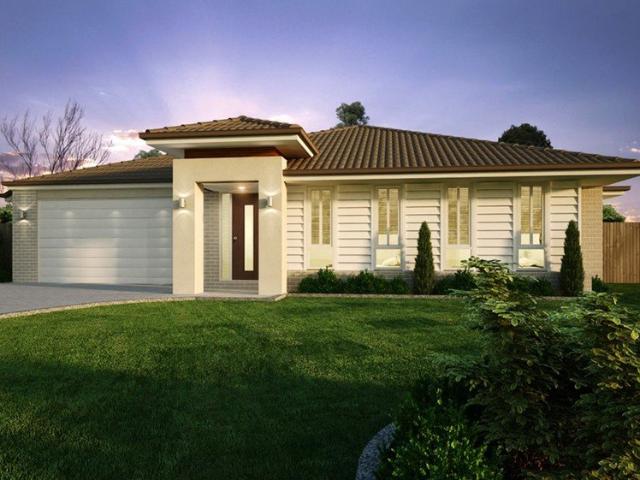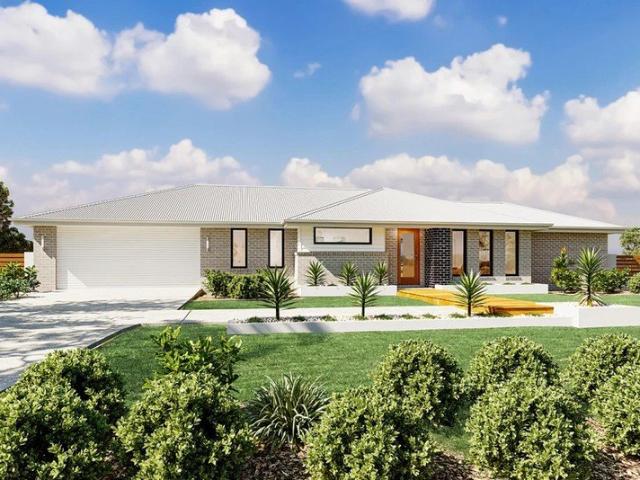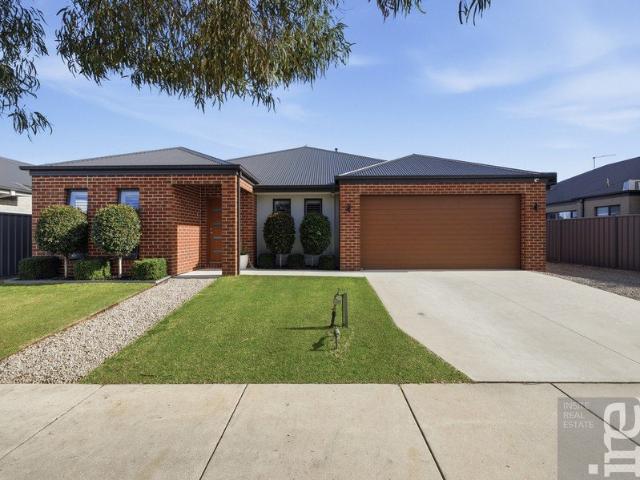
186 houses for sale in Greta West

Location, location, location
View photo
House · for sale
Request Details
Location, location, location
Greta West
· 3 Bedrooms · 1 Bath · House
· Garden · Parking · Equipped kitchen
Greta West · 3 Bedrooms · 1 Bath · House · Garden · Parking · Equipped kitchen
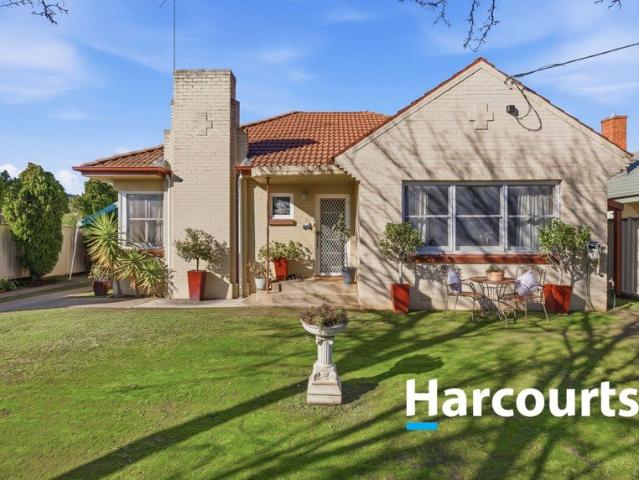
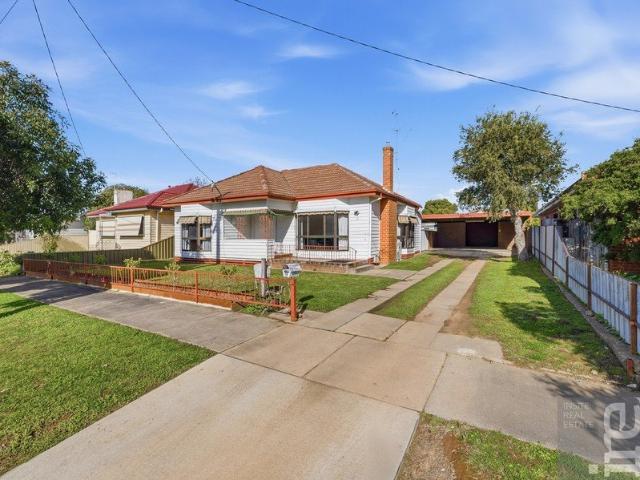
Are you searching for the perfect family home in a sought-after location? Look no further! Introducing a stunning 3 bedroom weatherboard home, nestled in the popular West End and just moments away from Primary & Secondary schools, shops, Cafes & Northeast Health Wangaratta. Inside: - 3 Bedrooms, 2 with built in robes & ceiling fans - Kitchen with electric cooking & dishwasher - Renovated bathroom plus second toilet at the rear of the home - Gas log fire in the lounge room, split system heating & cooling plus evaporative cooling - Undercover alfresco area at the rear - Rewired - Concrete stumps - Double carport - 6m x 5m shedding plus garden shed - 665m2 block with fully enclosed backyard Disclaimer: Disclaimer: The information contained herein is intended as a guide only and no guarantee is provided as to its accuracy. This content is provided using information obtained through sources deemed reliable including knowledge of the local area. Insite Real Estate accepts no responsibility f
Request Details
Banksia 205
View photo
Terraced House · for sale
Request Details
Banksia 205
Greta West
· 3 Bedrooms · 2 Baths · Terraced House
· Equipped kitchen
Greta West · 3 Bedrooms · 2 Baths · Terraced House · Equipped kitchen
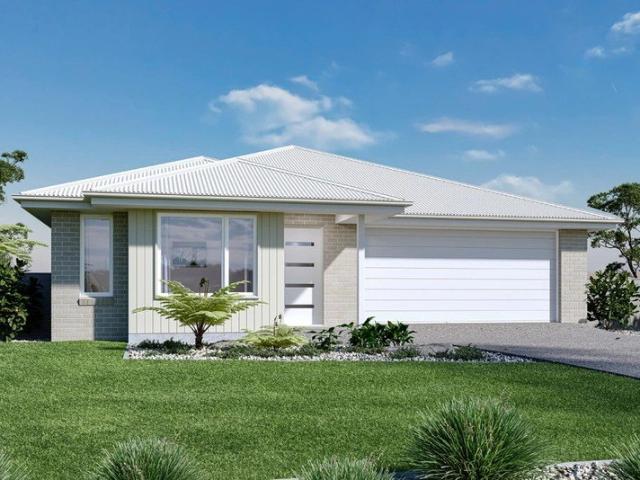
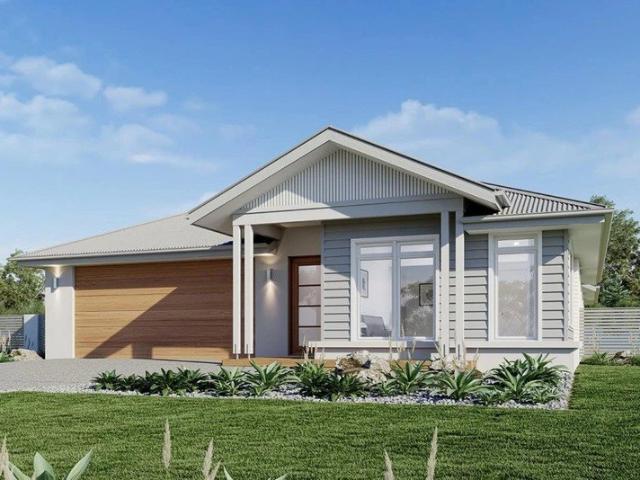
As this is a house and land package and the home is not yet built, there is still the opportunity to add your own personal touch through colours, finishes and upgrade selections. Elegant spatial flow smart design and versatility the Banksia is a home for the growing family that is sure to impress. A centralised kitchen overlooks the dining and family rooms which seamlessly connects to the outdoors with a large covered alfresco area to the rear. The central courtyard allows light and breezes to flood into the living area whilst a separate lounge room is a great space to relax and unwind at the end of the day. A generous master suite is privately positioned at the front of the home and comes well-appointed with a spacious walk in robe and ensuite. Additional bedrooms family bathroom to the rear is the ideal kids’ zone. Allow yourself to imagine the lifestyle you’ve always wanted; in the home you deserve! Additional Features Hamptons Facade Reverse Cycle Ducted Heating & Cooling Carpet to
Request Details
Claremont 195
View photo
Terraced House · for sale
Request Details
Claremont 195
Greta West
· 4 Bedrooms · 2 Baths · Terraced House
· Equipped kitchen
Greta West · 4 Bedrooms · 2 Baths · Terraced House · Equipped kitchen
As this home is not yet built, there is still the opportunity to add your own personal touch through colours, finishes and upgrade selections. Bringing everyone together with a clever layout and beautifully appointed features, the Claremont designs offer an immaculately harmonised home for the modern family. Two separate living zones each with flawless features provides a space for any occasion. Entertaining is made easy with the open plan living zone consisting of family, dining and kitchen with large pantry that fills the centre of the home and flows to the outdoor covered alfresco. The kids will love the separate zone dedicated to them with family bathroom. The master bedroom is situated at the front of the home, separate from the other bedrooms delivering extra privacy and is equipped with a well-appointed ensuite and walk in robe. A formal lounge completes the home’s functionality for the needs of today’s families. Allow yourself to imagine the lifestyle you’ve always wanted; in t
Request Details
First Home Buyers only
View photo
Terraced House · for sale
Request Details
First Home Buyers only
Greta West
· 4 Bedrooms · 2 Baths · Terraced House
Greta West · 4 Bedrooms · 2 Baths · Terraced House
This is a house and land package which means that you will buy the block of land and build a house on it. The house has not yet been built. As far as the floorplan is concerned changes can be made to the floorplan and we can customise the inclusions and fit out in the house to suit your taste and budget. If you do not like this floorplan we will be able to offer you a different floorplan on this lot. This is a fully fixed price package. In other words, the package price will not increase under any circumstances. This is a full turnkey package. There is nothing more to be done. The package includes a driveway and all landscaping, gardening and fencing, right down to a letterbox and clothesline. This package is available to First Home Buyers only through our First Home Buyer Program. To qualify for our First Home Buyer Program and to take advantage of this package various conditions apply. These conditions are: 1. You must have never owned a property in Australia that you have lived in.
Request Details
Wishart 196
View photo
Terraced House · for sale
Request Details
Wishart 196
Greta West
· 3 Bedrooms · 2 Baths · Terraced House
· Equipped kitchen
Greta West · 3 Bedrooms · 2 Baths · Terraced House · Equipped kitchen
As this is a house and land package and the home is not yet built, there is still the opportunity to add your own personal touch through colours, finishes and upgrade selections. The Wishart home design is a stunning blend of elegance and functionality with an expansive homestead style frontage offering a versatile living space that caters to modern lifestyles. This exquisite home features a spacious open-plan layout that seamlessly connects the kitchen, dining, and family areas, creating a perfect environment for entertaining guests or enjoying quality family time. The inclusion of an alfresco area further enhances the indoor-outdoor living experience. The Wishart design boasts generously sized bedrooms, each thoughtfully designed to provide comfort and privacy. The master suite is a true retreat, privately located on one side of the home features a luxurious ensuite and a walk-in robe, offering a serene escape from the hustle and bustle of daily life. On the opposite side, additional
Request Details
Contemporary Family Living with Space to Entertain
View photo
House · for sale
Request Details
Contemporary Family Living with Space to Entertain
Greta West
· 3 Bedrooms · 2 Baths · House
· Terrace · Equipped kitchen
Greta West · 3 Bedrooms · 2 Baths · House · Terrace · Equipped kitchen
Welcome to 10 Magnolia Terrace, Wangaratta a stunning family residence that perfectly blends space, contemporary style and everyday practicality. Designed with entertaining at the forefront, the home features a spacious open-plan kitchen, dining and living area filled with natural light from expansive windows. Seamless access to the alfresco area creates an inviting indoor-outdoor flow, making it ideal for gatherings with family and friends. The kitchen is a true centerpiece, combining style and functionality with 900mm stainless steel appliances, dishwasher, expansive stone benchtops and abundant storage perfectly suited to both daily living and entertaining. The generously proportioned master suite includes a walk-in robe and private ensuite, while the two additional bedrooms are all well-sized and complete with built-in robes & ceiling fans. The main bathroom features a bath, separate shower & separate toilet. The functionality of this home allows for either a study, second living a
Request Details
Ideal Investing or First Home
View photo
House · for sale
Request Details
Ideal Investing or First Home
Greta West
· 3 Bedrooms · 1 Bath · House
· Garden · Parking · Equipped kitchen
Greta West · 3 Bedrooms · 1 Bath · House · Garden · Parking · Equipped kitchen
Charming three-bedroom home in an ideal location perfect for the first home buyer or savvy investors all ready to go for the new owner. The home consists of three spacious bedrooms all having built in wardrobes, open plan kitchen, dining area and meals area with separate second living area and meals area. Heating and cooling are well catered for with ducted gas heating throughout plus ducted evaporative cooling to keep you comfortable all year round. The kitchen is well equipped with a electric cook top and oven plus dishwasher and there are two separate toilets plus a spa in the bathroom. Externally the rear yard is secure and has an ideal undercover outdoor area plus a single garage/workshop ideal for car storage or for storing all your garden tools. The home is in a great location and inspections will not disappoint, call us now to arrange your private inspection
Request Details
Brookfield 224
View photo
Terraced House · for sale
Request Details
Brookfield 224
Greta West
· 4 Bedrooms · 2 Baths · Terraced House
· Equipped kitchen
Greta West · 4 Bedrooms · 2 Baths · Terraced House · Equipped kitchen
As the home is not yet built, you still have the opportunity to add your own personal touch and make it your own. The Brookfield offers a versatile and stylish home that caters to various lifestyle needs, featuring spacious living areas, a modern kitchen and an alfresco space for seamless indoor-outdoor living. Entertaining is easy with the open plan family and dining room, and a large kitchen with walk in pantry adding a touch of luxury to the home. Good separation between the bedrooms offers privacy when you need it. The generous master bedroom and formal lounge towards the front of the home creates a quiet retreat for adults while the remaining bedrooms and the family bathroom to the rear provides the ideal kid’s zone. Allow yourself to imagine the lifestyle you’ve always wanted; in the home you deserve! The Brookfield offers individually crafted facades that will inspire you by providing a choice of homes that reflect your personal lifestyle and preferences. Additional Features Cla
Request Details
Family Comfort in a Quiet West End Location
View photo
House · for sale
Request Details
Updated
Family Comfort in a Quiet West End Location
Greta West
· 3 Bedrooms · 1 Bath · House
· Garden · Parking · Equipped kitchen
Greta West · 3 Bedrooms · 1 Bath · House · Garden · Parking · Equipped kitchen
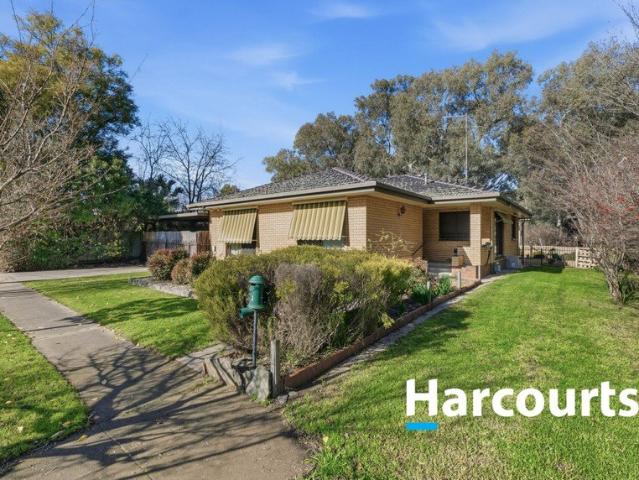
Located in the sought-after West End, you'll appreciate the convenience of being within easy reach of schools, parks, sporting facilities, local shopping and Wangaratta's CBD. Designed with practical living in mind, the home offers spacious interiors, light-filled living zones and a functional floorplan that caters to modern family life. The welcoming open plan kitchen, dining and living areas, create the perfect hub for everyday living and entertaining. Property features include: Spacious living and dining area Functional kitchen with ample storage Updated family bathroom Quiet court location Secure parking Outdoor entertaining area Spacious backyard Concrete stumps Offering exceptional value in an established neighbourhood, this is a home that combines lifestyle, convenience and future potential
Request Details
West end home in quiet location
View photo
House · for sale
Request Details
West end home in quiet location
Greta West
· 3 Bedrooms · 2 Baths · House
· Equipped kitchen
Greta West · 3 Bedrooms · 2 Baths · House · Equipped kitchen
Positioned in the ever-popular West End, this well-presented three-bedroom, two-bathroom brick veneer home offers a fantastic combination of comfort, convenience and privacy. Ideally located close to walking tracks, Primary and secondary schools, the athletics precinct, Westside Tavern and a range of local amenities, it's an excellent opportunity for families, first-home buyers or investors. The home features a spacious master bedroom complete with a walk-in robe and beautifully renovated ensuite, while the main bathroom has also been stylishly updated. The functional kitchen adjoins the dining area and flows through to a generous-sized lounge room, creating a practical layout for everyday living and entertaining. Year-round comfort is assured with evaporative cooling and gas heating, while peace and privacy are enhanced by no rear neighbour and a tranquil creek outlook, providing a picturesque backdrop to enjoy every day. If you are wanting to find out more information or to arrange y
Request Details
Vida 256 Defined by You. $10,000 To Spend Your Way
View photo
Terraced House · for sale
Request Details
Vida 256 Defined by You. $10,000 To Spend Your Way
Greta West
· 4 Bedrooms · 2 Baths · Terraced House
· Equipped kitchen
Greta West · 4 Bedrooms · 2 Baths · Terraced House · Equipped kitchen
Walking into the Vida 256 is a true delight. The master suite is privately positioned at the front of the home and features a generous walk-in robe and a beautifully appointed ensuite. The expansive open-plan kitchen, dining and family areas include a large pantry and direct access to the alfresco, perfect for effortless entertaining. A secondary living space offers flexibility for relaxation or family gatherings, while three additional bedrooms complete a home that perfectly balances practicality with contemporary design. - 2550mm Ceiling Height - 900mm Stainless Steel Appliances - Concrete driveway allowance - Colorbond Roof - Ducted A/C & Heating - Facade Included - LED Downlights - Vinyl planks, carpet and tiles throughout Copyright Hotondo Pty Ltd all rights reserved. Dimensions, photos and floor plans are for illustrative purposes and may include optional features. Additional facade options are available, as this home is not yet constructed. All packages are subject to engineerin
Request Details
Erskine 225 Defined by You. $10,000 To Spend Your Way
View photo
Terraced House · for sale
Request Details
Erskine 225 Defined by You. $10,000 To Spend Your Way
Greta West
· 4 Bedrooms · 2 Baths · Terraced House
· Parking · Equipped kitchen
Greta West · 4 Bedrooms · 2 Baths · Terraced House · Parking · Equipped kitchen
Adapted to suit a narrow block of land, the Erskine 225 is 11.3m wide. Standout features of the home include the versatile lounge room and large open-plan kitchen, dining and family area. The kitchen boasts a huge walk-in pantry and large island bench. Ideal for families of all sizes, the home is complete with four spacious bedrooms, two bathrooms and a double garage. - 2550mm Ceiling Height - 900mm Stainless Steel Appliances - Concrete driveway allowance - Colorbond Roof - Ducted A/C & Heating - Facade Included - LED Downlights - Vinyl planks, carpet and tiles throughout Copyright Hotondo Pty Ltd all rights reserved. Dimensions, photos and floor plans are for illustrative purposes and may include optional features. Additional facade options are available, as this home is not yet constructed. All packages are subject to engineering plans and developer's approval and therefore may need to be altered to comply with estate covenants. Should additional costs be required to meet developer a
Request Details
Edgecliff 190
View photo
Terraced House · for sale
Request Details
Edgecliff 190
Greta West
· 4 Bedrooms · 2 Baths · Terraced House
· Parking · Equipped kitchen
Greta West · 4 Bedrooms · 2 Baths · Terraced House · Parking · Equipped kitchen
As the home is not yet built, you still have the opportunity to add your own personal touch and make it your own. The Edgecliff is a remarkable home design that seamlessly blends functionality with elegance. Its open-plan layout integrates the kitchen, family, and dining areas, creating a harmonious flow throughout the home. This design is perfect for both everyday living and entertaining, offering multiple living spaces that cater to various needs for space and privacy. The luxurious master suite is a true retreat, positioned for ultimate privacy. It features a stylish walk-in robe and an elegant ensuite, providing a serene escape from the hustle and bustle of daily life. Additional bedrooms are thoughtfully placed towards the front of the home, each designed to offer a sense of seclusion. A separate lounge room adds extra functional space, ideal for a growing family’s needs. The Edgecliff also includes a double garage, and alfresco area, enhancing the home’s versatility and appeal. W
Request Details
Tax advantaged investment. Grant eligible first home. New build wins both ways
View photo
Terraced House · for sale
Request Details
Tax advantaged investment. Grant eligible first home. New build wins both ways
Greta West
· 4 Bedrooms · 2 Baths · Terraced House
Greta West · 4 Bedrooms · 2 Baths · Terraced House
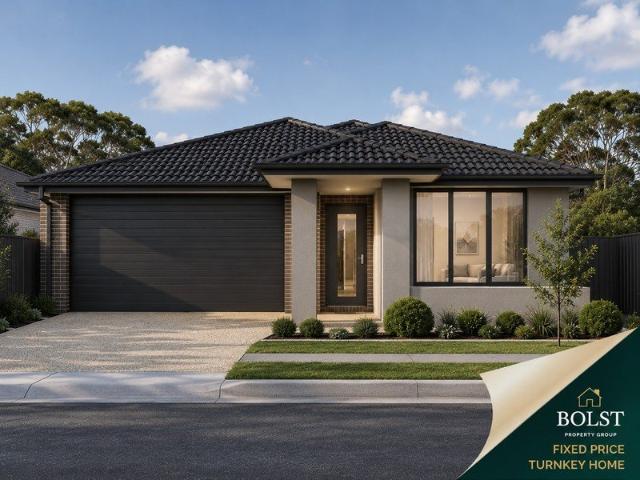
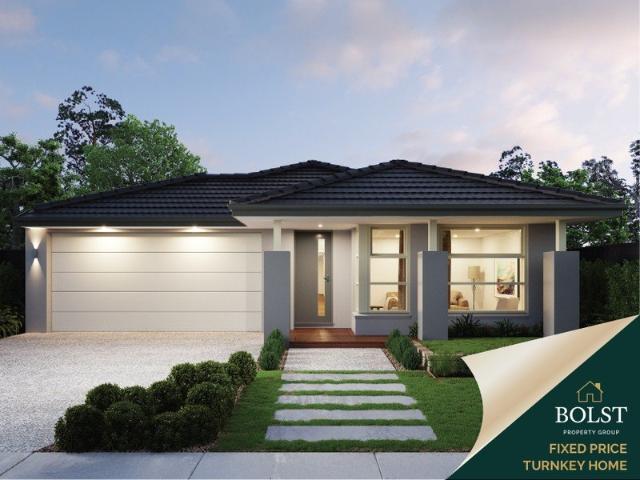
Fixed prices with no surprises! This package contains fully turnkey inclusions on premium land titling Dec 2026. Discover a relaxed regional lifestyle at One Mile Creek Estate in Wangaratta, a growing community designed with families and modern living in mind. Located close to schools, shopping, parklands, and walking trails along One Mile Creek, with easy access to Wangaratta's town centre, this sought-after estate is the ideal place to build your dream home. Built for Living. Structured for Growth. Whether you're stepping into your first home or expanding your portfolio, this is a package built to impress. A beautifully finished, move-in ready home fully landscaped, solar-powered, air-conditioned and backed by a Lifetime Structural Guarantee. In a market where the rules are shifting in your favour, Bolst Property Group delivers the quality and certainty you deserve. STRUCTUAL > 90mm Structural Timber Frame & Truss > Lifetime Structural Guarantee > 7 Star energy efficiency > H1 class
Request Details
The only home that works for investors AND first home buyers right now
View photo
Terraced House · for sale
Request Details
The only home that works for investors AND first home buyers right now
Greta West
· 4 Bedrooms · 2 Baths · Terraced House
Greta West · 4 Bedrooms · 2 Baths · Terraced House
Fixed prices with no surprises! This package contains fully turnkey inclusions on premium titled land. Discover a relaxed regional lifestyle at One Mile Creek Estate in Wangaratta, a growing community designed with families and modern living in mind. Located close to schools, shopping, parklands, and walking trails along One Mile Creek, with easy access to Wangaratta's town centre, this sought-after estate is the ideal place to build your dream home. Built for Living. Structured for Growth. Whether you're stepping into your first home or expanding your portfolio, this is a package built to impress. A beautifully finished, move-in ready home fully landscaped, solar-powered, air-conditioned and backed by a Lifetime Structural Guarantee. In a market where the rules are shifting in your favour, Bolst Property Group delivers the quality and certainty you deserve. STRUCTUAL > 90mm Structural Timber Frame & Truss > Lifetime Structural Guarantee > 7 Star energy efficiency > H1 class concrete s
Request Details
The only home that works for investors AND first home buyers right now
View photo
Terraced House · for sale
Request Details
The only home that works for investors AND first home buyers right now
Greta West
· 4 Bedrooms · 2 Baths · Terraced House
Greta West · 4 Bedrooms · 2 Baths · Terraced House
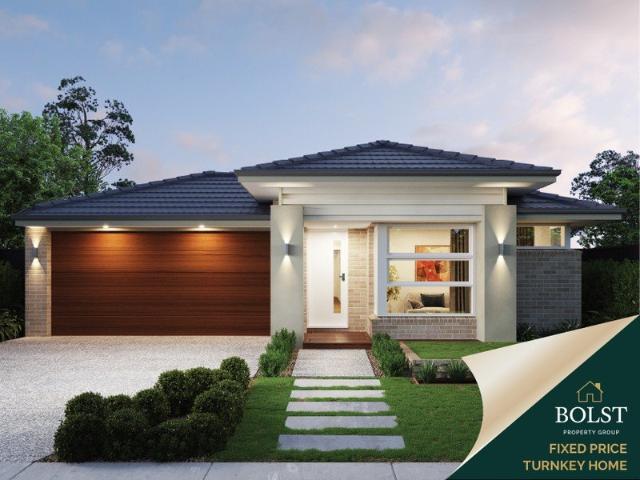
Fixed prices with no surprises! This package contains fully turnkey inclusions on premium land titling Dec 2026. Discover a relaxed regional lifestyle at One Mile Creek Estate in Wangaratta, a growing community designed with families and modern living in mind. Located close to schools, shopping, parklands, and walking trails along One Mile Creek, with easy access to Wangaratta's town centre, this sought-after estate is the ideal place to build your dream home. Built for Living. Structured for Growth. Whether you're stepping into your first home or expanding your portfolio, this is a package built to impress. A beautifully finished, move-in ready home fully landscaped, solar-powered, air-conditioned and backed by a Lifetime Structural Guarantee. In a market where the rules are shifting in your favour, Bolst Property Group delivers the quality and certainty you deserve. Turnkey Inclusions. > Double glazed windows > 7 Star energy efficiency > NCC & whole of home compliant > Fixed site cos
Request Details
Fixed price. Tax protected. Grant eligible. Move in ready
View photo
Terraced House · for sale
Request Details
Fixed price. Tax protected. Grant eligible. Move in ready
Greta West
· 4 Bedrooms · 2 Baths · Terraced House
Greta West · 4 Bedrooms · 2 Baths · Terraced House
Fixed prices with no surprises! This package contains fully turnkey inclusions on premium land titling Nov 2026. Discover the charm of regional living at Amberfields Estate in Benalla, a welcoming community designed for families, first-home buyers, and downsizers alike. With schools, parklands, local shops, and sporting facilities all close by, plus easy access to Benalla's town centre, Amberfields Estate offers the perfect combination of convenience, open space, and relaxed country living to build your dream home. Built for Living. Structured for Growth. Whether you're stepping into your first home or expanding your portfolio, this is a package built to impress. A beautifully finished, move-in ready home fully landscaped, solar-powered, air-conditioned and backed by a Lifetime Structural Guarantee. In a market where the rules are shifting in your favour, Bolst Property Group delivers the quality and certainty you deserve. Turnkey Inclusions. > Double glazed windows > 7 Star energy eff
Request Details
COMFORTABLE LIVING IN A DESIRABLE LOCATION
View photo
House · for sale
Request Details
COMFORTABLE LIVING IN A DESIRABLE LOCATION
Greta West
· 4 Bedrooms · 2 Baths · House
Greta West · 4 Bedrooms · 2 Baths · House
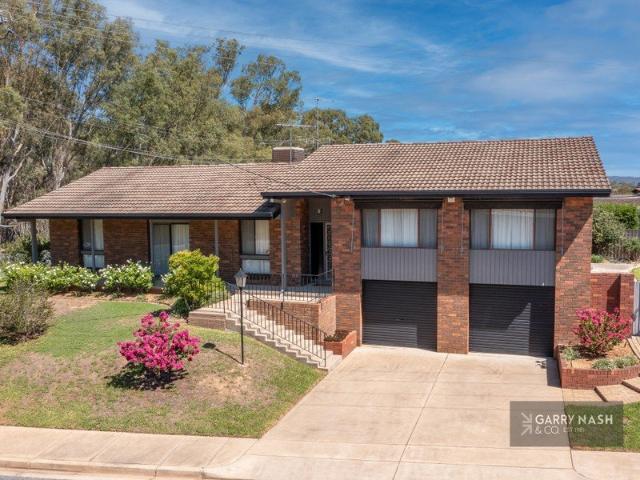
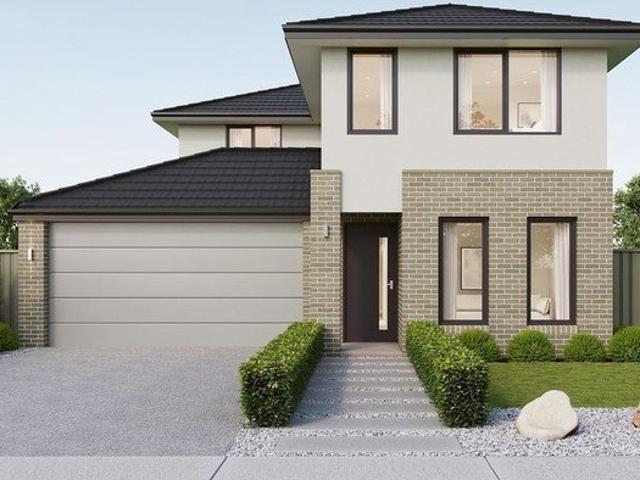
Rex Harris built 4 bedroom brick veneer home on a 613m² approx. corner allotment Elevated & lower levels creating distinct living & bedroom zones Master bedroom with ensuite & split system heating & cooling Separate dining room plus an extended living area offering generous family space Year round comfort with ducted gas heating & evaporative cooling Located in a highly sought after pocket with a lovely outlook & convenient access to local amenities
Request Details
Contemporary Family Excellence with Space, Style & Energy Efficiency
View photo
House · for sale
Request Details
Contemporary Family Excellence with Space, Style & Energy Efficiency
Greta West
· 4 Bedrooms · 2 Baths · House
· Equipped kitchen
Greta West · 4 Bedrooms · 2 Baths · House · Equipped kitchen
Beautifully positioned on an expansive allotment of approximately 600m², this impressive residence combines sophisticated design with exceptional family functionality, delivering a lifestyle of comfort, space, and effortless entertaining. Thoughtfully designed to accommodate modern living, the home showcases four generously proportioned bedrooms, complemented by a dedicated study, making it ideal for growing families or those working from home. Multiple living zones include a formal lounge and a spacious open-plan living and dining area, offering versatility for both relaxed family living and elegant entertaining. At the heart of the home, the well-appointed kitchen overlooks the light-filled family and dining spaces, featuring quality appliances, ample storage, and a double sink, ensuring both practicality and style. Comfort is assured throughout every season with ducted gas heating and ducted evaporative cooling, while the solar power system feeding back to the grid enhances the home
Request Details
Updated and Ready to Go
View photo
House · for sale
Request Details
Updated and Ready to Go
Greta West
· 3 Bedrooms · 1 Bath · House
· Equipped kitchen
Greta West · 3 Bedrooms · 1 Bath · House · Equipped kitchen
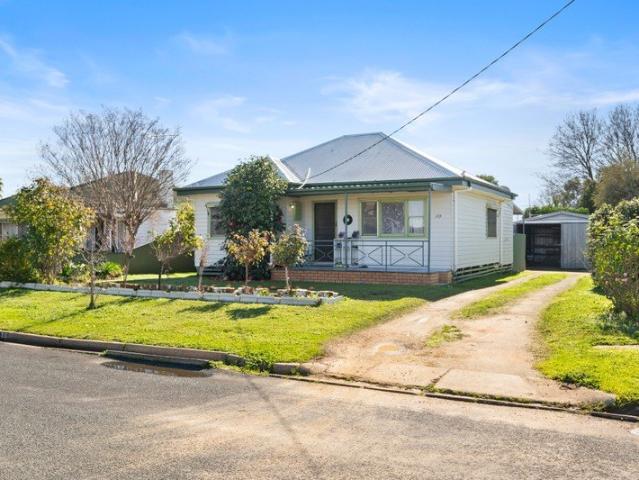
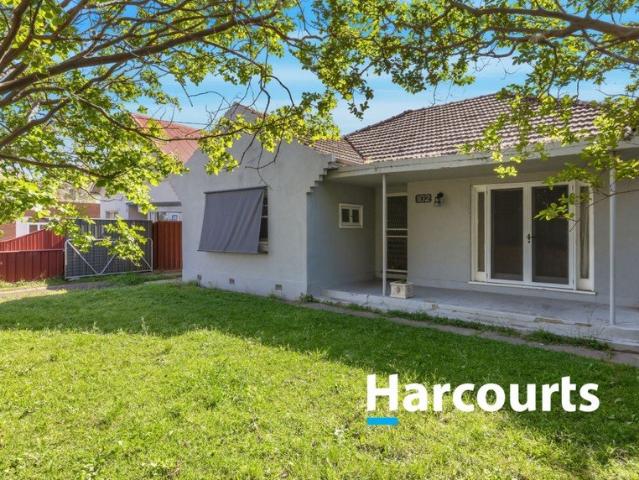
102 Greta Road Wangaratta provides the perfect opportunity for someone looking to enter the market or for looking for an ideal investment property currently leased at $445 per week until April 2027. Internally the kitchen dining and meals area are open plan with the kitchen, bathroom and laundry have been recently updated along with the polished timber floors and paintwork. The main bedroom is large in size and all bedrooms having built in wardrobes for ample storage. Heating and cooling are via a split system refrigerated air conditioner plus a wood combustion heater in the lounge room, plus gas cooking and gas hot water service. Externally there is under cover car storage plus a handy shed/workshop approx. 4.1m x 6m in size ideal for all your storage needs or a great workshop. This property offers excellent value for money, contact us now to arrange your private inspection
Request Details
4 Bedroom House and Land Package in Quality Estate
View photo
Terraced House · for sale
Request Details
4 Bedroom House and Land Package in Quality Estate
Greta West
· 4 Bedrooms · 2 Baths · Terraced House
· Parking · Equipped kitchen
Greta West · 4 Bedrooms · 2 Baths · Terraced House · Parking · Equipped kitchen
Build your dream home with Victoria's No.1 Home Builder - and start living the lifestyle you've been imagining. We pride ourselves on the Sherridon Advantage, because when you have certainty, you can build with confidence. We offer a lifetime structural warranty, design flexibility and three independent third-party inspections during your build. The New Living Collection by Sherridon Homes curates an environment where every moment is an opportunity to embrace the beauty of life. A space where you can unwind after a long day, spend quality time with your loved ones, and create memories that last a lifetime. Explore our great value with our New Living Inclusions and Your Home Your Way promotion, all included at no extra cost - Colour-through concrete driveway (up to 35m2) - Colorbond sectional garage door with remote - 2740mm ceiling height to ground floor - Quality flooring throughout - 40mm stone benchtops to kitchen - Kitchen appliances, including oven, cooktop, canopy rangehood and d
Request Details
Family House and Land package in Quality Estate
View photo
Terraced House · for sale
Request Details
Family House and Land package in Quality Estate
Greta West
· 4 Bedrooms · 2 Baths · Terraced House
· Parking · Equipped kitchen
Greta West · 4 Bedrooms · 2 Baths · Terraced House · Parking · Equipped kitchen
Build your dream home with Victoria's No.1 Home Builder - and start living the lifestyle you've been imagining.We pride ourselves on the Sherridon Advantage, because when you have certainty, you can build with confidence. We offer a lifetime structural warranty, design flexibility and three independent third-party inspections during your build.The New Living Collection by Sherridon Homes curates an environment where every moment is an opportunity to embrace the beauty of life. A space where you can unwind after a long day, spend quality time with your loved ones, and create memories that last a lifetime.Explore our great value with our New Living Inclusions and Your Home Your Way promotion, all included at no extra cost- Colour-through concrete driveway (up to 35m2)- Colorbond sectional garage door with remote- 2740mm ceiling height to ground floor- Quality flooring throughout- 40mm stone benchtops to kitchen- Kitchen appliances, including oven, cooktop, canopy rangehood and dishwasher
Request Details
Perfect Family House and Land Package
View photo
Terraced House · for sale
Request Details
Perfect Family House and Land Package
Greta West
· 4 Bedrooms · 2 Baths · Terraced House
· Parking · Equipped kitchen
Greta West · 4 Bedrooms · 2 Baths · Terraced House · Parking · Equipped kitchen
Build your dream home with Victoria's No.1 Home Builder - and start living the lifestyle you've been imagining.We pride ourselves on the Sherridon Advantage, because when you have certainty, you can build with confidence. We offer a lifetime structural warranty, design flexibility and three independent third-party inspections during your build.The New Living Collection by Sherridon Homes curates an environment where every moment is an opportunity to embrace the beauty of life. A space where you can unwind after a long day, spend quality time with your loved ones, and create memories that last a lifetime.Explore our great value with our New Living Inclusions and Your Home Your Way promotion, all included at no extra cost- Colour-through concrete driveway (up to 35m2)- Colorbond sectional garage door with remote- 2740mm ceiling height to ground floor- Quality flooring throughout- 40mm stone benchtops to kitchen- Kitchen appliances, including oven, cooktop, canopy rangehood and dishwasher
Request Details
2 Storey Family House and Land Package with views!
View photo
Terraced House · for sale
Request Details
2 Storey Family House and Land Package with views!
Greta West
· 4 Bedrooms · 2 Baths · Terraced House
· Parking · Equipped kitchen
Greta West · 4 Bedrooms · 2 Baths · Terraced House · Parking · Equipped kitchen
Build your dream home with Victoria's No.1 Largest Builder - and start living the lifestyle you've been imagining. We pride ourselves on the Sherridon Advantage, because when you have certainty, you can build with confidence. We offer a lifetime structural warranty, design flexibility and three independent third-party inspections during your build. Our Essence Collection by Sherridon Homes has plenty of options to choose from and a simple, streamlined process, all included at a fixed price. Explore our great value with our Essence inclusions: - Colour through concrete driveway, up to 25m2 - 2590mm ceiling height to ground floor - 20mm stone benchtop to kitchen, ensuite and bathroom - Colorbond sectional garage door with remote - Quality flooring throughout home - Kitchen appliances, including oven, cooktop, canopy rangehood and dishwasher - Overhead cabinetry to kitchen - Tiled kitchen splashback - Ceramic tiled shower base in ensuite and bathroom - 3.5kW solar panel Our homes are desi
Request Details
Fixed price. Tax protected. Grant eligible. Move in ready
View photo
Terraced House · for sale
Request Details
Fixed price. Tax protected. Grant eligible. Move in ready
Greta West
· 4 Bedrooms · 2 Baths · Terraced House
Greta West · 4 Bedrooms · 2 Baths · Terraced House
Fixed prices with no surprises! This package contains fully turnkey inclusions on premium land titling Dec 2026. Discover a relaxed regional lifestyle at One Mile Creek Estate in Wangaratta, a growing community designed with families and modern living in mind. Located close to schools, shopping, parklands, and walking trails along One Mile Creek, with easy access to Wangaratta's town centre, this sought-after estate is the ideal place to build your dream home. Built for Living. Structured for Growth. Whether you're stepping into your first home or expanding your portfolio, this is a package built to impress. A beautifully finished, move-in ready home fully landscaped, solar-powered, air-conditioned and backed by a Lifetime Structural Guarantee. In a market where the rules are shifting in your favour, Bolst Property Group delivers the quality and certainty you deserve. Turnkey Inclusions. > Double glazed windows > 7 Star energy efficiency > NCC & whole of home compliant > Fixed site cos
Request Details

Get email alerts

Don't miss out: be the first to know about new properties

The alert was correctly created

On subscribing you accept the conditions of use and the privacy policy
Alert
Receive new ads in your inbox
Save this search
Receive alerts for new listings

We'll send you an email when we have new properties for: "Houses for sale in Greta West"

The alert was correctly created

Glenrowan West
Winton North
Get email alerts and be the first to see new listings
Required field
On subscribing I accept the terms of the privacy policy
Perfect! You'll soon start receiving new listings via email
Alert
Receive an email when we have new ads for Houses for sale in Greta West
Save this search
Filters

Bedrooms

Size (m²)

Price

$
$

Property type

Bathrooms

Clear all filters
Receive notifications when new entries are published.