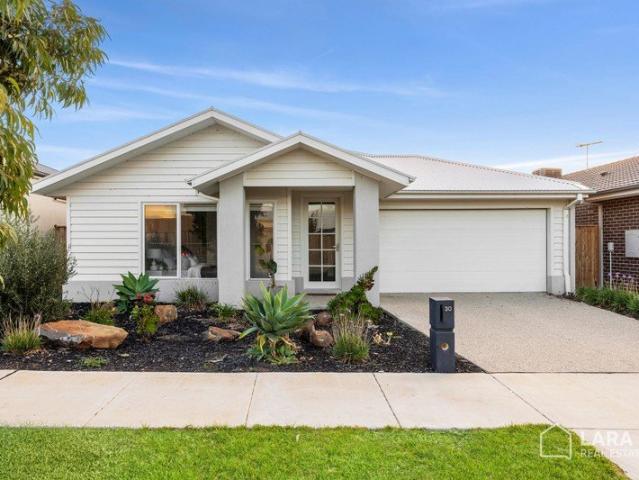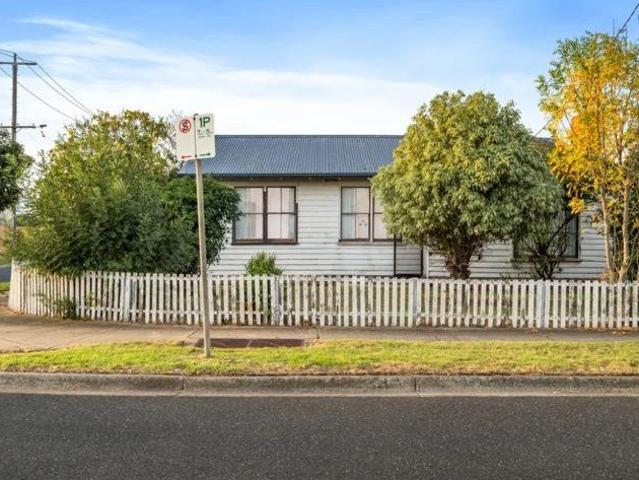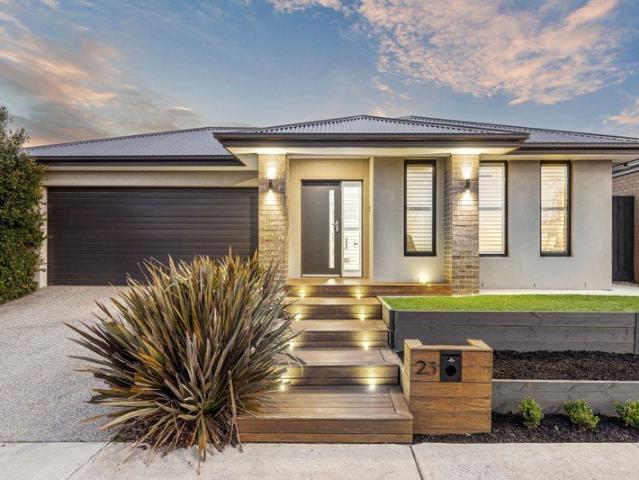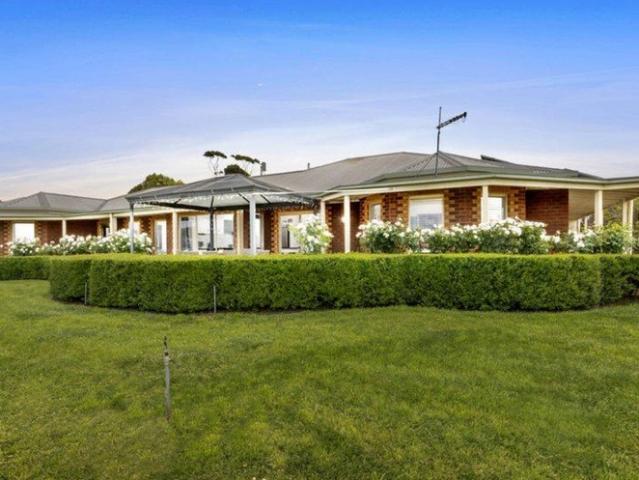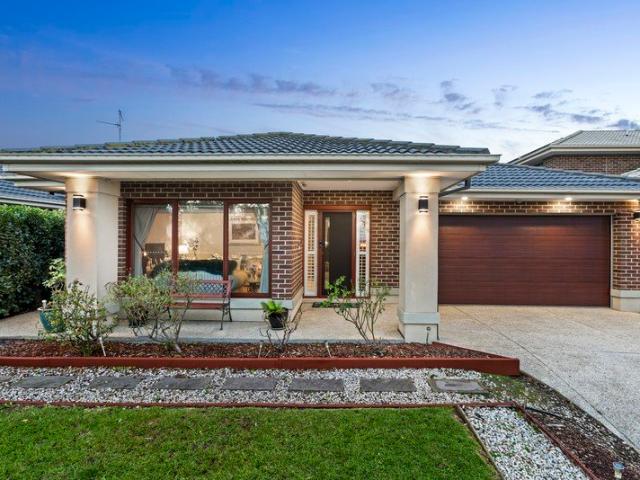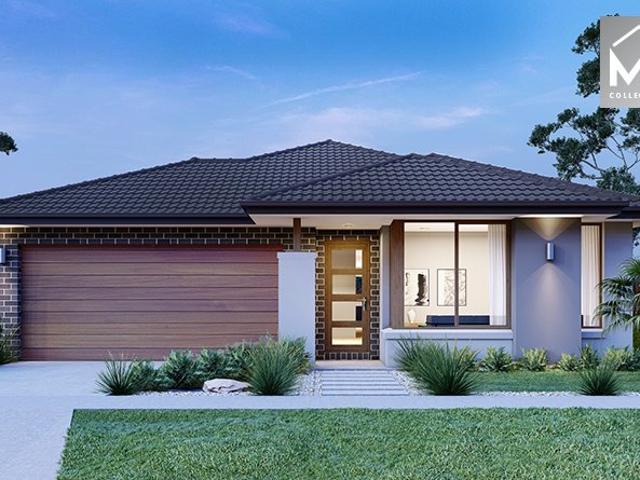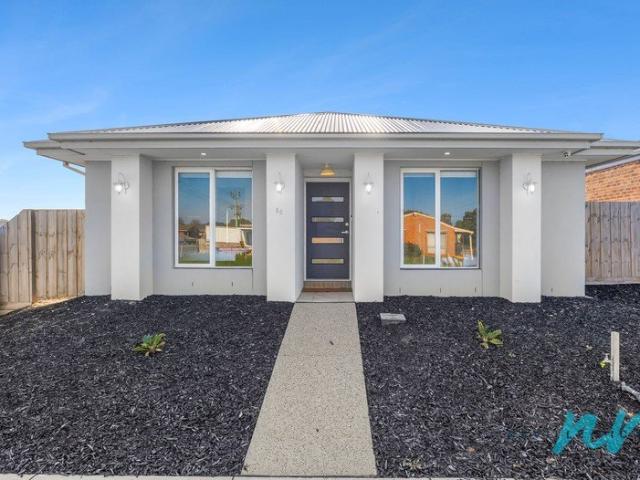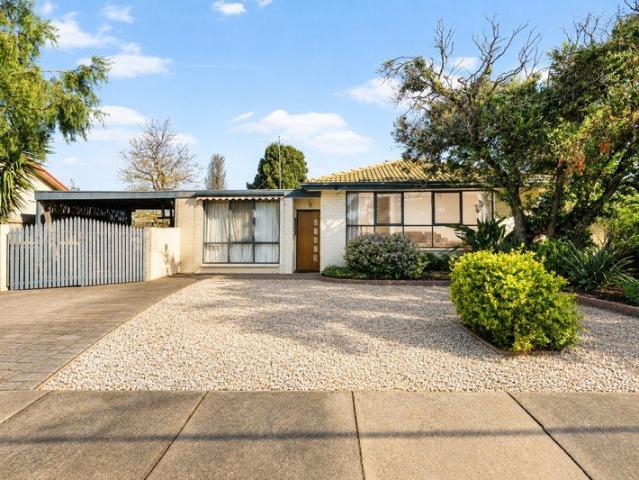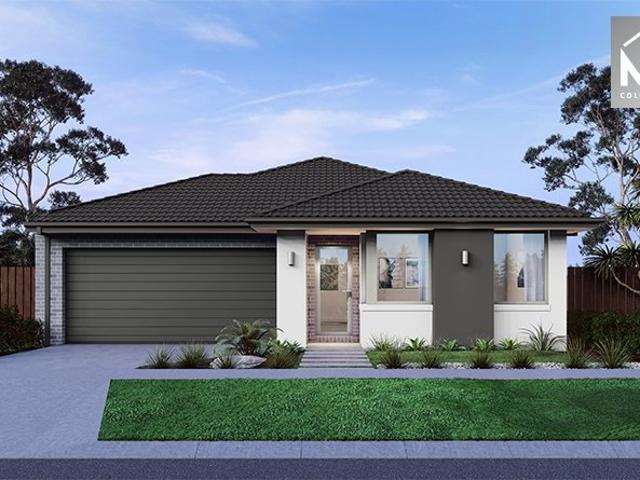
8,967 properties for sale in Greater Geelong with 4 bedrooms

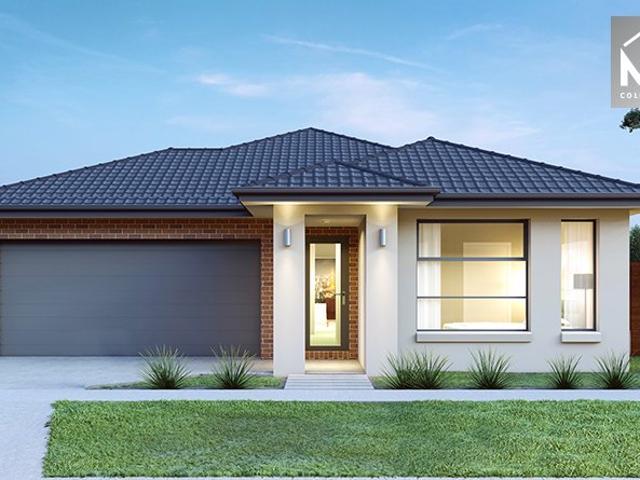
Mimosa Homes Proudly Presents the Enfield 201
View photo
Terraced House · for sale
Request Details
Mimosa Homes Proudly Presents the Enfield 201
Greater Geelong
· 4 Bedrooms · 2 Baths · Terraced House
· Equipped kitchen
Greater Geelong · 4 Bedrooms · 2 Baths · Terraced House · Equipped kitchen
The Enfield 201 House and Land Package! Mimosa Homes New Added Value Inclusions: - 50 Year Structural Warranty! - Inclusive of site costs & connections with H1 class slab as per standard inclusions! - Quality floor coverings throughout entire home! - Higher ceilings 2550mm to ground floor! - Double Glazed Awning windows! - LED Downlights to entire home! - Fibre Optic Provision! - Vitrified Compact Surface benchtop to kitchen, bathroom & ensuite! - 900mm S/S upright oven and cook top with S/S canopy rangehood! - Stainless steel Dishwasher and Microwave with trim kit! - 7 star energy! - Flexible floor plans & so much more! CALL BUILDER DIRECT! All plans and facades are indicative only and may change. Mimosa Homes may amend plans, specifications, and prices without notice. Package prices are based on a standard facade, standard inclusions, and suitable land availability, excluding developer/estate requirements. Facade and inclusion images may show non standard items not included in the pr
Request Details
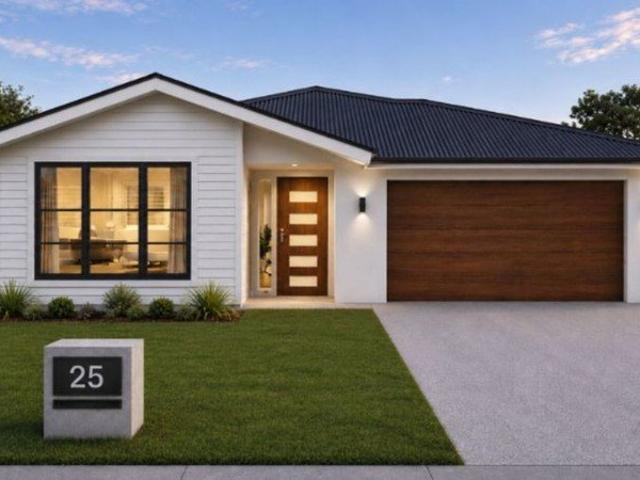
Premium Dual Income Investment in Armstrong Creek
View photo
Terraced House · for sale
Request Details
Premium Dual Income Investment in Armstrong Creek
Greater Geelong
· 5 Bedrooms · 3 Baths · Terraced House
· Parking
Greater Geelong · 5 Bedrooms · 3 Baths · Terraced House · Parking
Price: $983,442 | 6 Bed (4+2) | 3 Bath | 2 Car | Registered Land | Full Turnkey Dual Occupancy Rental Appraisal: Upon Request Located within the sought-after Forest Green Estate in Armstrong Creek, this brand-new dual occupancy home offers investors the opportunity to secure a premium cash-flow asset in one of Victoria's strongest growth locations. Designed with two self-contained residences under one title, this property delivers excellent tenant appeal, strong depreciation benefits and long-term capital growth potential. Property Snapshot: - Main dwelling comprising 4 bedrooms, 2 bathrooms and double garage - Secondary dwelling with 2 bedrooms, 1 bathroom and private living area - Approx. 249mò total build area - Generous 544mò allotment - Registered land ready to build - Two self-contained residences under one title, ideal for dual rental income Premium Turnkey Inclusions: - Guaranteed fixed site costs - Full floor coverings throughout the home - 900mm stainless steel upright co
Request Details
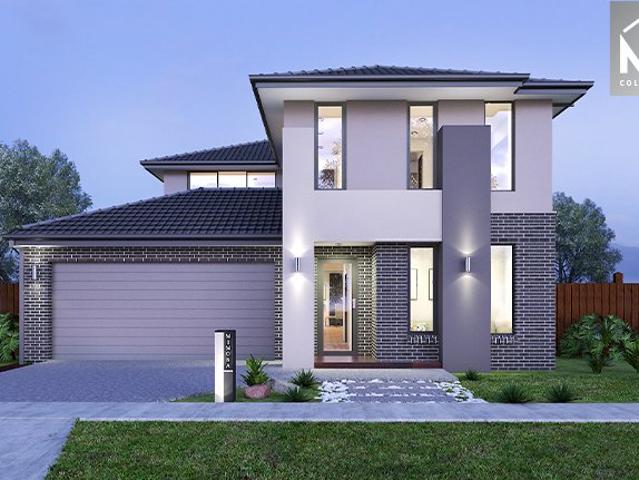
Mimosa Homes Proudly Presents the Armadale 278
View photo
Terraced House · for sale
Request Details
Mimosa Homes Proudly Presents the Armadale 278
Greater Geelong
· 4 Bedrooms · 2 Baths · Terraced House
· Equipped kitchen
Greater Geelong · 4 Bedrooms · 2 Baths · Terraced House · Equipped kitchen
The Armadale 278 House and Land Package! Mimosa Homes New Added Value Inclusions: - 50 Year Structural Warranty! - Inclusive of site costs & connections with H1 class slab as per standard inclusions! - Quality floor coverings throughout entire home! - Higher ceilings 2550mm to ground floor! - Double Glazed Awning windows! - LED Downlights to entire home! - Fibre Optic Provision! - Vitrified Compact Surface benchtop to kitchen, bathroom & ensuite! - 900mm S/S upright oven and cook top with S/S canopy rangehood! - Stainless steel Dishwasher and Microwave with trim kit! - 7 star energy! - Flexible floor plans & so much more! CALL BUILDER DIRECT! All plans and facades are indicative only and may change. Mimosa Homes may amend plans, specifications, and prices without notice. Package prices are based on a standard facade, standard inclusions, and suitable land availability, excluding developer/estate requirements. Facade and inclusion images may show non standard items not included in the p
Request Details
A Statement of Luxury, Space & Sophistication
View photo
House · for sale
Request Details
A Statement of Luxury, Space & Sophistication
Greater Geelong
· 4 Bedrooms · 2 Baths · House
· Parking · Equipped kitchen
Greater Geelong · 4 Bedrooms · 2 Baths · House · Parking · Equipped kitchen
Crafted by Porter Davis and presented in immaculate condition, 13 Elouera Street is an exceptional residence that delivers a level of quality, space and sophistication rarely found. Set on approximately 515m², this beautifully designed home offers four bedrooms, two bathrooms, three living spaces, a study and a double car garage, with an abundance of natural light flowing throughout every corner. Having been lived in by just one part time owner, the home has been exceptionally well cared for and feels virtually untouched. From the moment you step inside, the home's sense of space and light is immediately apparent. The ground floor has been thoughtfully designed around effortless family living, with the stunning open plan kitchen, dining and living area forming the heart of the home. A striking timber feature staircase creates an impressive focal point, while large windows and an abundance of glazing ensure the interiors remain bright and inviting throughout the day. The kitchen is trul
Request Details
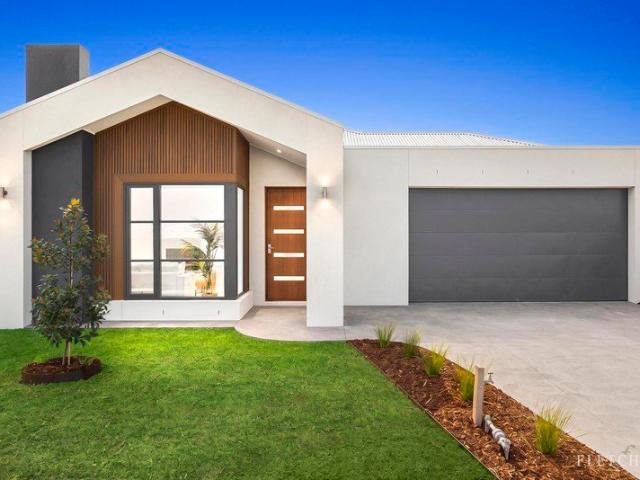
Affordability Meets Great Location
View photo
House · for sale
Request Details
Affordability Meets Great Location
Greater Geelong
· 4 Bedrooms · 2 Baths · House
Greater Geelong · 4 Bedrooms · 2 Baths · House
Nestled within Villawood's Coridale Estate, this beautiful Fairhaven Homes-built four-bedroom, two-bathroom residence effortlessly blends comfort with modern convenience. Set on 393m² and just a five-minute walk to Club Coridale, 9 Grams Café and the future shopping precinct, the home offers an exceptional lifestyle in a highly sought-after location. With resident access to Club Coridale's exclusive amenities, everything you need for a balanced and connected lifestyle is only moments from your door. Whether you're a first home buyer looking to enter the market or an investor seeking a quality, low-maintenance addition to your portfolio, this home presents an outstanding opportunity. Before you enter the home, an upgraded façade showcasing the perfect combination of materials and textures is complemented by thoughtfully designed landscaping, creating an inviting first impression and excellent street appeal. Positioned at the front of the home, the master suite offers a private and peace
Request Details
CORNER BLOCK DEVELOPMENT POTENTIAL STCA
View photo
House · for sale
Request Details
New
CORNER BLOCK DEVELOPMENT POTENTIAL STCA
Greater Geelong
· 4 Bedrooms · 2 Baths · House
· Garden · Equipped kitchen
Greater Geelong · 4 Bedrooms · 2 Baths · House · Garden · Equipped kitchen
Unlock the potential of this exceptional prime location in a family-friendly neighbourhood opportunity for renovation, or residential development (Subject to Council Approval / STCA), located within the Greater Geelong Council area. This property is positioned on a 569 m² corner allotment and offers dual-street access possibilities, which may assist with potential subdivision layouts, subject to planning requirements, Council approval and applicable legislation. Key Property Attributes Land size and Orientation: 569 m² corner block with potential for development (STCA) Dwelling Features: 4 bedrooms, kitchen/meals area, central living room with a reverse cycle split system, fully fenced backyard, and a garden shed. Location Highlights: Strategic proximity to North Shore Train Station, Princes Highway, Geelong Ring Road, local schools, Corio Village Shopping Centre, and Geelong CBD. Potential Development Options Additional Dwelling Opportunity: Capitalise on Victorian Government's planni
Request Details
Charming Boutique Family Home
View photo
House · for sale
Request Details
Charming Boutique Family Home
Greater Geelong
· 4 Bedrooms · 2 Baths · House
· Equipped kitchen
Greater Geelong · 4 Bedrooms · 2 Baths · House · Equipped kitchen
Discover a family home with a thoughtful and practical layout. This beautifully designed 4-bedroom, 2 living zone residence offers the perfect blend of comfort, style, and practicality, making it ideal for families seeking a spacious and modern living environment. As you step inside this Boutique homes design, you'll be greeted by high ceilings that enhance the sense of space and light throughout the home. The open-plan layout of the kitchen / dining / main living seamlessly connects, providing ample room for everybody to spread out. The contemporary kitchen is a standout within the home, featuring ILVE built in appliances, 40mm stone benchtops, and a walk in pantry providing plenty of storage space. The four well-proportioned bedrooms are designed with comfort in mind, offering natural light and built-in wardrobes. The master suite is a true retreat, complete with a luxurious ensuite with double width shower, stone to the double vanity and walk-in robe. The additional bedrooms share a
Request Details
PREMIUM INVESTMENT OPPORTUNITY WITH FUTURE GROWTH POTENTIAL
View photo
House · for sale
Request Details
New
PREMIUM INVESTMENT OPPORTUNITY WITH FUTURE GROWTH POTENTIAL
Greater Geelong
· 5 Bedrooms · 4 Baths · House
Greater Geelong · 5 Bedrooms · 4 Baths · House
This exceptional lifestyle estate presents a rare opportunity to secure a premium landholding with compelling long-term potential. Buyers will appreciate three standout advantages: Future Growth Corridor: Strategically located within the Northern and Western Geelong Growth Areas planning framework, offering outstanding long-term capital growth potential supported by significant future infrastructure, employment precincts and expanding residential communities. Purchasers should make their own enquiries regarding future planning outcomes. Additional Dwelling Opportunity: Benefit from the Victorian Government's recent planning and building reforms, with potential to construct a Small Second Dwelling (up to 60sqm) subject to the applicable legislation, approvals and requirements. Flexible Vendor Terms: The vendor welcomes offer's with a long-term settlement, subject to conditions, providing valuable flexibility for buyers planning their next move or investment. Discover the endless potenti
Request Details
Timeless Elegance and Family Prestige in a Blue Chip Newtown Setting
View photo
House · for sale
Request Details
Updated
Timeless Elegance and Family Prestige in a Blue Chip Newtown Setting
Greater Geelong
· 4 Bedrooms · 3 Baths · House
· Equipped kitchen
Greater Geelong · 4 Bedrooms · 3 Baths · House · Equipped kitchen
Positioned along one of Newtown's most admired tree-lined streets, 'Stanley' presents an exceptional combination of timeless period character, impressive family proportions and remarkable versatility. Set on a prized north-facing allotment of approximately 821sqm, the home embraces natural light while offering an outstanding lifestyle in one of Geelong's most prestigious pockets. Beyond its charming period façade, beautifully illuminated interiors reveal original architectural details thoughtfully complemented by contemporary updates. Multiple living zones and a highly adaptable floorplan create an effortless sense of space, with the home designed to evolve alongside the needs of modern family life. At its heart, expansive open-plan living, dining and kitchen spaces form a welcoming hub for everyday living and entertaining. Seamless connection to a substantial timber deck extends the living outdoors, creating a private and inviting setting for relaxed gatherings and year-round enjoymen
Request Details
Bayside beauty
View photo
House · for sale
Request Details
Bayside beauty
Greater Geelong
· 5 Bedrooms · 5 Baths · House
· Parking · Equipped kitchen
Greater Geelong · 5 Bedrooms · 5 Baths · House · Parking · Equipped kitchen
Steeped in history Tarina Circa 1896 is a short 300m stroll to the bay this remarkable residence has been thoughtfully brought back to life, the home retains its heritage character while presenting to an exceptional modern standard. Encircling deep-set verandas, detailed fretwork, and decorative glazing set the tone, leading into interiors defined by soaring 3.5 Metre ceilings, Tasmanian Blackwood floors, ornate chandeliers, and refined Victorian-inspired finishes. The traditional layout of the home remains intact, offering formal living and dining rooms, a master suite, two guest bedrooms with ensuites, plus a fourth bedroom, separate bathroom, sitting room, and libraryall complemented by carefully sourced period fixtures. The adjacent building incorporates a separate bathroom, laundry, plus two additional rooms suitable as additional bedrooms, study/workrooms, and spacious 6 car garage. The kitchen forms a true centrepiece, anchored by a rare La Cornue central island handcrafted in P
Request Details
Resort living everyday
View photo
House · for sale
Request Details
Resort living everyday
Greater Geelong
· 4 Bedrooms · 3 Baths · House
· Swimming pool · Equipped kitchen
Greater Geelong · 4 Bedrooms · 3 Baths · House · Swimming pool · Equipped kitchen
This secluded home is brilliantly located in the exclusive Moorfield Park Estate at the end of a cul-de-sac. Set amongst beautifully sculptured gardens that spread over the 4,442m2 allotment, peace and privacy are assured. As you enter the home you instantly notice the lofty ceilings and generous spaces. The study is nicely fitted out and to your left is the formal lounge and dining rooms. The open plan kitchen, family/casual dining area is large and seamlessly joins the al fresco area which is enormous and features bi fold doors to the pool area, heaters, BBQ and rangehood it is truly a year-round living space. Another living room opens through to the home theatre room which is ready to play your favorite movies and games. The main bedroom is oversized and has views over the pool and a second al fresco pavilion as well as a walk-in robe and ensuite with bath, separate shower and dual vanities. Three further bedrooms all have built in robes and are serviced by two more bathrooms. The k
Request Details
Coastal Lifestyle, Contemporary Ease
View photo
House · for sale
Request Details
Coastal Lifestyle, Contemporary Ease
Greater Geelong
· 4 Bedrooms · 2 Baths · House
Greater Geelong · 4 Bedrooms · 2 Baths · House
Contemporary design and premium finishes deliver stylish living in a functional, low maintenance setting. Featuring light filled open plan living, fantastic outdoor entertaining and easy care gardens, it's a home that allows you to make the most of your free time and beautiful coastal surrounds. Set in the idyllic Bay Breeze Estate, a short stroll from parks, reserves and walking trails, minutes from the town centre and foreshore, St Leonards Boat Ramp, Bowling Club and Golf Club, local amenities are just moments from your door. Surrounded by all the beaches, wineries and attractions of the Bellarine Peninsula, while only half an hour from Geelong CBD, enjoy a relaxed coastal lifestyle with easy access to city convenience. Established hedges and low maintenance gardens frame the stylish façade. Inside, light interiors, quality finishes and modern flooring welcome you within. Off the entry, the luxurious main bedroom features walk through robes and a tastefully presented ensuite with a
Request Details
Spacious family living in convenient Grovedale
View photo
House · for sale
Request Details
Spacious family living in convenient Grovedale
Greater Geelong
· 4 Bedrooms · 1 Bath · House
· Garden · Equipped kitchen
Greater Geelong · 4 Bedrooms · 1 Bath · House · Garden · Equipped kitchen
Conveniently positioned, this inviting family home delivers the ideal balance of comfort and functionality. Set on a generous allotment this home offers a move in ready opportunity for families, first-home buyers and makes the perfect investment with a long term tenant in lease until January 2027. Inside, the light-filled floorplan a modernised kitchen with ample storage and preparation space and an adjoining dining/lounge room. There are four well proportioned bedrooms, including a versatile upstairs retreat that could serve as a bedroom, home office or second living area. The bathroom has been tastefully updated with large frameless shower, modern vanity and toilet. There is also a second toilet. Contemporary updates throughout create a fresh and welcoming feel. There is large and private front yard with established gardens and a decked space designed for entertaining or simply unwinding at the end of the day. With schools, shopping centres, public transport, parklands and Deakin Uni
Request Details
Epic Lifestyle Property with Massive Vehicle & Garage Space
View photo
Terraced House · for sale
Request Details
Epic Lifestyle Property with Massive Vehicle & Garage Space
Greater Geelong
· 5 Bedrooms · 3 Baths · Terraced House
· Parking · Equipped kitchen
Greater Geelong · 5 Bedrooms · 3 Baths · Terraced House · Parking · Equipped kitchen
Welcome to your private oasis on the Bellarine Peninsula, this exceptional lifestyle property sits on 2.5 acres approx. and offers a luxurious four-bedroom home, a fully self-contained studio, and remarkable shedding with carports and garages providing secure parking for up to 32 vehiclesincluding five 6m x 12m garage bays, carports & a double lock-up garages. A tree-lined driveway leads you into a sanctuary of tranquillity & privacy. Inside, soaring ceilings & elegant porcelain tiles create a modern, sophisticated atmosphere, while the north-facing alfresco area is perfect for entertaining or enjoying the morning sun over your expansive grounds. The gourmet kitchen is a chef's dream, featuring stone waterfall benchtops and a butler's pantry, seamlessly connecting to the open plan living & dining areas. A dedicated theatre room provides the perfect space for family movie nights or entertaining guests. The self-contained studio offers flexible living, ideal as a home office, private gue
Request Details
Mimosa Homes Proudly Presents the Brighton 355
View photo
Terraced House · for sale
Request Details
Mimosa Homes Proudly Presents the Brighton 355
Greater Geelong
· 4 Bedrooms · 2 Baths · Terraced House
· Equipped kitchen
Greater Geelong · 4 Bedrooms · 2 Baths · Terraced House · Equipped kitchen
The Brighton 355 House and Land Package! Mimosa Homes New Added Value Inclusions: - Inclusive of site costs & connections with H1 class slab as per standard inclusions! - 50 Year Structural Warranty! - Colorbond Steel Roof to double storey homes only! -Quality floor coverings throughout entire home! - Higher ceilings 2550mm to ground floor! - Double Glazed Awning windows! - LED Downlights to entire home! - Vitrified Compact Surface benchtop to kitchen, bathroom & ensuite! - 900mm S/S upright oven and cook top with S/S canopy rangehood! - Stainless steel Dishwasher and Microwave - 4 star ducted gas heating unit! - 7 star energy! - Flexible floor plans & so much more! CALL BUILDER DIRECT! All plans and facades are indicative only and may change. Mimosa Homes may amend plans, specifications, and prices without notice. Package prices are based on a standard facade, standard inclusions, and suitable land availability, excluding developer/estate requirements. Facade and inclusion images may
Request Details
Premium High Yield Rooming House with Cutting Edge Energy Efficiency Opposite to Deakin University
View photo
House · for sale
Request Details
Premium High Yield Rooming House with Cutting Edge Energy Efficiency Opposite to Deakin University
Greater Geelong
· 10 Bedrooms · 3 Baths · House
· Parking · Equipped kitchen
Greater Geelong · 10 Bedrooms · 3 Baths · House · Parking · Equipped kitchen
Presenting an exceptional investment opportunity in one of Geelong's most desirable suburbs, this fully certified 10-bedroom rooming house combines outstanding rental returns with modern, energy-efficient living. Located within walking distance to Deakin University and Epworth Geelong Hospital, the property enjoys consistently strong demand from students, healthcare professionals and working tenants. Recently upgraded with premium technology and designed for low operating costs, this is a truly turnkey investment offering both immediate income and long-term growth potential. High rental come of 100 k( Gross ) per annum. with 9.5 rental yeild. Property Highlights: Fully certified 10-bedroom rooming house Excellent rental demand with strong occupancy history Spacious communal living and dining areas Large shared kitchen with ample storage and preparation space Multiple modern bathrooms Ample off-street parking Professionally managed investment Recent Premium Upgrades 10kW solar power sys
Request Details
Mimosa Homes Proudly Presents the Leemore 221
View photo
Terraced House · for sale
Request Details
Mimosa Homes Proudly Presents the Leemore 221
Greater Geelong
· 4 Bedrooms · 2 Baths · Terraced House
· Equipped kitchen
Greater Geelong · 4 Bedrooms · 2 Baths · Terraced House · Equipped kitchen
The Leemore 221 House and Land Package! Mimosa Homes New Added Value Inclusions: - 50 Year Structural Warranty! - Inclusive of site costs & connections with H1 class slab as per standard inclusions! - Quality floor coverings throughout entire home! - Higher ceilings 2550mm to ground floor! - Double Glazed Awning windows! - LED Downlights to entire home! - Fibre Optic Provision! - Vitrified Compact Surface benchtop to kitchen, bathroom & ensuite! - 900mm S/S upright oven and cook top with S/S canopy rangehood! - Stainless steel Dishwasher and Microwave with trim kit! - 7 star energy! - Flexible floor plans & so much more! CALL BUILDER DIRECT! All plans and facades are indicative only and may change. Mimosa Homes may amend plans, specifications, and prices without notice. Package prices are based on a standard facade, standard inclusions, and suitable land availability, excluding developer/estate requirements. Facade and inclusion images may show non standard items not included in the pr
Request Details
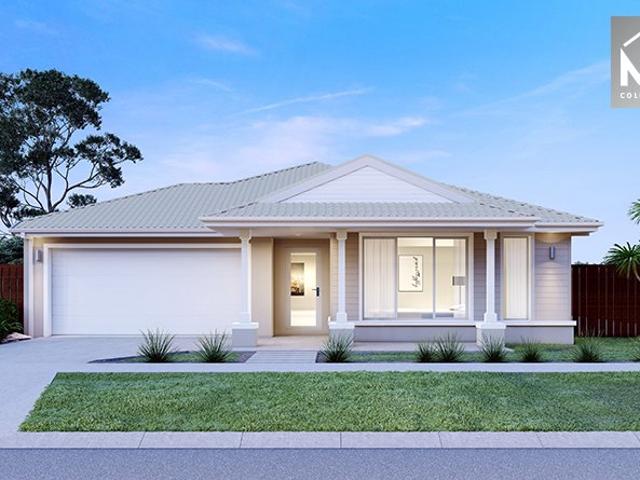
Modern, Sustainable, and Beautifully Finished
View photo
House · for sale
Request Details
Modern, Sustainable, and Beautifully Finished
Greater Geelong
· 4 Bedrooms · 2 Baths · House
· Garden · Patio · Equipped kitchen
Greater Geelong · 4 Bedrooms · 2 Baths · House · Garden · Patio · Equipped kitchen
A fresh expression of contemporary coastal style, this brand-new residence delivers exceptional family functionality and a genuine connection to its surroundings, set within a sought-after Kingston Downs pocket, just minutes from schools, shops and the beach. A striking gable design with feature composite timber cladding makes an instant impression, opening into a single-level floorplan where high ceilings and a north-to-rear orientation bring natural light and a remarkable sense of volume throughout. An organic interior palette grounded by timber-look floors flows throughout the main access areas, expanding to a generous open-plan family domain at the rear. Here a quality stone-topped kitchen caters to every culinary pursuit with a central breakfast island, walk-in pantry, and a suite of Smeg appliances including a 900mm oven, induction cooktop, and dishwasher. Sliding stacker doors open wide to a covered alfresco patio with ceiling fan, spilling onto a north-facing yard a relaxed set
Request Details
Mimosa Homes Proudly Presents the Balmoral 396
View photo
Terraced House · for sale
Request Details
Mimosa Homes Proudly Presents the Balmoral 396
Greater Geelong
· 5 Bedrooms · 3 Baths · Terraced House
· Equipped kitchen
Greater Geelong · 5 Bedrooms · 3 Baths · Terraced House · Equipped kitchen
The Balmoral 396 House and Land Package! Mimosa Homes New Added Value Inclusions: - Inclusive of site costs & connections with H1 class slab as per standard inclusions! - 50 year Structural Warranty! - Colorbond Steel Roof to double storey homes only! -Quality floor coverings throughout entire home! - Higher ceilings 2550mm to ground floor! - Double Glazed Awning windows! - LED Downlights to entire home! - Vitrified Compact Surface benchtop to kitchen, bathroom & ensuite! - 900mm S/S upright oven and cook top with S/S canopy rangehood! - Stainless steel Dishwasher and Microwave - 4 star ducted gas heating unit! - 7 star energy! - Flexible floor plans & so much more! CALL BUILDER DIRECT! All plans and facades are indicative only and may change. Mimosa Homes may amend plans, specifications, and prices without notice. Package prices are based on a standard facade, standard inclusions, and suitable land availability, excluding developer/estate requirements. Facade and inclusion images may
Request Details
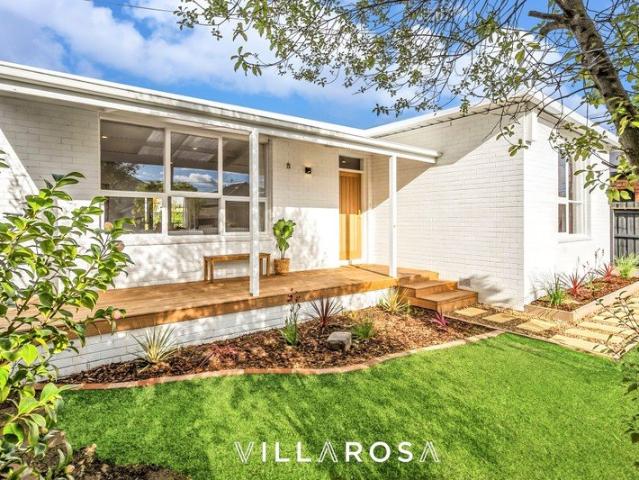
Fully renovated Perfection!
View photo
House · for sale
Request Details
Fully renovated Perfection!
Greater Geelong
· 4 Bedrooms · 2 Baths · House
· Garden · Air conditioning
Greater Geelong · 4 Bedrooms · 2 Baths · House · Garden · Air conditioning
Imagine stepping into a home where every detail has been thoughtfully curated, every surface refreshed, and every modern comfort added, so you can skip the stress, dust, and uncertainty of renovation and simply start living the life you deserve. This stunning four-bedroom, two-bathroom family home has been fully transformed into a light-filled, contemporary haven in the heart of sought-after Geelong West. No hidden surprises and no weekend warrior project - just pure, effortless enjoyment from day one. Gorgeous timber floorboards flow throughout, creating warmth and timeless elegance that welcomes you home after a long day, while split-system air conditioning and heating ensure year-round comfort for your family. A private deck is perfect for morning coffees, weekend barbecues, or unwinding with a glass of wine as the kids play safely in the fully fenced yard. Solar panels help keep energy bills low so you can invest in memories instead of utilities, and practical extras like a shed fo
Request Details
Parkside Perfection Meets Family Comfort
View photo
House · for sale
Request Details
Parkside Perfection Meets Family Comfort
Greater Geelong
· 4 Bedrooms · 2 Baths · House
Greater Geelong · 4 Bedrooms · 2 Baths · House
Sitting directly opposite a lush green park fully equipped with a basketball court and sprawling open space, this beautiful four-bedroom residence is sure to impress from the moment you arrive. Encircled by quality homes in a desirable, house-proud neighborhood, the property offers a perfect blend of a premium location and family-friendly comfort. As you step inside, you are greeted by a warm and inviting front lounge room that sets a relaxing tone for the rest of the home. This bright, welcoming space serves as the ideal spot for unwinding after a long day or hosting guests. Further into the home, the master bedroom serves as a true parental retreat, boasting a generous walk-in robe and a private ensuite complete with a double vanity. The clever design continues with the remaining bedrooms, where the second bedroom features the added convenience of a two-way bathroom alongside a separate toilet, offering an ideal setup for guests or teenagers. All three additional bedrooms are equippe
Request Details
Mimosa Homes Proudly Presents the Chelsea 200
View photo
Terraced House · for sale
Request Details
Mimosa Homes Proudly Presents the Chelsea 200
Greater Geelong
· 4 Bedrooms · 2 Baths · Terraced House
· Equipped kitchen
Greater Geelong · 4 Bedrooms · 2 Baths · Terraced House · Equipped kitchen
The Chelsea 200 House and Land Package! Mimosa Homes New Added Value Inclusions: - 50 Year Structural Warranty! - Inclusive of site costs & connections with H1 class slab as per standard inclusions! - Quality floor coverings throughout entire home! - Higher ceilings 2550mm to ground floor! - Double Glazed Awning windows! - LED Downlights to entire home! - Fibre Optic Provision! - Vitrified Compact Surface benchtop to kitchen, bathroom & ensuite! - 900mm S/S upright oven and cook top with S/S canopy rangehood! - Stainless steel Dishwasher and Microwave with trim kit! - 7 star energy! - Flexible floor plans & so much more! CALL BUILDER DIRECT! All plans and facades are indicative only and may change. Mimosa Homes may amend plans, specifications, and prices without notice. Package prices are based on a standard facade, standard inclusions, and suitable land availability, excluding developer/estate requirements. Facade and inclusion images may show non standard items not included in the pr
Request Details
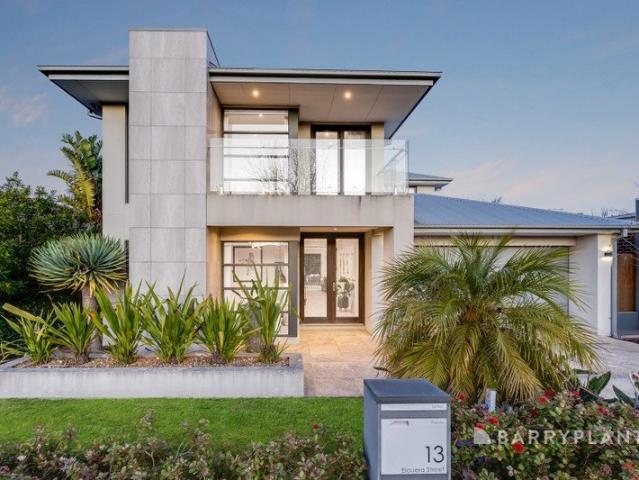
Corner Block Living with Exceptional Caravan & Boat Access
View photo
House · for sale
Request Details
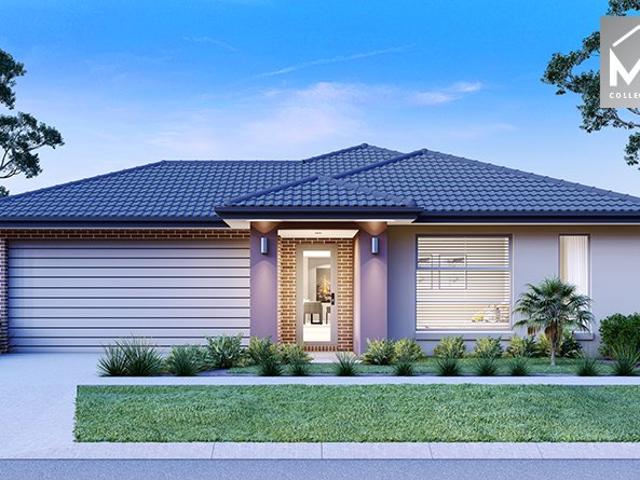
Corner Block Living with Exceptional Caravan & Boat Access
Greater Geelong
· 4 Bedrooms · 2 Baths · House
Greater Geelong · 4 Bedrooms · 2 Baths · House
Positioned within the highly sought-after Baybreeze Estate, this near-new residence presents the perfect blend of contemporary comfort, low-maintenance living and outstanding practicality for families, downsizers or holiday makers alike. Set proudly on a generous corner allotment, the home immediately impresses with its rare and highly desirable gated rear access, providing secure space for caravans, boats, trailers or additional vehicles - an increasingly hard-to-find feature in coastal living. Surrounded by tranquil parkland and enjoying a peaceful outlook across Ibbotson Street to picturesque rural farmland, the property offers a wonderful sense of openness and serenity while still being moments from the beach and township amenities. Inside, the thoughtfully designed floorplan delivers four spacious bedrooms, including a private master retreat complete with walk-in robe and stylish ensuite. The heart of the home is the light-filled open plan living and dining zone, perfectly complem
Request Details
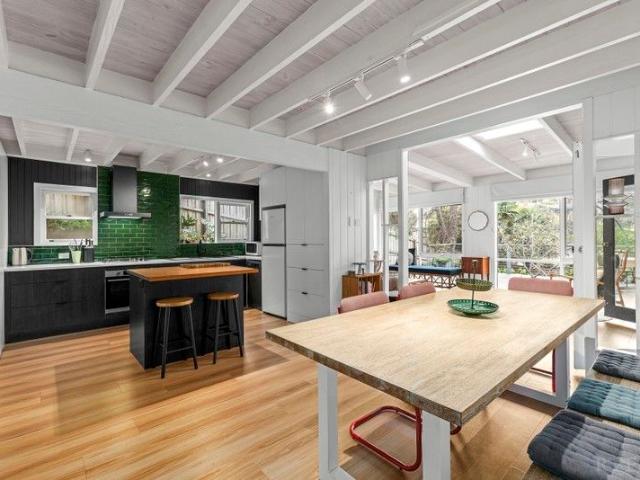
Space, potential & opportunity on 836m² approx
View photo
House · for sale
Request Details
Space, potential & opportunity on 836m² approx
Greater Geelong
· 4 Bedrooms · 2 Baths · House
· Equipped kitchen
Greater Geelong · 4 Bedrooms · 2 Baths · House · Equipped kitchen
On behalf of our Seller, the Award-Winning team at Barry Plant Geelong proudly presents by way of Private Sale, 21 Rimula Road, Corio. Offering an impressive combination of space, land and genuine value-add potential, 21 Rimula Road presents an exciting opportunity for renovators, investors and first-home buyers seeking a larger-than-usual home with scope to add value. Set on a substantial 836m² allotment with excellent side access, the property offers a spacious four-bedroom, two-bathroom, two-carport configuration - providing a strong foundation for those looking to improve, personalise and build equity. Inside, the home features a light-filled, street-facing front living room, an open-plan kitchen and dining area, and four well-proportioned bedrooms. Comfort is well catered for with two split-system heating and cooling units and ceiling fans throughout the home. The renovated central bathroom provides a modernised component, while the second bathroom includes an existing toilet and
Request Details
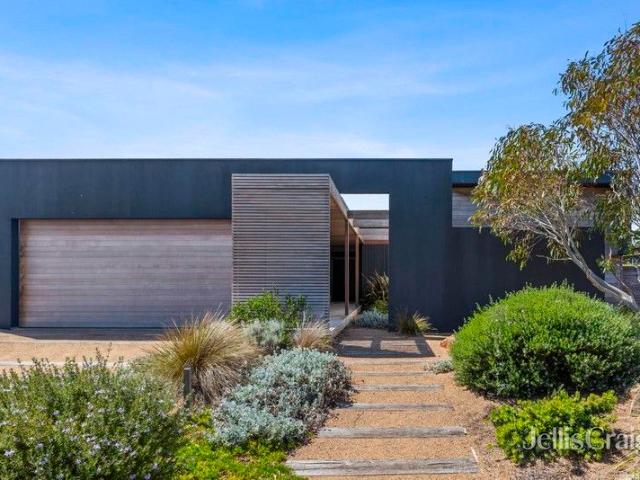
Mimosa Homes Proudly Presents the Aspendale 226
View photo
Terraced House · for sale
Request Details
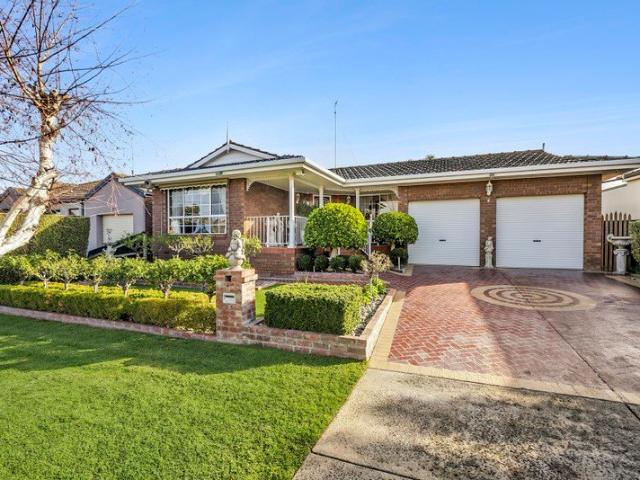
Mimosa Homes Proudly Presents the Aspendale 226
Greater Geelong
· 4 Bedrooms · 2 Baths · Terraced House
· Equipped kitchen
Greater Geelong · 4 Bedrooms · 2 Baths · Terraced House · Equipped kitchen
The Aspendale 226 House and Land Package! Mimosa Homes New Added Value Inclusions: - 50 Year Structural Warranty! - Inclusive of site costs & connections with H1 class slab as per standard inclusions! - Quality floor coverings throughout entire home! - Higher ceilings 2550mm to ground floor! - Double Glazed Awning windows! - LED Downlights to entire home! - Fibre Optic Provision! - Vitrified Compact Surface benchtop to kitchen, bathroom & ensuite! - 900mm S/S upright oven and cook top with S/S canopy rangehood! - Stainless steel Dishwasher and Microwave with trim kit! - 7 star energy! - Flexible floor plans & so much more! CALL BUILDER DIRECT! All plans and facades are indicative only and may change. Mimosa Homes may amend plans, specifications, and prices without notice. Package prices are based on a standard facade, standard inclusions, and suitable land availability, excluding developer/estate requirements. Facade and inclusion images may show non standard items not included in the
Request Details
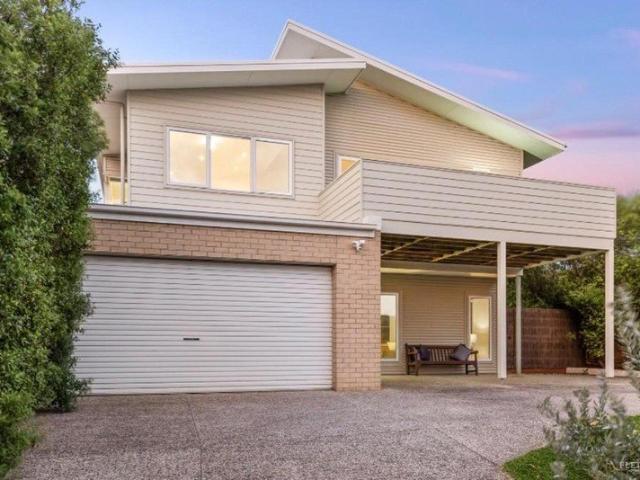
Coastal Charm Meets Treetop Tranquillity
View photo
House · for sale
Request Details
Coastal Charm Meets Treetop Tranquillity
Greater Geelong
· 4 Bedrooms · 2 Baths · House
· Equipped kitchen
Greater Geelong · 4 Bedrooms · 2 Baths · House · Equipped kitchen
With a priceless Blue Waters Lake precinct position and capturing glorious treetop views from every angle, this beautifully appointed four-bedroom, two-bathroom residence invites you into a lifestyle defined by calm, comfort, and coastal ease. A painted cedar weatherboard façade sets the unmistakable coastal tone of the home, opening to unveil a multi-level layout where VJ panelling, lime-washed timber ceilings, and timber-look flooring strike an affinity with the surrounding environment. An ambient wood fire and vaulted ceilings set the scene for a seamless flow between two generous living zones, anchored by a remodelled kitchen with a full suite of stainless-steel appliances and contemporary finishes. Sets of French doors make it easy to transition outdoors for all your entertaining needs, with covered and uncovered deck spaces setting the scene for relaxed lounging, dining, and hosting backed by salty sea breezes and a leafy aspect. Keeping its promise of laidback coastal design, fo
Request Details
Architectural Elegance in the Exclusive 13th Beach Estate
View photo
House · for sale
Request Details
Architectural Elegance in the Exclusive 13th Beach Estate
Greater Geelong
· 4 Bedrooms · 3 Baths · House
· Garden · Fireplace
Greater Geelong · 4 Bedrooms · 3 Baths · House · Garden · Fireplace
Mastering the art of sumptuous beachside living with views stretching across the second fairway of the 13th Beach Estate's Beach Course, this contemporary four-bedroom masterpiece is the perfect way to lap up a life of luxury and leisure within a tightly-held gated community. Discover magnificent liveability across the home's single level design, where striking geometric lines, high-end finishes, and indoor-outdoor connectivity all flawlessly unite, culminating in a welcoming ambience felt throughout the Nervegna Reed designed home. Welcomed by a timber-clad exterior, an elegant entry foyer introduces the sensational spaces within, with double limed American Oak flooring and expanses of double glazing leading past a central courtyard garden, and through to the spectacular open plan living domain at the rear. Beneath 4m high ceilings, a suspended fireplace delineates the living and dining zones, as banks of sliding glass doors seamlessly connect to the beautiful north-facing outdoors wh
Request Details
The Vicarage A Grand Coastal Estate Circa 1888
View photo
House · for sale
Request Details
The Vicarage A Grand Coastal Estate Circa 1888
Greater Geelong
· 4 Bedrooms · 2 Baths · House
Greater Geelong · 4 Bedrooms · 2 Baths · House
Widely celebrated as one of Portarlington's most distinguished homes, The Vicarage is a remarkable example of 19th-century architecture that has been thoughtfully restored to blend timeless elegance with modern-day comfort. This grand residence exudes a sense of charm, grace, and history that is rarely found, offering a unique opportunity to secure a piece of the Bellarine Peninsula's heritage. Positioned on an impressive 1,104m² (approx.) allotment the property boasts outstanding views across Port Phillip Bay. Its blue-chip location places you just metres from the vibrant town centre, where boutique shopping, acclaimed restaurants, and the daily Port Phillip Ferry service to Melbourne are all within easy walking distance. From the moment you step inside, the home's character captivates. Timber floorboards guide you through a series of beautifully preserved spaces, each rich with historical detail. Original timber-lined walls, soaring ceilings, and ornate fireplaces speak to the home's
Request Details
A Family Treasure
View photo
House · for sale
Request Details
A Family Treasure
Greater Geelong
· 4 Bedrooms · 2 Baths · House
· Equipped kitchen
Greater Geelong · 4 Bedrooms · 2 Baths · House · Equipped kitchen
Lovingly maintained by its original owner, this beautifully presented family residence combines character, charm and exceptional functionality in immaculate condition. Designed with generous proportions and multiple living zones, this home offers the perfect balance of comfort and practicality for growing families. A welcoming entry foyer sets the tone, leading to elegant formal living and dining rooms enhanced by feature lighting and quality carpets that continue throughout the formal living areas and all bedrooms. At the heart of the home, the spacious open-plan kitchen, meals and living area provides the ideal setting for everyday family living and entertaining. The well-appointed kitchen features a double oven, generous double fridge space and an abundance of storage. The home comprises four generously sized bedrooms, each fitted with built-in wardrobes. The master bedroom is complete with a walk-in robe and ensuite, while the remaining bedrooms are serviced by a central bathroom f
Request Details
Refined Living with Breathtaking Ocean Views
View photo
House · for sale
Request Details
Refined Living with Breathtaking Ocean Views
Greater Geelong
· 4 Bedrooms · 2 Baths · House
· Garden · Equipped kitchen
Greater Geelong · 4 Bedrooms · 2 Baths · House · Garden · Equipped kitchen
Perched high along Endeavour Drive, this immaculate coastal residence commands sweeping ocean vistas across Bass Strait, extending to the iconic Barwon Heads Bluff. Thoughtfully designed to maximise elevation and northern light, the home offers a serene lifestyle defined by space, sunshine, and the ever-changing beauty of the sea. Freshly updated and meticulously maintained, the interiors unfold across two generous levels, where soaring vaulted ceilings and expansive glazing create a light-filled coastal sanctuary. Seamless indoor-outdoor integration invites effortless entertaining, whether hosting on the elevated deck, watching ships drift along the horizon, or unwinding in the peaceful, landscaped garden below. The upper level is dedicated to open plan living, dining, and a beautifully appointed kitchen, all enhanced by the sense of height and natural light from the vaulted ceilings. Sliding doors extend to a newly updated entertainer's deck, capturing uninterrupted coastal outlooks.
Request Details

Get email alerts

Don't miss out: be the first to know about new properties

The alert was correctly created

On subscribing you accept the conditions of use and the privacy policy
Alert
Receive new ads in your inbox
Save this search
Receive alerts for new listings

We'll send you an email when we have new properties for: "Properties for sale in Greater Geelong with 4 bedrooms"

The alert was correctly created

Balliang East
Little River, Greater Geelong
Get email alerts and be the first to see new listings
Required field
On subscribing I accept the terms of the privacy policy
Perfect! You'll soon start receiving new listings via email
Alert
Receive an email when we have new ads for Properties for sale in Greater Geelong with 4 bedrooms
Save this search
Filters

Bedrooms

Size (m²)

m²
m²

Price

$
$

Property type

Bathrooms

Clear all filters
Receive notifications when new entries are published.