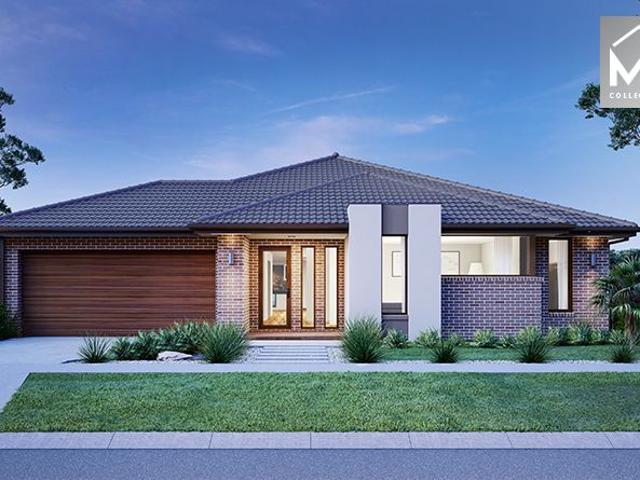
10,369 houses for sale in Greater Geelong with 4 bedrooms

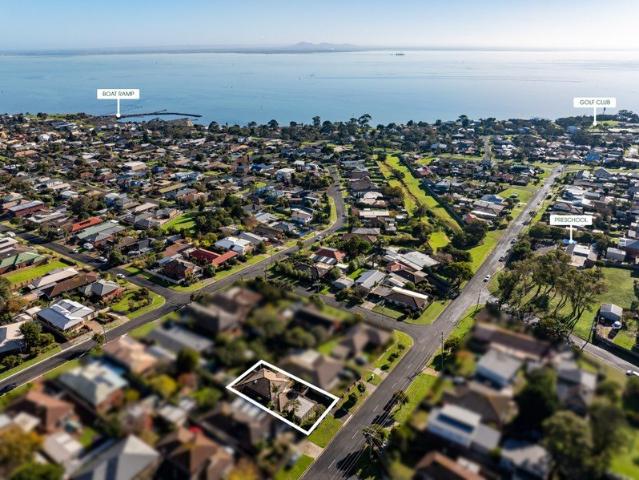
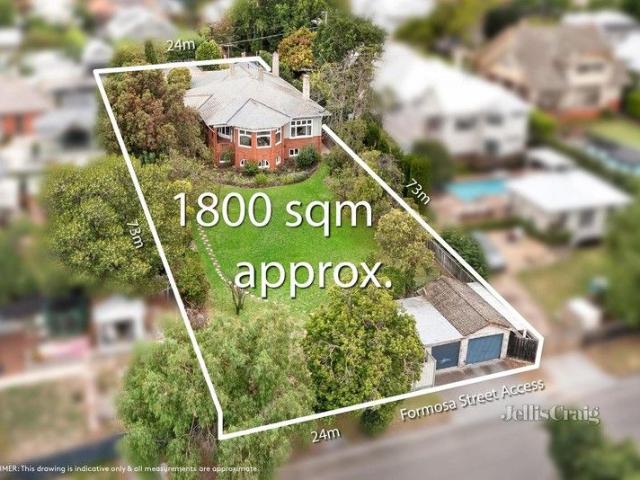
Edwardian Grandeur on 1800sqm
View photo
House · for sale
Request Details
Edwardian Grandeur on 1800sqm
Greater Geelong
· 4 Bedrooms · 3 Baths · House
· Equipped kitchen
Greater Geelong · 4 Bedrooms · 3 Baths · House · Equipped kitchen
A distinguished presence in Newtown's prestigious heart since 1912, this grand Edwardian on a magnificent 1800sqm (approx.) landholding fully embodies the grace and grandeur of its era, whilst offering the finest contemporary comforts and quality in every considered detail. With its elegant architecture masterfully preserved and sympathetically enhanced through a careful 10-year renovation, the home's park-like gardens and a handsome arched entry make a striking first impression befitting its blue-chip address. A charming vestibule introduces the substantial interiors, which spoil homeowners with multiple living areas, a formal dining room, plus four well-sized bedrooms including the semi self-contained former servant's quarters. Lofty decorative ceilings, pine flooring, exquisite leadlight and bay windows, and even a servant switchboard pay homage to the historic charm of this home, while contemporary updates ensure present-day comfort, including the superbly appointed stone kitchen e
Request Details
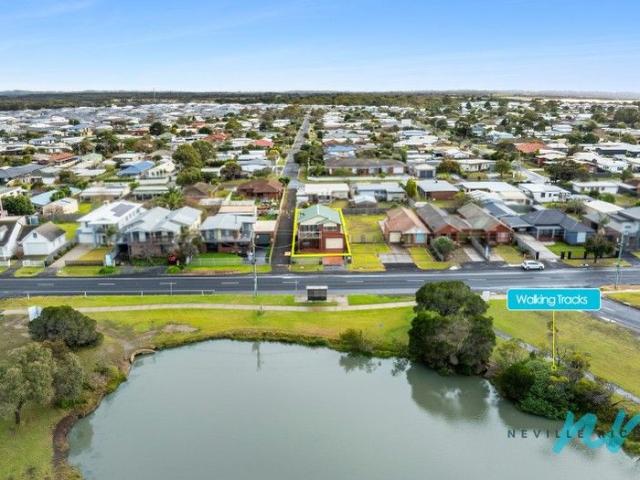
Solid & Spacious with Stunning Water Views
View photo
House · for sale
Request Details
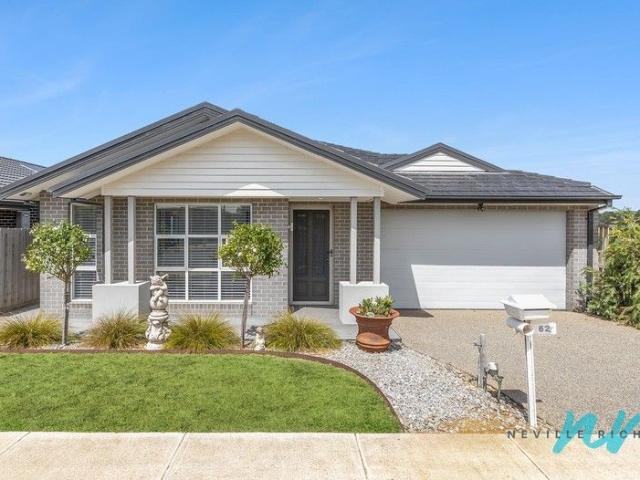
Solid & Spacious with Stunning Water Views
Greater Geelong
· 4 Bedrooms · 2 Baths · House
· Garden · Parking
Greater Geelong · 4 Bedrooms · 2 Baths · House · Garden · Parking
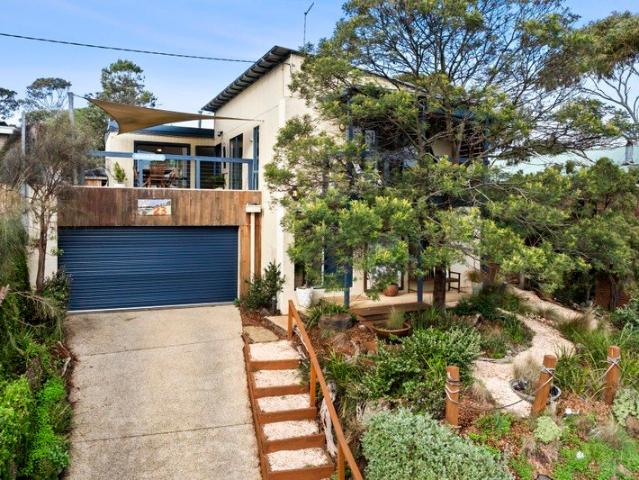
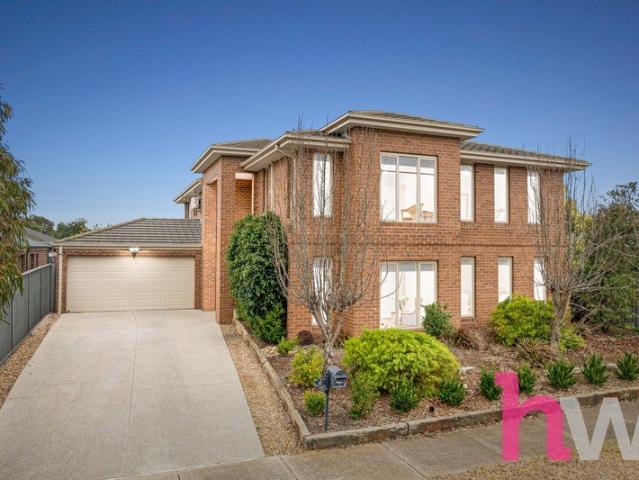
Welcome to 1291 Murradoc Road, St Leonards - a solid brick, double-storey residence offering space, comfort and sensational views directly opposite the beautiful St Leonards Lake. This expansive home comprises four spacious bedrooms and two generous bathrooms, providing ample room for families or those seeking a relaxing coastal retreat. The double garage ensures secure parking and storage, while the large front yard offers excellent space for boats, caravans, or additional vehicles. With stunning water views from multiple vantage points and a location just 500 metres from the beach and town centre, you'll enjoy the convenience of walking to shops, cafés, and all that this charming seaside village has to offer. Whether you're seeking the ideal beach house or a well-appointed permanent home, this versatile property delivers on location, lifestyle and potential. Don't miss this rare opportunity in a tightly held part of St Leonards
Request Details
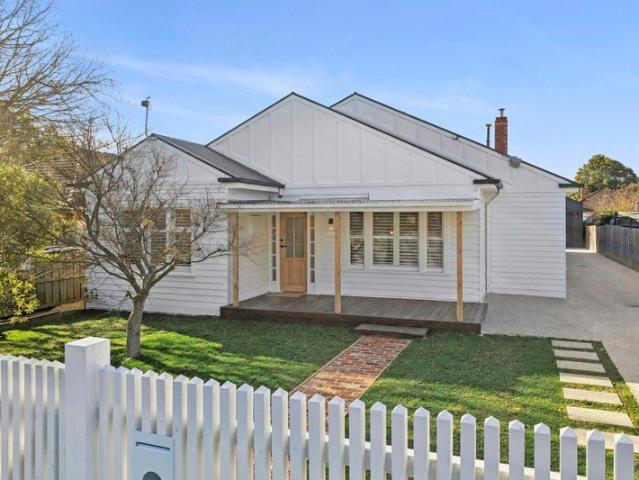
4 Bed 2 Bath | 392m² Charlemont Rise, Charlemont 3217
View photo
Terraced House · for sale
Request Details
4 Bed 2 Bath | 392m² Charlemont Rise, Charlemont 3217
Greater Geelong
· 4 Bedrooms · 2 Baths · Terraced House
· Equipped kitchen
Greater Geelong · 4 Bedrooms · 2 Baths · Terraced House · Equipped kitchen
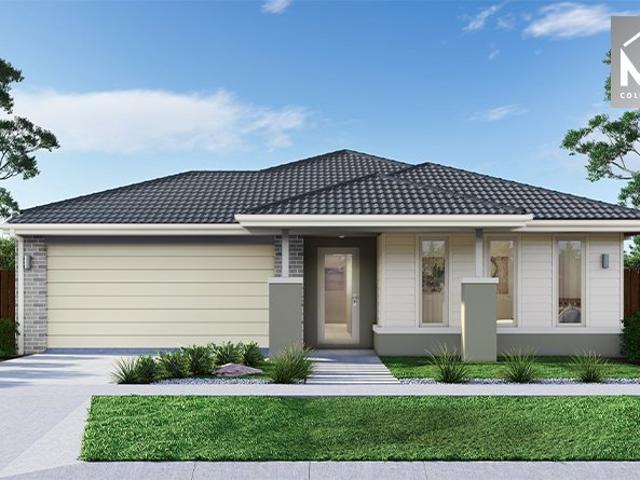
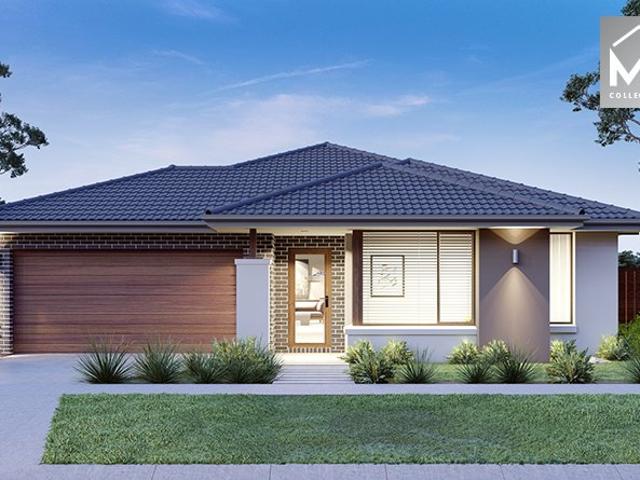
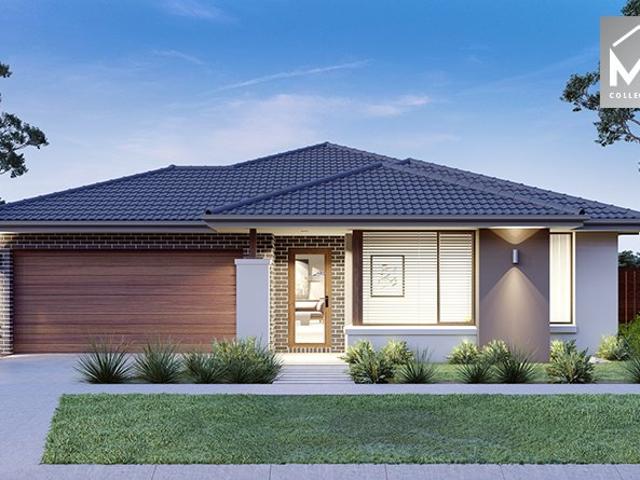
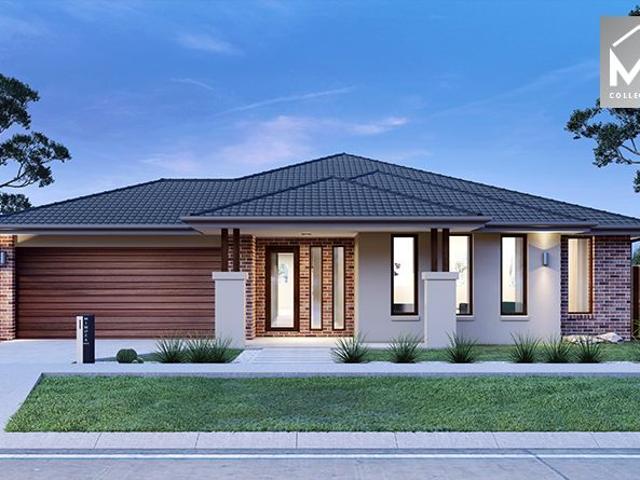
Build your 4 bedroom Allendale 253 on this 392m² block in Charlemont Rise, Charlemont expected title Q3 2026. Stamp duty on land only FHB stamp duty FREE.Mimosa Homes Added Value Inclusions valued at $48,778 call/text for full list:Site costs & connections included with H1 class slab50 Year Structural Warranty!Quality floor coverings throughout entire home!Higher ceilings 2550mm to ground floor!Double Glazed Awning windows!LED Downlights to entire home!Vitrified benchtops to kitchen, bath & ensuite!900mm S/S dual fuel cooker & canopy rangehood7 star energy!Why Charlemont Rise, Charlemont:Marshall Station nearby for Geelong CBDArmstrong Creek Town Centre minutes awaySurf coast, parks & quality schools nearbyAll plans and facades are indicative only and may change. Mimosa Homes may amend plans, specifications, and prices without notice. Package prices are based on a standard facade, standard inclusions, and suitable land availability, excluding developer/estate requirements. Facade and i
Request Details
4 Bed 2 Bath | 512m² Warralily, Armstrong Creek 3217
View photo
Terraced House · for sale
Request Details
4 Bed 2 Bath | 512m² Warralily, Armstrong Creek 3217
Greater Geelong
· 4 Bedrooms · 2 Baths · Terraced House
· Equipped kitchen
Greater Geelong · 4 Bedrooms · 2 Baths · Terraced House · Equipped kitchen
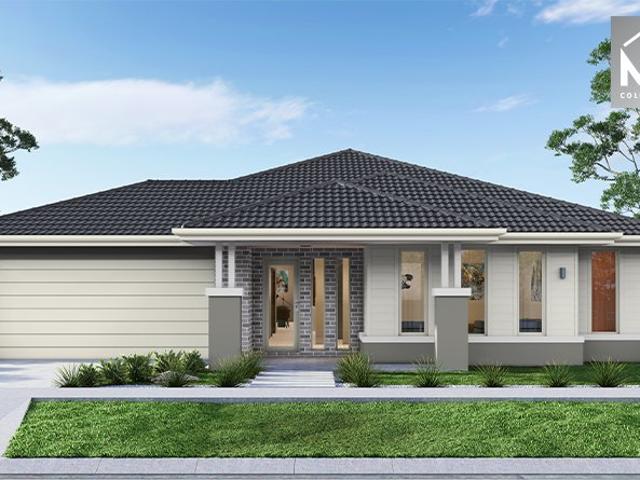
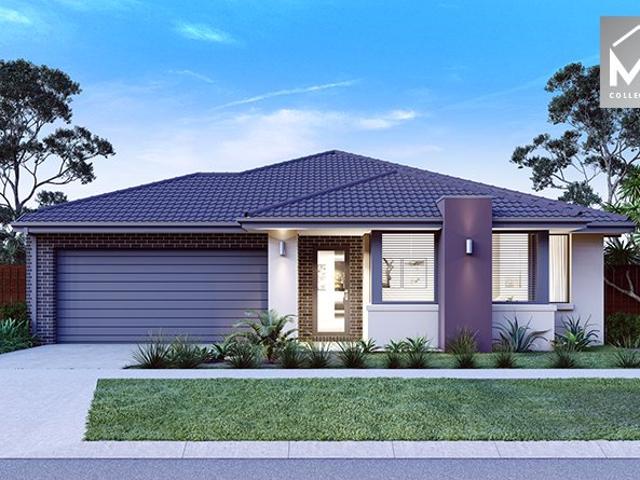
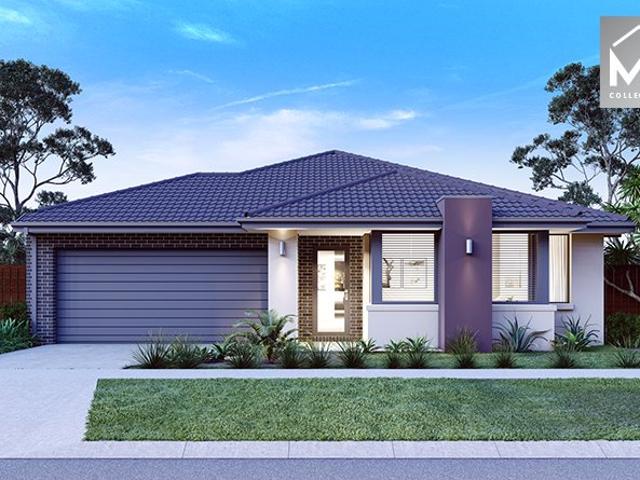
Build your 4 bedroom Saba 331 on this 512m² titled block in Warralily, Armstrong Creek. Stamp duty on land only $10k FHOG eligible for FHB.Mimosa Homes Added Value Inclusions valued at $48,778 call/text for full list:Site costs & connections included with H1 class slab50 Year Structural Warranty!Quality floor coverings throughout entire home!Higher ceilings 2550mm to ground floor!Double Glazed Awning windows!LED Downlights to entire home!Vitrified benchtops to kitchen, bath & ensuite!900mm S/S dual fuel cooker & canopy rangehood7 star energy!Why Warralily, Armstrong Creek:Warralily Town Centre & Coles nearbyArmstrong Creek schools & childcare closeSurf coast beaches & Geelong CBD nearbyAll plans and facades are indicative only and may change. Mimosa Homes may amend plans, specifications, and prices without notice. Package prices are based on a standard facade, standard inclusions, and suitable land availability, excluding developer/estate requirements. Facade and inclusion images may s
Request Details
A Serene Retreat with Dual Accommodation
View photo
House · for sale
Request Details
A Serene Retreat with Dual Accommodation
Greater Geelong
· 5 Bedrooms · 3 Baths · House
· Equipped kitchen
Greater Geelong · 5 Bedrooms · 3 Baths · House · Equipped kitchen
Like a breath of fresh air with its beach washed ambience and sweeping westerly outlook, this captivating two storey coastal home, complete with a separate semi self contained bungalow, delivers peace, privacy and a prized Blue Waters Drive position. Enjoying tranquil birdsong drifting across the neighbouring lake and parkland, the home's lifestyle appeal is highlighted by its west facing living and alfresco zones, versatile two storey layout, and the added flexibility of income earning potential. Between newly installed timber look flooring and high square set ceilings, the main open plan family zone delivers a warmly welcoming kitchen, meals and living domain that spills onto a choice of elevated alfresco decks enjoying dramatic, ever changing sunset views across the treetops and surrounding landscape. Echoing the colours of sand and sky through its timber benchtops and feature cabinetry, the near new kitchen impresses with Westinghouse cooking appliances, a Smeg dishwasher, and a ce
Request Details
Mimosa Homes Proudly Presents the Hamilton 230
View photo
Terraced House · for sale
Request Details
Mimosa Homes Proudly Presents the Hamilton 230
Greater Geelong
· 4 Bedrooms · 2 Baths · Terraced House
· Equipped kitchen
Greater Geelong · 4 Bedrooms · 2 Baths · Terraced House · Equipped kitchen
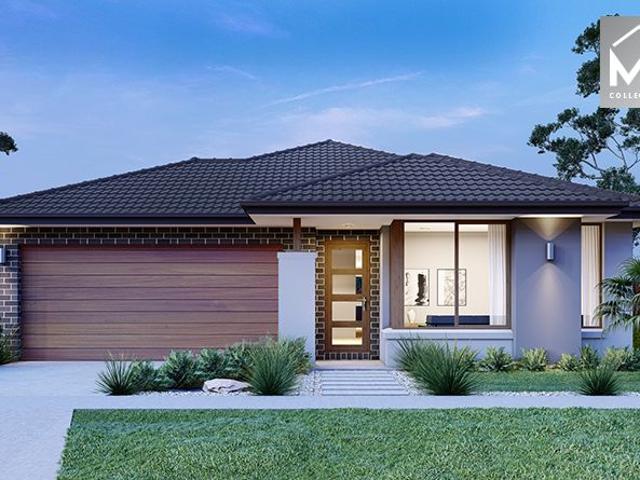
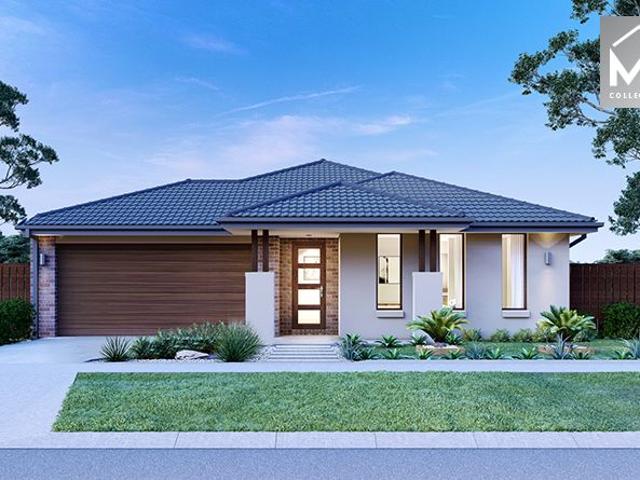
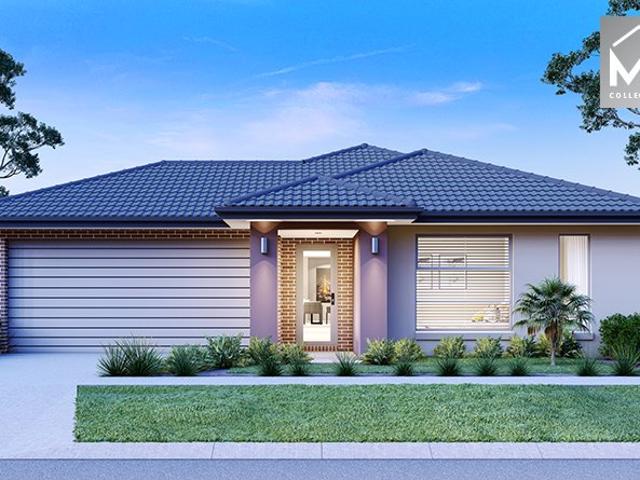
The Hamilton 230 House and Land Package! Mimosa Homes New Added Value Inclusions:- 50 Year Structural Warranty!- Inclusive of site costs & connections with H1 class slab as per standard inclusions!- Quality floor coverings throughout entire home!- Higher ceilings 2550mm to ground floor!- Double Glazed Awning windows!- LED Downlights to entire home!- Fibre Optic Provision!- Vitrified Compact Surface benchtop to kitchen, bathroom & ensuite!- 900mm S/S upright oven and cook top with S/S canopy rangehood!- Stainless steel Dishwasher and Microwave with trim kit!- 7 star energy!- Flexible floor plans & so much more!-All Developer Guidelines and Council requirements includedAll plans and facades are indicative only and may change. Mimosa Homes may amend plans, specifications, and prices without notice. Package prices are based on a standard facade, standard inclusions, and suitable land availability, excluding developer/estate requirements. Facade and inclusion images may show non standard it
Request Details
4 Bed 2 Bath | 551m² SW Facing Kingston, Ocean Grove 3226
View photo
Terraced House · for sale
Request Details
4 Bed 2 Bath | 551m² SW Facing Kingston, Ocean Grove 3226
Greater Geelong
· 4 Bedrooms · 2 Baths · Terraced House
· Equipped kitchen
Greater Geelong · 4 Bedrooms · 2 Baths · Terraced House · Equipped kitchen
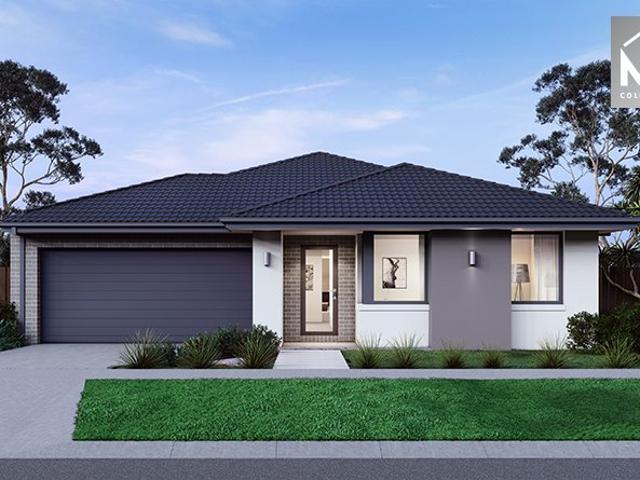
Build your 4 bedroom Saba 287 on this 551m² SW-Facing titled block in Kingston, Ocean Grove. Stamp duty on land only FHB stamp duty FREE.Mimosa Homes Added Value Inclusions valued at $48,778 call/text for full list:Site costs & connections included with H1 class slab50 Year Structural Warranty!Quality floor coverings throughout entire home!Higher ceilings 2550mm to ground floor!Double Glazed Awning windows!LED Downlights to entire home!Vitrified benchtops to kitchen, bath & ensuite!900mm S/S dual fuel cooker & canopy rangehood7 star energy!Why Kingston, Ocean Grove:2.5km to Ocean Grove's surf beachesOcean Grove shops, cafes & schools nearbyBarwon Heads & Geelong accessAll plans and facades are indicative only and may change. Mimosa Homes may amend plans, specifications, and prices without notice. Package prices are based on a standard facade, standard inclusions, and suitable land availability, excluding developer/estate requirements. Facade and inclusion images may show non standard i
Request Details
4 Bed 2 Bath | 532m² NE Facing Kingston, Ocean Grove 3226
View photo
Terraced House · for sale
Request Details
4 Bed 2 Bath | 532m² NE Facing Kingston, Ocean Grove 3226
Greater Geelong
· 4 Bedrooms · 2 Baths · Terraced House
· Equipped kitchen
Greater Geelong · 4 Bedrooms · 2 Baths · Terraced House · Equipped kitchen
Build your 4 bedroom Saba 287 on this 532m² NE-Facing titled block in Kingston, Ocean Grove. Stamp duty on land only FHB stamp duty FREE.Mimosa Homes Added Value Inclusions valued at $48,778 call/text for full list:Site costs & connections included with H1 class slab50 Year Structural Warranty!Quality floor coverings throughout entire home!Higher ceilings 2550mm to ground floor!Double Glazed Awning windows!LED Downlights to entire home!Vitrified benchtops to kitchen, bath & ensuite!900mm S/S dual fuel cooker & canopy rangehood7 star energy!Why Kingston, Ocean Grove:2.5km to Ocean Grove's surf beachesOcean Grove shops, cafes & schools nearbyBarwon Heads & Geelong accessAll plans and facades are indicative only and may change. Mimosa Homes may amend plans, specifications, and prices without notice. Package prices are based on a standard facade, standard inclusions, and suitable land availability, excluding developer/estate requirements. Facade and inclusion images may show non standard i
Request Details
4 Bed 2 Bath | 392m² Charlemont Rise, Charlemont 3217
View photo
Terraced House · for sale
Request Details
4 Bed 2 Bath | 392m² Charlemont Rise, Charlemont 3217
Greater Geelong
· 4 Bedrooms · 2 Baths · Terraced House
· Equipped kitchen
Greater Geelong · 4 Bedrooms · 2 Baths · Terraced House · Equipped kitchen
Build your 4 bedroom Armadale 253 on this 392m² block in Charlemont Rise, Charlemont expected title Q3 2026. Stamp duty on land only FHB stamp duty FREE.Mimosa Homes Added Value Inclusions valued at $48,778 call/text for full list:Site costs & connections included with H1 class slab50 Year Structural Warranty!Quality floor coverings throughout entire home!Higher ceilings 2550mm to ground floor!Double Glazed Awning windows!LED Downlights to entire home!Vitrified benchtops to kitchen, bath & ensuite!900mm S/S dual fuel cooker & canopy rangehood7 star energy!Why Charlemont Rise, Charlemont:Marshall Station nearby for Geelong CBDArmstrong Creek Town Centre minutes awaySurf coast, parks & quality schools nearbyAll plans and facades are indicative only and may change. Mimosa Homes may amend plans, specifications, and prices without notice. Package prices are based on a standard facade, standard inclusions, and suitable land availability, excluding developer/estate requirements. Facade and in
Request Details
4 Bed 2 Bath | 532m² NE Facing Kingston, Ocean Grove 3226
View photo
Terraced House · for sale
Request Details
4 Bed 2 Bath | 532m² NE Facing Kingston, Ocean Grove 3226
Greater Geelong
· 4 Bedrooms · 2 Baths · Terraced House
· Equipped kitchen
Greater Geelong · 4 Bedrooms · 2 Baths · Terraced House · Equipped kitchen
Build your 4 bedroom Mandurah 287 on this 532m² NE-Facing titled block in Kingston, Ocean Grove. Stamp duty on land only FHB stamp duty FREE.Mimosa Homes Added Value Inclusions valued at $48,778 call/text for full list:Site costs & connections included with H1 class slab50 Year Structural Warranty!Quality floor coverings throughout entire home!Higher ceilings 2550mm to ground floor!Double Glazed Awning windows!LED Downlights to entire home!Vitrified benchtops to kitchen, bath & ensuite!900mm S/S dual fuel cooker & canopy rangehood7 star energy!Why Kingston, Ocean Grove:2.5km to Ocean Grove's surf beachesOcean Grove shops, cafes & schools nearbyBarwon Heads & Geelong accessAll plans and facades are indicative only and may change. Mimosa Homes may amend plans, specifications, and prices without notice. Package prices are based on a standard facade, standard inclusions, and suitable land availability, excluding developer/estate requirements. Facade and inclusion images may show non standa
Request Details
Expansive Sun Drenched Family Living with Bay Views and a Lifestyle to Match
View photo
House · for sale
Request Details
Expansive Sun Drenched Family Living with Bay Views and a Lifestyle to Match
Greater Geelong
· 5 Bedrooms · 3 Baths · House
· Balcony
Greater Geelong · 5 Bedrooms · 3 Baths · House · Balcony
Get in quick! All offers are to be presented by 22nd September 2pm - unless sold prior! Wake each morning to sparkling bay vistas, pour a coffee and step onto the north-facing balcony as the sun rises over the water. In the evening, uncork a bottle of local Bellarine wine and watch the spirit of Tasmania ferry glide across the bay as the day comes to a close. This is the lifestyle that awaits at 28 Central Road, Clifton Springs. Occupying an elevated 589sqm (approx.) allotment in one of Clifton Springs' most sought-after pockets, this substantial family residence delivers an exceptional combination of space, flexibility and coastal charm, all within easy walking distance of the waterfront. Thoughtfully designed across two spacious levels, the home offers a versatile floorplan that effortlessly caters to growing families, blended families, work-from-home professionals or those seeking dual living potential. Multiple living zones provide room for everyone to spread out, while the upper-l
Request Details
4 Bed 2 Bath | 532m² NE Facing Kingston, Ocean Grove 3226
View photo
Terraced House · for sale
Request Details
4 Bed 2 Bath | 532m² NE Facing Kingston, Ocean Grove 3226
Greater Geelong
· 4 Bedrooms · 2 Baths · Terraced House
· Equipped kitchen
Greater Geelong · 4 Bedrooms · 2 Baths · Terraced House · Equipped kitchen
Build your 4 bedroom Saba 287 on this 532m² NE-Facing titled block in Kingston, Ocean Grove. Stamp duty on land only FHB stamp duty FREE.Mimosa Homes Added Value Inclusions valued at $48,778 call/text for full list:Site costs & connections included with H1 class slab50 Year Structural Warranty!Quality floor coverings throughout entire home!Higher ceilings 2550mm to ground floor!Double Glazed Awning windows!LED Downlights to entire home!Vitrified benchtops to kitchen, bath & ensuite!900mm S/S dual fuel cooker & canopy rangehood7 star energy!Why Kingston, Ocean Grove:2.5km to Ocean Grove's surf beachesOcean Grove shops, cafes & schools nearbyBarwon Heads & Geelong accessAll plans and facades are indicative only and may change. Mimosa Homes may amend plans, specifications, and prices without notice. Package prices are based on a standard facade, standard inclusions, and suitable land availability, excluding developer/estate requirements. Facade and inclusion images may show non standard i
Request Details
4 Bed 2 Bath | 448m² Warralily, Armstrong Creek 3217
View photo
Terraced House · for sale
Request Details
4 Bed 2 Bath | 448m² Warralily, Armstrong Creek 3217
Greater Geelong
· 4 Bedrooms · 2 Baths · Terraced House
· Equipped kitchen
Greater Geelong · 4 Bedrooms · 2 Baths · Terraced House · Equipped kitchen
Build your 4 bedroom Saba 287 on this 448m² titled block in Warralily, Armstrong Creek. Stamp duty on land only FHB stamp duty FREE.Mimosa Homes Added Value Inclusions valued at $48,778 call/text for full list:Site costs & connections included with H1 class slab50 Year Structural Warranty!Quality floor coverings throughout entire home!Higher ceilings 2550mm to ground floor!Double Glazed Awning windows!LED Downlights to entire home!Vitrified benchtops to kitchen, bath & ensuite!900mm S/S dual fuel cooker & canopy rangehood7 star energy!Why Warralily, Armstrong Creek:Warralily Town Centre & Coles nearbyArmstrong Creek schools & childcare closeSurf coast beaches & Geelong CBD nearbyAll plans and facades are indicative only and may change. Mimosa Homes may amend plans, specifications, and prices without notice. Package prices are based on a standard facade, standard inclusions, and suitable land availability, excluding developer/estate requirements. Facade and inclusion images may show non
Request Details
Coastal Luxury, Modern Elegance
View photo
House · for sale
Request Details
Coastal Luxury, Modern Elegance
Greater Geelong
· 4 Bedrooms · 2 Baths · House
Greater Geelong · 4 Bedrooms · 2 Baths · House
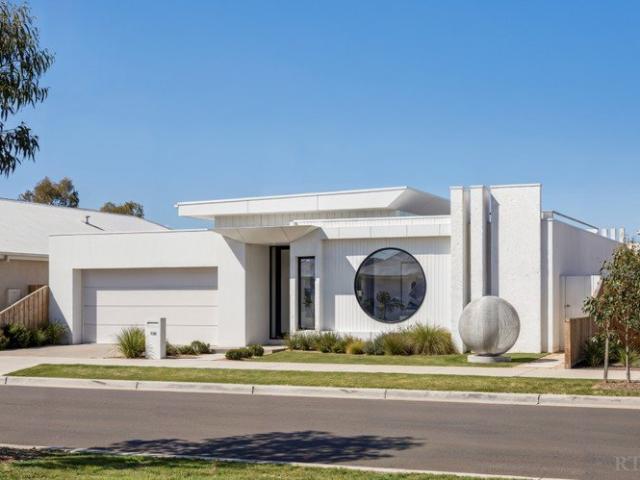
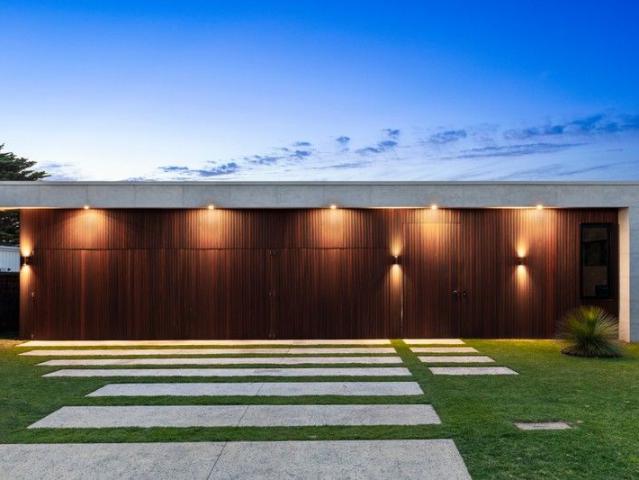
Construction of this property is currently at lock up stage. With handover expected by Christmas 2026 offering buyers the rare opportunity to secure early and benefit from a brand-new build upon completion. Delivering an elevated interpretation of modern coastal living, this brand-new residence showcases the hallmark quality and sophistication of a LeMaistre build, combining architectural refinement with premium finishes and effortless functionality - crafted for those who appreciate style, substance and luxury. Designed across a single level to prioritise ease and flow, the home is immersed in natural light, enhanced by expansive glazing and the striking inclusion of three oversized circular feature windows - positioned at the front façade, within the main living domain, and in the master suite. These architectural statements not only frame the outdoors but create a distinctive sense of character and design continuity throughout. At the heart of the home, views extend to a sculptural
Request Details
Grand By Design, Grand By Its Looks Wow!
View photo
House · for sale
Request Details
New
Grand By Design, Grand By Its Looks Wow!
Greater Geelong
· 4 Bedrooms · 3 Baths · House
· Equipped kitchen
Greater Geelong · 4 Bedrooms · 3 Baths · House · Equipped kitchen
Located in the Grand Lakes Estate, this stunning family home offers everything a growing family could wish for and so much more. With walking tracks, schools, Lara shopping centre, and easy freeway access close by, this property offers a perfect blend of style, comfort and convenience. The home is very grand upon entry where the showstopping staircase invites you into the open-plan layout, comprising a well-appointed kitchen with stone bench tops, and stainless-steel appliances including a double oven, dishwasher, and gas cooktop. The dining and living areas seamlessly flow together, enhanced by the refreshed indoor/outdoor room complete with bifold doors and wood heater. With an abundance of space and a seamless connection to the living and dining areas, this is where everyone will naturally come together and when it comes to entertainment, this is where memories will be made. Featuring four bedrooms, all positioned upstairs, the master bedroom stands out with a spacious walk-in robe
Request Details
4 Bed 2 Bath | 551m² SW Facing Kingston, Ocean Grove 3226
View photo
Terraced House · for sale
Request Details
4 Bed 2 Bath | 551m² SW Facing Kingston, Ocean Grove 3226
Greater Geelong
· 4 Bedrooms · 2 Baths · Terraced House
· Equipped kitchen
Greater Geelong · 4 Bedrooms · 2 Baths · Terraced House · Equipped kitchen
Build your 4 bedroom Mandurah 287 on this 551m² SW-Facing titled block in Kingston, Ocean Grove. Stamp duty on land only FHB stamp duty FREE.Mimosa Homes Added Value Inclusions valued at $48,778 call/text for full list:Site costs & connections included with H1 class slab50 Year Structural Warranty!Quality floor coverings throughout entire home!Higher ceilings 2550mm to ground floor!Double Glazed Awning windows!LED Downlights to entire home!Vitrified benchtops to kitchen, bath & ensuite!900mm S/S dual fuel cooker & canopy rangehood7 star energy!Why Kingston, Ocean Grove:2.5km to Ocean Grove's surf beachesOcean Grove shops, cafes & schools nearbyBarwon Heads & Geelong accessAll plans and facades are indicative only and may change. Mimosa Homes may amend plans, specifications, and prices without notice. Package prices are based on a standard facade, standard inclusions, and suitable land availability, excluding developer/estate requirements. Facade and inclusion images may show non standa
Request Details
5% + Yields | Smart investing
View photo
Terraced House · for sale
Request Details
5% + Yields | Smart investing
Greater Geelong
· 4 Bedrooms · 3 Baths · Terraced House
Greater Geelong · 4 Bedrooms · 3 Baths · Terraced House

Dual-key Homes meet the living needs of a changing market and deliver higher yields to investors. Our latest Dual-key Home in Armstrong Creek, VIC presents an opportunity at a lower price point, with strong yields ahead of the next growth cycle. 3+1 Dual-key Home $876,640 Turn Key price 392 sqm Land | 181.17 sqm Build Upgraded inclusions Over 5.4% Yield Located in Geelong's thriving southern growth corridor, Armstrong Creek offers a connected and family-focused lifestyle with easy access to essential amenities, education, recreation, and transport links. Master-planned community featuring parks, walking trails, open spaces, local schools, and convenient shopping precincts. Approximately 10 km to Geelong CBD Close to Waurn Ponds, Marshall and key employment hubs Approximately 85 km to Melbourne CBD Smart design for easy living with spacious indoor and outdoor space plus storage and designer finishes and inclusions that create a true sense of home. 20mm Stone Benchtops 2590mm Ceiling hei
Request Details
Spacious Family Haven with Dream Backyard at 22 Brolga Way, Lara
View photo
House · for sale
Request Details
Spacious Family Haven with Dream Backyard at 22 Brolga Way, Lara
Greater Geelong
· 4 Bedrooms · 2 Baths · House
· Garden · Parking · Equipped kitchen
Greater Geelong · 4 Bedrooms · 2 Baths · House · Garden · Parking · Equipped kitchen
Nestled in the heart of Lara, this generous 5-bedroom home features three distinct living zones designed to cater to every member of the family. The chef's dream kitchen showcases stone benchtops, a walk-in pantry and flows effortlessly into a bright dining area. Comfort is assured year-round with ducted heating and a split system air conditioner. The luxurious master suite boasts a full ensuite and spacious walk-in robe, while four additional bedrooms surround a private kids' retreat the perfect hideaway for play and study. Outside, entertain under the covered alfresco or let the kids enjoy their very own half-court basketball with safety netting. Rear access and a double garage complete this exceptional residential package. Located within walking distance both primary and secondary schools, an abundance of public transport stops, the Lara Shopping Complex & walking tracks, this home is sure to tick all of your location boxes. All information about the property has been provided to Ha
Request Details
Architectural entertainer on the 5th tee
View photo
House · for sale
Request Details
Architectural entertainer on the 5th tee
Greater Geelong
· 4 Bedrooms · 3 Baths · House
· Sauna · Swimming pool
Greater Geelong · 4 Bedrooms · 3 Baths · House · Sauna · Swimming pool
The Feel: Positioned on the 5th Tee of the 13th Beach Short Course, this extraordinary residence delivers architectural precision and unapologetic lifestyle luxury across a sprawling 1056m² allotment. Built by Build2Grow just three years ago, the home feels both impeccably new and beautifully established, framed by mature gardens and native landscaping. Polished concrete floors with zoned in-floor heating anchor the interior, while soaring ceilings, commercial-grade double glazing and acoustic soundproofing elevate comfort to an exceptional standard. At its heart, a sunken lounge with Cheminees Philippe firebox connects seamlessly to a west-facing alfresco, magnesium pool, spa, sauna and ice bath - a private resort designed for celebration. This is a home for gathering, hosting and living expansively - where golf course views, sunset skies and unforgettable entertaining converge. The Facts: -1056m² allotment positioned on the 5th tee of the 13th Beach Short Course -Architecturally buil
Request Details
4 Bed 2 Bath | 439m² West Facing Banksia, Armstrong Creek 3217
View photo
Terraced House · for sale
Request Details
4 Bed 2 Bath | 439m² West Facing Banksia, Armstrong Creek 3217
Greater Geelong
· 4 Bedrooms · 2 Baths · Terraced House
· Equipped kitchen
Greater Geelong · 4 Bedrooms · 2 Baths · Terraced House · Equipped kitchen
Build your 4 bedroom Allendale 253 on this 439m² West-Facing titled block in Banksia, Armstrong Creek. Stamp duty on land only FHB stamp duty FREE.Mimosa Homes Added Value Inclusions valued at $48,778 call/text for full list:Site costs & connections included with H1 class slab50 Year Structural Warranty!Quality floor coverings throughout entire home!Higher ceilings 2550mm to ground floor!Double Glazed Awning windows!LED Downlights to entire home!Vitrified benchtops to kitchen, bath & ensuite!900mm S/S dual fuel cooker & canopy rangehood7 star energy!Why Banksia, Armstrong Creek:10 mins to Geelong CBD & the Surf CoastArmstrong Creek town centre & schools nearParks & wetlands through the estateAll plans and facades are indicative only and may change. Mimosa Homes may amend plans, specifications, and prices without notice. Package prices are based on a standard facade, standard inclusions, and suitable land availability, excluding developer/estate requirements. Facade and inclusion images
Request Details
Renovator's Dream Home in Lara Walk to Shops & Train Station
View photo
House · for sale
Request Details
Renovator's Dream Home in Lara Walk to Shops & Train Station
Greater Geelong
· 4 Bedrooms · 1 Bath · House
· Parking
Greater Geelong · 4 Bedrooms · 1 Bath · House · Parking
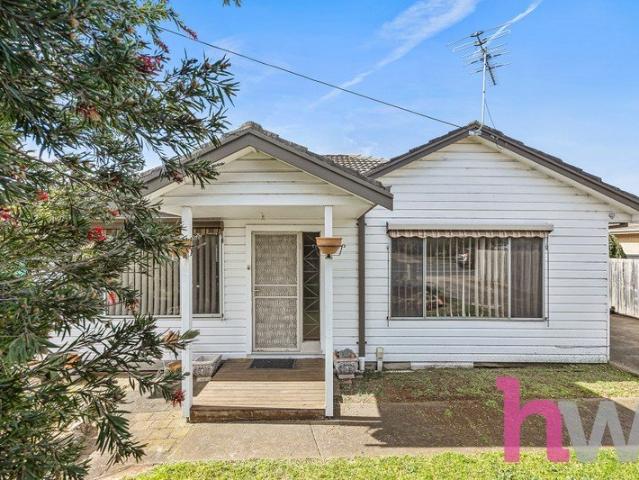
Perfect for first home buyers or investors, this 4-bedroom, 1-bathroom residence offers scope to renovate and add instant value. Featuring a double lock-up garage and four well-sized bedrooms, this solid home is ready for your personal touch and modern updates. Enjoy a prime location within walking distance to Lara Village shopping complex and Lara Train station, perfect for commuters and families. Don't miss this rare opportunity to create your dream home or secure a savvy investment in the heart of Lara. Arrange your inspection today! All information about the property has been provided to Hayeswinckle by third parties. Hayeswinckle has not verified the information and does not warrant its accuracy or completeness. Parties should make and rely on their own enquiries in relation to this property
Request Details
4 Bed 2 Bath | 503m² West Facing Banksia, Armstrong Creek 3217
View photo
Terraced House · for sale
Request Details
4 Bed 2 Bath | 503m² West Facing Banksia, Armstrong Creek 3217
Greater Geelong
· 4 Bedrooms · 2 Baths · Terraced House
· Equipped kitchen
Greater Geelong · 4 Bedrooms · 2 Baths · Terraced House · Equipped kitchen
Build your 4 bedroom Mornington 282 on this 503m² West-Facing titled block in Banksia, Armstrong Creek. Stamp duty on land only FHB stamp duty FREE.Mimosa Homes Added Value Inclusions valued at $48,778 call/text for full list:Site costs & connections included with H1 class slab50 Year Structural Warranty!Quality floor coverings throughout entire home!Higher ceilings 2550mm to ground floor!Double Glazed Awning windows!LED Downlights to entire home!Vitrified benchtops to kitchen, bath & ensuite!900mm S/S dual fuel cooker & canopy rangehood7 star energy!Why Banksia, Armstrong Creek:10 mins to Geelong CBD & the Surf CoastArmstrong Creek town centre & schools nearParks & wetlands through the estateAll plans and facades are indicative only and may change. Mimosa Homes may amend plans, specifications, and prices without notice. Package prices are based on a standard facade, standard inclusions, and suitable land availability, excluding developer/estate requirements. Facade and inclusion image
Request Details
4 Bed 2 Bath | 512m² Warralily, Armstrong Creek 3217
View photo
Terraced House · for sale
Request Details
4 Bed 2 Bath | 512m² Warralily, Armstrong Creek 3217
Greater Geelong
· 4 Bedrooms · 2 Baths · Terraced House
· Equipped kitchen
Greater Geelong · 4 Bedrooms · 2 Baths · Terraced House · Equipped kitchen
Build your 4 bedroom Beechworth 328 on this 512m² titled block in Warralily, Armstrong Creek. Stamp duty on land only FHB stamp duty FREE.Mimosa Homes Added Value Inclusions valued at $48,778 call/text for full list:Site costs & connections included with H1 class slab50 Year Structural Warranty!Quality floor coverings throughout entire home!Higher ceilings 2550mm to ground floor!Double Glazed Awning windows!LED Downlights to entire home!Vitrified benchtops to kitchen, bath & ensuite!900mm S/S dual fuel cooker & canopy rangehood7 star energy!Why Warralily, Armstrong Creek:Warralily Town Centre & Coles nearbyArmstrong Creek schools & childcare closeSurf coast beaches & Geelong CBD nearbyAll plans and facades are indicative only and may change. Mimosa Homes may amend plans, specifications, and prices without notice. Package prices are based on a standard facade, standard inclusions, and suitable land availability, excluding developer/estate requirements. Facade and inclusion images may sh
Request Details
Lifestyle, Light & Space by the Bay
View photo
House · for sale
Request Details
Updated
Lifestyle, Light & Space by the Bay
Greater Geelong
· 4 Bedrooms · 3 Baths · House
Greater Geelong · 4 Bedrooms · 3 Baths · House
Perfectly positioned in a peaceful seaside setting, 62 Duchess Drive delivers an enviable lifestyle where light, space and outlook take centre stage. Bathed in abundant natural light and enjoying uninterrupted openness thanks to adjacent vacant land and nearby open spaces, this is a home where the sense of calm and connection to the outdoors will endure for years to come. With a walking track and access path right at your front door, daily strolls are effortless, while the quiet street and neighbouring parkland create an ideal environment for families, downsizers or those seeking a refined coastal retreat. Join the growing community who proudly call this beautiful corner of St Leonards home where it's truly all about lifestyle. Inside, the thoughtfully designed floorplan offers generous proportions and flexibility, featuring multiple living zones and accommodation perfectly suited to both everyday living and entertaining. High-end fixtures and fittings flow seamlessly throughout. Featu
Request Details
Elegantly Updated for Sophisticated Family Living
View photo
House · for sale
Request Details
New
Elegantly Updated for Sophisticated Family Living
Greater Geelong
· 4 Bedrooms · 2 Baths · House
Greater Geelong · 4 Bedrooms · 2 Baths · House
Beautifully preserved original features merge with elegant contemporary updates to offer sophisticated living, ideal for the modern family. Featuring light-filled spaces, tasteful interiors and quality finishes, its immaculately presented throughout and ready to enjoy. Positioned in a family friendly pocket, surrounded by reserves and sporting grounds, quality primary and secondary schools, a short walk to the Minerva Road shops and cafes, and moments from the Shannon Avenue and Pakington Street strips, local convenience is at your doorstep. Just steps from the local bus stop, less than 10 minutes from the CBD and Ring Road, enjoy relaxed local living with easy access to city amenities. Set behind a picket fence, the well-preserved character façade presents timeless appeal. In the original section of the home, a formal lounge features an art-deco style mantel, picture rails and decorative cornice, complemented by ambient pendant lighting and plantation shutters, offering a sophisticate
Request Details

Get email alerts

Don't miss out: be the first to know about new properties

The alert was correctly created

On subscribing you accept the conditions of use and the privacy policy
Alert
Receive new ads in your inbox
Save this search
Receive alerts for new listings

We'll send you an email when we have new properties for: "Houses for sale in Greater Geelong with 4 bedrooms"

The alert was correctly created

Little River, Greater Geelong
Balliang
Get email alerts and be the first to see new listings
Required field
On subscribing I accept the terms of the privacy policy
Perfect! You'll soon start receiving new listings via email
Alert
Receive an email when we have new ads for Houses for sale in Greater Geelong with 4 bedrooms
Save this search
Filters

Bedrooms

Size (m²)

Price

$
$

Property type

Bathrooms

Clear all filters
Receive notifications when new entries are published.