3,020 houses for sale in Greater Geelong with 3 bedrooms

Enjoy Central Relaxed Modern Living
View photo
House · for sale
Request Details
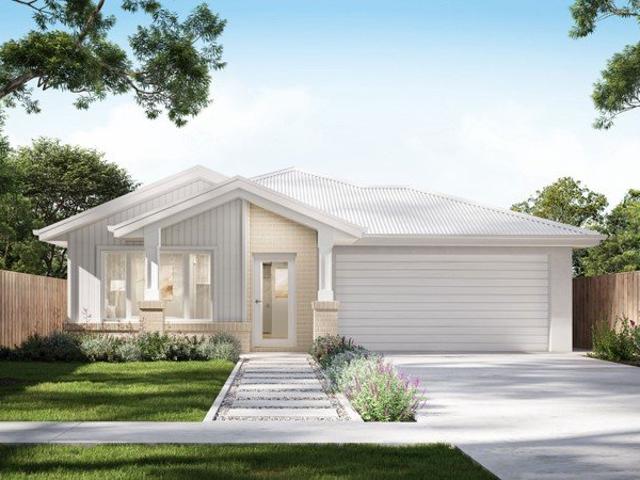
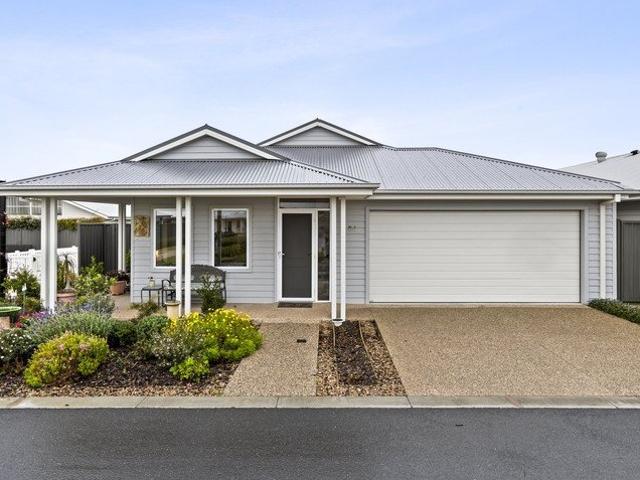
Enjoy Central Relaxed Modern Living
Greater Geelong
· 3 Bedrooms · 2 Baths · House
· Equipped kitchen
Greater Geelong · 3 Bedrooms · 2 Baths · House · Equipped kitchen
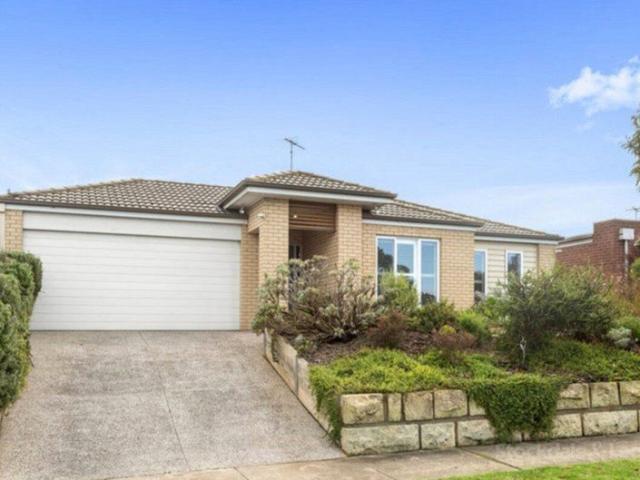
Centrally positioned to community facilities this three-bedroom home is sure to impress. Inside, the open-plan layout is complemented by a ducted air-conditioning and heating for all year-round comfort, ceiling fans, raked ceilings, and hybrid timber flooring, creating a stylish and low-maintenance home ready to enjoy. Enjoy relaxed modern living - the kitchen is designed for both functionality and style. Featuring pendant lighting, sleek stone benchtops, electric induction cooktop with rangehood, electric wall oven, dishwasher, ample storage, and a large island bench ideal for meal preparation and casual dining. Overlooking the open-plan living area, it allows you to stay connected with family and guests while entertaining with ease, making it the true heart of the home. The three carpeted bedrooms each have ceiling fans. The master bedroom incorporates a walk in robe leading through to the private ensuite and bedroom 2 includes a built in robe. Complementing the home's easy-living ap
Request Details
A Waterfront Life Without Compromise
View photo
Townhouse · for sale
Request Details
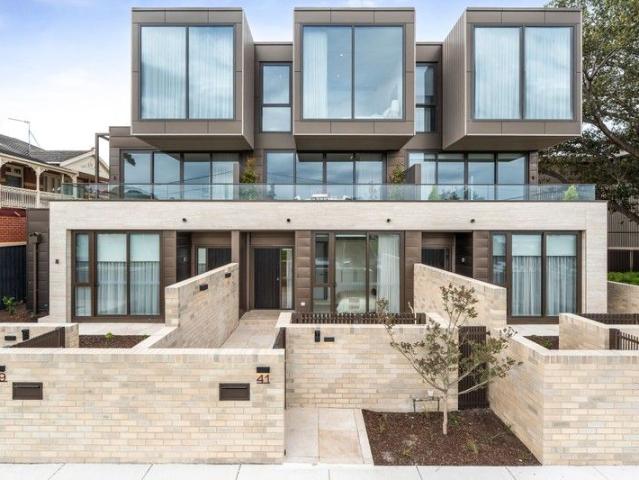
A Waterfront Life Without Compromise
Greater Geelong
· 3 Bedrooms · 2 Baths · Townhouse
· Balcony
Greater Geelong · 3 Bedrooms · 2 Baths · Townhouse · Balcony
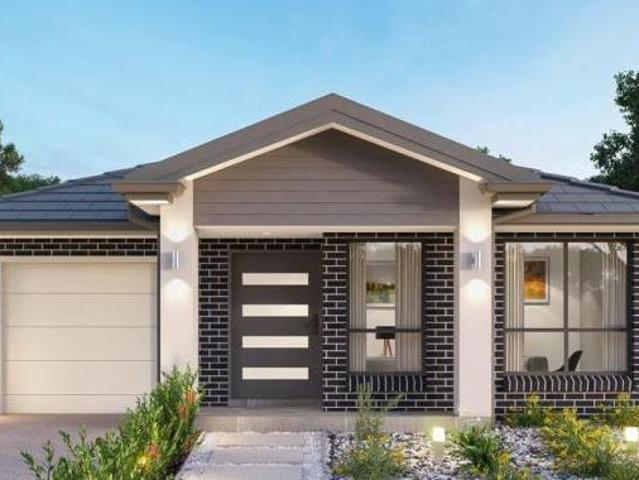
Positioned within Geelong's most coveted new waterfront development, this exceptional townhouse at Stella Maris, Rippleside delivers an incomparable standard of coastal refinement. With uninterrupted panoramic views stretching across Corio Bay, this home embodies beauty, serenity and enduring sophistication. With it's own Bay Street frontage, this newly completed three-level residence rises above the waterfront, capturing vistas of Corio Bay, St Helens Park and the Geelong skylinean address that truly elevates everyday living. The mid-level open-plan living zone forms the core of the home, seamlessly blending indooroutdoor spaces and framing sweeping water views. The front balcony opens to endless coastal outlooks, while the rear terraceconnected through servery windowswelcomes northern light, creating the perfect environment for relaxed mornings or lively entertaining. Inside, premium natural materials define the interiors, from wool carpet and extra-wide engineered oak flooring to ma
Request Details
Build your first home in Armstrong Creek
View photo
Terraced House · for sale
Request Details
Build your first home in Armstrong Creek
Greater Geelong
· 3 Bedrooms · 2 Baths · Terraced House
· Equipped kitchen
Greater Geelong · 3 Bedrooms · 2 Baths · Terraced House · Equipped kitchen
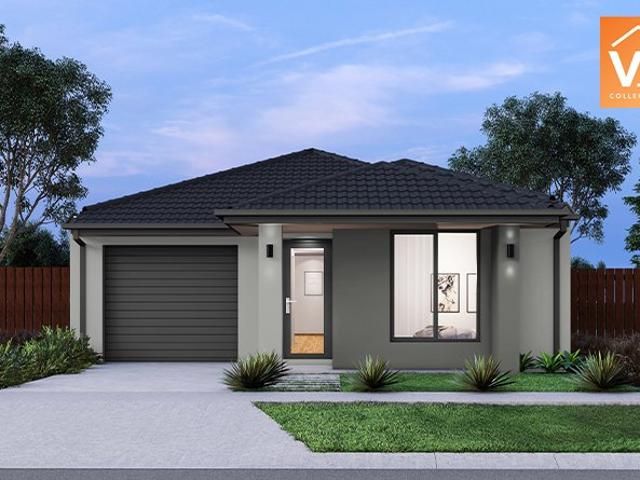
Buying your first home should feel straightforward.This house and land package from Mayde Homes keeps things simple. A modern layout, practical spaces, and a home designed for how you actually live.Open-plan living, a well-sized kitchen, and comfortable bedrooms give you the right balance of space and privacy. It's easy to picture how it all comes together.Set within Warralily, you'll be part of an established Armstrong Creek community with parks, schools, walking tracks and local shopping close by. You're also only a short drive to Geelong and the Surf Coast.Thoughtfully selected inclusions, so you don't need to add a thing:FHOG appliedCOLORBOND® steel roof20mm mineral surface benchtops to kitchen and bathroomsAll-electric appliances and 3.5kW solar includedWater-resistant laminate and upgraded carpet throughoutLED downlights to all living areasMinimum two split systems plus whole-home heatingFixed site costs and developer requirements included7-star energy rating across all orientati
Request Details
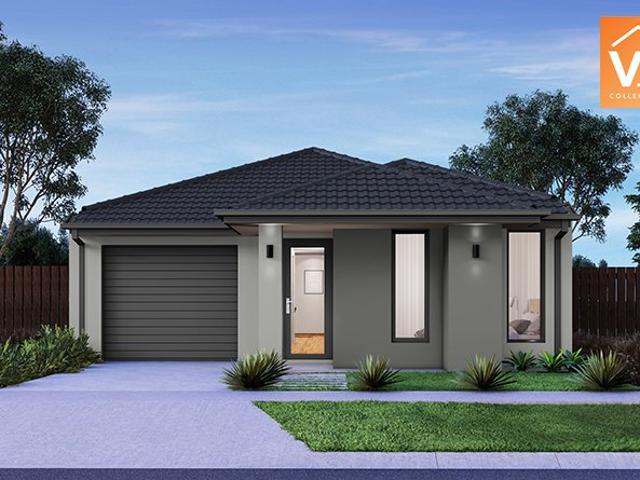
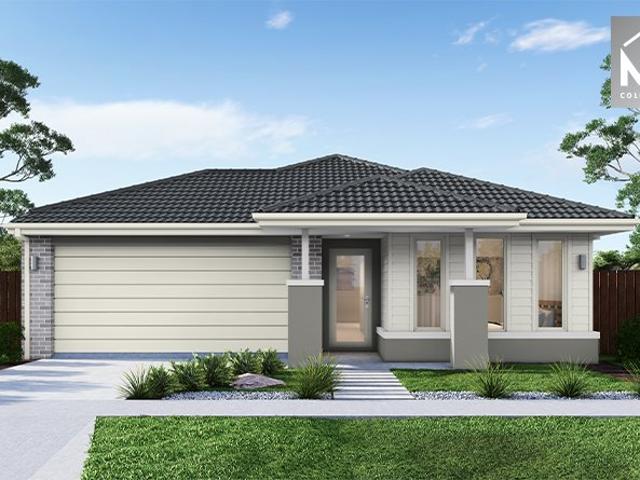
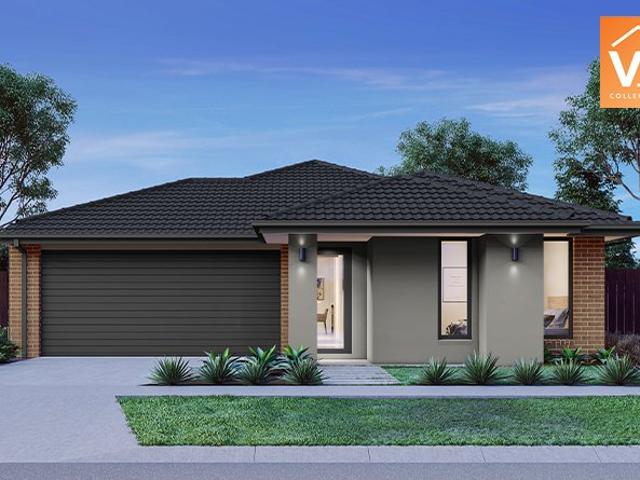
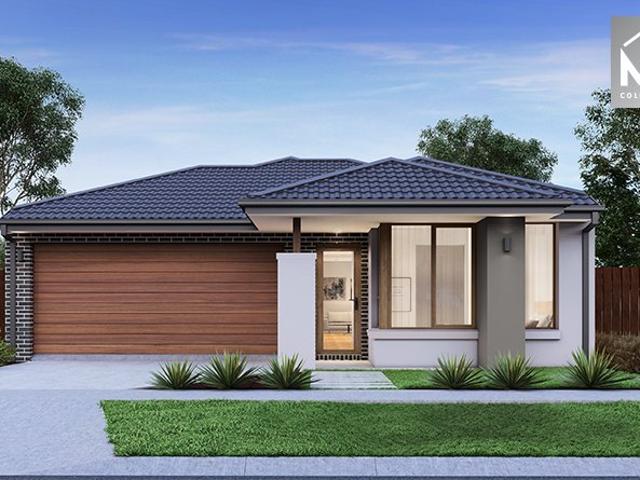
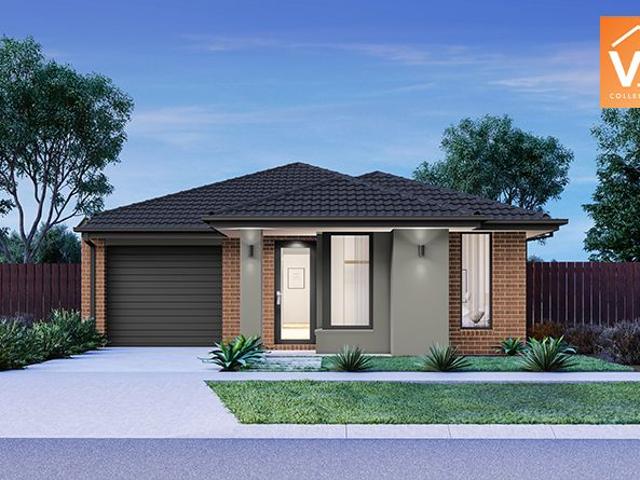
Mimosa Homes Proudly Presents the Locksley 131
View photo
Terraced House · for sale
Request Details
New
Mimosa Homes Proudly Presents the Locksley 131
Greater Geelong
· 3 Bedrooms · 2 Baths · Terraced House
Greater Geelong · 3 Bedrooms · 2 Baths · Terraced House
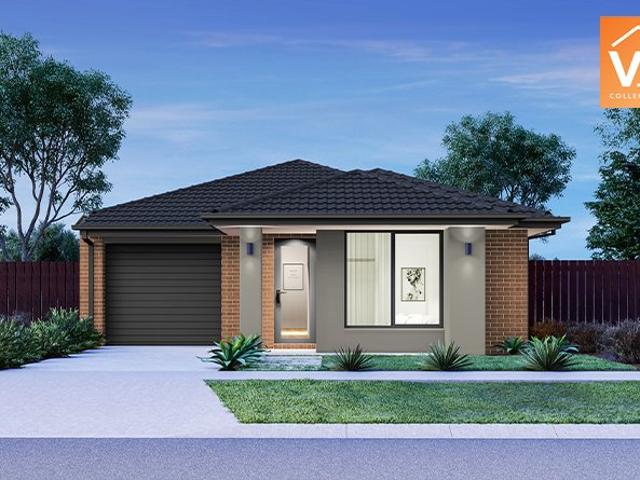
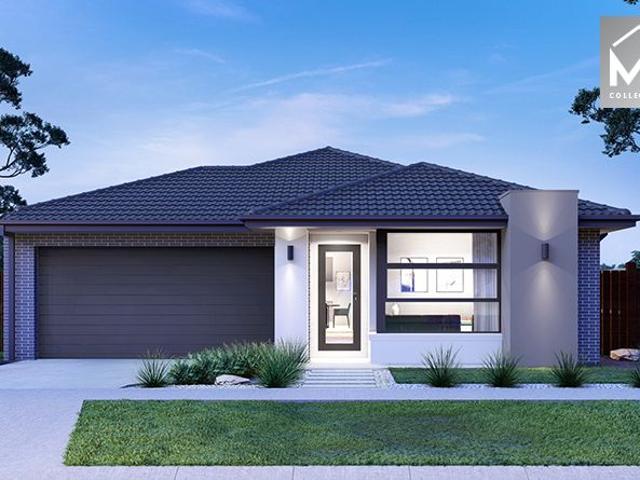
Mimosa Homes House and Land Package Includes:-FRONT LANDSCAPING, LETTERBOX, CLOTHESLINE, DRIVEWAY, BLINDS- Inclusive of site costs & connections with H1 class slab as per standard inclusions!- 50 Year Structural Warranty!- Quality floor coverings throughout entire home!- Double Glazed Awning windows!- 600mm S/S upright oven and cook top with S/S canopy rangehood!- Pre Priced upgrades and more!CALL BUILDER DIRECT!Images, facades and floorplans are for illustrative purposes only and may diff er from the final product. Mimosa Homes may amend plans, specifications, inclusions and pricing without notice. All V Collection House & Land Packages are subject to a final siting and compliance assessment under the Small Lot Housing Code and relevant design guidelines. Buyers must not purchase land based on this package or information until a Mimosa Homes siting assessment confirms suitability. Additional factors such as PSI reports, site and soil conditions, neighbouring properties, easements and
Request Details
A solid home, a great location, a smart opportunity
View photo
House · for sale
Request Details
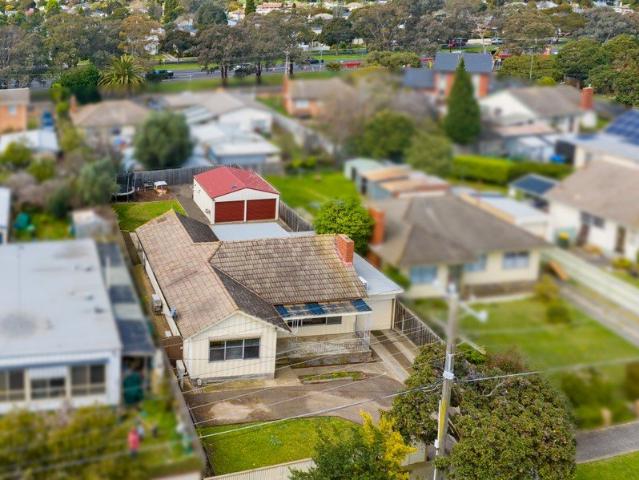
A solid home, a great location, a smart opportunity
Greater Geelong
· 3 Bedrooms · 1 Bath · House
· Parking
Greater Geelong · 3 Bedrooms · 1 Bath · House · Parking
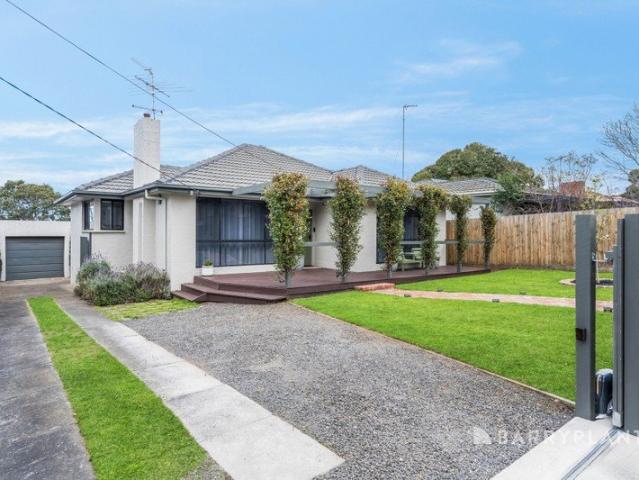
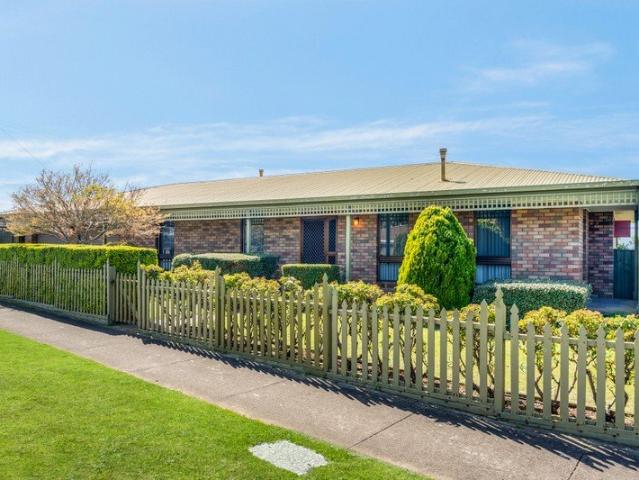
Set on a generous 573sqm (approx.) 24 Indiana Avenue presents an excellent opportunity for first home buyers and investors alike. For first home buyers, this is a chance to secure a solid home on a substantial block in an established part of Corio, with plenty of scope to make it your own over time. For investors, the combination of a three-bedroom home, sizeable landholding, strong local amenity and convenient public transport makes this a property worth considering for a long-term investment strategy. The home offers three good sized bedrooms, including a walk-in robe, an open plan meal and living area with floorboards. A large lock up garage, generous off-street parking and side and rear access add further practicality. Conveniently located close to schools, childcare, local shops, public transport and Corio train station, with Corio Village and Geelong CBD within easy reach, this property offers the space, convenience and potential that make it a great opportunity. Key Features 573
Request Details
Only 350 Metres to the Beach !
View photo
House · for sale
Request Details
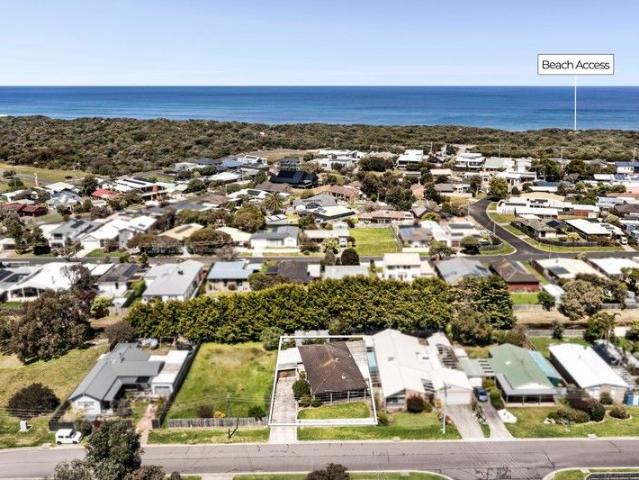
Only 350 Metres to the Beach !
Greater Geelong
· 3 Bedrooms · 2 Baths · House
· Garden
Greater Geelong · 3 Bedrooms · 2 Baths · House · Garden
Peacefully positioned at the end of a quiet cul-de-sac in the ever-popular Collendina pocket of Ocean Grove, this solid brick beauty delivers the relaxed coastal lifestyle so many dream of. Set on a generous 578m² (approx.) allotment with a prized north-facing aspect, the home is bathed in natural light and offers an inviting, low-maintenance base just moments from the ocean. With the beach a mere 350 metres from your door, this property epitomises location, location, location. Start your mornings with a refreshing walk along the shoreline, then wander up for coffee and a delicious breakfast at the much-loved Dawn Café. On warm afternoons, the iconic Collendina Hotel awaits, offering live music and a sunny, relaxed beer garden - all just a short stroll from home. The sturdy brick residence features a functional, neat floor plan with plenty of scope for future extension or renovation if desired (STCA). The main family room enjoys generous proportions, enhanced by lovely east and north g
Request Details
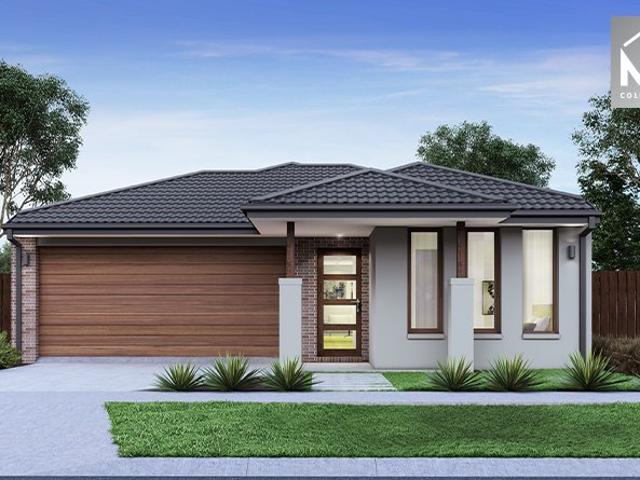
Mimosa Homes Proudly Presents the Heyfield 177
View photo
Terraced House · for sale
Request Details
New
Mimosa Homes Proudly Presents the Heyfield 177
Greater Geelong
· 3 Bedrooms · 2 Baths · Terraced House
· Equipped kitchen
Greater Geelong · 3 Bedrooms · 2 Baths · Terraced House · Equipped kitchen
The Heyfield 177 House and Land Package! Mimosa Homes New Added Value Inclusions: - Inclusive of site costs & connections with H1 class slab as per standard inclusions! - 50 year Structural Warranty! - Quality floor coverings throughout entire home! - Higher ceilings 2550mm to ground floor! - Double Glazed Awning windows! - LED Downlights to entire home! - Vitrified Compact Surface benchtop to kitchen, bathroom & ensuite! - 600mm S/S upright oven and cook top with S/S canopy rangehood! - Stainless steel Dishwasher and Microwave - 7 star energy! - Flexible floor plans & so much more! CALL BUILDER DIRECT! All plans and facades are indicative only and may change. Mimosa Homes may amend plans, specifications, and prices without notice. Package prices are based on a standard facade, standard inclusions, and suitable land availability, excluding developer/estate requirements. Facade and inclusion images may show non standard items not included in the price. Dimensions are approximate. Landsc
Request Details
A Light Filled Belmont Charmer with Space & Style
View photo
House · for sale
Request Details
A Light Filled Belmont Charmer with Space & Style
Greater Geelong
· 3 Bedrooms · 2 Baths · House
· Equipped kitchen
Greater Geelong · 3 Bedrooms · 2 Baths · House · Equipped kitchen
There is an undeniable charm to 11 Cambra Road, Belmont, where a beautifully updated interior, abundant natural light and a warm, inviting atmosphere come together to create a home that is both comfortable and versatile. Set on approximately 604m², this delightful three bedroom residence offers a thoughtful floorplan with separate living and dining zones, two bathrooms and a well appointed kitchen that connects effortlessly with the everyday living spaces. Renovated and updated internally, the home provides the comfort of modern improvements while retaining the character and appeal that gives it such a welcoming feel. Three well proportioned bedrooms provide comfortable accommodation, while the separate living and dining areas offer flexibility for families, couples or those simply wanting defined spaces to relax and entertain. The home's natural light enhances its sense of warmth throughout, creating an easy going atmosphere that feels instantly homely. Adding another layer of versati
Request Details
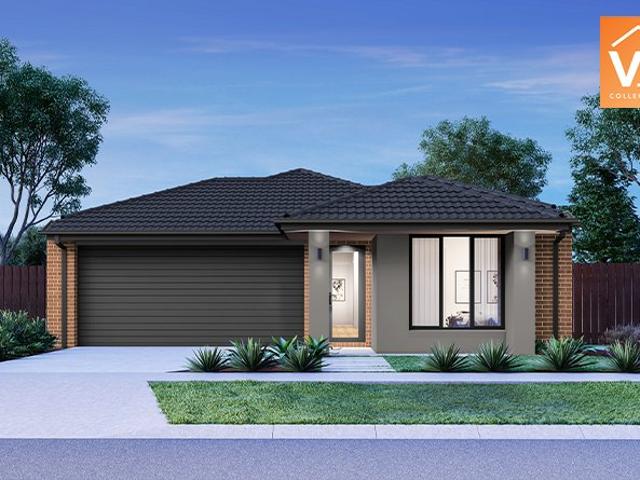
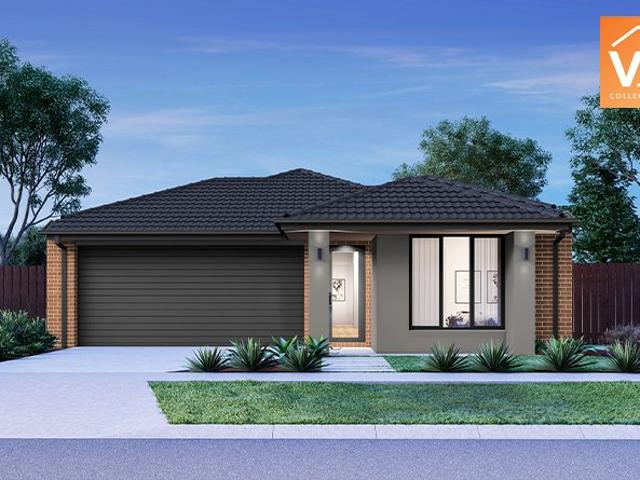
Mimosa Homes Proudly Presents the Longwood 177
View photo
Terraced House · for sale
Request Details
Mimosa Homes Proudly Presents the Longwood 177
Greater Geelong
· 3 Bedrooms · 2 Baths · Terraced House
Greater Geelong · 3 Bedrooms · 2 Baths · Terraced House
Mimosa Homes House and Land Package Includes:- Inclusive of site costs & connections with H1 class slab as per standard inclusions!- ALL ELECTRIC-FRONT LANDSCAPING, LETTERBOX, CLOTHESLINE, BLINDS, DRIVEWAY-heating and cooling-7.5 Star-Design GuidelinesImages, facades and floorplans are for illustrative purposes only and may diff er from the final product. Mimosa Homes may amend plans, specifications, inclusions and pricing without notice. All V Collection House & Land Packages are subject to a final siting and compliance assessment under the Small Lot Housing Code and relevant design guidelines. Buyers must not purchase land based on this package or information until a Mimosa Homes siting assessment confirms suitability. Additional factors such as PSI reports, site and soil conditions, neighbouring properties, easements and developer or council requirements may also affect the ability to construct the selected design. Mimosa Homes accepts no liability for land suitability or purchasing
Request Details
Mimosa Homes Proudly Presents the Enfield 210
View photo
Terraced House · for sale
Request Details
Mimosa Homes Proudly Presents the Enfield 210
Greater Geelong
· 3 Bedrooms · 2 Baths · Terraced House
· Equipped kitchen
Greater Geelong · 3 Bedrooms · 2 Baths · Terraced House · Equipped kitchen
The Enfield 210 House and Land Package! Mimosa Homes New Added Value Inclusions: - 50 Year Structural Warranty! - Inclusive of site costs & connections with H1 class slab as per standard inclusions! - Quality floor coverings throughout entire home! - Higher ceilings 2550mm to ground floor! - Double Glazed Awning windows! - LED Downlights to entire home! - Fibre Optic Provision! - Vitrified Compact Surface benchtop to kitchen, bathroom & ensuite! - 900mm S/S upright oven and cook top with S/S canopy rangehood! - Stainless steel Dishwasher and Microwave with trim kit! - 7 star energy! - Flexible floor plans & so much more! CALL BUILDER DIRECT! All plans and facades are indicative only and may change. Mimosa Homes may amend plans, specifications, and prices without notice. Package prices are based on a standard facade, standard inclusions, and suitable land availability, excluding developer/estate requirements. Facade and inclusion images may show non standard items not included in the pr
Request Details
Belmont Charm on a Generous Corner Allotment
View photo
House · for sale
Request Details
New
Belmont Charm on a Generous Corner Allotment
Greater Geelong
· 3 Bedrooms · 1 Bath · House
· Equipped kitchen
Greater Geelong · 3 Bedrooms · 1 Bath · House · Equipped kitchen
Set on an expansive 635sqm (approx.) corner allotment in the ever-popular suburb of Belmont, this charming brick home presents an exciting opportunity for growing families, first home buyers, downsizers and savvy investors alike. Surrounded by beautifully established gardens, the home offers a peaceful and private setting with the comfort of being ready to move straight in and enjoy, while also providing plenty of scope to further enhance or personalise over time. Ideally positioned in a convenient pocket, this is a wonderful opportunity to secure a home with space, character and exciting future potential. Offering a well-designed layout with plenty of space for everyday living, the home features three generous bedrooms, with two fitted with built-in robes and the main bedroom enjoying the added convenience of a walk-in robe and direct access to the main bathroom. A separate powder room further enhances the home's practicality. Bathed in natural light, the kitchen, living and dining ar
Request Details
Sleek Contemporary Living, Course Side Lifestyle
View photo
House · for sale
Request Details
Sleek Contemporary Living, Course Side Lifestyle
Greater Geelong
· 3 Bedrooms · 2 Baths · House
Greater Geelong · 3 Bedrooms · 2 Baths · House
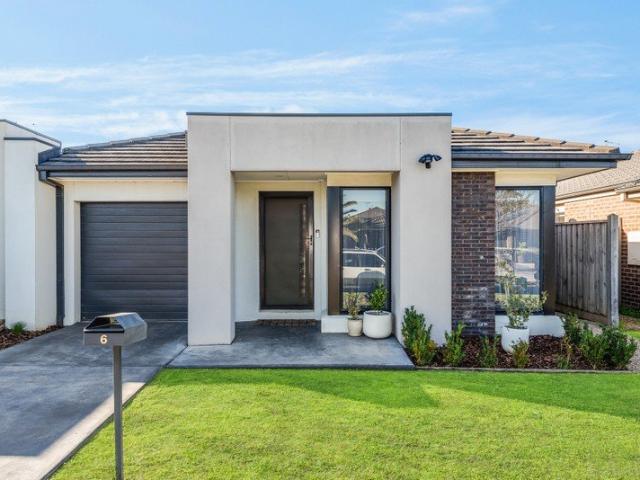
Set in the coveted Golf Course Estate, this contemporary home is thoughtfully designed for effortless living and perfectly positioned for lifestyle. Featuring light filled open plan living, tasteful interiors and modern comfort, it's immaculately presented and ready to enjoy. Positioned within walking distance of the Separation Street shopping strip, and within minutes of key amenities and attractions including Geelong West's Pakington Street, the CBD and Waterfront, the central location offers outstanding convenience. Just a short stroll to the local bus stop, three minutes (approx.) from North Geelong Station and five minutes (approx.) from the Ring Road, enjoy course side tranquility with seamless access to everyday essentials. Set in a tree lined street, the modern façade is sleek in design. Inside, stylish neutral interiors create an inviting atmosphere throughout. Off the entry, the main bedroom features soft sheers, a ceiling fan, walk in robes and a tastefully presented ensuite
Request Details
Corner Site, Development Potential on 689sqm approx
View photo
House · for sale
Request Details
Corner Site, Development Potential on 689sqm approx
Greater Geelong
· 3 Bedrooms · 1 Bath · House
· Equipped kitchen
Greater Geelong · 3 Bedrooms · 1 Bath · House · Equipped kitchen
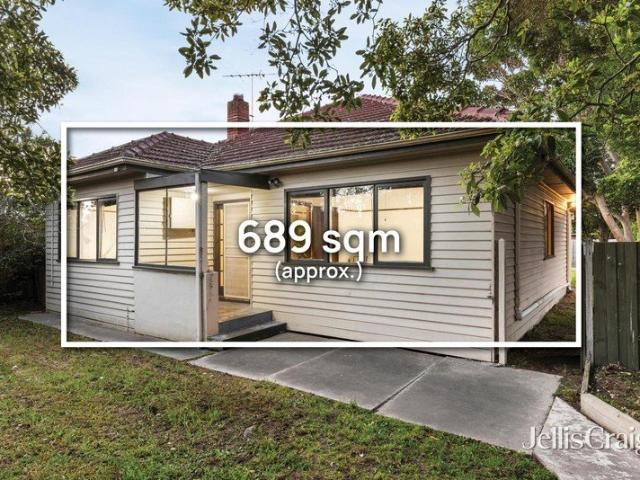
Whether you're searching for your first home, looking to add to your investment portfolio or seeking a property with genuine multi unit development potential, 7 Dorcas Street, Newcomb presents an exciting opportunity in a well-connected and increasingly popular location. Set on a substantial 689m² (approx.) corner allotment with dual street frontages, this established weatherboard home offers a combination of comfortable accommodation, generous outdoor space and exciting possibilities for the future, with the potential for subdivision (STCA). The existing home provides a practical floorplan, beginning with a welcoming entry and comfortable front living room before flowing through to the central kitchen and meals area. Three bedrooms are positioned throughout the home, with the accommodation serviced by a central bathroom. A separate laundry and additional WC add further practicality, while the dining area provides a natural connection between the kitchen and the home's living spaces. O
Request Details
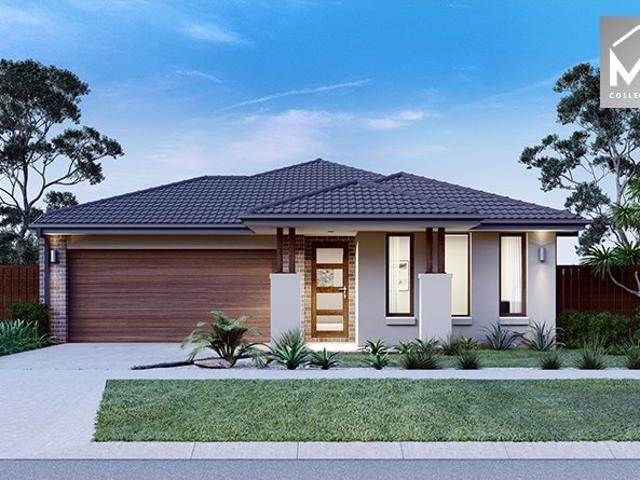
Mimosa Homes Proudly Presents the Baynton 143
View photo
Terraced House · for sale
Request Details
Mimosa Homes Proudly Presents the Baynton 143
Greater Geelong
· 3 Bedrooms · 2 Baths · Terraced House
Greater Geelong · 3 Bedrooms · 2 Baths · Terraced House
Mimosa Homes House and Land Package Includes: - Inclusive of site costs & connections with H1 class slab as per standard inclusions! - 50 Year Structural Warranty! - Quality floor coverings throughout entire home! - Double Glazed Awning windows! - 600mm S/S upright oven and cook top with S/S canopy rangehood! - Pre Priced upgrades and more! CALL BUILDER DIRECT! Images, facades and floorplans are for illustrative purposes only and may diff er from the final product. Mimosa Homes may amend plans, specifications, inclusions and pricing without notice. All V Collection House & Land Packages are subject to a final siting and compliance assessment under the Small Lot Housing Code and relevant design guidelines. Buyers must not purchase land based on this package or information until a Mimosa Homes siting assessment confirms suitability. Additional factors such as PSI reports, site and soil conditions, neighbouring properties, easements and developer or council requirements may also affect th
Request Details
BEAUTIFULLY DESIGNED AND IMMACULATELY PRESENTED HOME
View photo
House · for sale
Request Details
BEAUTIFULLY DESIGNED AND IMMACULATELY PRESENTED HOME
Greater Geelong
· 3 Bedrooms · 2 Baths · House
· Parking · Fireplace
Greater Geelong · 3 Bedrooms · 2 Baths · House · Parking · Fireplace
Showcasing a beautiful design and immaculate presentation, this delightful home offers fabulous comfort and style. The stunning open plan living space enjoys abundant natural light and a beautiful gas log fireplace creating a lovely ambience. The generous dining area flows out to the side courtyard, bringing the outdoors in. There a three spacious bedrooms with robes including main bedroom with walk in robe and ensuite, making the home ideal for those looking to downsize or young families looking for a new place to call home. A second living area at the front of the home is perfect for relaxing or a home office. This brilliant home also features a double garage for secure parking and storage. Positioned in a quiet location in Portarlington with beautiful beaches, boutique stores and the ferry to Melbourne, don't miss your opportunity to view this delightful home. Disclaimer: Information contained on any marketing material, website or other portal should not be relied upon. You should m
Request Details
For Rent 3 Bedroom House LEOPOLD VIC DS104893836
View photo
House · for sale
$ 585,000
For Rent 3 Bedroom House LEOPOLD VIC DS104893836
Greater Geelong
· 3 Bedrooms · 2 Baths · House
Greater Geelong · 3 Bedrooms · 2 Baths · House
Explore this exciting real estate opportunity located in the vibrant area of LEOPOLD. This property is currently priced at AUD585000. A fantastic chance to acquire property in a sought-after location. Whether you are looking for a new location or a significant acquisition, this listing warrants serious consideration. Review all the details and imagine the possibilities. Contact us today for more information!
$ 585,000
Mimosa Homes Proudly Presents the Locksley 131
View photo
Terraced House · for sale
Request Details
Mimosa Homes Proudly Presents the Locksley 131
Greater Geelong
· 3 Bedrooms · 2 Baths · Terraced House
Greater Geelong · 3 Bedrooms · 2 Baths · Terraced House
Mimosa Homes House and Land Package Includes: - Inclusive of site costs & connections with H1 class slab as per standard inclusions! - 50 Year Structural Warranty! - Quality floor coverings throughout entire home! - Double Glazed Awning windows! - 600mm S/S upright oven and cook top with S/S canopy rangehood! - Pre Priced upgrades and more! CALL BUILDER DIRECT! Images, facades and floorplans are for illustrative purposes only and may diff er from the final product. Mimosa Homes may amend plans, specifications, inclusions and pricing without notice. All V Collection House & Land Packages are subject to a final siting and compliance assessment under the Small Lot Housing Code and relevant design guidelines. Buyers must not purchase land based on this package or information until a Mimosa Homes siting assessment confirms suitability. Additional factors such as PSI reports, site and soil conditions, neighbouring properties, easements and developer or council requirements may also affect th
Request Details
Mimosa Homes Proudly Presents the Jamieson 176
View photo
Terraced House · for sale
Request Details
Mimosa Homes Proudly Presents the Jamieson 176
Greater Geelong
· 3 Bedrooms · 2 Baths · Terraced House
· Equipped kitchen
Greater Geelong · 3 Bedrooms · 2 Baths · Terraced House · Equipped kitchen
The Jamieson 176 House and Land Package! Mimosa Homes New Added Value Inclusions: - Inclusive of site costs & connections with H1 class slab as per standard inclusions! - 50 year Structural Warranty! - Quality floor coverings throughout entire home! - Higher ceilings 2550mm to ground floor! - Double Glazed Awning windows! - LED Downlights to entire home! - Vitrified Compact Surface benchtop to kitchen, bathroom & ensuite! - 600mm S/S upright oven and cook top with S/S canopy rangehood! - Stainless steel Dishwasher and Microwave - 7 star energy! - Flexible floor plans & so much more! CALL BUILDER DIRECT! All plans and facades are indicative only and may change. Mimosa Homes may amend plans, specifications, and prices without notice. Package prices are based on a standard facade, standard inclusions, and suitable land availability, excluding developer/estate requirements. Facade and inclusion images may show non standard items not included in the price. Dimensions are approximate. Landsc
Request Details
Mimosa Homes Proudly Presents the Boho 161
View photo
Terraced House · for sale
Request Details
Mimosa Homes Proudly Presents the Boho 161
Greater Geelong
· 3 Bedrooms · 2 Baths · Terraced House
Greater Geelong · 3 Bedrooms · 2 Baths · Terraced House
Mimosa Homes House and Land Package Includes: - Inclusive of site costs & connections with H1 class slab as per standard inclusions! - 50 Year Structural Warranty! - Quality floor coverings throughout entire home! - Double Glazed Awning windows! - 600mm S/S upright oven and cook top with S/S canopy rangehood! - Pre Priced upgrades and more! CALL BUILDER DIRECT! Images, facades and floorplans are for illustrative purposes only and may diff er from the final product. Mimosa Homes may amend plans, specifications, inclusions and pricing without notice. All V Collection House & Land Packages are subject to a final siting and compliance assessment under the Small Lot Housing Code and relevant design guidelines. Buyers must not purchase land based on this package or information until a Mimosa Homes siting assessment confirms suitability. Additional factors such as PSI reports, site and soil conditions, neighbouring properties, easements and developer or council requirements may also affect th
Request Details
Mimosa Homes Proudly Presents the Darley 178
View photo
Terraced House · for sale
Request Details
Mimosa Homes Proudly Presents the Darley 178
Greater Geelong
· 3 Bedrooms · 2 Baths · Terraced House
· Equipped kitchen
Greater Geelong · 3 Bedrooms · 2 Baths · Terraced House · Equipped kitchen
The Darley 178 House and Land Package! Mimosa Homes New Added Value Inclusions: - Inclusive of site costs & connections with H1 class slab as per standard inclusions! - 50 Year Structural Warranty! - Quality floor coverings throughout entire home! - Higher ceilings 2550mm to ground floor! - Double Glazed Awning windows! - LED Downlights to entire home! - Vitrified Compact Surface benchtop to kitchen, bathroom & ensuite! - 600mm S/S upright oven and cook top with S/S canopy rangehood! - Stainless steel Dishwasher and Microwave - 7 star energy! - Flexible floor plans & so much more! CALL BUILDER DIRECT! All plans and facades are indicative only and may change. Mimosa Homes may amend plans, specifications, and prices without notice. Package prices are based on a standard facade, standard inclusions, and suitable land availability, excluding developer/estate requirements. Facade and inclusion images may show non standard items not included in the price. Dimensions are approximate. Landscap
Request Details
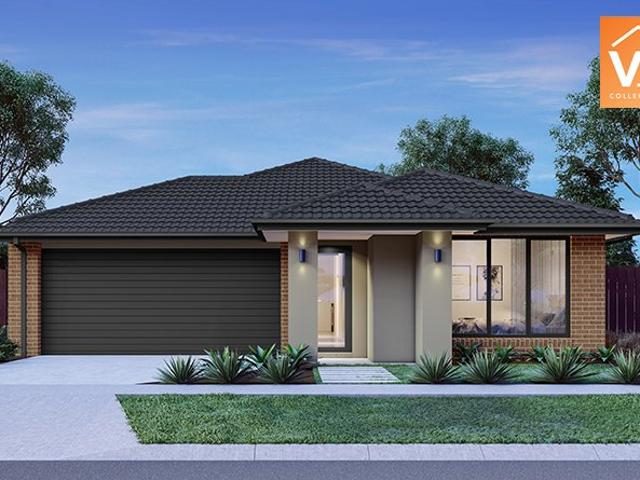
Mimosa Homes Proudly Presents the Longwood 177
View photo
Terraced House · for sale
Request Details
Mimosa Homes Proudly Presents the Longwood 177
Greater Geelong
· 3 Bedrooms · 2 Baths · Terraced House
Greater Geelong · 3 Bedrooms · 2 Baths · Terraced House
Mimosa Homes House and Land Package Includes: - Inclusive of site costs & connections with H1 class slab as per standard inclusions! - 50 Year Structural Warranty! - Quality floor coverings throughout entire home! - Double Glazed Awning windows! - 600mm S/S upright oven and cook top with S/S canopy rangehood! - Pre Priced upgrades and more! CALL BUILDER DIRECT! Images, facades and floorplans are for illustrative purposes only and may diff er from the final product. Mimosa Homes may amend plans, specifications, inclusions and pricing without notice. All V Collection House & Land Packages are subject to a final siting and compliance assessment under the Small Lot Housing Code and relevant design guidelines. Buyers must not purchase land based on this package or information until a Mimosa Homes siting assessment confirms suitability. Additional factors such as PSI reports, site and soil conditions, neighbouring properties, easements and developer or council requirements may also affect th
Request Details
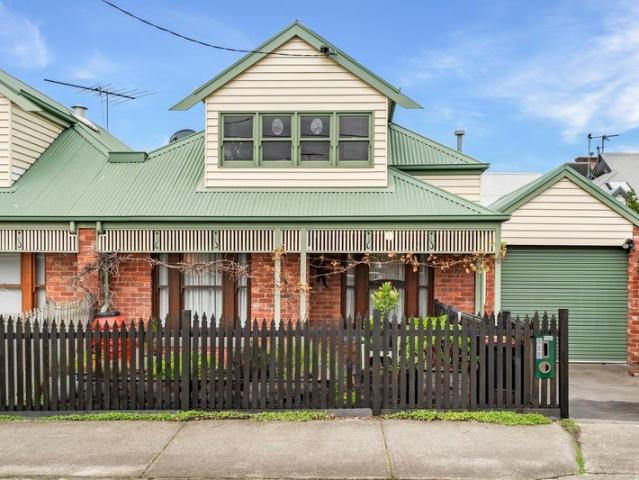
More Than Meets the Eye
View photo
House · for sale
Request Details
More Than Meets the Eye
Greater Geelong
· 3 Bedrooms · 1 Bath · House
· Equipped kitchen
Greater Geelong · 3 Bedrooms · 1 Bath · House · Equipped kitchen
Positioned in one of Geelong West's most tightly held and desirable streets, 233 Hope Street is anything but ordinary. Combining timeless character, thoughtful modern updates and exceptional energy efficiency, this is a home that offers something genuinely different. Just moments from Pakington Street's renowned cafés, restaurants and boutique shopping, with the CBD, waterfront, parks and Melbourne-bound transport all close by. Beautifully presented throughout, the home showcases high ceilings, warm timber tones and light-filled interiors, complemented by quality finishes and a beautifully renovated bathroom. Adding further flexibility is a bedroom and bathroom downstairs, ideal for guests, a home office, extended family or those seeking convenient single-level living. At the heart of the home, the stylish kitchen features stunning timber cabinetry, quality appliances and excellent storage, flowing effortlessly into the living and dining spaces. The home's exceptional efficiency is a m
Request Details
Mimosa Homes Proudly Presents the Boho 161
View photo
Terraced House · for sale
Request Details
New
Mimosa Homes Proudly Presents the Boho 161
Greater Geelong
· 3 Bedrooms · 2 Baths · Terraced House
Greater Geelong · 3 Bedrooms · 2 Baths · Terraced House
Mimosa Homes House and Land Package Includes:- FRONT LANDSCAPING, LETTERBOX, CLOTHESLINE, BLINDS -HEATING/ COOLING-ALL ELECTRIC-Inclusive of site costs & connections with H1 class slab as per standard inclusions!- 50 Year Structural Warranty!- Quality floor coverings throughout entire home!- Double Glazed Awning windows!- 600mm S/S upright oven and cook top with S/S canopy rangehood!- Pre Priced upgrades and more!Images, facades and floorplans are for illustrative purposes only and may diff er from the final product. Mimosa Homes may amend plans, specifications, inclusions and pricing without notice. All V Collection House & Land Packages are subject to a final siting and compliance assessment under the Small Lot Housing Code and relevant design guidelines. Buyers must not purchase land based on this package or information until a Mimosa Homes siting assessment confirms suitability. Additional factors such as PSI reports, site and soil conditions, neighbouring properties, easements and
Request Details
The Lonsdale | Display Home now open!
View photo
House · for sale
Request Details
The Lonsdale | Display Home now open!
Greater Geelong
· 3 Bedrooms · 2 Baths · House
· Parking · Equipped kitchen
Greater Geelong · 3 Bedrooms · 2 Baths · House · Parking · Equipped kitchen
No Stamp Duty or Exit Fee (DMF). Retain your Capital Gains and move with certainty^ with Stockland Halcyon. The Lonsdale is designed for flexibility, with a true third bedroom that makes hosting family or friends easy. Whether used for guests, hobbies or additional storage, this extra space adds real long-term value. The light-filled living area remains open and connected, with enough room to entertain comfortably without feeling oversized for everyday living. Key features include: Three bedrooms and two bathrooms Dedicated guest room or flexible third bedroom Spacious open plan kitchen and living Outdoor alfresco for entertaining Secure garage & ample storage options Halcyon Horizon is a welcoming over 55s community in Armstrong Creek, created for those ready to enjoy a simpler and more relaxed way of living. At the heart of the community is the new $14.5m Clubhouse, a place to catch up with neighbours, stay active or simply unwind. With Geelong, the Surf Coast and everyday essentials
Request Details
Well Maintained Family Home
View photo
House · for sale
Request Details
New
Well Maintained Family Home
Greater Geelong
· 3 Bedrooms · 1 Bath · House
· Parking · Equipped kitchen
Greater Geelong · 3 Bedrooms · 1 Bath · House · Parking · Equipped kitchen
After having been owned and occupied by the same family for 60 years, this immaculate home hits the market for the first time. Super neat and maintained for the duration, it's rare to find homes of this era in this condition. Ideally located and set on a large land allotment of 597 sqm (approx.), it offers scope for future expansion or to add additional living quarters (STCA). Comprised of: Three good-sized bedrooms Large open plan dining and living space with access to the kitchen through attractive sliding glass doors Updated bathroom with separate toilet 3.75 kwh rooftop solar and exterior roller shutters Great garage with workshop and an additional carport Having received constant care and maintenance since built new in 1962, this home presents as a perfect starter for those looking to get into the market or for investors looking for a set and forget opportunity. Walking distance to local shopping and the Norlane Recreation Centre's swimming pool and library and only minutes to the
Request Details
Contemporary Coastal Living or Retreat
View photo
House · for sale
Request Details
Contemporary Coastal Living or Retreat
Greater Geelong
· 3 Bedrooms · 2 Baths · House
· Garden · Equipped kitchen
Greater Geelong · 3 Bedrooms · 2 Baths · House · Garden · Equipped kitchen
Nestled within one of Ocean Grove's peaceful and tightly held pockets, this beautifully presented residence captures the essence of effortless Bellarine living. Blending low-maintenance style with everyday practicality, it presents an exceptional opportunity for small families, downsizers, retirees, or those seeking a relaxed coastal investment. Beyond its charming street appeal, the home opens to a light-filled interior where a desirable north-facing rear yard enhances the spacious open-plan living and dining area. Quality timber flooring flows throughout, while the contemporary kitchen is appointed with expansive stone benchtops, quality appliances, abundant storage, a generous walk-in pantry, and the added convenience of a walk-in linen cupboard accessed via the spacious laundry-perfectly designed for everyday functionality. The spacious master suite offers a peaceful retreat complete with a built-in robes and modern ensuite, while two additional bedrooms are serviced by a well-appo
Request Details
Coastal Luxury Redefined Fully Renovated & Holiday Ready
View photo
House · for sale
Request Details
Coastal Luxury Redefined Fully Renovated & Holiday Ready
Greater Geelong
· 3 Bedrooms · 1 Bath · House
· Air conditioning · Equipped kitchen
Greater Geelong · 3 Bedrooms · 1 Bath · House · Air conditioning · Equipped kitchen
Showcasing an exceptional standard of renovation and just 300 metres from the shoreline, this refined coastal residence delivers effortless luxury, modern efficiency and an enviable beachside lifestyle. Designed for those who appreciate quality, comfort and low-maintenance living, this beautifully transformed home is perfectly suited as an upscale holiday retreat or elegant permanent residence. Every element of the home has been thoughtfully upgraded, including new wiring, a new meter box and designer LED lighting throughout. Climate comfort is assured year-round with a 10.4kW Daikin reverse cycle air conditioning and heating system, enhanced by Boral Gold roof insulation and commercial-grade new windows. A Rinnai instantaneous hot water system completes the home's premium infrastructure. At the centre of the home, the stunning new kitchen makes a bold statement with 2-pac cabinetry, engineered stone benchtops and sophisticated marble tiling, complemented by a luxury Zip Tap providing
Request Details
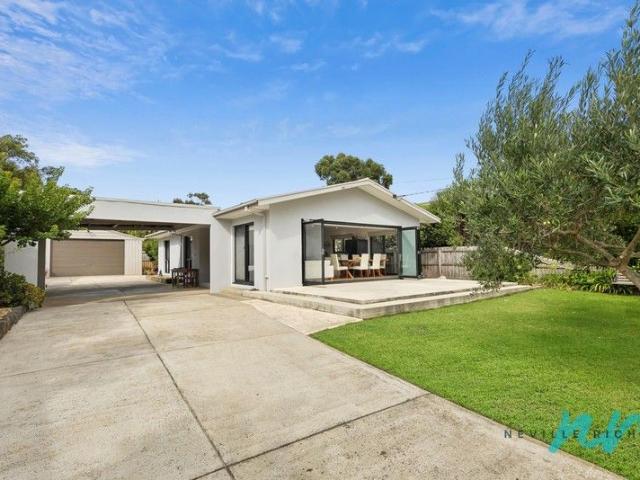
Charming Cottage on a massive 1,182sqm allotment
View photo
House · for sale
Request Details
Charming Cottage on a massive 1,182sqm allotment
Greater Geelong
· 3 Bedrooms · 1 Bath · House
· Equipped kitchen
Greater Geelong · 3 Bedrooms · 1 Bath · House · Equipped kitchen
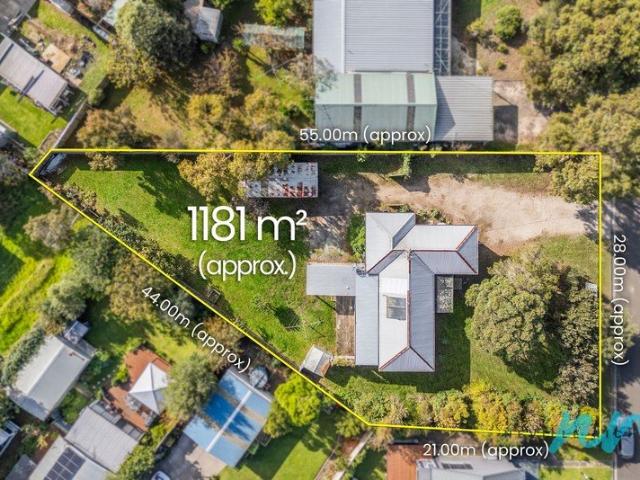
Situated on a superb 1,182m2 (approx.) allotment this property is sure to be of great interest to developers, investors or those looking for room to move. Multi-unit developments have proven to be lucrative in St Leonards so do not miss your opportunity to redevelop this stellar allotment. The three-bedroom home that currently stands on the site offers plenty of space for a larger family entertaining with two spacious living areas opening on to a sunny rear deck and alfresco area. The open-plan kitchen/dining room is a great to entertain with the original hard wood floors adding great character.. The kitchen features a wall oven, electric cook-top, dishwasher as well as plenty of bench and cupboard space. The family room adjacent the kitchen/dining area is the centre point of the home and large windows allow plenty of natural light into the room, keeping the room bright and fresh. This family room opens to a sunroom at the rear of the home providing a great location to watch the kids p
Request Details
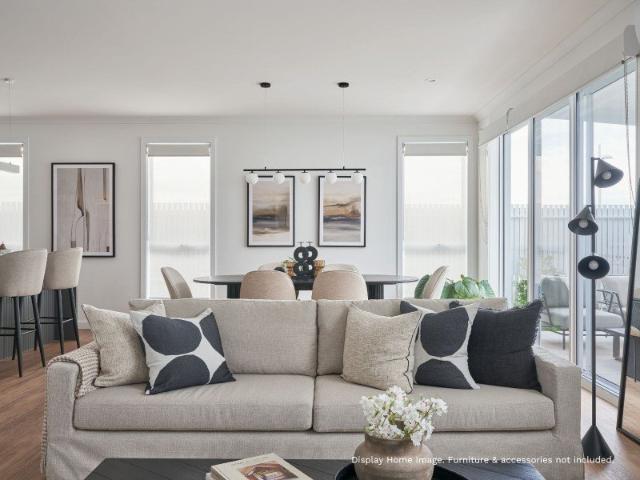
Mimosa Homes Proudly Presents the Lyndale 159
View photo
Terraced House · for sale
Request Details
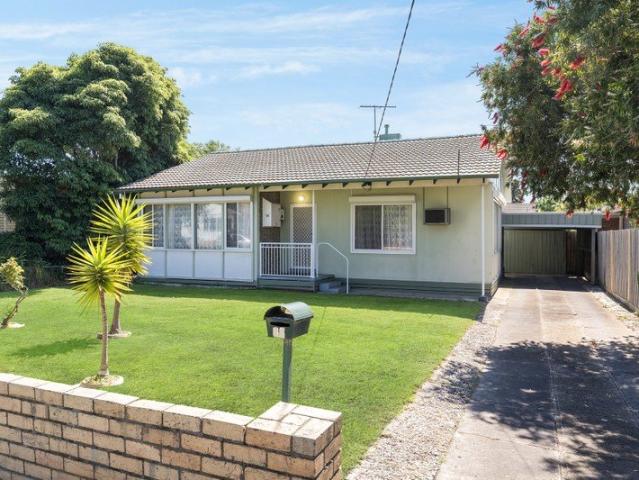
New
Mimosa Homes Proudly Presents the Lyndale 159
Greater Geelong
· 3 Bedrooms · 2 Baths · Terraced House
· Equipped kitchen
Greater Geelong · 3 Bedrooms · 2 Baths · Terraced House · Equipped kitchen
The Lyndale 159 House and Land Package! Mimosa Homes New Added Value Inclusions: - 50 Year Structural Warranty! - Inclusive of site costs & connections with H1 class slab as per standard inclusions! - Quality floor coverings throughout entire home! - Higher ceilings 2550mm to ground floor! - Double Glazed Awning windows! - LED Downlights to entire home! - Fibre Optic Provision! - Vitrified Compact Surface benchtop to kitchen, bathroom & ensuite! - 600mm S/S upright oven and cook top with S/S canopy rangehood! - Stainless steel Dishwasher and Microwave with trim kit! - 7 star energy! - Flexible floor plans & so much more! CALL BUILDER DIRECT! All plans and facades are indicative only and may change. Mimosa Homes may amend plans, specifications, and prices without notice. Package prices are based on a standard facade, standard inclusions, and suitable land availability, excluding developer/estate requirements. Facade and inclusion images may show non standard items not included in the pr
Request Details
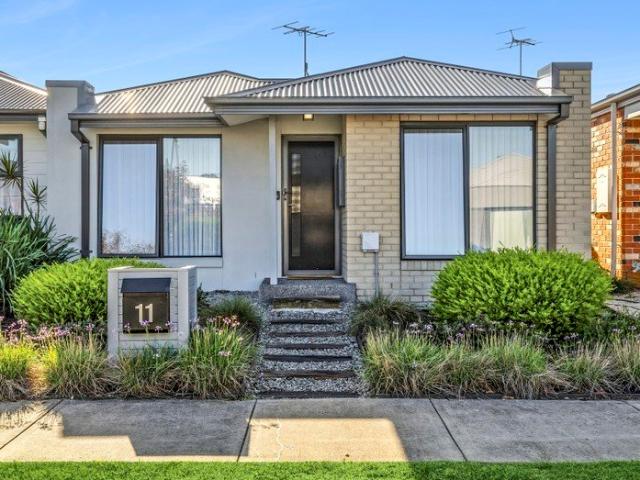
Mimosa Homes Proudly Presents the Baynton 143
View photo
Terraced House · for sale
Request Details
Mimosa Homes Proudly Presents the Baynton 143
Greater Geelong
· 3 Bedrooms · 2 Baths · Terraced House
Greater Geelong · 3 Bedrooms · 2 Baths · Terraced House
Mimosa Homes House and Land Package Includes: - Inclusive of site costs & connections with H1 class slab as per standard inclusions! - 50 Year Structural Warranty! - Quality floor coverings throughout entire home! - Double Glazed Awning windows! - 600mm S/S upright oven and cook top with S/S canopy rangehood! - Pre Priced upgrades and more! CALL BUILDER DIRECT! Images, facades and floorplans are for illustrative purposes only and may diff er from the final product. Mimosa Homes may amend plans, specifications, inclusions and pricing without notice. All V Collection House & Land Packages are subject to a final siting and compliance assessment under the Small Lot Housing Code and relevant design guidelines. Buyers must not purchase land based on this package or information until a Mimosa Homes siting assessment confirms suitability. Additional factors such as PSI reports, site and soil conditions, neighbouring properties, easements and developer or council requirements may also affect th
Request Details
Get email alerts

Don't miss out: be the first to know about new properties

The alert was correctly created

On subscribing you accept the conditions of use and the privacy policy
Alert
Receive new ads in your inbox
Save this search
Receive alerts for new listings

We'll send you an email when we have new properties for: "Houses for sale in Greater Geelong with 3 bedrooms"

The alert was correctly created

Little River, Greater Geelong
Leopold
Get email alerts and be the first to see new listings
Required field
On subscribing I accept the terms of the privacy policy
Perfect! You'll soon start receiving new listings via email
Alert
Receive an email when we have new ads for Houses for sale in Greater Geelong with 3 bedrooms
Save this search
Filters

Bedrooms

Size (m²)

m²
m²

Price

$
$

Property type

Bathrooms

Clear all filters
Receive notifications when new entries are published.