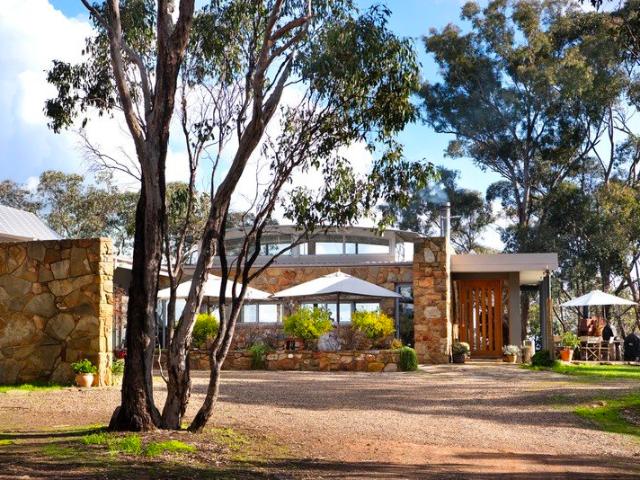
257 houses for sale in Gower

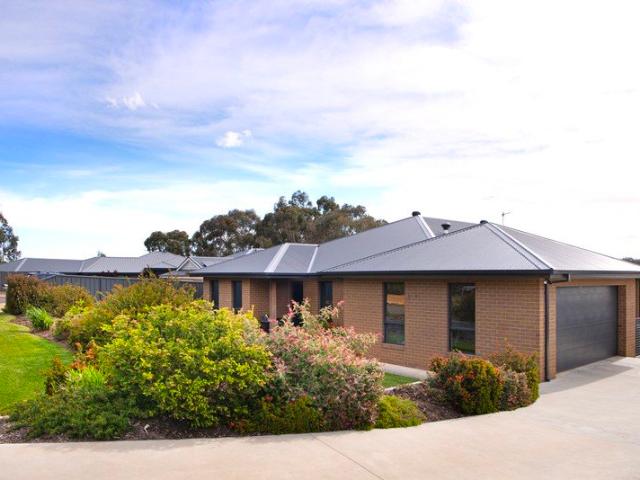
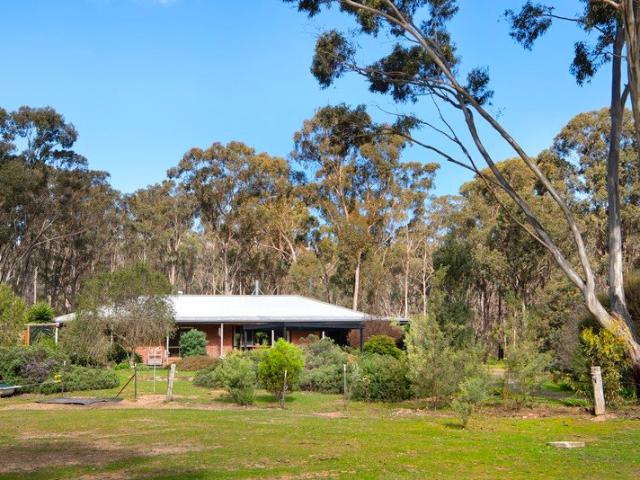
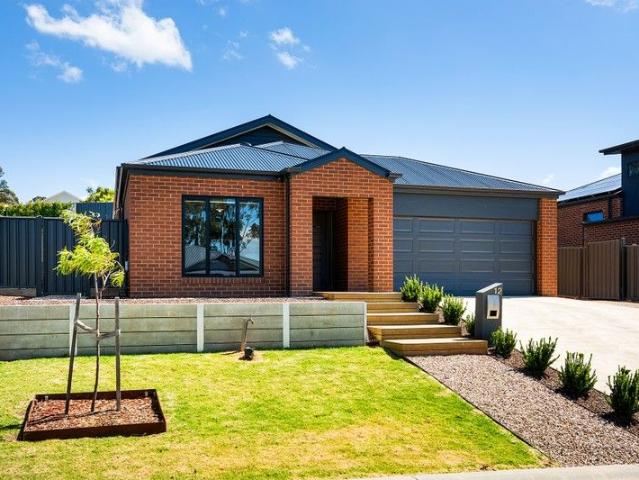
Modern Family Living
View photo
House · for sale
Request Details
Modern Family Living
Gower
· 4 Bedrooms · 2 Baths · House
· Garden · Patio · Equipped kitchen
Gower · 4 Bedrooms · 2 Baths · House · Garden · Patio · Equipped kitchen
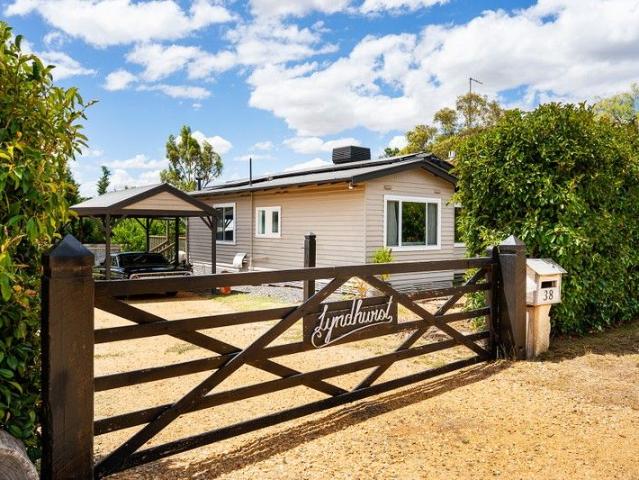
Completed in 2022 and set within the popular McKenzie Hill community, this spacious four-bedroom home offers modern family living just six minutes from Castlemaine. Positioned on a generous 867sqm (approx.) allotment with beautifully designed Liam Brightlandscaped gardens, side access for a caravan or boat, and a sunny north-facing terraced backyard, this property delivers comfort, convenience and space in equal measure. Designed for families, the home features a large open-plan kitchen, dining and living area that captures abundant northern light and flows seamlessly to an outdoor patio, ideal for entertaining and everyday relaxation. The kitchen features a wrap-around bench for casual dining, a gas cooktop, an undermount oven, a dishwasher, and a pantry, providing both functionality and a welcoming central hub for the home. A dedicated theatre room provides a superb second living space, perfect for movie nights, gaming, or a quiet retreat from the main living areas. Accommodation inc
Request Details
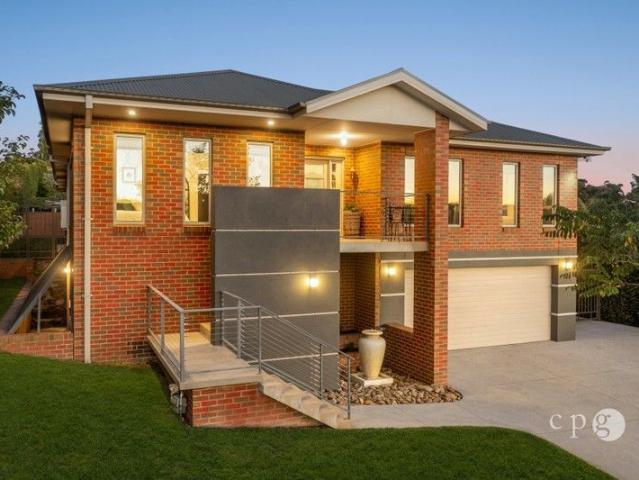
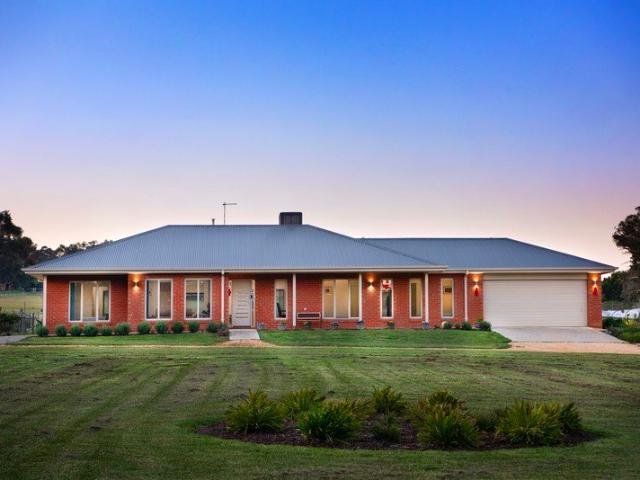
Elevated Family Living with Sweeping Views on 1,397m²
View photo
House · for sale
Request Details
Elevated Family Living with Sweeping Views on 1,397m²
Gower
· 5 Bedrooms · 3 Baths · House
· Fireplace · Equipped kitchen
Gower · 5 Bedrooms · 3 Baths · House · Fireplace · Equipped kitchen
Positioned high on the hill in sought-after Campbells Creek, this substantial and beautifully appointed residence delivers exceptional space, privacy and lifestyle on a generous 1,397m² allotment. Thoughtfully designed to capture sweeping views across the surrounding landscape, the home offers over 420m² of versatile living, perfect for growing families or those who love to entertain. A welcoming entry introduces the home's refined interiors, where quality finishes, high ceilings and large windows combine to create light-filled spaces throughout. At the heart of the home, the expansive open-plan kitchen, dining and living area forms a stunning hub for everyday living. The contemporary kitchen features stone benchtops, quality appliances, abundant storage and a large island bench ideal for casual meals or entertaining. Multiple living zones provide flexibility for family life, including a formal lounge with fireplace, a generous central living room, and a dedicated study. Accommodation
Request Details
Space, quality & versatility on a generous 1515m2 allotment with excellent workshop
View photo
House · for sale
Request Details
Space, quality & versatility on a generous 1515m2 allotment with excellent workshop
Gower
· 3 Bedrooms · 2 Baths · House
· Equipped kitchen
Gower · 3 Bedrooms · 2 Baths · House · Equipped kitchen
Designed for modern living with a clear focus on comfort and practicality, this stylish three-bedroom residence offers space, flexibility, and a layout that works just as well for everyday life as it does for entertaining. At the centre of the home, an expansive open-plan kitchen anchors the living and dining domain, offering exceptional bench space and a natural gathering point for family and guests. Well-appointed with quality appliances, it includes a 900mm Smeg induction cooktop, two Beko pyrolytic ovens, a Beko dishwasher, and a Schweigen silent range hood, along with a plumbed water point for the fridge. The walk-in pantry provides excellent storage and direct internal access to the double garage-an everyday convenience that streamlines busy routines. Two generous living areas complement this space, allowing flexibility for both relaxed family living and a separate lounge or media zone. The main bedroom is thoughtfully designed as a private retreat, complete with generous his and
Request Details
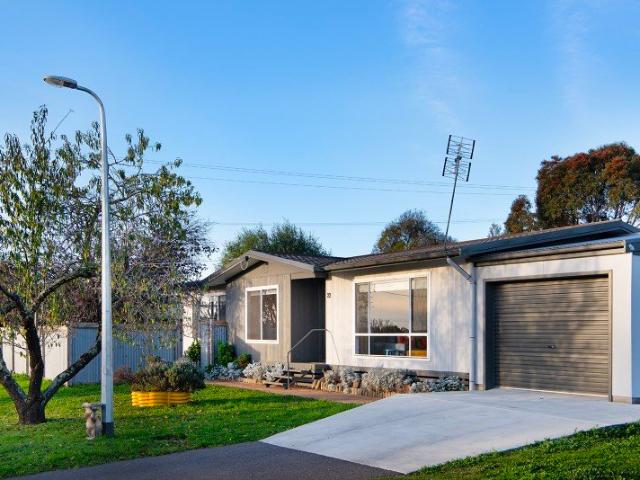
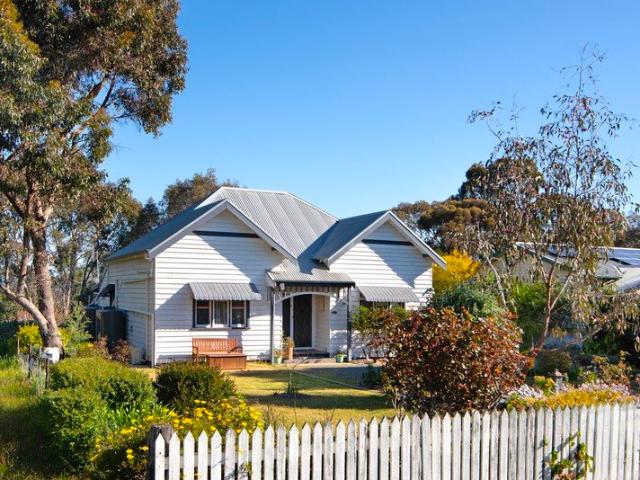
Sunlit style, future potential and a country town atmosphere to love
View photo
House · for sale
Request Details
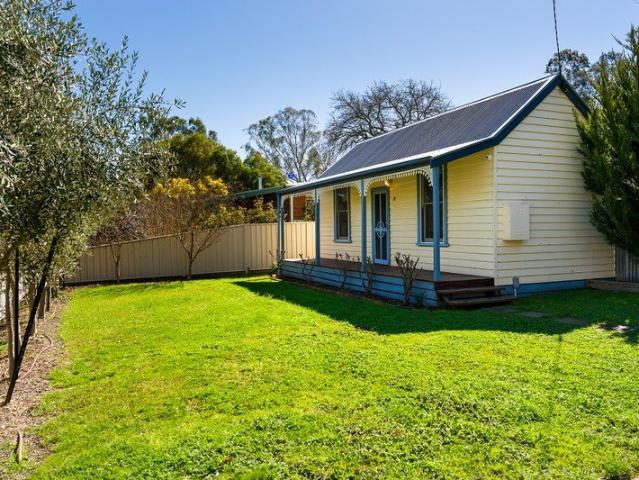
Sunlit style, future potential and a country town atmosphere to love
Gower
· 3 Bedrooms · 1 Bath · House
· Parking · Equipped kitchen
Gower · 3 Bedrooms · 1 Bath · House · Parking · Equipped kitchen
There's an ease to this renovated cottage that feels immediately welcoming - sunlight pouring through large windows, open-plan living designed for modern life, and a generous sense of space. This property delivers the rare combination of move-in-ready comfort with exciting future flexibility on a substantial allotment with subdivision potential (STCA). The heart of the home is the bright open living and dining zone, where oversized windows frame the outdoors and create a warm, airy atmosphere throughout the day. A thoughtfully updated kitchen connects beautifully to the living spaces, while refreshed flooring, blinds and bathroom renovations ensure the home feels cohesive, fresh and ready to enjoy from day one. Three comfortable bedrooms provide relaxed accommodation, making the home equally suited to first-home buyers, downsizers, families or investors seeking a low-maintenance property with broad appeal. Outside, the lifestyle offering continues with a single garage attached the hous
Request Details
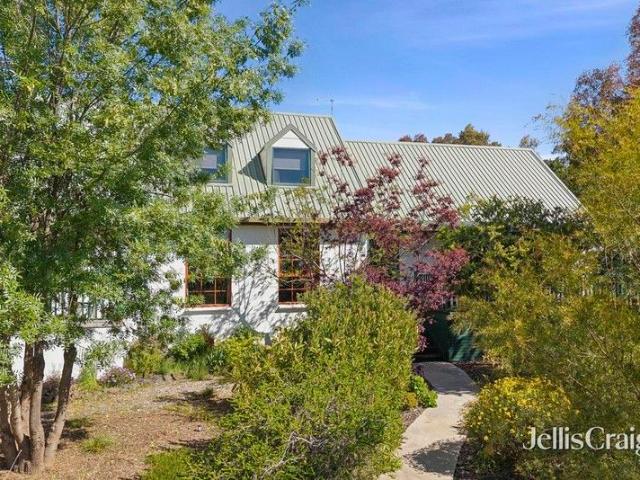
Stylish family home with self contained studio in a delightful garden setting
View photo
House · for sale
Request Details
Stylish family home with self contained studio in a delightful garden setting
Gower
· 4 Bedrooms · 3 Baths · House
· Garden · Patio
Gower · 4 Bedrooms · 3 Baths · House · Garden · Patio
A generous corner block of 2026sqm (over half an acre) nestled at the foot of Mt Tarrangower Reserve is the site of this elegant family home. Surrounded by landscaped gardens and with views across to Mt Tarrangower, every attention to detail has been exacted in order to deliver an enviable lifestyle. Occupying centre stage on the block, the dual level, rendered home with gabled Colourbond roof and dormer windows boasts a wide, north-facing front verandah entrance with L-shaped return. The interior is warm and welcoming with timber-lined ceilings and exposed beams, natural light streaming in to fill generous formal and informal living and dining spaces. Large glass door from the meals area open to a covered, rear verandah running along the home's length, overlooking landscaped gardens with flowering gums, bottle brush and many other decorative native plants. Set within the gardens is a lovely paved, pergola-topped alfresco patio, perfect for outdoor relaxation and entertainment. At the
Request Details
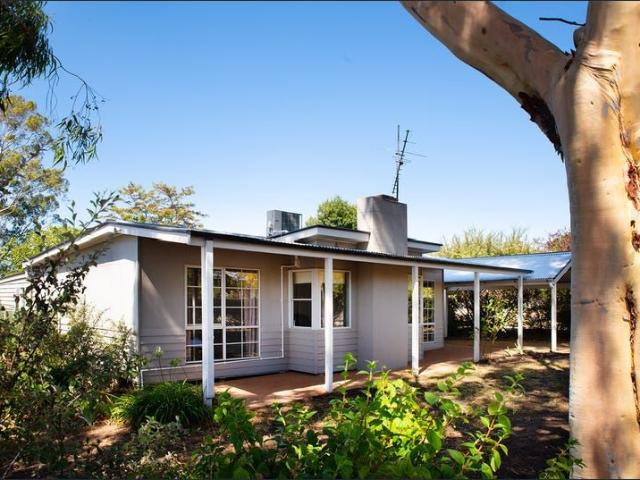
Maldon Investment, First Home, Weekender or Downsizer
View photo
House · for sale
Request Details
Maldon Investment, First Home, Weekender or Downsizer
Gower
· 3 Bedrooms · 1 Bath · House
· Garden · Equipped kitchen
Gower · 3 Bedrooms · 1 Bath · House · Garden · Equipped kitchen
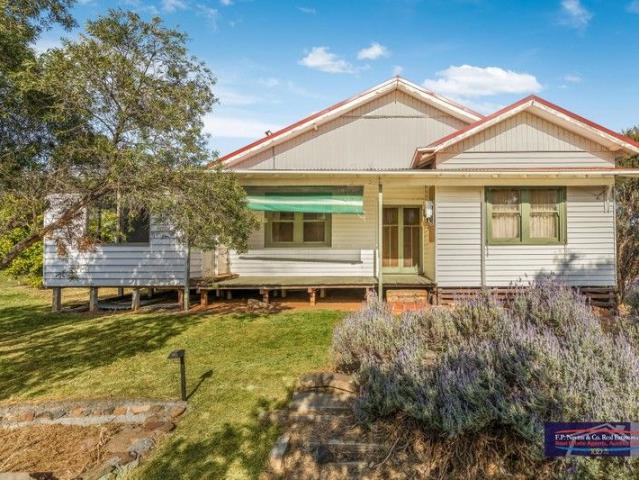
Located in a quiet residential area close to the hospital and primary school and with views of Mt Tarrangower this inviting 1950's home offers a timber kitchen with electric cooking and fire place with overmantel, central dining area with timber dado and skylight and formal lounge with open fire place. Polished timber floors feature through the living areas. There is a bathroom, front and rear porches and 2 bedrooms, one with walk in robe. A third rear bedroom/second living area features glass sliding doors to the generous rear garden that includes lush laws, lovely shade and fruit trees and a large workshop. Currently leased to a secure tenant or purchase with vacant possession. Ideal weekender or first home located only 800m from the historic township centre. Situated on a generous 1012m2 block. Call Ian Riley anytime on 0438 065 666 for more details
Request Details
A Classic Cottage, Close to Town
View photo
House · for sale
Request Details
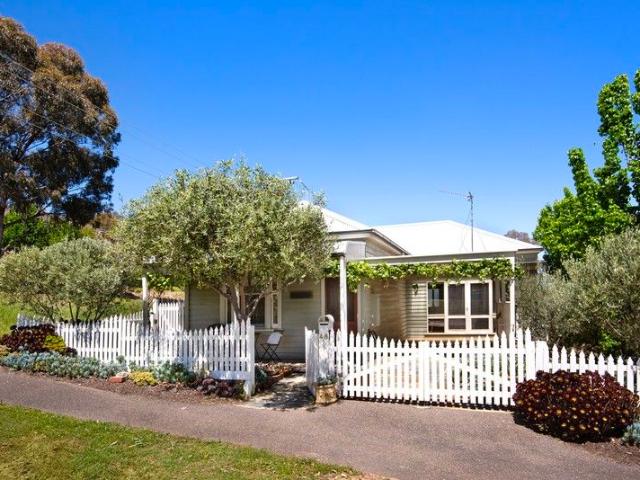
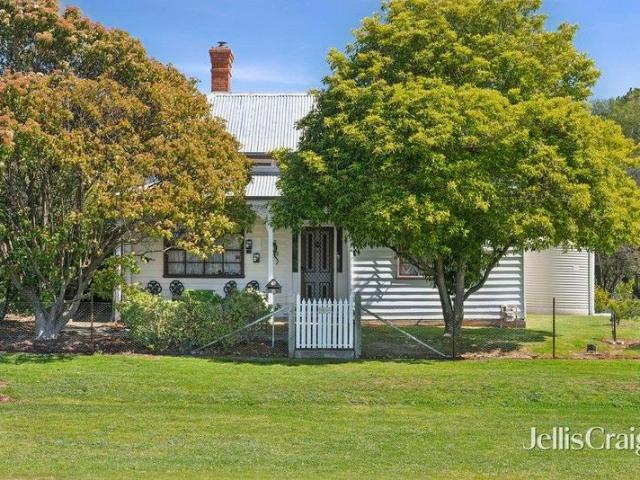
A Classic Cottage, Close to Town
Gower
· 3 Bedrooms · 1 Bath · House
· Garden · Equipped kitchen
Gower · 3 Bedrooms · 1 Bath · House · Garden · Equipped kitchen
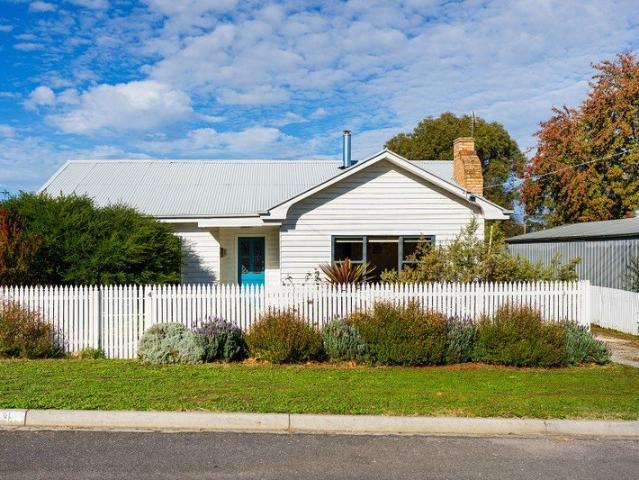
Set behind an olive hedge and picket-style fence, this double-fronted three-bedroom weatherboard cottage offers period charm, a home studio and a genuinely central Castlemaine address. Inside, the central living room has a raked ceiling and a gas heater set into a timber surround. The home then opens up at the rear to a spacious, north-facing kitchen, dining and second living area, laid over polished concrete floors. The kitchen offers a gas cooktop, under-mount oven and a wrap-around bench that suits casual dining, while the second living space includes a split system and direct access to a covered alfresco area, overlooking a back garden shaded by oaks at its rear boundary. Three bedrooms sit within the original part of the cottage, two with built-in robes, all finished with timber floorboards and double-hung windows. The updated bathroom includes a shower, toilet and vanity. Beside the house, a freestanding studio makes an ideal home office or retreat, with its own timber flooring,
Request Details
Victorian bones, modern life and a garden with purpose 'Hillsvue' circa 1870
View photo
House · for sale
Request Details
Victorian bones, modern life and a garden with purpose 'Hillsvue' circa 1870
Gower
· 4 Bedrooms · 2 Baths · House
· Garden · Patio · Equipped kitchen
Gower · 4 Bedrooms · 2 Baths · House · Garden · Patio · Equipped kitchen
Behind its distinctive bullnose verandah and beautifully established gardens, Hillsvue is a Victorian home rich in original detail, natural light and the kind of considered spaces that make a house work equally well for everyday life and entertaining. Positioned on one of Castlemaine's most admired streets, the location is exceptionally convenient, with the town centre around 700 metres away, along with schools, cafés and Kalimna Park. Inside, the proportions and craftsmanship of the period are immediately apparent. High ceilings, polished Baltic pine floors, pressed metal and timber detailing create a strong sense of place, while generous windows bring northern light deep into the living spaces. The country-style kitchen sits at the centre of the home, with a gas cooktop, dishwasher and generous dining area opening towards the deck and garden. Nearby, the lounge has its own character, with a custom-built bookshelf, northern light and doors opening to the verandah and patio. Three bedr
Request Details
Ranch Style Comfort on 5 Acres with Space, Privacy & Convenience
View photo
House · for sale
Request Details
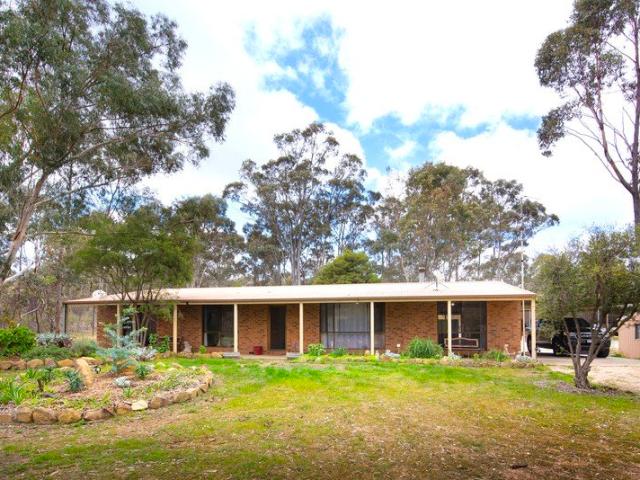
Ranch Style Comfort on 5 Acres with Space, Privacy & Convenience
Gower
· 4 Bedrooms · 2 Baths · House
· Air conditioning · Patio · Equipped kitchen
Gower · 4 Bedrooms · 2 Baths · House · Air conditioning · Patio · Equipped kitchen
Just 5km from town, this substantial 5 acre property offers the freedom of country living with the everyday convenience of being close to shops, schools, golf course and local amenities. The brick veneer ranch style home is designed for relaxed family living, with three bedrooms featuring built in robes, an open plan living and dining area, and a separate family room centred around a wood fire. Air conditioning and ceiling fans add year-round comfort, while the country style kitchen is well equipped with a dishwasher and wall oven. A central bathroom with separate bath and shower, along with a separate WC, completes the home. Outside, verandahs and a pergola covered patio provide plenty of space to settle in and enjoy the acreage, while the expansive grounds offer room for children, animals, gardens or simply the luxury of space. Adding considerable versatility is a separate two room studio/ bungalow, complete with its own ensuite and verandah. Ideal for guests, extended family, workin
Request Details
Country chic meets contemporary living in a quiet country lane
View photo
House · for sale
Request Details
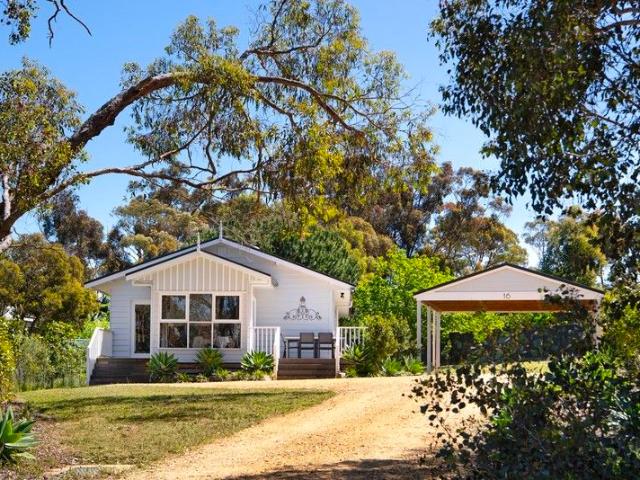
Country chic meets contemporary living in a quiet country lane
Gower
· 3 Bedrooms · 2 Baths · House
· Equipped kitchen
Gower · 3 Bedrooms · 2 Baths · House · Equipped kitchen
Perfectly positioned on the quiet fringe of Maldon, just 1.3km from the historic village centre, 16 Oswald Street is a charming country cottage reimagined with a designer's eye. Behind the classic façade and welcoming front deck, this thoughtfully renovated home unfolds with a sense of calm and cohesion. Every element has been curated to enhance comfort and connection to its rural surrounds. The light-filled kitchen is a standout - showcasing hexagonal splashback tiles, sleek cabinetry, electric cooking, a dishwasher, and the clever integration of a walk-in laundry and pantry space. The adjoining dining area captures tranquil farmland views through generous windows, while the open lounge is equally light and inviting. Three carpeted bedrooms each feature built-in robes, with the main offering a private ensuite. The family bathroom has a distinctly luxe feel, complete with a freestanding bath, an oversized shower, and a palette of soft neutral tiles. Polished floorboards run throughout
Request Details
Characterful country living on a generous 2279 sqm in prime location
View photo
House · for sale
Request Details
Characterful country living on a generous 2279 sqm in prime location
Gower
· 3 Bedrooms · 1 Bath · House
· Garden · Fireplace
Gower · 3 Bedrooms · 1 Bath · House · Garden · Fireplace
At the foot of Mt Tarrangower, picturesque Warnock Street is the setting for this lovely timber and iron cottage on an exceptional half acre corner block in a quiet residential locale. Within walking distance to historic Maldon's town centre and all the amenities and attractions this vibrant town offers, this delightful property has everything you need to live your best life. Much-loved and the very essence of charming Victorian architecture, with its tranquil garden setting, decorative wrought iron lacework across the verandah and large colonial-style windows, the street appeal is instant. Inside, tradition and modernity combine, with timber-lined ceilings, exposed beams and dado paneling to deliver a light and bright, yet warm and welcoming feel while the living is distinctly contemporary. Three queen bedrooms, master with built in robe, flank the entrance hallway. Beyond, is a spacious formal lounge with Heat Charm wood heater set within the original fireplace. The centrally located
Request Details
Character filled 1800s Timber Cottage on nearly an acre 0.96 acre of tranquil garden bliss
View photo
House · for sale
Request Details
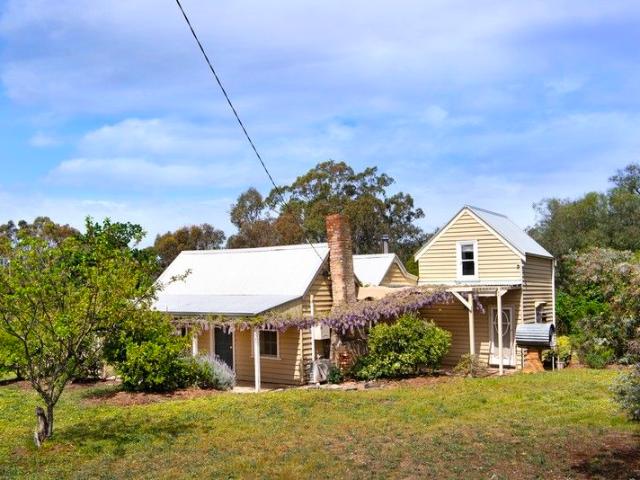
Character filled 1800s Timber Cottage on nearly an acre 0.96 acre of tranquil garden bliss
Gower
· 4 Bedrooms · 1 Bath · House
· Garden · Air conditioning · Equipped kitchen
Gower · 4 Bedrooms · 1 Bath · House · Garden · Air conditioning · Equipped kitchen
Built in the 1800s and framed by gardens that have matured with grace, this timber cottage captures the enduring spirit of country life in historic Maldon. Its wisteria-draped façade welcomes you into a home rich with texture, charm and quiet beauty. Inside, original Baltic pine floors and timber-lined ceilings set a warm tone for relaxed living. The open-plan living room, anchored by a wood heater and reverse-cycle air conditioning, flows to a kitchen featuring timber benchtops, stainless steel appliances and a gas cooktop - a true country kitchen made for conversation and comfort. A quaint front sitting room, dressed in floral wallpaper, offers an intimate retreat, while four bedrooms on the ground level provide space for family or guests. Upstairs, a versatile loft adds flexibility - ideal as a workspace, studio or peaceful extra living area. French doors open to the garden, where winding paths lead to a covered brick-paved alfresco area at the rear - perfect for outdoor dining. Bey
Request Details
A Tucked Away Position in the Heart of Castlemaine
View photo
Townhouse · for sale
Request Details
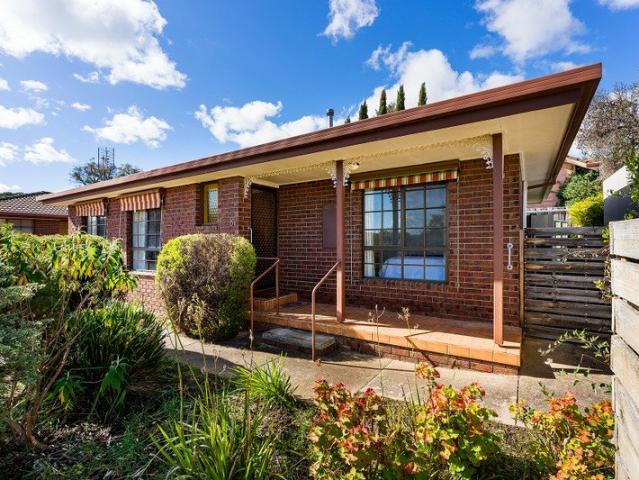
A Tucked Away Position in the Heart of Castlemaine
Gower
· 2 Bedrooms · 1 Bath · Townhouse
· Garden · Parking · Equipped kitchen
Gower · 2 Bedrooms · 1 Bath · Townhouse · Garden · Parking · Equipped kitchen
Tucked away at the rear of the block, this two-bedroom home suits the downsizer, the investor or the first home buyer. Quiet and private, it sits on approximately 227sqm just a short walk from the centre of town, offering a low-maintenance lifestyle close to Castlemaine's shops and amenities. The beautifully presented property offers an open-plan living and dining area. The kitchen has been updated with a drawer dishwasher, electric cooktop and under bench oven. A wrap-around bench allows for casual dining. Both bedrooms are spacious in size and have built-in robes. The bathroom includes a shower, vanity and separate toilet. The laundry has external access to a fully fenced, north facing courtyard, screened by pencil pines for privacy and complete with a garden shed. Ducted split system heating and cooling covers the home year round, complemented by remote control external blinds. A single carport provides parking. Central Castlemaine is 700m away, putting local shops, cafes and amenit
Request Details
Space, Privacy & Country Character
View photo
House · for sale
Request Details
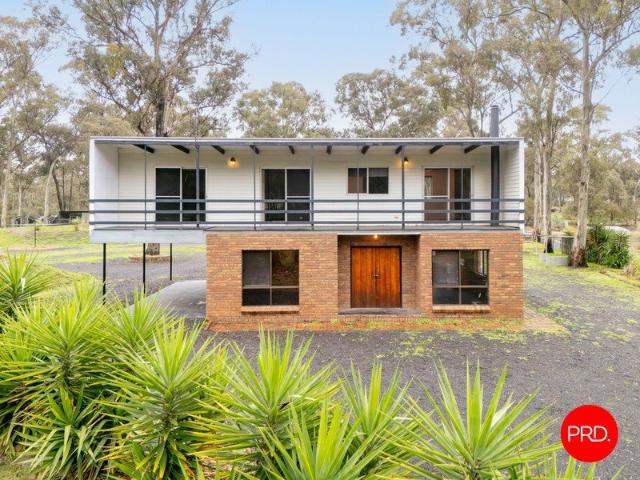
Space, Privacy & Country Character
Gower
· 3 Bedrooms · 1 Bath · House
· Air conditioning · Fireplace
Gower · 3 Bedrooms · 1 Bath · House · Air conditioning · Fireplace
Set amid the natural beauty of Campbells Creek, 80 Fryers Road offers a wonderfully spacious lifestyle opportunity where privacy, practicality and country character come together across approximately 14,465sqm. Framed by native bushland, established open space and a peaceful semi-rural outlook, this is a property with a genuine sense of freedom, while still keeping everyday conveniences close by, including Campbells Creek Primary School, the Five Flags Hotel, recreation reserve facilities and the heart of Castlemaine within easy reach. The home carries a relaxed split-level design, with a broad upper verandah creating an inviting place to take in the surrounding treetop outlook. Inside, the residence is full of warmth and personality, with exposed brick, timber detailing, polished timber floors, generous windows and a comfortable lived-in feel throughout. The ground level includes a spacious living room with air conditioning, a separate dining area with fireplace, and a practical kitch
Request Details
A Private Country Oasis Adjoining National Reserve, 3.88 Acres of Gardens, Nature & Timeless Country Living
View photo
House · for sale
Request Details
A Private Country Oasis Adjoining National Reserve, 3.88 Acres of Gardens, Nature & Timeless Country Living
Gower
· 4 Bedrooms · 2 Baths · House
· Garden · Air conditioning · Equipped kitchen
Gower · 4 Bedrooms · 2 Baths · House · Garden · Air conditioning · Equipped kitchen
Adjoining the pristine Castlemaine National Gold Diggings Park along its long boundary, this beautifully established 3.88-acre property offers privacy, nature and genuine country living just 10 minutes from Castlemaine. The solid brick residence is surrounded by verandahs and established gardens, with expansive floor to ceiling windows bringing the landscape indoors. High raked ceilings, a quality timber kitchen with dishwasher and new electric cooker, open plan living and garden views create a relaxed and comfortable home, complemented by reverse cycle air conditioning, wood heating and ceiling fans. Outside, attractive native and ornamental gardens surround the home, with a paved entertaining area overlooking the grounds and a covered fish pond adding further character. Two large dams and extensive tank storage provide ample water, while the property also offers a paddock stable, storage shed and fully enclosed pet run adjoining the residence. Vehicle and workshop requirements are we
Request Details
Period character, country outlook and a front row seat to Maldon's steam train
View photo
House · for sale
Request Details
Period character, country outlook and a front row seat to Maldon's steam train
Gower
· 2 Bedrooms · 1 Bath · House
· Equipped kitchen
Gower · 2 Bedrooms · 1 Bath · House · Equipped kitchen
On the edge of historic Maldon, this charming period style weatherboard captures a lovely sense of place, with a picturesque rural outlook and the occasional sight of the steam train making its way through the landscape. It's a home with genuine character, plenty of natural light and the sort of position that lets you enjoy Maldon's village atmosphere while still feeling connected to the countryside. North facing and filled with natural light, the home opens with an inviting leadlight entrance before revealing the hallmarks of its era, including soaring 10 foot ceilings, decorative cornices and generous proportions throughout. Two well sized bedrooms provide flexibility for family living. At the heart of the home, the updated galley style kitchen connects with the dining area, creating a practical space for everyday meals and entertaining. The front lounge room space is comfortable and welcoming, with split-system heating and cooling providing year round climate control. The bathroom h
Request Details
Big on Space, Lifestyle and Possibility A Standout 3.45 Acre Maldon Property
View photo
House · for sale
Request Details
Big on Space, Lifestyle and Possibility A Standout 3.45 Acre Maldon Property
Gower
· 4 Bedrooms · 2 Baths · House
· Equipped kitchen
Gower · 4 Bedrooms · 2 Baths · House · Equipped kitchen
Immaculately presented and beautifully suited to modern family life, this impressive home delivers an exceptional combination of space, comfort and versatility on a generous 3.45 acre allotment, just 2km from the centre of historic Maldon. Set well back from the road and approached via a long driveway, the home enjoys a wonderful sense of privacy and space. The established setting creates an immediate country feel, while still placing Maldon's shops, cafés, primary school and everyday amenities only minutes away. Designed with the whole family in mind, the residence offers four well proportioned bedrooms plus a separate study, providing flexibility for children, guests or those working from home. The generous main suite includes a walk through robe and private ensuite, while the remaining bedrooms are serviced by a central family bathroom. At the heart of the home, the kitchen connects with the main living and dining areas, complemented by multiple living zones that allow the household
Request Details
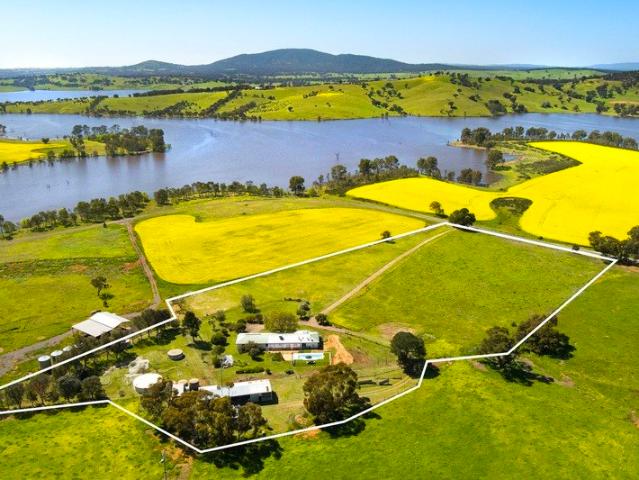
Country Living with Stunning Views, 8 Acres of Serenity Above Lake Cairn Curran
View photo
House · for sale
Request Details
Country Living with Stunning Views, 8 Acres of Serenity Above Lake Cairn Curran
Gower
· 4 Bedrooms · 2 Baths · House
· Fireplace · Equipped kitchen
Gower · 4 Bedrooms · 2 Baths · House · Fireplace · Equipped kitchen
Set high on eight private acres, this spacious ranch-style homestead looks out over the glittering waters of Lake Cairn Curran to the distant silhouette of Mt Tarrangower. It's a place where the pace slows and the view comes first. The Residence A rendered brick veneer home sits gracefully within large, treed gardens. Mature shade trees, fruit trees and roses frame the property, and birdlife fills the days. Inside, 2.7m ceilings and expansive windows draw the landscape into every room. The open-plan living and dining area is anchored by a Jetmaster open fireplace, with reverse-cycle heating and cooling for year-round comfort. The well-appointed timber kitchen is centred on a 1200mm ILVE stainless steel stove, made for those who love to cook and entertain. Retreat and Rest Four generous bedrooms offer room for family and guests. The main suite is a true sanctuary, with lake views, a walk-in robe and an ensuite. A second bathroom has a separate shower and bath, with a separate toilet. A
Request Details
Idyllic Lifestyle Offering in Baringhup
View photo
Terraced House · for sale
Request Details
Idyllic Lifestyle Offering in Baringhup
Gower
· 4 Bedrooms · 1 Bath · Terraced House
· Garden · Equipped kitchen
Gower · 4 Bedrooms · 1 Bath · Terraced House · Garden · Equipped kitchen
Set in the rolling & Scenic hills of the fantastic Maldon & Baringhup districts, this fabulous farmlet offering 210 spacious acres of undulating loam soil. Suiting all facets of the country lifestyle and faming sector, this property offers: Comfortable Weatherboard family home, open style Kitchen / Dining area with gas cooktop, large open pantry, living room, formal lounge room with freestanding wood heater, 4 Bedrooms or 3 and a billiard room Original Bathroom 3 piece. Heating / Cooling from large split system I formal Lounge room The home has a mix of plaster and timber Daddo board and ceilings 24 panel Solor system giving 7.5 KVA back to the grid Large Zinc alum shed 40' x 60' with power connected and concrete floor Sundry established garden beds 201 Acres of undulating and spectacular views, in 4 main paddocks Water by 2.5ml Stock & Domestic system (automatic to troughs) plus 7 dams including 3 springs (all running) 10 Minutes to Maldon, 5 minutes to Baringhup
Request Details
Period Charm, Contemporary Ease
View photo
House · for sale
Request Details
Period Charm, Contemporary Ease
Gower
· 2 Bedrooms · 2 Baths · House
· Garden
Gower · 2 Bedrooms · 2 Baths · House · Garden
A classic weatherboard cottage on a generous 587sqm (approx) block, this property delivers the character and street presence of a period home with the comfort of considered contemporary updates. The white picket fence and cottage garden set the tone from the street. Inside, period frosted-glass double doors open into the north-facing living room. Double-hung timber windows overlook the garden, a Nectre solid wood heater sits at the room's centre, and a split system handles the warmer months. The main bedroom faces north, sharing the same garden outlook and timber window detail, with original floorboards and a split system. The second bedroom includes built-in robes, a split system, and its own ensuite with laundry facilities, shower, vanity, toilet, and external access directly to the rear deck. A practical configuration that suits guest accommodation or a home office setup with separation. A second, fully updated bathroom serves the main living areas: walk-in shower, double basin vani
Request Details
Country Character With Modern Comforts
View photo
House · for sale
Request Details
Country Character With Modern Comforts
Gower
· 3 Bedrooms · 1 Bath · House
· Garden · Swimming pool · Equipped kitchen
Gower · 3 Bedrooms · 1 Bath · House · Garden · Swimming pool · Equipped kitchen
Set privately behind an established hedge, this beautifully updated three-bedroom period home offers charm, comfort and excellent convenience within walking distance of Maldon's historic township. Enjoy close access to cafés, boutique retail, the primary school, hospital, community swimming pool and well-loved local attractions. Cairn Curran Reservoir and Mount Tarrengower are moments away, while Castlemaine and Bendigo are just a short drive for additional schools, amenities and the train to Melbourne or Bendigo. Entry is via the north-facing deck, a generous 4.6m x 3.7m space that captures sunlight and views across the leafy back garden and surrounding landscape. Inside, the country-style kitchen features open shelving, a Bosch dishwasher, a freestanding gas cooktop and oven, and a classic farmhouse ceramic sink. The adjoining dining and living area offers a warm and welcoming atmosphere, featuring a gas heater set into a period fire surround, a split system for added comfort, and di
Request Details
Enchanted Victorian Cottage
View photo
House · for sale
Request Details
Enchanted Victorian Cottage
Gower
· 4 Bedrooms · 1 Bath · House
· Garden · Parking
Gower · 4 Bedrooms · 1 Bath · House · Garden · Parking
Nestled in the picturesque historic town of Maldon, this enchanting four-bedroom Victorian cottage exudes timeless charm and character, offering the perfect escape to the country. Set on a generous 2206 sqm (approx) corner allotment, the property combines the allure of a bygone era with the comforts of modern living. A three-door garage with an adjoining workshop and shedding provides ample space for storage, creative projects or the car enthusiast. The home blends the original charm with contemporary touches to create a welcoming and functional living space. With its charming facade and tranquil surroundings, this property is a rare find for those seeking the perfect blend of history, comfort, and country living. This charming property welcomes you with a quintessential picket fence that invites you into a beautifully maintained cottage garden. As you approach the home, the front verandah beckons, leading you into a central hall that connects the various spaces of this delightful resi
Request Details
Mopoke Hill A Sanctuary of Stone, Glass and Sky 52 Acres of Bushland Oasis
View photo
House · for sale
Request Details
Mopoke Hill A Sanctuary of Stone, Glass and Sky 52 Acres of Bushland Oasis
Gower
· 3 Bedrooms · 2 Baths · House
· Fireplace
Gower · 3 Bedrooms · 2 Baths · House · Fireplace
Rising from 52 acres of native bushland, Mopoke Hill is a masterclass in landscape-led design- where architecture is shaped by its environment and every room is connected to the beauty beyond its walls. Constructed with sandstone harvested directly from the property, the home sits comfortably within its surroundings, appearing as though it has emerged from the landscape itself. Walls of glass frame breathtaking valley vistas through to the Pyrenees and an ever-changing tapestry of treetops, while dramatic clerestory windows draw natural light deep into the living spaces, creating a sense of openness, warmth and calm. At the heart of the home, the main living pavilion is anchored by a striking sandstone feature wall housing a Cheminees Philippe fireplace. As the fire burns, warmth radiates through the stone surround, gently heating the very fabric of the home. A reverse cycle system and Hydronic heating further enhances year-round comfort, while polished concrete floors in rich ochre to
Request Details
A Beautifully Crafted Stone Home with 4 acres and Serious Shedding
View photo
House · for sale
Request Details
A Beautifully Crafted Stone Home with 4 acres and Serious Shedding
Gower
· 3 Bedrooms · 1 Bath · House
· Equipped kitchen
Gower · 3 Bedrooms · 1 Bath · House · Equipped kitchen
Set on four acres in the peaceful rural landscape of Green Gully, this beautifully crafted solid stone home offers the rare combination of genuine country living and easy access to Castlemaine, around 10 minutes away. Surrounded by established trees and native gardens, the property feels private, while Castlemaine's cafes, restaurants, galleries, shops and essential services are comfortably within reach. The home is defined by its beautiful solid stone walls and thoughtful connection to the landscape, with front and rear verandahs and a private courtyard framed by natural rock and native plantings. Inside, open-plan living and dining areas feature tiled floors, recycled timber windows and French doors, with a wood fire and gas heating providing year-round comfort. Three generous bedrooms, two with built-in robes, are complemented by a separate informal meals area and a solid timber kitchen equipped with a dishwasher and stainless-steel oven. A stylish updated bathroom and laundry add a
Request Details
Off Grid Mudbrick Sanctuary on 39.5 Acres with multiple studios and large dams
View photo
House · for sale
Request Details
Off Grid Mudbrick Sanctuary on 39.5 Acres with multiple studios and large dams
Gower
· 3 Bedrooms · 1 Bath · House
· Equipped kitchen
Gower · 3 Bedrooms · 1 Bath · House · Equipped kitchen
Sustainable Country Living Surrounded by Native Woodland Set amongst approximately 39.5 acres of beautiful native woodland, this charming three-bedroom mudbrick home offers peace, privacy and an authentic off-grid lifestyle in the heart of Central Victoria. Just 7 minutes from Newstead and around 20 minutes from Daylesford and Castlemaine. Built in 2000 with passive solar principles, the home is thoughtfully positioned to capture winter warmth and minimise summer heat, with beautiful outlooks across the gardens, bushland and dam. Property Features Three-bedroom mudbrick home with open-plan living, high raked ceilings, concrete floors and excellent natural light. Passive solar design with large double-glazed windows, solar hot water and a wood heater with oven, hot plates and hot water jacket. Native timber galley kitchen with walk-in pantry; two bedrooms feature built-in robes, while the third is currently used as a study with extensive storage. Central bathroom and separate toilet, pl
Request Details
Country charm set on two titles offers endless opportunities
View photo
House · for sale
Request Details
Country charm set on two titles offers endless opportunities
Gower
· 2 Bedrooms · 1 Bath · House
Gower · 2 Bedrooms · 1 Bath · House
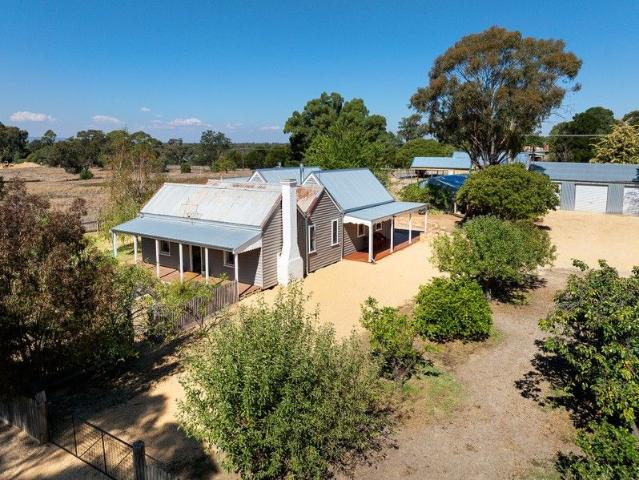
With pretty views over Long Gully and across to Mt Tarrangower, this characterful country cottage is the perfect permanent home or weekend retreat. Sitting on 1,160 sqm across two titles of 450 sqm and 710 sqm respectively, the astute buyer has a wealth of options including retaining the property as is and enjoying the additional space; building a second home or holiday rental STCA, or selling the block and reap the financial rewards. From the double-fronted entrance and full-length front verandah with decorative timber balustrade you can sit back, relax and enjoy the ambiance. The home opens to a spacious interior with plenty of period detail including floorboards throughout, some timber-lined ceilings, dado paneling, coloured glass internal doors and large sash windows through which natural light fills all the rooms all day long. Add the crisp, white palette and you have an interior that is light, bright yet warm and inviting. There's a spacious lounge room and beyond, a country kitc
Request Details
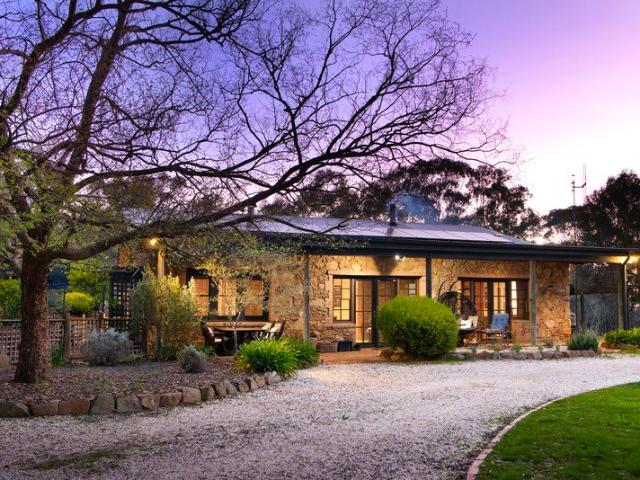
Classic 1940s Character Right where you want to be
View photo
House · for sale
Request Details
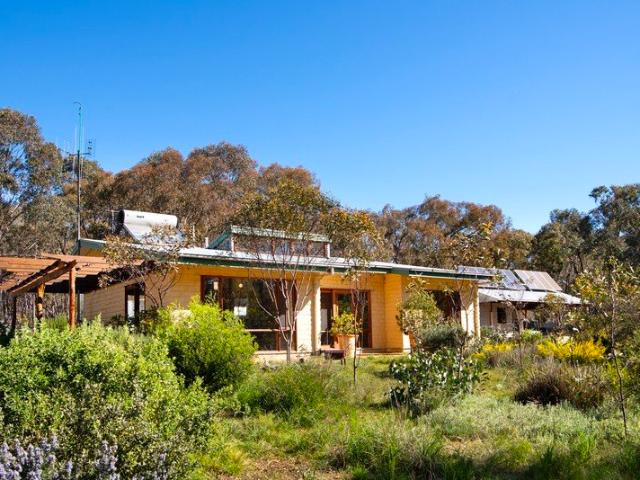
Classic 1940s Character Right where you want to be
Gower
· 3 Bedrooms · 1 Bath · House
· Fireplace · Equipped kitchen
Gower · 3 Bedrooms · 1 Bath · House · Fireplace · Equipped kitchen
Positioned in one of Castlemaine's most walkable pockets, this beautifully maintained 1940s home captures the warmth and craftsmanship of its era while offering the comfort and practicality expected today. Set behind established gardens on a private, level 518sqm allotment, it's a home with genuine substance, where generous proportions, original character and a highly sought-after location come together. Inside, polished timber floors, decorative cornices and picture rails speak to the home's heritage, while the spacious floorplan provides flexibility for family living. Three generous double bedrooms are complemented by a formal dining room, where a striking tapestry brick fireplace creates a wonderful focal point. The updated kitchen is well-equipped with a stainless steel oven, gas cooktop, dishwasher and excellent storage, while the renovated bathroom features both a separate bath and shower. At the rear, a north-facing entertaining deck enjoys all-day sunshine and overlooks the pri
Request Details
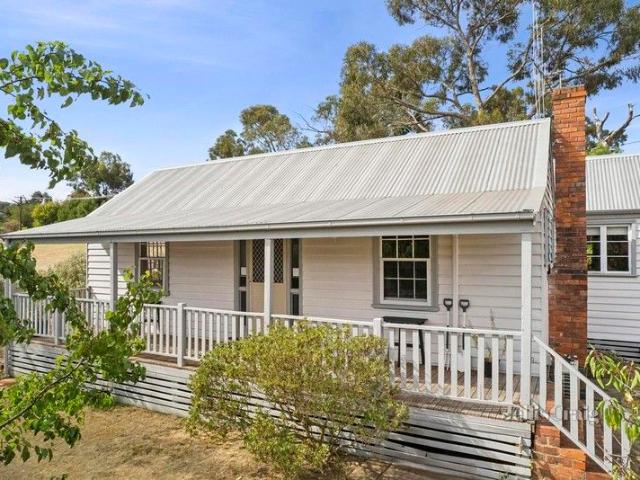
Considered Contemporary Design Meets Modern Country Living
View photo
House · for sale
Request Details
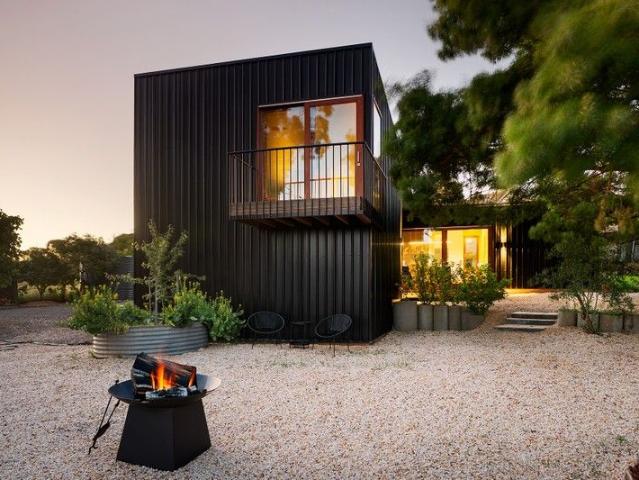
Considered Contemporary Design Meets Modern Country Living
Gower
· 3 Bedrooms · 1 Bath · House
· Garden · Equipped kitchen
Gower · 3 Bedrooms · 1 Bath · House · Garden · Equipped kitchen
Architectural intent meets country calm in a striking three-bedroom residence that blends bold design with sustainable living. Wrapped in sleek black Colorbond and softened by timber-framed windows and doors, this home makes a sculptural statement while effortlessly blending into its natural surroundings. Step inside and discover soaring angled ceilings and a dramatic mezzanine that create a sense of volume and intrigue from the moment you enter. The open-plan kitchen, dining, and dual living zones form the heart of the home, where concrete and timber floors bring warmth and texture to a moody palette of navy and green. The galley-style kitchen overlooks the productive garden and features a freestanding gas cooktop and oven, dishwasher, and a timber island bench on casters, perfect for casual dining and flexible entertaining. A butler's pantry cleverly incorporates laundry facilities, while a dedicated mudroom with dual external access provides a practical link between indoors and outd
Request Details
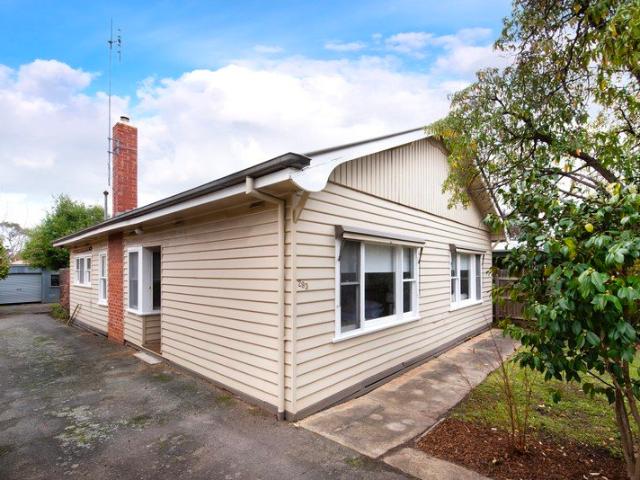
Sustainable Living Meets Architectural Design
View photo
House · for sale
Request Details
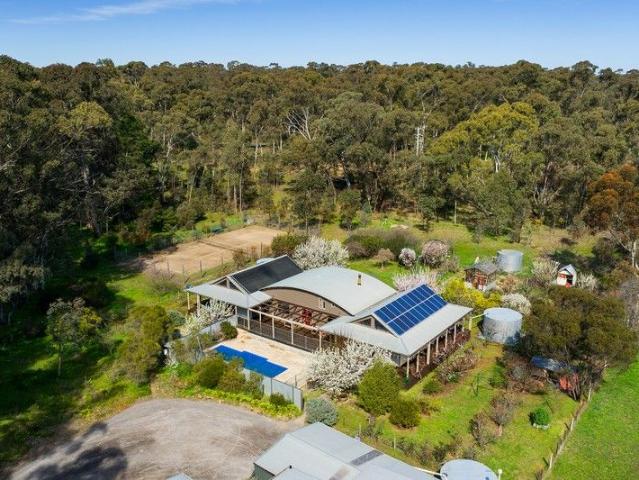
Sustainable Living Meets Architectural Design
Gower
· 6 Bedrooms · 3 Baths · House
· Swimming pool · Equipped kitchen
Gower · 6 Bedrooms · 3 Baths · House · Swimming pool · Equipped kitchen
Set on a beautifully landscaped parcel with regenerated bushland, this architecturally designed five-bedroom residence offers a seamless blend of passive solar design, self-sufficiency, and resort-style living, just minutes from Castlemaine. Thoughtfully designed to embrace natural light and seasonal comfort, the north-facing living area features soaring 4.2m angled ceilings, leadlight clerestory windows, and sliding doors that open to a wide verandah. The adjoining dining space flows to the south-side verandah, overlooking a citrus grove and orchard. The kitchen overlooks the in-ground swimming pool and features a freestanding Ilve 900mm gas cooktop and oven, stone and timber benchtops, a walk-in pantry, Miele dishwasher, and a mobile island bench for flexible entertaining and extra storage. Open to the kitchen is a second living room with a Scandia Cuisine wood heater and baker's oven, creating a cosy heart to the home. A curved ceiling leads to a library-style office space, featurin
Request Details
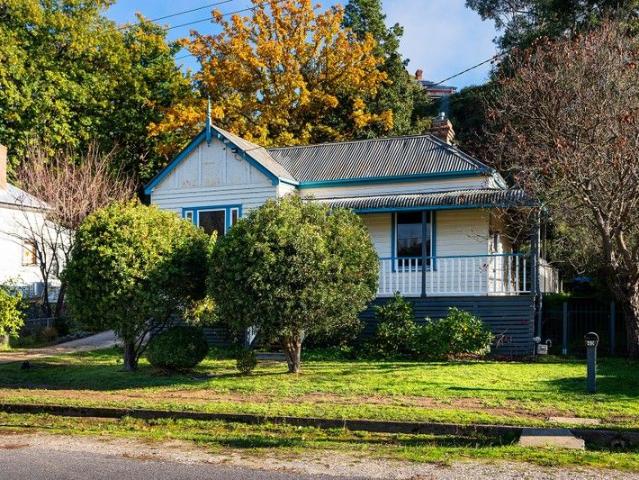
The Perfect Fusion
View photo
House · for sale
Request Details
The Perfect Fusion
Gower
· 3 Bedrooms · 2 Baths · House
· Terrace · Equipped kitchen
Gower · 3 Bedrooms · 2 Baths · House · Terrace · Equipped kitchen
A stone's throw away from all Castlemaine offers, this three-bedroom period home provides modern comfort with period charm and a beautiful borrowed landscape never to be built upon. The property is within walking distance of the train station, the Railway Hotel, Camp Reserve, the Mill Complex, the Botanic Gardens, and the thriving Castlemaine retail and restaurants. Elevated from the street, steps lead to a wrap-around bull nose verandah, overlooking pretty Gingell Street and directing you toward the rear of the property before opening onto a private terraced courtyard, perfect for entertaining. A modern addition to the home seamlessly merges with the original as you enter through a sliding door into the north-facing dining with dappled light filtering in, creating a soft, cosy feel to the space. An open-plan layout creates a seamless connection between dining, kitchen and living, all with outlooks onto the terrace and borrowed landscape. The updated country-style kitchen provides a Mi
Request Details

Get email alerts

Don't miss out: be the first to know about new properties

The alert was correctly created

On subscribing you accept the conditions of use and the privacy policy
Alert
Receive new ads in your inbox
Save this search
Receive alerts for new listings

We'll send you an email when we have new properties for: "Houses for sale in Gower"

The alert was correctly created

Walmer, Mount Alexander
Porcupine Flat
Get email alerts and be the first to see new listings
Required field
On subscribing I accept the terms of the privacy policy
Perfect! You'll soon start receiving new listings via email
Alert
Receive an email when we have new ads for Houses for sale in Gower
Save this search
Filters

Bedrooms

Size (m²)

m²
m²

Price

$
$

Property type

Bathrooms

Clear all filters
Receive notifications when new entries are published.