35 houses for sale in Goombi

Mirrabook A Unique Lifestyle/Development Opportunity
View photo
Terraced House · for sale
Request Details
Mirrabook A Unique Lifestyle/Development Opportunity
Goombi
· 4 Bedrooms · 3 Baths · Terraced House
· Garden
Goombi · 4 Bedrooms · 3 Baths · Terraced House · Garden
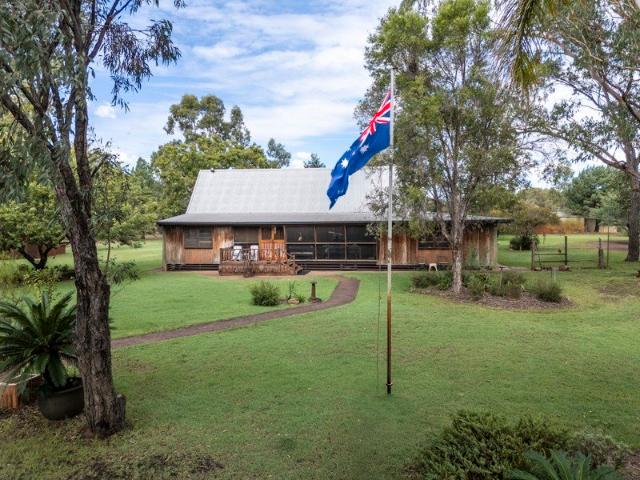
• 108.6969 Hectares or approximately 268 acres, One Freehold Title. • 3 km to Miles with bitumen frontage and an all-weather gravel road to the house. • Subdivision potential to a minimum lot size of 10 ha (STCA) • A feature of the property is the unique and charming 4-bedroom home, which needs to be seen to be appreciated. • The home has two parts: the original is the old Miles Railway Station, which was renovated in 1984, and an extension was added in 1990. • The extension features exposed Broad Leaf Ironbark slab walls and polished Tasmanian Oak and Cypress Pine floorboards. The high ceiling is exposed Cypress Pine, and the doors and windows are crafted from Silky Oak. • The entire home is air-conditioned, featuring seven reverse-cycle split systems, along with ceiling fans, a wood heater, and is fully screened. • Around the house are floodlights and security lights illuminating the garden, lawn area and established fire pit area. • Two fully enclosed sheds with concrete floors • Th
Request Details
ENJOY THE COMFORTS, WELCOME TO 19 COVINGTON
House · for sale
Request Details
ENJOY THE COMFORTS, WELCOME TO 19 COVINGTON
Goombi
· 4 Bedrooms · 1 Bath · House
· Fireplace · Equipped kitchen
Goombi · 4 Bedrooms · 1 Bath · House · Fireplace · Equipped kitchen
Fresh, modern and ready to enjoy, 19 Covington Street, Chinchilla combines renovated interiors, flexible living and generous outdoor spaces on a securely fenced 811sqm allotment with side access. The home's interior features three generous bedrooms with ceiling fans, two with built-in wardrobes. Adding extra versatility is the refreshed, air-conditioned semi-detached studio - ideal as a fourth bedroom, home office, guest space or teenager's retreat. A well-appointed kitchen connects with the dining area and spacious air-conditioned lounge, where a wood-burning fireplace adds welcome comfort. Elevated beautifully with fresh paint, new carpets and timber-look flooring through the dining area, kitchen and hallways. The renovated bathroom features contemporary finishes and a large walk-in shower, complemented by a second separate toilet. Outside, multiple entertaining areas provide plenty of room to relax, while the working bore, watering system, rainwater tank and solar power add everyday
Request Details
Space to Breathe, Room to Love
House · for sale
Request Details
Space to Breathe, Room to Love
Goombi
· 4 Bedrooms · 1 Bath · House
· Equipped kitchen
Goombi · 4 Bedrooms · 1 Bath · House · Equipped kitchen
An 8,054 m² allotment in an established rural residential area south of Chinchilla gives this fully renovated home room for family life and outdoor living. Established gardens, a pool and practical improvements make the most of the space, while schools, shopping and the town centre are only four kilometres away. The internal renovation brings a fresh, welcoming feel, with VJ walls and ceilings adding character throughout the home. The open-plan kitchen, dining and living area has skylights, ceiling fans and a handy office nook. A separate side entrance provides another way into the living area. The home has four carpeted bedrooms, with the generous main bedroom and two other bedrooms offering ample built-in storage. Vinyl plank flooring runs through the remaining areas of the home, while downlights throughout and two split-system air conditioners add everyday comfort. The kitchen is equipped with an electric cooktop, under-bench oven, built-in pantry, generous under-bench storage and a
Request Details
Character, space and flexibility in a Convenient Location
House · for sale
Request Details
Character, space and flexibility in a Convenient Location
Goombi
· 2 Bedrooms · 2 Baths · House
· Garden · Parking · Equipped kitchen
Goombi · 2 Bedrooms · 2 Baths · House · Garden · Parking · Equipped kitchen
Set on an 809m² block, this home offers a spacious kitchen and dining area, flexible enclosed verandahs and a backyard with room for the kids to play. The Home A large entry runs across most of the front of the home. The front left room works as a study or storage space. The master bedroom has a walk-in robe and an ensuite. The second bedroom sits on the right-hand side and leads through to the main bathroom, which has a separate toilet. The back of the home has been opened up into a large, long kitchen and dining area. It's a great spot for family meals and for having friends over. The verandahs have been built in, so you get extra living space. The laundry has a third toilet, so there are no queues in the morning. Outside There's an entertaining area for weekend barbecues. A 2 bay carport gives you covered parking. A couple of garden sheds sit in the yard, and there's a chook run built behind them. The house is on steel stumps. The back yard has plenty of room for the kids to play. I
Request Details
Engine Road Solar Farm DA Approved Renewable Energy Project
View photo
Terraced House · for sale
Request Details
Engine Road Solar Farm DA Approved Renewable Energy Project
Goombi
· 4 Bedrooms · 1 Bath · Terraced House
Goombi · 4 Bedrooms · 1 Bath · Terraced House
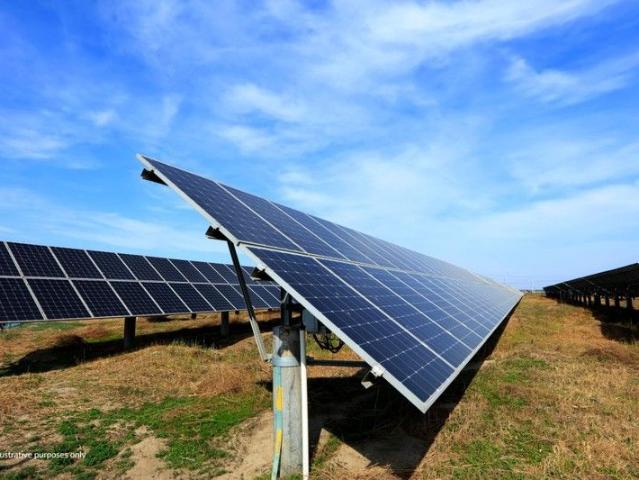
Engine Road Solar Farm, is a Greenfield Project located at 453 Engine Road, Baking Board QLD 4413, spans 215.5 hectares with a 1.3km frontage to Engine Road. Situated north-west of Chinchilla within the Southern Queensland Renewable Energy Zone, it is conveniently 2.5km from the highway and 12km from Chinchilla. The property has an approved DA for a renewable energy facility from Western Downs Regional Council and includes a home and small-scale rural block. This flat land is optimal for solar farm usage with favourable ground conditions, easy access from the main highway, and proximity to Chinchilla for labour and materials. It is also close to major transmission infrastructure and benefits from high solar radiation, averaging 3,400 hours of sunshine per annum. The region is surrounded by other large solar farms, enhancing its renewable energy profile. The farm can accommodate over 100MW of solar, expandable to 114-120MW, with ground-mounted panels facing north and potential for an ea
Request Details

Get email alerts

Don't miss out: be the first to know about new properties

The alert was correctly created

On subscribing you accept the conditions of use and the privacy policy
Alert
Receive new ads in your inbox
Save this search
Receive alerts for new listings

We'll send you an email when we have new properties for: "Houses for sale in Goombi"

The alert was correctly created

Crossroads
Red Hill, Western Downs Regional Council
Get email alerts and be the first to see new listings
Required field
On subscribing I accept the terms of the privacy policy
Perfect! You'll soon start receiving new listings via email
Alert
Receive an email when we have new ads for Houses for sale in Goombi
Save this search
Filters

Bedrooms

Size (m²)

m²
m²

Price

$
$

Property type

Bathrooms

Clear all filters
Receive notifications when new entries are published.