View photo
House
·
for sale
Request Details
DA Approved Residential Development Site
Gobbagombalin
· 5 Bedrooms · 2 Baths · House
· Equipped kitchen
Gobbagombalin · 5 Bedrooms · 2 Baths · House · Equipped kitchen
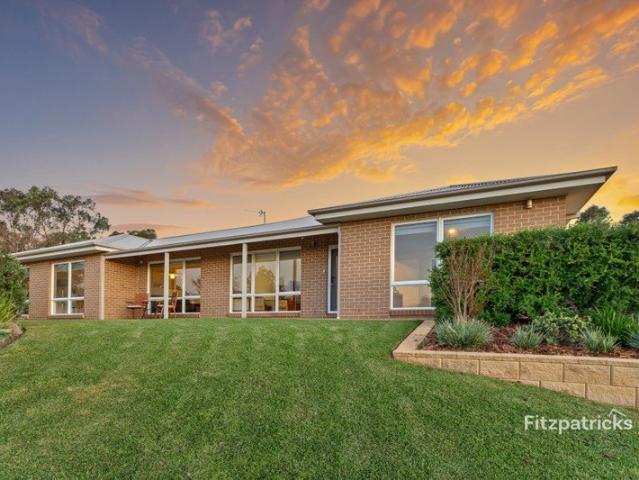
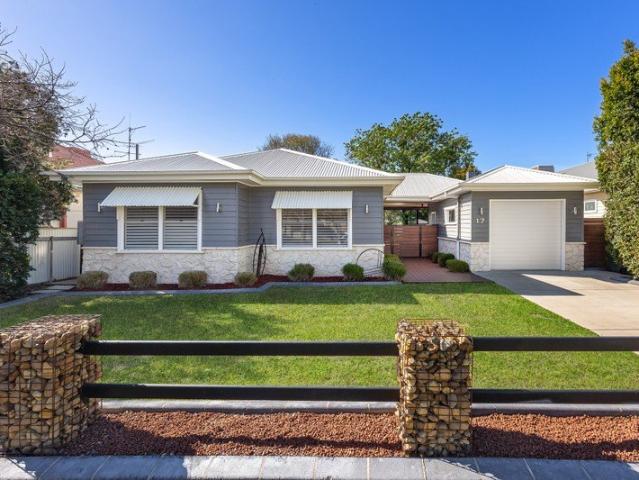
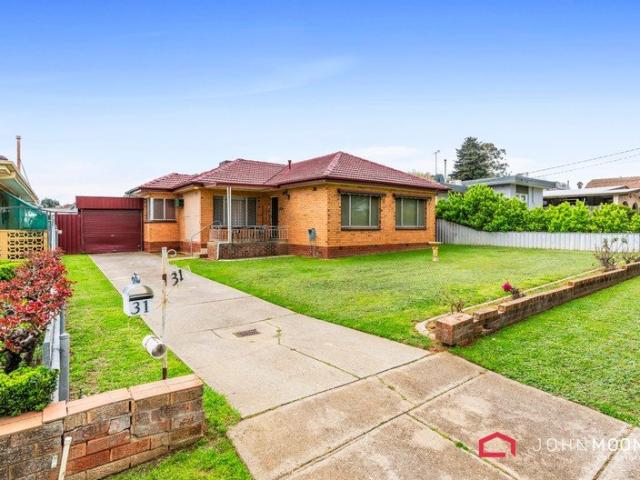
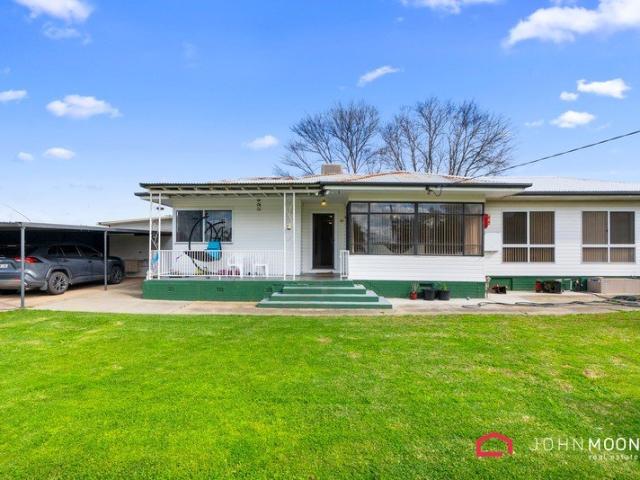
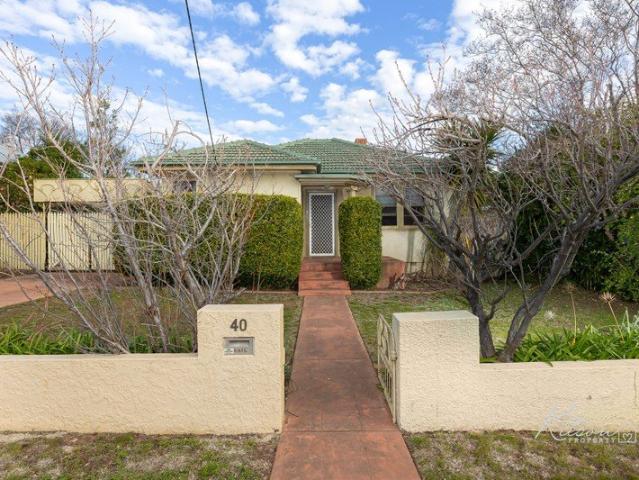
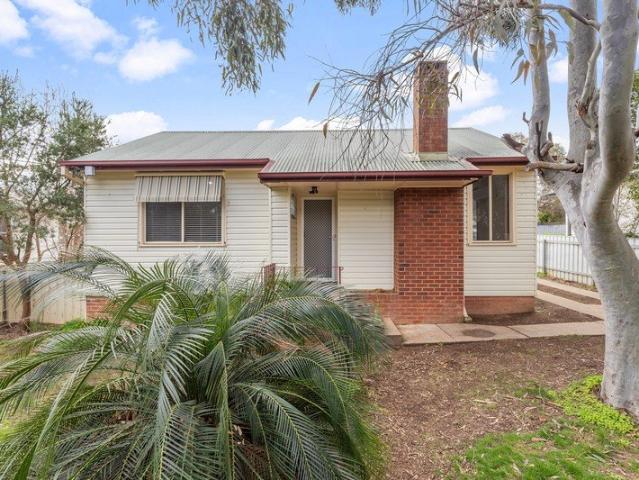
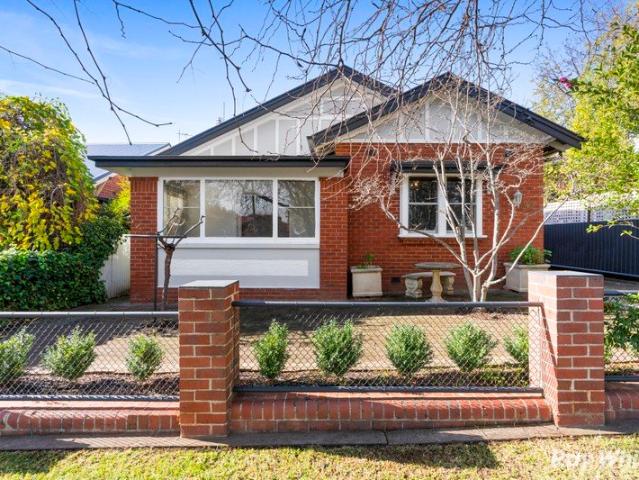
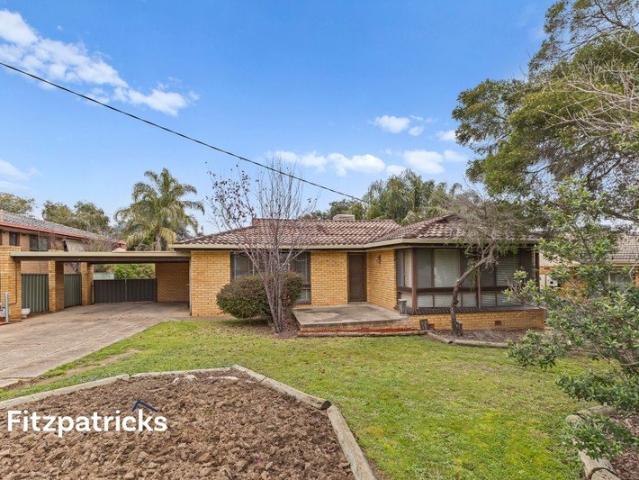
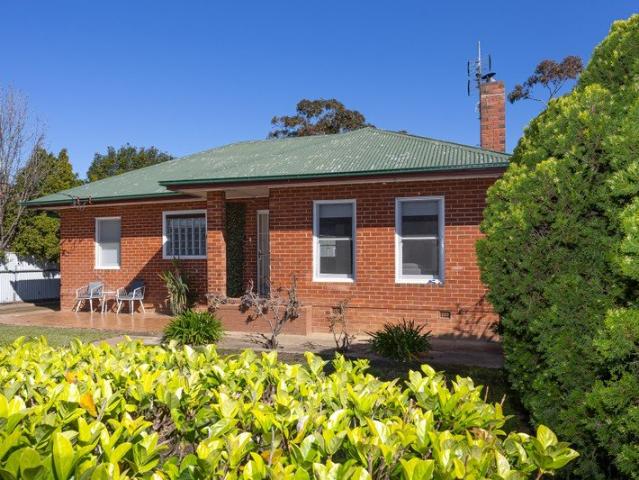
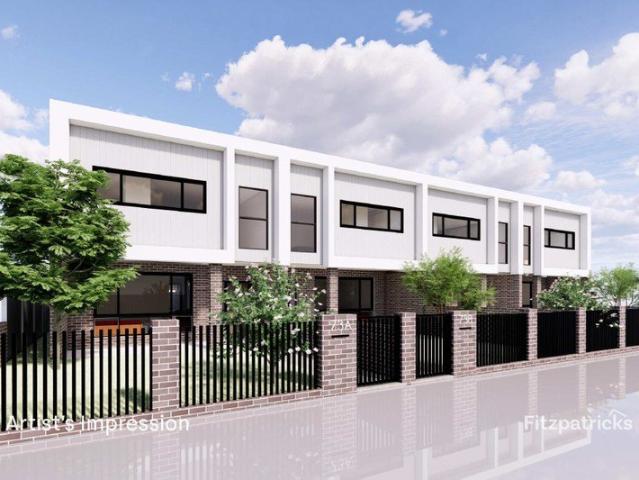
Positioned adjacent to the South Wagga shopping precinct and within close proximity to the CBD, this property presents an outstanding development opportunity with an approved DA for four contemporary townhouses. With a substantial 1,176.1 m² landholding and a future-focused residential design, this site offers significant potential in an area set to undergo major transformation. - total land area of 1,176.1 m² - R3 Medium Density Residential zoning - existing improvements include two residences across 73 and 75 Murray Street - 75 Murray Street features a three-bedroom, one-bathroom brick rendered home, with a rent potential of $500 per week - 73 Murray Street features a two-bedroom weatherboard home. - DA approved for four three-bedroom, two-bathroom townhouses, each with an additional ground floor toilet - each townhouse provides a gross floor area of approximately 160 m² - ground floor layouts include combined kitchen and dining areas, walk-in pantry, laundry and main living areas -
Positioned adjacent to the South Wagga shopping precinct and within close proximity to the CBD, this property presents an outstanding development opportunity with an approved DA for four contemporary townhouses. With a substantial 1,176.1 m² landholding and a future-focused residential design, this site offers significant potential in an area set to undergo major transformation. - total land area of 1,176.1 m² - R3 Medium Density Residential zoning - existing improvements include two residences across 73 and 75 Murray Street - 75 Murray Street features a three-bedroom, one-bathroom brick rendered home, with a rent potential of $500 per week - 73 Murray Street features a two-bedroom weatherboard home. - DA approved for four three-bedroom, two-bathroom townhouses, each with an additional ground floor toilet - each townhouse provides a gross floor area of approximately 160 m² - ground floor layouts include combined kitchen and dining areas, walk-in pantry, laundry and main living areas -
Request Details