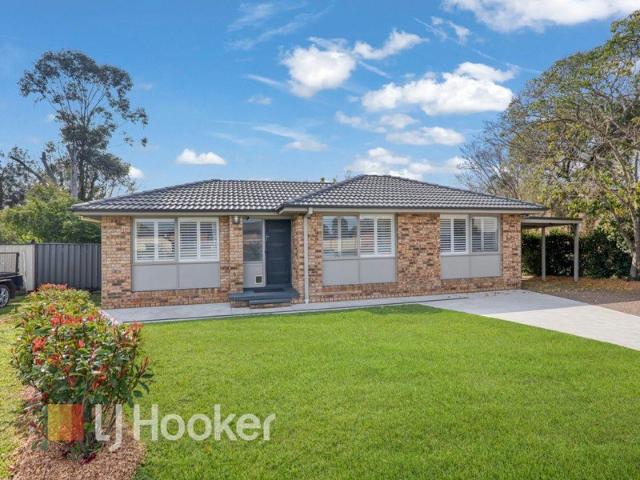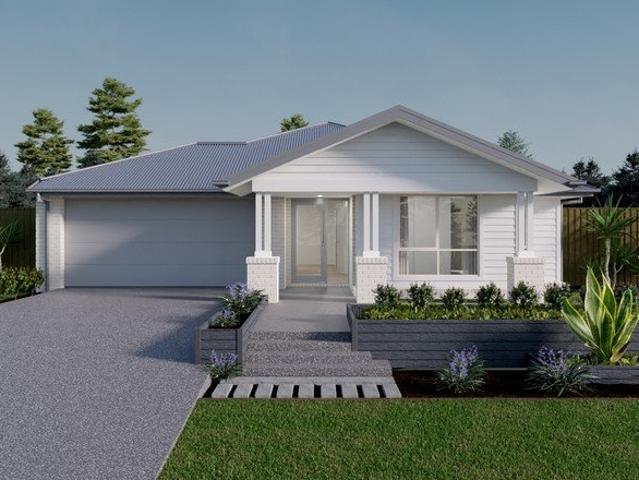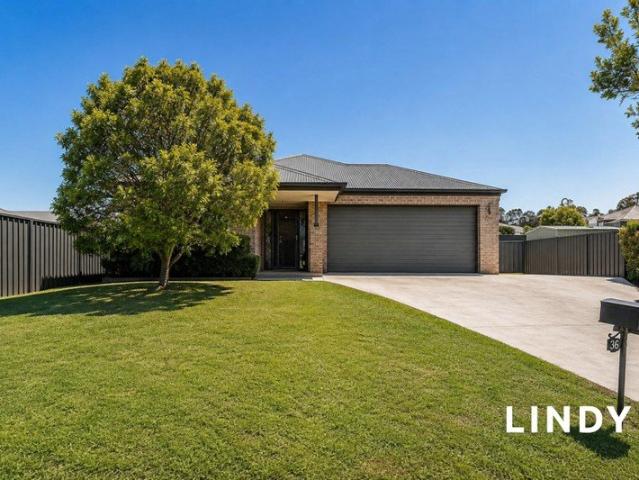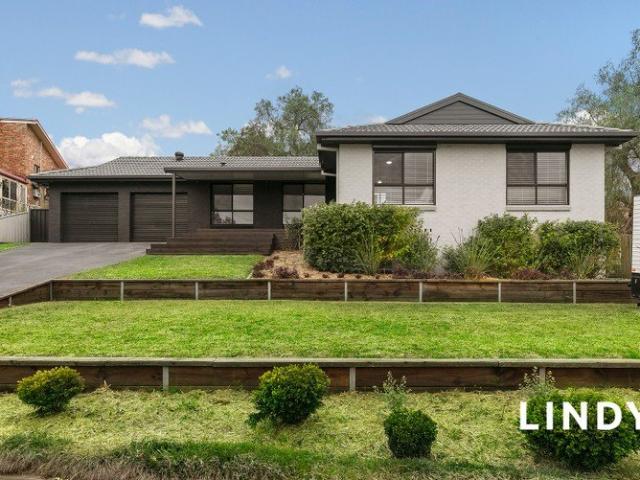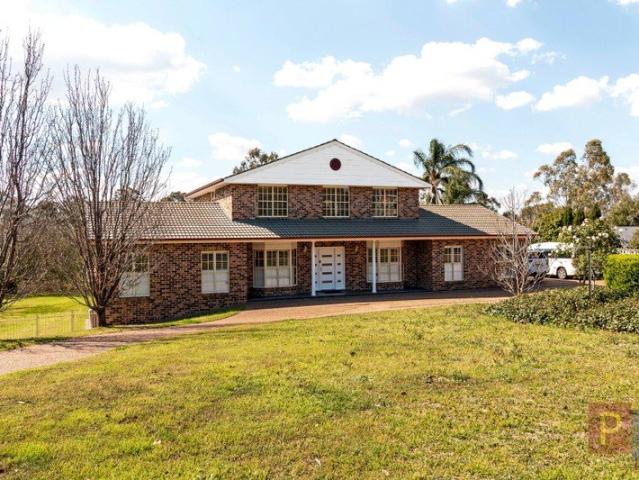
139 properties for sale in Glennies Creek

FAMILY HOME ON 3,099 SQUARE METRES!
View photo
House · for sale
Request Details
FAMILY HOME ON 3,099 SQUARE METRES!
Glennies Creek
· 8 Bedrooms · 6 Baths · House
· Air conditioning · Gym · Parking · Equipped kitchen
Glennies Creek · 8 Bedrooms · 6 Baths · House · Air conditioning · Gym · Parking · Equipped kitchen
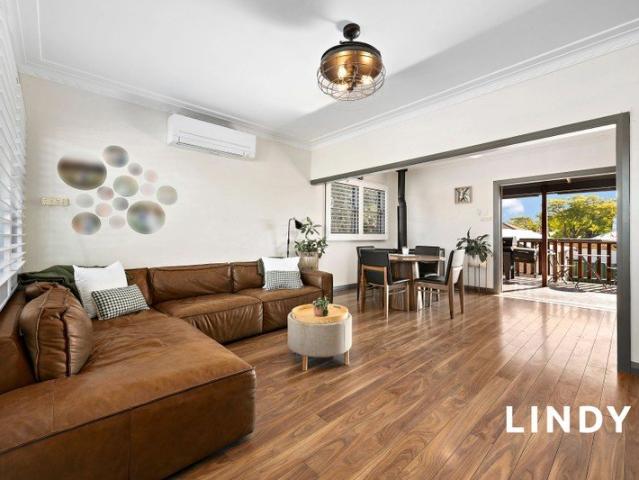
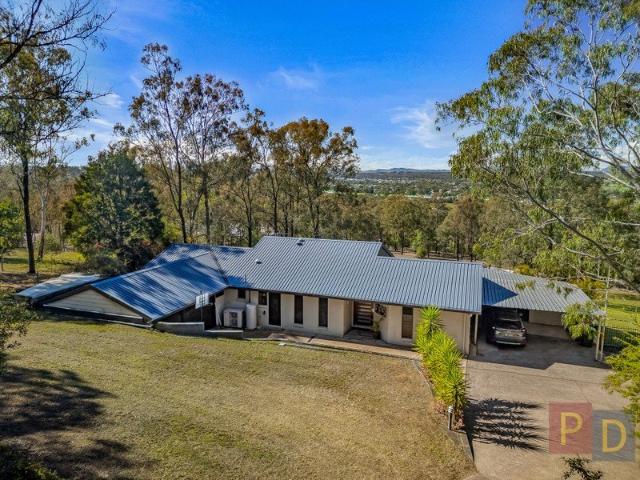
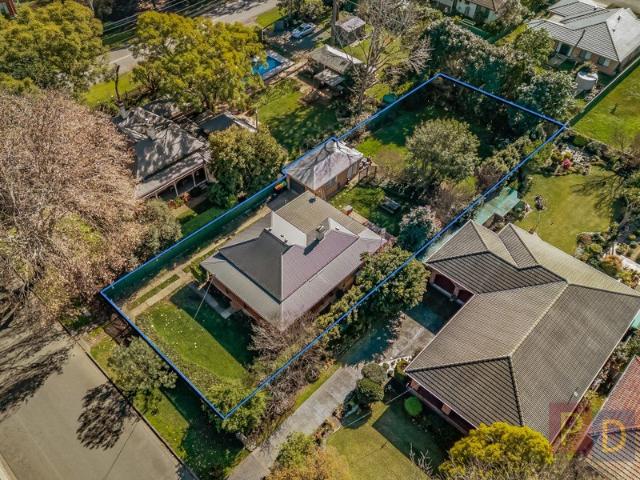
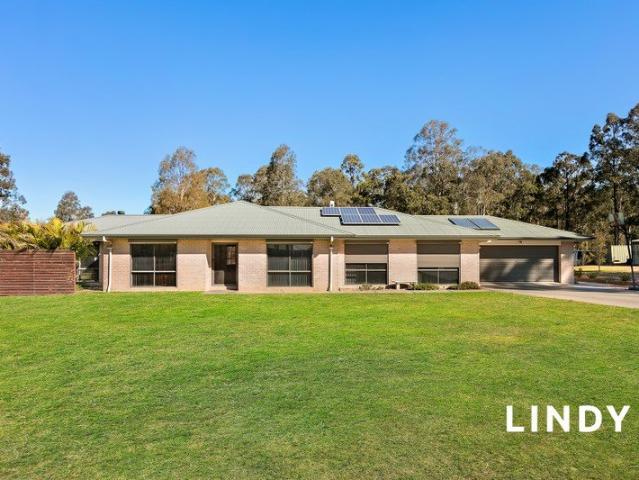
Every option available and positioned on the very best block in a quiet select Heights cul-de-sac, backing onto reserve with so much room to live! Commanding residence offering complete versatility in the floor plan with 2 distinct separate wings both offering 4 bedrooms if required! Both offering en-suite bathrooms + main bathrooms, all bedrooms double in size and all with ducted air conditioning! Spacious, flowing living through the home centres around the stunning kitchen with 6 door pantry, 18 pan drawers, twin self-cleaning ovens, dishwasher and breakfast bar. XL laundry off kitchen with shower & wc + office & hobby room 15kW inverter solar system, abundance of storage, plantation shutters Triple garage with shelving & workshop + adjoining guestroom with en-suite + gym/living room + storeroom or 2nd guest bedroom 2 high roof outdoor entertaining areas + off street parking for 4 vehicles and a semi-circular drive through off Wilmot Place. Subdivision potential plus all the room for
Request Details
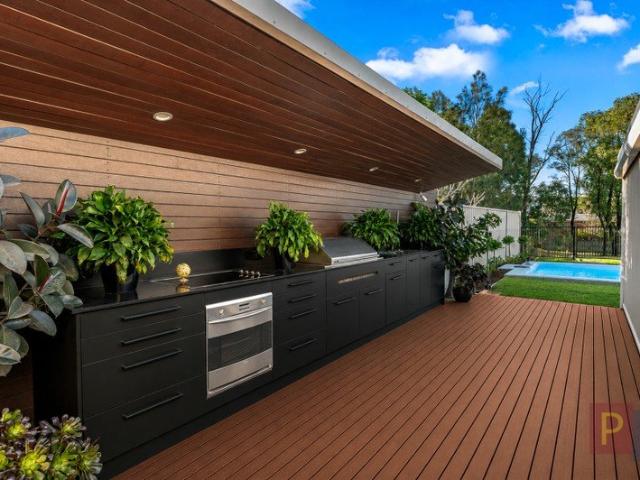
HIDDEN GEM ON NEAR 1/2 ACRE. NEW POOL NEARING COMPLETION
View photo
House · for sale
Request Details
HIDDEN GEM ON NEAR 1/2 ACRE. NEW POOL NEARING COMPLETION
Glennies Creek
· 5 Bedrooms · 2 Baths · House
· Swimming pool · Equipped kitchen
Glennies Creek · 5 Bedrooms · 2 Baths · House · Swimming pool · Equipped kitchen
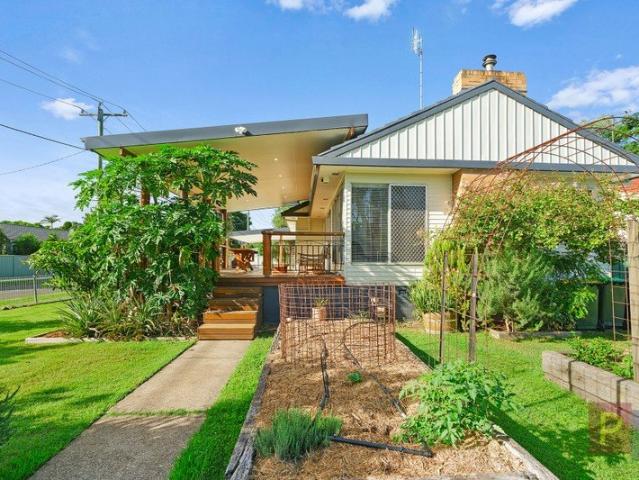
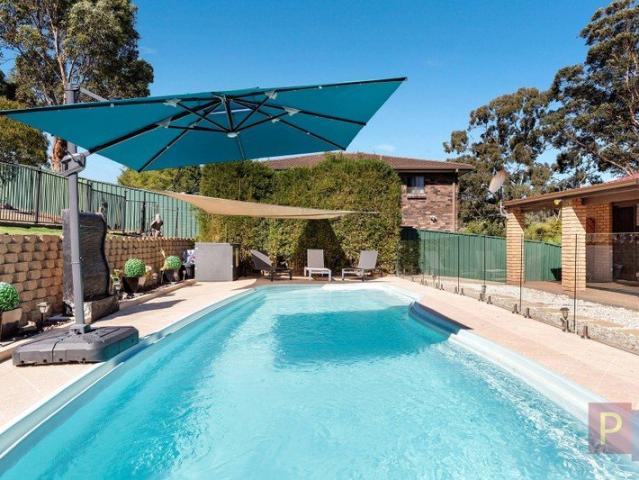
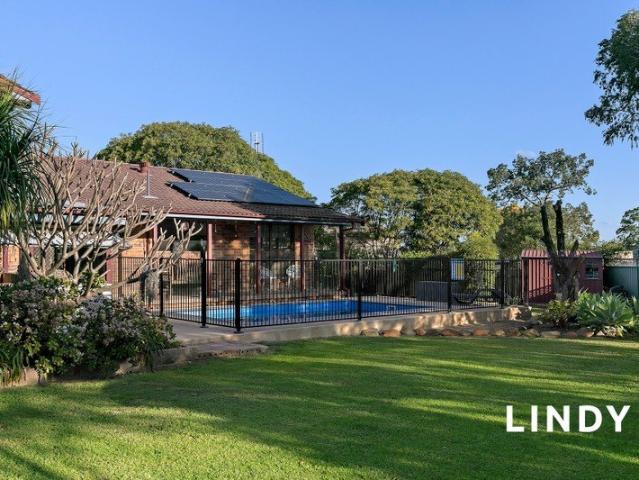
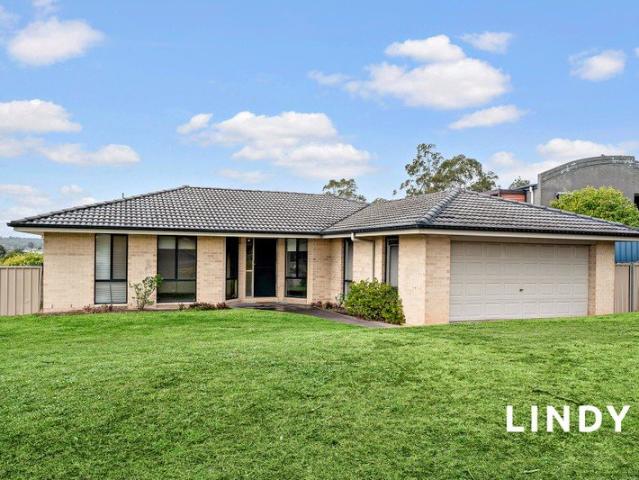
Privately positioned in a convenient sought-after Singleton Heights position with leafy outlook and adjoining reserve, this exceptional property is a rare find, offering an impressive 1,788sq m, quality throughout and options for larger and multigenerational families. Custom built with family living and entertaining firmly in mind, the home delivers an abundance of versatile living zones, including, on arrival a standout games room, its fully-fitted-out bar has stone benchtops and fridges and opens to the resort-style entertainment zone. Handy powder room nearby. Dedicated home theatre, generous 4m office or kids' activity room, plus expansive open-plan lounge and dining areas. At the heart of the home is a designer kitchen featuring all the upgrades, including Neolith custom benchtops and sinks, Parisi Italian handmade tap, soft-close drawers and cupboards, plumbed fridge, dishwasher and new 900mm freestanding oven. Four generous bedrooms with built-in-robes, the 5.6 metre master, awa
Request Details
Contemporary Townhouse Living with Space, Style & Comfort
View photo
Townhouse · for sale
Request Details
Contemporary Townhouse Living with Space, Style & Comfort
Glennies Creek
· 3 Bedrooms · 2 Baths · Townhouse
· Parking · Equipped kitchen
Glennies Creek · 3 Bedrooms · 2 Baths · Townhouse · Parking · Equipped kitchen
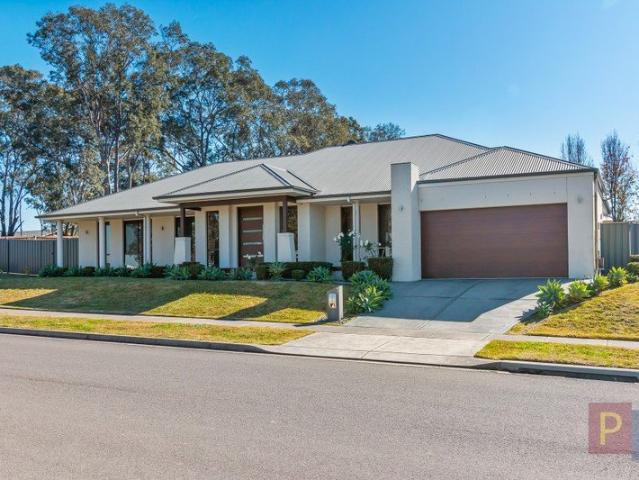
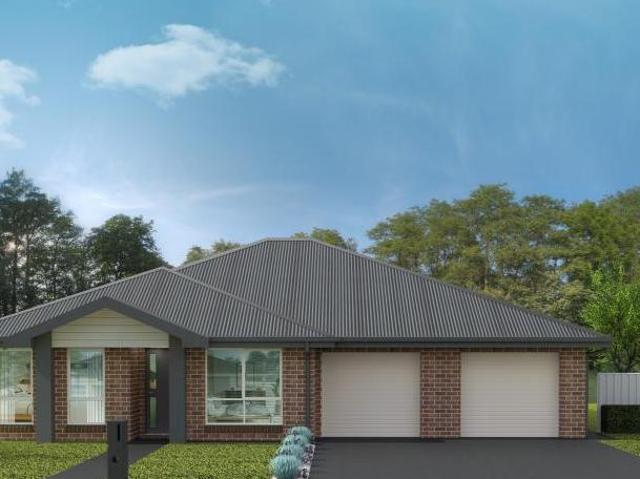
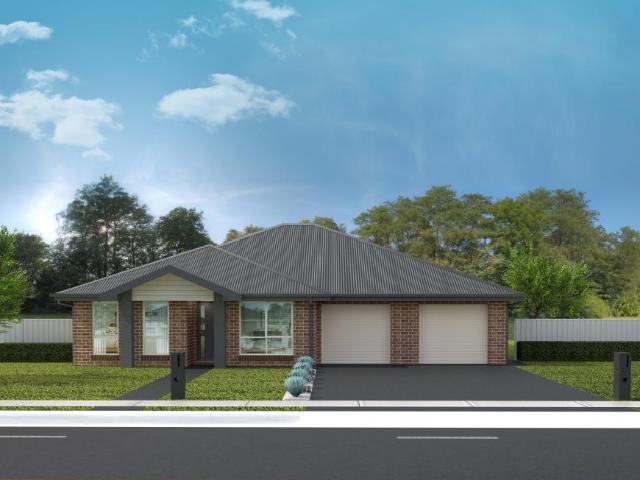
Offering the perfect combination of modern convenience and low-maintenance living, this well-designed three-bedroom townhouse is ideal for first home buyers, investors or those looking to downsize without compromising on space. The thoughtfully planned layout features a generous open-plan living and dining area that flows effortlessly to a sun filled deck. The kitchen is centrally positioned and offers excellent bench space. The spacious master bedroom is privately positioned at the back of the home and boasts a walk-in wardrobe and ensuite, while two additional bedrooms, both with built-in wardrobes, are serviced by a well-appointed main bathroom complete with bathtub. Adding to the appeal is a double garage with internal access and laundry, providing secure parking and extra storage. Property Features: Three generous bedrooms Master bedroom with walk-in robe and ensuite Built-in wardrobes to bedrooms two and three Open-plan living and dining area Modern kitchen with ample storage and
Request Details
FAMILY LIVING WITH AN ENTERTAINER'S EDGE
View photo
House · for sale
Request Details
FAMILY LIVING WITH AN ENTERTAINER'S EDGE
Glennies Creek
· 4 Bedrooms · 2 Baths · House
· Air conditioning · Fireplace · Equipped kitchen
Glennies Creek · 4 Bedrooms · 2 Baths · House · Air conditioning · Fireplace · Equipped kitchen
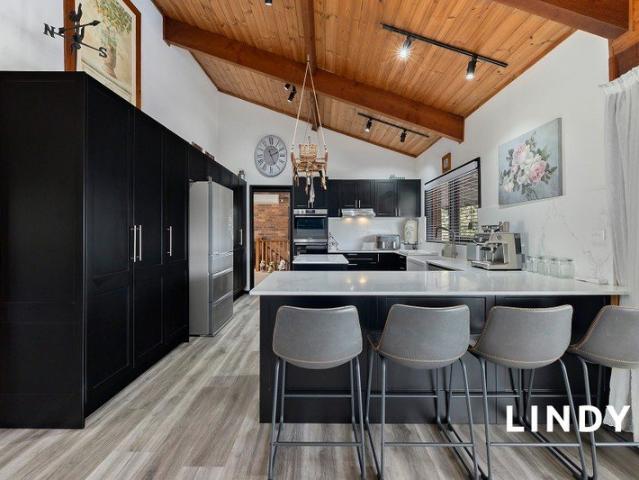
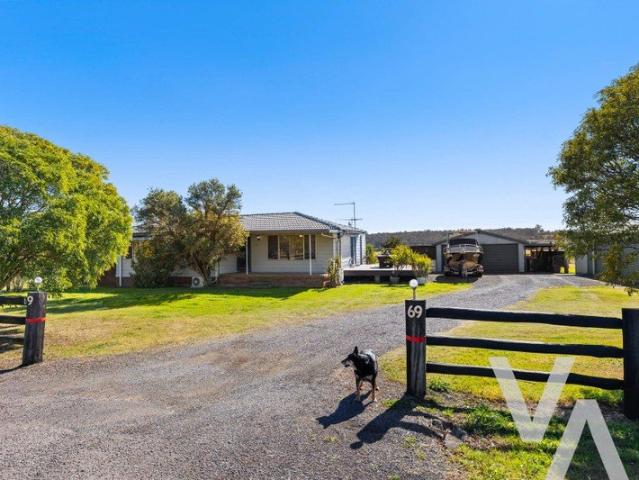
Lounge and dining area is framed by a striking raked ceiling, split system air conditioning and wood fireplace, opening to the rear verandah with elevated aspect Sophisticated country kitchen finished in sleek black, featuring an island bench, farmhouse-style sink, dishwasher, abundant cabinetry and plumbing for the fridge Separate lounge room with the impressive, raked ceiling continuing through, plus a study nook, creating a refined and inviting second living space Exceptional lower-level retreat encompasses a vast living area with air conditioning and built-in bar, additional bedroom with built-in robe plus a bathroom - an ideal private sanctuary for teenagers, guests or extended family Three upstairs bedrooms, all with ducted air conditioning and built in robes Main bedroom also features split system air conditioning, walk-through robe and ensuite access to the main bathroom Luxuriously appointed main bathroom showcasing a freestanding bathtub, rain shower, his-and-her vanity and s
Request Details
NEAT & TIDY FAMILY HOME IN A SMALL CUL DE SAC
View photo
House · for sale
Request Details
NEAT & TIDY FAMILY HOME IN A SMALL CUL DE SAC
Glennies Creek
· 4 Bedrooms · 2 Baths · House
· Garden · Air conditioning · Parking · Equipped kitchen
Glennies Creek · 4 Bedrooms · 2 Baths · House · Garden · Air conditioning · Parking · Equipped kitchen
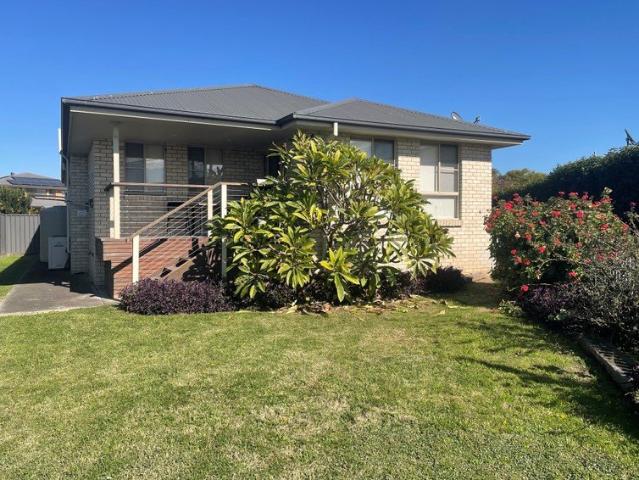
Positioned within a small cul-de-sac, this neat four-bedroom home offers comfortable living and practical inclusions, it presents an appealing opportunity for families, first home buyers, downsizers or investors. Central kitchen featuring a timber-look benchtop, electric cooktop, double sink, dishwasher and built-in microwave Light-filled dining area adjoining the kitchen with convenient outdoor access Carpeted lounge room positioned at the front of the home, complete with split system air conditioning Main bathroom featuring a relaxing spa bath Generous master bedroom with ensuite, split system air conditioning and walk-in robe All remaining bedrooms include ceiling fans, built-in robes and downlights Built-in study nook providing a dedicated space for work or study Plenty of built in storage and internal laundry Double remote-control garage with convenient internal access Covered alfresco and a backyard with raised garden beds and a water tank, ideal for those who enjoy gardening
Request Details
Space, Privacy & A Relaxed Rural Lifestyle | 2.86 acres
View photo
Terraced House · for sale
Request Details
Space, Privacy & A Relaxed Rural Lifestyle | 2.86 acres
Glennies Creek
· 4 Bedrooms · 2 Baths · Terraced House
· Garden
Glennies Creek · 4 Bedrooms · 2 Baths · Terraced House · Garden
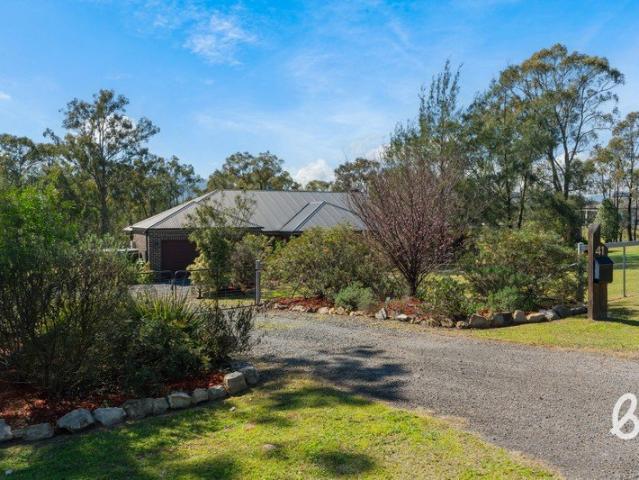
Offering the freedom and space of small acreage without giving up the convenience of town, this beautifully presented property provides an ideal setting for relaxed family living. Set across 1.159 ha (approx 2.86 acres) within the established Woodland Ridge Estate, the lightly timbered grounds create a private backdrop with room for children and pets to roam, gardens to grow and future plans to take shape. With a quality contemporary home, generous outdoor living and plenty of scope to add further infrastructure, it is a lifestyle that offers both space and flexibility while keeping everyday essentials close at hand. Property Features: Quality McDonald Jones residence positioned on approximately 2.86 acres Four generous bedrooms, including a privately positioned master suite with backyard access Multiple living zones including open-plan living and dining, separate media room and dedicated home office Spacious master suite with walk-in wardrobe and ensuite featuring twin vanities and la
Request Details
RENOVATED DOWNTOWN OPPORTUNITY
View photo
House · for sale
Request Details
RENOVATED DOWNTOWN OPPORTUNITY
Glennies Creek
· 3 Bedrooms · 2 Baths · House
· Parking · Air conditioning · Fireplace · Equipped kitchen
Glennies Creek · 3 Bedrooms · 2 Baths · House · Parking · Air conditioning · Fireplace · Equipped kitchen
A lot of love and hard work has gone into transforming this beauty! Perfectly positioned in a quiet downtown location, this home has been tastefully updated throughout and offers an abundance of storage both inside and out. Key Features Plantation shutters and freshly painted interiors Light-filled open plan living combining lounge and dining, complete with a new combustion fireplace, timber-look flooring, and split system air conditioning French doors open to a new elevated deck with a beautiful outlook and an adjoining toilet perfect for entertaining Updated kitchen includes a new double oven and gas cooktop, plus dishwasher 3 bedrooms, all with newly fitted robes and ceiling fans, with the master also featuring a split system a/c Stylish, recently renovated bathroom has double shower head External Features New double carport plus an additional front slab, perfect for parking a trailer or boat Side access leading to a rear powered single garage and extra carport Extensive under-house
Request Details
FOUR BEDROOMS CENTRAL LOCATION ENDLESS CONVENIENCE
View photo
House · for sale
Request Details
FOUR BEDROOMS CENTRAL LOCATION ENDLESS CONVENIENCE
Glennies Creek
· 4 Bedrooms · 2 Baths · House
· Garden · Air conditioning · Fireplace · Parking · Equipped kitchen
Glennies Creek · 4 Bedrooms · 2 Baths · House · Garden · Air conditioning · Fireplace · Parking · Equipped kitchen
Conveniently positioned in the centre of town on a corner block, this renovated four-bedroom home offers the perfect combination of convenience, style and character. - Beautifully presented, newly built verandah with a private garden outlook and entry into the home - Four generous bedrooms, all with ceiling fans and three offering built-in wardrobes. The main bedroom is a newly completed addition, complete with ensuite featuring a shower, toilet and floating vanity - Expansive 3.7m x 6.1m lounge room featuring a fireplace and ceiling fan, flowing through to a dedicated dining space with built-in cabinetry for additional storage - Centrally located kitchen complete with gas cooktop, dishwasher and ample soft-close storage, including drawers and pantry space - Main bathroom offering a combined shower and bathtub, toilet and floating vanity - Internal laundry with access to rear yard - Ducted air conditioning throughout - Ample off-street parking, including a newly installed double carpor
Request Details
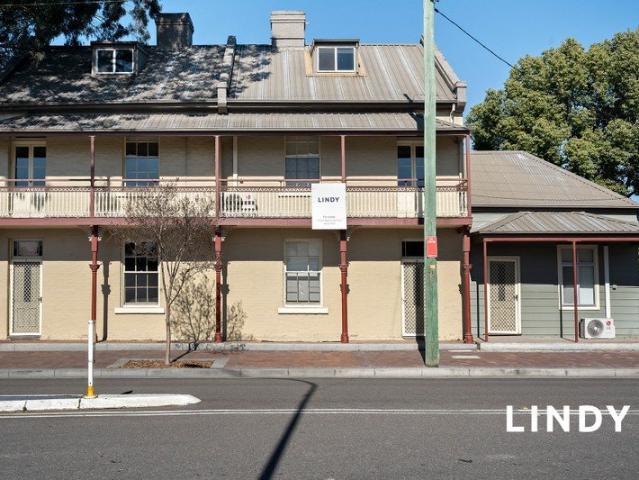
FAMILY HOME WITH VERSATILE LIVING SPACES & POOL
View photo
House · for sale
Request Details
FAMILY HOME WITH VERSATILE LIVING SPACES & POOL
Glennies Creek
· 5 Bedrooms · 3 Baths · House
· Garden · Balcony · Parking · Swimming pool · Equipped kitchen
Glennies Creek · 5 Bedrooms · 3 Baths · House · Garden · Balcony · Parking · Swimming pool · Equipped kitchen
Get set for summer with this entertainer. an ideal combination of space, flexibility and outdoor living, a home for everyone to enjoy. Living over two levels, downstairs a versatile tiled space provides the ideal teenage/parents' retreat, games or hobby room complete with power room and shower, slow-combustion fire and split-system air conditioner. Upstairs you'll find living and dining effortlessly flowing out to the rear verandah, an inviting space for relaxing and entertaining poolside. Well-equipped modernised kitchen includes dishwasher and breakfast bar. Four bedrooms away from living, all with robes, the master has walk-in-robe, en-suite and opens to the balcony. Separate office, laundry with storage and preferred three-way-bathroom. The low-maintenance backyard features an inground swimming pool and covered entertaining area - perfect for summer afternoons and entertaining family and friends. Oversized double garage with auto doors and internal access. Ducted air-conditioning a
Request Details
PICTURESQUE 1,636M BLOCK WITH IN GROUND POOL
View photo
House · for sale
Request Details
PICTURESQUE 1,636M BLOCK WITH IN GROUND POOL
Glennies Creek
· 4 Bedrooms · 3 Baths · House
· Garden · Air conditioning · Swimming pool · Equipped kitchen
Glennies Creek · 4 Bedrooms · 3 Baths · House · Garden · Air conditioning · Swimming pool · Equipped kitchen
This stunning 4 bedroom home in Singleton Heights offers a versatile floor plan, side access & beautiful area views. The perfectly placed, family sized in ground pool has been recently added and finished with stylish glass fence and space to relax Light filled kitchen includes ample storage & dishwasher conveniently positioned to adjoining dining areas and over looking the sparkling pool Large lounge & living area tastefully upgraded with quality carpet, stylish plantation shutters plus convenient walk in storage, ceiling fan and ducted air conditioning through all main living and bedrooms Additional Rumpus/Lounge room with double door access to outside is perfect for guests with adjoining 3rd bathroom, split system air conditioning and ceiling fan Comfortable master bedroom with fully fitted walk in robe and en suite 3 remaining bedrooms all with built in robes, 2 with ceiling fans Main bathroom with double vanity, bath & separate toilet Huge, private backyard perfect for the entertai
Request Details
Perfect Entry Level Family Home!
View photo
House · for sale
Request Details
Perfect Entry Level Family Home!
Glennies Creek
· 4 Bedrooms · 1 Bath · House
· Garden · Air conditioning · Parking · Equipped kitchen
Glennies Creek · 4 Bedrooms · 1 Bath · House · Garden · Air conditioning · Parking · Equipped kitchen
Set in a peaceful cul-de-sac, this well-presented four bedroom home offers comfortable family living with a spacious renovated kitchen, large rear living area and a huge covered entertaining deck with privacy blinds and ceiling fans. With air conditioning and ceiling fans throughout, plus a drive-through carport, shed, timber deck and large garden shed, this home is ideally positioned for easy access to town. A fantastic opportunity for first-home buyers, families or investors!
Request Details
HOUSE AND LAND PACKAGE, THE FAIRWAYS, SINGLETON
View photo
Terraced House · for sale
Request Details
HOUSE AND LAND PACKAGE, THE FAIRWAYS, SINGLETON
Glennies Creek
· 4 Bedrooms · 2 Baths · Terraced House
· Equipped kitchen
Glennies Creek · 4 Bedrooms · 2 Baths · Terraced House · Equipped kitchen
The Fairways, Singleton is a premium master-planned community in the Hunter Valley, thoughtfully developed on the former Singleton Golf Club grounds. Featuring spacious residential homesites, landscaped parklands, playgrounds and open green spaces, The Fairways offers a relaxed family lifestyle with convenient access to Singleton's town centre, local employment hubs, and the wider Newcastle and Hunter regions. The Mainsail 257 is a versatile single storey home designed around a centrally located kitchen that anchors everyday living and entertaining. Flowing seamlessly into the family, meals and alfresco areas, this welcoming layout creates a natural hub for connection and relaxation. Well zoned bedrooms and multiple living spaces provide comfort and flexibility for growing families. One of the standout features of the Mainsail 257 is its adaptability, with a range of alternative layout options available, including the addition of a fifth bedroom, a Butler's Pantry and other smart enhan
Request Details
FAMILY HOME AT THE PINNACLE FACING RESERVE
View photo
House · for sale
Request Details
FAMILY HOME AT THE PINNACLE FACING RESERVE
Glennies Creek
· 4 Bedrooms · 2 Baths · House
· Garden · Air conditioning · Parking
Glennies Creek · 4 Bedrooms · 2 Baths · House · Garden · Air conditioning · Parking
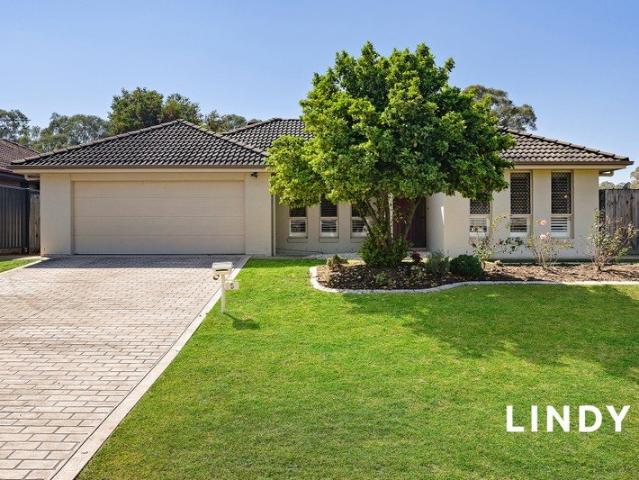
Positioned in the desirable 'Pinnacle Estate', this McDonald Jones home enjoys a peaceful outlook across a tree-studded reserve and offers a spacious, thoughtfully designed floor plan and large & private block Generous open-plan living area brings the family together. Flows seamlessly to the large, covered outdoor entertaining space Separate media room, could also be a 5th bedroom Privately positioned at the rear of the home is the main bedroom. Complete with spacious walk-in robe, ensuite and block out electric roller shutter perfect for night shift Spacious modern main bathroom with a bathtub Ducted air conditioning and solar panels Double automatic garage with internal access, has extra pad for parking Generously sized, private backyard with side access and a garden shed
Request Details
FULLY RENOVATED, RESORT STYLE LIVING
View photo
House · for sale
Request Details
FULLY RENOVATED, RESORT STYLE LIVING
Glennies Creek
· 4 Bedrooms · 2 Baths · House
· Equipped kitchen
Glennies Creek · 4 Bedrooms · 2 Baths · House · Equipped kitchen
Located in a Singleton Heights cul-de-sac, this fabulous home is the definition of immaculate, both inside and out. Thoughtfully updated and meticulously maintained. With a functional floor plan, beautifully renovated interiors and impressive outdoor spaces, this is a home designed for comfortable family living and effortless entertaining. The stunning kitchen forms the heart of the home, featuring a large island bench and breakfast bar with ample storage, waterfall stone benchtops, stainless steel appliances including dishwasher, gas cooktop and a generous walk-in pantry. Flooded with natural light, the kitchen and dining area features an impressive double-glazed skylight with remote-controlled blinds, along with double-glazed doors helping to provide year-round comfort. Open-plan kitchen and dining creates the perfect space for everyday living and entertaining, flowing seamlessly through to the covered timber deck and outdoor entertaining area overlooking the lush and private backyar
Request Details
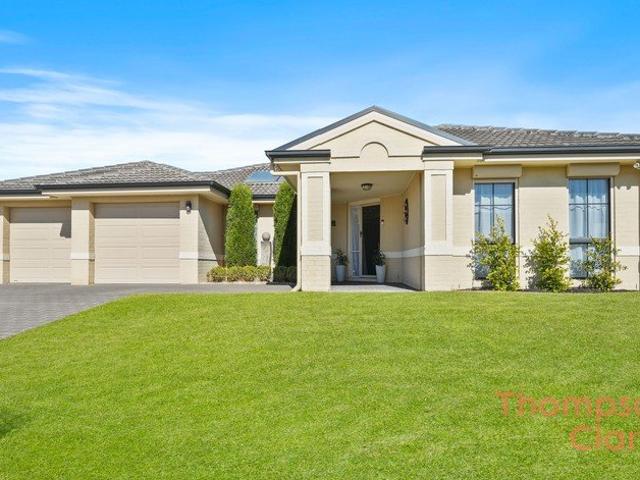
PRIVACY & VIEWS ON 1.8 ACRES
View photo
House · for sale
Request Details
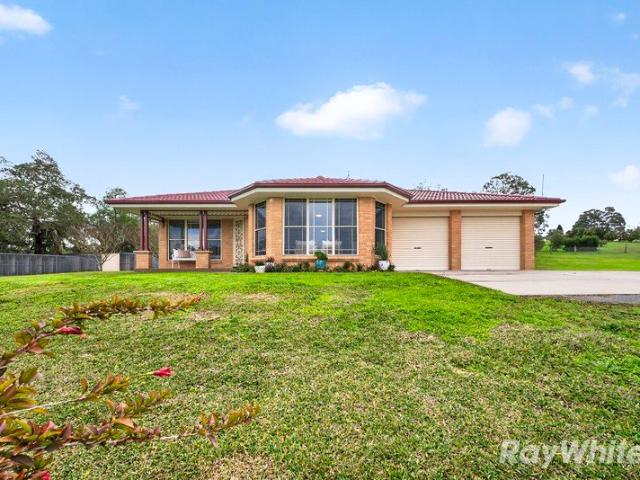
PRIVACY & VIEWS ON 1.8 ACRES
Glennies Creek
· 4 Bedrooms · 2 Baths · House
· Air conditioning · Fireplace · Equipped kitchen
Glennies Creek · 4 Bedrooms · 2 Baths · House · Air conditioning · Fireplace · Equipped kitchen
Tucked away in a small, quiet cul-de-sac, this four-bedroom family home offers a wonderful combination of space, privacy and lifestyle appeal. While the property may not reveal itself immediately from the road, that sense of seclusion is exactly what makes it special. Set amongst beautiful parklike grounds with views beyond, the home is designed for comfortable family living with plenty of space to entertain, relax and enjoy the outdoors. Four bedrooms, with the master featuring a walk-in robe and full ensuite-style bathroom, while the remaining bedrooms include built-in wardrobes. Central kitchen with a 900mm freestanding oven, gas cooktop, dishwasher and breakfast bar overlooking the tiled living and dining areas. Separate carpeted lounge room providing a quiet second living space. Versatile additional room ideal as a nursery, home office or storage space. Modern three-way family bathroom. Ducted air conditioning, slow-combustion fireplace and ceiling fans for year-round comfort. Cov
Request Details
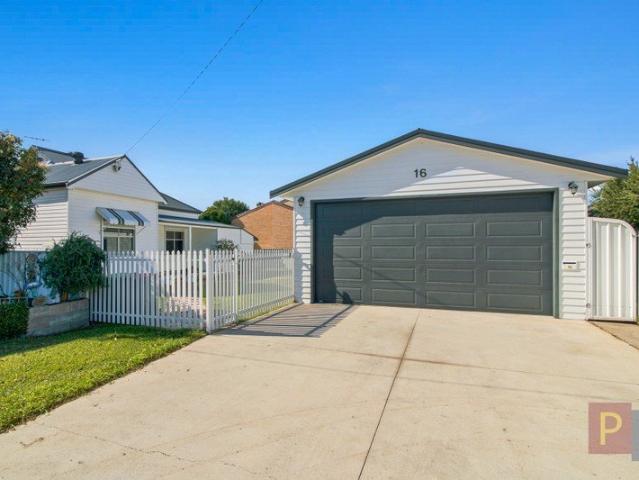
LOW MAINTENANCE LIVING, READY TO ENJOY
View photo
House · for sale
Request Details
LOW MAINTENANCE LIVING, READY TO ENJOY
Glennies Creek
· 4 Bedrooms · 2 Baths · House
· Garden · Parking · Equipped kitchen
Glennies Creek · 4 Bedrooms · 2 Baths · House · Garden · Parking · Equipped kitchen
Conveniently positioned in Singleton Heights, this home offers an excellent opportunity for both investors and owner-occupiers alike. Rent Potential in the vicinity of $730 per week or ready for its next owner to move straight in and enjoy! Light filled living area with ceiling fan and view to covered outdoor area Freshly updated with new flooring throughout the living areas and recently repainted internally Well-appointed kitchen featuring a deep double sink, dishwasher, electric oven and cooktop, built-in pantry and breakfast bar overlooking the spacious open plan living and dining area with direct outdoor access Main bathroom complete with bathtub and separate toilet for everyday convenience Main bedroom complete with walk-in robe and private ensuite Internal laundry with built in linen storage Double remote garage with internal access Easy-care backyard with side access, Hills Hoist clothesline and garden shed, perfect for low maintenance living
Request Details
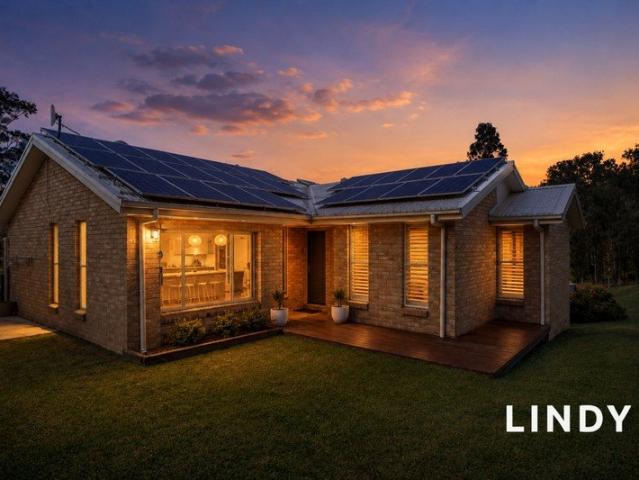
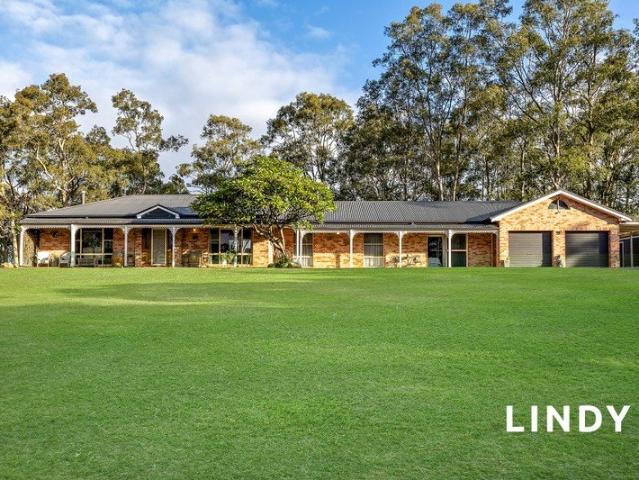
EXCEPTIONAL LIVING ON 1,006 SQ METRES!
View photo
House · for sale
Request Details
EXCEPTIONAL LIVING ON 1,006 SQ METRES!
Glennies Creek
· 5 Bedrooms · 2 Baths · House
· Garden · Parking · Equipped kitchen
Glennies Creek · 5 Bedrooms · 2 Baths · House · Garden · Parking · Equipped kitchen
Top end finish, beautiful open plan and presentation like few others, commanding family home offers 4/5 bedrooms, high ceilings and master suite. entry foyer into light filled open plan main living room with feature coffered ceilings and double glass doors opening onto the entertaining area stunning kitchen with long, stone island bench, twin sink, soft close feature, walk in pantry, dishwasher, 600mm Smeg oven with 5 point gas cooktop all 4 bedrooms with robes and ceiling fans, grand master with complete 5 metre walk in dressing room, sliding glass doors onto the deck, double basin en-suite with rainfall shower and separate wc soundproof home theatre or 5th bedroom 4 zone ducted air, plantation shutters, 2 door linen bathroom with separate wc + XL laundry attached 8 metre covered outdoor living area onto fully fenced yard with access high roof attached double garage with auto door + 2nd laundry exceptional low maintenance living in the preferred Bridgman Ridge Estate
Request Details
Your Next Move
View photo
Terraced House · for sale
Request Details
Your Next Move
Glennies Creek
· 4 Bedrooms · 1 Bath · Terraced House
· Parking
Glennies Creek · 4 Bedrooms · 1 Bath · Terraced House · Parking
Set across 2.5 acres of open Glendon countryside, this four-bedroom home gives you room to spread out, plenty of infrastructure for vehicles, machinery and projects, and the freedom to put the land to work, all just 12 minutes from Singleton town centre. A dam sits at the heart of the property, with open ground around it offering scope for a few animals, veggie gardens, an orchard or simply more space for the kids to play with a sense of freedom. The shedding is a real asset here. Along with a 6m x 7m garage and adjoining workshop, there's a separate 6m x 9m garage plus a tandem carport and covered areas, giving tradies, hobby farmers and anyone with machinery or recreational gear plenty to work with. Glendon is known for its rich agricultural land, grazing properties and rural acreage, and this 2.5-acre holding gives you a manageable taste of country life without leaving convenience behind. Singleton is within easy reach for everyday shopping and services, while the heart of Hunter Va
Request Details
HOSPITAL AREA WITH PRIVACY & 1,158 SQUARE METRE BLOCK !
View photo
House · for sale
Request Details
HOSPITAL AREA WITH PRIVACY & 1,158 SQUARE METRE BLOCK !
Glennies Creek
· 4 Bedrooms · 1 Bath · House
· Garden · Air conditioning · Swimming pool · Parking · Equipped kitchen
Glennies Creek · 4 Bedrooms · 1 Bath · House · Garden · Air conditioning · Swimming pool · Parking · Equipped kitchen
Beautiful town residence set privately in Dangar Road on a leafy, deep 1,158 square metre lot! Set behind a high hedge and security gates provides wonderful privacy, peace and quiet. 3 double bedrooms + 4th if required or home theatre/living room 3 bedrooms all with fitted robes and ceiling fans. bed 2 with french doors onto the side verandah modern kitchen with 21 cupboards + double door pantry. 5 point gas cooktop + 600mm electric oven, dishwasher & double sink adjoins lovely north facing familyroom that overlooks the backyard and opens onto a covered area and open 6 metre deck XL laundry off kitchen with 4 door linen + folding bench + wc & door out to the return verandah central bathroom with waterfall shower. zoned ducted air conditioning return verandah with french doors opening into the home 6m x 5m garage wth auto door + separate workshop area + 2nd wc beautiful deep established block, tree lined with plenty of room for a pool or extension. Lovely charm, versatile layout offerin
Request Details
For Rent 6 Bedroom House HUNTERVIEW NSW DS104894017
View photo
House · for sale
$ 1,160,000
For Rent 6 Bedroom House HUNTERVIEW NSW DS104894017
Glennies Creek
· 6 Bedrooms · 3 Baths · House
Glennies Creek · 6 Bedrooms · 3 Baths · House
Explore this exciting real estate opportunity located in the vibrant area of HUNTERVIEW. This property is currently priced at AUD1160000. A fantastic chance to acquire property in a sought-after location. Whether you are looking for a new location or a significant acquisition, this listing warrants serious consideration. Review all the details and imagine the possibilities. Contact us today for more information!
$ 1,160,000
6 Bedroom House HUNTERVIEW NSW 104894017
View photo
House · for sale
$ 1,160,000
6 Bedroom House HUNTERVIEW NSW 104894017
Glennies Creek
· 6 Bedrooms · 3 Baths · House
Glennies Creek · 6 Bedrooms · 3 Baths · House
Explore this exciting real estate opportunity located in the vibrant area of HUNTERVIEW. This property is currently priced at AUD1160000. A fantastic chance to acquire property in a sought-after location. Whether you are looking for a new location or a significant acquisition, this listing warrants serious consideration. Review all the details and imagine the possibilities. Contact us today for more information!
$ 1,160,000
HUNTER HIGHLANDS ACREAGE WITH VERSATILE GRANNY FLAT
View photo
Terraced House · for sale
Request Details
HUNTER HIGHLANDS ACREAGE WITH VERSATILE GRANNY FLAT
Glennies Creek
· 5 Bedrooms · 3 Baths · Terraced House
· Garden · Air conditioning · Sauna · Parking · Equipped kitchen
Glennies Creek · 5 Bedrooms · 3 Baths · Terraced House · Garden · Air conditioning · Sauna · Parking · Equipped kitchen
Located in Hunter Highlands Estate just a short drive from the township of Singleton is this generous family home with self-contained granny flat ideal for large or extended families, those working from home or anyone seeking extra space. Centrally positioned Kitchen featuring dishwasher, breakfast/island bench with stone benchtop, walk in pantry and electric cooktop overlooking the large open plan living/dining space with seamless access to the covered entertaining area Two separate carpeted living rooms ideal for use as a formal lounge room, home office or rumpus Self-contained Granny flat with kitchenette, private bathroom, air conditioning, ceiling fan and access to rear backyard/separate entry from main home Master bedroom with spacious ensuite bathroom, walk in robe and 3 person infrared sauna All bedrooms with built in robes and ceiling fans, with the front bedrooms benefiting from external roller shutters Main bathroom with bathtub and separate toilet Double attached garage wit
Request Details
INCREDIBLE OPPORTUNITY WITH EXISTING HIGH YIELD
View photo
Flat · for sale
Request Details
INCREDIBLE OPPORTUNITY WITH EXISTING HIGH YIELD
Glennies Creek
· 8 Bedrooms · 5 Baths · Flat
· Parking · Equipped kitchen
Glennies Creek · 8 Bedrooms · 5 Baths · Flat · Parking · Equipped kitchen
This fantastic property with huge opportunity is now available! Currently leased as 4 separate residential dwellings it also offers M1U Mixed Use zoning (ideal for commercial & residential opportunities) and the ability to subdivide into 5 LOTS (STCA) - all in a prime location in the heart of the Singleton CBD. Stunning heritage features are met with modern upgrades and clean finishes. Unit 1 as well as the freestanding house have been fully renovated recently and to a high standard whilst the 2x three bedroom townhouses offer an abundance of versatile spaces & natural light as well as many other recent upgrades. Privately tucked away off the street is a generous carport for 8 as well as ample visitor parking. Combined the 4 dwellings are returning $1,785pw with the ability to improve this figure (without additional works required). Unit #1: 1 bed, 1 bath, 2 car Generous 1 bed unit - fully renovated throughout including modern kitchen & lounge with access to rear, kitchen includes elec
Request Details
SPACIOUS FAMILY LIVING WITH POOLSIDE ENTERTAINING
View photo
House · for sale
Request Details
SPACIOUS FAMILY LIVING WITH POOLSIDE ENTERTAINING
Glennies Creek
· 5 Bedrooms · 2 Baths · House
· Equipped kitchen
Glennies Creek · 5 Bedrooms · 2 Baths · House · Equipped kitchen
Perfectly positioned in one of Hunterview's most established and family-friendly pockets, this expansive residence delivers the space, versatility and lifestyle today's growing families are searching for. Set on a generous 880sqm parcel, 63 Casey Drive offers multiple living zones, five spacious bedrooms and fantastic outdoor entertaining, all within moments of local schools, shopping and parklands. Designed with functionality in mind, the thoughtfully planned floorplan provides an abundance of living space, including a formal lounge at the front of the home, an open plan family and dining area centred around the kitchen, plus a separate rumpus roomoffering the flexibility every modern family desires. The well-appointed kitchen is perfectly positioned to overlook the living and entertaining areas, featuring generous bench space, quality appliances, ample storage and breakfast seating, making everyday living and entertaining effortless. Glass doors open to a spacious covered alfresco, c
Request Details
Immaculate & Large Scale Home on 1.90Ha 4.7 Acres in Wattle Ponds
View photo
House · for sale
Request Details
Immaculate & Large Scale Home on 1.90Ha 4.7 Acres in Wattle Ponds
Glennies Creek
· 4 Bedrooms · 2 Baths · House
· Garden · Fireplace · Parking · Patio · Equipped kitchen
Glennies Creek · 4 Bedrooms · 2 Baths · House · Garden · Fireplace · Parking · Patio · Equipped kitchen
Positioned in a private Wattle Ponds cul-de-sac; built in 1996; this immaculately presented Allworth Home boasts size and practicality whilst taking in an abundance of natural light and elevated views where you will never want to miss a sunset! Features Include: • A family friendly floor plan featuring formal and informal living spaces as well as a dining room & extra large kitchen. The formal lounge & dining space is carpeted & overlooking the entry gate and front yard. • The informal living space features a combustion fireplace, split system air conditioner, bar with sink and two sliding glass doors which open out onto the patio area. • The kitchen space has an abundance of cupboard & bench space; is centrally positioned & overlooks the patio whilst being easily accessible from the laundry and garage. • The Master Bedroom features a large walk in robe & ensuite with ceiling fan & split system air conditioner and takes in the parklike views at the front of the property. • All 3 bedroo
Request Details
TOTAL RENOVATION | 16M SHED | DUAL STREET FRONTAGE | SOLAR
View photo
House · for sale
Request Details
TOTAL RENOVATION | 16M SHED | DUAL STREET FRONTAGE | SOLAR
Glennies Creek
· 4 Bedrooms · 2 Baths · House
· Fireplace · Equipped kitchen
Glennies Creek · 4 Bedrooms · 2 Baths · House · Fireplace · Equipped kitchen
Perfectly positioned at the end of a cul-de-sac, this beautifully renovated home offers the best of both worlds-classic period character blended with modern comfort. Boasting dual street frontage to Albert Street and Wynyard Street, this unique property enjoys exceptional accessibility. - Thoughtful renovation that has preserved the home's original charm while delivering the style and functionality expected by today's buyers. - Four bedrooms, the master complete with ornamental fireplace, charming window seat, and a luxurious ensuite featuring floor-to-ceiling tiles and an oversized his-and-hers shower. - Designed with family living in mind, the floorplan includes a dedicated media room plus a light-filled open plan living and dining area on to functional kitchen. - Quality kitchen finishes include: stone benchtops, a huge wrap-around breakfast bar, gas cooktop, dishwasher, and plenty of storage. - The impressive main bathroom is generously proportioned, offering a stylish family-frien
Request Details
'MILLROSE' COUNTRY LIVING ON 25 ACRES WITH EXCEPTIONAL EQUESTRIAN FACILITIES
View photo
Terraced House · for sale
Request Details
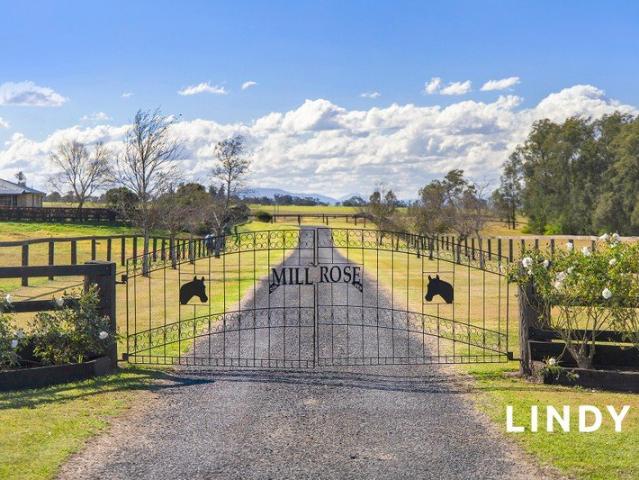
'MILLROSE' COUNTRY LIVING ON 25 ACRES WITH EXCEPTIONAL EQUESTRIAN FACILITIES
Glennies Creek
· 4 Bedrooms · 2 Baths · Terraced House
· Garden · Air conditioning · Fireplace · Equipped kitchen
Glennies Creek · 4 Bedrooms · 2 Baths · Terraced House · Garden · Air conditioning · Fireplace · Equipped kitchen
Set on a flat 25-acre block just minutes from Singleton, 'Millrose' offers comfortable family living, quality equestrian facilities and a peaceful rural lifestyle with town water. Five fenced paddocks, round yard, three stables, tack room, wash bay and dam Two paddocks with automatic water troughs Large powered shed with storage, tack room, horse float space and water tank Well-appointed kitchen with breakfast bar, dishwasher and pantry Spacious open-plan living and dining with cosy wood fireplace Separate formal lounge and dining room Ducted air conditioning throughout Generous main bedroom with walk-in robe and ensuite Family bathroom with spa bath Large laundry with ample built-in storage Whether you're an equestrian, hobby farmer or simply seeking a country lifestyle, 'Millrose' offers space, comfort and exceptional facilities just a short drive from town
Request Details
COUNTRY RETREAT ON 2.7 ACRES
View photo
House · for sale
Request Details
COUNTRY RETREAT ON 2.7 ACRES
Glennies Creek
· 3 Bedrooms · 2 Baths · House
· Garden · Air conditioning · Parking · Equipped kitchen
Glennies Creek · 3 Bedrooms · 2 Baths · House · Garden · Air conditioning · Parking · Equipped kitchen
Tucked away in a peaceful cul-de-sac within The Retreat, this three-bedroom home offers the perfect blend of privacy and relaxed country living. Set amongst picturesque bushland surrounds and just a short drive from Singleton's town centre, the property provides a tranquil lifestyle without sacrificing convenience. Kitchen complete with dishwasher and breakfast bar overlooks the open-plan living and dining area while offering seamless access to the back deck and split system air conditioning Light-filled living and dining space enhanced by timber flooring, downlights and ceiling fan Main bathroom with spa bath Master retreat with ensuite and direct access via double doors to the rear deck, allowing you to wake to tranquil views and fresh country air All bedrooms are appointed with ceiling fans Ducted air conditioning Detached shed offering storage or secure parking space 36 Solar panels Securely fenced house yard complemented by a separate paddock, ideal for those seeking space, lifest
Request Details
Outstanding Leasehold Business | Strong Corporate Demand | Net Profit $821,127 | Resort Brokers ID: LH009296
View photo
Townhouse · for sale
Request Details

Outstanding Leasehold Business | Strong Corporate Demand | Net Profit $821,127 | Resort Brokers ID: LH009296
Glennies Creek
· Townhouse
Glennies Creek · Townhouse
Quest Singleton presents an exceptional opportunity to acquire a high-performing leasehold accommodation business in one of the Hunter Region's strongest corporate markets. Strategically positioned in the heart of Singleton, the property benefits from consistent demand generated by the mining, energy, infrastructure, defence and agricultural sectors, together with government and project-based accommodation requirements. The business is further supported by weekend leisure, events and visiting family travel. With annual revenue of $2,867,869 and an impressive net profit of $821,127, this is a substantial business offering strong cash flow and proven operational performance. Operating under the internationally recognised Quest Apartment Hotels brand, the property delivers the benefits of an established reservation network, national corporate relationships and professional systems, making it an attractive acquisition for experienced and first-time operators owners alike. - High-performing
Request Details
PEACEFUL RETREAT LIVING WITH MODERN COMFORTS & STUNNING OUTDOOR FEATURES & VIEW!
View photo
House · for sale
Request Details
PEACEFUL RETREAT LIVING WITH MODERN COMFORTS & STUNNING OUTDOOR FEATURES & VIEW!
Glennies Creek
· 4 Bedrooms · 2 Baths · House
· Air conditioning · Fireplace · Swimming pool · Equipped kitchen
Glennies Creek · 4 Bedrooms · 2 Baths · House · Air conditioning · Fireplace · Swimming pool · Equipped kitchen
Set back from the road on 4.6 picturesque acres, this inviting family home offers a peaceful lifestyle surrounded by stunning bushland views. With it's beautiful outlook, relaxed indoor-outdoor flow and genuine sense of tranquillity throughout, this is a home that must be seen to be fully appreciated. Wide entryway flowing through to the lounge and dining area with cozy fireplace Separate living room designed for relaxed family living, seamlessly connecting to the outdoor entertaining area and picturesque surrounds Renovated kitchen complete with breakfast bar, walk-in pantry, 'Bosch' dishwasher, 'Glem' oven and five-burner gas cooktop has view to the inground pool and beyond Main bedroom featuring a large walk-in robe, ensuite, ceiling fan, verandah access and both sheer and block-out blinds Large laundry with additional linen storage conveniently positioned in the hallway 3-zoned ducted air conditioning throughout the home 10m x 4m magnesium and potassium inground pool, creating the
Request Details
View map Back to list

Get email alerts

Don't miss out: be the first to know about new properties

The alert was correctly created

On subscribing you accept the conditions of use and the privacy policy
Alert
Receive new ads in your inbox
Save this search
Receive alerts for new listings

We'll send you an email when we have new properties for: "Properties for sale in Glennies Creek"

The alert was correctly created

Fern Gully
Singleton, New South Wales
Get email alerts and be the first to see new listings
Required field
On subscribing I accept the terms of the privacy policy
Perfect! You'll soon start receiving new listings via email
Alert
Receive an email when we have new ads for Properties for sale in Glennies Creek
Save this search
Filters

Bedrooms

Size (m²)

m²
m²

Price

$
$

Property type

Bathrooms

Clear all filters
Receive notifications when new entries are published.