1,888 properties for sale in Gillieston Heights

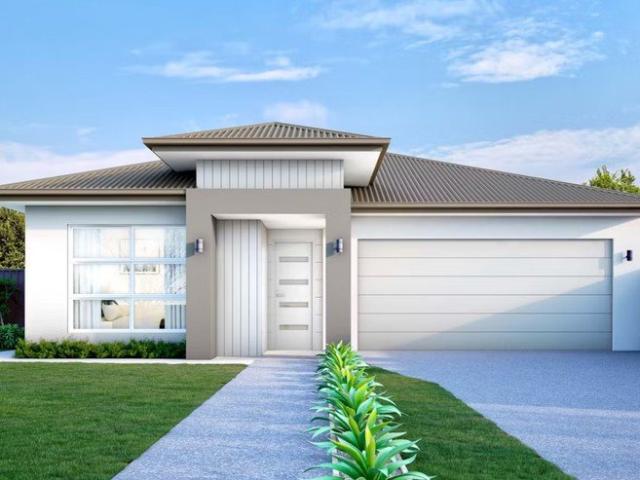
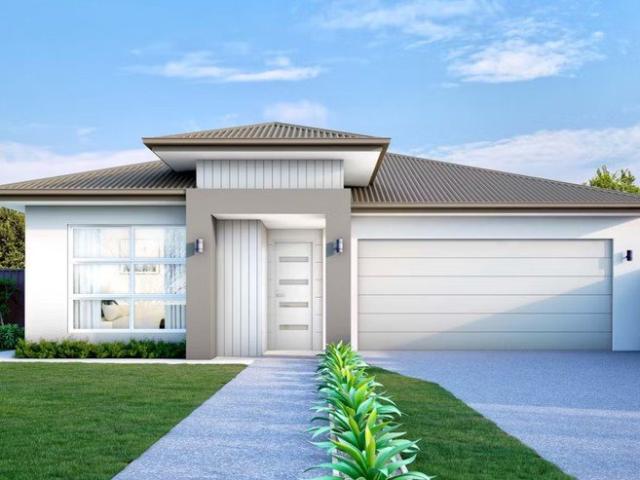
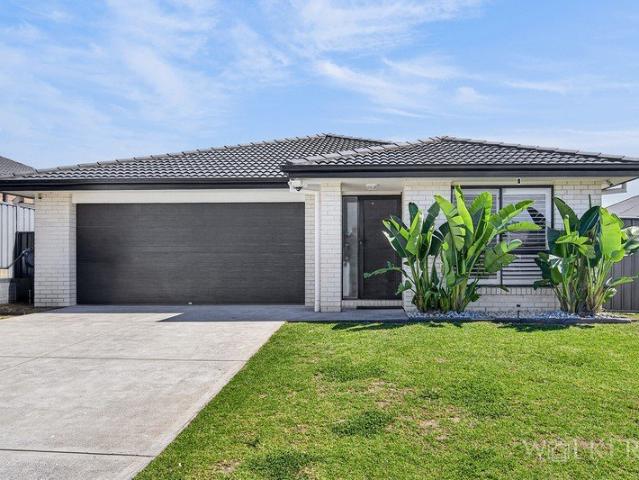
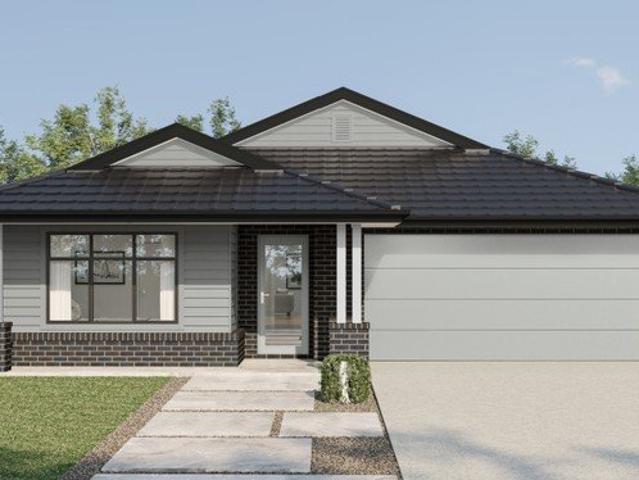
The Loxford Gillieston Heights
View photo
Terraced House · for sale
Request Details
The Loxford Gillieston Heights
Gillieston Heights
· 4 Bedrooms · 2 Baths · Terraced House
· Equipped kitchen
Gillieston Heights · 4 Bedrooms · 2 Baths · Terraced House · Equipped kitchen
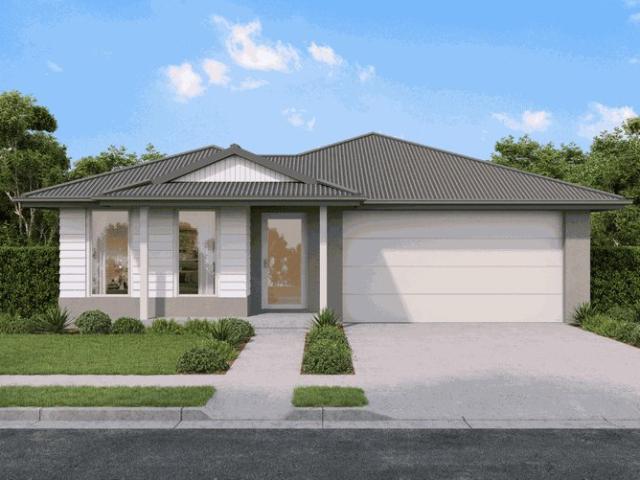
Located in the highly sought-after suburb of Gillieston Heights, The Loxford is a family-oriented and fast-growing community within the Hunter region. Developed by the award-winning, locally based McCloy Group, this master-planned estate is focused on creating a vibrant and connected community. Conveniently positioned just approximately 5km from Maitland and around 35km from the Newcastle CBD, it's easy to see why The Loxford continues to attract both families and investors alike. Residents can enjoy beautifully maintained open green spacesperfect for weekend picnics, kicking the football, or simply relaxing outdoors. The area is also well-connected for commuters, offering easy access to the Hunter Expressway and New England Highway. Essential amenities, including medical centres and the new Maitland Hospital, are all within close proximity. This House & Land Package Includes: Stone benchtops to kitchen and bathrooms 900mm stainless steel kitchen appliances Downlights throughout Contem
Request Details
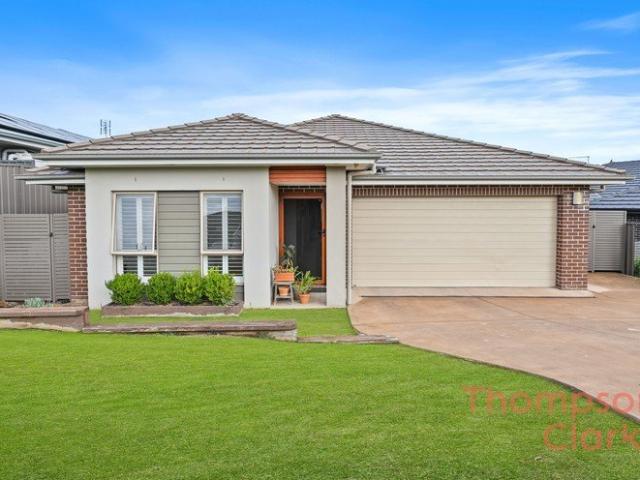
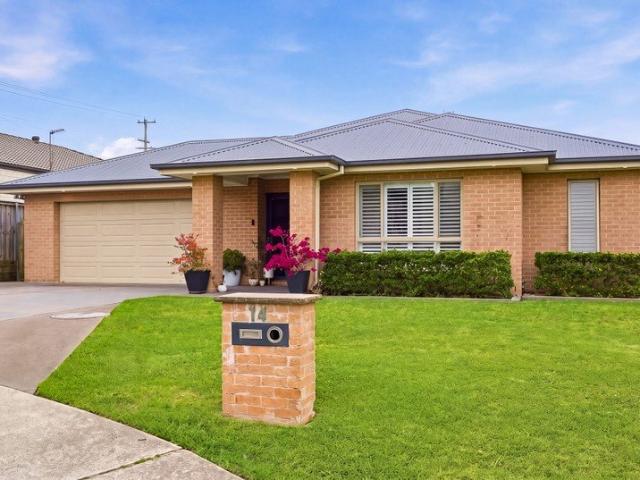
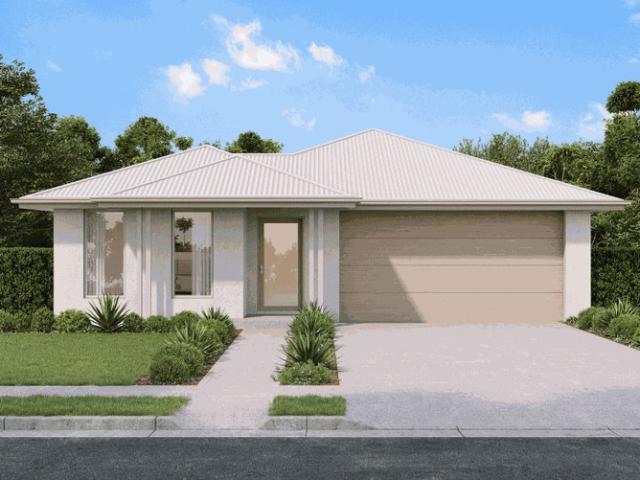
Stylish Family Living in Prime Gillieston Heights!
View photo
House · for sale
Request Details
Stylish Family Living in Prime Gillieston Heights!
Gillieston Heights
· 4 Bedrooms · 2 Baths · House
· Air conditioning · Equipped kitchen
Gillieston Heights · 4 Bedrooms · 2 Baths · House · Air conditioning · Equipped kitchen
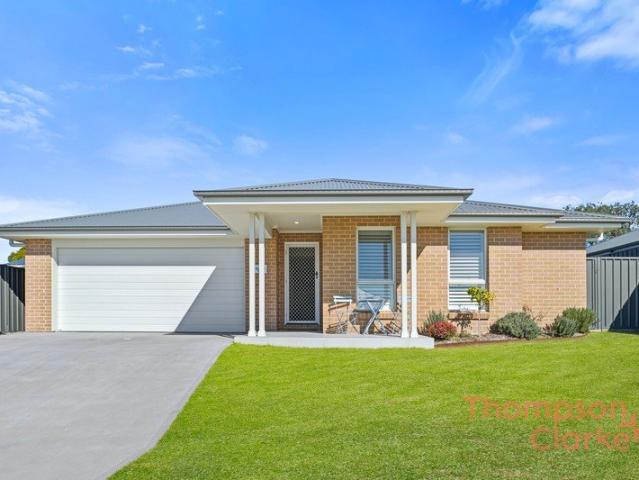
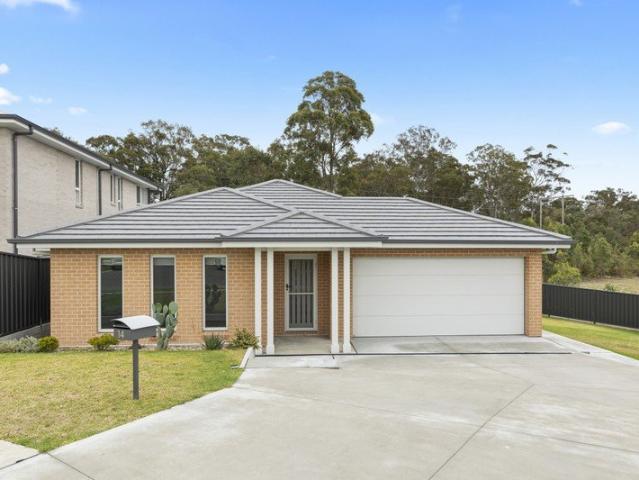
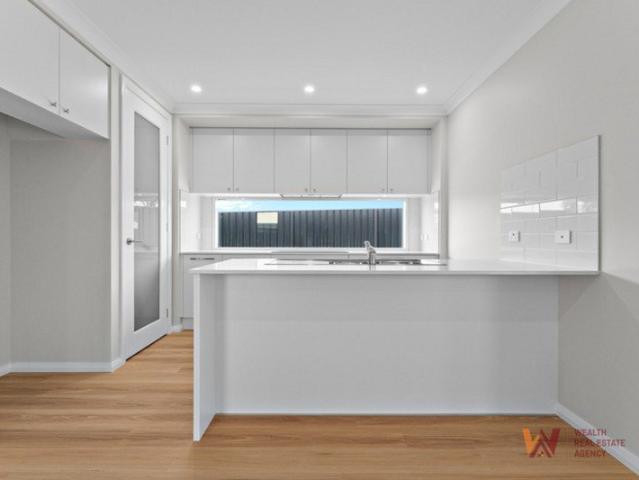
Welcome to 35 Footwall Road, Gillieston Heights a beautifully presented family home offering spacious interiors, quality finishes, and a functional layout designed for modern living. Boasting multiple living zones, stylish inclusions, and an exceptional outdoor entertaining area complete with a spa, this home is perfectly suited for growing families and those who love to entertain. Master Bedroom Private Retreat The generous master suite offers the perfect place to unwind, featuring downlights, ducted air conditioning, plantation shutters, a spacious walk-in wardrobe, and a private ensuite complete with a large shower featuring a recess, toilet, and a wide vanity. Additional Bedrooms Comfortable & Functional Each additional bedroom is well-proportioned and fitted with built-in wardrobes, downlights, ducted air conditioning, and large windows that allow for an abundance of natural light, providing comfortable spaces for family members or guests. Kitchen The Heart of the Home Designed wi
Request Details
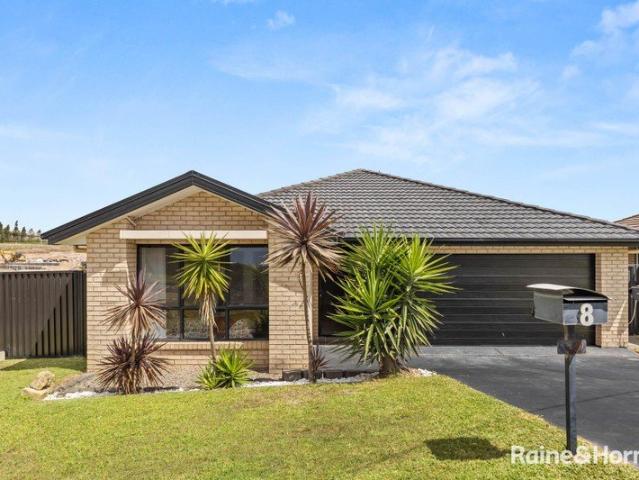
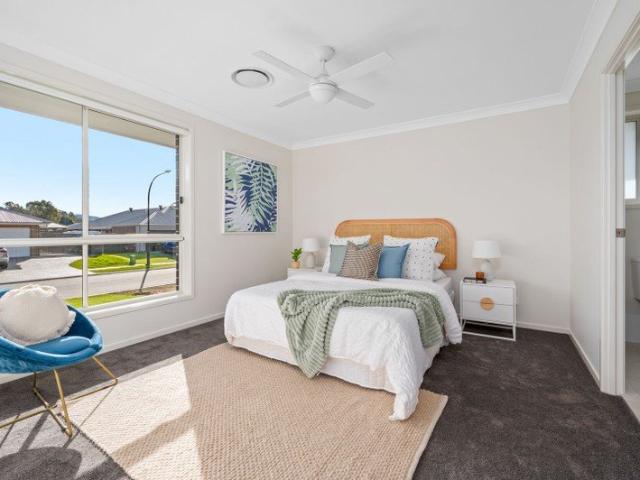
Modern Family Living With Space For Everyone!
View photo
House · for sale
Request Details
Modern Family Living With Space For Everyone!
Gillieston Heights
· 4 Bedrooms · 2 Baths · House
· Air conditioning
Gillieston Heights · 4 Bedrooms · 2 Baths · House · Air conditioning
Welcome to 20 Sorbus Way, Gillieston Heights - a beautifully designed family home offering generous proportions, quality finishes, and multiple living spaces to suit growing families and entertainers alike. Filled with natural light and thoughtfully designed for comfort and practicality, this home delivers the perfect balance of modern living and low-maintenance lifestyle. Master Bedroom - Spacious & Comfortable The master suite is extremely generous in size and designed as a true private retreat. Featuring ducted air conditioning, plantation shutters on large windows, stylish downlights, a spacious walk-in robe, and a well-appointed ensuite complete with shower, toilet, generous vanity, and large mirror, this space offers both comfort and functionality. Additional Bedrooms - Spacious Family Accommodation The remaining bedrooms are all generously sized and fitted with ducted air conditioning, plantation shutters, and downlights throughout. Each room includes built-in wardrobes with mir
Request Details
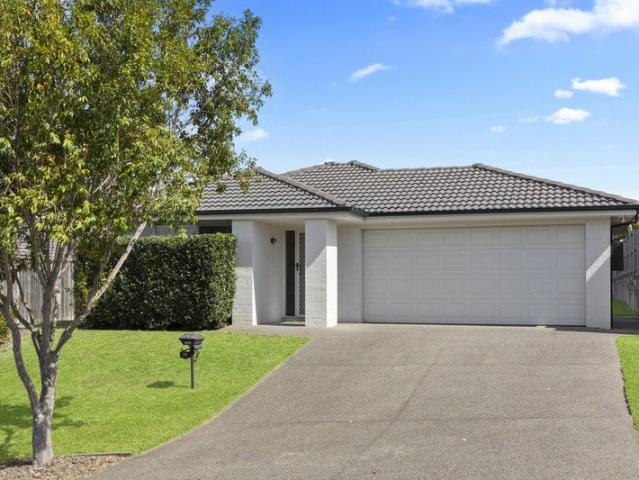
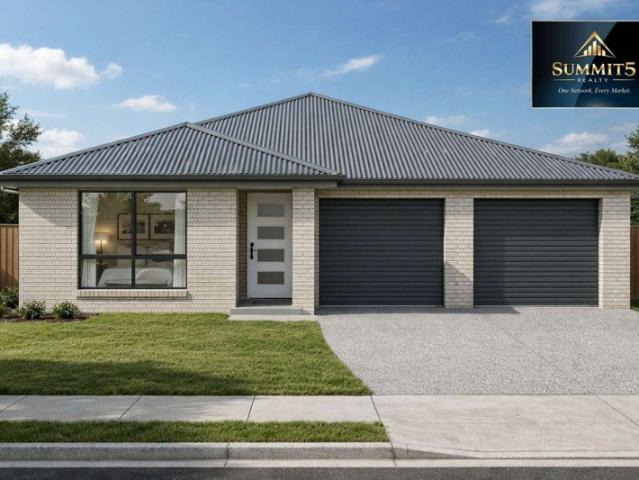
First Home Buyers only
View photo
Terraced House · for sale
Request Details
First Home Buyers only
Gillieston Heights
· 4 Bedrooms · 2 Baths · Terraced House
Gillieston Heights · 4 Bedrooms · 2 Baths · Terraced House
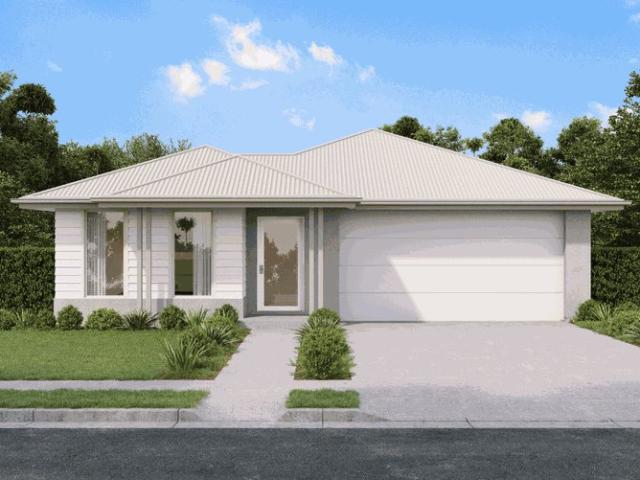
This is a house and land package which means that you will buy the block of land and build a house on it. The house has not yet been built. As far as the floorplan is concerned changes can be made to the floorplan and we can customise the inclusions and fit out in the house to suit your taste and budget. If you do not like this floorplan we will be able to offer you a different floorplan on this lot. This is a fully fixed price package. In other words, the package price will not increase under any circumstances. This is a full turnkey package. There is nothing more to be done. The package includes a driveway and all landscaping, gardening and fencing, right down to a letterbox and clothesline. This package is available to First Home Buyers only through our First Home Buyer Program. To qualify for our First Home Buyer Program and to take advantage of this package various conditions apply. These conditions are: 1. You must have never owned a property in Australia that you have lived in.
Request Details
Attention Investors and First home buyers
View photo
Duplex · for sale
Request Details
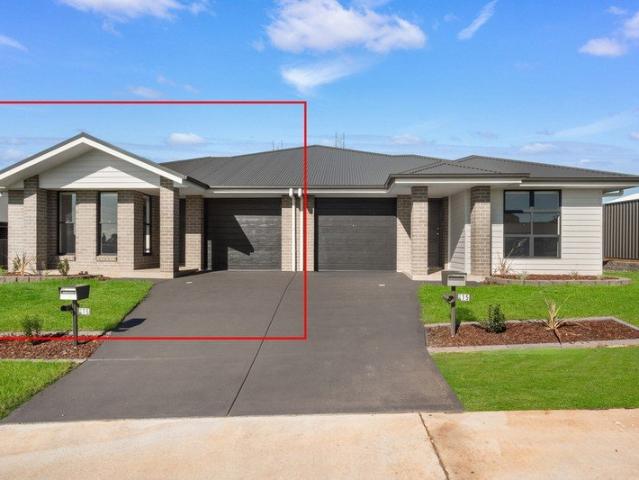
Attention Investors and First home buyers
Gillieston Heights
· 3 Bedrooms · 2 Baths · Duplex
· Garden · Air conditioning · Patio · Equipped kitchen
Gillieston Heights · 3 Bedrooms · 2 Baths · Duplex · Garden · Air conditioning · Patio · Equipped kitchen
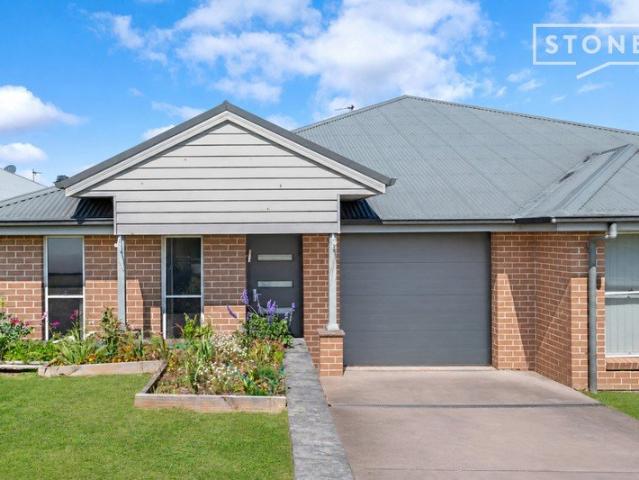
Positioned in a quiet, sought-after street and surrounded by everyday conveniences, this contemporary duplex presents an outstanding opportunity for savvy investors seeking a quality, low-maintenance property in a high-demand location. Designed for modern living, the home offers a functional floor plan with generous open-plan living and dining spaces flowing seamlessly to a private outdoor entertaining area. Quality finishes, ducted air conditioning, and well-appointed interiors make this an attractive option for long-term tenants and owner-occupiers alike. Property Features: Three generous bedrooms, all with built-in wardrobes and ceiling fans Spacious master suite complete with private ensuite Light-filled open-plan living and dining area opening to the covered patio and backyard Contemporary kitchen featuring stone benchtops, stainless steel appliances, and dishwasher Modern family bathroom with separate shower and bathtub Internal laundry with built-in storage Ducted air conditioni
Request Details
GENEROUS FAMILY LIVING AND IMPRESSIVE ENTERTAINING!
View photo
House · for sale
Request Details
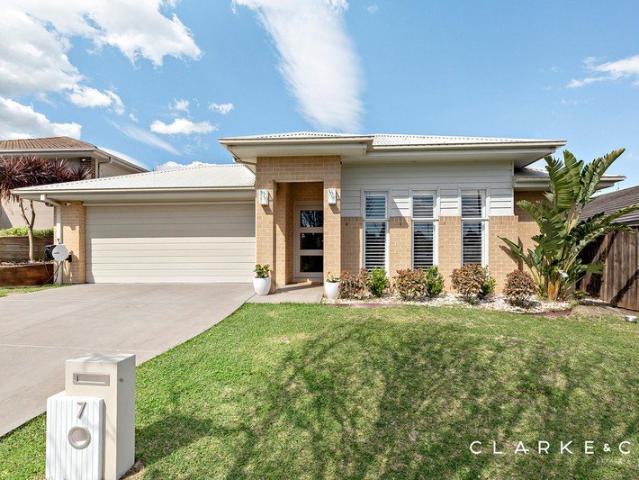
GENEROUS FAMILY LIVING AND IMPRESSIVE ENTERTAINING!
Gillieston Heights
· 4 Bedrooms · 2 Baths · House
· Garden · Air conditioning · Equipped kitchen
Gillieston Heights · 4 Bedrooms · 2 Baths · House · Garden · Air conditioning · Equipped kitchen
Property Highlights: - A stylish brick and Colorbond roof home with a spacious family friendly floorplan and spectacular outdoor appeal - 10.34kW solar system, three phase power, plus insulation and sarking - Ducted air conditioning and a gas bayonet in the living area - Quality tile and plush carpet flooring, plantation shutters and LED downlights - A generous open plan living and dining area with direct alfresco access, plus a handy study nook - Impressive kitchen with 20mm Caesarstone benchtops, a breakfast bar, plumbing to the fridge, a built-in pantry, gas cooking and quality appliances - Four bedrooms, two with walk-in robes, two with built-ins, offering plenty of storage - A private ensuite and a main bathroom, both including vanities topped with 40mm Caesarstone and showers with large niches, plus a built-in bath and a separate WC to the main - Undercover alfresco with LED downlights overlooking the large fully fenced backyard - Separate entertaining area beneath an adjustable
Request Details
Generous Spaces, Prime Location, Endless Family Potential!
View photo
House · for sale
Request Details
Generous Spaces, Prime Location, Endless Family Potential!
Gillieston Heights
· 4 Bedrooms · 2 Baths · House
Gillieston Heights · 4 Bedrooms · 2 Baths · House
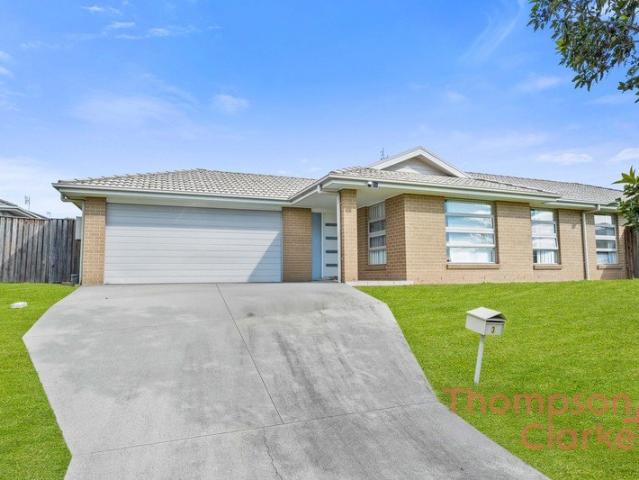
Welcome to 3 Ardennes Circuit, Gillieston Heights a spacious and thoughtfully designed family home offering generous proportions, multiple living zones, and a versatile layout perfectly suited to growing or multi-generational families. With an abundance of natural light, practical inclusions, and a fantastic location close to local amenities, this home delivers comfort, space, and lifestyle in one impressive package. Master Bedroom Private Sanctuary The spacious master bedroom provides plenty of room to relax and unwind, complete with an enclosed walk-in wardrobe for excellent storage. The private ensuite features a shower, toilet, wide vanity, and a window allowing plenty of natural light and ventilation. Additional Bedrooms Generous & Comfortable The remaining bedrooms are all generously sized and thoughtfully positioned throughout the home. Each bedroom features built-in wardrobes and windows providing an abundance of natural light, making them ideal for children, guests, or a home
Request Details
Designed for Living, Built to Impress | Glenbrook 36
View photo
Terraced House · for sale
Request Details
Designed for Living, Built to Impress | Glenbrook 36
Gillieston Heights
· 5 Bedrooms · 3 Baths · Terraced House
· Parking · Equipped kitchen
Gillieston Heights · 5 Bedrooms · 3 Baths · Terraced House · Parking · Equipped kitchen
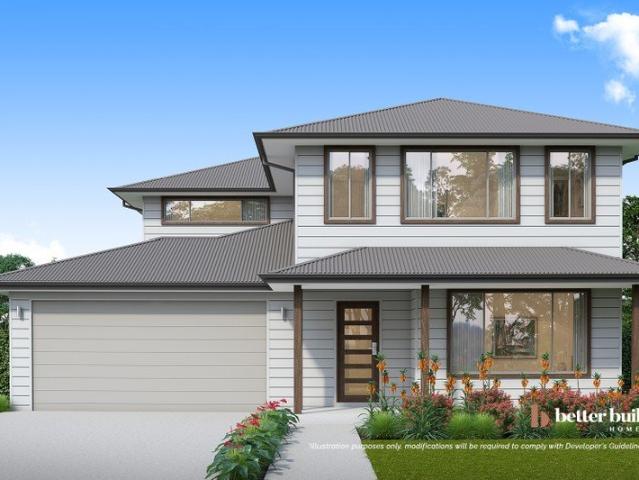
Glenbrook 36 has an aesthetically stylish yet understated appeal that you will never tire of seeing and that your whole family will want to show to their friends. The choices of living areas are a huge plus point of this design. Choose between indoor and alfresco dining areas, spacious bedrooms, and plenty of options to relax in the living room, family area or home theatre. A double garage means guests can park freely in the driveway. The guest bedroom is also ideal if they would like to stay over. This home design gives you and your family all you want from a home and so much more. Better LUXURY + OPULENCE Promotion ? 40mm Caesarstone kitchen benchtop ? Tiled main floors ? Laundry cabinetry ? Undermount double bowl sink ? Westinghouse appliances including microwave ? Glass splashback to kitchen ? 2600mm ceilings for added space ? 1200mm wide feature entry door ? Tiling to porch & alfresco ? Floor-to-ceiling tiling in bathrooms ? Posh Solus freestanding bath ? LED feature downlights ?
Request Details
Immaculate executive home with peaceful rural scenery
View photo
House · for sale
Request Details
Immaculate executive home with peaceful rural scenery
Gillieston Heights
· 4 Bedrooms · 2 Baths · House
· Parking · Equipped kitchen
Gillieston Heights · 4 Bedrooms · 2 Baths · House · Parking · Equipped kitchen
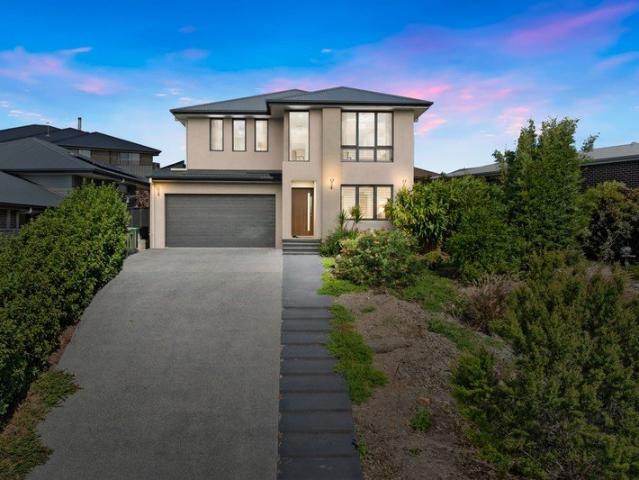
Blending executive sophistication with sweeping, uninterrupted country views, this impressive four-bedroom McDonald Jones residence delivers a refined lifestyle where luxury and space come together seamlessly. From the multiple living areas to the gourmet kitchen and premium inclusions, every detail has been curated for elegance, comfort and indulgence. Japanese-inspired gardens encase the covered alfresco, while a double garage offers ultimate convenience. - This 2021 McDonald Jones home boasts 'Laurento 2' design, blending estate living with valley views - Tiered, landscaped front gardens offer a layer of privacy while a rendered façade lends street appeal - Inside, grand proportions await with soaring ceilings, timber floors and sleek black accents throughout - Home theatre at front of home offers a versatile space, with provisions for two hardwired speakers - Hub of the home is a functional, open-plan family, kitchen & dining area, designed for everyday life - Sheer curtains frame
Request Details
NEW HOUSE & LAND PACKAGE ~ GREAT VALUE!
View photo
Terraced House · for sale
Request Details
NEW HOUSE & LAND PACKAGE ~ GREAT VALUE!
Gillieston Heights
· 4 Bedrooms · 2 Baths · Terraced House
· Terrace · Parking
Gillieston Heights · 4 Bedrooms · 2 Baths · Terraced House · Terrace · Parking
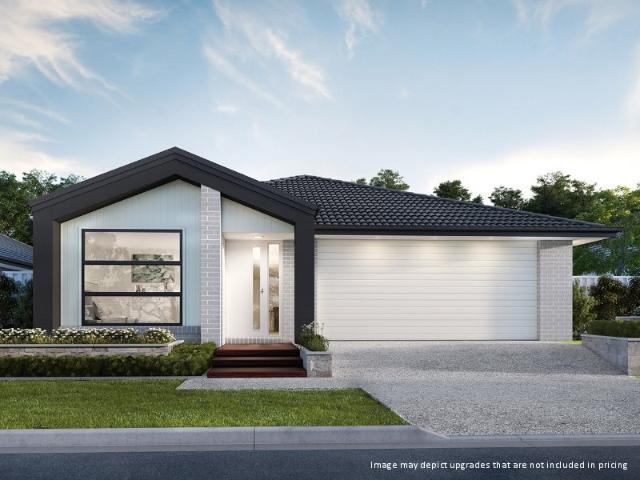
This new four bedroom, two bathrooms, two garage house & land package has all the luxurious Perry Homes' upgrades you could dream of! Discover modern living in the sought-after Loxford Estate, Gillieston Heights. Easy access to schools, shops, and local amenities ideal for families, first home buyers, or downsizing. REGISTERS SEPTEMBER 2027 22 WEEK BUILD TIME! LUXURY UPGRADE PROMOTION! Contemporary facade Flooring throughout Stone benches throughout Covered Alfresco Fully Ducted Air Conditioner LED downlights throughout Bathroom fixtures & fittings upgrade Flyscreens to all windows & sliding doors Wall mounted clothesline TV antenna & Letterbox Concrete allowance to driveway & entry to porch Tiles to porch & terrace area Site Works and BASIX allowance including Council lodgement (subject to Contour Survey) This is an opportunity not to be missed. Call the agent today for further details. Disclaimer: Due care has been taken with the siting, design and pricing of the proposed dwelling ba
Request Details
Family Living with Everyday Convenience in Gillieston Heights
View photo
House · for sale
Request Details
Family Living with Everyday Convenience in Gillieston Heights
Gillieston Heights
· 4 Bedrooms · 2 Baths · House
· Equipped kitchen
Gillieston Heights · 4 Bedrooms · 2 Baths · House · Equipped kitchen
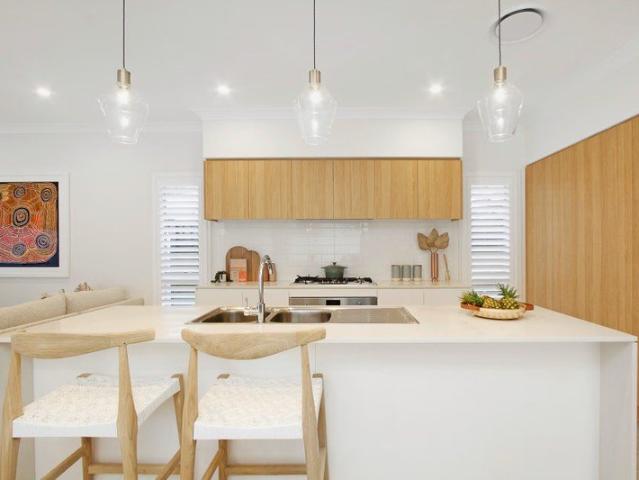
Conveniently located in a great little pocket of Gillieston Heights, this four-bedroom family home offers everyday convenience, plenty of living space and easy access to Maitland, all in one practical package. Offering four bedrooms and two bathrooms, the home is designed for comfortable family living. The main bedroom features a walk-in robe and an ensuite with dual vanities, while the remaining bedrooms all include robes. The main bathroom, with a bath and separate shower, sits close to the secondary bedrooms alongside a separate toilet. Ceiling fans and plantation shutters feature through the bedrooms. At the heart of the home, the kitchen features a generous island with breakfast bar, gas cooking, a canopy rangehood, a glass splashback, pendant lighting and a pantry, overlooking the open-plan living and dining area. Plenty of living space continues with a separate sitting room and a carpeted entertainment room, giving the whole family room to spread out. Sliding doors open to a cov
Request Details
First Home Buyers only
View photo
Terraced House · for sale
Request Details
First Home Buyers only
Gillieston Heights
· 4 Bedrooms · 2 Baths · Terraced House
Gillieston Heights · 4 Bedrooms · 2 Baths · Terraced House
This is a house and land package which means that you will buy the block of land and build a house on it. The house has not yet been built. As far as the floorplan is concerned changes can be made to the floorplan and we can customise the inclusions and fit out in the house to suit your taste and budget. If you do not like this floorplan we will be able to offer you a different floorplan on this lot. This is a fully fixed price package. In other words, the package price will not increase under any circumstances. This is a full turnkey package. There is nothing more to be done. The package includes a driveway and all landscaping, gardening and fencing, right down to a letterbox and clothesline. This package is available to First Home Buyers only through our First Home Buyer Program. To qualify for our First Home Buyer Program and to take advantage of this package various conditions apply. These conditions are: 1. You must have never owned a property in Australia that you have lived in.
Request Details
Space to Entertain
View photo
House · for sale
Request Details
Space to Entertain
Gillieston Heights
· 4 Bedrooms · 2 Baths · House
· Garden · Air conditioning · Equipped kitchen
Gillieston Heights · 4 Bedrooms · 2 Baths · House · Garden · Air conditioning · Equipped kitchen
Positioned in convenient Gillieston Heights, this well-presented four-bedroom home offers a practical family layout with plenty of space to relax and entertain. Set on a generous 577sqm block, the home offers plenty of opportunity for growing families to enjoy space inside whilst still having room to run outside, or have a night by the fire or in the spa. The open-plan kitchen, living and dining area forms the heart of the home, flowing through to a large covered alfresco area complete with a spa for year-round enjoyment. With a spacious, fully fenced backyard, additional outdoor entertaining space and valuable side access for a caravan, boat or trailer, this property delivers a great combination of everyday comfort and outdoor versatility. Features include: • Four generous bedrooms, all with built-in wardrobes and ceiling fans • Privately positioned master bedroom with walk-in wardrobe, ceiling fan and split-system air conditioning • Separate lounge room with barn door, ideal for movi
Request Details
Modern comfort meets low maintenance living
View photo
House · for sale
Request Details
Modern comfort meets low maintenance living
Gillieston Heights
· 3 Bedrooms · 2 Baths · House
· Garden · Equipped kitchen
Gillieston Heights · 3 Bedrooms · 2 Baths · House · Garden · Equipped kitchen
Embrace an easy, low-maintenance lifestyle in this stylish three-bedroom home, peacefully positioned in Gillieston Heights. Designed for relaxed living, its open-plan heart brings everyone together, while the contemporary kitchen makes everyday meals and weekend entertaining effortless. Stacking doors extend the living space to a covered alfresco, ideal for barbecues as children and pets enjoy the generous, level backyard. Comfortable bedrooms provide private retreats, including a spacious master suite, while modern finishes ensure you can move straight in and unwind. Close to schools, shops and parks, with Maitland CBD and Stockland Green Hills nearby, it's an inviting choice for varied buyers. - Stylish, low-maintenance, three-bedroom home in a highly-sought, quiet part of Gillieston Heights - Ideal for investors, downsizers or first home buyers who are looking to capitalise on great location - Walk to local parks, playgrounds, schools & community facilities, just 10 minutes to Maitl
Request Details
Low maintenance living in a perfect location
View photo
House · for sale
Request Details
Low maintenance living in a perfect location
Gillieston Heights
· 3 Bedrooms · 2 Baths · House
· Garden · Air conditioning · Patio · Equipped kitchen
Gillieston Heights · 3 Bedrooms · 2 Baths · House · Garden · Air conditioning · Patio · Equipped kitchen
Offering an appealing combination of modern comfort, practical design and everyday convenience, this three-bedroom duplex presents an excellent opportunity for first home buyers, downsizers and investors. With two separate living areas, quality kitchen finishes and a private, low-maintenance backyard, the home provides space and flexibility without the upkeep of a larger property. The heart of the home is the open-plan dining and family area, which connects seamlessly with the kitchen and outdoor patio. Designed for everyday living and entertaining, the modern kitchen features 20mm stone benchtops, 900mm appliances and generous preparation space. Split-system air conditioning provides year-round comfort, while sliding doors open to the covered patio, creating an easy connection between indoor and outdoor living. A separate living room positioned at the front of the home offers valuable additional space, ideal as a media room, children's retreat or a quiet place to relax. Accommodation
Request Details
A smartly constructed, authentic single storey design in located in The Loxford, Gillieston Heights
Terraced House · for sale
Request Details
A smartly constructed, authentic single storey design in located in The Loxford, Gillieston Heights
Gillieston Heights
· 4 Bedrooms · 2 Baths · Terraced House
· Parking · Equipped kitchen
Gillieston Heights · 4 Bedrooms · 2 Baths · Terraced House · Parking · Equipped kitchen
With four spacious bedrooms, two bathrooms including private ensuites, multiple living zones and a double garage, this house and land package is designed to support both shared moments and private retreats. A light-filled open-plan kitchen, dining and family area anchors the ground floor, flowing seamlessly to an alfresco space ideal for entertaining. With a separate home theatre that adds another layer of versatility for the whole family. Better LUXURY + OPULENCE Promotion ? 40mm Caesarstone kitchen benchtop ? Tiled main floors ? Laundry cabinetry ? Undermount double bowl sink ? Westinghouse appliances including microwave ? Glass splashback to kitchen ? 2600mm ceilings for added space ? 1200mm wide feature entry door ? Tiling to porch & alfresco ? Floor-to-ceiling tiling in bathrooms ? Posh Solus freestanding bath ? LED feature downlights ? Taubmans premium 3-coat paint system ? Hills 4-zone alarm system ? Plus much more! Contact Ryan today to learn more and explore our Better Luxury
Request Details
Premium Family Living Starts Here at The Loxford
Terraced House · for sale
Request Details
Premium Family Living Starts Here at The Loxford
Gillieston Heights
· 4 Bedrooms · 2 Baths · Terraced House
· Equipped kitchen
Gillieston Heights · 4 Bedrooms · 2 Baths · Terraced House · Equipped kitchen
Secure your place in one of the region's most exciting new communities with this exceptional house and land package in McCloy's master planned Loxford Estate. Blending modern convenience, natural surrounds and a genuine sense of community, The Loxford offers the lifestyle today's families have been searching for. Set on a generous 526sqm homesite, this package pairs perfectly with the stunning Montgomery Homes Airlie 222, a thoughtfully designed home that delivers the space, comfort and flexibility growing families need. Boasting four spacious bedrooms, multiple living zones including a dedicated home theatre, and a light-filled open-plan kitchen, meals and family area, the Airlie 222 has been designed for effortless entertaining and everyday family living. The stylish Butler's Pantry and mud room are cleverly tucked away from the main living space, providing a seamless blend of practicality and sophistication. Adding even more flexibility, you can choose between two floorplan options,
Request Details
House & Land Exclusive to Hunter Homes
View photo
Terraced House · for sale
Request Details
House & Land Exclusive to Hunter Homes
Gillieston Heights
· 3 Bedrooms · 2 Baths · Terraced House
Gillieston Heights · 3 Bedrooms · 2 Baths · Terraced House
This house and land package is yet to be constructed, offering the rare opportunity to tailor every detail to your lifestyle. Showcasing over 55 premium inclusions throughout, this home is designed with quality and considered finishes in every space. Hunter Homes can further customise the design to suit your needs, location and way of living. Selected packages also offer a 24-week build timeframe, allowing you to move from concept to completion sooner. Enquire today to secure this opportunity
Request Details
Surprisingly Spacious! 5 Bedrooms & Ready to Make Your Own
View photo
House · for sale
Request Details
Surprisingly Spacious! 5 Bedrooms & Ready to Make Your Own
Gillieston Heights
· 5 Bedrooms · 1 Bath · House
· Garden · Equipped kitchen
Gillieston Heights · 5 Bedrooms · 1 Bath · House · Garden · Equipped kitchen
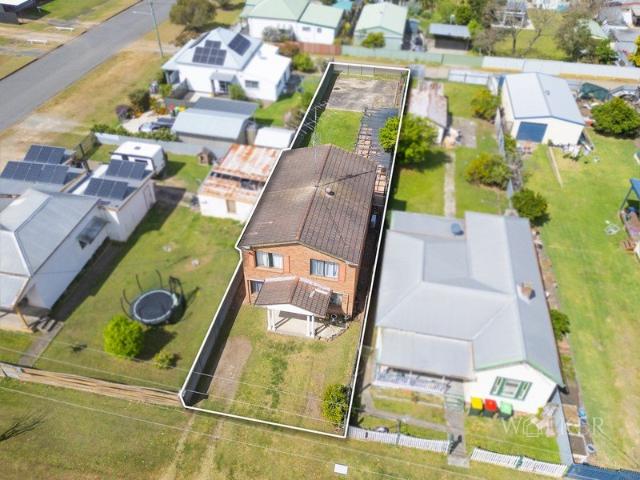
Offering far more space than you might expect, 84 Hopetoun Street, Kurri Kurri presents an exciting opportunity for first-home buyers, growing families or those looking for a home with flexibility for the future. Set across two levels, the home features five bedrooms upstairs, with generous living, kitchen and dining areas downstairs creating a practical separation between everyday living and accommodation. Brand-new carpet has been installed throughout all five bedrooms and the staircase, while the existing kitchen offers excellent storage and a functional layout. Comfortable as it stands, the home also provides plenty of scope to add your own style over time. Whether it's a simple cosmetic refresh or a more substantial renovation in the future, the size and layout provide a great foundation to work with. Outside, the approximately 506m² block offers a good-sized backyard, paved outdoor area, concrete slab ready for your shed and rear lane access, adding further practicality to the pr
Request Details
House & Land Exclusive to Hunter Homes
View photo
Terraced House · for sale
Request Details
House & Land Exclusive to Hunter Homes
Gillieston Heights
· 3 Bedrooms · 2 Baths · Terraced House
Gillieston Heights · 3 Bedrooms · 2 Baths · Terraced House
This house and land package is yet to be constructed, offering the rare opportunity to tailor every detail to your lifestyle. Showcasing over 55 premium inclusions throughout, this home is designed with quality and considered finishes in every space. Hunter Homes can further customise the design to suit your needs, location and way of living. Selected packages also offer a 24-week build timeframe, allowing you to move from concept to completion sooner. Enquire today to secure this opportunity
Request Details
Modern Style, Space & Effortless Family Living
View photo
House · for sale
Request Details
Modern Style, Space & Effortless Family Living
Gillieston Heights
· 4 Bedrooms · 2 Baths · House
· Equipped kitchen
Gillieston Heights · 4 Bedrooms · 2 Baths · House · Equipped kitchen
Showcasing a refined modern finish and thoughtfully designed layout, this Perry Homes residence at 16 Arrowfield Street, Cliftleigh offers a seamless blend of style, space and everyday comfort. Lovingly maintained by its original owner since new, the home features four bedrooms, two bathrooms and two separate living areas, complemented by an impressive galley-style kitchen with a statement waterfall island, plantation shutters and a 6.6kW solar system. Set on a low-maintenance 454m² block with side access for a trailers, bikes etc, the property is conveniently located approximately 5 minutes from local schools and Gillieston Heights shopping, and 10 minutes to Maitland CBD, with easy access to the Hunter Expressway. Property Features -Built by Perry Homes -Proudly held by its original owner since new -Four generous bedrooms, including an ensuite to the main -Two bathrooms and two separate living zones -Impressive galley-style kitchen with waterfall island bench -Open-plan living and di
Request Details
House & Land Exclusive to Hunter Homes
View photo
Terraced House · for sale
Request Details
House & Land Exclusive to Hunter Homes
Gillieston Heights
· 3 Bedrooms · 2 Baths · Terraced House
Gillieston Heights · 3 Bedrooms · 2 Baths · Terraced House
This house and land package is yet to be constructed, offering the rare opportunity to tailor every detail to your lifestyle. Showcasing over 55 premium inclusions throughout, this home is designed with quality and considered finishes in every space. Hunter Homes can further customise the design to suit your needs, location and way of living. Selected packages also offer a 24-week build timeframe, allowing you to move from concept to completion sooner. Enquire today to secure this opportunity
Request Details
LOCHINVAR | DUAL KEY HOME | REGISTERED LAND | READY TO BUILD 4 + 2 Bedrooms | 2 + 1 Bathrooms | 1 + 1 Garages | Two Rental Incomes
View photo
Terraced House · for sale
Request Details
LOCHINVAR | DUAL KEY HOME | REGISTERED LAND | READY TO BUILD 4 + 2 Bedrooms | 2 + 1 Bathrooms | 1 + 1 Garages | Two Rental Incomes
Gillieston Heights
· 6 Bedrooms · 3 Baths · Terraced House
· Parking
Gillieston Heights · 6 Bedrooms · 3 Baths · Terraced House · Parking
FIXED PRICE, FULL TURNKEY PACKAGE INCLUDING LANDSCAPING AND FENCING! Save stamp duty on build price as this is a home and land package! A fantastic opportunity for homeowners and investors to secure a dual-key property in the growing community of Lochinvar Downs at Lochinvar. With registered land and ready-to-build plans, this property offers the flexibility to live in one dwelling while generating rental income from the otheror maximise your investment potential with two separate rental incomes under one roof. Property Highlights Main dwelling: 4 bedrooms Secondary dwelling: 2 bedrooms 2 bathrooms + 1 bathroom 1 garage + 1 garage Dual-key design with separate living spaces Potential for two rental incomes Registered land Ready to build Spacious dual-key layout with approximately 223.8m² total area Alfresco areas for outdoor living Conveniently positioned close to local amenities Walk to the Future Lochinvar Shopping Village Enjoy the convenience of being within short walking distance
Request Details
TWO HOMES. POTENTIAL FOR TWO RENTAL INCOMES
View photo
Terraced House · for sale
Request Details
TWO HOMES. POTENTIAL FOR TWO RENTAL INCOMES
Gillieston Heights
· 5 Bedrooms · 3 Baths · Terraced House
· Parking · Equipped kitchen
Gillieston Heights · 5 Bedrooms · 3 Baths · Terraced House · Parking · Equipped kitchen
Proudly presented by Abhee M. Basnet Founding Director & Project Head of Summit5 Realty, Lot 424 Linaria Way offers an income-focused dual-key opportunity in the growing Hunter Region. Designed for investors, owner-occupiers and multigenerational families, the property comprises two self-contained residences: MAIN RESIDENCE Three bedrooms and two bathrooms Private kitchen, living and dining areas Laundry, alfresco and single garage SECONDARY RESIDENCE Two bedrooms and one bathroom Independent kitchen, living and dining areas Laundry, alfresco and single garage The combined building area is approximately 223.8m², subject to final plans and approvals. WHY INVESTORS WILL TAKE NOTICE Potential to generate two rental incomes from one property Reduced dependence on a single tenancy Option to lease both residences separately Live in one and potentially rent the other Flexible accommodation for extended families Complete turnkey, fixed-price delivery Modern, low-maintenance construction 25-yea
Request Details
Turnkey with two living zones & a 4 bay garage
View photo
House · for sale
Request Details
New
Turnkey with two living zones & a 4 bay garage
Gillieston Heights
· 3 Bedrooms · 1 Bath · House
· Garden · Parking · Patio · Equipped kitchen
Gillieston Heights · 3 Bedrooms · 1 Bath · House · Garden · Parking · Patio · Equipped kitchen
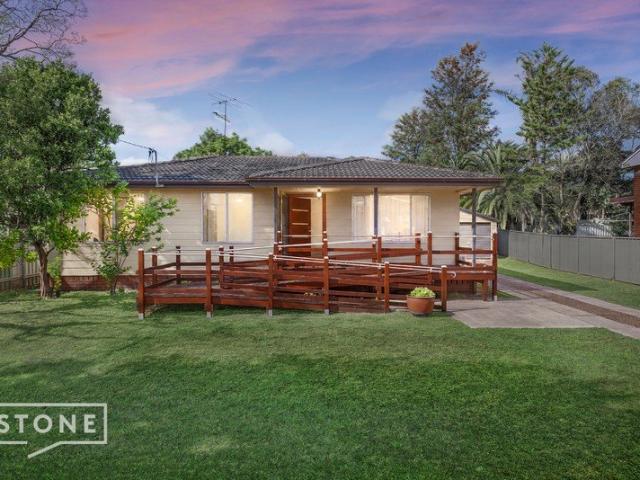
A beautiful starter with absolutely nothing left to do, this fully renovated three-bedroom home is a fantastic find for buyers seeking space to grow. Inside, everything feels fresh, bright and modern, as it shows off two living areas and a gorgeous kitchen, laundry and bathroom. Outside, the yard is generous, further complemented by a 4-bay garage offering storage/ work space. - Smartly presented inside and out with accessible ramp leading to front verandah - Charming light-filled single level, S/S AC in living, ceiling fans throughout - Immaculate kitchen with ample storage, five-burner gas stove and 900mm oven - Effortless living zones found in front lounge room, dining area and rear sunroom - Three carpeted bedrooms set neatly to one side, larger master with built-in robe - Spotless bathroom with walk-in/accessible shower, laundry with yard access - Private patio dining overlooks blank canvas yard with 4-bay freestanding garage - Close to local conveniences, 5km to Kurri, 6km to Exp
Request Details
Near new family living without the wait
View photo
House · for sale
Request Details
Near new family living without the wait
Gillieston Heights
· 4 Bedrooms · 2 Baths · House
· Garden · Equipped kitchen
Gillieston Heights · 4 Bedrooms · 2 Baths · House · Garden · Equipped kitchen
Enjoy all the excitement of a brand-new family home, without the stress, delays or decisions that come with building. Completed in 2025, this stylish Eden Brae residence combines contemporary comfort with effortless family living in peaceful Buchanan Ridge estate. A thoughtfully designed floor plan offers four generous bedrooms, spacious open-plan living, a cosy home theatre and a sleek kitchen, while seamless alfresco access makes entertaining a breeze. Outside, a sprawling backyard offers endless possibilities for children to play and families to grow. Tucked away in a quiet cul-de-sac, with shopping, schools and major centres within easy reach, it's a place to simply move in and enjoy. - Near-new Eden Brae home in the highly-sought Buchanan Ridge Estate, just 20 mins from Maitland - Contemporary facade framed by hardy, feature cactus, set against warm, desert-inspired yellow brick - Stylish, easy-care interiors combine with modern inclusions in a home built for enjoying the ideal li
Request Details
Brand New Home by Complete by McDonald Jones Move in November 2026!
View photo
House · for sale
Request Details
Brand New Home by Complete by McDonald Jones Move in November 2026!
Gillieston Heights
· 4 Bedrooms · 2 Baths · House
· Parking · Equipped kitchen
Gillieston Heights · 4 Bedrooms · 2 Baths · House · Parking · Equipped kitchen
This beautifully designed single-storey home in Heddon Greta Offered by Complete by McDonald Jones Homes features 4 bedrooms, 2 bathrooms, and a double garage, set on a 612 m² (approx.) block with a 19 sq (approx.) home. Designed for comfortable family living, the home offers spacious interiors, quality finishes, and a functional layout perfect for modern lifestyles. Expected completion in November 2026. Property Features: - Master bedroom featuring a private ensuite and a walk-in robe. - All remaining bedrooms include built-in wardrobes. - 2 complete bathrooms. - Spacious open-plan kitchen, living and dining area. - Living area flows seamlessly to the outdoor alfresco. - Modern kitchen equipped with quality appliances. Walk-in pantry providing additional storage - Internal laundry. - Double car garage with remote access and secure parking. - Hybrid wood-effect flooring throughout the main living areas, Premium carpet with underlay installed in all bedrooms. (design specific) - Reverse
Request Details
Freehold Hunter Valley Gateway 20 Keys, Strong Occupancy, Clear Upside | Resort Brokers ID: FH009226
View photo
Townhouse · for sale
Request Details
Freehold Hunter Valley Gateway 20 Keys, Strong Occupancy, Clear Upside | Resort Brokers ID: FH009226
Gillieston Heights
· Townhouse
· Parking · Concierge
Gillieston Heights · Townhouse · Parking · Concierge
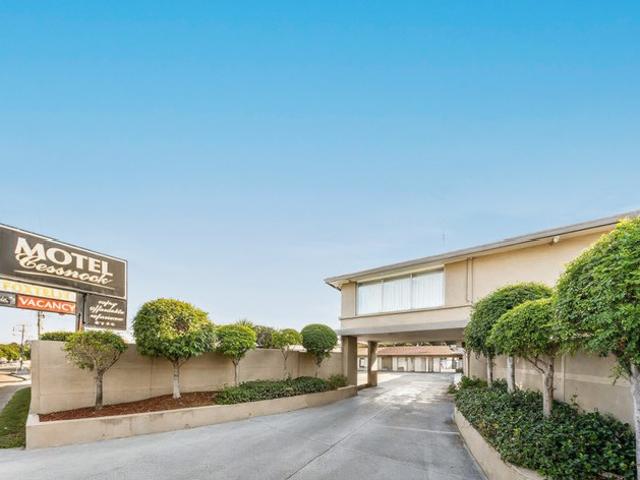
An outstanding freehold going concern opportunity, Cessnock Motel offers 20 well-presented ground floor rooms with easy drive-up access in one of regional NSW's strongest tourism destinations. Perfectly positioned just 2 hours from Sydney and 50 minutes from Newcastle, the motel sits at the gateway to the Hunter Valley - capturing consistent weekend tourism, wine country visitors, and midweek corporate trade. Meticulously maintained with refurbishments undertaken, this is a genuine turnkey operation requiring minimal additional capital investment. A spacious two-bedroom owner's residence above reception provides convenience and operational oversight. With strong existing cash flow, proven trading performance, and clear upside potential, Cessnock Motel is an exceptional opportunity for owner-operators or investors seeking long-term growth in a thriving regional market. - Freehold 20-key motel with stylish and well appointed ground floor rooms and convenient drive-up parking - Turnkey op
Request Details
Stunningly renovated Hunter Valley cottage minutes to Hunter Expressway
View photo
House · for sale
Request Details
Stunningly renovated Hunter Valley cottage minutes to Hunter Expressway
Gillieston Heights
· 3 Bedrooms · 2 Baths · House
· Garden · Parking
Gillieston Heights · 3 Bedrooms · 2 Baths · House · Garden · Parking
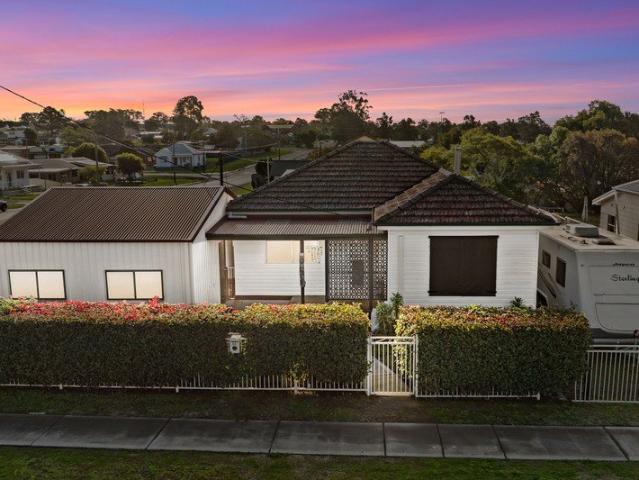
This picture perfect family home or investment is situated in the heart of the Hunter Valley within walking distance to Kurri Kurri CBD, close to wineries, walking distance to schools and public transport at your doorstep and has been beautifully renovated to a superior standard. Instantly radiating modern but classic Hunter Valley charm you will fall in love with it's endless list of stunning unique features, open plan flow and extra living areas Set on a corner parcel of land gives vehicle access to the garage and rear yard. - Stunning front façade features classic Hunter Valley cottage style home complete with front porch, gorgeous lighting and hedging for privacy and leafy outlook - Neutral tones and high end fittings throughout that include large windows with lots of natural light, modern floating floors, ceiling fans, LED downlights, multiple reverse-cycle air-conditioners, the list of inclusions is endless. - Spacious main living area with open plan flow to dining space and kitc
Request Details
Calling all First Home Buyers and Investors
View photo
House · for sale
Request Details
Calling all First Home Buyers and Investors
Gillieston Heights
· 3 Bedrooms · 2 Baths · House
· Equipped kitchen
Gillieston Heights · 3 Bedrooms · 2 Baths · House · Equipped kitchen
This is an awesome opportunity to enter the housing market and build your very own home on this 736.40m2 lot in Abermain. All the hard work has been done for you. Rawson Homes Thrive have completed the soil test, contour survey, BASIX, house plans and reports. We were ready to lodged to council when the owner for personal reasons has had to make the hard decision to sell the land. Land Purchase $335,000 House Purchase $403,535 House and Land Package $738,535 Choose to fast track with the Zen 14 or start again with another one of our Thrive or Rawson designs. You will love our Thrive inclusions to name a few; Dulux Wash & Wear Low VOC paint COLORBOND® roof with 60mm anticon blanket 2220mm (H) kitchen cabinetry - Polytec 2600mm (H) ground floor ceilings Haier 60cm cooktop, oven & rangehood 3.52kw Solar Unit Electrical Pack including 10 x 7W downlights Tiles to the main and wet areas, Carpet to bedrooms Flyscreens to all sliding windows and doors Shower niche to Ensuite and Bathroom Stack
Request Details

Get email alerts

Don't miss out: be the first to know about new properties

The alert was correctly created

On subscribing you accept the conditions of use and the privacy policy
Alert
Receive new ads in your inbox
Save this search
Receive alerts for new listings

We'll send you an email when we have new properties for: "Properties for sale in Gillieston Heights"

The alert was correctly created

Horseshoe Bend, Maitland
Lorn
Get email alerts and be the first to see new listings
Required field
On subscribing I accept the terms of the privacy policy
Perfect! You'll soon start receiving new listings via email
Alert
Receive an email when we have new ads for Properties for sale in Gillieston Heights
Save this search
Filters

Bedrooms

Size (m²)

m²
m²

Price

$
$

Property type

Bathrooms

Clear all filters
Receive notifications when new entries are published.