319 houses for sale in Ghinni Ghinni

Island Living on Rich Riverfront Farmland
View photo
Terraced House · for sale
Request Details
Island Living on Rich Riverfront Farmland
Ghinni Ghinni
· 3 Bedrooms · 1 Bath · Terraced House
Ghinni Ghinni · 3 Bedrooms · 1 Bath · Terraced House
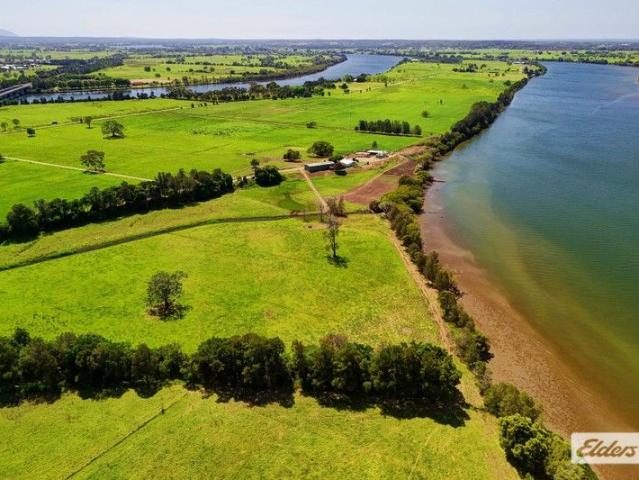
Nestled within the verdant embrace of Dumaresq Island, 282 & 350 Newtons Road presents a rare opportunity to acquire an exquisite piece of an Island rural property. Sprawling across 154 acres of rich alluvial farmland, this magnificent property offers the quintessential island living experience for those who seek River frontage coupled with agricultural potential. This property is currently operating as a successful dairy farm, benefiting from the fertile soils and pastoral improvements that make it a veritable Farm for all Seasons. The existing infrastructure, which includes a 10-a-side herringbone dairy and an expansive 28m x 10m machinery shed, stands ready to support your farming endeavours, whether you wish to continue dairying or venture into cropping or cattle fattening. At the heart of this property sits a charming 3-bedroom cottage, perched high on the banks of the Manning River, ripe for refurbishment or redevelop the site to become the rural abode and retreat of your dreams.
Request Details
WELCOME TO RIPLEY LODGE A HORSE LOVERS DREAM
View photo
House · for sale
Request Details
WELCOME TO RIPLEY LODGE A HORSE LOVERS DREAM
Ghinni Ghinni
· 3 Bedrooms · 2 Baths · House
· Air conditioning · Fireplace · Equipped kitchen
Ghinni Ghinni · 3 Bedrooms · 2 Baths · House · Air conditioning · Fireplace · Equipped kitchen
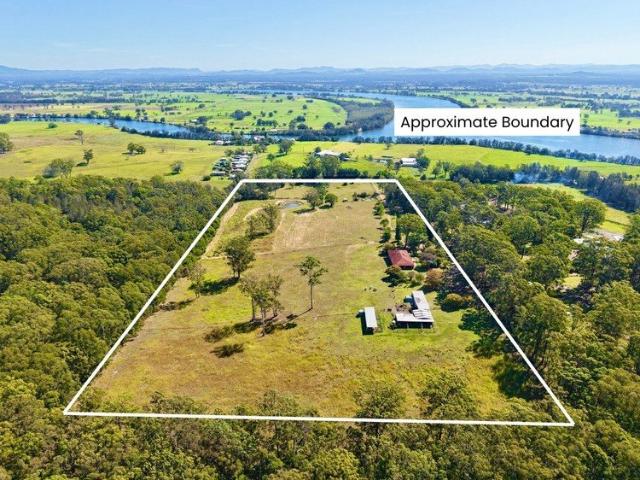
Set in an elevated position on 9.56Ha (23.6 acres) overlooking green pastures and a bush setting, âRipley Lodgeâ offers a fantastic opportunity to secure a well equipped horse property combined with a character filled home, all enjoying scenic mountain views and even some river glimpses. Just 15-20mins drive to Old Bar and 10 mins drive to Manning Point. Privately positioned on fully fenced, usable land, this solid brick home with timber features (circa 1985) delivers space, functionality and timeless appeal. High ceilings, exposed brick feature walls and slate flooring add warmth and personality throughout. The home provides multiple living areas including two generous spaces with air conditioning and fireplace, cedar lined ceilings, timber accents and built-in shelving. The spacious timber kitchen features stone benchtops, electric cooking and a pleasant outlook over a private courtyard. An enclosed indoor/outdoor entertaining area creates a versatile space for year round enjoyment w
Request Details
11 Acres of Opportunity Rural Lifestyle with Dual Income Potential
View photo
House · for sale
Request Details
11 Acres of Opportunity Rural Lifestyle with Dual Income Potential
Ghinni Ghinni
· 3 Bedrooms · 2 Baths · House
· Air conditioning · Parking
Ghinni Ghinni · 3 Bedrooms · 2 Baths · House · Air conditioning · Parking
Set on 11 acres of RU1 Primary Production zoned land, this unique Rainbow Flat property presents an exceptional opportunity to secure the ideal rural lifestyle with flexibility, space, and income potential. Surrounded by peaceful countryside, the property features a paddock and dam, making it perfectly suited for hobby farming, livestock, or simply enjoying the space and privacy of rural living. A large machinery shed and parking for up to 10 vehicles provide excellent practicality for trades, storage, or farming equipment. The spacious main residence offers 3 bedrooms with built in robes, 2 bathrooms, two generous living areas, and air conditioning for year-round comfort. Complementing the home is a fully self-contained relocatable cabin complete with 2 bedrooms, 1 bathroom, its own water supply, and separately metered power; ideal for extended family, guest accommodation, or additional rental income. With the potential to continue generating rental return with the scope to build your
Request Details
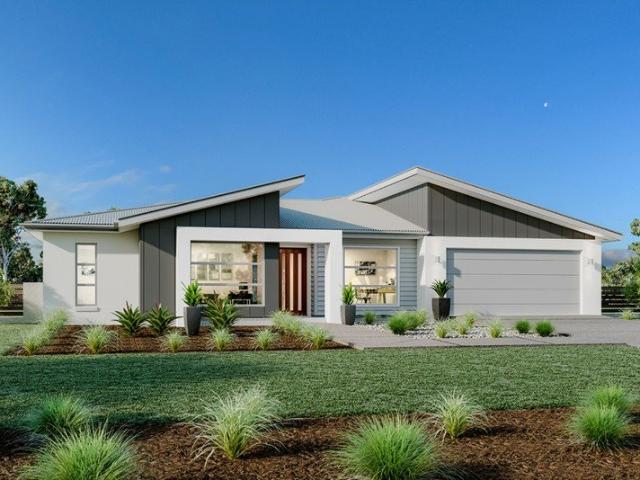
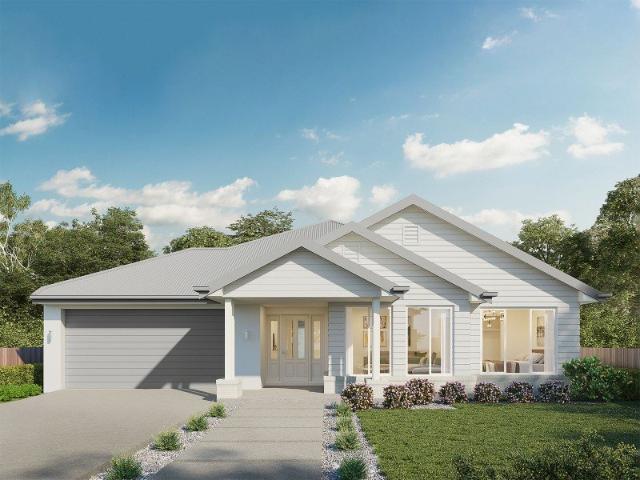
Culburra 255 Hamptons
View photo
Terraced House · for sale
Request Details
Culburra 255 Hamptons
Ghinni Ghinni
· 4 Bedrooms · 2 Baths · Terraced House
· Balcony · Parking · Equipped kitchen
Ghinni Ghinni · 4 Bedrooms · 2 Baths · Terraced House · Balcony · Parking · Equipped kitchen
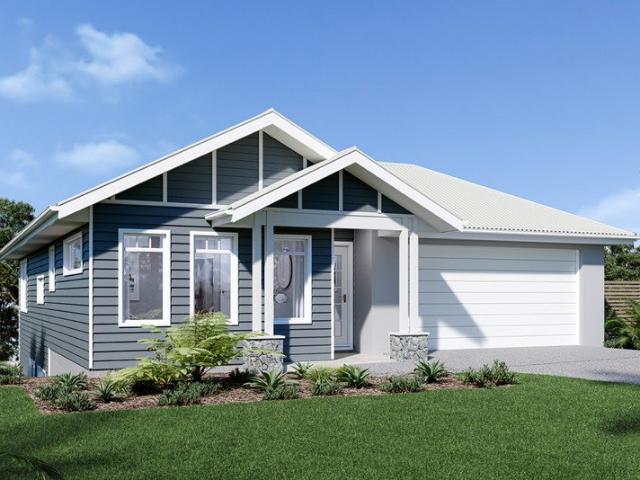
The Culburra was designed to suit sites that slope down from the street with the main living areas on the upper floor taking advantage of panoramic views located to the rear of home. The open plan dining and family living space occupy the entire rear of the home with a large gourmet kitchen, butler’s pantry and island bench all enjoying the benefits of elevated living. The living areas continue onto the rear Alfresco balcony providing an additional space to entertain and connect with the outdoors. Entering the home, the foyer runs centre between a master bedroom suite with walk in robe and ensuite and a double garage before entering the rear open plan living area. A staircase takes you down to the lower floor kids’ zone where additional bedrooms, family bathroom and central activity room are located with access outdoors at the rear of the home. Allow yourself to imagine the lifestyle you’ve always wanted; in the home you deserve! The Culburra offers individually crafted facades that wi
Request Details
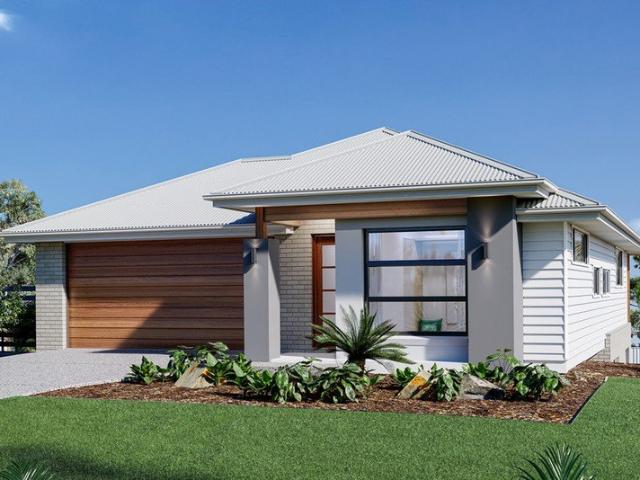
Wide Bay 262 Hamptons
View photo
Terraced House · for sale
Request Details
Wide Bay 262 Hamptons
Ghinni Ghinni
· 5 Bedrooms · 2 Baths · Terraced House
· Equipped kitchen
Ghinni Ghinni · 5 Bedrooms · 2 Baths · Terraced House · Equipped kitchen
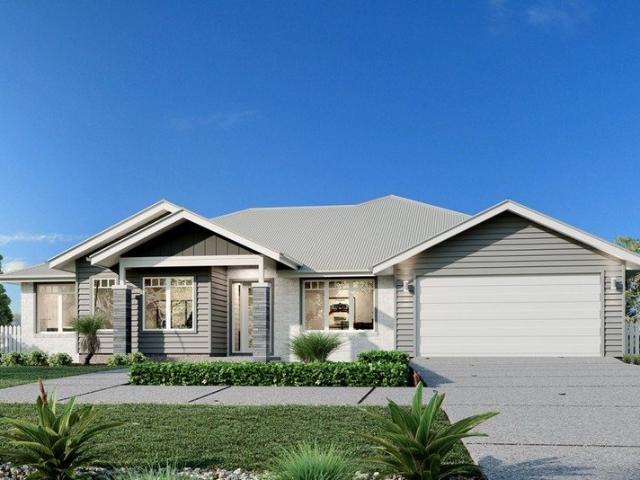
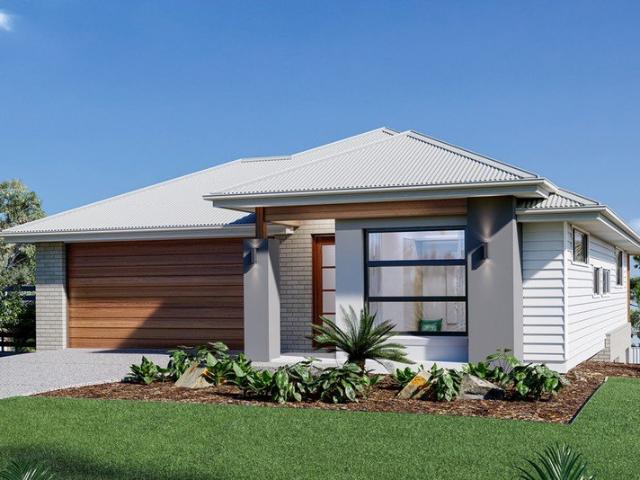
This stunning home looks deceptively simple, but its impressive size makes a statement which is the end result of clever and considered design. The Wide Bay designs, exclusive to G.J. Gardner Homes, have been created to suit wider sites, its expansive frontage naturally enlarging its appearance and giving it a magnificent visage, which is sure to impress. The heart of the home is the Kitchen, Dining and Family open plan living space that lead out to a large covered Alfresco area making entertaining easy. The large master bedroom suite with walk in robe and ensuite and a separate lounge to the front of the home provide the perfect spaces to retreat and relax. The Wide Bay has everything needed for today’s modern family and it can be described in two words: ‘stunning’ is the first, ‘perfect’ is the next. Allow yourself to imagine the lifestyle you’ve always wanted; in the home you deserve! The Wide Bay design offers individually crafted facades that will inspire you by providing a choice
Request Details
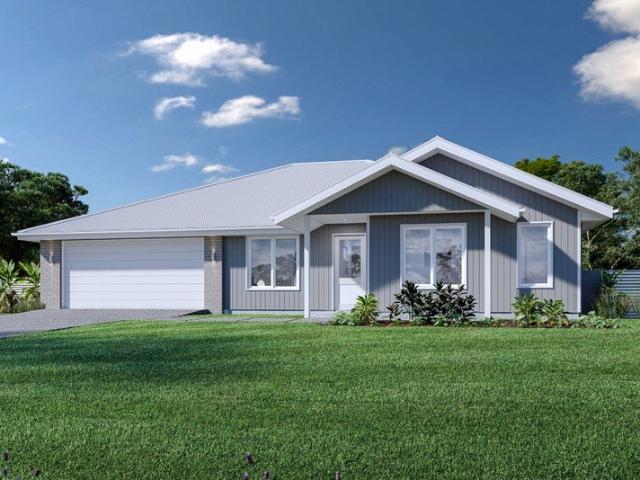
Wide Bay 212 Urban
View photo
Terraced House · for sale
Request Details
Wide Bay 212 Urban
Ghinni Ghinni
· 4 Bedrooms · 2 Baths · Terraced House
· Equipped kitchen
Ghinni Ghinni · 4 Bedrooms · 2 Baths · Terraced House · Equipped kitchen
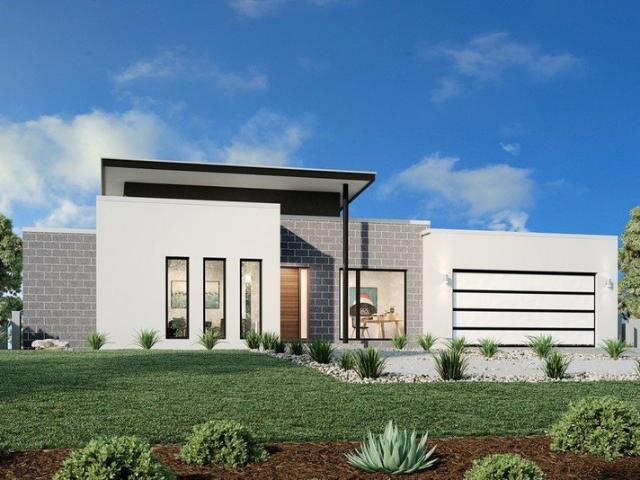
This stunning home looks deceptively simple, but its impressive size makes a statement which is the end result of clever and considered design. The Wide Bay designs, exclusive to G.J. Gardner Homes, have been created to suit wider sites, its expansive frontage naturally enlarging its appearance and giving it a magnificent visage, which is sure to impress. The heart of the home is the Kitchen, Dining and Family open plan living space that lead out to a large covered Alfresco area making entertaining easy. The large master bedroom suite with walk in robe and ensuite and a separate lounge to the front of the home provide the perfect spaces to retreat and relax. The Wide Bay has everything needed for today’s modern family and it can be described in two words: ‘stunning’ is the first, ‘perfect’ is the next. Allow yourself to imagine the lifestyle you’ve always wanted; in the home you deserve! The Wide Bay design offers individually crafted facades that will inspire you by providing a choice
Request Details

Wide Bay 196 Beach
View photo
Terraced House · for sale
Request Details
Wide Bay 196 Beach
Ghinni Ghinni
· 4 Bedrooms · 2 Baths · Terraced House
· Equipped kitchen
Ghinni Ghinni · 4 Bedrooms · 2 Baths · Terraced House · Equipped kitchen
This stunning family home looks deceptively simple, but its impressive size makes a statement which is the end result of clever and considered design. The Wide Bay designs, exclusive to G.J. Gardner Homes, have been created to suit wider sites, its expansive frontage naturally enlarging its appearance and giving it a magnificent visage, which is sure to impress. The heart of the home is the kitchen, dining and family open plan living space that extends out to a large covered Alfresco area making entertaining easy. The large master bedroom suite with walk in robe and ensuite and a separate lounge to the front of the home provide the perfect spaces to retreat and relax. The Wide Bay is a stunning family home with everything needed for today’s modern family, a perfect combination of practical and elegant design. Allow yourself to imagine the lifestyle you’ve always wanted; in the home you deserve! The Wide Bay offers individually crafted facades that will inspire you by providing a choice
Request Details
Inglewood 225 Resort
View photo
Terraced House · for sale
Request Details
Inglewood 225 Resort
Ghinni Ghinni
· 4 Bedrooms · 2 Baths · Terraced House
· Balcony · Equipped kitchen
Ghinni Ghinni · 4 Bedrooms · 2 Baths · Terraced House · Balcony · Equipped kitchen
The Inglewood design, exclusive to G.J. Gardner Homes, is designed to suit sites that slope down towards the rear of the site. Upon entering the home on the upper floor, an open plan living area flows out to the alfresco balcony to the rear of the home. The kitchen with butler's pantry and island bench connects effortlessly with the living spaces making entertaining enjoyable. Featuring a private master bedroom suite to the rear, and a large lounge room to the front, you are spoilt for choice in where to unwind. Making your way downstairs, the lower floor is the ultimate teenage hideaway. The kids have their own space with an activity room or study space, 3 bedrooms and family bathroom with separate toilet. Allow yourself to imagine the lifestyle you’ve always wanted; in the home you deserve! The Inglewood offers individually crafted facades that will inspire you by providing a choice of homes that reflect your personal lifestyle and preferences. For optimal site use, this Inglewood is
Request Details
Brighton 197 Hamptons
View photo
Terraced House · for sale
Request Details
Brighton 197 Hamptons
Ghinni Ghinni
· 4 Bedrooms · 2 Baths · Terraced House
· Parking · Equipped kitchen
Ghinni Ghinni · 4 Bedrooms · 2 Baths · Terraced House · Parking · Equipped kitchen
The Brighton home design masterfully combines elegance and practicality. Its open-plan living area seamlessly integrates the kitchen, dining, and family spaces, perfect for both daily life and entertaining. The alfresco area extends your living space outdoors, ideal for enjoying the weather and hosting gatherings. Inside, spacious bedrooms with ample storage ensure comfort for all. The master suite is a luxurious retreat with a walk-in robe and ensuite bathroom. The kitchen, equipped with modern appliances and generous pantry space, blends style with functionality. The thoughtful layout ensures a harmonious flow throughout the home. Additional features include a double garage for convenience and security, and an optional study space for modern family needs. The Brighton home design offers a perfect blend of comfort, style, and practicality, catering to both growing families and those looking to downsize without compromising on luxury. Allow yourself to imagine the lifestyle you’ve alwa
Request Details
Tamar 249 Hamptons
View photo
Terraced House · for sale
Request Details
Tamar 249 Hamptons
Ghinni Ghinni
· 4 Bedrooms · 3 Baths · Terraced House
· Balcony · Equipped kitchen
Ghinni Ghinni · 4 Bedrooms · 3 Baths · Terraced House · Balcony · Equipped kitchen
The Tamar design, exclusive to G.J. Gardner Homes, is designed to suit sites that slope down towards the rear of the site. This four-bedroom home features an open plan, upper floor living space the whole family can enjoy. A kitchen, dining, and family area with covered alfresco balcony to the rear takes advantage of views and breezes achieved by elevated living. A split bedroom setup of two bedrooms upstairs and two downstairs provides a unique layout that gives everyone a bit of space and privacy. A master bedroom complete with ensuite and walk in robe is at the rear of the home while another is positioned at the front with a separate fully equipped powder room, ideal as a guest suite. The lower floor is perfect for the teenager’s space to retreat including a family bathroom, laundry and a central activity room that opens to the rear outdoor areas. Allow yourself to imagine the lifestyle you’ve always wanted; in the home you deserve! The Tamar offers individually crafted facades that
Request Details
5 Capeview Way, Tallwoods Village
View photo
Terraced House · for sale
Request Details
5 Capeview Way, Tallwoods Village
Ghinni Ghinni
· 4 Bedrooms · 2 Baths · Terraced House
· Balcony · Equipped kitchen
Ghinni Ghinni · 4 Bedrooms · 2 Baths · Terraced House · Balcony · Equipped kitchen
The Inglewood design, exclusive to G.J. Gardner Homes, is designed to suit sites that slope down towards the rear of the site. Upon entering the home on the upper floor, an open plan living area flows out to the alfresco balcony to the rear of the home. The kitchen with butler's pantry and island bench connects effortlessly with the living spaces making entertaining enjoyable. Featuring a private master bedroom suite to the rear, and a large lounge room to the front, you are spoilt for choice in where to unwind. Making your way downstairs, the lower floor is the ultimate teenage hideaway. The kids have their own space with an activity room or study space, 3 bedrooms and family bathroom with separate toilet. Allow yourself to imagine the lifestyle you’ve always wanted; in the home you deserve! The Inglewood offers individually crafted facades that will inspire you by providing a choice of homes that reflect your personal lifestyle and preferences. For optimal site use, this Inglewood is
Request Details
Character, Comfort & Modern Convenience
View photo
House · for sale
Request Details
Character, Comfort & Modern Convenience
Ghinni Ghinni
· 3 Bedrooms · 2 Baths · House
· Air conditioning · Fireplace · Equipped kitchen
Ghinni Ghinni · 3 Bedrooms · 2 Baths · House · Air conditioning · Fireplace · Equipped kitchen
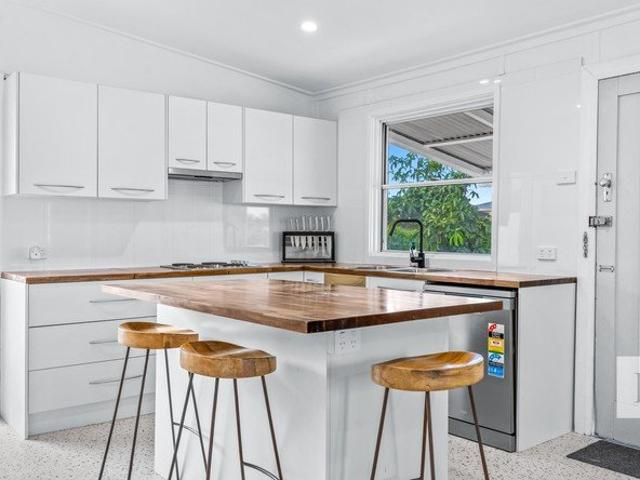
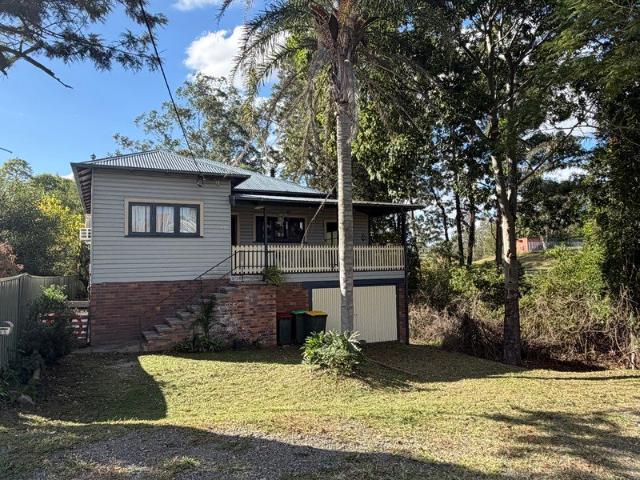
Welcome to this beautifully updated 3-bedroom home, where timeless character blends seamlessly with modern comfort and functionality. From the moment you arrive, the home's charming timber front deck, wrap-around gardens, gravel driveway and classic sash windows create an inviting first impression. Inside, high ceilings, fresh paint throughout and polished timber floors enhance the warmth and charm of the residence. The heart of the home is the stunning new kitchen, complete with timber benchtops, island bench, dishwasher and plenty of storage, flowing effortlessly into the spacious dining area featuring a ceiling fan and retro-style heating for year-round comfort. The lounge room offers a cosy and stylish retreat with a fireplace, ceiling fan and air conditioning, perfect for relaxing with family and friends. All three bedrooms are generously sized with high ceilings and ceiling fans. The master suite includes a beautifully renovated ensuite featuring a spa shower, vanity and toilet.
Request Details
Rothbury 208 Urban
View photo
Terraced House · for sale
Request Details
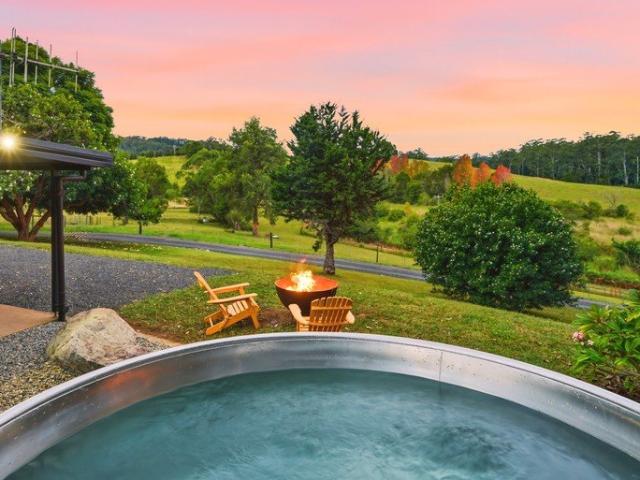
Rothbury 208 Urban
Ghinni Ghinni
· 4 Bedrooms · 2 Baths · Terraced House
· Equipped kitchen
Ghinni Ghinni · 4 Bedrooms · 2 Baths · Terraced House · Equipped kitchen
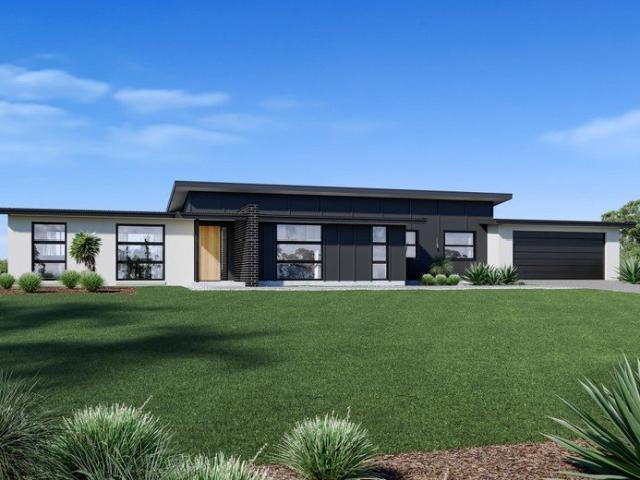
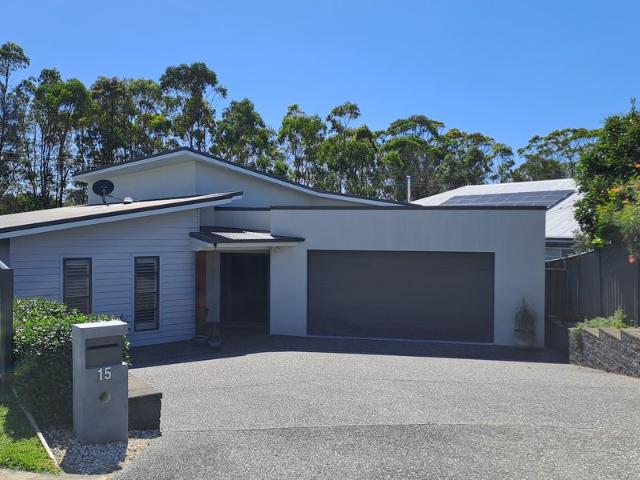
The Rothbury design range, exclusive to G.J. Gardner Homes, has been individually designed with a special focus on creating harmony for family living, with plenty of space throughout for family entertainment and privacy for personal retreat. Upon entering this light filled home you find a private master suite complete with ensuite and walk in robe, before engaging with the spacious open plan living area. The lounge, family, kitchen, and dining, coupled with the large alfresco provides continuous, flexible entertaining spaces with an abundance of natural light. Its wide frontage gives an enlarged impression, while the slim profile provides a home that will suit wide or large sites, corner lots and helps to minimise the impact on sloping sites with some limitations. Light and space have been maximised throughout, with the sleek and modern form giving the house undeniable flair, making the Rothbury entirely comfortable, intimate, and effortlessly relaxed. Allow yourself to imagine the lif
Request Details
Heritage Charm Meets Lifestyle Opportunity â Iconic Wingham Property
View photo
Townhouse · for sale
Request Details
Heritage Charm Meets Lifestyle Opportunity â Iconic Wingham Property
Ghinni Ghinni
· Townhouse
· Parking · Equipped kitchen
Ghinni Ghinni · Townhouse · Parking · Equipped kitchen
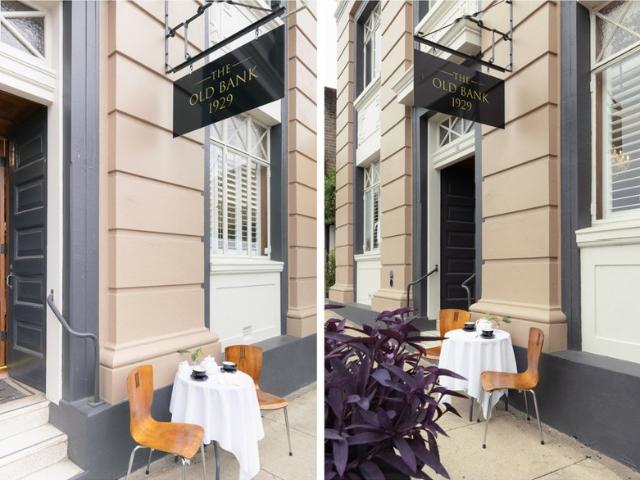
Step into a rare and inspiring opportunity to revive a muchâloved heritageâlisted Bed & Breakfast in the heart of Wingham, NSW. While no longer operating as a business, this beautifully maintained property is fully set up and ready for its next chapter, offering enormous potential to relaunch as a boutique B&B, cafe, or dinner venue, or to enjoy as a distinctive lifestyle retreat. Property Highlights - Four spacious guest rooms, each with private ensuite - Two fully selfâcontained cabins, ideal for extended stays or added income - Commercial-grade kitchen, perfectly suited for cafe or dining service - Fully furnished throughout, including: - Elegant lounge and dining areas - Inviting outdoor entertaining spaces - Character-filled interiors showcasing the charm and craftsmanship of its heritage roots - Convenient rear lane access, providing practical entry for guests, servicing, deliveries or private use, as well as onsite parking. A Turnkey Opportunity Everything is already in place fo
Request Details
For The Active Growing Family A Large Modern Home On 896m2
View photo
House · for sale
Request Details
For The Active Growing Family A Large Modern Home On 896m2
Ghinni Ghinni
· 4 Bedrooms · 2 Baths · House
Ghinni Ghinni · 4 Bedrooms · 2 Baths · House
The phone enquiry code for this property is - 2845 PROPERTY OVERVIEW Positioned high (ground elevation 27m) on Tinonee's most sought-after main street, this expansive residence delivers commanding street presence, effortless entertaining and genuine family comfort. Capturing the afternoon river breezes and offering generous indoor and outdoor living, the home is a rare find for buyers seeking space, quality and lifestyle in a tightly held village setting. KEY FEATURES AND LIVING SPACES Master suite designed to impress oversized bedroom with both air-conditioning and ceiling fan, a large walk-in robe featuring his and her drawers (4×2), extensive shelving and hanging space; luxurious ensuite with twin basins and twin showers; remote-controlled programmable automatic blinds; multiple data & USB ports for TV, computer and gaming consoles and personal devices ipads/phones. Three additional bedrooms all larger-than-average with extra-deep built-ins, each fitted with 4 drawers × 2, shelving
Request Details
A Rare Rural Escape with Endless Potential
View photo
Terraced House · for sale
Request Details
A Rare Rural Escape with Endless Potential
Ghinni Ghinni
· 2 Bedrooms · 2 Baths · Terraced House
Ghinni Ghinni · 2 Bedrooms · 2 Baths · Terraced House
Welcome to God's Country, a rare 40-acre rural holding where lifestyle, productivity and future potential come together in the peaceful surrounds of Coopernook. Whether you're searching for a productive farming enterprise, a private country escape, or a property with outstanding scope to add value, this versatile acreage offers endless possibilities. Featuring an existing two-bedroom home, a substantial second partially completed structure, and RU1 Primary Production zoning, the foundations are already in place to create something truly special (STCA). Why You'll Love It Approximately 40 acres of fertile, productive land RU1 Primary Production zoning Existing two-bedroom home plus a substantial second partially completed structure Approximately 8 acres of established bananas (Gold Finger, Lady Finger, Cavendish & Red Packer) Approximately 70 mature mandarin trees 35 established custard apple trees Additional produce including mangoes, lychees, dragon fruit, macadamias, figs, pineapples
Request Details
Lifestyle Opportunity Award Winning Cafe & 3 Bed Residence
View photo
House · for sale
Request Details
Lifestyle Opportunity Award Winning Cafe & 3 Bed Residence
Ghinni Ghinni
· 3 Bedrooms · 1 Bath · House
Ghinni Ghinni · 3 Bedrooms · 1 Bath · House
To enquire, please email or call 1300 815 051 and enter code 0885 Freehold Café Property & Residence Secure Investment with National Profile A rare opportunity to purchase a high-profile freehold property on the NSW Mid North Coast, located just off the Pacific Highway between Taree and Port Macquarie. Offered for sale is the freehold only comprising the home of the award-winning Moorland Cottage Café (business not included) and a charming 3-bedroom residence. The entire site is leased to an established operator under a 3 × 3 × 3 lease, with the cottage forming an essential part of the café's operation. Key Investment Highlights: Freehold site with commercial tenant in place 3 × 3 × 3 lease with nationally recognised café (tenant currently in 2yr of 1st term) Rental income from both café and residence (leased together - currently $700 p/w - annual 4%CPI) Café named 2023 NSW Business Awards Winner Outstanding Visitor Experience Extensive national media exposure including Sunrise, The To
Request Details
Mountain Views
View photo
House · for sale
Request Details
Mountain Views
Ghinni Ghinni
· 3 Bedrooms · 1 Bath · House
· Garden · Air conditioning · Parking · Equipped kitchen
Ghinni Ghinni · 3 Bedrooms · 1 Bath · House · Garden · Air conditioning · Parking · Equipped kitchen
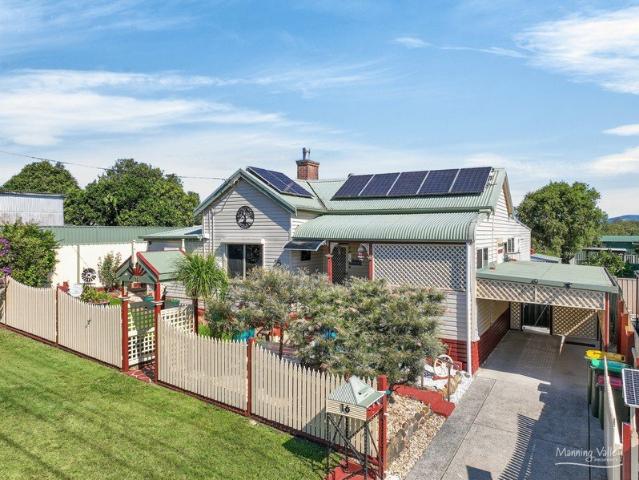
This charming family home is set in an elevated location at 16 Flett St, Wingham. With enough room for all members of the family, this property offers: enlarged loungeroom with combustion fire and air conditioning, sunny meals area, a centrally located and modern kitchen, 3 x spacious bedrooms - main with BIR, desk and air conditioning, internal laundry and a separate WC. Outside, the home feature; front and rear covered verandas, single carport with electric entry gate, single colourbond LUG in rear yard with power, solar panels, garden sheds, established gardens, side lane access and fully fenced yard. To take a personalised tour of this charming home, please contact the friendly team at Lauders Real Estate Wingham on t: 02 6553 4188. Disclaimer: Information contained on any marketing material, website or other portal should not be relied upon. You should make your own enquiries and seek your own independent advice with respect to any property advertised or the information about the
Request Details
Clara 301 Defined by You. $10,000 To Spend Your Way
View photo
Terraced House · for sale
Request Details
Clara 301 Defined by You. $10,000 To Spend Your Way
Ghinni Ghinni
· 4 Bedrooms · 2 Baths · Terraced House
· Garden · Parking · Equipped kitchen
Ghinni Ghinni · 4 Bedrooms · 2 Baths · Terraced House · Garden · Parking · Equipped kitchen
The Clara 301 is large and lavish, ideal for a growing family. A sophisticated entryway leads you to a luxurious living room. The heart of the home is perfect for entertaining family and friends, complete with a spacious kitchen and full-sized butler's pantry that overlooks the dining and family areas. The space connects to an enclosed alfresco, offering an outdoor area you can enjoy all year round. Conveniently located at the rear of the home, the master suite is a parents' sanctuary, complete with an expansive ensuite with full-sized bath and shower, plus a generous walk-in robe. The remaining three bedrooms also have walk-in robes, providing plenty of storage for the entire family. Featuring a full-sized study and easy internal access into the home via the garage, the luxurious Clara is the ultimate dream home. - 20mm Stone Benchtops - 2550mm Ceiling Height - 26 week build time - Ducted reverse cycle air-conditioning - Facade Options Available - Local builder/Local trades - Local Pr
Request Details
Hallidays Point Village Site R24
View photo
House · for sale
Request Details
Hallidays Point Village Site R24
Ghinni Ghinni
· 2 Bedrooms · 1 Bath · House
· Air conditioning · Parking · Equipped kitchen
Ghinni Ghinni · 2 Bedrooms · 1 Bath · House · Air conditioning · Parking · Equipped kitchen
Enjoy easy, low-maintenance living in this beautifully presented new home at Hallidays Point Village. Positioned in a quiet location within the community, this thoughtfully designed home offers modern comforts, practical features and a relaxed lifestyle perfect for downsizing. Step inside to discover light-filled open plan living with timber-look flooring, air conditioning and ceiling fans for year-round comfort. The contemporary kitchen features stone benchtops, gas cooking and a dishwasher, making everyday living and entertaining simple and enjoyable. Offering two comfortable bedrooms with built-in robes plus a separate study, there's plenty of space for hobbies, working from home or accommodating visiting family. Carpeted bedrooms add warmth and comfort, while the home also includes two toilets for added convenience. At the front of the home, the welcoming deck provides the perfect spot to enjoy your morning cuppa or unwind in the afternoon. The single carport offers valuable extra
Request Details
Hallidays Point Village Site R25
View photo
House · for sale
Request Details
Hallidays Point Village Site R25
Ghinni Ghinni
· 2 Bedrooms · 1 Bath · House
· Air conditioning · Equipped kitchen
Ghinni Ghinni · 2 Bedrooms · 1 Bath · House · Air conditioning · Equipped kitchen
Enjoy easy, low-maintenance living in this modern two-bedroom home at Hallidays Point Village, designed for comfort, practicality and relaxed coastal living. With a sunny aspect and open plan layout, this home offers a welcoming space to enjoy every day. The light-filled living and dining area flows seamlessly through to the rear deck, creating the perfect spot for your morning cuppa, outdoor entertaining or simply enjoying the fresh air with your furry friend by your side. The well-appointed kitchen features stone benchtops, gas cooking and a dishwasher, making everyday living easy and convenient. Both bedrooms include built-in robes and soft carpet underfoot, while the additional study provides flexibility for hobbies, a home office or when family comes to stay. Timber-look flooring throughout the main living areas, air conditioning and ceiling fans add year-round comfort. Complete with a single car space, water tank and pet-friendly community lifestyle, this brand-new home is ready
Request Details
Hallidays Point Village Site R26
View photo
House · for sale
Request Details
Hallidays Point Village Site R26
Ghinni Ghinni
· 2 Bedrooms · 1 Bath · House
· Air conditioning · Equipped kitchen
Ghinni Ghinni · 2 Bedrooms · 1 Bath · House · Air conditioning · Equipped kitchen
Enjoy easy, low-maintenance living in this brand new 2-bedroom home at Hallidays Point Village, perfectly positioned close to village facilities in a welcoming, pet-friendly community. Designed for comfort and everyday practicality, the home features built-in robes, air conditioning, ceiling fans and soft carpet in the bedrooms. The open living area is finished with timber-look flooring, creating a fresh and modern feel that is simple to care for. The well-appointed kitchen includes stone benchtops, gas cooking and a dishwasher, making meal preparation easy. With one bathroom, two toilets and a handy study, there is also extra flexibility for hobbies, guests or working from home. Step outside to the rear deck, ideal for a morning cuppa or relaxed afternoon catch-up. A single car space and water tank complete this quality home in a great location. Just minutes from Blackhead Beach, Hallidays Point Village offers relaxed coastal living in a supportive and social environment. No stamp dut
Request Details
Chirpy Chirpy, Cheap Cheap !
View photo
House · for sale
Request Details
Chirpy Chirpy, Cheap Cheap !
Ghinni Ghinni
· 3 Bedrooms · 1 Bath · House
· Fireplace · Equipped kitchen
Ghinni Ghinni · 3 Bedrooms · 1 Bath · House · Fireplace · Equipped kitchen
Welcome to the cheapest home in Wingham! This 3-bedroom home is located adjacent to the town centre and offers; clad home with colourbond roof, single LUG, lounge room with combustion fireplace and ceiling fan, two queen size bedrooms, sleepout, study area, kitchen, internal laundry and enclosed rear verandah. The home is situated on a large 2,023m2 block with dual street frontage. NOTE: This property was affected by the 2021 and 2025 flood events. The vendor has since installed a new kitchen, stove, vanity, carpet, HWS etc in the property. Disclaimer: Information contained on any marketing material, website or other portal should not be relied upon. You should make your own enquiries and seek your own independent advice with respect to any property advertised or the information about the property
Request Details
Spacious 338 sqm. modern coastal family home on the spectacular NSW Mid Coast
View photo
House · for sale
Request Details
Spacious 338 sqm. modern coastal family home on the spectacular NSW Mid Coast
Ghinni Ghinni
· 3 Bedrooms · 2 Baths · House
· Access for people with disabilities · Terrace · Equipped kitchen
Ghinni Ghinni · 3 Bedrooms · 2 Baths · House · Access for people with disabilities · Terrace · Equipped kitchen
Phone Enquiry ID: 235545 This professionally designed, and built, contemporary family home is set on a 700 sqm block of land in the much sought after area of Black Head. Nestled in a quiet neighbourhood, it is close to village shops, beaches and popular local eateries. The home is spacious, with practical detail incorporated into every room of the house to enjoy the coastal lifestyle and climate. 15 Hillside Terrace has many features to suit a family, retirees or an investor. It was thoughtfully designed for entertainment and living, with an open plan layout and maximum privacy. Features. Expansive open plan living and dining with cathedral ceilings, leading out to the large covered alfresco. Central gourmet kitchen with quality fittings including a 90 cm induction cook top with integrated range hood, dishwasher, plus a large walk in pantry. Spacious principal bedroom with large walk-in robe, an ensuite comprising a walk in double shower making it suitable for disabled access. Two furt
Request Details
SELF SUFFICIENT ACREAGE WITH APPROVED TINY HOME, WATER, VIEWS & INCOME POTENTIAL
View photo
Terraced House · for sale
Request Details
SELF SUFFICIENT ACREAGE WITH APPROVED TINY HOME, WATER, VIEWS & INCOME POTENTIAL
Ghinni Ghinni
· 3 Bedrooms · 2 Baths · Terraced House
Ghinni Ghinni · 3 Bedrooms · 2 Baths · Terraced House
34.6 Acres | Approved Tiny Home | Valley Views | Water Security | 42m Greenhouse | Solar + Battery Set within the picturesque Hannam Vale Valley, this exceptional 14.01 hectare (approximately 34.6 acre) property offers a rare opportunity to embrace sustainable rural living, complimented by multiple income streams and an enviable Mid North Coast lifestyle. Positioned on fertile north-facing land with beautiful valley views, the property has been thoughtfully developed to support self-sufficiency, hobby farming, food production and rural lifestyle pursuits. Featuring established orchards, nut groves, productive paddocks, extensive water infrastructure and a council approved tiny home, much of the hard work has already been completed. The renovated three bedroom residence provides comfortable country living. Warm, welcoming and perfectly positioned to capture the surrounding rural views, it offers a unique balance of lifestyle and practicality. Adding exceptional versatility, the privatel
Request Details

Get email alerts

Don't miss out: be the first to know about new properties

The alert was correctly created

On subscribing you accept the conditions of use and the privacy policy
Alert
Receive new ads in your inbox
Save this search
Receive alerts for new listings

We'll send you an email when we have new properties for: "Houses for sale in Ghinni Ghinni"

The alert was correctly created

Wallabi Point
Kiwarrak
Get email alerts and be the first to see new listings
Required field
On subscribing I accept the terms of the privacy policy
Perfect! You'll soon start receiving new listings via email
Alert
Receive an email when we have new ads for Houses for sale in Ghinni Ghinni
Save this search
Filters

Bedrooms

Size (m²)

Price

$
$

Property type

Bathrooms

Clear all filters
Receive notifications when new entries are published.