1,505 properties for sale in Fullarton

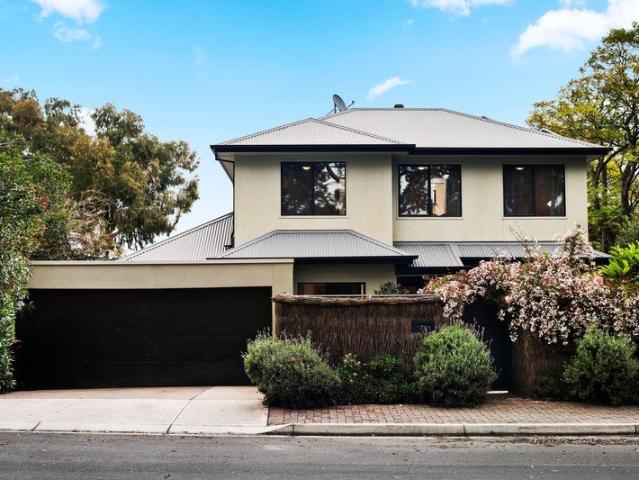
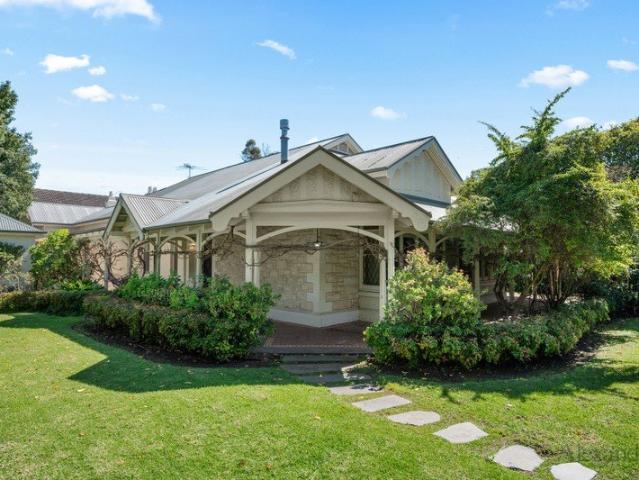
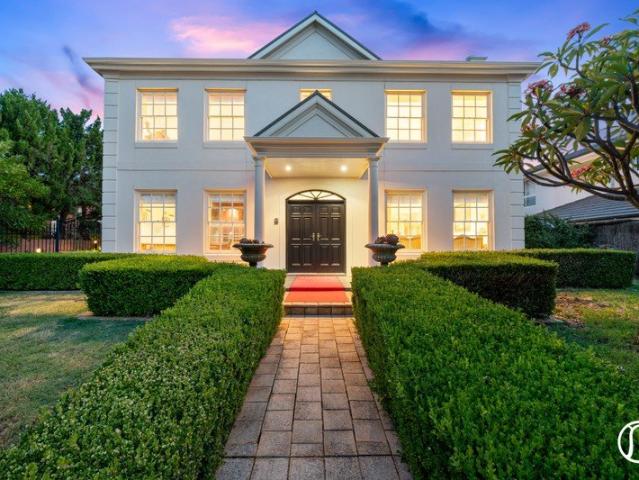
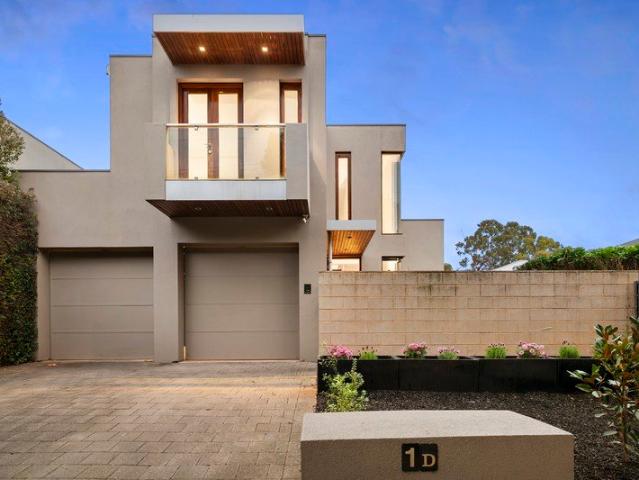
A Bespoke Samuel James Residence in Prestigious Unley Park
View photo
House · for sale
Request Details
A Bespoke Samuel James Residence in Prestigious Unley Park
Fullarton
· 3 Bedrooms · 2 Baths · House
· Equipped kitchen
Fullarton · 3 Bedrooms · 2 Baths · House · Equipped kitchen
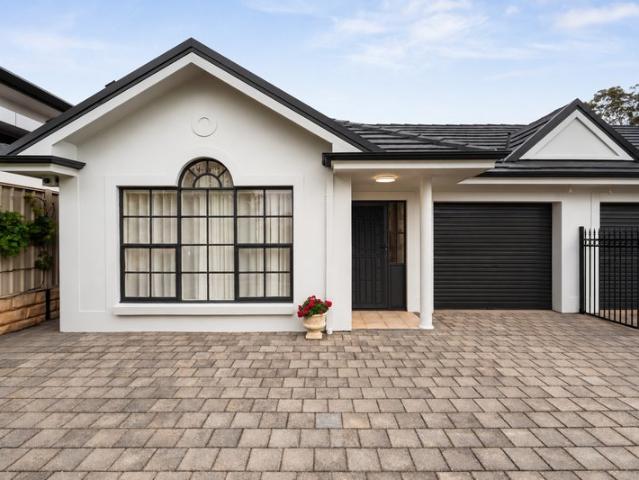
Positioned in one of Adelaide's most coveted inner-southern suburbs, just 4km from the CBD, this Torrens Titled residence by renowned luxury builder Samuel James Homes delivers architectural sophistication, generous proportions and effortless low-maintenance living. Set on a beautifully landscaped 413sqm allotment, it combines timeless design, exceptional quality and an enviable lock-and-leave lifestyle. A striking entry foyer with soaring proportions and north-facing glazing creates an impressive first impression, while solid Blackbutt timber floors add warmth and character. Expansive open-plan living and dining flows effortlessly to the private alfresco area and landscaped gardens, complemented by a separate formal lounge and beautifully appointed designer kitchen with premium Smeg appliances and Caesarstone benchtops. The ground-floor master suite provides a peaceful retreat with walk-in robe and marble ensuite, while upstairs offers two spacious bedrooms with full-height robes, a v
Request Details
Luxury Living Redefined in the Heart of Prestigious Parkside
View photo
Apartment · for sale
Request Details
Luxury Living Redefined in the Heart of Prestigious Parkside
Fullarton
· 3 Bedrooms · 2 Baths · Apartment
· Balcony · Equipped kitchen
Fullarton · 3 Bedrooms · 2 Baths · Apartment · Balcony · Equipped kitchen
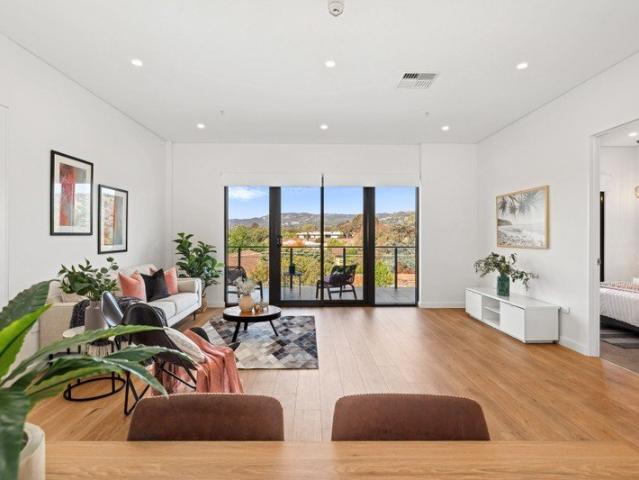
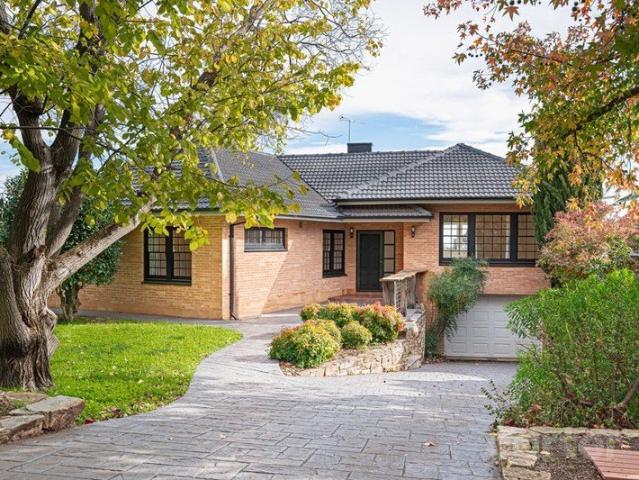
There are homes that simply provide a place to live, and then there are residences that define a lifestyle. Positioned within one of Adelaide's most desirable city-fringe locations, this exceptional residence offers an uncompromising combination of space, sophistication and effortless luxury. Designed for discerning buyers who appreciate quality, privacy and convenience, every element has been thoughtfully curated to create a home that feels both timeless and refined. Bathed in natural light, the expansive open-plan living and dining area flows seamlessly onto two generous private balconies, creating an inviting space to entertain guests, enjoy your morning coffee or simply unwind as the day comes to an end. At the centre of the home is a beautifully appointed gourmet kitchen featuring premium Miele appliances, elegant stone benchtops, a spacious walk-in pantry and an oversized island that effortlessly becomes the heart of every gathering. The luxurious master suite is a true sanctuary
Request Details
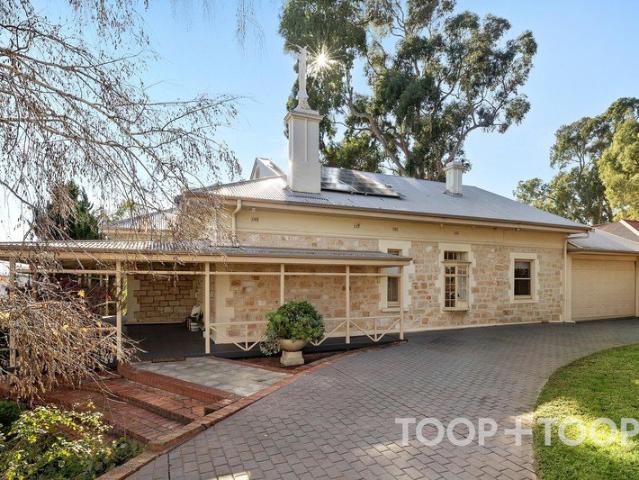
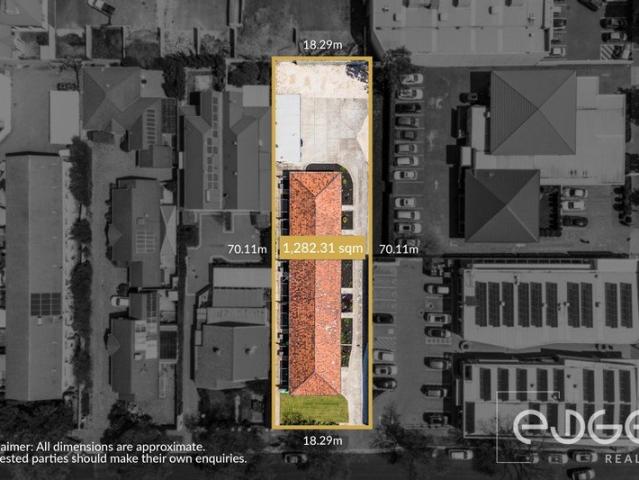
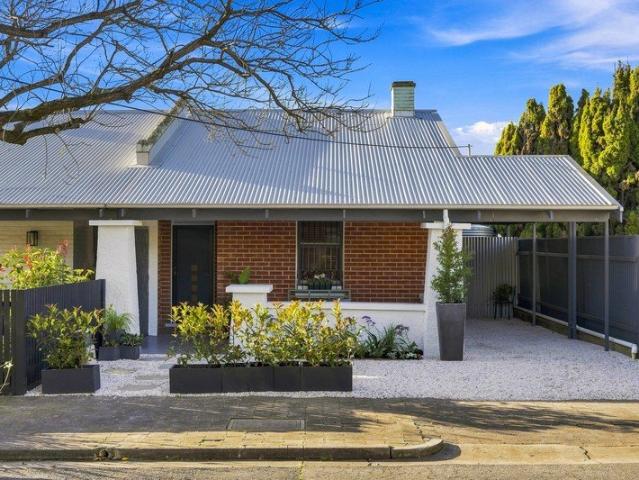
Rare City Fringe Investment Five Renovated Solid Brick Units on 1,282sqm!
View photo
Flat · for sale
Request Details
Rare City Fringe Investment Five Renovated Solid Brick Units on 1,282sqm!
Fullarton
· 10 Bedrooms · 5 Baths · Flat
Fullarton · 10 Bedrooms · 5 Baths · Flat
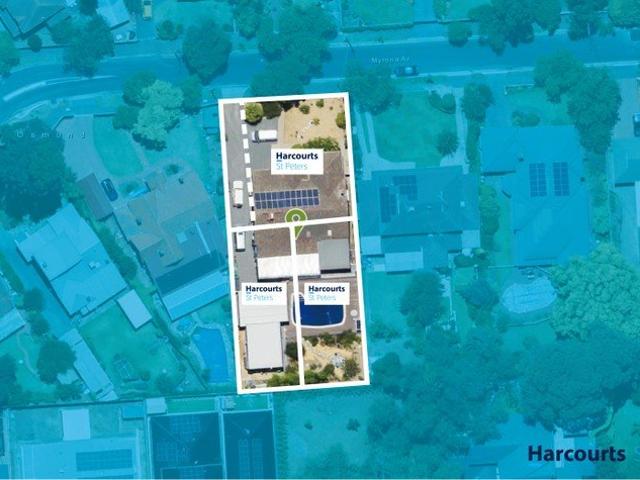
For an in-depth look at this property, click on the 3D tour for a virtual walk-through or copy and paste this link into your browser Virtual Tour Link: shorturl.at/82Cfy Auction Wednesday the 28th of October, onsite at 6:30pm (Unless Sold Prior) Property must be Sold, Under Vendor instructions the property is being offered with no Price Guide. A list of relevant Sales and a copy of the Certificate of Title is accessible in the following link: vltre.co/kH9Ane To submit an offer, please copy and paste this link into your browser: www.edgerealty.com.au/buying/make-an-offer/ Mike Lao, Brendon Ly and Edge Realty RLA256385 are proud to present to the market an exceptional investment opportunity comprising five fully renovated solid brick units on an expansive 1,282sqm (approx) single Torrens Titled allotment, positioned merely minutes from the Adelaide CBD in the highly sought after suburb of Glenside. Opportunities of this scale and calibre are rare, particularly in Ade
Request Details
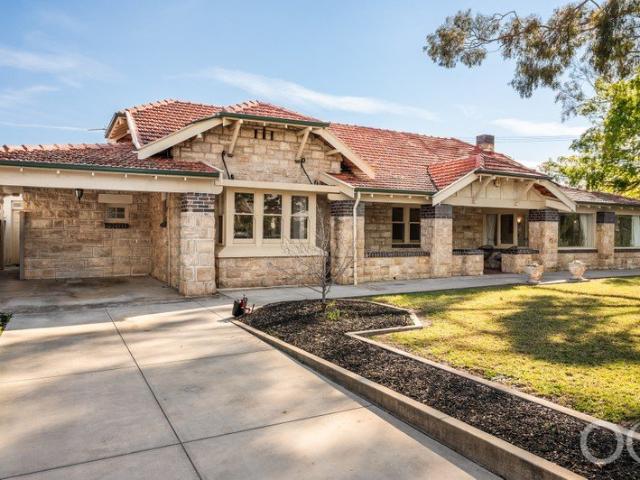
Open the Door to Spectacular Panoramic City, Sunset & Coastal Views
View photo
House · for sale
Request Details
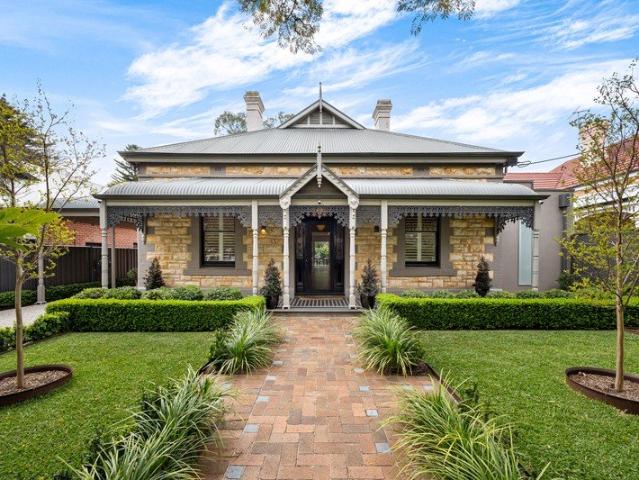
Open the Door to Spectacular Panoramic City, Sunset & Coastal Views
Fullarton
· 5 Bedrooms · 3 Baths · House
· Swimming pool · Patio · Equipped kitchen
Fullarton · 5 Bedrooms · 3 Baths · House · Swimming pool · Patio · Equipped kitchen
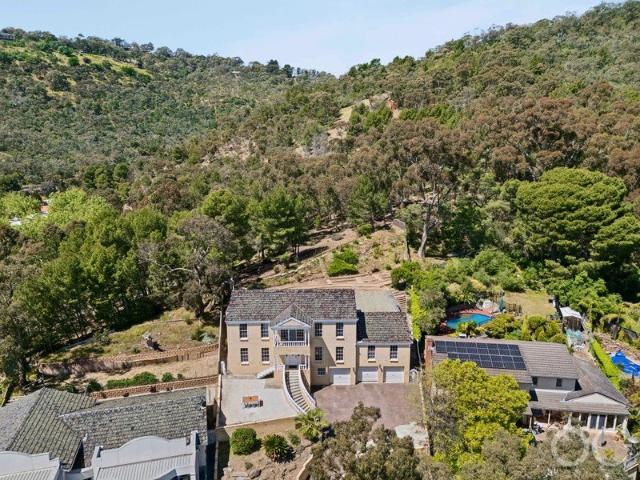
Offers Close Tue, 27th Oct - 12pm (USP) In a prime commanding position with superb elevations, this palatial and extremely spacious Executive Family residence has it all in a dress circle location. A sweeping driveway adjacent terraced gardens guides you to the grand entrance of the home with triple garaging UMR to one side and huge terraces which with the build elevation and gardens below, provide privacy whilst entertaining in full sunshine and 180 degree views to the City and beyond to the coast. A grand entrance hall with timber flooring and central staircase is one of several striking features when entering the home. A huge formal living room with picture windows that frame the never-ending views bathes this room in natural sunlight. This room also provides direct access to the rear paved all weather patio and inground pool too. A Formal Dining room is adjacent with ample space for the largest dining table. This flows to a functional kitchen with generous pantry, dishwasher and ga
Request Details
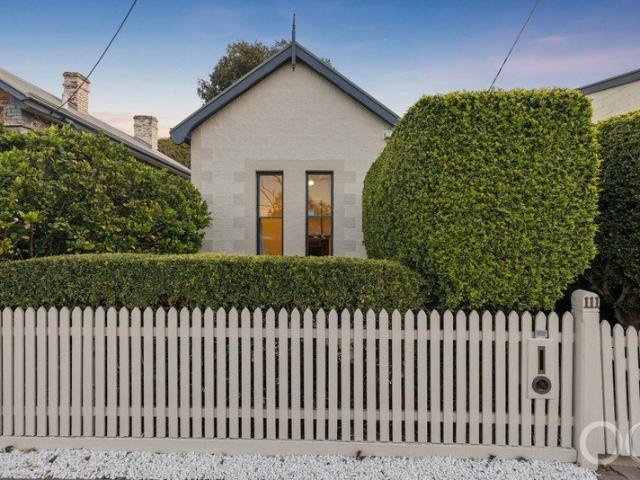
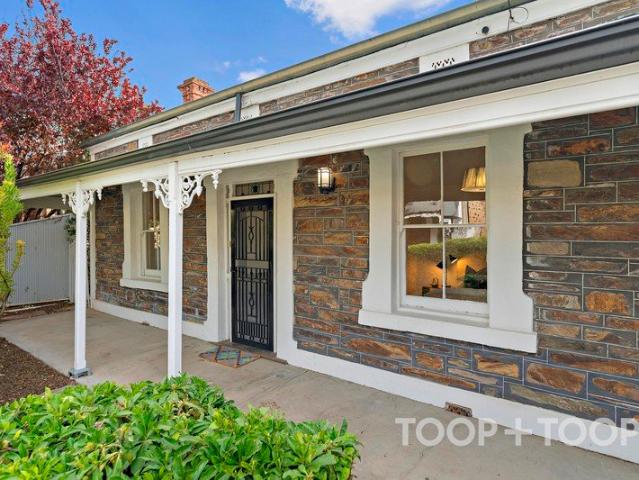
Open the Door to a C1910 Villa With Room to Grow and Glenunga International High School on Foot
View photo
House · for sale
Request Details
Open the Door to a C1910 Villa With Room to Grow and Glenunga International High School on Foot
Fullarton
· 4 Bedrooms · 2 Baths · House
· Garden · Equipped kitchen
Fullarton · 4 Bedrooms · 2 Baths · House · Garden · Equipped kitchen
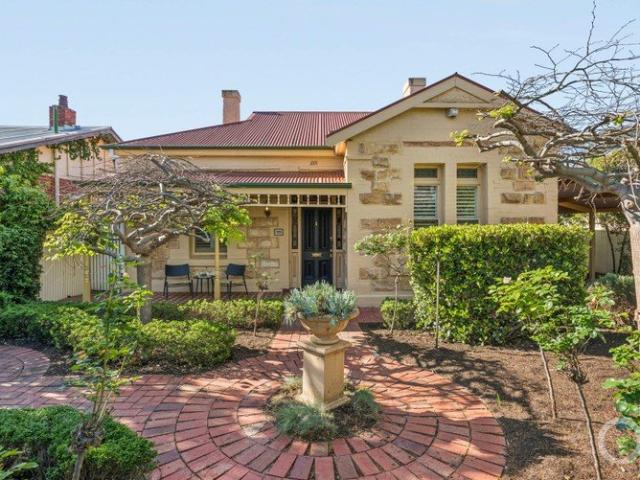
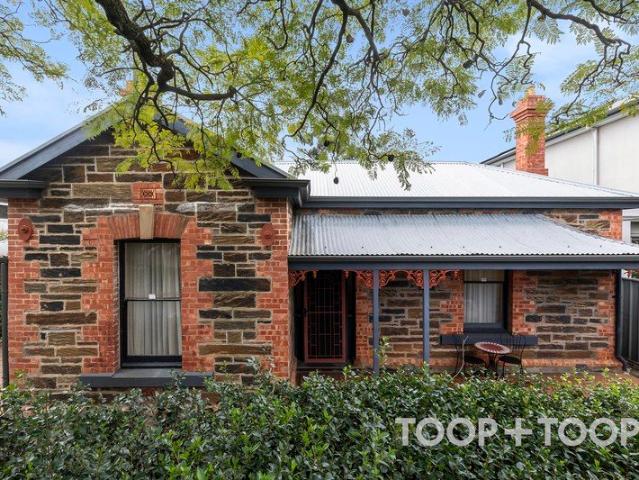
Offers Close Tue, 27th Oct - 1pm (USP) A pretty picture behind its picket fence, this C1910 character villa charms from start to serene north-facing rear garden, giving a growing family up to four bedrooms, multiple living zones, a freeing rear addition and that ever-elusive walk-up start to Glenunga International High School. Behind that century-old face is a home with a far more expansive outlook, taking its generous rooms and polished timber floors through to a rear addition that opens wide to the north and gives the garden a standing invitation inside. The kitchen puts dinner and the outdoors in the same line of sight, the central lounge draws everyone back to the fire, and the front rooms leave space for changing minds and growing independence. Character may get you through the door. The freedom keeps you here. Open the Door to: A C1910 villa, pairing retained period character with an established rear extension and a flexible family floorplan A charming stone-fronted facade, decor
Request Details
Open the Door to Generations of Possibility and Poolside Summers
View photo
House · for sale
Request Details
Open the Door to Generations of Possibility and Poolside Summers
Fullarton
· 4 Bedrooms · 2 Baths · House
· Garden · Swimming pool · Parking · Equipped kitchen
Fullarton · 4 Bedrooms · 2 Baths · House · Garden · Swimming pool · Parking · Equipped kitchen
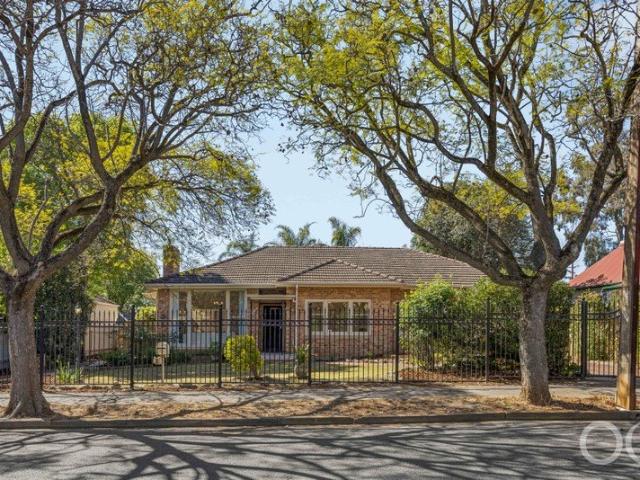
Auction Sat, 31st Oct - 11am (USP) Half a lifetime in the hands of one adoring family, a lifetime of memories waiting to be made in this enduring home with so much to give beyond its wide, jacaranda-facing facade, including a multi-generational floorplan and a summer-ready pool at its palm-studded rear. Double-brick and unbreakable, this far-reaching home on a freeing 797sqm south-north plot basks in three periodic additions across a versatile layout with up to five bedrooms, a bevy of living zones and a rear studio with a sweeping garden view and the scope to be self-contained. Whether it's the sunny front rooms, rear retreat with exposed ceiling beams, pops of colour in its retro kitchen and bathrooms, ducted comfort, or prolific parking and storage, this is a home with rare substance in the prized zone for Unley High School. Let the best years begin. Open the Door to: An enduring double-brick home held by the same family since the 1970s, with scope to update and personalise at your
Request Details
Open the Door to Poolside Fun and Effortless Living
View photo
House · for sale
Request Details
Open the Door to Poolside Fun and Effortless Living
Fullarton
· 3 Bedrooms · 2 Baths · House
· Swimming pool · Equipped kitchen
Fullarton · 3 Bedrooms · 2 Baths · House · Swimming pool · Equipped kitchen
Offers close Mon, 26th Oct 10am USP | $1.68m Perfectly positioned in one of Adelaide's most prestigious suburbs, this beautifully renovated character bungalow brings together timeless architecture, contemporary comfort and an exceptional indoor-outdoor lifestyle. Behind secure electric gates, a private and beautifully considered sanctuary unfolds, with soaring ceilings, elegant period features and generous living spaces designed for relaxed everyday living and effortless entertaining. At the heart of the home, the open-plan kitchen, dining and family living area opens seamlessly to the outdoor entertaining spaces and solar-heated, salt-chlorinated swimming pool. Framed by beautiful Art Nouveau feature stained-glass windows, the kitchen combines character and functionality, with a generous butler's pantry, 900mm gas cooktop and 900mm oven making it equally suited to everyday living and entertaining. Accommodation comprises three generous bedrooms, two beautifully appointed bathrooms and
Request Details
Re Imagined Family Scale in a Blue Ribbon Frewville Pocket
View photo
House · for sale
Request Details
Re Imagined Family Scale in a Blue Ribbon Frewville Pocket
Fullarton
· 4 Bedrooms · 3 Baths · House
· Equipped kitchen
Fullarton · 4 Bedrooms · 3 Baths · House · Equipped kitchen
Completely re-imagined beyond its solid-brick beginnings, 79 Conyngham Street brings serious family scale to one of Frewville's blue-ribbon pockets. A sweeping second level has transformed the original footprint into a flexible modern residence, while its corner position looks across pristine sporting ovals and gum-studded athletic fields. Screened behind brush fencing and flowering greenery, rendered façades and neat front lawns set an inviting tone for a home ready to take growing families comfortably into the future. Inside, polished timber floors draw you straight into the light-filled living and dining zone, where the sparkling kitchen combines stone surfaces, stainless appliances and a Butler's pantry for everyday ease. It's an open, connected hub made for busy mornings, family dinners and easy entertaining, while a dedicated home office with built-in joinery and leafy front outlook gives work-from-home days a proper place of their own. Tucked towards the rear, a separate living
Request Details
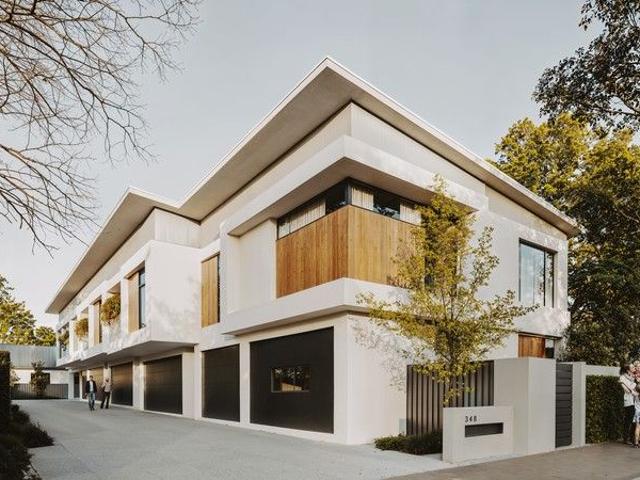
The FELIX on Fullarton Boutique Designer Living Now Complete!
View photo
House · for sale
Request Details
The FELIX on Fullarton Boutique Designer Living Now Complete!
Fullarton
· 3 Bedrooms · 2 Baths · House
Fullarton · 3 Bedrooms · 2 Baths · House
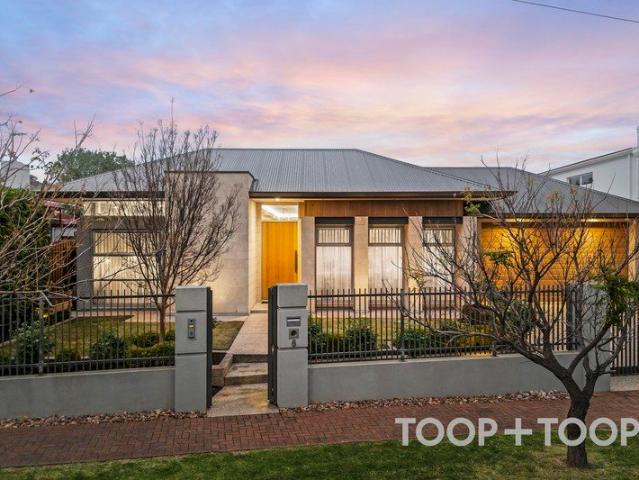
Architectural Excellence Meets Bespoke Luxury at 348 Fullarton Road, Fullarton Four out of Five designer residences left. Construction complete and move in ready! Ray White Burnside proudly presents The FELIX on Fullarton - an exclusive collection of architecturally designed residences, now approaching completion, delivering exceptional contemporary living in one of Adelaide's most sought-after eastern suburbs. Beyond their striking design and premium finishes, these brand-new homes offer an outstanding opportunity to maximise both lifestyle and financial benefits. With completion anticipated in October 2026, purchasers can secure their new residence now. Eligible first home buyers may take advantage of stamp duty exemptions available on qualifying new homes, while eligible downsizers can also benefit from significant stamp duty concessions. As newly constructed residences, they are also exempt from the changes to negative gearing, providing added confidence for investors. Positioned w
Request Details
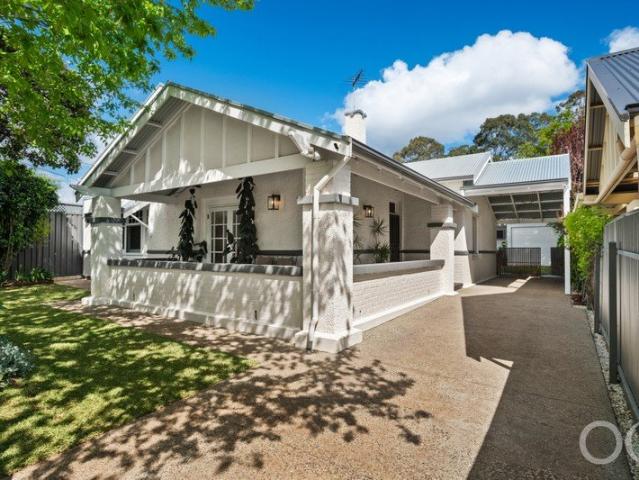
Ideal City Fringe Living in a Boutique Group
View photo
Apartment · for sale
Request Details
Ideal City Fringe Living in a Boutique Group
Fullarton
· 1 Bedroom · 1 Bath · Apartment
· Equipped kitchen
Fullarton · 1 Bedroom · 1 Bath · Apartment · Equipped kitchen
Perfectly positioned in one of Adelaide's most sought-after city-fringe suburbs, this ground-floor, community-titled one-bedroom unit presents an outstanding opportunity for first-home buyers, downsizers, and investors alike. Set within a peaceful group of just six units, and surrounded by established gardens, the home offers a spacious, light-filled living area complete with a split-system air conditioner and adjoining kitchen, breakfast bar, and dining space provides practical everyday living. A generous sized bedroom features a built-in robe, while the bathroom includes both a separate bath and shower. A walk-through laundry with external access adds further convenience, and a dedicated car space completes the offering. Location Highlights Ideally positioned within easy reach of Burnside Bowling Club, Glenunga Reserve, and the Adelaide Parklands. Burnside Village offers premium shopping nearby, while public transport provides convenient access to the Adelaide CBD. The property is al
Request Details
Timeless Character Meets Modern Living in the Heart of Parkside
View photo
House · for sale
Request Details
Timeless Character Meets Modern Living in the Heart of Parkside
Fullarton
· 2 Bedrooms · 1 Bath · House
· Air conditioning · Fireplace · Equipped kitchen
Fullarton · 2 Bedrooms · 1 Bath · House · Air conditioning · Fireplace · Equipped kitchen
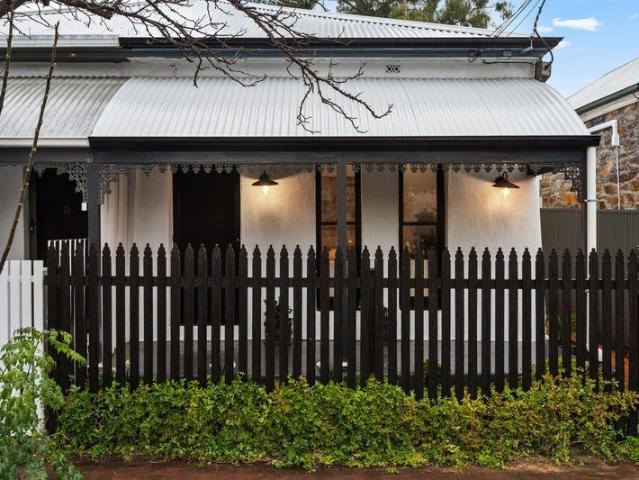
Positioned in the highly sought after city fringe suburb of Parkside, 2 Paringa Street presents a charming 1930 bungalow combining original character with practical updates and a spacious layout on approximately 266m² of land. Inside, polished timber floorboards and high ceilings feature throughout with two generously proportioned bedrooms positioned at the front of the home. The separate lounge provides a comfortable central living space, centred around the home's original decorative fireplace, offering the opportunity for buyers to explore the installation of a gas fireplace (subject to the necessary approvals). A wide hallway connects the home's living areas, while split system air conditioning provides year round comfort. Towards the rear, the kitchen and dining area provides a spacious and functional hub, with extensive cabinetry, an island bench and updated appliances, including a 900mm freestanding oven. An adjoining study nook creates a practical space for working or studying f
Request Details
The evolution of a C1900 Return Verandah Villa, with its next chapter waiting to be written
View photo
House · for sale
Request Details
The evolution of a C1900 Return Verandah Villa, with its next chapter waiting to be written
Fullarton
· 5 Bedrooms · 2 Baths · House
· Equipped kitchen
Fullarton · 5 Bedrooms · 2 Baths · House · Equipped kitchen
Set on a sizeable parcel in one of Toorak Gardens' most sought-after pockets, this C1900 return verandah villa has evolved over time, now a grand family home as generous in its offering of living space as it is in character. Extended by architect John Waters and revealing itself slowly room to room, the footprint spans up to five bedrooms and multiple living spaces, beginning at both formal lounge and dining rooms that feel particularly nostalgic with their original fireplaces, large proportions and high ceilings. The numbers alone say this is a home for the family that gathers as much as it grows, with original timber floorboards lying in wait under carpets, ready for their grand revival. The open plan living area feels just as ready to welcome extended family, with a kitchen at its helm, solid as the day it was built and fitted with the updated functionality of Miele and LG appliances. Outside, a wraparound verandah opens onto verdant views from every angle - ample lawns, irrigated b
Request Details
A classic Torrens Title cottage with its finger firmly on Parkside's pulse
View photo
House · for sale
Request Details
A classic Torrens Title cottage with its finger firmly on Parkside's pulse
Fullarton
· 2 Bedrooms · 1 Bath · House
· Equipped kitchen
Fullarton · 2 Bedrooms · 1 Bath · House · Equipped kitchen
Old enough to have character, thoroughly restored for the way we live now - 3 Dunks Street puts a C1890 cottage right in the thick of a postcode that refuses to let life get boring. Behind a pretty-as-a-picture frontage, the old and new get along beautifully. High ceilings bring the breathing room, timber-look floors dial up the warmth, and a north-facing lounge pulls sunshine into the equation, giving you an easy living zone that feels good from the moment you walk in. A central hallway keeps two bedrooms nicely tucked away, ready to sleep, host or work depending on what the week demands. Then things get social. The kitchen comes armed with stainless-steel appliances, but it's the open positioning overlooking an adjoining dining zone with outside access via French doors that steals the show. Morning coffee, dinner for two, grazing boards for more pull up a chair and the conversation takes care of itself. An updated bathroom adds a fresh final note, pairing a wide vanity and corner sho
Request Details
AN EXPANSIVE YET PRIVATE GLENUNGA RESIDENCE DESIGNED FOR INDOOR OUTDOOR LIVING
View photo
House · for sale
Request Details
AN EXPANSIVE YET PRIVATE GLENUNGA RESIDENCE DESIGNED FOR INDOOR OUTDOOR LIVING
Fullarton
· 4 Bedrooms · 2 Baths · House
· Garden · Equipped kitchen
Fullarton · 4 Bedrooms · 2 Baths · House · Garden · Equipped kitchen
Best offers by Monday 26th October at 11am Some homes only make their best impression from the street. 6 Leroy Street also saves some of it for later. Behind a sculptural façade, clipped hedging and a secure gated entry, this exquisite Glenunga residence is remarkably well resolved. The first impression is polished; the more convincing one comes from the way it lives. Formal spaces sit towards the front, everyday living gathers around the kitchen, and the garden becomes a genuine extension of the home at the rear. Set on approximately 913sqm, the residence pairs clean architectural lines with warmer materials. Timber floors run throughout the living areas, stone and tile add depth, and 3.3 and 3.6 metre high ceilings create an impressive sense of volume without ever feeling excessive. At the centre, the open-plan kitchen, dining and casual living zone is designed for connection. Waterfall stone benchtops, streamlined white cabinetry, timber detailing, integrated appliances and double B
Request Details
A New Benchmark in Toorak Gardens Luxury
View photo
House · for sale
Request Details
A New Benchmark in Toorak Gardens Luxury
Fullarton
· 4 Bedrooms · 5 Baths · House
Fullarton · 4 Bedrooms · 5 Baths · House
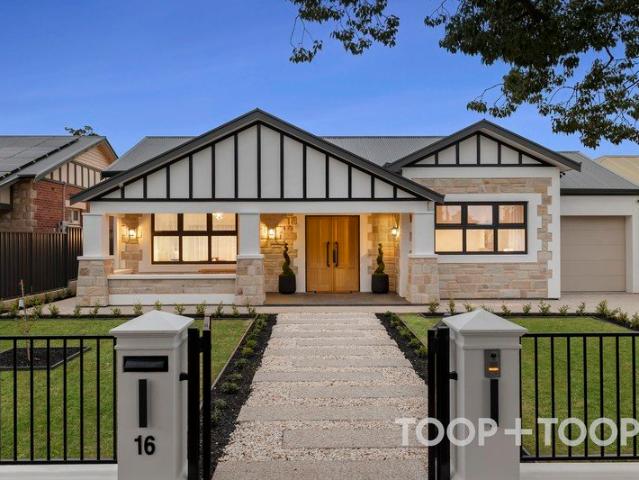
Best Offers by Tuesday 20th October 11:00am (unless sold prior) Brand new. Exceptionally appointed. Almost impossible to replicate. There are very few opportunities to create a brand-new residence within the Toorak Gardens Heritage Precinct. Fewer still to do so on an expansive, level allotment of 1,153sqm (approx.). Completed in April 2026, 16 Sprod Avenue is an exceptional newly built residence conceived for those who appreciate the privilege of space, the permanence of quality and the effortless luxury of a home where virtually nothing has been overlooked. Behind a traditional façade designed to complement its distinguished Heritage Precinct surroundings, secure motorised gates and a grand double-door entrance reveal an interior of remarkable scale and sophistication. The sense of arrival is immediate. 3.6-metre ceilings and 2.6-metre doorways create an extraordinary feeling of volume, while the grand entrance hall establishes a sense of luxury, symmetry and permanence. Immediately
Request Details
Opportunity to make your mark! Character & Charm
View photo
House · for sale
Request Details
Opportunity to make your mark! Character & Charm
Fullarton
· 3 Bedrooms · 2 Baths · House
· Air conditioning · Equipped kitchen
Fullarton · 3 Bedrooms · 2 Baths · House · Air conditioning · Equipped kitchen
Nestled in Glenside's enchanting tree-lined streets, lies a beautiful circa-1900 home, a testament to timeless charm and historical elegance. This timeless residence stands on approximately 586 sqm allotment, thoughtfully marrying classic local heritage with the promise of modern reinvention. The neighborhood's unparalleled access to transport, premier schools like Glenunga International High and Linden Park Primary, and the vibrant Burnside Village enhances its allure. Inside, a tapestry of features unfolds. Three spacious bedrooms welcome you, each maintaining a hint of the home's storied past. Fireplaces feature throughout, gracing the rooms with warmth and character. High ceilings and decorative features from a bygone era create a sense of home and history. Combustion heating and ducted reverse cycle air conditioning ensure year-round comfort. The kitchen, situated centrally and connects seamlessly to dining and living spaces, making it perfect for gatherings and feature French doo
Request Details
Freestanding Homette in Sought after Locale
View photo
Apartment · for sale
Request Details
Freestanding Homette in Sought after Locale
Fullarton
· 3 Bedrooms · 2 Baths · Apartment
· Garden · Air conditioning · Parking · Equipped kitchen
Fullarton · 3 Bedrooms · 2 Baths · Apartment · Garden · Air conditioning · Parking · Equipped kitchen
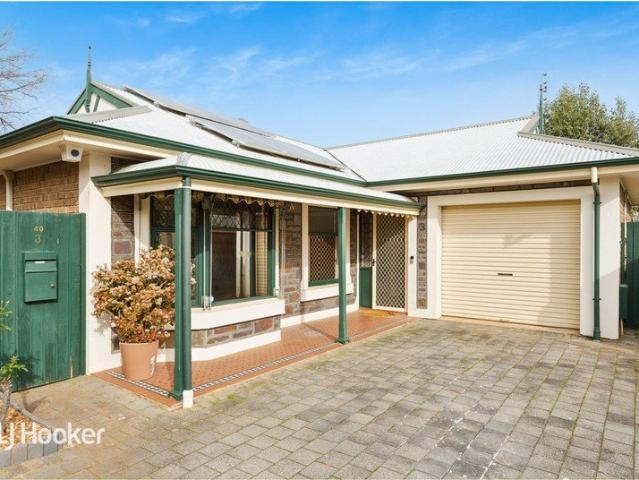
Tucked away at the rear of a small group of three, this 1992 built bluestone home offers more space than you'd expect. A generous master with a true ensuite, no stairs or steps, side access to both sides of the home and no rear neighbours combine to forge privacy and security barely seen in properties of this nature. Add to this a self managed Strata, the fees are low and the headaches are gone. This one is the perfect downsizer, first home or a wise addition to the investment portfolio. Inside the home, a separate lounge on entry and the open kitchen and dining zone is at the heart of the home. Step outside to a very decent paved courtyard with pitched pergola and established garden. Creature comforts include ducted reverse cycle air conditioning, solar power and roller shutters. Secure parking under the main roof for one car. Enough off street spaces (adjacent to each unit) to accommodate an additional car are a bonus. Zoned for Linden Park Primary and Glenunga International High Sch
Request Details
Divinely Decadent Four Bedroom Residence Buy Off The Plan and Save $$$
View photo
House · for sale
Request Details
Divinely Decadent Four Bedroom Residence Buy Off The Plan and Save $$$
Fullarton
· 4 Bedrooms · 3 Baths · House
Fullarton · 4 Bedrooms · 3 Baths · House
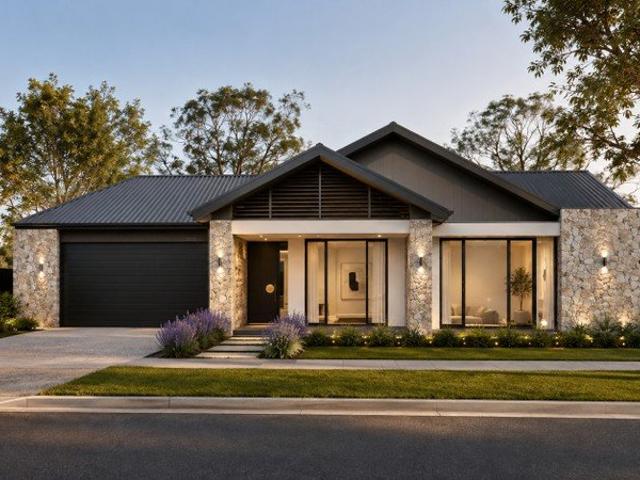
Await the unveiling of this single storey architectural masterpiece in December 2027, while you save with an off the plan purchase secured by a 10% deposit. A four-bedroom home of luxury and distinction, the eloquent design promises a sublime haven for executive families in blue-chip Linden Park. From the striking façade displaying natural limestone feature walls, an impressive 370sqm floorplan is designed with premium finishes and high-end inclusions. Beyond the street facing study will be a semi-open formal lounge and north-facing open plan living. This divine living and entertainment zone is cleverly designed with a solar heated swimming pool and adjacent alfresco as the focal point, creating a vibe that is both sophisticated and leisurely. The bedroom wing features four plush sleep sanctuaries and three fully tiled and luxuriously appointed bathrooms think brushed gold tapware, a deep 1500mm bathtub, double vanities with backlit mirrors and travertine herringbone mosaic tiling. Two
Request Details
A Little More Like Home
View photo
Apartment · for sale
Request Details
A Little More Like Home
Fullarton
· 2 Bedrooms · 1 Bath · Apartment
· Garden · Parking · Equipped kitchen
Fullarton · 2 Bedrooms · 1 Bath · Apartment · Garden · Parking · Equipped kitchen
A Little More Like Home Tucked away in a quiet pocket of highly sought-after Frewville, this charming two-bedroom unit offers something that can be surprisingly hard to find - space, privacy and your own outdoor area, all within a small and peaceful group. Positioned at the front of the group with direct street frontage, a private driveway and your own car parking, the home immediately feels more independent than the typical unit. There is also additional parking at the front of the property, providing an exceptional amount of flexibility for those with multiple vehicles or regular visitors. Inside, the home is original but exceptionally neat and tidy, offering a comfortable base that is ready to move straight into while leaving plenty of scope for the next owner to add their own personality over time. The generous lounge room provides a comfortable place to relax, while the adjoining dining area connects naturally with the kitchen. Two well-proportioned bedrooms are serviced by the ce
Request Details
C.1880 BLUESTONE COTTAGE WITH ARCHITECTURAL EXTENSION IN COVETED CITY FRINGE POSITION
View photo
House · for sale
Request Details
C.1880 BLUESTONE COTTAGE WITH ARCHITECTURAL EXTENSION IN COVETED CITY FRINGE POSITION
Fullarton
· 3 Bedrooms · 1 Bath · House
· Garden · Equipped kitchen
Fullarton · 3 Bedrooms · 1 Bath · House · Garden · Equipped kitchen
BEST OFFERS BY TUESDAY, 20TH OCTOBER BY 2PM (USP) An exceptional designer cottage on the city fringe, this c.1880 bluestone residence brings together original character with a striking architectural extension by Ply Architects. Beyond an established jasmine hedge, two generous front bedrooms each feature original fireplaces, custom-built robes and a garden outlook. Timber composite flooring and statement lighting continue through to the central living room, while an adjoining flexible space with French doors offers the option of a third bedroom, dining room or second living area. At the rear, an impressive kitchen and casual dining space. Tiffany blue 2-Pac cabinetry is paired with light grey panelling, cedar timber, Caesarstone concrete-look surfaces and a timber breakfast bar, while expansive windows capture beautiful north-western light. Polished concrete floors, a dark brick mirrored wall with integrated lighting and the original stone wall bring texture and warmth to the contempor
Request Details
Courtyard Living in Highly Sought After Netherby
View photo
House · for sale
Request Details
New
Courtyard Living in Highly Sought After Netherby
Fullarton
· 3 Bedrooms · 2 Baths · House
· Garden · Air conditioning · Parking · Equipped kitchen
Fullarton · 3 Bedrooms · 2 Baths · House · Garden · Air conditioning · Parking · Equipped kitchen
Attilio Cavuoto of Ray White Flinders Park is proud to present this lovely well-maintained 2006-built courtyard residence, set on an allotment of approximately 349sqm in the highly sought-after suburb of Netherby. Offering comfortable living and a practical floor plan, this appealing home features three bedrooms, with the main bedroom complete with a walk-in robe and ensuite. The open-plan kitchen, meals and living area provides a welcoming space for everyday living, complemented by a lovely main bathroom and a generous-sized rear yard offering plenty of room to relax and entertain. Additional features include a security system, ducted reverse-cycle air conditioning, floor tiles throughout the living area and carpets to the bedrooms. The property has also been freshly painted throughout and enhanced with a new gas cooktop and dishwasher, making it ready for its next owner to move in and enjoy. Completing the package is a lock-up garage under the main roof with convenient internal acces
Request Details
Prime Development Opportunity with Historic Charm in Top Adelaide School Zones
View photo
House · for sale
Request Details
Prime Development Opportunity with Historic Charm in Top Adelaide School Zones
Fullarton
· 4 Bedrooms · 3 Baths · House
Fullarton · 4 Bedrooms · 3 Baths · House
Address on Request This property presents an outstanding land banking and development opportunity within Adelaide's top public school zones. Positioned on a generous 1181 sqm block, it offers the potential to subdivide into three lots, each approximately 400 sqm. This subdivision provides excellent potential for homeowners or investors seeking long-term capital growth, ensuring strong returns in a highly sought-after location. One of the most significant advantages of this property is its proximity to two of Adelaide's most prestigious public schools. Linden Park Primary School is renowned for its academic excellence and nurturing environment, making it an ideal choice for families with young children. Its reputation as one of the top public primary schools in the area consistently attracts families eager to provide their children with a strong educational foundation. For high school students, the property is zoned for Glenunga International High School, widely regarded as one of South
Request Details
Light filled, low fuss, and locked into Glenunga
View photo
House · for sale
Request Details
Light filled, low fuss, and locked into Glenunga
Fullarton
· 3 Bedrooms · 2 Baths · House
· Equipped kitchen
Fullarton · 3 Bedrooms · 2 Baths · House · Equipped kitchen
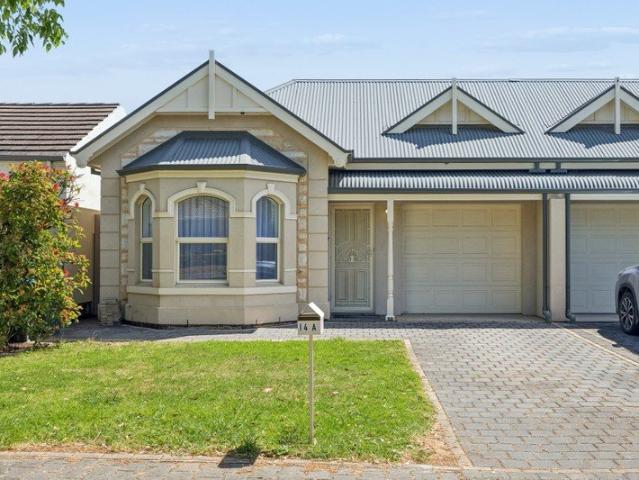
Torrens titled, beautifully considered, and tucked into one of the eastern suburbs' most coveted pockets, 38A Queen Street is streamlined, carefree living with all the right things in all the right places. Behind a crisp rendered façade, the footprint gets straight to work. Light pours in, living zones layer beautifully, and every space earns its place ready to shift, stretch, and flex with whatever chapter comes next. A central lounge sets the pace, pairing with a private courtyard that draws afternoon sun deep inside, before the home opens right up at the rear. Open-plan living and dining take over in one bright, fluid sweep. The kitchen keeps itself firmly in the action, lining timber-look benchtops over stainless-steel appliances, with an island bench working overtime as prep space, breakfast bar, and natural gathering point. The bedrooms know when to peel away. The main claims its own wing at the front, making the most of northern light alongside a walk-in robe and private ensuite
Request Details
A Rare Family Estate Where Timeless Elegance Meets Modern Luxury
View photo
House · for sale
Request Details
A Rare Family Estate Where Timeless Elegance Meets Modern Luxury
Fullarton
· 4 Bedrooms · 3 Baths · House
Fullarton · 4 Bedrooms · 3 Baths · House
An Exceptional residence combining flexible family living, premium craftsmanship and timeless architectural elegance. This impressive home delivers expansive proportions, beautiful natural light and an enviable lifestyle befitting its blue-chip location. Beyond its attractive façade, the residence reveals a thoughtfully curated floorplan designed to accommodate both grand entertaining and intimate family moments. Offering four generously proportioned bedrooms plus a dedicated executive study, the home provides flexibility for growing families and professionals alike. The opulent master suite serves as a private retreat, complete with its own ensuite, while the additional bedrooms are serviced by a beautifully appointed family bathroom, ensuring comfort and privacy for all members of the household. The heart of the home is the stunning open-plan living and dining domain, where space, light and seamless flow combine to create an atmosphere of effortless sophistication. The designer kitch
Request Details
Move in, enjoy, and make it your own
View photo
House · for sale
Request Details
Move in, enjoy, and make it your own
Fullarton
· 4 Bedrooms · 1 Bath · House
· Equipped kitchen
Fullarton · 4 Bedrooms · 1 Bath · House · Equipped kitchen
Set within one of St Georges' most tightly held pockets, this substantial split-level home offers generous proportions, flexible living and exciting scope to further enhance in a blue chip address. A wide entry introduces the home's sense of space, with polished timber floors, high ceilings, decorative cornices and large windows adding warmth and character throughout, while recent updates ensure it is ready to be enjoyed from day one. The expansive lounge sits privately, while the adjoining dining room connects through to the kitchen/meals area and outdoor space, creating a practical layout for everyday living and entertaining. The home offers three main bedrooms, plus a separate study or fourth bedroom positioned off the living zone, ideal for guests, home office or teenage retreat. The stylishly updated bathroom features dual basins, a bath and separate shower, while the laundry and additional amenities add further functionality. Beautifully presented as is, yet with clear potential
Request Details
Magnificent Sandstone Villa, Character & Charm throughout
View photo
House · for sale
Request Details
Magnificent Sandstone Villa, Character & Charm throughout
Fullarton
· 4 Bedrooms · 2 Baths · House
· Fireplace
Fullarton · 4 Bedrooms · 2 Baths · House · Fireplace
Best Offers Close Oct 27th @ 10am Built at the turn of the Century, this magnificent 1910 generous sandstone Villa is a fine example of the craftmanship we yearn for and appreciate. Enter through an ornamental grapevine covered verandah and appreciate the outstanding period features you'll love forever. Original features include: - Exquisite entrance foyer floor with octagonal shaped craftsmanship made up of alternating Jarrah and Oak timbers - Each of the three doors exiting the foyer have unique antique copper push plates adorned with Sturt desert pea pattern - Built-in clock with face also of antique copper crafted with Sturt's desert pea pattern - High domed ceiling plus built-in seating Formal Lounge: - Jarrah timber built in bookcase - Decorative timber fireplace mantel decorated with Australian Native Callistemon Formal Dining: - Decorative timber fireplace mantel with unique scene of hounds chasing kangaroos in a bush setting - Bay window, with metal casement windows Master Bed
Request Details
Spacious family home on corner allotment 4km to CBD
View photo
House · for sale
Request Details
Spacious family home on corner allotment 4km to CBD
Fullarton
· 4 Bedrooms · 2 Baths · House
Fullarton · 4 Bedrooms · 2 Baths · House
Accommodation Positioned on a generous 665sqm corner allotment (approx.) with a 15.96-metre frontage, this solid double-brick residence presents an outstanding opportunity in one of Adelaide's most tightly held eastern-fringe suburbs. Whether you're looking to move straight in, renovate, extend, or explore re-development potential subject to Planning Consent (STPC), this versatile property offers exceptional flexibility within the General Neighbourhood Zone. Freshly updated with new interior and exterior paint, along with a freshly painted roof, the home offers comfortable family living with four spacious bedrooms, two bathrooms and multiple living areas. Floating timber-look flooring flows throughout the bedrooms, formal lounge and formal dining, creating a warm and low-maintenance interior. The spacious master suite is privately positioned at the front of the home and features a walk-in wardrobe and ensuite, while bedrooms two and three include built-in robes, making the home ideal f
Request Details
Open the Door to a Family Estate on 1,380sqm with Rare Dual Access
View photo
House · for sale
Request Details
Open the Door to a Family Estate on 1,380sqm with Rare Dual Access
Fullarton
· 4 Bedrooms · 3 Baths · House
· Swimming pool · Equipped kitchen
Fullarton · 4 Bedrooms · 3 Baths · House · Swimming pool · Equipped kitchen
Auction Sat, 17th Oct - 12:30pm (USP) Held within one of Toorak Gardens' most treasured pockets, this captivating 1926 gentleman's bungalow presents a once-in-a-generation opportunity to secure a significant family estate on an expansive 1,380sqm (approx.) allotment. Brimming with character and timeless elegance, the home combines the grace of its heritage origins with the flexibility and scale demanded by modern family living. Beyond its charming façade, a thoughtfully configured floorplan unfolds to reveal generous accommodation, formal and informal living spaces, and endless possibilities for the future. The light-filled north-facing kitchen and family room forms the vibrant heart of the home, connecting effortlessly to the pool and outdoor entertaining area where family gatherings, summer celebrations and relaxed afternoons naturally come to life. A formal dining room adds a sense of occasion, while a study or fifth bedroom provides valuable flexibility for growing families, guests
Request Details
Timeless Character and Refined Family Living in the Heart of Unley
View photo
House · for sale
Request Details
Timeless Character and Refined Family Living in the Heart of Unley
Fullarton
· 4 Bedrooms · 2 Baths · House
· Garden
Fullarton · 4 Bedrooms · 2 Baths · House · Garden
Positioned in the heart of highly sought after Unley, 240 Young Street presents a beautiful 1890s character residence where original period detail meets a striking contemporary extension, generous family living and an exceptional connection to the outdoors. Beyond the private, leafy front garden, striking stone frontage and traditional verandah, the home opens to a well considered floorplan defined by impressive 12-foot ceilings, original chimneys, period fireplaces and beautifully retained character detailing. Three generously proportioned bedrooms are complemented by a versatile study or fourth bedroom, while the main bedroom features a walk in robe, additional storage and private ensuite. A centrally positioned family bathroom services the remaining accommodation, with heated flooring to the bathrooms adding an additional level of comfort. Towards the rear, the home transitions seamlessly into a modern architectural extension, where incredible natural light and generous proportions
Request Details
Open The Door To a Reinvented Villa With Every Reason to Step Out
View photo
House · for sale
Request Details
Updated
Open The Door To a Reinvented Villa With Every Reason to Step Out
Fullarton
· 3 Bedrooms · 1 Bath · House
· Parking · Equipped kitchen
Fullarton · 3 Bedrooms · 1 Bath · House · Parking · Equipped kitchen
Arrive home via the rear lane, greet its modern addition first, savour the charm of its C1910 villa, leave on foot to explore Unley Road's delights just beyond its front door and repeat the sequence in a state of bliss near Unley Primary School, a Double Blues home game and the historic Cremorne Hotel. If it sounds too good to be true, you just simply haven't stumbled upon this beautifully resolved character home with three big, bright bedrooms, impossibly high ceilings, original details, updated bathroom, cook's kitchen and a vast rear family room that blurs the lines between indoors and out. You'll never look back. Open the Door To: An extended Malvern villa combining substantial accommodation, established gardens and rear-access parking with space to entertain at home and plenty to explore on foot Head-turning street presence behind a picket fence and inch-perfect gardens Three generous bedrooms retaining the original home's lofty proportions, with built-in robe storage and room to
Request Details
View map Back to list

Get email alerts

Don't miss out: be the first to know about new properties

The alert was correctly created

On subscribing you accept the conditions of use and the privacy policy
Alert
Receive new ads in your inbox
Save this search
Receive alerts for new listings

We'll send you an email when we have new properties for: "Properties for sale in Fullarton"

The alert was correctly created

Unley
Parkside, Adelaide
Get email alerts and be the first to see new listings
Required field
On subscribing I accept the terms of the privacy policy
Perfect! You'll soon start receiving new listings via email
Alert
Receive an email when we have new ads for Properties for sale in Fullarton
Save this search
Filters

Bedrooms

Size (m²)

m²
m²

Price

$
$

Property type

Bathrooms

Clear all filters
Receive notifications when new entries are published.