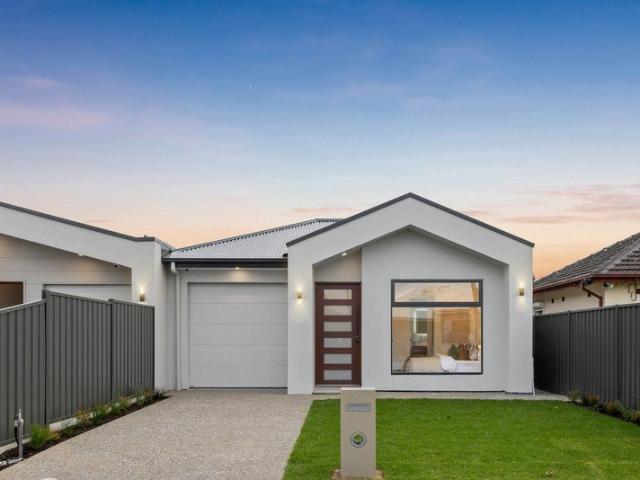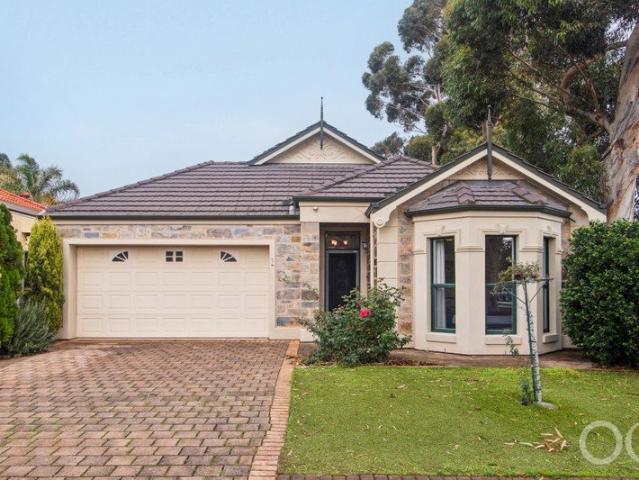
900 houses for sale in Fulham Gardens

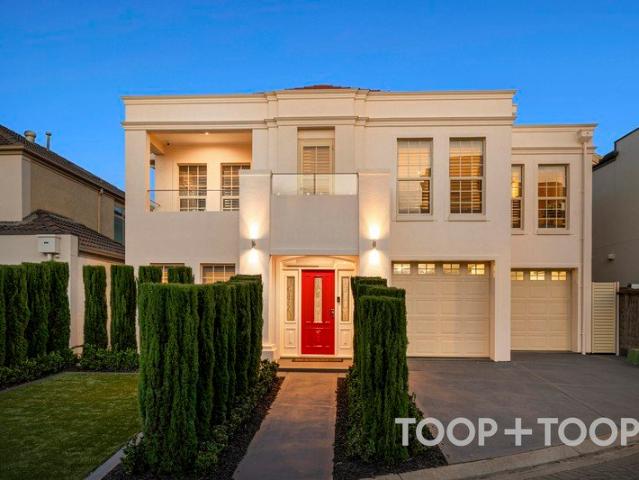
Open the Door to a Bluestone Reproduction Villa with Resort Style Living
View photo
House · for sale
Request Details
Open the Door to a Bluestone Reproduction Villa with Resort Style Living
Fulham Gardens
· 4 Bedrooms · 2 Baths · House
Fulham Gardens · 4 Bedrooms · 2 Baths · House
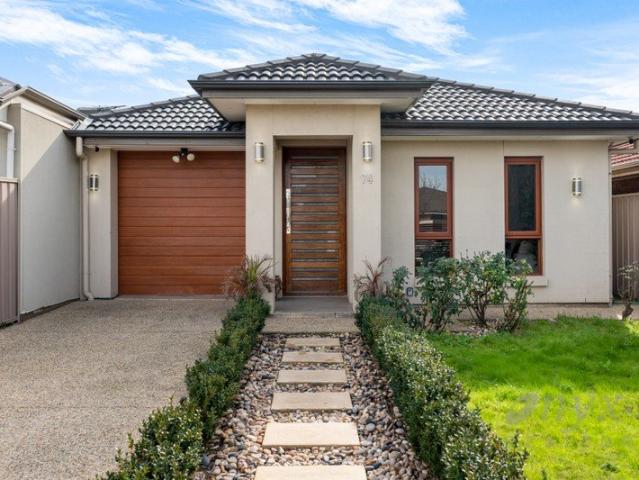
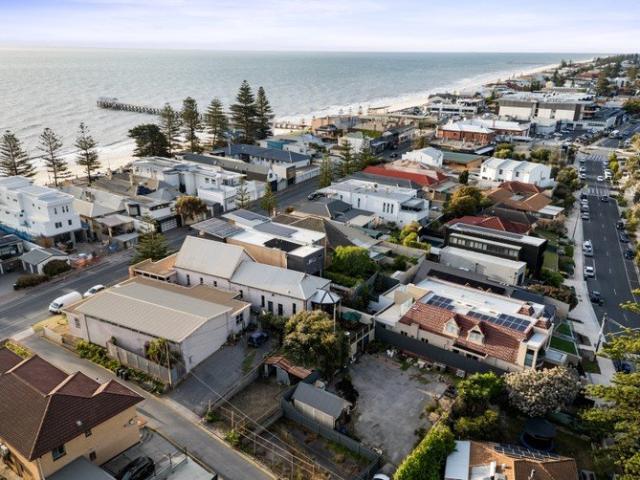
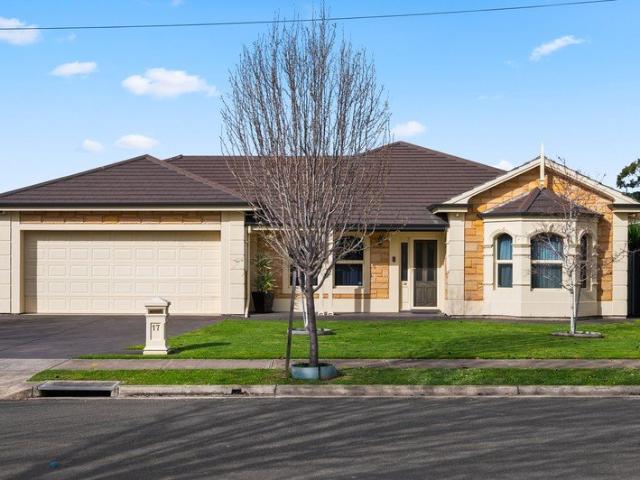
This is your opportunity to secure a stunning home where effortless living meets resort-style entertaining. Built in 1999 and ideally positioned within 10km of both Adelaide CBD and the city's beautiful beaches, this impressive residence combines space, comfort and convenience on approximately 466m² of low-maintenance land. Complete with a sparkling solar and gas-heated inground pool beneath a gabled pergola, this is a home designed to be enjoyed year-round - whether you're entertaining family and friends or simply unwinding at home. Open the Door To: - A stylish, contemporary residence surrounded by quality homes in an appealing streetscape - A prime location just moments from Findon Shopping Centre and Westside Findon Shopping Centre - 4 spacious bedrooms, with built-in robes to 2 bedrooms and a walk-in robe to the master - 2 well-appointed bathrooms, including a private ensuite to the master bedroom - A generous open-plan living and dining zone creating an inviting hub for everyday
Request Details
Modern Family Function With Entertaining At Its Heart
View photo
House · for sale
Request Details
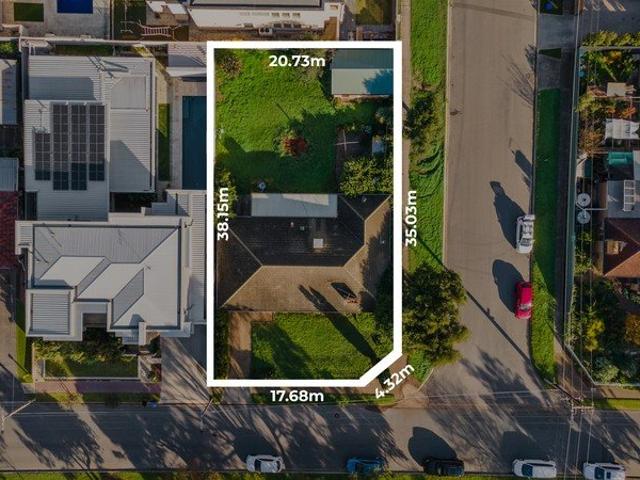
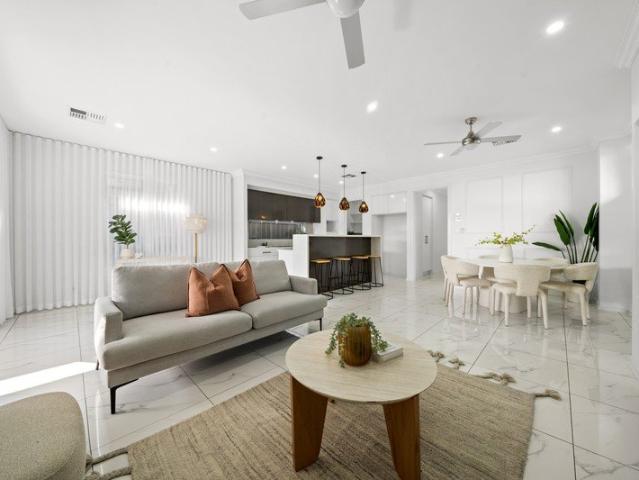
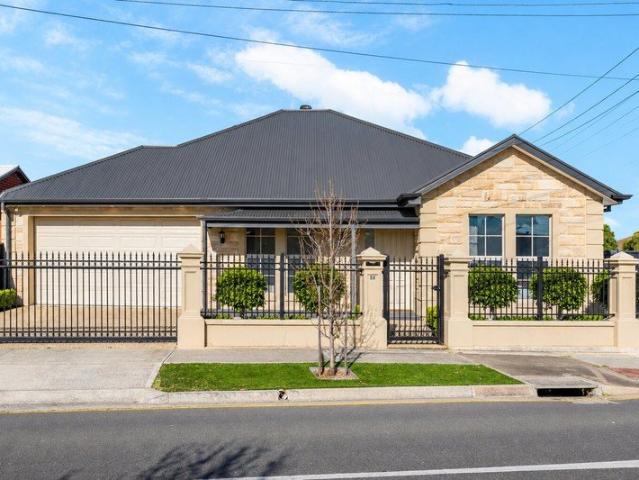
Modern Family Function With Entertaining At Its Heart
Fulham Gardens
· 4 Bedrooms · 2 Baths · House
· Garden · Patio · Equipped kitchen
Fulham Gardens · 4 Bedrooms · 2 Baths · House · Garden · Patio · Equipped kitchen
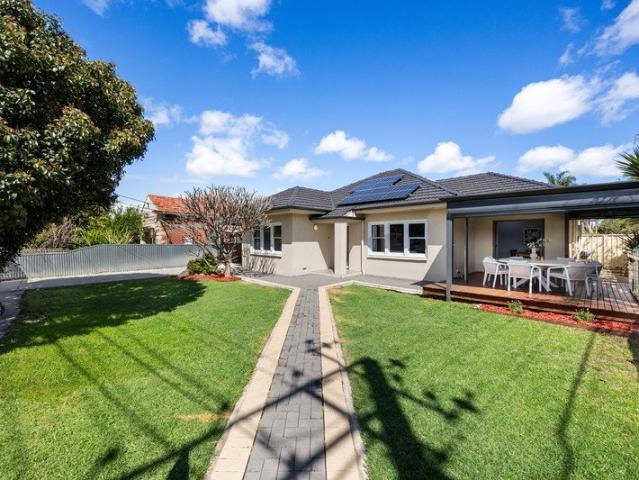
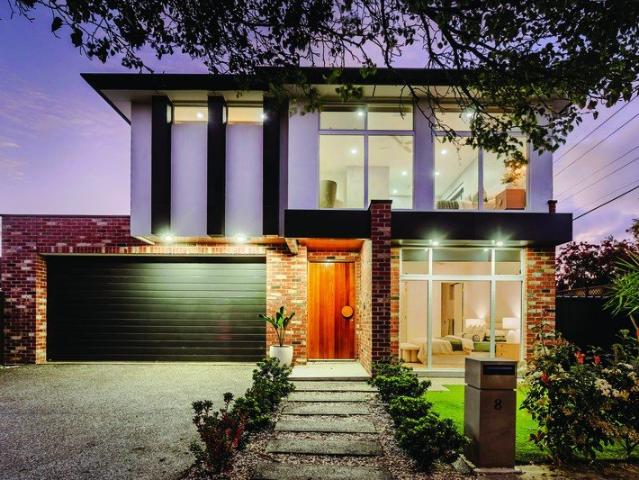
Built in 2018 and designed to keep pace with modern family life, 8 Malcolm Street blends deceptive scale with everyday practicality across a beautifully finished four-bedroom footprint. A welcoming lounge provides a quiet retreat on arrival, while the generous master enjoys a walk-in robe and private ensuite ready to keep daily routines quietly in check. Three more bedrooms - or the flexibility of a dedicated home office - sit alongside the sparkling family bathroom, creating a floorplan that adapts effortlessly as your household grows. The heart of the home is all about bringing loved ones together. Anchored by a crisp kitchen sweeping with bench space, stainless appliances and a butler's pantry, the expansive open-plan living and dining zone flows seamlessly to a wide alfresco complete with its own outdoor kitchenette. Beyond, neat sunny no-mow lawns, paved patio space and raised garden beds create a backyard that's equally suited to energetic kids, relaxed afternoons or hosting fami
Request Details
Timeless Character, Coastal Elegance
View photo
House · for sale
Request Details
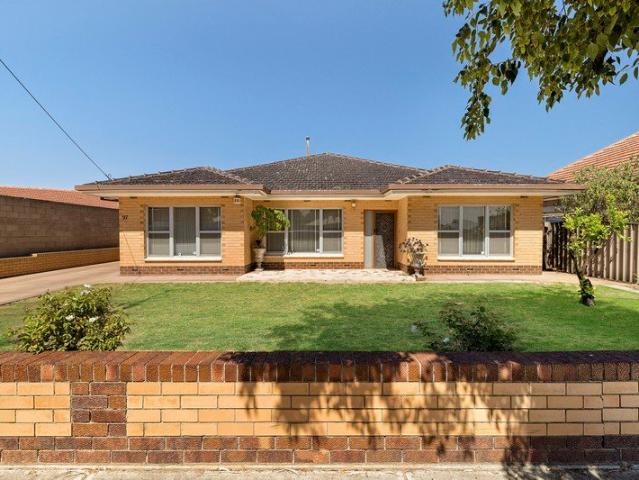
Timeless Character, Coastal Elegance
Fulham Gardens
· 4 Bedrooms · 2 Baths · House
· Equipped kitchen
Fulham Gardens · 4 Bedrooms · 2 Baths · House · Equipped kitchen
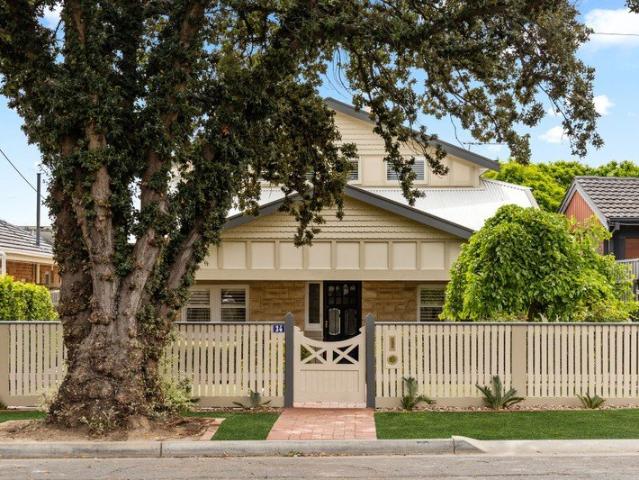
Best Offers By 2/11 at 10am - Unless Sold Prior Brimming with timeless character and coastal charm, this beautifully presented 1923 residence delivers an exceptional family lifestyle on a generous 647sqm Torrens Title allotment in the heart of Henley Beach. Thoughtfully renovated and extended in 2010, the home combines classic architectural detailing with spacious interiors and spectacular outdoor entertaining, all just a five-minute walk from the coastline. Inside, polished timber floorboards, decorative fireplaces and charming period features celebrate the home's heritage. Expansive open-plan living and dining centres around a beautifully appointed kitchen featuring granite benchtops, gas cooking, an electric oven, dishwasher and generous island seating, with timber-framed doors opening effortlessly to the outdoors. Accommodation offers flexibility with three generous bedrooms and a separate formal lounge that could serve as a fourth bedroom or additional living area. Upstairs, the s
Request Details
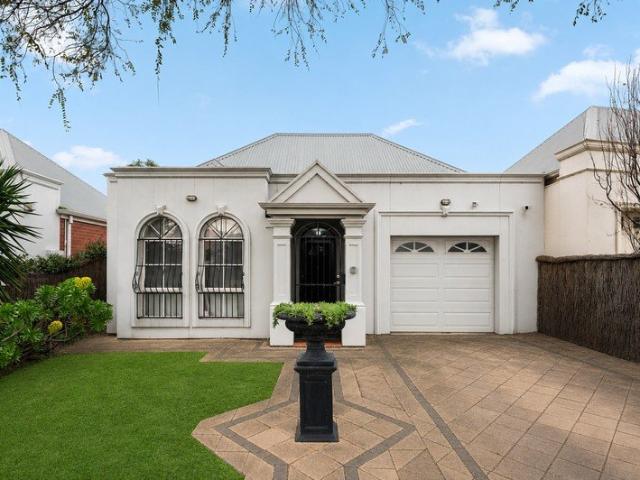
Four Bedrooms, Fresh Updates & A Backyard Built For Summer
View photo
House · for sale
Request Details
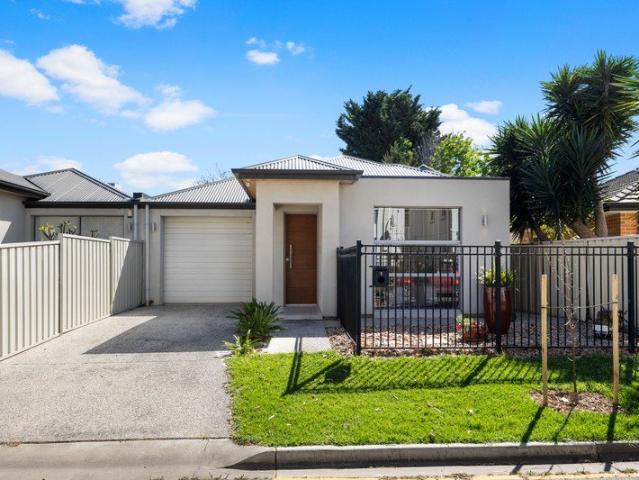
Four Bedrooms, Fresh Updates & A Backyard Built For Summer
Fulham Gardens
· 4 Bedrooms · 2 Baths · House
· Garden
Fulham Gardens · 4 Bedrooms · 2 Baths · House · Garden
Just one street back from the River Torrens, 77 White Avenue gives family life room to stretch. A neat rendered facade and gated entry introduce a home that's grown thoughtfully with its block, carrying high ceilings, lofty proportions and polished timber floors through a four-bedroom footprint. It's the kind of scale that lets young households settle in comfortably now, with enough flexibility to keep working as routines change. That adaptability shows itself through the centre of the home, where a separate lounge can just as readily become a study, playroom or quieter retreat away from the main social zone. Four bedrooms give everyone their own corner, while two updated bathrooms take pressure off the morning rush without overcomplicating the plan. It's a practical arrangement with the substance to suit growing families, shared households or anyone wanting extra breathing room without sacrificing how the home feels day to day. Then the rear opens up in earnest. Sun-splashed open-plan
Request Details
The Best of Seaton Living
View photo
House · for sale
Request Details
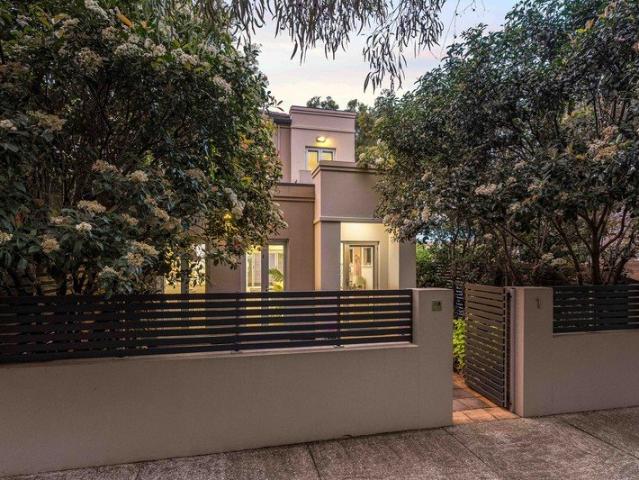
The Best of Seaton Living
Fulham Gardens
· 3 Bedrooms · 3 Baths · House
· Parking · Equipped kitchen
Fulham Gardens · 3 Bedrooms · 3 Baths · House · Parking · Equipped kitchen
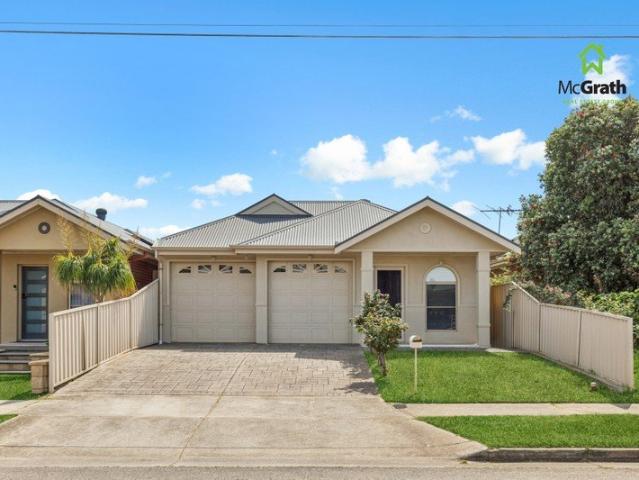
Quality, comfort, and location come together in this beautifully designed property, offering an effortless lifestyle in one of Adelaide's most desirable western suburbs. Blending contemporary appeal with everyday convenience, it presents an outstanding opportunity to secure a home in a thriving community where everything you need is close at hand. Key Features: - 3 Beds | 3 Baths | Single Garage + Additional Off-Street Car Space - Formal lounge upon entry, offering a versatile second living area - Privately positioned master suite complete with a walk-in robe and ensuite | Ceiling fan with light - Bedroom 2 with built-in robe and private ensuite | Ceiling fan with light - Bedroom 3 with built-in robe | Ceiling fan with light - Light-filled open plan kitchen, living and dining area - Contemporary kitchen featuring a 20mm stone benchtop | Breakfast bar | 900mm 5-burner gas cooktop | 900mm canopy rangehood | 600mm wall oven | Dedicated fridge recess with plumbing - Walk-in pantry with dis
Request Details
New rules  a bold take on life between the city and the sea
View photo
House · for sale
Request Details
New rules a bold take on life between the city and the sea
Fulham Gardens
· 3 Bedrooms · 2 Baths · House
· Fireplace · Equipped kitchen
Fulham Gardens · 3 Bedrooms · 2 Baths · House · Fireplace · Equipped kitchen
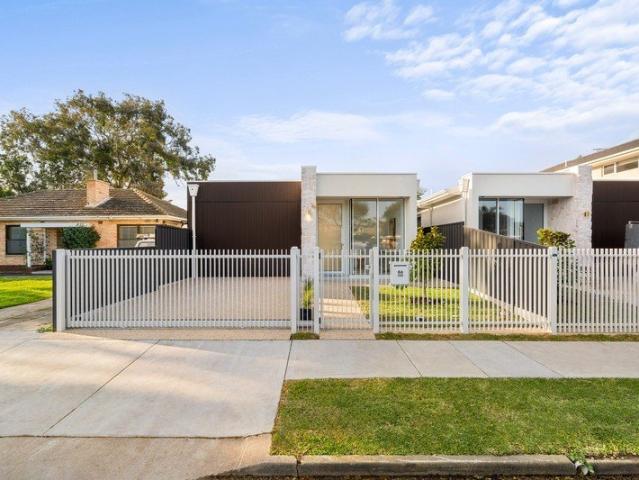
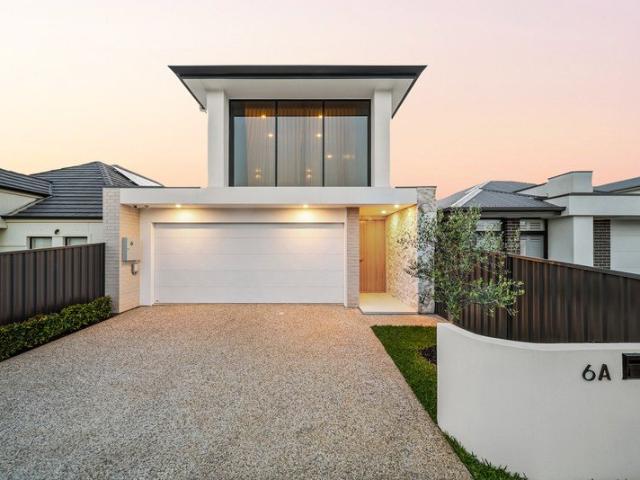
Brand-new, beautifully resolved, and sitting pretty between the city and sea, 6A Farncomb Road makes a very good case for having it all. Feature stone and clean architectural lines make the first move from the street. Inside, large-format tiles run beneath soaring square-set ceilings, curves soften the edges, and a central courtyard pulls natural light deep inside. Three bedrooms cover every age and stage. The main suite steps things up with a walk-in robe and luxe ensuite, while a three-way family bathroom - complete with freestanding oval bath - handles the morning rush without missing a beat. Then it really opens up. A wall of glass pulls northern light across open-plan living and dining, a gas fireplace gives winter nights an upside, and a dedicated wine bar keeps your current favourite drop exactly where it belongs - within reach. The kitchen doesn't shy away from attention either. An oversized waterfall-stone island takes centre stage, surrounded by warm timber cabinetry, vertica
Request Details
Inspections have been cancelled
View photo
House · for sale
Request Details
Inspections have been cancelled
Fulham Gardens
· 3 Bedrooms · 1 Bath · House
· Equipped kitchen
Fulham Gardens · 3 Bedrooms · 1 Bath · House · Equipped kitchen
Some properties are defined by what stands there today; others are exciting because of what could stand there tomorrow. Occupying approximately 670sqm in sought-after Lockleys, 9 Dartmoor Street presents an increasingly rare opportunity to secure a substantial parcel of land in Adelaide's tightly held inner west. The largely original 1956 residence offers three bedrooms, one bathroom and generous vehicle accommodation. Comfortable enough to continue serving as a rental while future plans take shape, the property is currently returning $500 per week from a long-term tenant on a periodic lease. For buyers ready to look beyond the existing home, this is a compelling chance to clear the canvas and create a contemporary residence tailored to their lifestyle, subject to all necessary planning and statutory consents. The Home. The home remains honest to its era, with a straightforward floor plan comprising a separate living room, adjoining dining area, original kitchen, three bedrooms and a c
Request Details
Beautifully Balanced for Modern Living
View photo
House · for sale
Request Details
Beautifully Balanced for Modern Living
Fulham Gardens
· 3 Bedrooms · 2 Baths · House
· Equipped kitchen
Fulham Gardens · 3 Bedrooms · 2 Baths · House · Equipped kitchen
Exceptional quality, beautifully maintained and surprisingly spacious. Simply move in enjoy everything this beautiful home has to offer. Circa 2011, three bedrooms, two bathrooms on a landscaped and manageable 446sqm allotment, providing the perfect blend of spacious comfort and versatility. Complemented by a sophisticated palette of neutral tones, delivering an on-trend fresh and timeless décor. Solar panels, 6.58kW with 13.3kW battery back-up, ducted reverse cycle heating and cooling and ceiling fans are where needed. 2.7m ceilings and 2.4m door jambs. Gas hot water system provides temperature control in both the main bathroom and kitchen. The second bedroom is well equipped with a floor to ceiling built in robe, and the third bedroom offers valuable flexibility. Perfectly suited as a home office, additional living space, nursery or guest room, depending on your needs. Freshly painted throughout and beautifully presented. Quality floor tiles feature throughout the high-traffic areas,
Request Details
Land, Lifestyle and Options in a Tightly Held Pocket
View photo
House · for sale
Request Details
Land, Lifestyle and Options in a Tightly Held Pocket
Fulham Gardens
· 3 Bedrooms · 1 Bath · House
· Garden · Parking · Equipped kitchen
Fulham Gardens · 3 Bedrooms · 1 Bath · House · Garden · Parking · Equipped kitchen
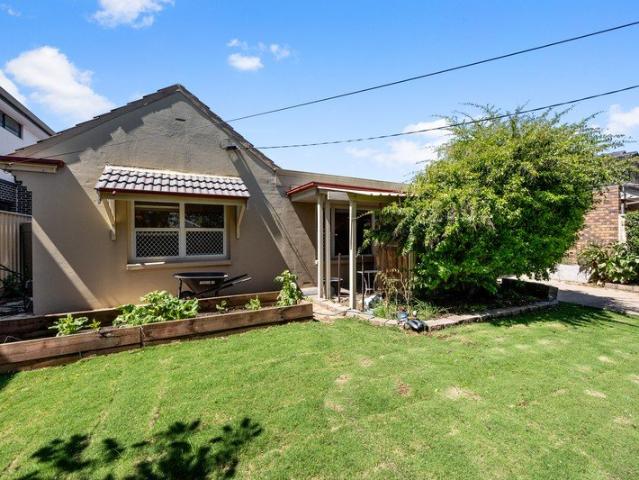
Set behind a neat front lawn just minutes from the beach, this solid brick three-bedroom home presents a rare opportunity in one of Adelaide's most tightly held beachside pockets. Original and untouched throughout, it's ready for a loving renovation, a considered rebuild, or to explore the subdivision potential offered by its generous 640m² (approx) allotment with an impressive 18.9m frontage (approx, subject to council consent) - all while you take your time to plan the next move. Step inside to a light-filled living room flowing through to a separate dining area and original kitchen, complete with retro cabinetry that hints at the home's mid-century charm. Three good-sized bedrooms are serviced by a family bathroom with separate bath and shower, and a dedicated laundry keeps everyday living simple. Outside, the wide rear yard is a blank canvas - currently home to a garden pond, a solid storage shed and rainwater tank, with plenty of room to landscape, extend or build. A long carport
Request Details
Low Maintenance Leisure with the Coastline on Call
View photo
House · for sale
Request Details
Low Maintenance Leisure with the Coastline on Call
Fulham Gardens
· 3 Bedrooms · 2 Baths · House
· Equipped kitchen
Fulham Gardens · 3 Bedrooms · 2 Baths · House · Equipped kitchen
Tucked quietly to the back of its well-connected street, this three-bedroom home places all the sought-after aspects of open-plan living, alfresco entertaining and double garaging front and centre. With practicality prevailing, the footprint makes the most of every space, opening straight into open-plan living that impresses in both style and scale. Warm floating floors unite the lounge and dining, with the kitchen at its helm - stainless steel appliances ready to assist all culinary skill levels from beginning to expert. The alfresco creates an easy flow from inside to out, spreading the entertaining capacity over two domains, welcoming everything from large gatherings to a hot morning coffee - all overlooking the lush backdrop of turf that won't demand a moment of your spare time. Three bedrooms rest comfortably upon plush carpets, a master suite leading the way with a modern ensuite, while the two remaining bedrooms carve out their own space alongside another contemporary bathroom.
Request Details
Developers, investors and family home buyers pay attention Exclusive location with development opportunity STCC !
View photo
House · for sale
Request Details
Developers, investors and family home buyers pay attention Exclusive location with development opportunity STCC !
Fulham Gardens
· 3 Bedrooms · 1 Bath · House
Fulham Gardens · 3 Bedrooms · 1 Bath · House
This large corner allotment of 921 sqm (approx) is your opportunity to rebuild, subdivide into 3 (STCC) or build luxury apartments (STCC) on an extremely rare offering in the heart of Henley Beach. A premier off-market development opportunity, ideally positioned moments from Henley Beach's vibrant retail, dining and beachside precinct. Surrounded by top-tier schools, health care and seamless transport links, this strategic site offers immense potential for developers, investors or family home buyers to capitalise on a high-demand, tightly held growth pocket. This is all about location, location, location. Situated in an elevated position in the heart of Henley Beach, with a few steps from the shore and Henley Square with amazing dining choices and the neighbourhood shopping precinct. Zoned within Henley High School and other leading public and private schools such as Star of the Sea and St Michael's College, this is a rare offering with several options for now or in the future. Whether
Request Details
Fairway Residences 3 Fairway Drive, Seaton  Fixed Priced Full Turnkey H&L Package
View photo
House · for sale
Request Details
Fairway Residences 3 Fairway Drive, Seaton Fixed Priced Full Turnkey H&L Package
Fulham Gardens
· 4 Bedrooms · 2 Baths · House
Fulham Gardens · 4 Bedrooms · 2 Baths · House
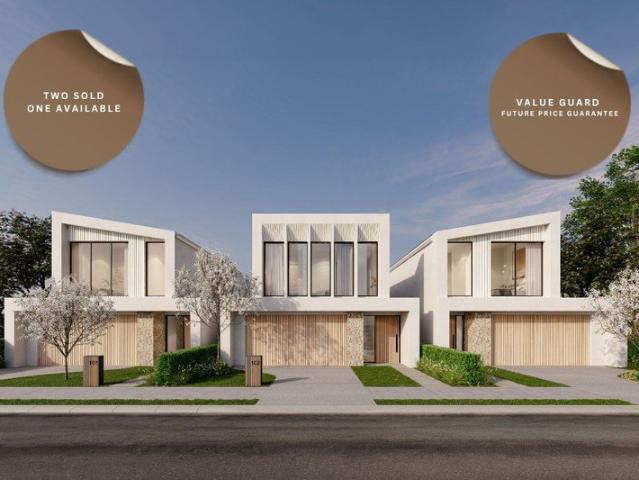
Two sold One remaining. Build with confidence knowing you will receive up to $400 per week in Mortgage/Rental Relief during construction (up to 15 months). Fairway at 3 Fairway Drive, Seaton presents a rare opportunity to secure a beautifully considered family home in one of Adelaide's most well-connected coastal corridors. Designed for modern living, this exclusive collection of residences balances generous proportions with low-maintenance ease, delivering comfort, style and everyday practicality in equal measure. Positioned between the energy of the city and the calm of the sea, Fairway offers a lifestyle defined by convenience without compromise From the moment you arrive, each home makes a confident and welcoming impression. A carefully layered combination of stone accents, fine-textured finishes and vertical detailing creates visual depth, while a soft, neutral palette of warm whites and coastal greys ensures timeless appeal. Matte black window frames provide contrast and definiti
Request Details
Landmark Waterfront Estate: Prestige, Scale & Unmatched Opportunity
View photo
House · for sale
Request Details
Landmark Waterfront Estate: Prestige, Scale & Unmatched Opportunity
Fulham Gardens
· 5 Bedrooms · 3 Baths · House
Fulham Gardens · 5 Bedrooms · 3 Baths · House
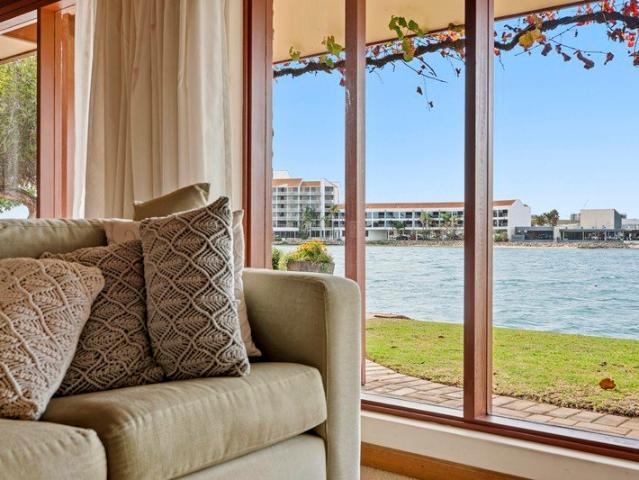
Positioned within one of Tennyson's most exclusive lakefront enclaves, 9 Sunlake Place is an architectural landmark offering an extraordinary fusion of coastal luxury, resort-style family living, and high-yield redevelopment potential. Set on a prized, expansive allotment featuring an incredible 19.8-meter direct lake frontage and a highly coveted east-facing orientation, the estate captures exquisite morning sun and peaceful, uninterrupted waterside views across the lake. Architectural Integrity & Resort Living Built to uncompromising standards, the solid-brick residence is beautifully accented by the rich warmth of Western Red Cedar, creating an enduring architectural presence. Designed as a private resort-style sanctuary, the grounds feature a private half-court tennis court, expansive waterside entertaining areas, and an eco-conscious 6.75kW solar panel system. The vehicle enthusiast or collector is effortlessly accommodated by substantial double garaging complete with a dedicated
Request Details
A DESIGN OF UNPARALLELED DISTINCTION WITH RESORT LEVEL PRESENCE & LIFESTYLE LIKE NO OTHER A STUINNING SINGLE LEVEL DESIGN
View photo
House · for sale
Request Details
A DESIGN OF UNPARALLELED DISTINCTION WITH RESORT LEVEL PRESENCE & LIFESTYLE LIKE NO OTHER A STUINNING SINGLE LEVEL DESIGN
Fulham Gardens
· 4 Bedrooms · 2 Baths · House
· Equipped kitchen
Fulham Gardens · 4 Bedrooms · 2 Baths · House · Equipped kitchen
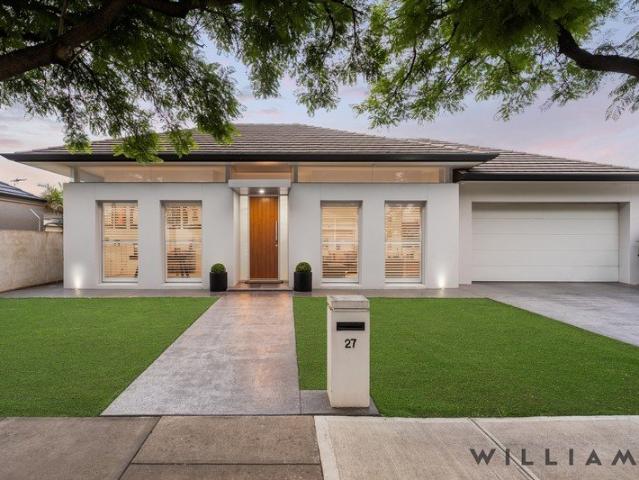
WILLIAMS LUXURY are delighted to present flawless, clean-lined precision. A design of unwavering sophistication compiled into a single-level contemporary residence where scale, atmosphere and bespoke poolside entertaining brilliantly co-exist. Positioned amongst the Lockleys elite in a coveted tree-lined pocket, moments from Kooyonga Golf Club and the leisure trails of Linear Park, this decadent four-bedroom home sets out to impress - both as a work of art and a lifestyle performer. With an emphasis on light, flow, and designer impact, the floorplan leads with dual interconnecting living spaces, rich timber entry, cavity and bi-folding doors, and vaulted feature-lit ceilings illuminating the home's polished white-on-white aesthetic. Built C.2010, it capably serves the busy family, social professional or discerning retiree with a rare execution of seamless indoor-outdoor living. And for guests who gather where the action is, the chef's kitchen takes centre stage, hosting swathes of poli
Request Details
A Sweeping Brooklyn Park Entertainer Between City & Sea
View photo
House · for sale
Request Details
A Sweeping Brooklyn Park Entertainer Between City & Sea
Fulham Gardens
· 4 Bedrooms · 2 Baths · House
· Equipped kitchen
Fulham Gardens · 4 Bedrooms · 2 Baths · House · Equipped kitchen
Capturing impressive scale across a sweeping allotment, 17 Hampton Street delivers the kind of family footprint that feels increasingly special this close to both city and coast. Built with quality firmly in mind, its character-inspired frontage opens to a light-spilling lounge giving quieter downtime its own place before the home expands dramatically further in. For established families chasing room to spread out or socialise when the mood strikes, this is an address designed to do both faultlessly. The heart of the home sees expansive open-plan dining and family zones give large gatherings space to breathe, complete with a wet bar ready for the weekend game, while the generous kitchen brings serious functionality with excellent bench space, abundant cabinetry and a full butler's pantry geared for those bigger celebrations. A servery window to the alfresco makes hosting even smoother, while wide glass sliders pull the lifestyle outside to the covered entertaining pavilion, lush lawn a
Request Details
City To Sea Convenience Meets Easy Care Character
View photo
House · for sale
Request Details
City To Sea Convenience Meets Easy Care Character
Fulham Gardens
· 3 Bedrooms · 1 Bath · House
· Equipped kitchen
Fulham Gardens · 3 Bedrooms · 1 Bath · House · Equipped kitchen
Solid brick 60s foundations give 64 Marion Road the kind of dependable bones that never go out of style, while crisp rendered facades, warm hybrid floors, sparkling updates and a sunlit three-bedroom layout bring the character young couples and budding families are chasing. Beyond the frangipani-dotted frontage, a bright lounge and dining zone offers relaxed everyday separation before the home steps into its refreshed kitchen and casual meals, keeping conversation close without forcing everything into one open-plan space. Stone benchtops, ample cabinetry and stainless appliances, including dishwasher, give the kitchen plenty of practical substance, while three comfortable bedrooms, two with built in robes, sit nearby with the updated central bathroom and separate laundry. Ducted reverse cycle heating and cooling ensures year round comfort, while outside the newly added timber-decked alfresco extends the liveable footprint again. Finished with zip-track blinds and in-built BBQ with sink
Request Details
More room than you expect, less to maintain
View photo
House · for sale
Request Details
More room than you expect, less to maintain
Fulham Gardens
· 3 Bedrooms · 2 Baths · House
· Garden · Parking · Air conditioning · Equipped kitchen
Fulham Gardens · 3 Bedrooms · 2 Baths · House · Garden · Parking · Air conditioning · Equipped kitchen
Behind its attractive facade, this freestanding, Torrens titled home offers the space many families need without the upkeep of a large garden. It is ready to move straight into. Three oversized bedrooms provide comfortable accommodation, with an ensuite and walk-in robe to the main. Families will appreciate having two distinct living spaces: a lounge at the front and a generous kitchen, dining and living area at the rear. An office and separate store add flexibility for work, hobbies or extra storage. The side by side double garage has internal access for everyday convenience and added security. Outdoor blinds installed in 2022 allow the covered entertaining area to be fully enclosed, creating another versatile space to enjoy. The north-facing rear yard captures lovely winter light, adding to the appeal of the easy care outdoor space. Ducted reverse cycle air conditioning, installed in 2021, offers individually controlled zones for year-round comfort, while a 5 kW solar system helps wi
Request Details
BRAND NEW CONSTRUCTION | SDA FULLY ACCESSIBLE | TWO ALLOTMENTS
View photo
House · for sale
Request Details
New
BRAND NEW CONSTRUCTION | SDA FULLY ACCESSIBLE | TWO ALLOTMENTS
Fulham Gardens
· 3 Bedrooms · 2 Baths · House
· Equipped kitchen
Fulham Gardens · 3 Bedrooms · 2 Baths · House · Equipped kitchen
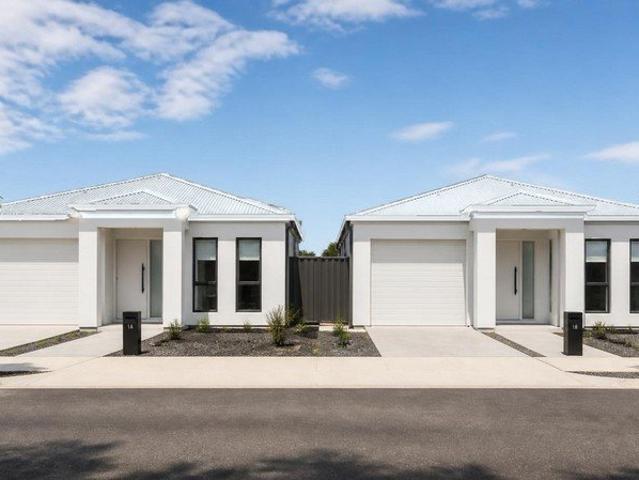
Two identical single-level homes, each on its own separately issued Torrens title, currently under construction by IFORM Built with completion anticipated December 2026. Every home is built to the Specialist Disability Accommodation (SDA) Fully Accessible design category which in practice means wider doorways, generous circulation, a step-free layout throughout and a fully accessible bathroom and kitchen. For an SDA provider, that's a purpose-built asset. For a family, it's a brand-new home that will still work in thirty years. Lot 61 and Lot 62 are available individually or as a two-dwelling acquisition. The Homes Each residence offers 176sqm of accommodation on an allotment of approximately 348sqm two generous bedrooms plus a dedicated additional room (designed as an On-site Overnight Assistance room, equally suited to a third bedroom, study or nursery), open-plan living and dining, single-level step-free design throughout, and landscaping designed to finish the street presentation p
Request Details
Corner Poise: A Poolside Expression Of Entertaining Luxury
View photo
House · for sale
Request Details
Updated
Corner Poise: A Poolside Expression Of Entertaining Luxury
Fulham Gardens
· 5 Bedrooms · 4 Baths · House
· Garden · Swimming pool · Equipped kitchen
Fulham Gardens · 5 Bedrooms · 4 Baths · House · Garden · Swimming pool · Equipped kitchen
Open Inspection / Tuesday 20th October 6:15pm - 6:45pm Price Guide - The property is being offered by way of best offer. No price guide will be given under the vendors' instruction, however recent sales data will be provided upon request via email and at the open inspections It's everything Lockleys represents. Luxury, stature, outstanding quality and a build of grand scale with every high-end extra to thrill a crowd and keep the family comfortable. From its commanding corner stance, this contemporary entertainer faces every season with solar efficiency, a fully tiled and heated pool and spa, an inbuilt Artusi BBQ kitchen, and a dual-level design of five sumptuous bedrooms and 4.5 bathrooms. Tactility is this 2022-built home's forte. From the herringbone alfresco feature wall to interiors of exposed brickwork, designer accent lighting, marbled stone and concrete inspiration; urban refinement at its best. From entry, a guest/fifth bedroom skims the front garden with full-height glazing,
Request Details
Luxury Without Compromise
View photo
House · for sale
Request Details
Updated
Luxury Without Compromise
Fulham Gardens
· 3 Bedrooms · 2 Baths · House
· Equipped kitchen
Fulham Gardens · 3 Bedrooms · 2 Baths · House · Equipped kitchen
Open Inspection / Thursday 22nd October 5:00pm - 5:30pm Built in 2016 and finished to an exceptional standard throughout, this impressive Torrens Title residence offers a rare opportunity to secure a home of genuine scale, luxury and functionality in one of Adelaide's most sought-after western suburbs. Positioned on approximately 360sqm and offering an expansive 223sqm of living, this is a home that delivers the proportions of a much larger residence while maintaining the convenience of a low-maintenance lifestyle. From the moment you enter, the home's impressive 3-metre ceilings create an immediate sense of space and grandeur. Designed with both family living and entertaining in mind, the floorplan seamlessly combines generous accommodation with expansive open-plan living areas, creating a home that feels both sophisticated and welcoming. At the heart of the home lies an outstanding designer kitchen, thoughtfully appointed with waterfall stone benchtops, premium appliances, an integra
Request Details
Crafted. Bespoke. Refined
View photo
House · for sale
Request Details
Crafted. Bespoke. Refined
Fulham Gardens
· 4 Bedrooms · 3 Baths · House
Fulham Gardens · 4 Bedrooms · 3 Baths · House
Now is your time to secure this statement stand-alone Torrens Titled home where expressive stone, warm timber and thoughtfully connected spaces bring architectural thought and form into everyday living. Contact Mladen for a price guide, additional information, open inspection times or to arrange a private viewing. Inspired by the St James development in Kidman Park, 6A McNeilly Crescent brings a distinctive design sensibility to an established pocket of Seaton. From the richness of Taj Mahal and Calacatta Viola stone to the smallest joinery details, this is a home for those who appreciate how materials, light and proportions shape the way a space feels. Four bedrooms, three bathrooms and year-round poolside entertaining give that design a practical purpose, offering room for family life, visiting guests and quiet time apart. A sculptural contemporary façade introduces a restrained palette that becomes warmer and more expressive within. Timber stair detailing and carefully placed lighti
Request Details
From Seaview To Something New 650m2* Of Lakeside Prestige And Seaside Inspiration
View photo
House · for sale
Request Details
Updated
From Seaview To Something New 650m2* Of Lakeside Prestige And Seaside Inspiration
Fulham Gardens
· 4 Bedrooms · 2 Baths · House
Fulham Gardens · 4 Bedrooms · 2 Baths · House
Open Inspection / Thursday 22nd October 6:00pm - 6:30pm Price Guide - The property is being offered by way of best offer. No price guide will be given under the vendors' instruction, however recent sales data will be provided upon request via email and at the open inspections A pivot from the water, a bespoke blueprint from perfection. Home to one owner for over 50 years, a new beginning dawns for this rare, double-fronted 654m2 allotment (approx), while the sun sets on the 1970's home occupying its premier beachside address. Commanding two street corners and three street frontages to Military and Seaview Roads, this exceptionally unique landholding, in one of Adelaide's most tightly held coastal pockets, is destined to be one of the most exciting properties to hit the market in years. A four-bedroom home to some, an entirely new direction to others. The existing dwelling presents generous living and dining capacity, an ensuite to the main bedroom, and a practical, functional footprint
Request Details
Resort Living, Beachside
View photo
House · for sale
Request Details
Resort Living, Beachside
Fulham Gardens
· 4 Bedrooms · 3 Baths · House
· Balcony · Fireplace · Equipped kitchen
Fulham Gardens · 4 Bedrooms · 3 Baths · House · Balcony · Fireplace · Equipped kitchen
Wake to breathtaking sunrises over the Adelaide Hills, beautifully framed by expansive floor-to-ceiling windows along the eastern side of this remarkable four-bedroom Tennyson home. Then step outside for a quiet morning stroll via private beach access, where uncrowded sands, passing dolphins and the well-known Sammy the seal may become part of the everyday rhythm. Designed across two generous levels, the home places light, outlook and effortless entertaining at its heart. Upstairs, the custom-designed and made JAG kitchen centres the open-plan living and dining domain, its island creating a natural gathering point for family and friends. Glossy tiled floors amplify the sunshine, while a stone-clad fireplace brings warmth and texture. A substantial balcony extends the living space outdoors, offering an inviting setting for morning coffee or relaxed conversation against the distant hills. A separate formal lounge provides another beautifully proportioned retreat, while the fourth bedroom
Request Details
Sleek, Sophisticated & Brand New!
View photo
House · for sale
Request Details
Sleek, Sophisticated & Brand New!
Fulham Gardens
· 4 Bedrooms · 2 Baths · House
· Fireplace · Equipped kitchen
Fulham Gardens · 4 Bedrooms · 2 Baths · House · Fireplace · Equipped kitchen
Brand-new and built in 2026, this beautifully crafted home combines contemporary sophistication with thoughtful design to deliver an exceptional lifestyle for families, entertainers and professionals alike. Showcasing impressive 3-metre coffered ceilings, a welcoming gas fireplace and a spacious open-plan layout, the home offers a seamless blend of style and functionality. The well-appointed kitchen, complete with a butler's pantry, flows effortlessly through the living and dining areas to the outdoor entertaining space, while a dedicated hallway study nook adds everyday practicality. Perfectly positioned just minutes from beautiful beaches, Linnea Park and the Adelaide CBD, this is a fantastic opportunity to enjoy modern living in a convenient location. Features: - Impressive 3-metre coffered ceilings, enhancing the sense of space and adding a touch of sophistication - Inviting gas fireplace, creating a warm and welcoming ambience in the main living area - Spacious open-plan kitchen,
Request Details
Welcome To Your New Place, A Blank Canvas with Ample Opportunity in a Tightly Held Coastal Locale!
View photo
House · for sale
Request Details
Welcome To Your New Place, A Blank Canvas with Ample Opportunity in a Tightly Held Coastal Locale!
Fulham Gardens
· 3 Bedrooms · 2 Baths · House
· Equipped kitchen
Fulham Gardens · 3 Bedrooms · 2 Baths · House · Equipped kitchen
Perfectly positioned just moments from the golden sands of Henley Beach, comes this classic 60's home which delivers the perfect opportunity to renovate back to life, or detonate & create your dream home. Welcome to Your New Place at 55 Wright Street in Henley Beach Situated on the prominent corner of Wright Street and Reedie Street, directly opposite the picturesque Collin Selars Reserve. This expansive allotment presents a rare opportunity in one of Henley Beach's most sought-after locations. Just moments from the vibrant Henley Square and the shoreline, you'll enjoy effortless access to local cafés, shopping, parks, schools and public transport, all while embracing the relaxed coastal lifestyle that makes Henley Beach so highly regarded. The home itself retains much of its original charm and welcomes you through to a generous formal lounge upon entry. Flowing through the home, the kitchen and adjoining dining area provide a practical and functional space for everyday living, while t
Request Details
Custom Built Quality, Designed for Effortless Living
View photo
House · for sale
Request Details
Updated
Custom Built Quality, Designed for Effortless Living
Fulham Gardens
· 3 Bedrooms · 2 Baths · House
· Equipped kitchen
Fulham Gardens · 3 Bedrooms · 2 Baths · House · Equipped kitchen
Open Inspection / Thursday 22nd October 6:00pm - 6:30pm Built in 2021 and finished to a standard rarely found in modern low-maintenance homes, this impressive Torrens Title residence delivers the perfect combination of style, comfort and functionality for first home buyers, young families and downsizers alike. Offering approximately 189sqm of thoughtfully designed living on an easy-care allotment, the home has been crafted for buyers who want the benefits of a near-new home without the time, cost and uncertainty of building themselves. From the moment you step inside, the sense of quality is evident. Soaring 2.7m ceilings and timber flooring create a warm and inviting atmosphere, while the expansive open-plan living and dining area provides the perfect setting for both everyday living and entertaining. At the heart of the home sits a beautifully appointed kitchen featuring stone benchtops, premium Fisher & Paykel appliances, a 900mm gas cooktop, wall oven and ample storage, all overloo
Request Details
Solid Brick Retro Style & Redevelopment Potential A Golden Opportunity
View photo
House · for sale
Request Details
Solid Brick Retro Style & Redevelopment Potential A Golden Opportunity
Fulham Gardens
· 4 Bedrooms · 2 Baths · House
· Equipped kitchen
Fulham Gardens · 4 Bedrooms · 2 Baths · House · Equipped kitchen
With a north-easterly frontage along Crittenden Road, this solid '70's cream brick beauty offers options galore on a full-sized block for families or developers. Sitting on 741sqms (approx.), the four-bedroom home is in wonderful original condition, with the potential to renovate and extend for family living or redevelop two new dwellings (all subject to council consents). The home comprises a wide entrance hall with easy access to a large formal lounge room with sliding orange glass doors onto a tiled formal dining room with more sliding door access to a second meals area overlooked by the original retro kitchen in excellent condition with plenty of storage and a freestanding gas oven and cooktop. The four bedrooms are generous in size, including a most spacious master with front position, lovely natural light and street views, all serviced by a large family bathroom with shower, inset bath, floating corner vanity and convenient separate toilet with bidet. Outside, a sizeable rear ver
Request Details
Classic Elegance Meets Modern Day Practicality
View photo
House · for sale
Request Details
Classic Elegance Meets Modern Day Practicality
Fulham Gardens
· 3 Bedrooms · 2 Baths · House
· Garden · Parking · Equipped kitchen
Fulham Gardens · 3 Bedrooms · 2 Baths · House · Garden · Parking · Equipped kitchen
Beautifully presented and perfectly positioned on a desirable north-facing allotment, this inviting family home combines comfort, practicality and timeless character in one of Henley Beach South's most sought-after locations. Showcasing an elegant street presence, spacious interiors and effortless indoor-outdoor living, it offers a lifestyle perfectly suited to families, downsizers and those seeking low-maintenance coastal living. Towards the rear of the home, a light-filled open plan living, dining and kitchen area creates an inviting hub for everyday living, seamlessly connecting to the low-maintenance backyard. Complementing the main living zone is a separate lounge with direct access to a versatile shaded courtyard, offering the flexibility to entertain outdoors, enjoy a quiet morning coffee, or provide valuable additional secure off-street parking. The well-considered floorplan continues with three generous bedrooms, practical family amenities and an impressive list of additional
Request Details
Effortless Coastal Living in the Heart of Henley South
View photo
House · for sale
Request Details
Effortless Coastal Living in the Heart of Henley South
Fulham Gardens
· 3 Bedrooms · 2 Baths · House
· Equipped kitchen
Fulham Gardens · 3 Bedrooms · 2 Baths · House · Equipped kitchen
Offering the perfect blend of modern comfort, low-maintenance ease, and an unbeatable lifestyle location, this beautiful single-storey courtyard home delivers refined coastal living in one of Henley South's most sought-after pockets. Perfectly tailored for professional couples, downsizers, or small families, every element of this residence is designed for seamless daily living. At the center of the floor plan is a spacious open-plan living and dining domain, bathed in natural light and anchored by a stylish, fully equipped kitchen. Designed for easy entertaining, the kitchen features a practical breakfast bar, generous cabinetry, and high-quality appliances-highlighted by a premium 5-burner gas cooktop. Glass doors extend the interior seamlessly to a private, low-maintenance alfresco entertaining area equipped with an outdoor ceiling fan, creating an inviting space for year-round dining and weekend relaxation. Accommodation includes three comfortable bedrooms. The primary suite serves
Request Details
Contemporary Parkside Living with Space, Privacy & Lifestyle Appeal
View photo
House · for sale
Request Details
Contemporary Parkside Living with Space, Privacy & Lifestyle Appeal
Fulham Gardens
· 3 Bedrooms · 2 Baths · House
· Equipped kitchen
Fulham Gardens · 3 Bedrooms · 2 Baths · House · Equipped kitchen
Auction | Saturday 31st October @3:30pm Positioned in a peaceful and tightly held pocket of Underdale, 1 Cook Street delivers an impressive combination of generous proportions, contemporary comfort and exceptional lifestyle convenience, all on a Torrens Title allotment. Set alongside the leafy surrounds of the River Torrens corridor, this spacious two-storey residence offers a wonderfully private setting with flexible family living and excellent indoor-outdoor connection. Framed by established greenery and a secure front courtyard, the home enjoys an inviting sense of privacy from the street. Step inside and the generous scale becomes immediately apparent, with a light-filled open-plan layout designed to bring living, dining and entertaining together with ease. The ground floor unfolds across a spacious living, dining and family zone, providing plenty of room for both everyday relaxation and entertaining. At its heart, the well-appointed kitchen features a large breakfast bar, gas cook
Request Details

Get email alerts

Don't miss out: be the first to know about new properties

The alert was correctly created

On subscribing you accept the conditions of use and the privacy policy
Alert
Receive new ads in your inbox
Save this search
Receive alerts for new listings

We'll send you an email when we have new properties for: "Houses for sale in Fulham Gardens"

The alert was correctly created

Welland
Underdale
Get email alerts and be the first to see new listings
Required field
On subscribing I accept the terms of the privacy policy
Perfect! You'll soon start receiving new listings via email
Alert
Receive an email when we have new ads for Houses for sale in Fulham Gardens
Save this search
Filters

Bedrooms

Size (m²)

m²
m²

Price

$
$

Property type

Bathrooms

Clear all filters
Receive notifications when new entries are published.