902 houses for sale in Fulham Gardens

RESORT VIBES, RESERVE VIEWS A RARE POOLSIDE EXPRESSION OF HENLEY LUXURY & LIFESTYLE LIKE NO OTHER HOLIDAY TRANQUILITY ALL YEAR ROUND
View photo
House · for sale
Request Details
RESORT VIBES, RESERVE VIEWS A RARE POOLSIDE EXPRESSION OF HENLEY LUXURY & LIFESTYLE LIKE NO OTHER HOLIDAY TRANQUILITY ALL YEAR ROUND
Fulham Gardens
· 5 Bedrooms · 4 Baths · House
· Equipped kitchen
Fulham Gardens · 5 Bedrooms · 4 Baths · House · Equipped kitchen
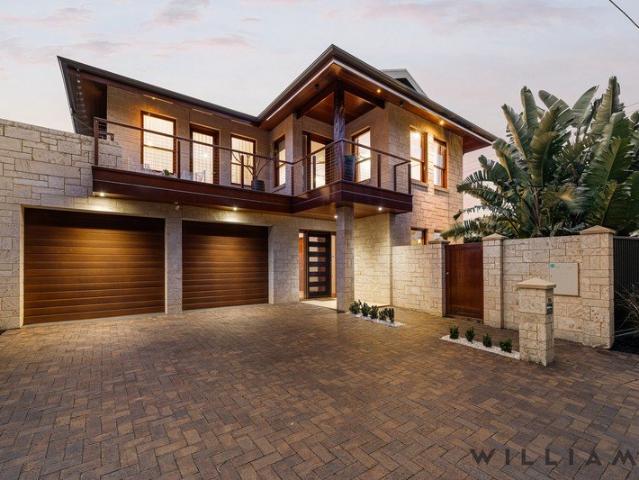
WILLIAMS LUXURY proudly present an extraordinary lifestyle offering of uncompromising quality, showcasing exceptional bespoke craftsmanship and refined contemporary design in the highly coveted coastal setting of Henley Beach South. Crafted from warm Western Australian Limestone and accentuated by hand-carved New Guinean Rosewood, this bespoke entertainer brings something beautifully unexpected to prestigious seaside suburbia. Set opposite the gum-studded Catalina Reserve on a sweeping corner parcel, this C.2010 residence tallies a sensational 411 sqm (approx.) of indoor-outdoor poolside lifestyle and its five-bedroom, four-bathroom footprint is unlike anything else around it. Rich earthy tones, granite kitchen benchtops, soft-close custom joinery and touchable finishes all form an exquisitely layered showpiece that's artistic, edgy and durable; every finish, outlook and element upholding the home's sanctuary-like existence. Designed for indulgence, the largest family can spread out an
Request Details
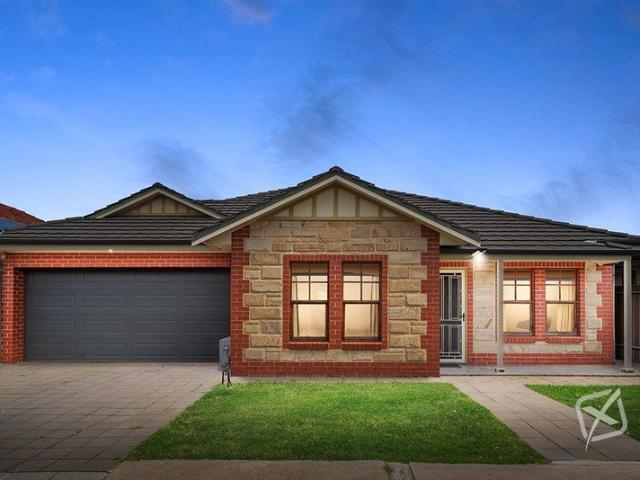
Fresh, Functional & Perfectly Located!
View photo
House · for sale
Request Details
Fresh, Functional & Perfectly Located!
Fulham Gardens
· 3 Bedrooms · 2 Baths · House
· Parking · Equipped kitchen
Fulham Gardens · 3 Bedrooms · 2 Baths · House · Parking · Equipped kitchen
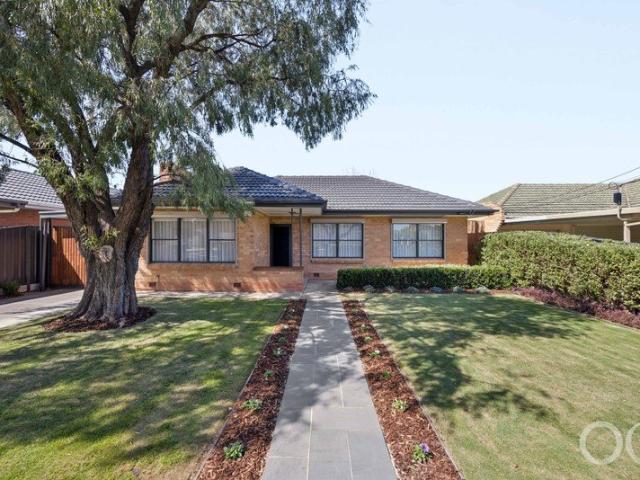
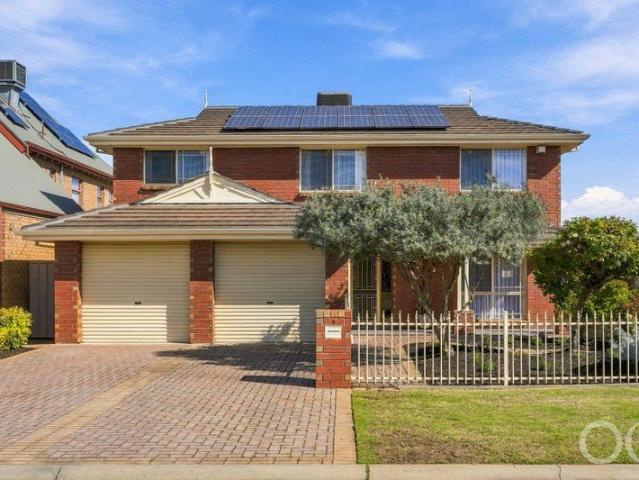
Tucked away in a quiet no-through road, this beautiful home offers three bedrooms, including a master with walk in robe and ensuite. There's also a sleek kitchen with dishwasher and a sparkling central bathroom with separate WC. Outside, the low maintenance courtyard sits beneath a generous shade sail, making it perfect for relaxed outdoor dining and entertaining. What You'll Love: 326m2 of land (approx.) 2 x reverse cycle split systems Ceiling fans throughout Secure double garage with auto roller door Freshly painted Brand new carpets Torrens Titled Enjoy easy access to Westfield West Lakes, local schools, cafés and public transport, with the city & beach also within reach. Call Andrew today! We (Xsell Property & our suppliers) have made every effort to ensure that the information provided for this property is accurate, however we provide no warranties or guarantees. We accept no liability for any errors or omissions (including but not limited to land size, floor plans, or general con
Request Details
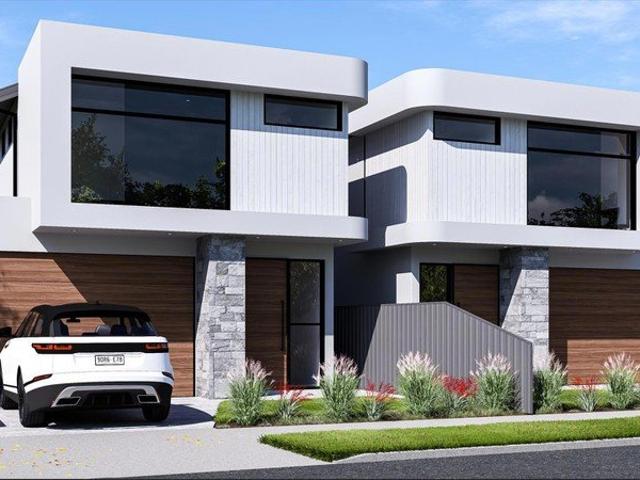
Luxury Family Living with Space, Style & Sophisticated Design
View photo
House · for sale
Request Details
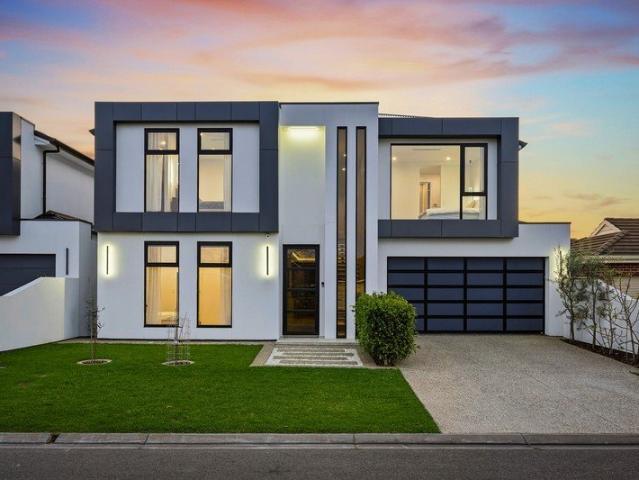
Luxury Family Living with Space, Style & Sophisticated Design
Fulham Gardens
· 5 Bedrooms · 3 Baths · House
· Equipped kitchen
Fulham Gardens · 5 Bedrooms · 3 Baths · House · Equipped kitchen
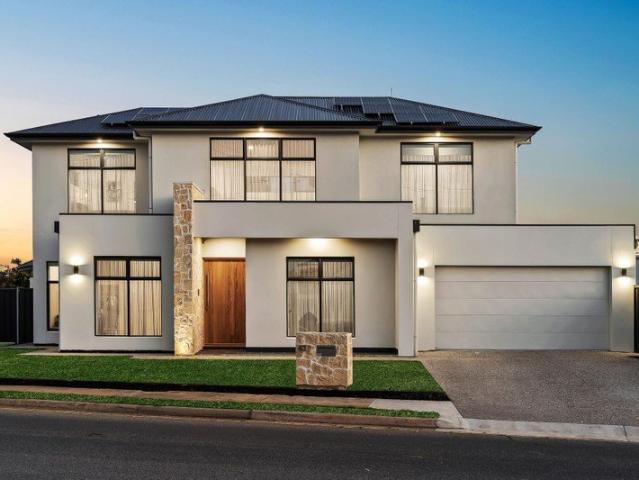
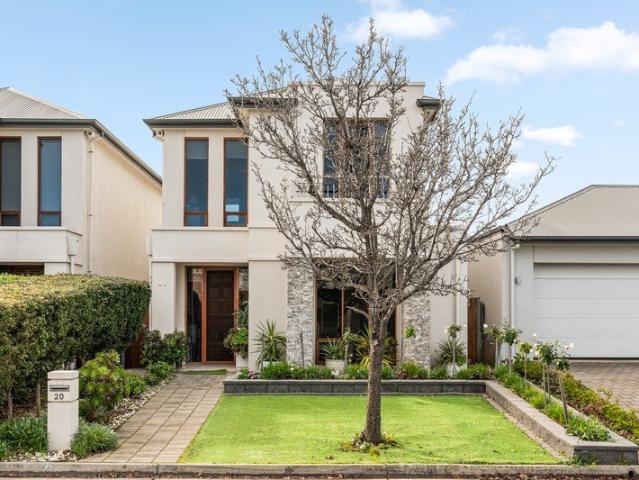
Designed to deliver the perfect balance of luxury, functionality and family living, this exceptional two-storey residence at 43B Kidman Avenue, Kidman Park showcases a thoughtfully designed floorplan with premium finishes throughout. Offering four generous bedrooms, a dedicated study, three bathrooms, a powder room, multiple living zones and expansive open-plan entertaining, this beautifully appointed home has been crafted to accommodate growing families while providing effortless comfort and style. From its spacious interiors to its seamless indoor-outdoor flow, every detail has been carefully considered to create a home that is both elegant and practical. The ground floor has been designed for everyday living and entertaining on a grand scale. At the heart of the home, the expansive open-plan living, dining and kitchen area is flooded with natural light and offers an exceptional space for family gatherings. The well-appointed kitchen features a gas cooktop, quality appliances and a g
Request Details
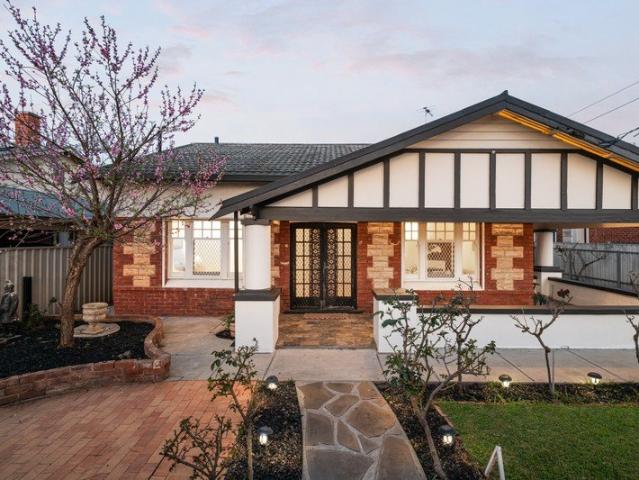
Brand New Style by the Seaside
View photo
House · for sale
Request Details
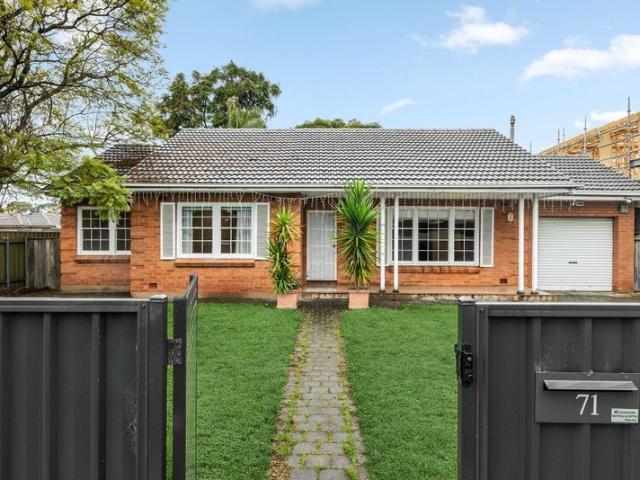
Brand New Style by the Seaside
Fulham Gardens
· 3 Bedrooms · 2 Baths · House
Fulham Gardens · 3 Bedrooms · 2 Baths · House
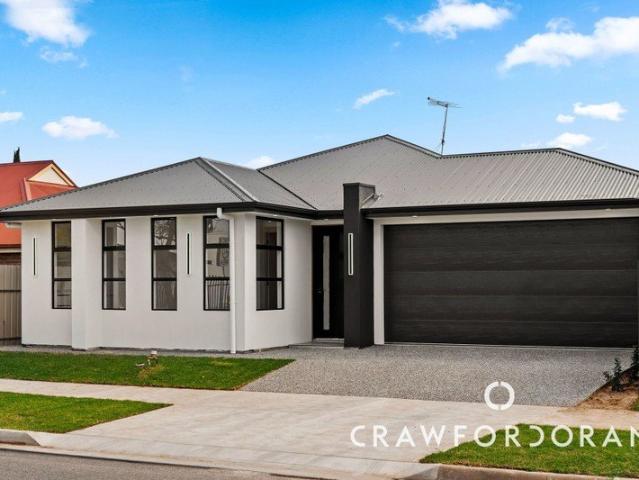
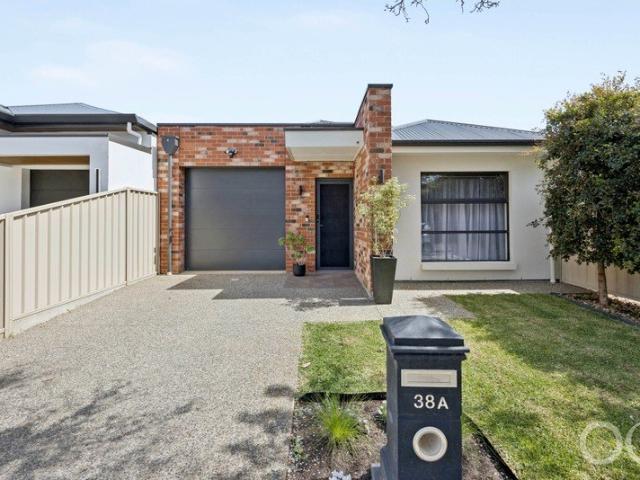
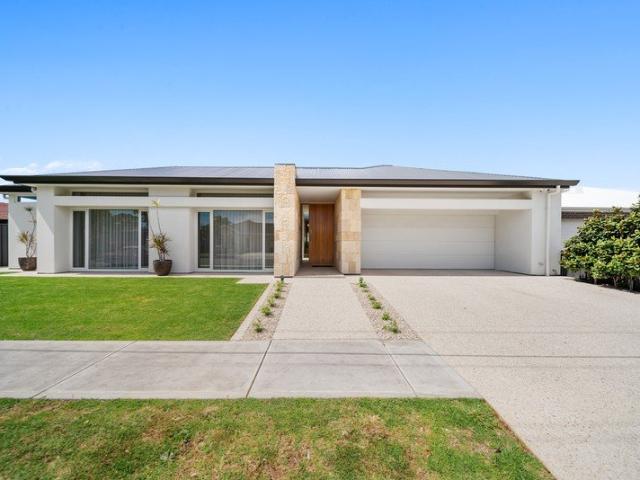
Sleek, spacious and perfectly positioned, this brand-new home presents an exceptional opportunity to enjoy easy, low-maintenance living in one of Seaton's most cosmopolitan pockets. Tucked into its well-connected suburban setting with local speciality stores, cafés and Royal Adelaide Golf Club virtually on your doorstep, this home has been designed to cover all the coveted boxes of double garaging, open plan living and contemporary coastal style. Behind a striking monochromatic façade, the street presence is polished from every angle. White render in perfect balance with monument accents, framed by a lush lawn and exposed aggregate concrete. The sizable and light-filled master leads the way, a walk-in robe and fully tiled ensuite reserved solely for the masters of the house, while bedrooms two and three form a wing entirely their own, serviced by an equally luxe main bathroom at their centre. Open plan living continues the momentum, ample lounge and dining domains flow through to a chi
Request Details
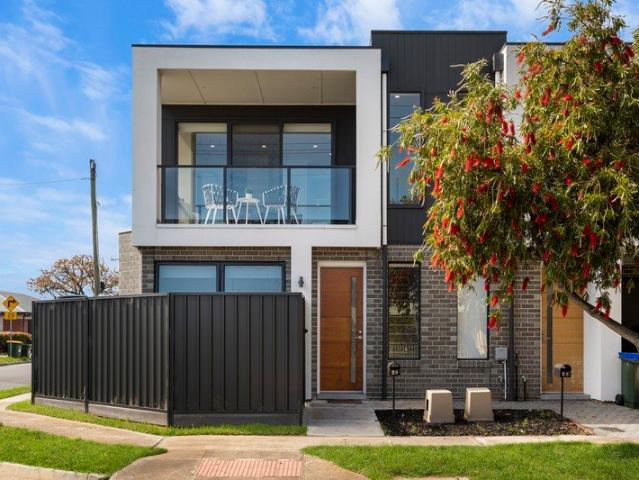
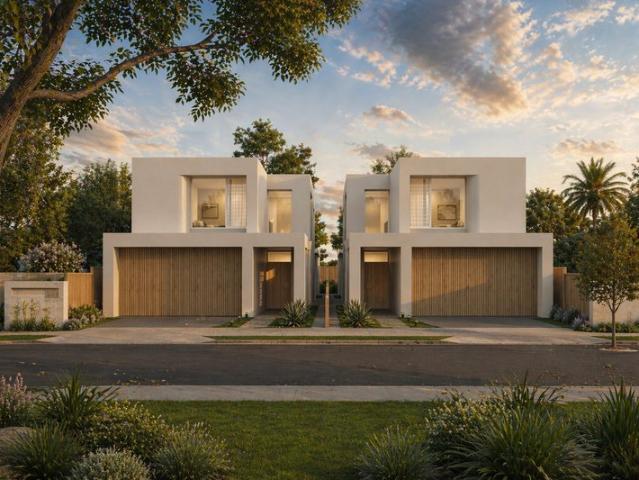
Architecturally Designed Torrens Titled Homes
View photo
House · for sale
Request Details
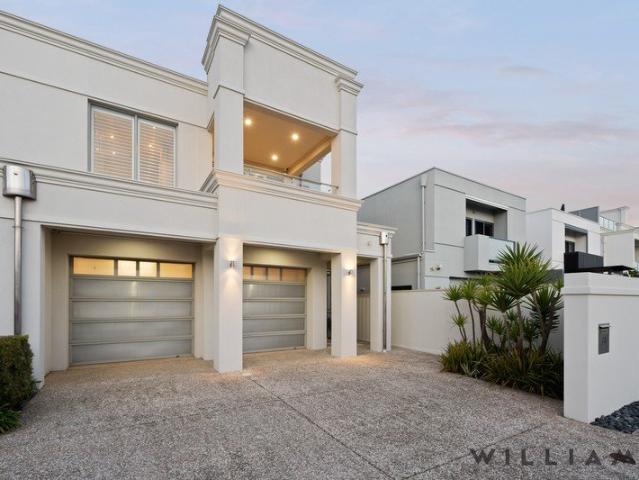
Architecturally Designed Torrens Titled Homes
Fulham Gardens
· 4 Bedrooms · 3 Baths · House
· Equipped kitchen
Fulham Gardens · 4 Bedrooms · 3 Baths · House · Equipped kitchen
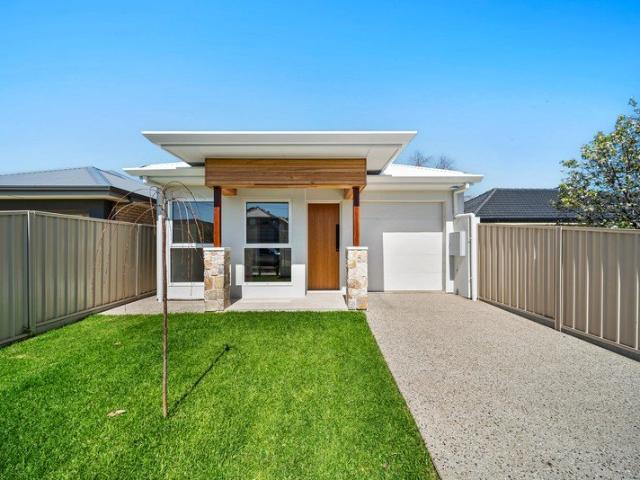
Perfectly positioned within a three minute drive to the sparkling shores of Grange Beach, this architecturally crafted residences set a new benchmark in modern courtyard living. A rare opportunity to secure a stylish and meticulously considered home, designed by ThreeSixFive Design Studio and built to perfection by Urban Three one of Adelaide respected boutique builders. Spanning over 315sqm of light-filled luxury, every detail has been carefully curated to deliver elegance, versatility and enduring style. Offering the choice of an upstairs or downstairs master suite, this home caters seamlessly to the modern family, multi-generational living or those seeking guest accommodation with ease. The designer kitchen makes a culinary statement, complete with Smeg appliances, stone benchtops, butler's pantry and sleek custom cabinetry. Overlooking expansive open-plan dining and living areas, the space flows effortlessly to a sun-soaked alfresco entertaining area, perfect for year-round enterta
Request Details
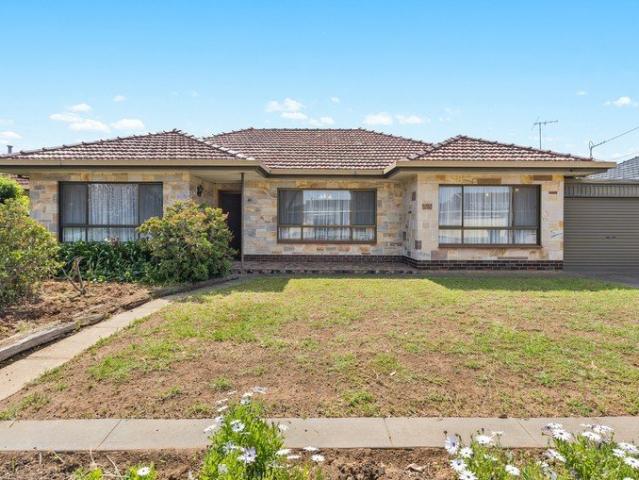
Brand New Luxury Living In A Coveted Lockleys Location
View photo
House · for sale
Request Details
Brand New Luxury Living In A Coveted Lockleys Location
Fulham Gardens
· 3 Bedrooms · 2 Baths · House
· Equipped kitchen
Fulham Gardens · 3 Bedrooms · 2 Baths · House · Equipped kitchen
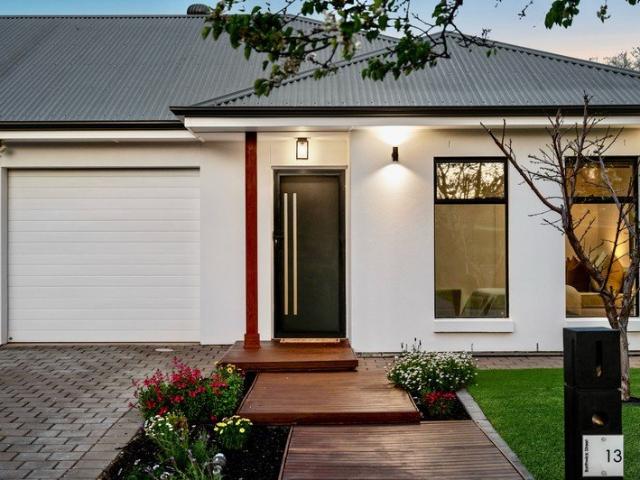
An exceptional opportunity to secure a brand-new, Torrens Titled residence where contemporary elegance, refined finishes and effortless living come together in one beautifully considered design. Positioned in the highly sought-after suburb of Lockleys, this stunning single-level home showcases a sophisticated blend of space, style and functionality. Thoughtfully designed with an emphasis on quality and comfort, it offers an enviable lifestyle for families, professionals and downsizers seeking a premium home without compromising on convenience. From the moment you step inside, the impressive three-metre square-set ceilings create an immediate sense of grandeur, complemented by a light-filled interior and a carefully curated selection of quality finishes. At the heart of the home, the expansive open-plan living and dining area provides an inviting setting for both everyday living and elegant entertaining. The designer kitchen makes a striking statement, featuring luxurious stone benchtop
Request Details
Easy Care Family Living Moments from the Coast
View photo
House · for sale
Request Details
Easy Care Family Living Moments from the Coast
Fulham Gardens
· 4 Bedrooms · 2 Baths · House
· Garden · Equipped kitchen
Fulham Gardens · 4 Bedrooms · 2 Baths · House · Garden · Equipped kitchen
Offering effortless single-storey living in a sought-after coastal setting, this beautifully maintained home combines a flexible floorplan with easy-care indoor and outdoor spaces. Well suited to families, downsizers, first homeowners, professional couples or investors, it presents an appealing opportunity to enjoy the Henley Beach lifestyle. At the heart of the home, the open plan kitchen, living and dining area features floating floorboards and flows naturally to the paved alfresco beyond. Designed with everyday functionality in mind, the kitchen offers excellent bench and cupboard space, a large pantry and central island with breakfast bar, complemented by stainless steel appliances and feature pendant lighting. Three comfortable bedrooms are accompanied by a separate theatre room, offering the flexibility to serve as a second living area or optional fourth bedroom. The master enjoys a peaceful outlook over the front garden, along with a walk-in robe and private ensuite, while bedro
Request Details
COASTAL CHARM MEETS MODERN COMFORT
View photo
House · for sale
Request Details
COASTAL CHARM MEETS MODERN COMFORT
Fulham Gardens
· 2 Bedrooms · 1 Bath · House
· Equipped kitchen
Fulham Gardens · 2 Bedrooms · 1 Bath · House · Equipped kitchen
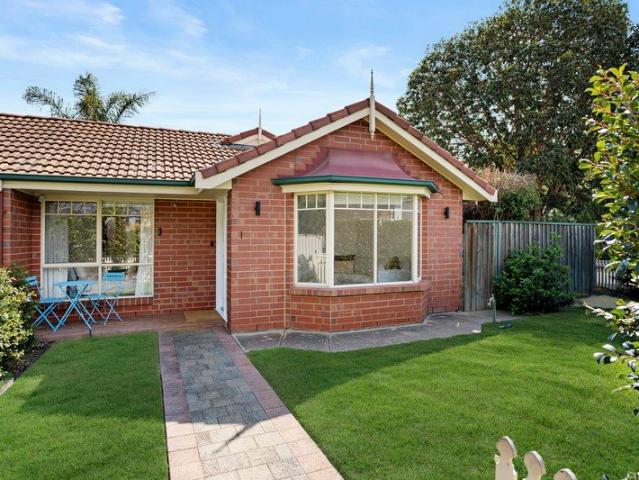
Separate Title with only shared insurance applicable between 1/4 & 2/4 Burnley Street. 292sqm of prime Henley South land, an opportunity not to be missed. Situated in one of Adelaide's most sought-after coastal suburbs, this newly renovated single-storey residence offers the space, privacy, and low-maintenance convenience usually reserved for a standalone home. Featuring a charming red-brick facade, it is one of only two single-storey units in the group, positioned on a generous corner allotment just short of 300 square metres. Property Highlights - Newly Renovated Interiors: Beautifully updated throughout, offering modern finishes and light-filled spaces ready to move straight in. - Spacious Master Suite: Complete with a generous master bedroom and a private walk-in closet. - Two-Way Bathroom: Convenient dual-access layout serving as a semi-ensuite to the master bedroom. - Brand New Bespoke Kitchen: equipped with breakfast island, dishwasher, stainless steel oven & cooktop. - Year-Rou
Request Details
Open the Door to Terrazzo, Transformation and Backyard Perfection
View photo
House · for sale
Request Details
Open the Door to Terrazzo, Transformation and Backyard Perfection
Fulham Gardens
· 3 Bedrooms · 1 Bath · House
· Garden
Fulham Gardens · 3 Bedrooms · 1 Bath · House · Garden
Private Inspections Welcome Some homes capture you with the attention to detail in their presentation. Others capture your heart through the life they invite you to live. Rarely do you find the magic of where both worlds perfectly collide. Purchased as a completely untouched double-brick residence, 43 Frogmore Road offered the opportunity to create something truly special. Over the past eight years, that vision has been brought to life through the comprehensive renovation of both the home and gardens, thoughtfully blending enduring character, modern comfort and effortless liveability. At the heart of this home is a backyard made for living. Whether gathering friends around for a long afternoon, watching the kids or furbaby play, or enjoying the simple pleasure of your own private outdoor space, this is where everyday moments become lasting memories. And when adventure calls, the location makes it easy. With Linear Park at the end of the street, the beach just a short drive away and the
Request Details
Open the Door to Your Dream Lifestyle Between the City & the Coast
View photo
House · for sale
Request Details
Open the Door to Your Dream Lifestyle Between the City & the Coast
Fulham Gardens
· 4 Bedrooms · 2 Baths · House
Fulham Gardens · 4 Bedrooms · 2 Baths · House
This is your opportunity to secure a stunning private and secure 2020-built Weeks home in a peaceful pocket of Flinders Park, perfectly positioned halfway between the city and the sea. Set on approximately 383m², this stylish, low-maintenance residence delivers exceptional comfort, space and functionality - ideal for professionals, families, downsizers or anyone looking to enjoy a relaxed, modern lifestyle without the upkeep. Open the Door To: - A stylish, modern 4-bedroom home designed for effortless living - Peaceful street surrounded by other quality homes - Spacious master bedroom with walk-in robe, private ensuite, double shower, heat lamps and dual roller blinds - Ceiling fans in master and bedroom 3 - Bedrooms 2 and 3 featuring mirrored built-in robes - Well-appointed 3-way main bathroom, including separate vanity, separate toilet, plus a dedicated bathroom with bath, shower and heat lamps - 2 separate living areas, providing plenty of space to relax, entertain and unwind - Jag
Request Details
RARE TO FIND SINGLE STOREY RESIDENCES IN OUTSTANDING LOCATION!
View photo
House · for sale
Request Details
RARE TO FIND SINGLE STOREY RESIDENCES IN OUTSTANDING LOCATION!
Fulham Gardens
· 4 Bedrooms · 2 Baths · House
Fulham Gardens · 4 Bedrooms · 2 Baths · House
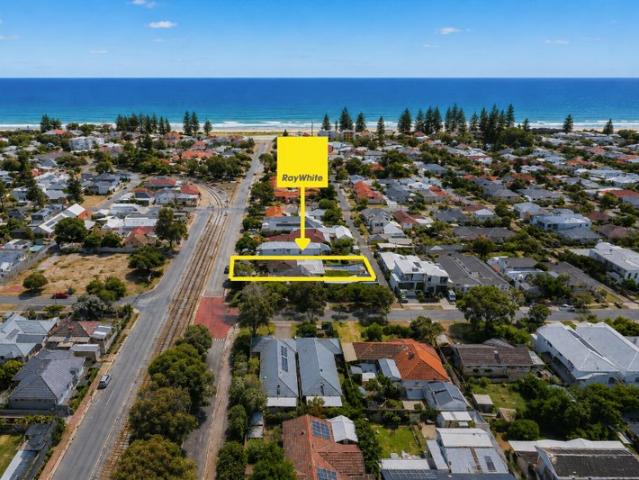
Perfectly positioned in one of Adelaide's most sought-after coastal locations, 23 & 23a Hobart Road, Henley Beach South. These rare to find single storey brand-new high-end homes presents an exceptional opportunity to secure a brand-new luxury residence just a short stroll from the Golden Sands of Henley Beach South. Set on a generous 452m2 & 437m2 Torrens Titled allotments these luxurious freestanding residences offer an opportunity not to be missed. With construction about to begin and scheduled for completion in 2027, this architecturally designed turn-key executive home has been meticulously planned to deliver a sophisticated coastal lifestyle. Every detail has been carefully considered, with premium fixtures and fittings selected throughout to create a home of enduring quality and style. Set within one of Adelaide's premier coastal suburbs, and only moments from pristine beaches, numerous parks, cafes & restaurants and the recently upgraded Torrens Linear Park trail. Zoned for bot
Request Details
Grand. Bespoke. Luxurious
View photo
House · for sale
Request Details
Grand. Bespoke. Luxurious
Fulham Gardens
· 4 Bedrooms · 2 Baths · House
· Garden
Fulham Gardens · 4 Bedrooms · 2 Baths · House · Garden
Offers Closing: 12pm, Mon 26th Oct (unless sold prior) A masterclass in contemporary luxury, this exceptional residence brings together architectural scale, bespoke craftsmanship and resort-style living in one impressive single-level home. Completed in 2024 by custom builder Mastacon, this residence spans more than 420sqm of living space on a large 764sqm allotment with a commanding frontage of over 23m. Designed for those who value space, refined design, natural light and effortless entertaining, it offers an enviable lifestyle for families, professionals and retirees seeking luxury without compromise. Positioned across from a reserve, the home enjoys easy access to Torrens Linear Park walking trail, creating a seamless connection to the beach and Henley Square precinct. Yet beyond its impressive façade lies a private sanctuary defined by natural light, premium materials and meticulous attention to detail. The arrival is spectacular. A light-filled garden courtyard frames a magnificen
Request Details
LUXURY 2 STOREY TORRENS TITLED TOWNHOME PERFECTLY POSITIONED BETWEEN THE CITY AND THE SEA
View photo
House · for sale
Request Details
LUXURY 2 STOREY TORRENS TITLED TOWNHOME PERFECTLY POSITIONED BETWEEN THE CITY AND THE SEA
Fulham Gardens
· 4 Bedrooms · 2 Baths · House
· Garden · Balcony · Lift · Parking · Equipped kitchen
Fulham Gardens · 4 Bedrooms · 2 Baths · House · Garden · Balcony · Lift · Parking · Equipped kitchen
Boasting some 250 sqm (approx.) of modern architectural living this extremely well presented Torrens Titled (no strata) Townhome includes 4 bedrooms with a generous master bedroom complete with luxury en-suite his n hers vanities, huge walk-in robe and private balcony. The open plan living and dining areas on the ground floor are fully tiled adjacent to the designer kitchen complete with stunning glass splash backs, stone bench tops, breakfast bar, quality appliances including new gas cook top and electric oven, dishwasher and tons of storage throughout. Freshly painted throughout, value added features include new floor coverings, 2.7 meter ceilings on both upper and lower levels, 2.5 bathrooms with 3 WC's, fully zoned ducted reverse cycle air-conditioning, automated lift panel door to garage with direct access to the home, fully paved north facing rear yard and off street parking for 2 vehicles. Conveniently located and within close proximity to local shopping, schools, park, transpor
Request Details
Space, Privacy & an Entertaining Area to Love
View photo
House · for sale
Request Details
Space, Privacy & an Entertaining Area to Love
Fulham Gardens
· 4 Bedrooms · 2 Baths · House
· Garden · Fireplace · Equipped kitchen
Fulham Gardens · 4 Bedrooms · 2 Baths · House · Garden · Fireplace · Equipped kitchen
From its established frontage, this Medallion built home opens to a generous four-bedroom layout where natural light, considered proportions and multiple living spaces create an easy sense of comfort from the moment you arrive. The main bedroom is privately positioned on the ground floor, complete with garden outlooks, walk-in robe and ensuite. Further through, the home opens into the kitchen and dining area before continuing to the generous family spaces at the rear. At the heart of the home, the kitchen combines stone bench tops, extensive cabinetry, a breakfast bar, walk-in pantry and wine storage with Miele appliances throughout. It connects naturally with the dining area and separate family room, where a feature fireplace adds warmth and creates a natural focal point. Timber-framed doors extend these living spaces outdoors to a large undercover entertaining area, framed by established tropical greenery. With room to lounge, dine and entertain, the space feels like a genuine extens
Request Details
Open the Door to a Position Perfect Character Maisonette
View photo
House · for sale
Request Details
Open the Door to a Position Perfect Character Maisonette
Fulham Gardens
· 2 Bedrooms · 1 Bath · House
· Equipped kitchen
Fulham Gardens · 2 Bedrooms · 1 Bath · House · Equipped kitchen
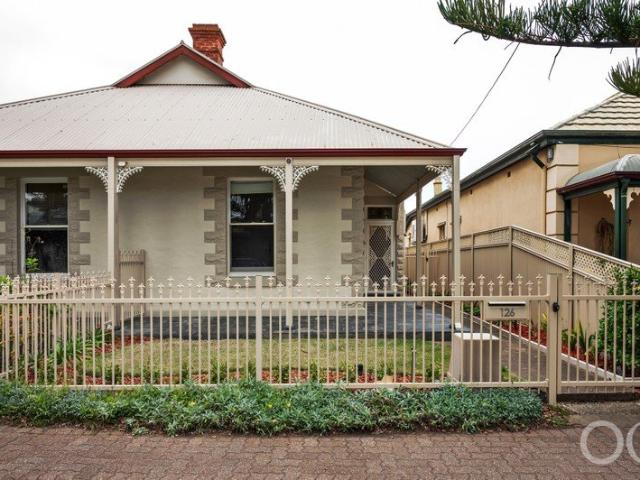
This 1905 built maisonette is positioned right in the heart of Adelaide's premiere seaside location with a perfect lifestyle to match. This stunning property is move in ready but with the room and blue-chip location offered to consider future renovations or a possible extension if desired. Instant street appeal is framed with glorious Norfolk pines & characterised by lofty, decorative ceilings, original timberwork & leadlight with polished floorboards and well- proportioned rooms. A highly desirable & rare feature is the double garaging with tall access and additional space provided via rear lane access to maximise the generous allotment of approx. 293 sqm. A renovated kitchen has loads of storage along with thick natural stone benchtops, a SMEG oven / cooktop & a BOSCH dishwasher. The bedrooms enjoy privacy & separation and a spacious bathroom with a claw foot bath perfectly blends character with a coastal feel. Extensive undercover spaces are perfect to enjoy private, outdoor enterta
Request Details
MATCHING YOUR TURNKEY NEEDS Address Available on Request
View photo
House · for sale
Request Details
MATCHING YOUR TURNKEY NEEDS Address Available on Request
Fulham Gardens
· 3 Bedrooms · 2 Baths · House
Fulham Gardens · 3 Bedrooms · 2 Baths · House
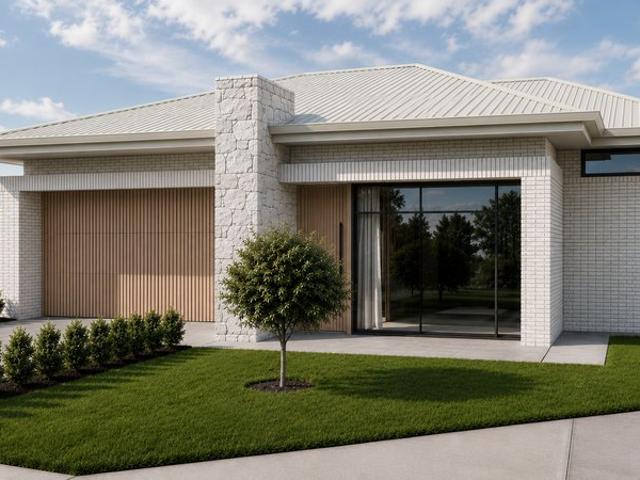
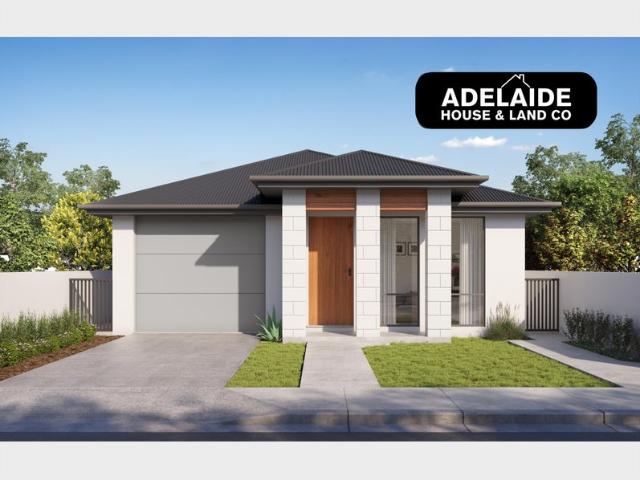
What This Is - Turnkey home and land package solution - Designed for low-maintenance living Who It Suits - First-home buyers - Upgraders or downsizers - Investors seeking a straightforward turnkey asset What You Get - A well-designed, practical home layout - Quality turnkey inclusions as standard with optional upgrades - Flexibility to adjust layout or inclusions if required - Clear guidance throughout the build process Why AHL? - Guidance and Risk Management - No piecemeal decision-making - No unclear handovers - No unnecessary complexity A complete turnkey opportunity - ready to move forward with confidence. Enquire today for further details. DISCLAIMER Floor plans and elevations are for illustrative purposes showcasing what could be added to your home as such it may include upgrade items, fixtures and facades available at an additional cost. The land is subject to availability and Vendor's discretion. AHL make no representation - and, to the extent permissible at law, disclaim all l
Request Details
MATCHING YOUR TURNKEY NEEDS Address Available on Request
View photo
House · for sale
Request Details
MATCHING YOUR TURNKEY NEEDS Address Available on Request
Fulham Gardens
· 4 Bedrooms · 2 Baths · House
Fulham Gardens · 4 Bedrooms · 2 Baths · House
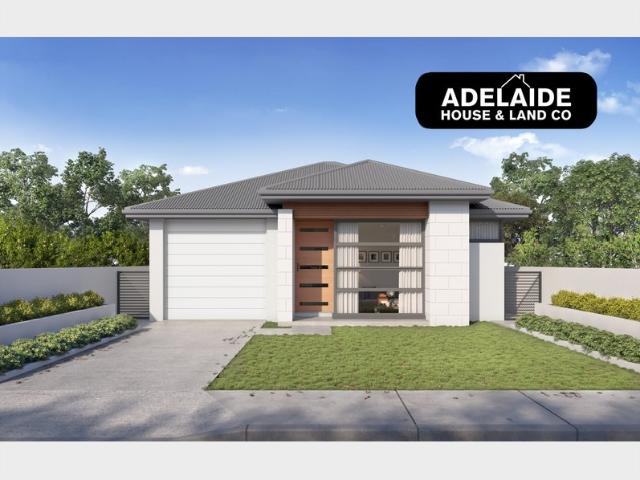
What This Is - Turnkey home and land package solution - Designed for low-maintenance living Who It Suits - First-home buyers - Upgraders or downsizers - Investors seeking a straightforward turnkey asset What You Get - A well-designed, practical home layout - Quality turnkey inclusions as standard with optional upgrades - Flexibility to adjust layout or inclusions if required - Clear guidance throughout the build process Why AHL? - Guidance and Risk Management - No piecemeal decision-making - No unclear handovers - No unnecessary complexity A complete turnkey opportunity - ready to move forward with confidence. Enquire today for further details. DISCLAIMER Floor plans and elevations are for illustrative purposes showcasing what could be added to your home as such it may include upgrade items, fixtures and facades available at an additional cost. The land is subject to availability and Vendor's discretion. AHL make no representation - and, to the extent permissible at law, disclaim all l
Request Details
Open the Door to a Corner Class Act with a Designer's Touch and Linear Trail in Hand
View photo
House · for sale
Request Details
Open the Door to a Corner Class Act with a Designer's Touch and Linear Trail in Hand
Fulham Gardens
· 4 Bedrooms · 2 Baths · House
· Parking · Equipped kitchen
Fulham Gardens · 4 Bedrooms · 2 Baths · House · Parking · Equipped kitchen
Auction Wed, 28th Oct - 6pm (USP) Designer Michelle Attard's eye for the finer details finds a fitting canvas on this sweeping Lockleys corner, where a custom 2021-built dual-level home pairs its creature comforts, uncompromising quality and architectural cues with the soft, laidback sensibilities of a home that hitches a ride on the Linear Park trail and never looks back. Coastal and Scandinavian influences find common ground in a light-filled interior of warm timber, woven textures and gentle pops of colour, carrying a remarkably consistent mood from the main suite's pebble mosaics and sculptural bath to a stone-topped kitchen that keeps its appliances out of sight and its company close. Beyond the beautiful finishes is a home with an instinct for family life, pairing four bedrooms with a study, an upstairs lounge and rear living that stretches onto the entertaining deck, then adding solar power, double glazing, heated bathroom floors and a garage ready for its future as a golf or mo
Request Details
A well connected and cosy canvas to make your own
View photo
House · for sale
Request Details
A well connected and cosy canvas to make your own
Fulham Gardens
· 2 Bedrooms · 1 Bath · House
· Garden · Parking · Equipped kitchen
Fulham Gardens · 2 Bedrooms · 1 Bath · House · Garden · Parking · Equipped kitchen
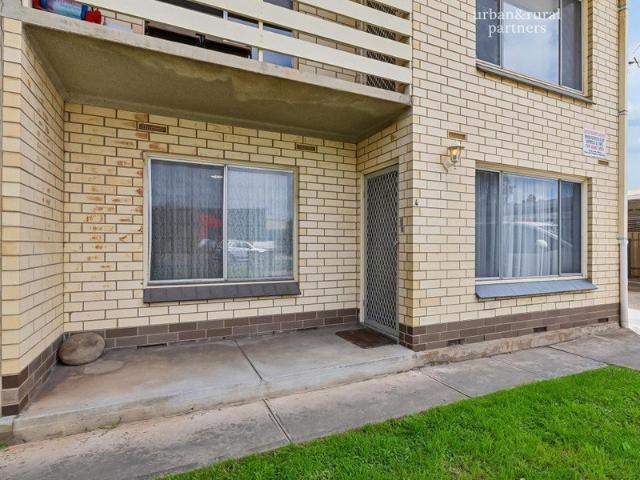
There's something comforting about finding a home and it simply feels easy - a home with the essentials in place, your own space to settle into, and plenty of scope to make it your own. Positioned on the ground floor within a small group of just eight, this two-bedroom unit offers a practical and low-maintenance lifestyle in a well-connected location, and is the blank canvas you've been waiting for. The open-plan kitchen has been neatly updated to make your transition a little more seamless and the living and dining area, featuring a ceiling fan and combustion heating, creates a cosy and functional space for everyday living. The generous bathroom incorporates internal laundry facilities for added convenience, while a dedicated carport sits directly adjacent to your front door. Step outside and discover one of the valuable features that sets this unit apart - your own private rear yard. This offers a lovely sense of space and is the perfect spot for a few plants, a morning coffee, or si
Request Details
Brand New Designer Family Home with Uninterrupted Reserve Views in a Prime Coastal Pocket
View photo
House · for sale
Request Details
Brand New Designer Family Home with Uninterrupted Reserve Views in a Prime Coastal Pocket
Fulham Gardens
· 4 Bedrooms · 2 Baths · House
· Equipped kitchen
Fulham Gardens · 4 Bedrooms · 2 Baths · House · Equipped kitchen
1 UNDER OFFER - 1 STILL REMAINING Perfectly positioned opposite the open green expanse of East Parkway Reserve, 3B Everest Street, Henley Beach is a brand-new, low-maintenance single storey home that makes an immediate statement. As the centrepiece of three newly completed residences, it combines bold contemporary design with an enviable outlook across lush lawns, with a playground, gazebo and BBQ facilities - delivering architectural style with exceptional lifestyle appeal right at your doorstep. Inside, the open plan living, dining and kitchen domain is defined by a striking bulkhead ceiling, introducing architectural interest and subtle zoning to the space. An elegant LED strip softly illuminates the living area below, casting a warm ambient glow by evening and enhancing the refined yet inviting atmosphere - perfectly suited to relaxed family living and sophisticated entertaining. The lounge zone is further elevated by a statement timber-panelled feature wall, complete with carefull
Request Details
HIGH END EXECUTIVE FAMILY ENTERTAINER IN A PRIME SEASIDE SETTING
View photo
House · for sale
Request Details
HIGH END EXECUTIVE FAMILY ENTERTAINER IN A PRIME SEASIDE SETTING
Fulham Gardens
· 4 Bedrooms · 3 Baths · House
· Garden · Parking · Swimming pool
Fulham Gardens · 4 Bedrooms · 3 Baths · House · Garden · Parking · Swimming pool
Perfectly positioned in one of Adelaide's most sought-after coastal locations, 13 Burford Road, Henley Beach South presents an exceptional opportunity to secure a brand-new fully detached family home in an exclusive coastal location. Currently under construction and scheduled for completion in approximately 3 months time, this architecturally designed turn-key executive home has been meticulously planned to deliver a sophisticated coastal lifestyle. Every detail has been carefully considered, with premium fixtures and fittings selected throughout to create a home of enduring quality and style. With over 360sqm of undercover living space, set on a generous 455sqm allotment and offering a rear yard boasting both a usable lawn area and in ground swimming pool, hard to find in the immediate area. The versatile floorplan offers four generously sized bedrooms, three beautifully appointed bathrooms, two spacious living areas, two separate outdoor entertaining area, and a secure double garage.
Request Details
PRIME LAND HOLDING METRES TO THE GRANGE FORESHORE
View photo
House · for sale
Request Details
PRIME LAND HOLDING METRES TO THE GRANGE FORESHORE
Fulham Gardens
· 4 Bedrooms · 2 Baths · House
· Garden · Swimming pool · Patio · Equipped kitchen
Fulham Gardens · 4 Bedrooms · 2 Baths · House · Garden · Swimming pool · Patio · Equipped kitchen
Set just a two-minute stroll from the pristine sands of Grange Beach, 32 Terminus Street presents an exceptionally rare opportunity to secure a substantial 752sqm (approx.) seaside parcel with the prized advantage of dual-frontage rear lane access. Substantial land holdings of this calibre and proximity to the coastline seldom enter the market, making this an unmissable offering for discerning families, visionary renovators, and coastal dreamers alike. Offering generous accommodation with four bedrooms and two bathrooms, the existing home delivers solid foundations, ample living space, and outstanding scope to renovate, extend, or reimagine into a landmark seaside residence (STCC). Step outdoors to discover an entertainer's paradise designed for quintessential Australian summers. The rear yard is anchored by an expansive, resort-scale in-ground swimming pool of enviable proportions, bordered by an all-weather alfresco patio complete with a dedicated outdoor kitchen. Whether hosting pos
Request Details
Open the Door to a Family Favourite With Lifestyle at the Door
View photo
House · for sale
Request Details
Open the Door to a Family Favourite With Lifestyle at the Door
Fulham Gardens
· 4 Bedrooms · 2 Baths · House
Fulham Gardens · 4 Bedrooms · 2 Baths · House
Offers Close Tue 27th Oct - 12pm (USP) Some homes simply feel like they were made for family. Lovingly held by the same owner since conception, 3 Michelle Street is a beautifully proportioned four-bedroom residence offering space to grow, room to entertain and a lifestyle that brings the best of Grange to your doorstep. Quietly tucked within an established enclave, this much-loved home offers two generous living areas, double garaging and wonderful all-season outdoor entertaining. With the neighbourhood continuing to evolve alongside an exciting collection of new homes, this is an opportunity to secure your place in a highly sought-after coastal community and create a future your family will love. Open the Door To: Four generous bedrooms, thoughtfully positioned for comfortable family living Two bathrooms, providing convenience for busy family life Two spacious living areas, offering flexibility for relaxing, entertaining or creating separate spaces for children and adults A well-appoi
Request Details
PLANNED ARCHITECTURAL MASTERPIECE FOCUSED ON STYLE, SPACE & SOPHISTICATION
View photo
House · for sale
Request Details
PLANNED ARCHITECTURAL MASTERPIECE FOCUSED ON STYLE, SPACE & SOPHISTICATION
Fulham Gardens
· 5 Bedrooms · 3 Baths · House
Fulham Gardens · 5 Bedrooms · 3 Baths · House
On a quiet street in Kidman Park loved by locals for its city-to-beach proximity and family-friendly lifestyle a five-bedroom architectural masterpiece is soon to redefine the streetscape with its affluent presence. The freestanding, Torrens title, ravishing residence will occupy an easy-care 373sqm block and has an estimated completion date of July 2027. Standard inclusions/exclusions can be adapted to suit on-the-ball buyers who promptly secure this planned new build with a deposit, the balance not due until settlement. What to expect? Show-stopping street frontage that will be dressed to impress while emphasising sleek and sassy modern style. An interior that won't just feature a few bells and whistles, but full-scale luxury spanning a two-storey, five-bedroom layout drenched in designer decadence. And a lifelong home of grand proportions finding the perfect balance between peace and privacy, and connected family living. Households seeking impressive space, plush comfort and lifesty
Request Details
Flawless Family Luxury in a Peaceful Henley Beach Setting
View photo
House · for sale
Request Details
Flawless Family Luxury in a Peaceful Henley Beach Setting
Fulham Gardens
· 5 Bedrooms · 3 Baths · House
· Fireplace · Swimming pool
Fulham Gardens · 5 Bedrooms · 3 Baths · House · Fireplace · Swimming pool
Designed to capture the hearts of executive family buyers seeking uncompromising luxury and an enviable coastal lifestyle, this exceptional five-bedroom residence delivers sophisticated family living in a peaceful cul-de-sac setting. Build completed in 2024 and loaded with considered extras, the home pairs impressive proportions with first-class finishes, beautifully landscaped surrounds and outstanding indoor-outdoor entertaining. At the heart of the home, expansive open-plan living and dining flows effortlessly to the alfresco and pool, creating a seamless connection between the interior and outdoor entertaining spaces. A recessed ceiling with architectural bulkhead detailing and integrated LED lighting enhances the sense of space, while a striking linear fireplace set within a floor-to-ceiling stone-look feature wall creates an impressive focal point. Custom cabinetry, floating timber display shelving, integrated bench seating and streamlined storage complete this sophisticated livi
Request Details
Character, Space & Versatility in a Tightly Held Underdale Setting
View photo
House · for sale
Request Details
Character, Space & Versatility in a Tightly Held Underdale Setting
Fulham Gardens
· 4 Bedrooms · 2 Baths · House
· Garden
Fulham Gardens · 4 Bedrooms · 2 Baths · House · Garden
Auction | Sunday 18th Oct @10am Positioned in a sought-after pocket of Underdale, 7 Pearse Street presents a beautifully proportioned character Bungalow residence where timeless period charm, generous family accommodation and exceptional indoor-outdoor living come together with ease. From the street, the home immediately captures attention with its handsome character façade, broad front verandah and established garden setting. Step inside and the home's original personality continues through a wide entrance hall, polished timber floorboards, soaring decorative ceilings, ornate detailing and beautiful leadlight windows. The flexible floorplan is particularly appealing, offering up to four bedrooms or the option of three bedrooms with a separate formal lounge. Generously scaled rooms provide excellent versatility for families, with the front lounge/optional fourth bedroom and formal dining room complemented by a spacious family living area towards the rear of the home, together with subs
Request Details
Space, Character & Opportunity in a Convenient Location
View photo
House · for sale
Request Details
Space, Character & Opportunity in a Convenient Location
Fulham Gardens
· 4 Bedrooms · 1 Bath · House
· Garden · Fireplace · Equipped kitchen
Fulham Gardens · 4 Bedrooms · 1 Bath · House · Garden · Fireplace · Equipped kitchen
Offering a generous and versatile floorplan with plenty of character and exciting scope to add value, this comfortable home presents an outstanding opportunity for investors, renovators or buyers looking to make their mark. With multiple living areas, generous accommodation and a substantial rear yard, the property provides a solid foundation for its next chapter. At the heart of the home, the light-filled open-plan kitchen, dining and lounge area creates an inviting setting for everyday living and entertaining. The kitchen is well equipped with extensive floor-to-ceiling cabinetry, ample bench space, a freestanding gas cooktop and oven, dishwasher and PuraTap, while the adjoining lounge is complemented by gas heating. Adding further appeal is a spacious second living area, where exposed timber ceiling beams, Jarrah timber flooring, a feature brick wall and freestanding fireplace create a distinctive, character-filled setting. A brick-trimmed arched opening connects seamlessly with the
Request Details
Light Filled Modern Townhouse Living
View photo
Townhouse · for sale
Request Details
Light Filled Modern Townhouse Living
Fulham Gardens
· 3 Bedrooms · 2 Baths · Townhouse
· Balcony · Equipped kitchen
Fulham Gardens · 3 Bedrooms · 2 Baths · Townhouse · Balcony · Equipped kitchen
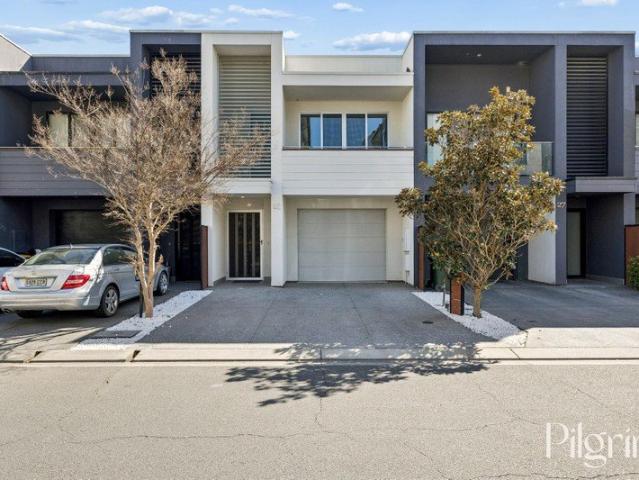
Welcome to 28 Lewis Crescent, Woodville West a beautifully designed two-storey townhouse offering a clever floor plan, modern finishes and an abundance of natural light. With three bedrooms, two full bathrooms and an impressive upstairs living zone, this home combines comfort, functionality and low-maintenance living in a convenient location. The heart of the home is the spacious upstairs open-plan living, dining and kitchen area, finished with light flooring and contemporary colour tones. The north-facing aspect allows beautiful natural sunlight and warmth to flow through the living space, while the adjoining balcony provides the perfect extension for relaxing or entertaining. Property Features: Three well-proportioned bedrooms Bedrooms one and two positioned downstairs, both with built-in robes Two full bathrooms, conveniently servicing each level Spacious upstairs open-plan living and dining Modern kitchen with gas cooktop and electric oven Dishwasher and double sink North-facing ba
Request Details
TWIN HORIZONS | JEWELLED VIEWS FROM A COVETED SEA AND LAKESIDE ADDRESS OFFERING LUXURY, LIFESTYLE & ELITE GARAGING LIKE NO OTHER!
View photo
House · for sale
Request Details
TWIN HORIZONS | JEWELLED VIEWS FROM A COVETED SEA AND LAKESIDE ADDRESS OFFERING LUXURY, LIFESTYLE & ELITE GARAGING LIKE NO OTHER!
Fulham Gardens
· 4 Bedrooms · 2 Baths · House
· Terrace
Fulham Gardens · 4 Bedrooms · 2 Baths · House · Terrace
Claiming two of Tennyson's most exclusive street frontages, this beautifully crafted architecture brings the beach to your door and shimmering West Lakes views from almost every vantage point. Beyond its refined Seaview Road façade, the four-bedroom, two-bathroom residence delivers every enviable attribute for the family entertainer the home's Mediterranean feel is warm and relaxed, elevated by solar efficiency, enduring neutrals, shuttered sunlight, tight security and internal access via the first of two dual garages. Waterside luxury will drive your downtime by the sea, the lake, under the all-weather outdoor shower, and from this striking design's every sky-seeking terrace. Its bold aesthetic keeps building, revealing high ceilings, bespoke finishes, and the easy flow of connected living, dining and informal spaces, while a glazed atrium gives the ground floor guest bedroom incredible borrowed views. And the crescendo to this dual-level jewel is its lakeside alfresco, where friends
Request Details
SPACE. POSITION. POTENTIAL
View photo
House · for sale
Request Details
SPACE. POSITION. POTENTIAL
Fulham Gardens
· 3 Bedrooms · 1 Bath · House
· Equipped kitchen
Fulham Gardens · 3 Bedrooms · 1 Bath · House · Equipped kitchen
A great chance to secure a solid family home with scope to further improve and add value. Positioned on a wide allotment of approximately 580sqm. This substantial family home offers plenty of accommodation with three bedrooms and two living areas, including an open living and dining area ideal for entertaining. Two of the bedrooms feature built-in wardrobes, while built-in cupboards in the laundry and a linen press provide valuable storage space. Families will appreciate the second living area. Air-conditioning ensures comfort all year round while the 6.6KW solar power system adds to the efficiency of the home. In neat original condition there is lots of scope to update to taste and instantly increase your equity by adding real value. Close to public transport, a host of local shops, and schools including Nazareth Catholic College, Seaton Park Primary and St Michael's College. Property highlights: - Three bedrooms - Large formal lounge - Kitchen overlooking open plan living and dining
Request Details

Get email alerts

Don't miss out: be the first to know about new properties

The alert was correctly created

On subscribing you accept the conditions of use and the privacy policy
Alert
Receive new ads in your inbox
Save this search
Receive alerts for new listings

We'll send you an email when we have new properties for: "Houses for sale in Fulham Gardens"

The alert was correctly created

Welland
Underdale
Get email alerts and be the first to see new listings
Required field
On subscribing I accept the terms of the privacy policy
Perfect! You'll soon start receiving new listings via email
Alert
Receive an email when we have new ads for Houses for sale in Fulham Gardens
Save this search
Filters

Bedrooms

Size (m²)

m²
m²

Price

$
$

Property type

Bathrooms

Clear all filters
Receive notifications when new entries are published.