162 houses for sale in Freemantle

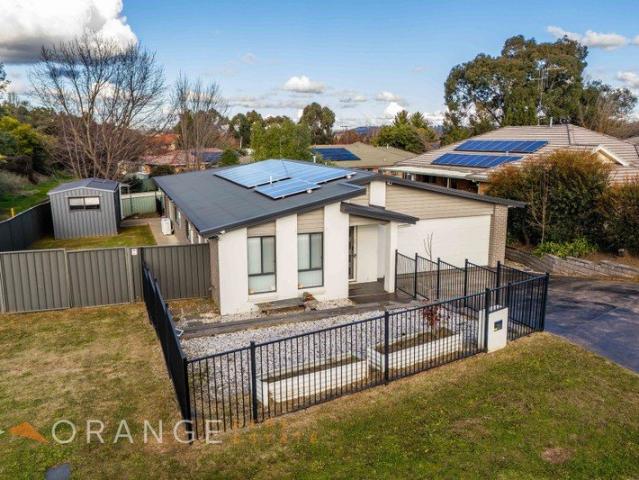
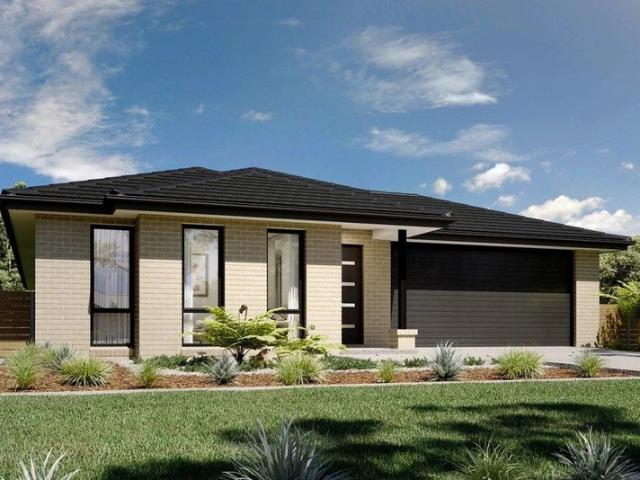
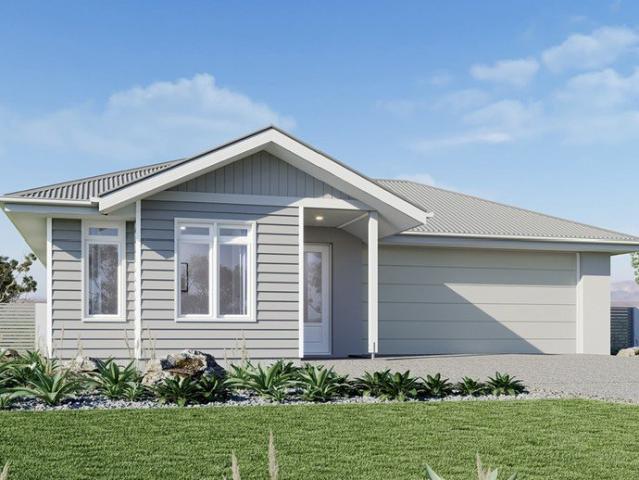
Spacious Modern Home with Ensuite Comfort for Every Bedroom
View photo
House · for sale
Request Details
Spacious Modern Home with Ensuite Comfort for Every Bedroom
Freemantle
· 4 Bedrooms · 5 Baths · House
· Equipped kitchen
Freemantle · 4 Bedrooms · 5 Baths · House · Equipped kitchen
This beautifully transformed Windradyne property offers an outstanding opportunity for investors, families, and first home buyers. Featuring four bedrooms, each with its own ensuite, this home delivers space, comfort, and convenience in a peaceful location. Currently rented and offering strong rental appeal, it is a fantastic addition to any property portfolio or an ideal move-in opportunity. The home showcases a brand-new kitchen, renovated bathrooms, open-plan living, and quality updates throughout. Designed for easy living, it combines modern features with excellent indoor and outdoor entertaining spaces. Features include: - Four spacious bedrooms, all with private ensuites - Additional bathroom/laundry with shower over bath and separate toilet - Brand-new modern kitchen with electric appliances including dishwasher, pantry and generous bench and cupboard space - Large open-plan living area combining lounge, kitchen, family, and dining spaces - Modern floating timber flooring throug
Request Details
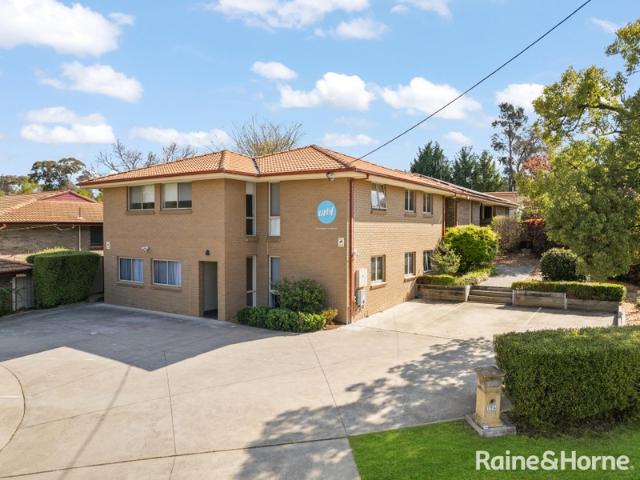
Stunning Family Home on acres, Bathurst, NSW
View photo
Terraced House · for sale
Request Details
Stunning Family Home on acres, Bathurst, NSW
Freemantle
· 5 Bedrooms · 3 Baths · Terraced House
Freemantle · 5 Bedrooms · 3 Baths · Terraced House
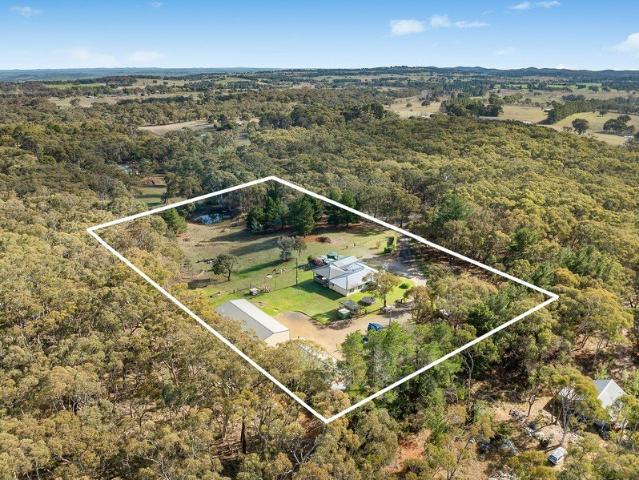
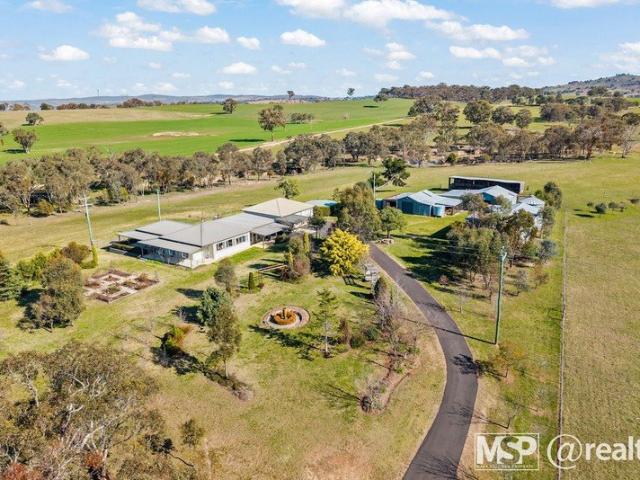
Glenellen. 5-6 Bed / 3 Baths / 8 Car / 12 Acres Would you like your own piece of country paradise nestled in rolling hills just out of Bathurst, NSW? Glenellen Homestead is a short 15 minutes from Bathurst on the Duramana Rd, Eglinton. The original homestead has been renovated and extended twice over recent years. The result is a versatile and spacious family home ideal for multi-generational living or extra rooms for family or friends staying. The layout also caters for a main residence plus short stay accommodation offering. When you arrive, you are greeted by secure electric front gates leading to a sealed front driveway. When you pass through the established gardens to the homestead, you just know you have arrived at a special property. Glenellen would suit a farming family wishing to downsize yet still have plenty of storage sheds and country views. It would also suit a large family, an extended family (teenagers or grandparents). The residence consists of two wings and has been u
Request Details
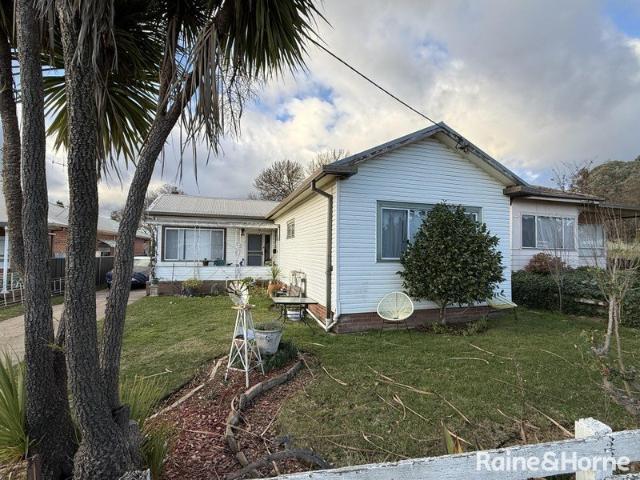
Home Sweet Home
View photo
House · for sale
Request Details
Home Sweet Home
Freemantle
· 3 Bedrooms · 2 Baths · House
· Equipped kitchen
Freemantle · 3 Bedrooms · 2 Baths · House · Equipped kitchen
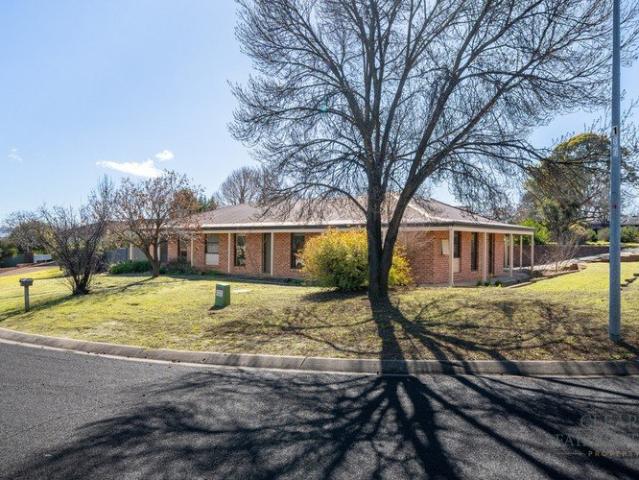
Beautifully renovated and perfectly positioned, this impressive three-bedroom duplex offers the ideal combination of modern style, generous proportions and low-maintenance living. Set on an expansive 671m² blockrare for a duplexthis home presents an outstanding opportunity for first home buyers, downsizers and investors alike. Designed for effortless everyday living, the light-filled open-plan lounge and dining area flows seamlessly into the recently renovated kitchen, creating the perfect space for entertaining family and friends. Complete with quality finishes, gas cooking and generous bench space, the kitchen has been thoughtfully updated to suit modern lifestyles. The spacious master suite provides a private retreat, featuring a beautifully renovated ensuite and walk-in wardrobe. Two additional bedrooms include built-in wardrobes and are serviced by a stylishly updated family bathroom. Outside, the covered alfresco entertaining area overlooks a generously sized, fully fenced backya
Request Details
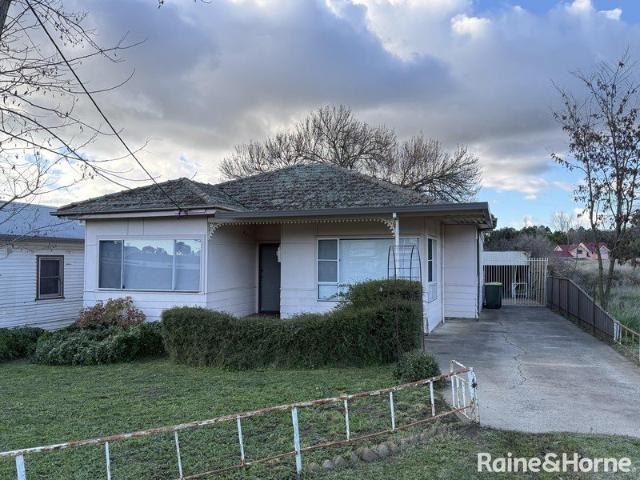
Central Position, Immaculately Maintained
View photo
House · for sale
Request Details
Central Position, Immaculately Maintained
Freemantle
· 3 Bedrooms · 1 Bath · House
· Parking
Freemantle · 3 Bedrooms · 1 Bath · House · Parking
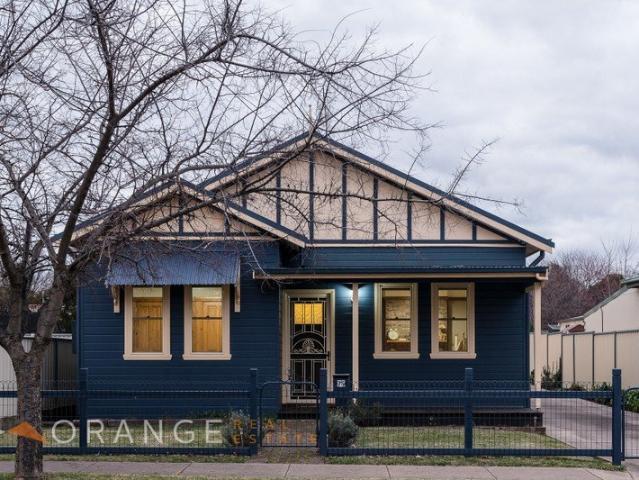
Welcome to 13 Eyles Street, Orange a charming and beautifully presented cottage that perfectly blends period features with modern convenience. Situated just a short walk (250m) to Kinross Wolaroi Schools, bustling cafes, renowned restaurants, and the vibrant Orange CBD, all less than 1 kilometre away. This delightful home promises an enviable lifestyle for families, investors, professional couples, and first-time buyers alike. Step inside to discover wide polished floorboards, elegant picture rails, and stunning ornamental fireplaces with mantels, all set beneath soaring three-metre-high ceilings that lend an air of timeless grandeur. The spacious layout includes three generously sized bedrooms. The bathroom is thoughtfully designed, featuring a luxurious freestanding bath, separate shower, and a separate toilet for added practicality. Entertain in style or simply unwind as French doors invite you out to the covered outdoor entertaining area perfect all year round. With a double garage
Request Details
Low Maintenance, Brick Home in West Bathurst
View photo
House · for sale
Request Details
Low Maintenance, Brick Home in West Bathurst
Freemantle
· 2 Bedrooms · 1 Bath · House
· Garden · Parking · Equipped kitchen
Freemantle · 2 Bedrooms · 1 Bath · House · Garden · Parking · Equipped kitchen
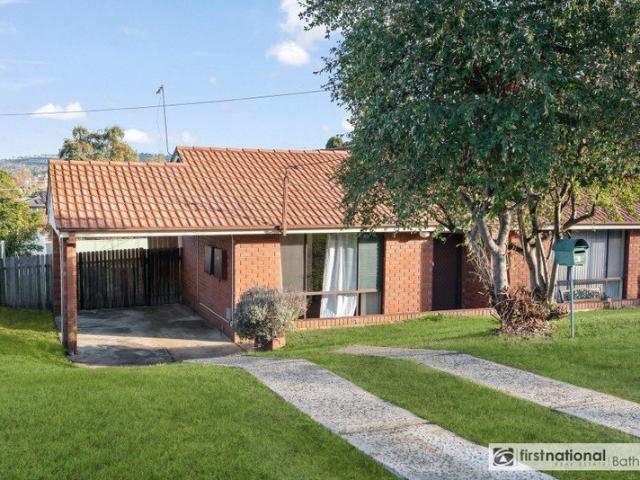
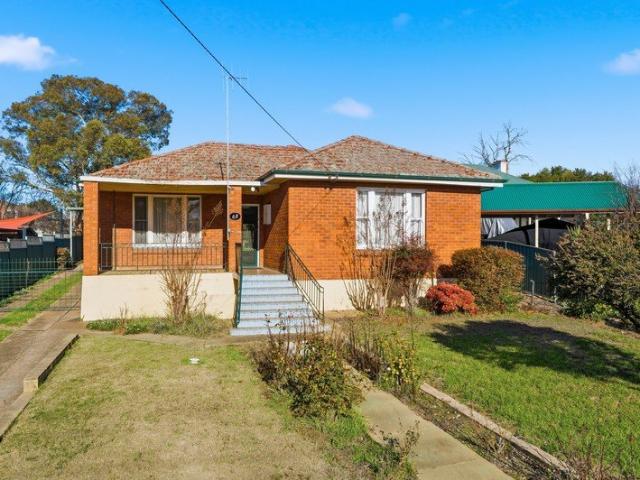
Conveniently located close to Bathurst West Public School, Westpoint Shopping Centre and Bathurst Base Hospital, this two-bedroom residence effortlessly combines modern comfort, a sense of space, and everyday convenience. With generous proportions and new flooring throughout, this property presents an ideal opportunity. Whether you're starting or expanding your investment portfolio, or looking to purchase your first home, this two-bedroom, brick facade home is an opportunity that won't last long. What We Love About the Property: Two well-proportioned bedrooms with a generous mirrored robe to the main Light-filled lounge room embracing a north-easterly aspect Functional kitchen with designated dining area Well-appointed bathroom with walk-in shower and separate bath New flooring throughout Separate internal laundry with rear access Single carport for secure off-street parking Expansive and fully fenced backyard Walking distance or a short drive to West Bathurst Public Schools, Westpoint
Request Details
SPACIOUS HOME STUNNING VIEWS PRIME LOCATION
View photo
House · for sale
Request Details
SPACIOUS HOME STUNNING VIEWS PRIME LOCATION
Freemantle
· 5 Bedrooms · 3 Baths · House
· Equipped kitchen
Freemantle · 5 Bedrooms · 3 Baths · House · Equipped kitchen
Perched high in sought-after Llanarth, 19 Lorimer Street offers breathtaking views across Bathurst and an incredibly spacious floorplan that's ready for its next owner. One of the largest homes in the area, this residence sits on a 1,068sqm block and provides multiple living zones across two levels, making it the perfect opportunity for a family to create their dream home, in an exceptional location. Features include: • Land size of 1,068sqm • Approx. 515sqm internal area • Functional eat-in kitchen with ample storage • Formal dining and separate formal living room • Family room adjoining the kitchen with access to outdoor covered entertaining area • Huge downstairs rumpus room complete with built-in bar • Four bedrooms, all with built-in robes • Spacious master suite with walk-in wardrobe and ensuite • Two additional bedrooms on the same level • Fourth bedroom located downstairs, ideal for guests or teenagers • Main family bathroom with bath, shower, vanity and toilet • Additional dow
Request Details
Great Family Home
View photo
House · for sale
Request Details
Great Family Home
Freemantle
· 4 Bedrooms · 2 Baths · House
· Garden · Parking · Equipped kitchen
Freemantle · 4 Bedrooms · 2 Baths · House · Garden · Parking · Equipped kitchen
Welcome to 520 Anson Street, Orange-a beautifully appointed four-bedroom, two-bathroom family home perfectly tailored for modern family living. From the moment you step inside, you'll appreciate the abundance of living space, with three separate living areas providing room for everyone to relax and unwind. These spaces include a casual living area near the kitchen, a family room, and a separate retreat / living space for the kids. The open-plan kitchen and dining area flow effortlessly to a covered outdoor entertaining space, complete with roller blinds, making it ideal for year-round gatherings. Enjoy a sun-drenched north aspect to both the yard and main living spaces, creating a bright and welcoming atmosphere. Additional features include ducted heating, four split system air conditioners for year-round comfort, a double lock-up garage, and backyard vehicle access for extra convenience. For the hobbyist or fitness enthusiast, a separate single garage-sized shed offers the perfect spa
Request Details
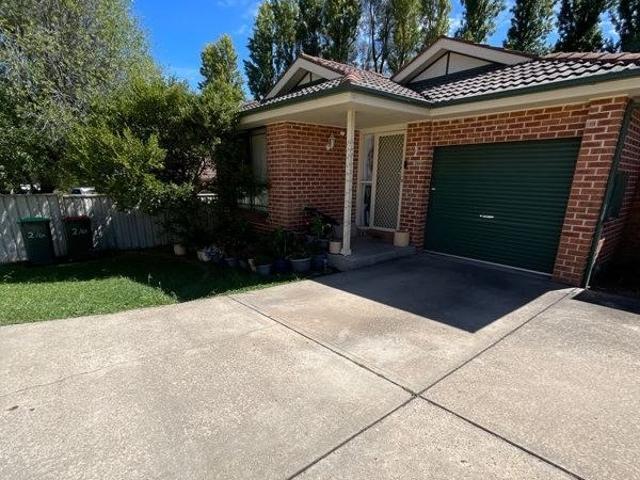
RENOVATED CBD LIVING
View photo
Townhouse · for sale
Request Details
RENOVATED CBD LIVING
Freemantle
· 2 Bedrooms · 1 Bath · Townhouse
· Balcony · Air conditioning · Parking · Equipped kitchen
Freemantle · 2 Bedrooms · 1 Bath · Townhouse · Balcony · Air conditioning · Parking · Equipped kitchen
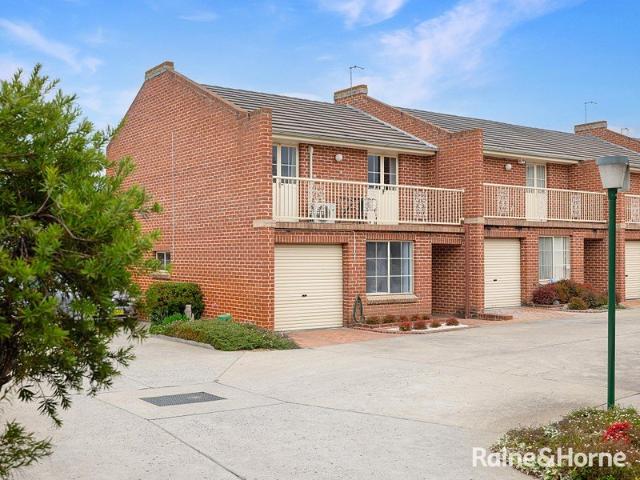
Positioned in the heart of the Bathurst CBD, 5/171 Keppel Street offers a beautifully renovated townhouse combining modern style with everyday convenience. Updated throughout, the home features spacious interiors, quality finishes and low-maintenance outdoor living, all within walking distance to Bathurst's cafés, restaurants, shops and entertainment precinct. Features include: • Stylishly renovated kitchen with electric cooking, Smeg combination oven/microwave, dishwasher, breakfast bar and adjoining meals area • Spacious separate living room • Split system air conditioning to the meals area and main bedroom • Underfloor heating throughout the downstairs living spaces • Two generous upstairs bedrooms, both with built-in wardrobes and access to a private balcony shared between the bedrooms • Original bathroom with bath, shower, vanity and toilet • Oversized laundry with additional WC • Under-stair storage plus additional upstairs storage • Single automatic garage with additional storag
Request Details
EXPANSIVE FAMILY LIVING WITH STUNNING VIEWS
View photo
House · for sale
Request Details
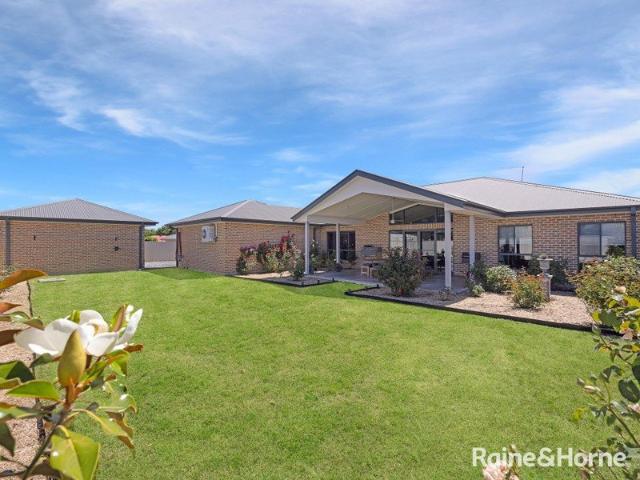
EXPANSIVE FAMILY LIVING WITH STUNNING VIEWS
Freemantle
· 5 Bedrooms · 3 Baths · House
· Garden · Equipped kitchen
Freemantle · 5 Bedrooms · 3 Baths · House · Garden · Equipped kitchen
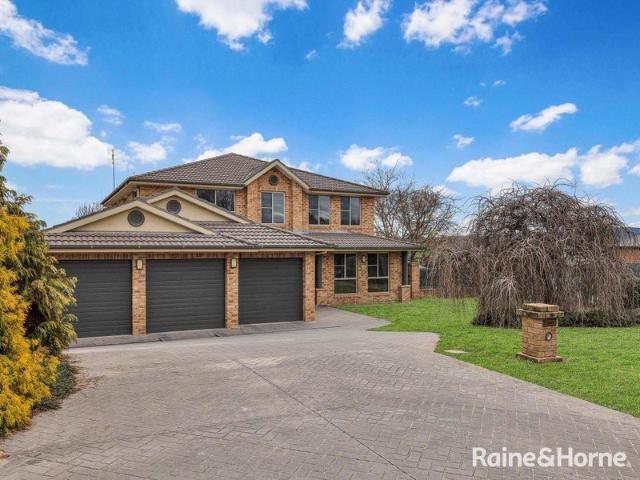
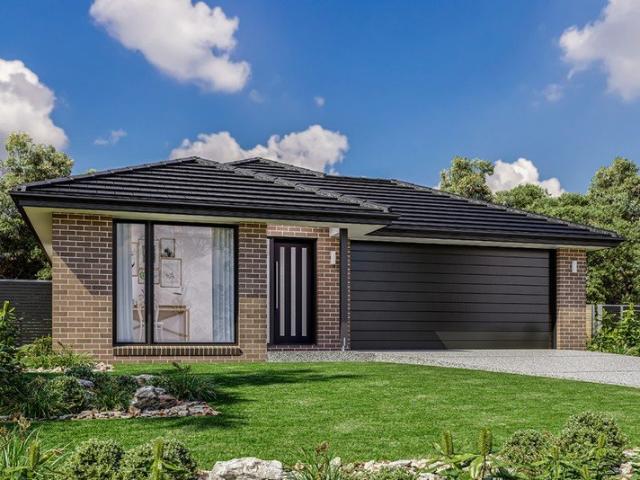
Positioned on a generous 1,182sqm block in sought-after Abercrombie, 21 Country Way offers an exceptional family home with an abundance of space both inside and out. Boasting multiple living areas across two levels, five bedrooms, three bathrooms and breathtaking views over Abercrombie, this impressive residence has been designed to accommodate growing families with ease. Features include: • Modern, light-filled kitchen with gas cooking and adjoining family area • Separate formal living room flowing through to the formal dining room • Additional rumpus room with bay window overlooking the backyard • Upstairs living area providing an additional family retreat • Five-bedroom floorplan, with the fifth bedroom also suitable as a home office or study • Spacious master suite with walk-in wardrobe and ensuite featuring his and hers vanities • Three additional upstairs bedrooms, all with built-in wardrobes • Three-way family bathroom upstairs • Internal laundry/downstairs bathroom • Triple gar
Request Details
Orange Home: 4 Bed, 2 Bath, Deck, A/C, 2 Car Garage
View photo
House · for sale
Request Details
Orange Home: 4 Bed, 2 Bath, Deck, A/C, 2 Car Garage
Freemantle
· 4 Bedrooms · 2 Baths · House
· Air conditioning · Parking · Equipped kitchen
Freemantle · 4 Bedrooms · 2 Baths · House · Air conditioning · Parking · Equipped kitchen
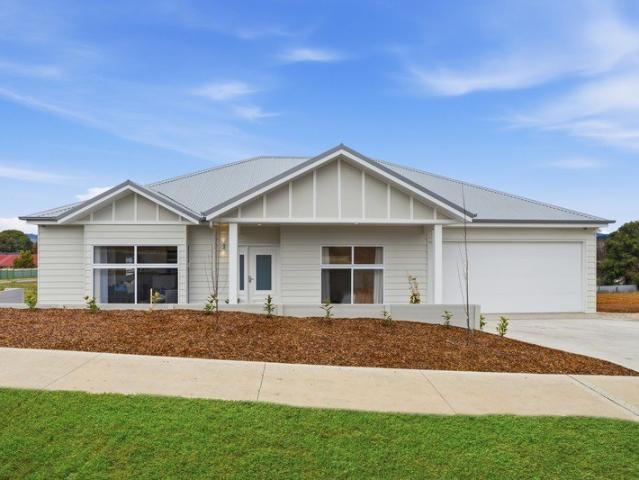
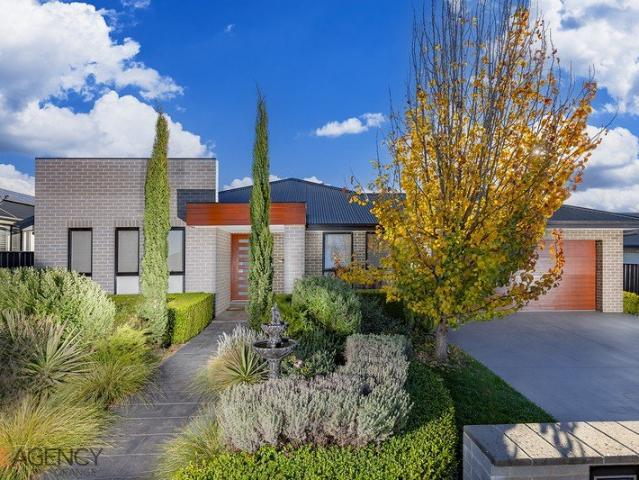
To enquire, please email or call 1300 815 051 and enter code 3642 Welcome to this exceptional brand new home in Orange, offered at $889,000. Set on a generous 423.8 m2block with a spacious 199.81 m2 floor plan, this residence is designed for comfortable modern living and easy entertaining. Featuring 4 bedrooms and 2 bathrooms with seperate toilet. The home includes a bright and functional single living area, complemented by practical features throughout. Enjoy year-round comfort with reverse cycle air conditioning, while the home's style and warmth are enhanced by Hybrid floor boards. The all electric kitchen is well-equipped with a dishwasher and microwave. All the bedrooms offer built-in robes for added convenience. Outside, there's a lovely alfresco, perfect for relaxing or hosting friends and family. Parking and security are taken care of with a 2 car garage, including remote control, plus an additional parking for extra car or caravan. Additional benefits include a water tank to h
Request Details
Kimberley 205 on 27 Campbell Cl, Llanarth
View photo
Terraced House · for sale
Request Details
Kimberley 205 on 27 Campbell Cl, Llanarth
Freemantle
· 4 Bedrooms · 2 Baths · Terraced House
· Equipped kitchen
Freemantle · 4 Bedrooms · 2 Baths · Terraced House · Equipped kitchen
The Kimberley design range, exclusive to G.J. Gardner Homes, provides entertaining and private spaces with effortless connections throughout the home to meet the needs of contemporary living. A superb blend of modern features and inclusions makes the Kimberley a home you can relax and enjoy for years to come. An open plan family zone creates the perfect space for entertaining friends and family, with a central kitchen and walk-in-pantry overlooking the dining and family living areas that leads out to an outdoor covered alfresco. A separate lounge allows the opportunity to escape and relax. Good separation of private spaces is provided throughout with the master bedroom including a well-appointed ensuite and walk in robe, privately positioned at the rear of the home while towards the front is the kids’ zone with the additional bedrooms, central activity room and family bathroom. Allow yourself to imagine the lifestyle you’ve always wanted; in the home you deserve! The Kimberley design o
Request Details
HIGH YIELD INVESTMENT OPPORTUNITY IN PRIME LOCATION
View photo
Townhouse · for sale
Request Details
HIGH YIELD INVESTMENT OPPORTUNITY IN PRIME LOCATION
Freemantle
· 171 · Townhouse
· Equipped kitchen
Freemantle · 171 · Townhouse · Equipped kitchen
Positioned just minutes from Charles Sturt University and Bathurst CBD, 194 Browning Street presents a rare opportunity to secure a high-performing investment property with exceptional returns. Comprising 14 fully furnished rooms plus a self-contained unit, this property is purpose-built for student accommodation and offers a strong rental yield with room for future growth. Features include but are not limited to: • 14 fully furnished bedrooms, each equipped with bed, desk, TV, refrigerator, and wardrobe • Self-contained one-bedroom unit with private kitchen, bathroom, and living area • Shared commercial-grade kitchen with timed cooktops to ensure safety • Spacious communal living, dining, and alfresco areas fostering a vibrant community atmosphere • Separate electricity meters for each room, allowing tenants to manage their own usage • Coin-operated laundry facilities for tenant convenience • 6.6kW solar system (approx.) reducing operational costs • Security system with cameras coveri
Request Details
It's Very Deceiving, with Potential & Includes Extra Living Areas
View photo
House · for sale
Request Details
It's Very Deceiving, with Potential & Includes Extra Living Areas
Freemantle
· 3 Bedrooms · 1 Bath · House
· Garden · Equipped kitchen
Freemantle · 3 Bedrooms · 1 Bath · House · Garden · Equipped kitchen
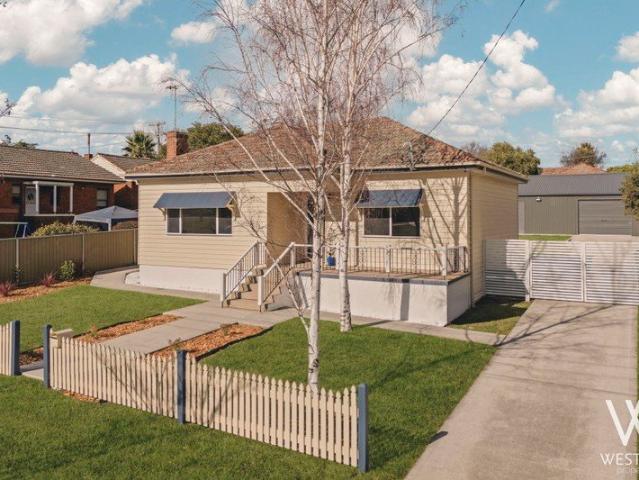
This weatherboard/clad & iron roof home is deceivingly large & offers extra living areas. The entry hallway is complete with polished floorboards & opens onto the living room which is complete with a split-system air-conditioner, providing heating & cooling, for all year comfort, plus a feature mantle. There's an adjoining dining room, which provides access to the eat-in kitchen, which is complete with a dining/meals bench, gas cooktop, wall-oven, rangehood & an adjoining storeroom, which is easily converted to a walk-in pantry. A separate sunroom is located at the rear of the home & it provides that extra living area, or study nook & it provides access to the rear fully fenced yard. The bathroom comprises a bathtub, with shower over the bath, vanity & toilet. Out in the backyard is located the laundry, which includes a second toilet & a shed, with workshop area. It's currently rented at $ 380.00 per week, so if you are an Investor, you can Increase the Rental, or for the Owner/Occupie
Request Details
An Ideal Starter Package or an Income Earning Investment
View photo
House · for sale
Request Details
An Ideal Starter Package or an Income Earning Investment
Freemantle
· 2 Bedrooms · 1 Bath · House
· Garden · Parking · Equipped kitchen · Heating
Freemantle · 2 Bedrooms · 1 Bath · House · Garden · Parking · Equipped kitchen · Heating
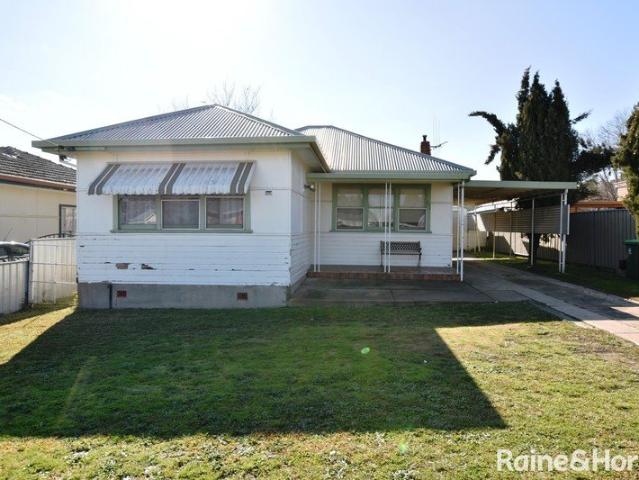
This weatherboard & clad & tiled roof home comprises an entry hallway with polished timber floorboards, which opens onto a living room/dining room. The kitchen is eat-in style, complete with a breakfast bench & gas stove. It has the added bonus of an additional living room or family room, complete with glass door opening onto a covered rear deck & BBQ area, complete with gas bayonet. The bedrooms are a good size & the bathroom is complete with a bathtub, with shower over the bath, vanity & toilet. The laundry is accessed off the rear deck & it also comprises a 2nd toilet, which is handy, when entertaining, or when you are in the rear yard or workshop. The home has ducted gas central heating throughout & out in the backyard is a single garage & a workshop. It's currently rented & the weekly Rental will increase to $ 450-00 per week, on the 30th of September, 2026, so if you are an Investor, you can retain the Tenant & earn an Income the moment that you own it, or for the Owner/Occupier,
Request Details
A Good Starter Package for the Home Owner, or the Investor
View photo
House · for sale
Request Details
A Good Starter Package for the Home Owner, or the Investor
Freemantle
· 2 Bedrooms · 1 Bath · House
· Garden · Parking · Equipped kitchen
Freemantle · 2 Bedrooms · 1 Bath · House · Garden · Parking · Equipped kitchen
This weatherboard & fibro home with iron roof comprises an entry hallway complete with linen cupboard. Off the hallway is located a living room with feature mantle & both a gas heater & split system air-conditioner, providing heating & cooling for all year comfort. The eat-in kitchen has polished floorboards & is complete with an electric stove. Both bedrooms are a good size, one is complete with a built-in wardrobe. The bathroom comprises a bathtub, with shower over the bath & hand basin. A separate rear hallway or mud room provides a secure rear entry with access to the laundry & the separate toilet. Out in the fenced rear yard is a drive through double carport, tandem style, which provides drive through access to a single car garage, with workshop. It's currently rented & the Weekly Rental will increase to $ 450-00 per week, on the 2nd of October, 2026, so if you are an Investor, you can retain the Tenant & earn an Income, the moment that you own it, or for the Owner/Occupier, or Fi
Request Details
Comfort, Convenience and Impressive Shedding
View photo
House · for sale
Request Details
Comfort, Convenience and Impressive Shedding
Freemantle
· 2 Bedrooms · 1 Bath · House
· Garden · Air conditioning · Fireplace · Parking · Equipped kitchen
Freemantle · 2 Bedrooms · 1 Bath · House · Garden · Air conditioning · Fireplace · Parking · Equipped kitchen
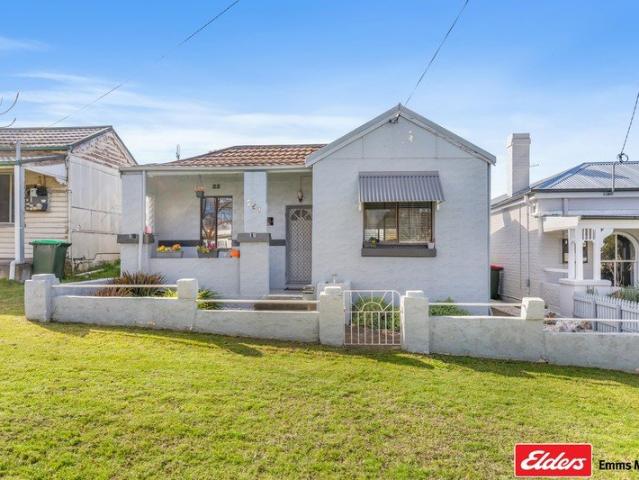
Positioned on the fringe of Bathurst's CBD, 269 Brilliant Street presents an outstanding opportunity for first home buyers, downsizers and investors seeking comfort, convenience and excellent shedding. • Two spacious bedrooms, both with built-in wardrobes • Large master bedroom featuring floor-to-ceiling built-in storage • Naturally light-filled sunroom/study - ideal for working from home • Generous kitchen with gas cooktop and electric oven • Comfortable lounge room with split-system air conditioning and gas fireplace • Original main bathroom with scope to update and add value • Secure backyard with outdoor entertaining area • Impressive 7m x 8m shed complete with fireplace • Small front verandah adding street appeal • Convenient location close to the CBD, shops, schools and amenities • Rear Lane access to Garage Whether you're looking to move straight in, add your own touches over time, or secure a quality investment in a sought-after location, this charming home offers plenty of pot
Request Details
THE WOOL STORE HISTORY MEETS LUXURY
View photo
Townhouse · for sale
Request Details
THE WOOL STORE HISTORY MEETS LUXURY
Freemantle
· 851 · Townhouse
Freemantle · 851 · Townhouse
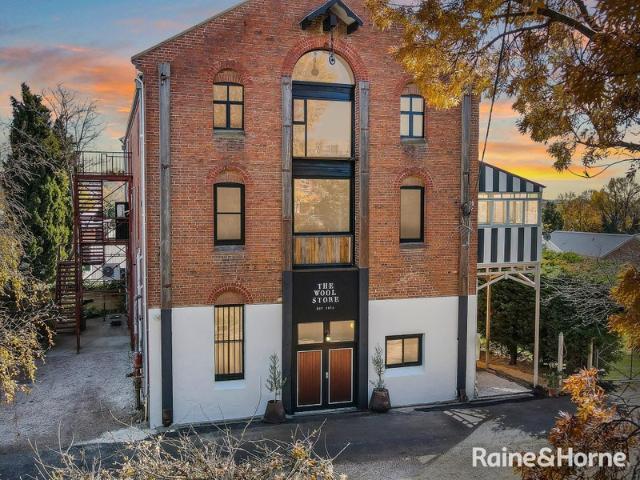
Step into history. Step into luxury. Welcome to The Wool Store - a triple-brick heritage masterpiece built in 1875 and transformed into a thriving accommodation business in the heart of Bathurst's CBD. This landmark property is a one-of-a-kind destination that fuses industrial heritage with bold New York loft-style living, layered across multiple levels. Features include but are not limited to: • Architecturally significant building with origins dating back to 1875 • Heritage elements preserved throughout including gantries, loading doors, exposed brick walls, and original timber beams • A luxury penthouse suite that has hosted celebrities and notable visitors • Five bespoke designer apartments providing consistent occupancy and strong income generation • Expansive commercial space brimming with future potential • Interiors showcasing polished floorboards, custom wallpapers, curated furnishings, and designer lighting • Modern upgrades seamlessly integrated: new kitchens, bathrooms, rev
Request Details
Gorgeous Family Home with a large shed!
View photo
House · for sale
Request Details
Gorgeous Family Home with a large shed!
Freemantle
· 4 Bedrooms · 2 Baths · House
· Garden · Parking · Equipped kitchen
Freemantle · 4 Bedrooms · 2 Baths · House · Garden · Parking · Equipped kitchen
WHAT WE LOVE Set on a generous 789m² block, this beautifully maintained family home delivers space, comfort and easy living. Offering 4 generous bedrooms and 2 modern bathrooms, it's designed to accommodate families. The master suite features a walkin robe and a spacious ensuite, creating a calm retreat for parents. The home includes 2 separate living zones, one set up as a dedicated theatre room, giving everyone room to relax. Outside, the impeccably landscaped back yard is ideal for children and pets, complete with a covered alfresco area perfect for outdoor dining and entertaining. A drivethrough double garage adds everyday convenience, but the standout feature is the impressive 6m x 8m shed with a high roller door, offering exceptional storage for caravans, boats or large equipment. A superb blend of practicality, privacy and lifestyle appeal - this home truly ticks every box. WHAT YOU'LL LOVE - Kitchen with stone benchtops, 900mm Westinghouse stove, Esatto dishwasher and walk in p
Request Details
Space, Scale & Endless Potential
View photo
House · for sale
Request Details
Space, Scale & Endless Potential
Freemantle
· 4 Bedrooms · 1 Bath · House
· Garden · Equipped kitchen
Freemantle · 4 Bedrooms · 1 Bath · House · Garden · Equipped kitchen
Elders Emms Mooney is proud to present 62 Stewart Street, Bathurst - a rare opportunity to secure a substantial brick residence positioned on an expansive 1,593m² parcel of land just moments from the Bathurst CBD. Offering the perfect blend of immediate family living and exciting future potential, this property presents an opportunity rarely found in such a tightly held location. Whether you're searching for a spacious family home, a renovation project or a property with future development potential (STCA), 62 Stewart Street delivers flexibility and scope in equal measure. The home itself is generous in scale, featuring four oversized bedrooms, a spacious living and dining area, a functional kitchen complete with walk-in pantry and a covered outdoor entertaining area overlooking the expansive rear yard. Large windows throughout fill the home with natural light, while the solid brick construction provides an excellent foundation for those looking to renovate, modernise and add value ove
Request Details
Room to Grow, Space to Create
View photo
Terraced House · for sale
Request Details
Room to Grow, Space to Create
Freemantle
· 4 Bedrooms · 1 Bath · Terraced House
· Equipped kitchen
Freemantle · 4 Bedrooms · 1 Bath · Terraced House · Equipped kitchen
Set on just over 4 acres in the sought-after Clergate area, this property offers a balance of rural lifestyle, practicality and flexibility. Whether you're seeking room for the family, space for hobbies, or additional accommodation for extended family or guests, this property delivers it all. The four bedroom home features a welcoming wood fire for the cooler months, a split system for year-round comfort, and a functional kitchen complete with a dishwasher. Step outside to the timber deck and enjoy peaceful views across your own slice of countryside. Adding exceptional versatility is the adjoining two-bedroom studio, complete with its own bathroom, making it ideal for extended family, visitors or a teenage retreat. Surrounded by established grounds and open space, the property offers the freedom and privacy that acreage buyers are searching for, while remaining within easy reach of Orange and local amenities. Infrastructure is a standout feature, with two substantial three-bay sheds pr
Request Details
ELEVATED COUNTRY ESCAPE 2.3 ACRES
View photo
House · for sale
Request Details
ELEVATED COUNTRY ESCAPE 2.3 ACRES
Freemantle
· 4 Bedrooms · 2 Baths · House
· Swimming pool · Equipped kitchen
Freemantle · 4 Bedrooms · 2 Baths · House · Swimming pool · Equipped kitchen
Set on an elevated parcel surrounded by peaceful countryside, 136 Dunkeld Road offers a beautifully balanced rural lifestyle - complete with multiple outdoor entertaining areas, expansive views, and a fully enclosed solar-heated pool for year-round enjoyment. This is the perfect blend of comfort, practicality and wide-open space, all just a short drive from Bathurst. Features include: • Renovated kitchen with stone benchtops, wall oven, 900mm bottled-gas cooker, dishwasher and excellent storage • Generous main lounge room offering impressive scale and flexibility • Additional living/dining spaces flowing from the kitchen • Three split systems for comfortable year-round climate control • Spacious master bedroom with ensuite and three built-in wardrobes • Three additional double bedrooms, all with built-in robes • Well-kept family bathroom with separate WC • Internal laundry with ample storage • Fully enclosed solar-heated inground pool • Multiple outdoor entertaining areas taking in swe
Request Details
TIMELESS CHARACTER. PREMIUM POSITION. EXCEPTIONAL OPPORTUNITY
View photo
House · for sale
Request Details
TIMELESS CHARACTER. PREMIUM POSITION. EXCEPTIONAL OPPORTUNITY
Freemantle
· 3 Bedrooms · 2 Baths · House
· Equipped kitchen
Freemantle · 3 Bedrooms · 2 Baths · House · Equipped kitchen
Commanding an elevated position overlooking the picturesque George Park, this beautifully revitalised residence presents a rare opportunity to secure a home of genuine character & quality within one of Central Bathurst's most tightly held pockets. Behind its charming facade lies a home that effortlessly balances timeless appeal with contemporary comfort. Rich timber floorboards, soaring ceilings & an abundance of natural light create an immediate sense of warmth & sophistication, while extensive improvements throughout ensure there is nothing left to do but move in & enjoy. The thoughtfully designed floorplan centres around a beautiful kitchen, seamlessly connecting with the spacious living & dining domains. Designed for both everyday living & entertaining, the home flows effortlessly to a private outdoor deck where peaceful afternoons, family gatherings & weekend entertaining become second nature. Positioned on a generous parcel with excellent side access, the property's crowning achi
Request Details
Edgecliff 190 on 17 Mulholland Pwy, Windradyne
View photo
Terraced House · for sale
Request Details
Edgecliff 190 on 17 Mulholland Pwy, Windradyne
Freemantle
· 4 Bedrooms · 2 Baths · Terraced House
· Parking · Equipped kitchen
Freemantle · 4 Bedrooms · 2 Baths · Terraced House · Parking · Equipped kitchen
Please note that this house and land package has not been built and is not currently under construction. It is a proposed package only The Edgecliff is a remarkable home design that seamlessly blends functionality with elegance. Its open-plan layout integrates the kitchen, family, and dining areas, creating a harmonious flow throughout the home. This design is perfect for both everyday living and entertaining, offering multiple living spaces that cater to various needs for space and privacy. The luxurious master suite is a true retreat, positioned for ultimate privacy. It features a stylish walk-in robe and an elegant ensuite, providing a serene escape from the hustle and bustle of daily life. Additional bedrooms are thoughtfully placed towards the front of the home, each designed to offer a sense of seclusion. A separate lounge room adds extra functional space, ideal for a growing family’s needs. The Edgecliff also includes a double garage, and alfresco area, enhancing the home’s vers
Request Details
Cooloola 194 on 19 Mulholland Pwy, Windradyne
View photo
Terraced House · for sale
Request Details
Cooloola 194 on 19 Mulholland Pwy, Windradyne
Freemantle
· 4 Bedrooms · 2 Baths · Terraced House
· Equipped kitchen
Freemantle · 4 Bedrooms · 2 Baths · Terraced House · Equipped kitchen
Please note that this house and land package has not been built and is not currently under construction. It is a proposed package only The Cooloola is a stunning home that balances contemporary living with a practical layout, thoughtfully conceived to maximise space and functionality. A spacious living room across the rear of the home seamlessly connects the family, dining area and kitchen, creating an open-plan layout ideal for both entertaining and everyday living. The kitchen features ample counter space and a convenient pantry, making it a chef's delight. An alfresco area extends the living space outdoors, perfect for enjoying the beautiful weather and hosting gatherings. The home boasts four generously sized bedrooms, each with built-in robes, ensuring plenty of storage space for the entire family. The master suite is a true retreat, complete with a walk-in robe and a luxurious ensuite, providing a private sanctuary for relaxation. The additional bedrooms are thoughtfully position
Request Details
MODERN DESIGN IN A PRIVATE CUL DE SAC
View photo
House · for sale
Request Details
MODERN DESIGN IN A PRIVATE CUL DE SAC
Freemantle
· 4 Bedrooms · 2 Baths · House
· Parking · Equipped kitchen
Freemantle · 4 Bedrooms · 2 Baths · House · Parking · Equipped kitchen
Privately positioned on a 1045sqm battle-axe block in a quiet Eglinton cul-de-sac, 11 Willott Close offers a modern, well-proportioned home with a flexible layout and standout finishes. With slate flooring, multiple living zones, and excellent indoor-outdoor flow, this residence is designed for comfortable family living while maintaining privacy and practicality. Features include: • Spacious open-plan lounge and dining area featuring 9ft ceilings and slate flooring • Modern kitchen with granite benchtops, gas cooktop, electronic wall oven, dishwasher, and ample cabinetry • Generous master bedroom with large walk-in robe and ensuite featuring slate flooring and a bathtub • Two additional well-sized bedrooms, both with built-in wardrobes • Separate home office or fourth bedroom with built-in storage and direct access to the oversized garage • Large main bathroom with bath, shower, vanity, and toilet • Separate rumpus room at the rear of the home, ideal as a second living space or media r
Request Details

Get email alerts

Don't miss out: be the first to know about new properties

The alert was correctly created

On subscribing you accept the conditions of use and the privacy policy
Alert
Receive new ads in your inbox
Save this search
Receive alerts for new listings

We'll send you an email when we have new properties for: "Houses for sale in Freemantle"

The alert was correctly created

Lucknow, Orange
Byng
Get email alerts and be the first to see new listings
Required field
On subscribing I accept the terms of the privacy policy
Perfect! You'll soon start receiving new listings via email
Alert
Receive an email when we have new ads for Houses for sale in Freemantle
Save this search
Filters

Bedrooms

Size (m²)

Price

$
$

Property type

Bathrooms

Clear all filters
Receive notifications when new entries are published.