818 properties for sale in Forreston

Modern Living in the Heart of Blakes Crossing
View photo
Townhouse · for sale
Request Details
New
Modern Living in the Heart of Blakes Crossing
Forreston
· 3 Bedrooms · 2 Baths · Townhouse
· Garden · Equipped kitchen
Forreston · 3 Bedrooms · 2 Baths · Townhouse · Garden · Equipped kitchen
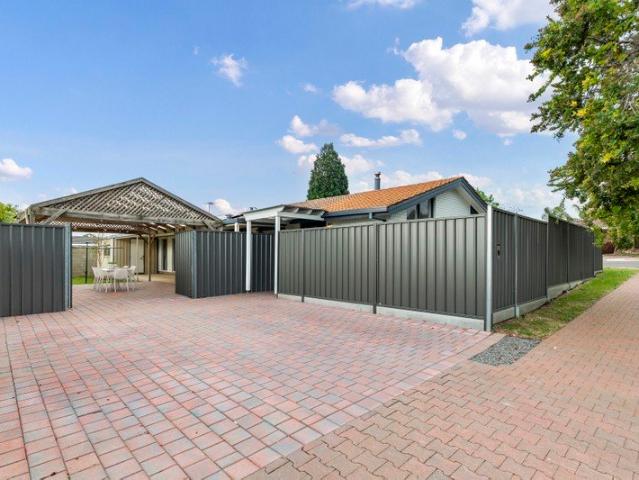
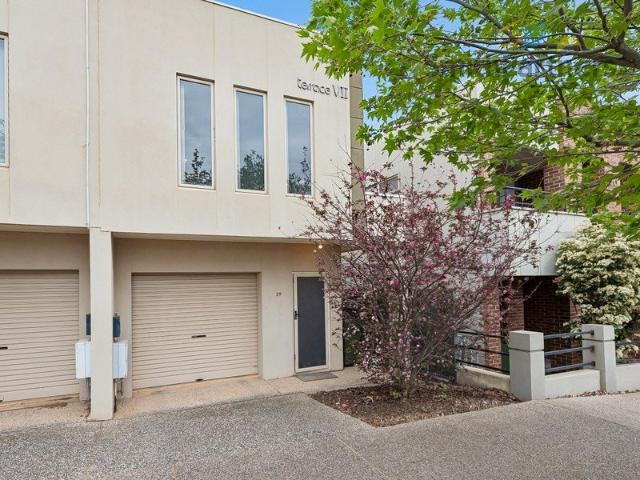
Perfectly positioned in the popular Blakes Crossing community, this modern three-bedroom home offers an easy-care lifestyle with a practical layout and plenty of everyday comfort. Step inside to a light-filled open-plan family and meals area, where large glass sliding doors draw in an abundance of natural light and create an easy connection to the low-maintenance backyard. The adjoining kitchen is well positioned at the heart of the home, featuring an Omega gas cooktop, Omega oven and breakfast bar, with plenty of bench and cupboard space for everyday use. Heading upstairs, the home offers three well-sized bedrooms, with the master providing a private retreat complete with double built-in wardrobes and its own ensuite. Bedrooms two and three are also generously proportioned, each featuring built-in robes and offering plenty of space for family, guests or a home office. The central bathroom is conveniently positioned nearby, servicing the additional bedrooms. For year-round comfort, Sam
Request Details
Your Next Exhibition
View photo
House · for sale
Request Details
New
Your Next Exhibition
Forreston
· 3 Bedrooms · 2 Baths · House
· Equipped kitchen
Forreston · 3 Bedrooms · 2 Baths · House · Equipped kitchen
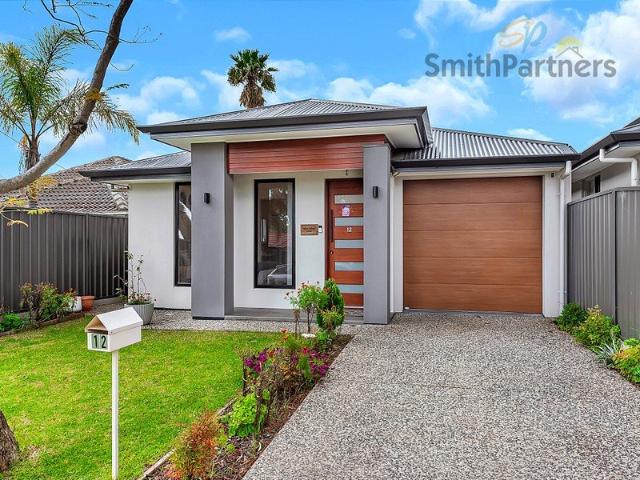
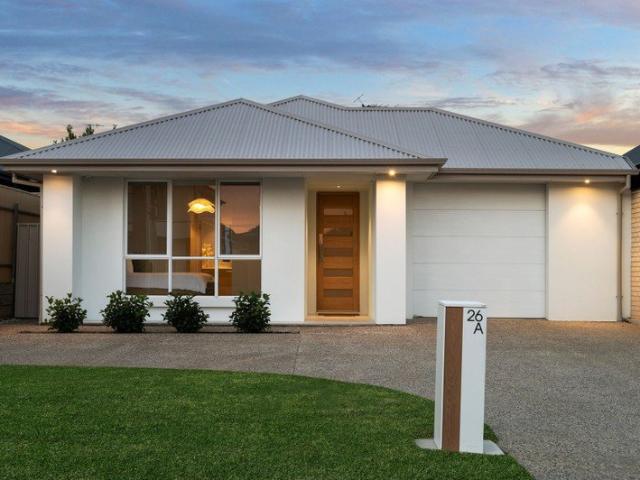
Modern, low-maintenance and thoughtfully designed, 12 Exhibition Drive is a light-filled family home where quality finishes and clever layout come together effortlessly. Stepping inside, the master bedroom provides a private retreat, complete with a walk-in robe and ensuite. From here, the separate lounge creates a welcoming second living space, offering a quiet place to relax. As you move further through the home, bedrooms two and three are positioned together, both featuring built-in robes and easy access to the main bathroom. The centrally located laundry offers convenient external access, adding to the home's everyday functionality. This well-considered layout creates a comfortable and practical space for family living or hosting guests. The hallway then opens into the heart of the home, where the kitchen, dining and living areas come together in a spacious, light-filled open-plan setting. The beautifully designed kitchen features a butler's pantry, breakfast bar and plenty of stor
Request Details
A Hidden Gem with everything you need
View photo
House · for sale
Request Details
New
A Hidden Gem with everything you need
Forreston
· 3 Bedrooms · 1 Bath · House
· Equipped kitchen
Forreston · 3 Bedrooms · 1 Bath · House · Equipped kitchen
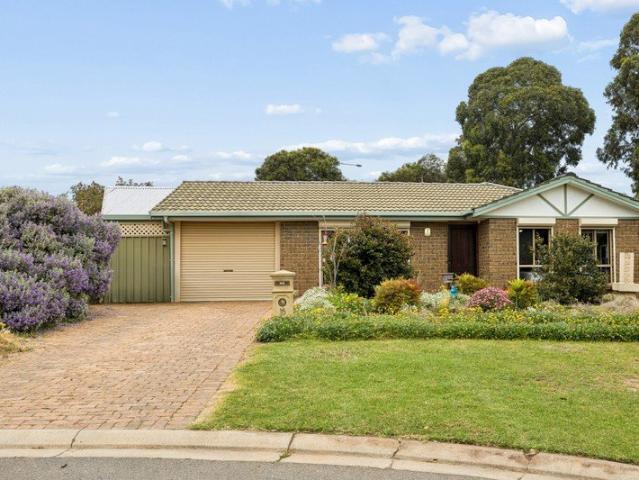
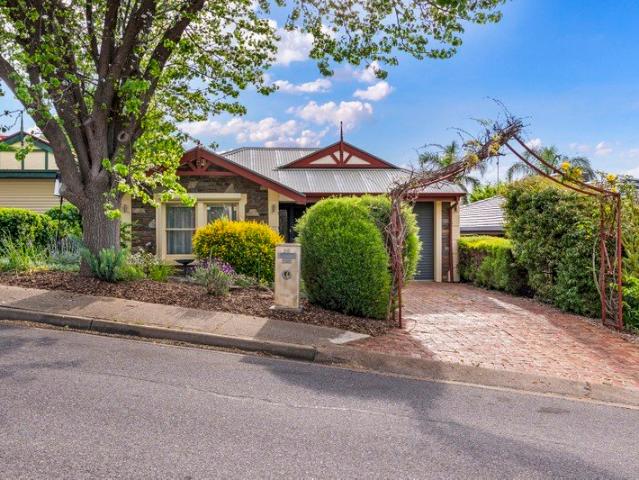
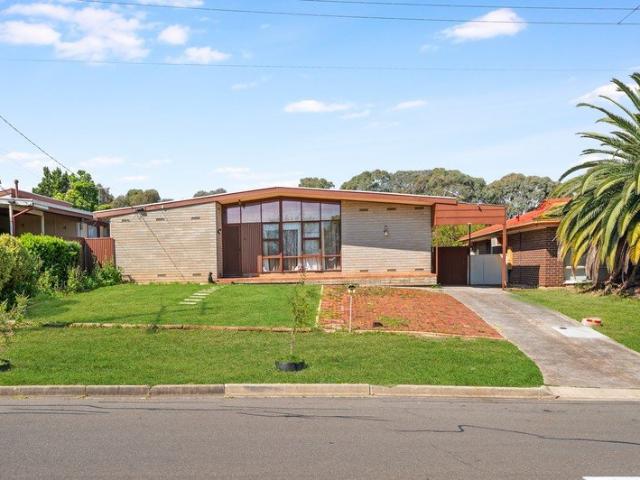
NextStep Real estate is proud to present, this beautiful three-bedroom home that offers the perfect combination of modern comfort, generous outdoor living and a fantastic location. Positioned at the end of a quiet cul-de-sac and set on a spacious 800m² allotment, this property offers more room than most blocks in the suburb, giving you plenty of space to enjoy now and so much potential for the future. Whether you're a first home buyer looking to take the next step, an investor searching for a quality addition to the portfolio, or a downsizer wanting a comfortable home without compromising on space, this one is well worth a look. Inside, the home has been thoughtfully updated throughout, offering a fresh and modern feel with nothing left to do but unpack and settle in. The heart of the home is the renovated kitchen, featuring stainless steel appliances and plenty of storage, while the open-plan living and dining area creates a welcoming space for everyday living and entertaining. Step o
Request Details
The Ultimate In Luxury Family Living!
View photo
House · for sale
Request Details
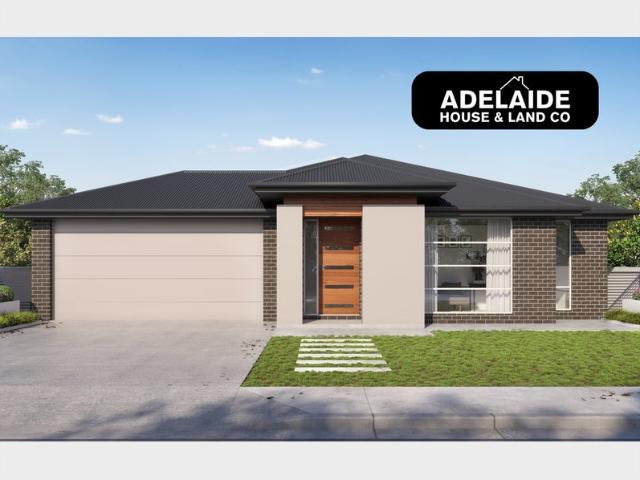
New
The Ultimate In Luxury Family Living!
Forreston
· 5 Bedrooms · 3 Baths · House
· Equipped kitchen
Forreston · 5 Bedrooms · 3 Baths · House · Equipped kitchen
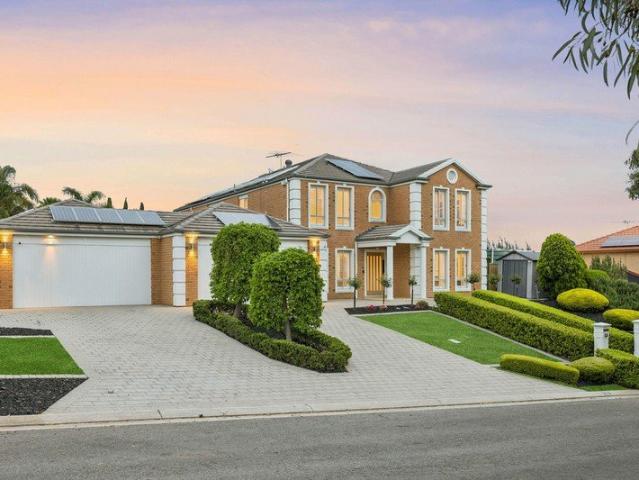
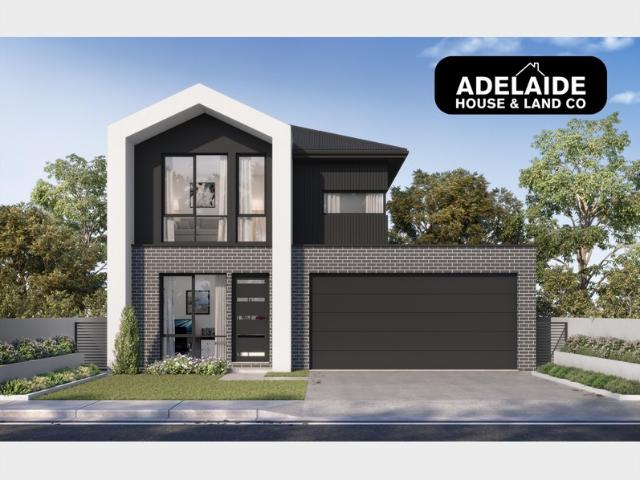
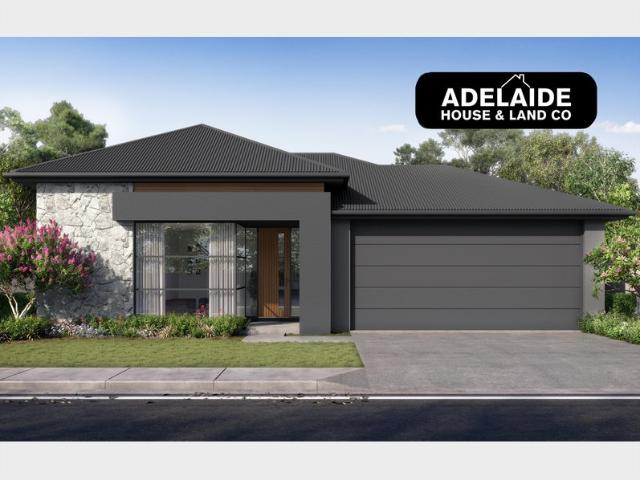
Commandingly positioned on a generous allotment of approximately 1,212sqm, overlooking the serene neighbouring reserve and capturing stunning views towards the Gulf, this beautifully presented residence of grand proportions truly encapsulates luxury family living. Flowing effortlessly across two expansive levels, the home offers an abundance of space for even the largest of families to live, grow and entertain together. With multiple indoor and outdoor living spaces and high-end renovations completed throughout, every detail has been carefully considered, allowing you to simply move in and start enjoying everything this exceptional home has to offer from day one. Features You Will Love: Flexible floorplan with multiple open living areas Four bedrooms on the upper level all with built-in robes Master bedroom with walk-in robe and ensuite Study or bedroom 5 on the ground level An entertainers kitchen with expansive stone island counter, with soft closing cabinetry, 900mm gas-cooktop, int
Request Details
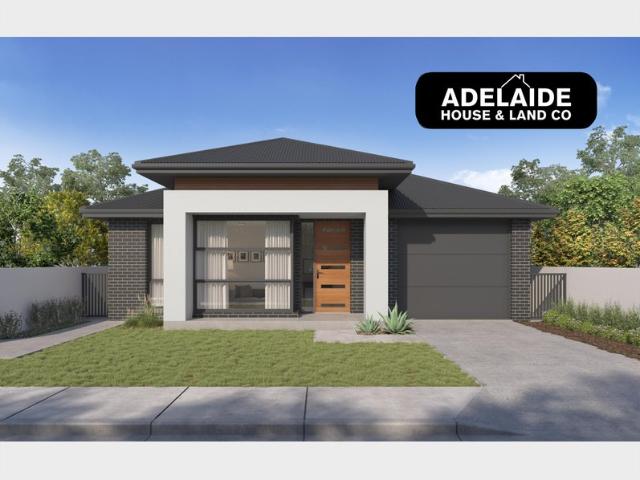
Room for Everyone Multi Generational Living, Dual Income Potential & Future Upside
View photo
House · for sale
Request Details
New
Room for Everyone Multi Generational Living, Dual Income Potential & Future Upside
Forreston
· 5 Bedrooms · 3 Baths · House
· Parking · Equipped kitchen
Forreston · 5 Bedrooms · 3 Baths · House · Parking · Equipped kitchen
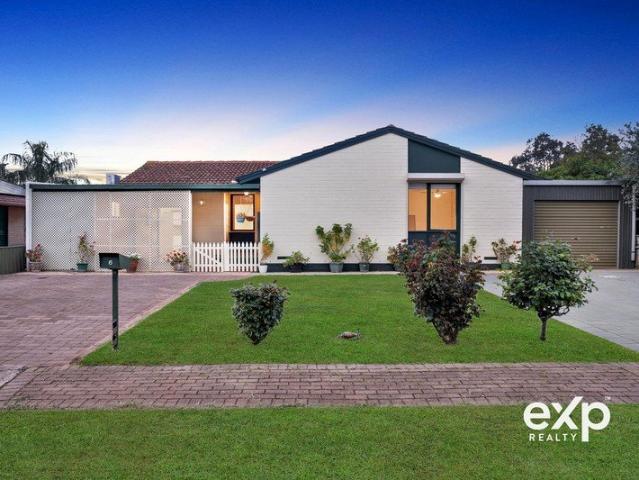
Proudly presented by Marco Fellegvari of eXp Realty. Some homes suit one type of buyer. This one opens the door to three. Families who want to bring parents, grandparents or adult kids under one roof will find the space and separation they need. Investors looking for stronger returns will see the dual-income potential. And buyers thinking long term will appreciate a 630m² allotment with future subdivision potential (STCC). The Land Approx. 630m² allotment (CT 5080/912) Approx. 190m² of living under the main roof, 368m² total including porch, carport, outdoor entertaining and workshop/shed Zoned Master Planned Neighbourhood, in a growth corridor Solid brick and tile construction The Home The layout gives you real flexibility. The main living zone has its own kitchen, dining/family room, a separate living room, three bedrooms (one with built-in robe), a central bathroom and a separate laundry. At the rear is a second zone with its own kitchen and meals area, a large 7.1m lounge, a bedroo
Request Details
Contemporary Comfort Meets Convenient Living
View photo
House · for sale
Request Details
New
Contemporary Comfort Meets Convenient Living
Forreston
· 4 Bedrooms · 2 Baths · House
Forreston · 4 Bedrooms · 2 Baths · House
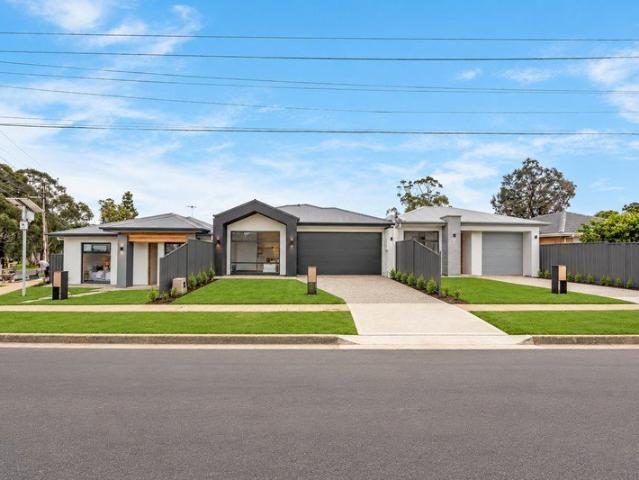
Best Offers By 19/10 by 1pm Unless Sold Prior. No Stamp Duty & First Home Owner Grants Available for First Home Buyers - Subject to Eligibility A fresh opportunity for effortless modern living has arrived in Valley View, with two newly completed residences delivering contemporary style, thoughtful functionality and quality finishes from front to back. Built by Onassis Developments, each one of these Torrens titled homes offers a beautifully resolved three-bedroom design with a strong focus on natural light, easy entertaining and low-maintenance living. Step inside to a calm, neutral interior where clean lines and carefully considered finishes set an inviting tone. The accommodation has been thoughtfully separated from the main living areas, with three comfortable bedrooms providing plenty of space for growing families, couples or those wanting the flexibility of a guest room or home office. The master bedroom is complete with a walk-in robe, private ensuite and its own side courtyard,
Request Details
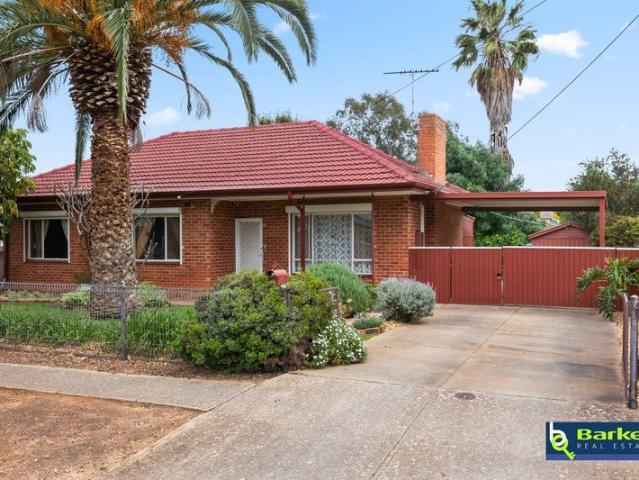
Solid Foundations, Retro Charm & Exciting Potential to Make Your Own
View photo
House · for sale
Request Details
New
Solid Foundations, Retro Charm & Exciting Potential to Make Your Own
Forreston
· 3 Bedrooms · 1 Bath · House
· Garden · Equipped kitchen
Forreston · 3 Bedrooms · 1 Bath · House · Garden · Equipped kitchen
PLEASE NOTE - THE FIRST OPEN INSPECTION & CHANCE TO VIEW THIS HOME WILL BE THE WEEKEND FOLLOWING THE LONG WEEKEND, THE FIRST OPENING WILL BE PLANNED FOR THE WEEKEND OF THE 10TH OR 11TH OF OCTOBER. Offering a solid brick construction, practical three-bedroom floorplan and generous 653sqm (approx.) allotment, this 1961-built home presents an excellent opportunity for first-home buyers, families, investors and those seeking a property with valuable outdoor space and shedding. Combining original character with everyday functionality, the home features timber floorboards, split-system heating and cooling, roller shutters and a retro-style kitchen overlooking the rear yard. Outside, the generous backyard, secure vehicle access and powered shed provide plenty of versatility for entertaining, storage, hobbies or those needing additional space for vehicles and equipment. With its solid brick construction, generous landholding, and versatile outdoors, this property offers an opportunity to enjoy
Request Details
A Smart Investment Opportunity with Modern Appeal and Low Maintenance Living
View photo
House · for sale
Request Details
New
A Smart Investment Opportunity with Modern Appeal and Low Maintenance Living
Forreston
· 3 Bedrooms · 2 Baths · House
· Garden · Parking · Equipped kitchen
Forreston · 3 Bedrooms · 2 Baths · House · Garden · Parking · Equipped kitchen
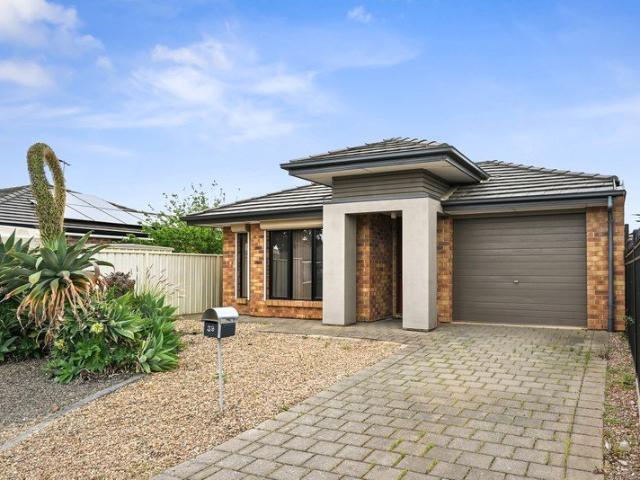
Real People Real Estate proudly presents 39 Arcadia Drive, Smithfield a low-maintenance investment opportunity offering three bedrooms, two bathrooms and secure garage parking. Built in 2009 and conveniently positioned near schools, shopping, transport and everyday amenities, this well-presented home offers strong appeal for investors seeking a practical addition to their portfolio. Single-storey layout with 3 bedrooms, 2 bathrooms and 1 living area Recently painted throughout Floating floorboards through the hallway and open-plan kitchen/living area Kitchen with gas cooking and dishwasher Master bedroom, walk-in robe and ensuite Bedrooms 2 and 3 with carpet and built-in robes Paved backyard with undercover alfresco entertaining area Parking for 2 vehicles with a single garage and driveway SCHOOLS: Craigmore High School, Blakeview, SA 6 min (2.9 km) Blakes Crossing Christian College, Blakeview, SA 7 min (2.9 km) Catherine McAuley School, Craigmore, SA 7 min (3.8 km) Hope Christian Coll
Request Details
MATCHING YOUR TURNKEY NEEDS Address Available on Request
View photo
House · for sale
Request Details
New
MATCHING YOUR TURNKEY NEEDS Address Available on Request
Forreston
· 3 Bedrooms · 2 Baths · House
Forreston · 3 Bedrooms · 2 Baths · House
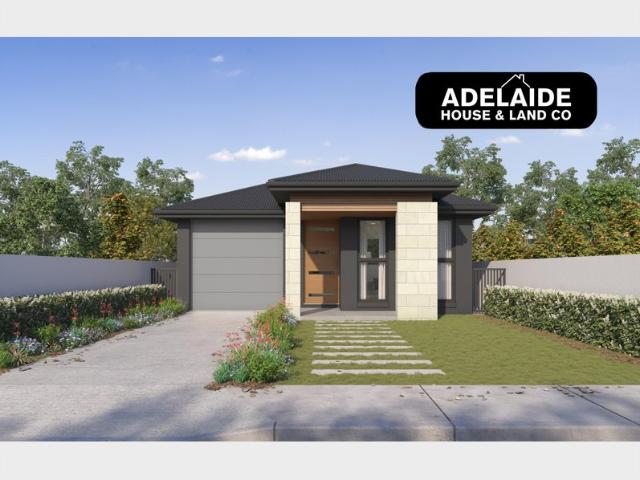
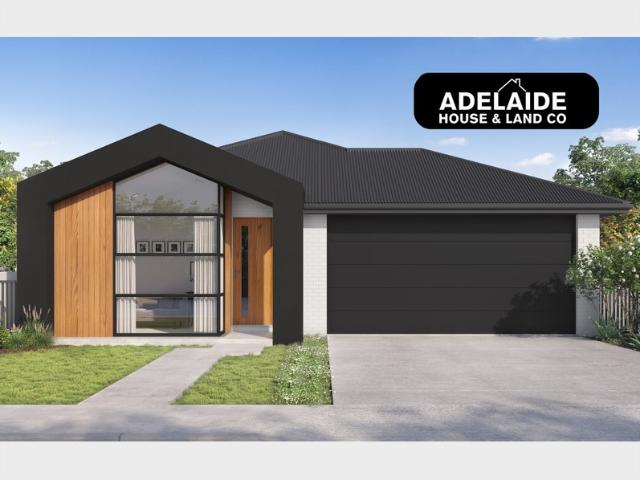
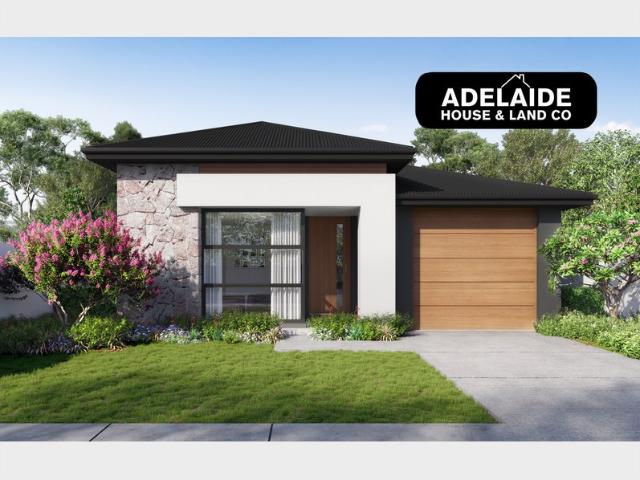
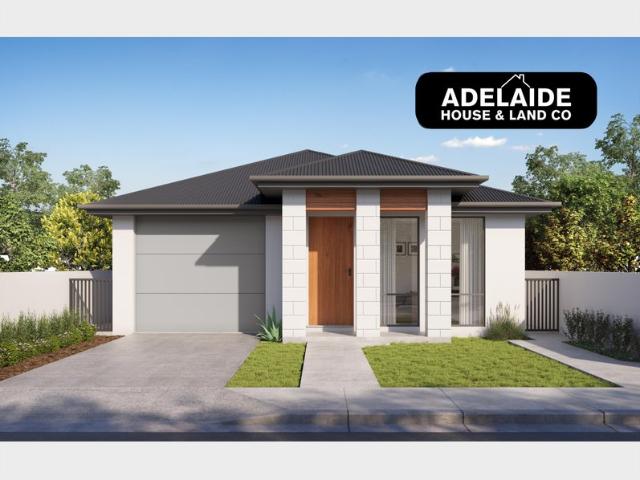
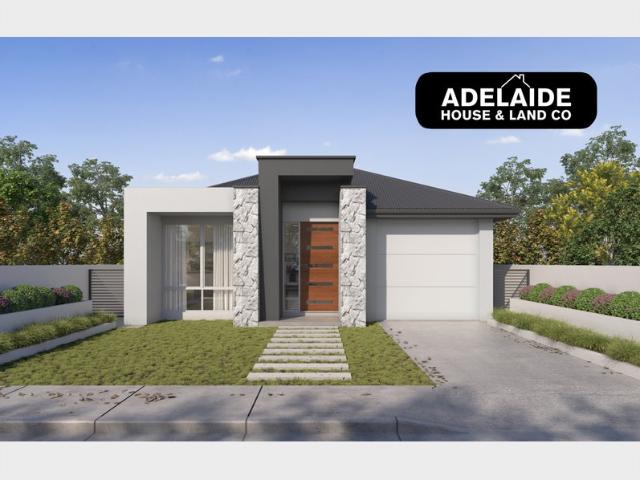
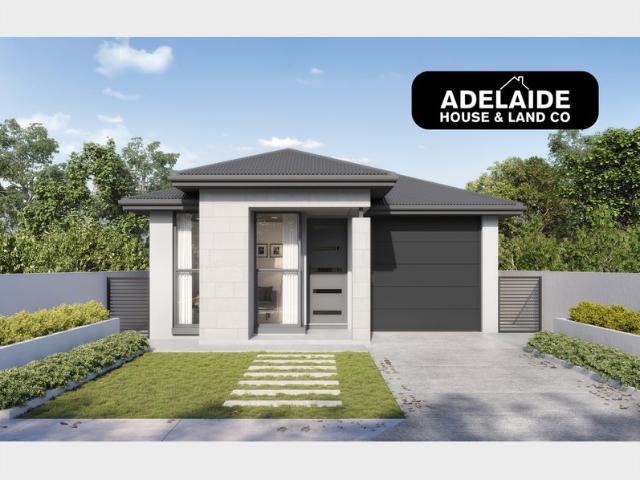
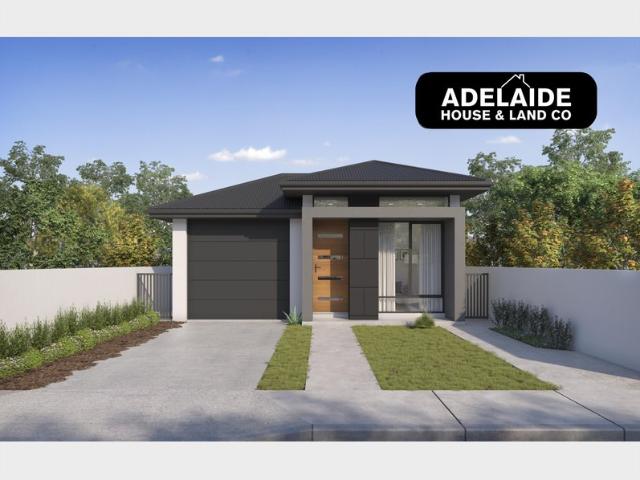
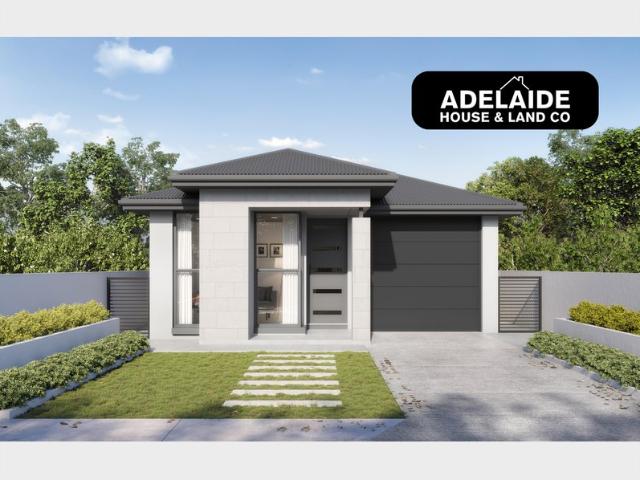
What This Is Turnkey home and land package solution Designed for low-maintenance living Who It Suits First-home buyers Upgraders or downsizers Investors seeking a straightforward turnkey asset What You Get A well-designed, practical home layout Quality turnkey inclusions as standard with optional upgrades Flexibility to adjust layout or inclusions if required Clear guidance throughout the build process Why AHL? Guidance and Risk Management No piecemeal decision-making No unclear handovers No unnecessary complexity A complete turnkey opportunity ready to move forward with confidence. Enquire today for further details. DISCLAIMER Floor plans and elevations are for illustrative purposes showcasing what could be added to your home as such it may include upgrade items, fixtures and facades available at an additional cost. The land is subject to availability and Vendor's discretion. AHL make no representation and, to the extent permissible at law, disclaim all liability - regarding the suita
Request Details
Exceptional Opportunity in Fairview Park Renovate, Rebuild or Redevelop
View photo
House · for sale
Request Details
New
Exceptional Opportunity in Fairview Park Renovate, Rebuild or Redevelop
Forreston
· 3 Bedrooms · 1 Bath · House
· Air conditioning · Equipped kitchen
Forreston · 3 Bedrooms · 1 Bath · House · Air conditioning · Equipped kitchen
NOT OPEN OVER LONG WEEKEND Set on an impressive allotment of approximately 710sqm with a generous 20.73m frontage, this Fairview Park property presents an outstanding opportunity for those looking to secure a site with genuine future potential. Whether you're a renovator searching for your next project, a builder looking for a rewarding opportunity, or an investor/developer exploring redevelopment options (subject to planning consent), this property offers the space and flexibility to bring your vision to life. The existing home provides comfortable accommodation with three bedrooms, all featuring built-in robes and ceiling fans, while the master bedroom includes the added comfort of split system air conditioning. A central bathroom with separate toilet services the home, providing practical family functionality. At the centre of the home is the open plan kitchen, family, and dining area, featuring a large island bench, gas cooktop, oven, and split system air conditioning. The converte
Request Details
MATCHING YOUR TURNKEY NEEDS Address Available on Request
View photo
House · for sale
Request Details
New
MATCHING YOUR TURNKEY NEEDS Address Available on Request
Forreston
· 3 Bedrooms · 2 Baths · House
Forreston · 3 Bedrooms · 2 Baths · House
What This Is Turnkey home and land package solution Designed for low-maintenance living Who It Suits First-home buyers Upgraders or downsizers Investors seeking a straightforward turnkey asset What You Get A well-designed, practical home layout Quality turnkey inclusions as standard with optional upgrades Flexibility to adjust layout or inclusions if required Clear guidance throughout the build process Why AHL? Guidance and Risk Management No piecemeal decision-making No unclear handovers No unnecessary complexity A complete turnkey opportunity ready to move forward with confidence. Enquire today for further details. DISCLAIMER Floor plans and elevations are for illustrative purposes showcasing what could be added to your home as such it may include upgrade items, fixtures and facades available at an additional cost. The land is subject to availability and Vendor's discretion. AHL make no representation and, to the extent permissible at law, disclaim all liability - regarding the suita
Request Details
A home with heart, space and the opportunity to create something truly special
View photo
House · for sale
Request Details
New
A home with heart, space and the opportunity to create something truly special
Forreston
· 4 Bedrooms · 2 Baths · House
· Equipped kitchen
Forreston · 4 Bedrooms · 2 Baths · House · Equipped kitchen
NOT OPEN OVER LONG WEEKEND There is something instantly welcoming about 24 Callitris Avenue. Set proudly on a generous 610sqm corner allotment, this beautifully maintained residence offers the perfect balance of comfort, character and opportunity. Having been lovingly enjoyed by its current owners, this home is now ready for a new family to create their own memories. With the vendors making the move interstate, an exciting opportunity awaits to secure a home that already provides exceptional living, while offering the flexibility to grow and evolve into the future. From the moment you step inside, the impressive raked ceilings and feature high windows create a wonderful sense of openness, filling the home with natural light and showcasing an architectural style rarely found in homes of this era. The thoughtful floorplan offers multiple living zones, providing spaces to come together, unwind and enjoy everyday family life. At the heart of the home, the central kitchen is both practical
Request Details
A Golden Grove Classic with Endless Potential
View photo
House · for sale
Request Details
New
A Golden Grove Classic with Endless Potential
Forreston
· 3 Bedrooms · 2 Baths · House
· Equipped kitchen
Forreston · 3 Bedrooms · 2 Baths · House · Equipped kitchen
NOT OPEN OVER LONG WEEKEND Offered to the market as part of an estate sale, 28 Mandarine Avenue presents a wonderful opportunity to secure a solid and much-loved home in one of Golden Grove's established and sought-after pockets. Built in 1993 and lovingly cared for, this inviting residence offers a practical floorplan, comfortable living spaces, and the perfect foundation to create a home that reflects your own style. Designed for easy everyday living, the home features two separate living areas, including an open-plan kitchen and family space that forms the heart of the home. The additional formal lounge provides a versatile second living zone - ideal for family gatherings, entertaining guests, or enjoying a quiet retreat. The kitchen is well positioned with a gas cooktop and dishwasher, while opening directly to the outdoor entertaining area, making hosting friends and family effortless. Accommodation includes three bedrooms, with the second and third bedrooms both offering generous
Request Details
Seize This Rare House & Land Package to Secure One of the Most Sought After Locations!
View photo
House · for sale
Request Details
New
Seize This Rare House & Land Package to Secure One of the Most Sought After Locations!
Forreston
· 3 Bedrooms · 1 Bath · House
· Garden · Equipped kitchen
Forreston · 3 Bedrooms · 1 Bath · House · Garden · Equipped kitchen
We will let you have a unique opportunity to have your own choice of this exceptional piece of land that provides freedom to bring your vision to life and create the home you've always dreamed of perfectly positioned in one of the south's most popular suburbs. What sets this exclusive property apart is you can own generous block sizes that offer exceptional potential and say hello to the best possibilities. Whether it's your dream kitchen, a cozy backyard, or room to grow. This is your exciting opportunity to create a space that reflects your style, your needs, and your future. This is your chance to: Choose the ideal block for your lifestyle. Bring your home design to life, your way. Invest in a location that offers long-term value. Whether you're building a forever home, upgrader, downsizing with style, or looking for a smart investment, this land release ticks all the boxes for location, convenience, and future growth a blank canvas ready for your vision. Why You'll Love Us? Differe
Request Details
MATCHING YOUR TURNKEY NEEDS Address Available on Request
View photo
House · for sale
Request Details
New
MATCHING YOUR TURNKEY NEEDS Address Available on Request
Forreston
· 4 Bedrooms · 2 Baths · House
Forreston · 4 Bedrooms · 2 Baths · House
What This Is Turnkey home and land package solution Designed for low-maintenance living Who It Suits First-home buyers Upgraders or downsizers Investors seeking a straightforward turnkey asset What You Get A well-designed, practical home layout Quality turnkey inclusions as standard with optional upgrades Flexibility to adjust layout or inclusions if required Clear guidance throughout the build process Why AHL? Guidance and Risk Management No piecemeal decision-making No unclear handovers No unnecessary complexity A complete turnkey opportunity ready to move forward with confidence. Enquire today for further details. DISCLAIMER Floor plans and elevations are for illustrative purposes showcasing what could be added to your home as such it may include upgrade items, fixtures and facades available at an additional cost. The land is subject to availability and Vendor's discretion. AHL make no representation and, to the extent permissible at law, disclaim all liability - regarding the suita
Request Details
MATCHING YOUR TURNKEY NEEDS Address Available on Request
View photo
House · for sale
Request Details
New
MATCHING YOUR TURNKEY NEEDS Address Available on Request
Forreston
· 4 Bedrooms · 2 Baths · House
Forreston · 4 Bedrooms · 2 Baths · House
What This Is Turnkey home and land package solution Designed for low-maintenance living Who It Suits First-home buyers Upgraders or downsizers Investors seeking a straightforward turnkey asset What You Get A well-designed, practical home layout Quality turnkey inclusions as standard with optional upgrades Flexibility to adjust layout or inclusions if required Clear guidance throughout the build process Why AHL? Guidance and Risk Management No piecemeal decision-making No unclear handovers No unnecessary complexity A complete turnkey opportunity ready to move forward with confidence. Enquire today for further details. DISCLAIMER Floor plans and elevations are for illustrative purposes showcasing what could be added to your home as such it may include upgrade items, fixtures and facades available at an additional cost. The land is subject to availability and Vendor's discretion. AHL make no representation and, to the extent permissible at law, disclaim all liability - regarding the suita
Request Details
MATCHING YOUR TURNKEY NEEDS Address Available on Request
View photo
House · for sale
Request Details
New
MATCHING YOUR TURNKEY NEEDS Address Available on Request
Forreston
· 4 Bedrooms · 2 Baths · House
Forreston · 4 Bedrooms · 2 Baths · House
What This Is Turnkey home and land package solution Designed for low-maintenance living Who It Suits First-home buyers Upgraders or downsizers Investors seeking a straightforward turnkey asset What You Get A well-designed, practical home layout Quality turnkey inclusions as standard with optional upgrades Flexibility to adjust layout or inclusions if required Clear guidance throughout the build process Why AHL? Guidance and Risk Management No piecemeal decision-making No unclear handovers No unnecessary complexity A complete turnkey opportunity ready to move forward with confidence. Enquire today for further details. DISCLAIMER Floor plans and elevations are for illustrative purposes showcasing what could be added to your home as such it may include upgrade items, fixtures and facades available at an additional cost. The land is subject to availability and Vendor's discretion. AHL make no representation and, to the extent permissible at law, disclaim all liability - regarding the suita
Request Details
Private 10 Acre Lifestyle Retreat with Panoramic Views
View photo
House · for sale
Request Details
New
Private 10 Acre Lifestyle Retreat with Panoramic Views
Forreston
· 4 Bedrooms · 2 Baths · House
· Equipped kitchen
Forreston · 4 Bedrooms · 2 Baths · House · Equipped kitchen
Privately positioned across approximately 10 picturesque acres, this exceptional Bibaringa property presents a rare opportunity to enjoy space, privacy and genuine country living within easy reach of Gawler. The impressive entrance immediately establishes the property's rural character. Traditional red-brick pillars, feature lighting, remote-controlled electric gates, a POE intercom and beautifully constructed mortised timber post-and-rail fencing create a welcoming sense of arrival. The character-filled residence offers four generously proportioned bedrooms and two bathrooms, providing comfortable accommodation for families seeking additional space. Individual split-system air conditioners service every bedroom and living area, ensuring year-round comfort throughout the home. At its heart is an expansive open-plan kitchen, dining and living area that captures sweeping views across Gawler and the Adelaide Plains. A substantial combustion heater creates warmth and atmosphere during the
Request Details
Elevated 983 m² allotment with plains to coast views and council approved plans
View photo
House · for sale
Request Details
New
Elevated 983 m² allotment with plains to coast views and council approved plans
Forreston
· 4 Bedrooms · 3 Baths · House
· Balcony · Swimming pool · Equipped kitchen
Forreston · 4 Bedrooms · 3 Baths · House · Balcony · Swimming pool · Equipped kitchen
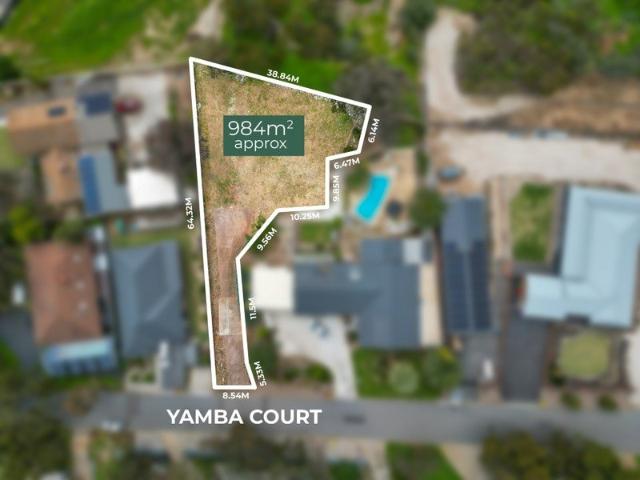
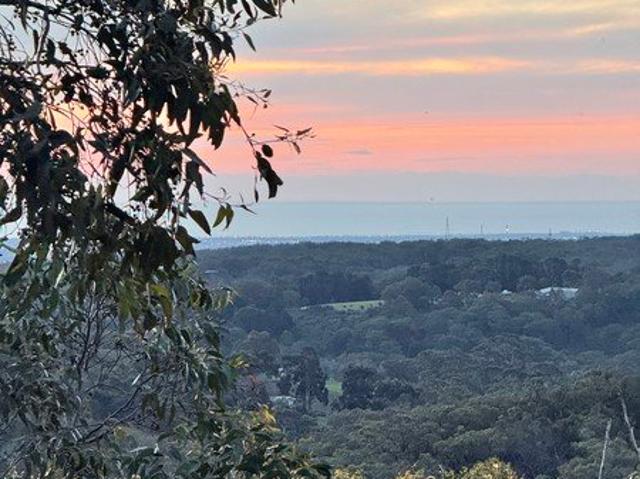
In a prime pocket of Salisbury Heights, this unique 983 m² (approx.) allotment is the chance to build the home you have always wanted. The block is elevated, with an 8-metre-wide driveway and uninterrupted views across the tree-lined Adelaide Plains towards the coast. Council-approved working drawings are already prepared, so you can build to the current design, refine it with your builder, or start fresh (STCC). Plans by Three Six Five Studio for Triia Builders show a contemporary two-storey home of approximately 321 m² living, designed around the fall of the land. The approved layout includes four bedrooms (upstairs master with ensuite, walk-in robe and balcony), open-plan living/dining/kitchen, a separate lounge, guest bedroom, rumpus with kitchenette, multiple bathrooms, laundry, alfresco, pool and landscaped outdoor areas. Specified finishes include face brick, Axon cladding, feature stone and a ColorBond® Surfmist roof. Everyday convenience is close: Salisbury Heights Primary, Sa
Request Details
Private Hills Sanctuary Space, Independence & Peace of Mind Norton Summit, next to Ashton and close to Adelaide
View photo
House · for sale
Request Details
New
Private Hills Sanctuary Space, Independence & Peace of Mind Norton Summit, next to Ashton and close to Adelaide
Forreston
· 4 Bedrooms · 2 Baths · House
Forreston · 4 Bedrooms · 2 Baths · House
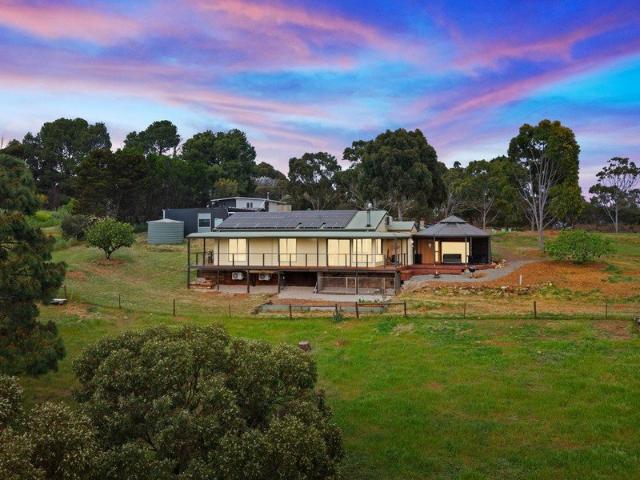
Positioned to capture sweeping views and complete privacy, this unique property invites you to step away from the pace of suburban life - without losing connection to the City. Set in the beautiful hills of Norton Summit, close to Marble Hill, Ashton, and Montacute, you are only 12 minutes drive away from Newton Shopping Centre. For buyers who have been searching for something different-more space, more control, and more peace of mind-this is an opportunity rarely found so close to Adelaide. Whether you are transitioning into a more considered lifestyle, planning for the future, prefer working from home, or simply wanting a property that offers both freedom and security, this home delivers on every level. You may like: • Established self-sufficient energy systems including solar, water storage and backup infrastructure-providing confidence, flexibility and long-term resilience • Two titles offering future potential for extended family, investment or legacy planning • Spacious, light-fi
Request Details
MATCHING YOUR TURNKEY NEEDS Address Available on Request
View photo
House · for sale
Request Details
New
MATCHING YOUR TURNKEY NEEDS Address Available on Request
Forreston
· 3 Bedrooms · 2 Baths · House
Forreston · 3 Bedrooms · 2 Baths · House
What This Is Turnkey home and land package solution Designed for low-maintenance living Who It Suits First-home buyers Upgraders or downsizers Investors seeking a straightforward turnkey asset What You Get A well-designed, practical home layout Quality turnkey inclusions as standard with optional upgrades Flexibility to adjust layout or inclusions if required Clear guidance throughout the build process Why AHL? Guidance and Risk Management No piecemeal decision-making No unclear handovers No unnecessary complexity A complete turnkey opportunity ready to move forward with confidence. Enquire today for further details. DISCLAIMER Floor plans and elevations are for illustrative purposes showcasing what could be added to your home as such it may include upgrade items, fixtures and facades available at an additional cost. The land is subject to availability and Vendor's discretion. AHL make no representation and, to the extent permissible at law, disclaim all liability - regarding the suita
Request Details
MATCHING YOUR TURNKEY NEEDS Address Available on Request
View photo
House · for sale
Request Details
New
MATCHING YOUR TURNKEY NEEDS Address Available on Request
Forreston
· 4 Bedrooms · 2 Baths · House
Forreston · 4 Bedrooms · 2 Baths · House
What This Is Turnkey home and land package solution Designed for low-maintenance living Who It Suits First-home buyers Upgraders or downsizers Investors seeking a straightforward turnkey asset What You Get A well-designed, practical home layout Quality turnkey inclusions as standard with optional upgrades Flexibility to adjust layout or inclusions if required Clear guidance throughout the build process Why AHL? Guidance and Risk Management No piecemeal decision-making No unclear handovers No unnecessary complexity A complete turnkey opportunity ready to move forward with confidence. Enquire today for further details. DISCLAIMER Floor plans and elevations are for illustrative purposes showcasing what could be added to your home as such it may include upgrade items, fixtures and facades available at an additional cost. The land is subject to availability and Vendor's discretion. AHL make no representation and, to the extent permissible at law, disclaim all liability - regarding the suita
Request Details
MATCHING YOUR TURNKEY NEEDS Address Available on Request
View photo
House · for sale
Request Details
New
MATCHING YOUR TURNKEY NEEDS Address Available on Request
Forreston
· 4 Bedrooms · 2 Baths · House
Forreston · 4 Bedrooms · 2 Baths · House
What This Is Turnkey home and land package solution Designed for low-maintenance living Who It Suits First-home buyers Upgraders or downsizers Investors seeking a straightforward turnkey asset What You Get A well-designed, practical home layout Quality turnkey inclusions as standard with optional upgrades Flexibility to adjust layout or inclusions if required Clear guidance throughout the build process Why AHL? Guidance and Risk Management No piecemeal decision-making No unclear handovers No unnecessary complexity A complete turnkey opportunity ready to move forward with confidence. Enquire today for further details. DISCLAIMER Floor plans and elevations are for illustrative purposes showcasing what could be added to your home as such it may include upgrade items, fixtures and facades available at an additional cost. The land is subject to availability and Vendor's discretion. AHL make no representation and, to the extent permissible at law, disclaim all liability - regarding the suita
Request Details
Effortless Modern Living on Bentley Road!
View photo
House · for sale
Request Details
New
Effortless Modern Living on Bentley Road!
Forreston
· 3 Bedrooms · 2 Baths · House
· Garden · Equipped kitchen
Forreston · 3 Bedrooms · 2 Baths · House · Garden · Equipped kitchen
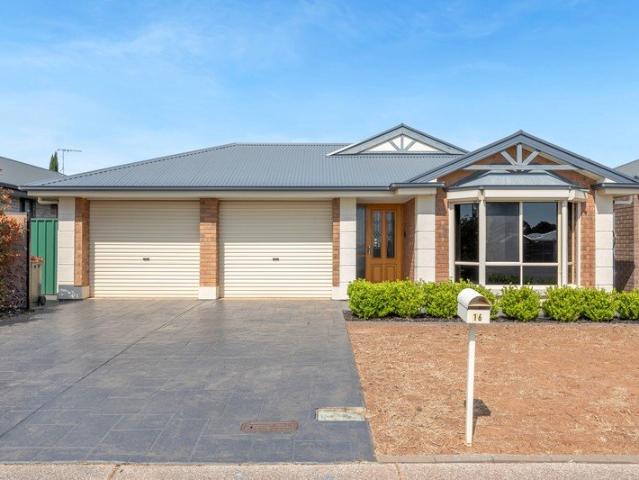
The perfect cozy home starts here at 16 Bentley Road, Blakeview. From the moment you step inside, sleek grey floor tiles and warm neutral tones guide you through a thoughtfully designed layout featuring three spacious bedrooms and two modern bathrooms. The light-filled heart of the home boasts a generous kitchen overlooking an expansive open plan lounge and dining area, creating a seamless connection to the outdoor entertaining space, ideal for family and friends to come together. Whether you are a first home buyer taking your first step onto the property ladder, an investor seeking a quality asset, or a buyer looking for low maintenance comfort, this exceptional residence offers the complete lifestyle package. Outside, a pitched verandah creates an exceptional setting for afternoon dinners, weekend BBQs, and year round outdoor entertaining. This inviting space overlooks a pristine lawn bounded by lush framed by established greenery hedges. The remaining backyard is fully paved, provid
Request Details
Modern Family Living on a Rare Generous Allotment
View photo
House · for sale
Request Details
New
Modern Family Living on a Rare Generous Allotment
Forreston
· 4 Bedrooms · 2 Baths · House
· Garden · Fireplace · Equipped kitchen
Forreston · 4 Bedrooms · 2 Baths · House · Garden · Fireplace · Equipped kitchen
Opportunities to secure a near-new home on a generous family-sized allotment are becoming increasingly rare. Positioned on approximately 731m² and thoughtfully designed for modern family living, this recently completed residence combines space, style, and flexibility with a location that places nature, recreation, quality schooling, and everyday convenience all within easy reach. Behind its neat contemporary façade, a refined palette of crisp whites, warm timber tones, soft sheers, and contrasting black accents creates interiors that feel both sophisticated and welcoming. Every space has been carefully considered, delivering a home that is equally suited to entertaining, relaxing, and the rhythm of everyday family life. A sense of arrival unfolds as the hallway opens to a spacious open-plan living and dining domain, where expansive glazing and walls of sheer curtains frame the garden beyond. Anchored by a beautifully appointed kitchen and warmed by a feature gas fireplace, this invitin
Request Details
Spacious Family Living with Everyday Convenience
View photo
House · for sale
Request Details
New
Spacious Family Living with Everyday Convenience
Forreston
· 4 Bedrooms · 1 Bath · House
· Garden
Forreston · 4 Bedrooms · 1 Bath · House · Garden
Ray White Modbury proudly presents a fantastic opportunity to secure a spacious family home on an impressive 730sqm allotment, offering plenty of room to live, grow and Spacious Family Living on a Generous 730sqm Welcome to 73 Armstrong Crescent, Modbury North! Offering four bedrooms, comfortable living spaces and a generous backyard, this home provides the space and versatility families are looking for, all while enjoying the convenience of a well-connected Modbury North location. Step inside to a bright and inviting open-plan living and dining area, creating a central space for everyday family life, relaxing together and entertaining guests. The practical floorplan provides four bedrooms, offering plenty of accommodation for the growing family, guests or those needing a little extra flexibility for working from home. Outside is where this property really comes into its own. Set on a substantial 730sqm block, the fully fenced backyard provides an abundance of space for children and pe
Request Details
MATCHING YOUR TURNKEY NEEDS Address Available on Request
View photo
House · for sale
Request Details
New
MATCHING YOUR TURNKEY NEEDS Address Available on Request
Forreston
· 3 Bedrooms · 2 Baths · House
Forreston · 3 Bedrooms · 2 Baths · House
What This Is Turnkey home and land package solution Designed for low-maintenance living Who It Suits First-home buyers Upgraders or downsizers Investors seeking a straightforward turnkey asset What You Get A well-designed, practical home layout Quality turnkey inclusions as standard with optional upgrades Flexibility to adjust layout or inclusions if required Clear guidance throughout the build process Why AHL? Guidance and Risk Management No piecemeal decision-making No unclear handovers No unnecessary complexity A complete turnkey opportunity ready to move forward with confidence. Enquire today for further details. DISCLAIMER Floor plans and elevations are for illustrative purposes showcasing what could be added to your home as such it may include upgrade items, fixtures and facades available at an additional cost. The land is subject to availability and Vendor's discretion. AHL make no representation and, to the extent permissible at law, disclaim all liability - regarding the suita
Request Details
MATCHING YOUR TURNKEY NEEDS Address Available on Request
View photo
House · for sale
Request Details
New
MATCHING YOUR TURNKEY NEEDS Address Available on Request
Forreston
· 4 Bedrooms · 2 Baths · House
Forreston · 4 Bedrooms · 2 Baths · House
What This Is Turnkey home and land package solution Designed for low-maintenance living Who It Suits First-home buyers Upgraders or downsizers Investors seeking a straightforward turnkey asset What You Get A well-designed, practical home layout Quality turnkey inclusions as standard with optional upgrades Flexibility to adjust layout or inclusions if required Clear guidance throughout the build process Why AHL? Guidance and Risk Management No piecemeal decision-making No unclear handovers No unnecessary complexity A complete turnkey opportunity ready to move forward with confidence. Enquire today for further details. DISCLAIMER Floor plans and elevations are for illustrative purposes showcasing what could be added to your home as such it may include upgrade items, fixtures and facades available at an additional cost. The land is subject to availability and Vendor's discretion. AHL make no representation and, to the extent permissible at law, disclaim all liability - regarding the suita
Request Details
MATCHING YOUR TURNKEY NEEDS Address Available on Request
View photo
House · for sale
Request Details
New
MATCHING YOUR TURNKEY NEEDS Address Available on Request
Forreston
· 4 Bedrooms · 2 Baths · House
Forreston · 4 Bedrooms · 2 Baths · House
What This Is Turnkey home and land package solution Designed for low-maintenance living Who It Suits First-home buyers Upgraders or downsizers Investors seeking a straightforward turnkey asset What You Get A well-designed, practical home layout Quality turnkey inclusions as standard with optional upgrades Flexibility to adjust layout or inclusions if required Clear guidance throughout the build process Why AHL? Guidance and Risk Management No piecemeal decision-making No unclear handovers No unnecessary complexity A complete turnkey opportunity ready to move forward with confidence. Enquire today for further details. DISCLAIMER Floor plans and elevations are for illustrative purposes showcasing what could be added to your home as such it may include upgrade items, fixtures and facades available at an additional cost. The land is subject to availability and Vendor's discretion. AHL make no representation and, to the extent permissible at law, disclaim all liability - regarding the suita
Request Details
MATCHING YOUR TURNKEY NEEDS Address Available on Request
View photo
House · for sale
Request Details
New
MATCHING YOUR TURNKEY NEEDS Address Available on Request
Forreston
· 4 Bedrooms · 2 Baths · House
Forreston · 4 Bedrooms · 2 Baths · House
What This Is Turnkey home and land package solution Designed for low-maintenance living Who It Suits First-home buyers Upgraders or downsizers Investors seeking a straightforward turnkey asset What You Get A well-designed, practical home layout Quality turnkey inclusions as standard with optional upgrades Flexibility to adjust layout or inclusions if required Clear guidance throughout the build process Why AHL? Guidance and Risk Management No piecemeal decision-making No unclear handovers No unnecessary complexity A complete turnkey opportunity ready to move forward with confidence. Enquire today for further details. DISCLAIMER Floor plans and elevations are for illustrative purposes showcasing what could be added to your home as such it may include upgrade items, fixtures and facades available at an additional cost. The land is subject to availability and Vendor's discretion. AHL make no representation and, to the extent permissible at law, disclaim all liability - regarding the suita
Request Details

Get email alerts

Don't miss out: be the first to know about new properties

The alert was correctly created

On subscribing you accept the conditions of use and the privacy policy
Alert
Receive new ads in your inbox
Save this search
Receive alerts for new listings

We'll send you an email when we have new properties for: "Properties for sale in Forreston"

The alert was correctly created

Lower Hermitage
Paracombe
Get email alerts and be the first to see new listings
Required field
On subscribing I accept the terms of the privacy policy
Perfect! You'll soon start receiving new listings via email
Alert
Receive an email when we have new ads for Properties for sale in Forreston
Save this search
Filters

Bedrooms

Size (m²)

m²
m²

Price

$
$

Property type

Bathrooms

Clear all filters
Receive notifications when new entries are published.