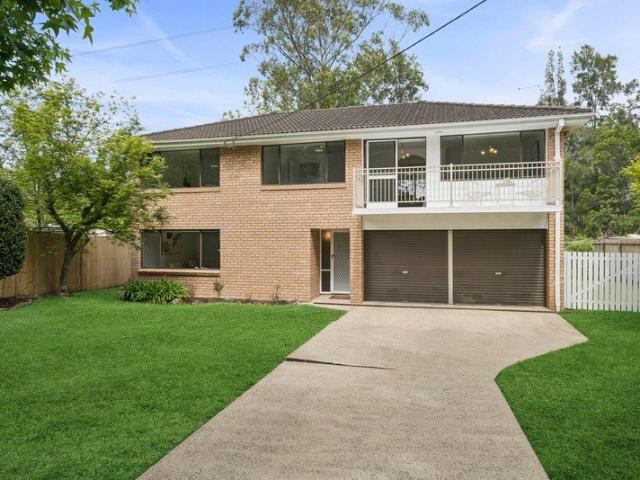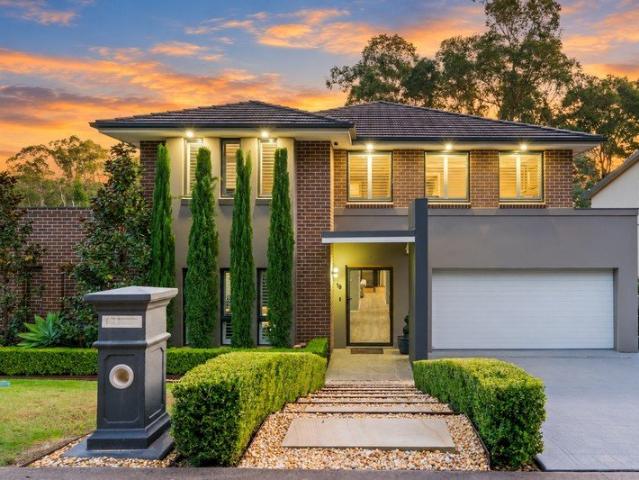
3,865 houses for sale in Forest Glen, Hornsby

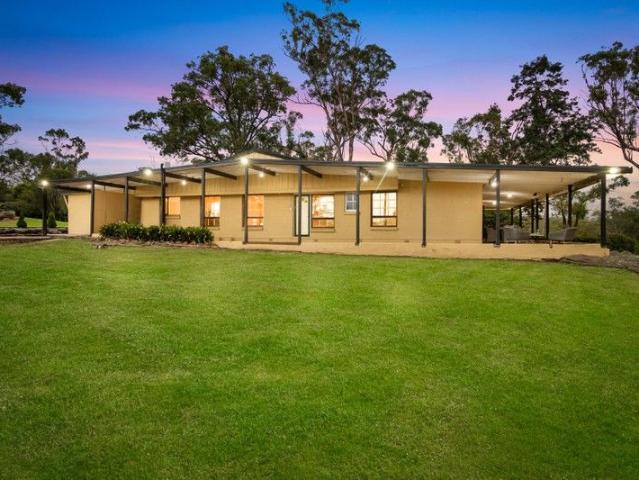
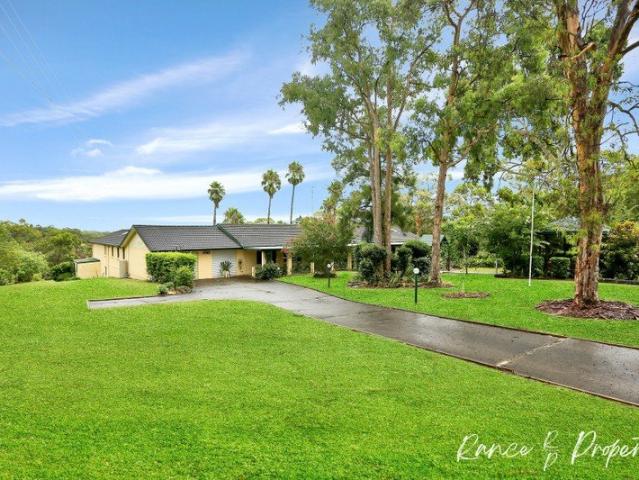
Exceptional Family Living with a Golf Course Outlook
View photo
House · for sale
Request Details
Exceptional Family Living with a Golf Course Outlook
Forest Glen, Hornsby
· 4 Bedrooms · 2 Baths · House
· Air conditioning · Fireplace · Equipped kitchen
Forest Glen, Hornsby · 4 Bedrooms · 2 Baths · House · Air conditioning · Fireplace · Equipped kitchen
Set against the prestigious Riverside Oaks Golf Course, this impressive residence offers spacious family living with a peaceful golf course outlook. The gourmet kitchen features 40mm stone benchtops, a classic butler's sink, premium Belling Range cooktop, ample storage and a spacious walk-in pantry. Open-plan family and dining areas flow to an undercover alfresco with scenic golf course views, built-in outdoor kitchen and fridge. A built-in gas fireplace, plantation shutters, ducted air conditioning and remote-controlled outdoor screens add year-round comfort. - Open-plan family and dining areas connect with the kitchen and undercover alfresco, while a built-in gas fireplace adds warmth to the family area. - A dedicated lounge area adds another versatile space for quiet relaxation, reading or enjoying time away from the main living zone. - Gourmet kitchen features 40mm stone benchtops, classic butler's sink, premium Belling Range cooktop, walk-in pantry and generous storage. - Four spa
Request Details
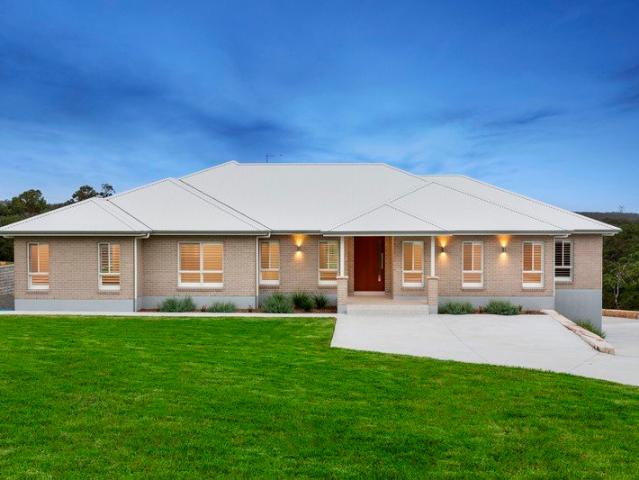
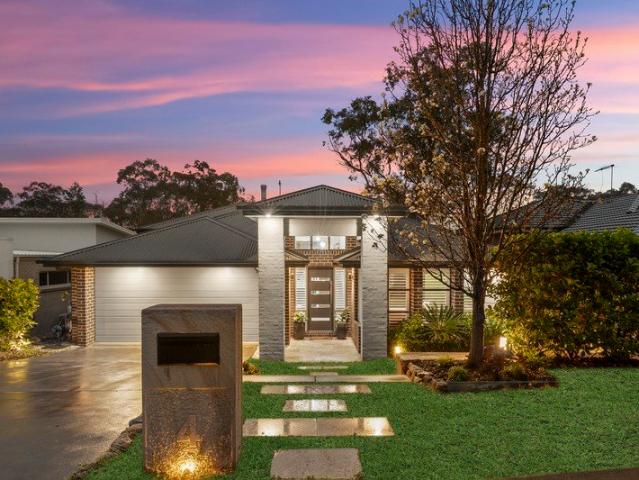
Brand New Acreage Home
View photo
House · for sale
Request Details
Brand New Acreage Home
Forest Glen, Hornsby
· 4 Bedrooms · 3 Baths · House
· Parking · Cellar · Equipped kitchen
Forest Glen, Hornsby · 4 Bedrooms · 3 Baths · House · Parking · Cellar · Equipped kitchen
Positioned on a spacious 4,000m² parcel, this brand-new Ancon Homes residence offers modern comfort and practical family living. The four-bedroom layout includes a private master retreat with walk-in robe and ensuite, multiple living zones, and a light-filled open-plan kitchen, dining and living area flowing to a generous alfresco. Ceiling fans throughout, LED bathroom mirrors and excellent storage enhance everyday living, while the expansive basement garage with bathroom add exceptional versatility. - Four-bedroom layout includes a private master suite with walk-in robe and ensuite, while additional bedrooms feature built-in robes. - Light-filled open-plan kitchen, dining and living area forms the central hub and connects seamlessly to the covered alfresco. - Contemporary kitchen includes a central island bench, walk-in pantry and generous storage for everyday functionality. - Separate lounge room at the front of the home provides a second living space for relaxation or entertaining.
Request Details
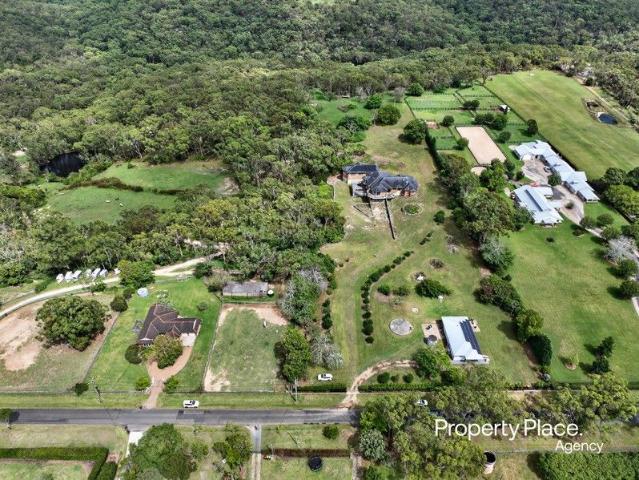
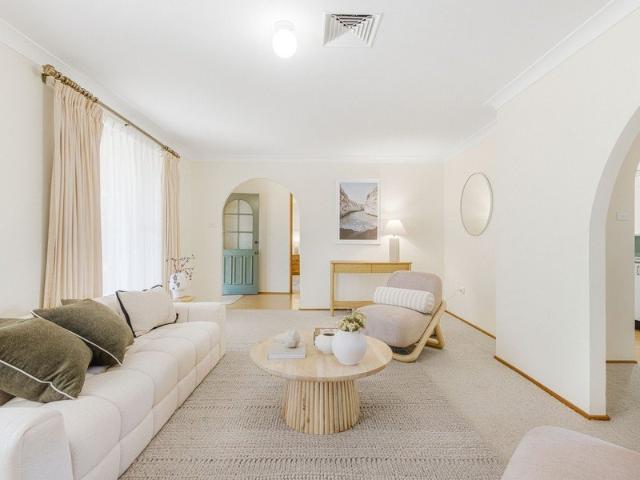
A Private Equestrian Holding on 37 Acres
View photo
Terraced House · for sale
Request Details
A Private Equestrian Holding on 37 Acres
Forest Glen, Hornsby
· 7 Bedrooms · 4 Baths · Terraced House
· Garden · Fireplace
Forest Glen, Hornsby · 7 Bedrooms · 4 Baths · Terraced House · Garden · Fireplace
Set across approximately 37 acres, 99 Sargents Road, Ebenezer presents a substantial rural holding with well-established equestrian facilities and the space to enjoy a genuine country lifestyle. The property features three stable blocks with a total of 18 boxes, supported by feed and tack rooms, wash bays, and a grain storage silo. An Olympic-size, floodlit, all-weather dressage arena allows for year-round training, complemented by a round yard and a hacking track along the boundary. Fenced paddocks provide practical and functional accommodation for horses. The main residence is solidly constructed in part stone and part double brick and offers four bedrooms plus a study, three bathrooms including a master ensuite, a formal lounge with open fireplace, separate dining room, library, and a rumpus or games room opening onto the verandah with outlooks across the paddocks. Additional accommodation includes a self-contained granny flat or staff quarters at the rear of the main residence, as
Request Details
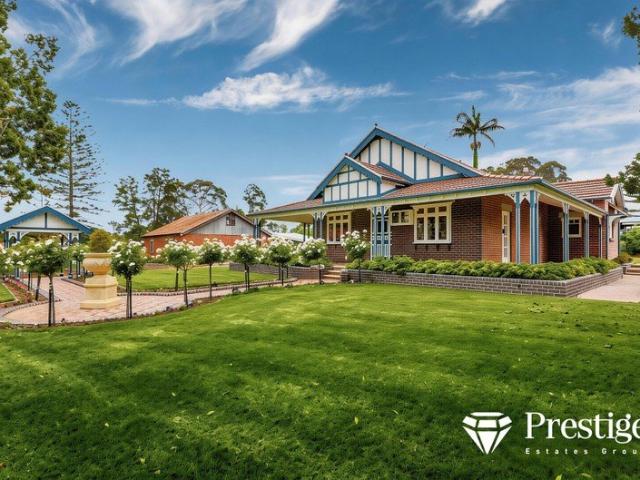
Grand 31 Acre Estate with 3 Individual Homes
View photo
Terraced House · for sale
Request Details
Grand 31 Acre Estate with 3 Individual Homes
Forest Glen, Hornsby
· 16 Bedrooms · 10 Baths · Terraced House
Forest Glen, Hornsby · 16 Bedrooms · 10 Baths · Terraced House
Introducing this grand semi-rural estate positioned on one of Arcadia's most prestigious streets that offers a truly unique opportunity. A rare 12.61 hectares ( 31 acres approx ) of gently undulating acreage sets the backdrop for three (3) freestanding residences that each present an endless list of possibilities. Discover your own private bushland escape just a short drive from shopping villages, esteemed schools and waterways, providing the perfect blend of seclusion and urban convenience. A quiet ambience envelopes this private sanctuary which backs onto Calabash Creek for a pleasant and luxurious living experience that doubles as a lucrative investment. This sublime property also features equestrian facilities, consisting of fenced paddocks, shelters and a sand arena. Attributes Include: HOUSE 1 4 bed / 2 bath / 2 car 4-bedroom brick veneer home with built-in wardrobes & street frontage Master bedroom equipped with a walk-in wardrobe & ensuite Multiple living spaces including forma
Request Details
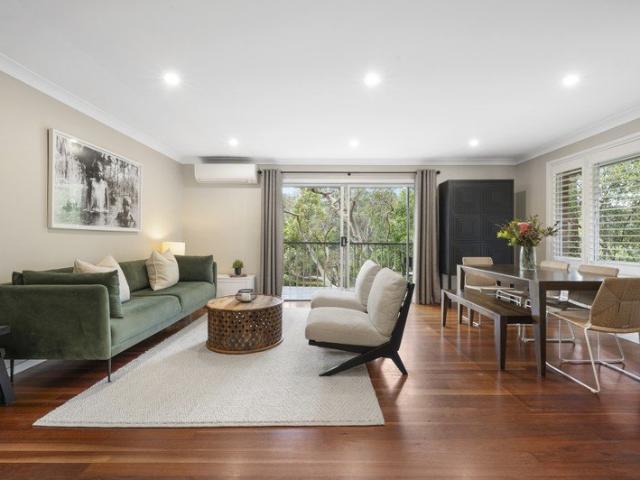
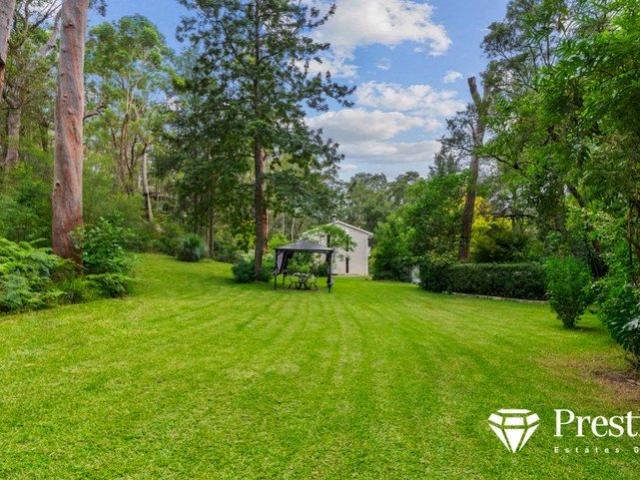
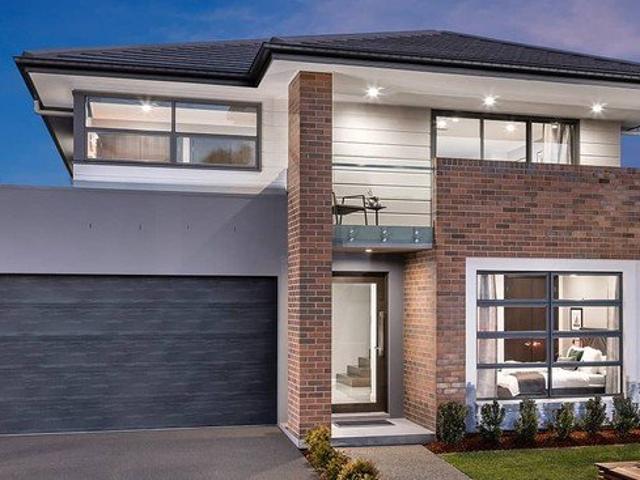
A Rare 5 Acre Estate with Infinite Potential: Elite School Proximity, Unparalleled Skyline Views, and a Canvas for a Multi Million Dream Mansion
View photo
Terraced House · for sale
Request Details
New
A Rare 5 Acre Estate with Infinite Potential: Elite School Proximity, Unparalleled Skyline Views, and a Canvas for a Multi Million Dream Mansion
Forest Glen, Hornsby
· 5 Bedrooms · 3 Baths · Terraced House
Forest Glen, Hornsby · 5 Bedrooms · 3 Baths · Terraced House
Commanding an elevated position along prestigious Annangrove Road, this extraordinary 5-acre (approx.) estate delivers a blue-ribbon landholding of rare scale, presence and prestige. Boasting over 90 metres of impressive street frontage, sweeping mountain vistas and a perfectly level, fully arable landscape, this is a once-in-a-generation opportunity to secure a landmark property in one of the district's most tightly held pockets. Gently rising on the high side of the street and meticulously leveled and fully prepared the grounds offer a flawless foundation for the creation of a world-class luxury residence. With exceptional exposure and grand proportions, the site provides the ideal setting for an architectural masterpiece designed to rival the finest estates in the Hills District. Existing Residence & Improvements Privately nestled within the acreage is a fully renovated circa 1925 cottage, exuding timeless charm while offering immediate liveability. Comprising two bedrooms and suppo
Request Details
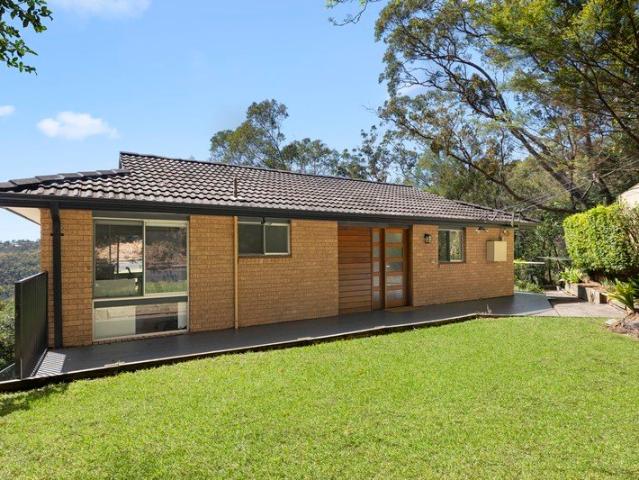
Sophisticated 5 Acre Rural Haven Delivering Serenity, Seclusion & Modern Comforts
View photo
Terraced House · for sale
Request Details
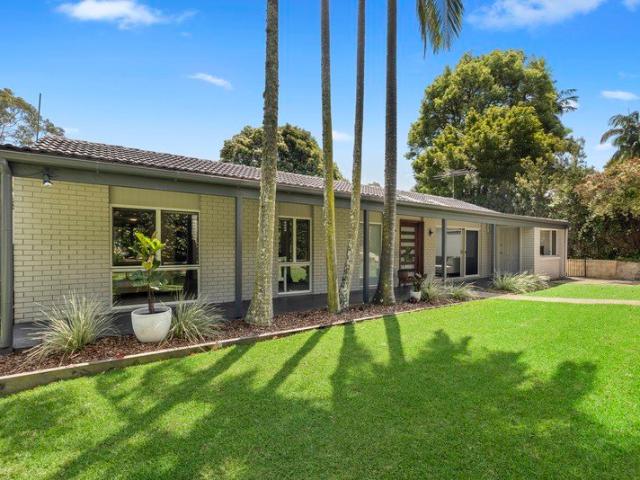
New
Sophisticated 5 Acre Rural Haven Delivering Serenity, Seclusion & Modern Comforts
Forest Glen, Hornsby
· 4 Bedrooms · 3 Baths · Terraced House
· Parking · Swimming pool
Forest Glen, Hornsby · 4 Bedrooms · 3 Baths · Terraced House · Parking · Swimming pool
Set amidst beautifully established gardens, this exceptional acreage estate offers unparalleled tranquility, privacy, and serenity-all within an easy 4045 minute drive to Sydney CBD. Positioned on 5 acres of picturesque grounds, this idyllic rural sanctuary provides a rare opportunity to enjoy a peaceful lifestyle while remaining connected to city conveniences and nearby villages. The renovated four-bedroom family home spans two levels and has been thoughtfully modernised to blend natural beauty with functional contemporary living. Designed with strong Feng Shui principles, the home enjoys harmonious flow, abundant natural light, and seamless integration with its lush surroundings. Outside, the property features a solar-heated inground swimming pool, multiple outdoor entertaining zones, a double carport, and a versatile workshop shed or art studio. Meandering through the established gardens, you'll discover a private oasis rich in exotic and native plant species that attract diverse bi
Request Details
A Landmark Opportunity in the Heart of Kenthurst Approximately 6.6 Acres of Premium Level Land in One of Kenthurst's Most Desirable Locations
View photo
Terraced House · for sale
Request Details
New
A Landmark Opportunity in the Heart of Kenthurst Approximately 6.6 Acres of Premium Level Land in One of Kenthurst's Most Desirable Locations
Forest Glen, Hornsby
· 4 Bedrooms · 3 Baths · Terraced House
Forest Glen, Hornsby · 4 Bedrooms · 3 Baths · Terraced House
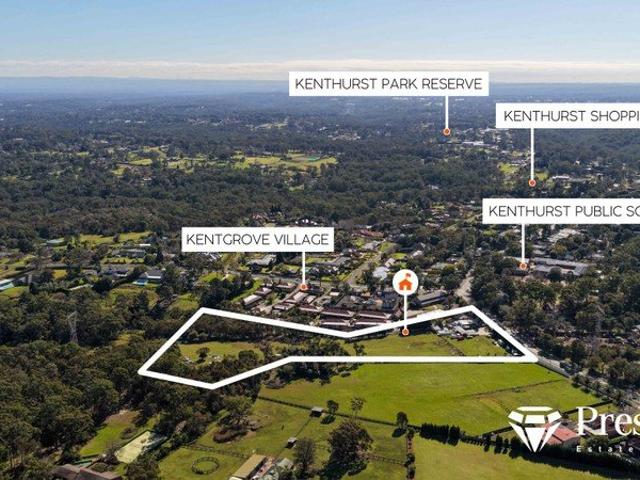
Some properties are purchased for today. Others are secured for generations. Perfectly positioned in the heart of Kenthurst, this exceptional approximately 6.6-acre (approx. 2.7-hectare) landholding presents a rare opportunity to secure premium level land in one of the Hills District's most tightly held acreage communities. Beautifully level, highly usable and complemented by an impressive wide road frontage, this remarkable property offers an exceptional combination of space, convenience and long-term potential - qualities that are becoming increasingly difficult to find. What truly sets this property apart is its outstanding location. Enjoy the convenience of being just moments from Kenthurst Village Shopping Centre, cafés, local services and community facilities, while Kenthurst Public School is close by and Round Corner, Dural is only approximately five minutes away, placing supermarkets, restaurants, medical services and everyday essentials within easy reach. Offering the peace, p
Request Details
Same ownership for over 40 years!
View photo
Terraced House · for sale
Request Details
Same ownership for over 40 years!
Forest Glen, Hornsby
· 4 Bedrooms · 2 Baths · Terraced House
Forest Glen, Hornsby · 4 Bedrooms · 2 Baths · Terraced House
Hamish Rogers Realty is delighted to introduce this charming family-owned property to the market for the very first time! Nestled on over 5 picturesque acres, this single-level home features 4 bedrooms, 2 bathrooms, and inviting living spaces that provide stunning semi-rural views. Set back from the road, this sanctuary offers unparalleled peace and tranquility, perfect for those seeking a serene lifestyle. The property boasts a classic machinery shed, lush horse paddocks, and a dam, all fully fenced to accommodate livestock or simply enjoy the open space. With an abundance of features already in place, the potential for this property is boundless! Location is truly exceptional, with conveniences just a stone's throw away: - 4 minutes to Pitt Town School and shopping precinct - 8 minutes to The Gables Box Hill shopping center - 15 minutes to Mulgrave Train Station - 17 minutes to Rouse Hill Town Centre and light rail. Don't miss the opportunity to explore this remarkable property! For
Request Details
The Entertainer's Retreat
View photo
Terraced House · for sale
Request Details
The Entertainer's Retreat
Forest Glen, Hornsby
· 4 Bedrooms · 2 Baths · Terraced House
· Fireplace · Equipped kitchen
Forest Glen, Hornsby · 4 Bedrooms · 2 Baths · Terraced House · Fireplace · Equipped kitchen
Set within the exclusive, blue-ribbon Bloodwood Place estate, located at 85 Gibbs Road, Kenthurst. 3 Bloodwood Place one of the flagship allotments within this gated boutique community - 9,998m2 with approximately 89m of frontage, the largest blocks the estate has to offer. Fully turfed with a 4 bedroom house and room to potentially build. It includes an in-ground pool, shed space. There is a tiny home that can be purchased as well. Combined with breath-taking bushland views, sealed road access and unrivalled community amenities, this is boutique acreage living at its finest. - 9,998m2 allotment with approximately 89m frontage - Fully turfed grounds with a 4 bedroom residence, potential to build a new, main residence. - Open-plan kitchen, dining and living areas centred around a wood-burning fireplace - Spacious alfresco entertaining area flowing seamlessly from the main living zone - Master suite with walk-in robe and private ensuite, plus three further bedrooms - Fourth bedroom ideal
Request Details
Brand new architectural masterpiece on 5 acres
View photo
Terraced House · for sale
Request Details
Brand new architectural masterpiece on 5 acres
Forest Glen, Hornsby
· 10 Bedrooms · 10 Baths · Terraced House
· Swimming pool · Equipped kitchen
Forest Glen, Hornsby · 10 Bedrooms · 10 Baths · Terraced House · Swimming pool · Equipped kitchen
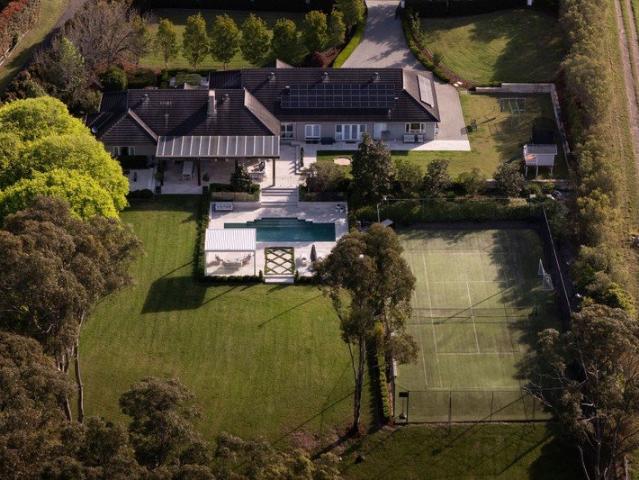
Promising a lifestyle of unmatched sophistication and scale, this brand-new 1000sqm+ custom-built residence is a breathtaking statement of luxury. Designed and crafted by award-winning builder Younan Group, every finish and feature has been meticulously executed to deliver a first-class living experience in a highly sought-after locale. A commanding façade opens to an expansive multi-zoned floorplan, where a grand entryway flows effortlessly through to an opulent alfresco area complete with an outdoor kitchen and built-in barbecue. Luxurious stone benchtops and supreme cabinetry frame the incredible gourmet kitchen which features an enormous butler's pantry, island bench setting, modern cooking appliances and chic finishes. Created for effortless entertaining, the outdoor domain offers a resort-inspired lifestyle with a full-size tennis court, firepit, and a spectacular pool surrounded by manicured grounds. Each bedroom is a private retreat, complete with a walk-in wardrobe and lavish
Request Details
Luxury rural living with stunning valley views
View photo
House · for sale
Request Details
Luxury rural living with stunning valley views
Forest Glen, Hornsby
· 6 Bedrooms · 4 Baths · House
· Swimming pool · Equipped kitchen
Forest Glen, Hornsby · 6 Bedrooms · 4 Baths · House · Swimming pool · Equipped kitchen
Set behind a gated entry in a tranquil pocket, this stunning family residence delivers luxury living on a private five-acre estate. Showcasing an award-winning architectural design, the classically contemporary home enjoys uninterrupted valley views and commands a premier position within one of Galston's most prestigious addresses. Internal living spaces include a formal dining zone to the left of the entry, an oversized family living area and an additional media room ideal for relaxed movie nights. Stone benchtops frame the gourmet kitchen which features Miele cooking appliances, sleek cabinetry and a walk-in pantry. Bi-fold doors open to a rear sunroom which overlooks the breathtaking acreage surrounds and allows for year-round entertaining. Outdoors offers an exceptional setting for entertaining with a custom pool and adjoining cabana, tennis court, fire-pit gazebo and a dedicated children's play area. Formal accommodation is comprised of six generous bedrooms with integrated wardro
Request Details
Location, Location, Location Maroota's Most Sensational Views!
View photo
House · for sale
Request Details
Location, Location, Location Maroota's Most Sensational Views!
Forest Glen, Hornsby
· 5 Bedrooms · 2 Baths · House
· Garden · Fireplace · Parking · Equipped kitchen
Forest Glen, Hornsby · 5 Bedrooms · 2 Baths · House · Garden · Fireplace · Parking · Equipped kitchen
Positioned in one of Maroota's most elevated and tightly held addresses, this quality-built five-bedroom residence boasts a vantage point like no other. From its commanding position, enjoy uninterrupted, panoramic vistas over pristine native bushland to the distant Blue Mountains by day, and the sparkling night lights of Windsor and Richmond after dusk. These million-dollar views truly need to be experienced in person the camera simply cannot capture their full beauty. Meticulously maintained by its only owners, the substantial home offers multiple living areas, an expansive kitchen with servery, five bedrooms (all with built-ins), three bathrooms, and an oversized guest room. A Morsø fireplace provides warmth throughout, while the newly turfed yard offers a fantastic space for kids and pets to enjoy. The property also includes a well-appointed workshop with 3-phase power and water, plus plenty of off-street parking. Just 10 minutes to Glenorie Village, and close to Dural, quality scho
Request Details
25 Acres approx. Family Home & Substantial Shed
View photo
House · for sale
Request Details
25 Acres approx. Family Home & Substantial Shed
Forest Glen, Hornsby
· 3 Bedrooms · 2 Baths · House
· Garden · Air conditioning · Parking · Equipped kitchen
Forest Glen, Hornsby · 3 Bedrooms · 2 Baths · House · Garden · Air conditioning · Parking · Equipped kitchen
A great location with main road frontage, this 25 acre (approx.) property has plenty to offer as well as lots of potential. This much loved family home is tidy with a practical floor plan making it ideal to move straight in or a great base for renovation. The home offers internal access from the attached garage to the open plan living and dining space with slow combustion fire and air conditioning. The modern kitchen leads out to a great covered living space, ideal for family gatherings and entertaining. The fenced level rear yard includes a separate brick garage/carport which also doubles as additional outdoor living space. This fenced area is ideal for children to enjoy the outdoors or to safely contain pets close to the home. Maroota is a hidden gem, a rural area offering a relaxed lifestyle with many long-term residents proudly calling it home. It is also conveniently located just 35 minutes to Castle Hill and less than 1 hour to Sydney's CBD making it your ideal rural retreat. Plu
Request Details
OPEN HOME THIS SATURDAY 31ST OF OCTOBER AT 10:00 10:45AM
View photo
Terraced House · for sale
Request Details
OPEN HOME THIS SATURDAY 31ST OF OCTOBER AT 10:00 10:45AM
Forest Glen, Hornsby
· 10 Bedrooms · 7 Baths · Terraced House
· Swimming pool
Forest Glen, Hornsby · 10 Bedrooms · 7 Baths · Terraced House · Swimming pool
LIFESTYLE, FLEXIBILITY & ENDLESS POSSIBILITIES Nestled on approximately 2.02 hectares (5 acres) of picturesque land surrounded by peaceful bushland and breathtaking views stretching towards the Blue Mountains, this exceptional Kenthurst property offers a rare opportunity to secure a private lifestyle retreat with incredible flexibility. Comprising a spacious main residence plus two separate accommodation units, the estate is ideally suited to multi-generational living, guest accommodation, a home-based business or a variety of lifestyle pursuits (STCA). Designed for relaxed family living and effortless entertaining, the single-level country-style homestead features multiple living zones, a dedicated home theatre, polished timber floors, soaring ceilings with exposed beams and French doors opening onto an expansive entertaining deck. Overlooking the sparkling inground swimming pool and built-in spa, the outdoor spaces provide the perfect place to unwind while taking in the tranquil natu
Request Details
Tri Level Family Haven Moments from Riverside Oaks Golf
View photo
House · for sale
Request Details
Tri Level Family Haven Moments from Riverside Oaks Golf
Forest Glen, Hornsby
· 4 Bedrooms · 2 Baths · House
· Garden · Parking · Equipped kitchen
Forest Glen, Hornsby · 4 Bedrooms · 2 Baths · House · Garden · Parking · Equipped kitchen
Positioned against the backdrop of Riverside Oaks Golf, this tri-level Montgomery Homes residence delivers space and versatility for growing families. The upper level master retreat with ensuite and walk-in robe sits alongside open-plan family, meals and kitchen zones flowing out to a covered deck. A central rumpus room anchors three further bedrooms, with a study & home theatre situated on the entry level. A double garage, walk-in pantry, and a backyard pond complete with water tank round out a home built for both everyday living and entertaining. - Open-plan family and meals area connects seamlessly to a covered alfresco deck for entertaining - Kitchen equipped with a walk-in pantry, dishwasher and microwave for effortless everyday cooking - Rumpus room offers a versatile central retreat separating the bedroom wings - Master suite features a private ensuite and generous walk-in robe for everyday comfort - Three additional bedrooms each include built-in or walk-in robes for family sto
Request Details
Sweeping mountain views on 3199sqm
Terraced House · for sale
Request Details
Sweeping mountain views on 3199sqm
Forest Glen, Hornsby
· 4 Bedrooms · 2 Baths · Terraced House
· Garden · Equipped kitchen
Forest Glen, Hornsby · 4 Bedrooms · 2 Baths · Terraced House · Garden · Equipped kitchen
Proudly positioned on the high side of a quiet cul-de-sac, this sensational single-level home delivers an abundance of living and entertaining space, complemented by a beautifully elevated position. The welcoming entry opens to a thoughtfully designed, multi-zoned floorplan, featuring a formal lounge and dining area alongside an expansive open plan family and living zone that flows seamlessly outdoors. Caesarstone benchtops frame the gourmet kitchen which includes a breakfast bar, modern cooking appliances, a built-in pantry, ample cupboard space and stylish cabinetry. An alfresco space is perfectly positioned with views over the beautiful backyard, offering the ideal setting to host parties. Cleverly positioned within their own private wing, four well-sized bedrooms provide comfortable accommodation for the family. The master suite enjoys dual robes and a chic ensuite, while a charming main bathroom with a feature clawfoot tub caters to the remaining bedrooms. This enviable address is
Request Details
Timeless Estate Living on Five Scenic Acres
House · for sale
Request Details
Timeless Estate Living on Five Scenic Acres
Forest Glen, Hornsby
· 6 Bedrooms · 4 Baths · House
· Equipped kitchen
Forest Glen, Hornsby · 6 Bedrooms · 4 Baths · House · Equipped kitchen
Privately set across five spectacular arable acres, this exceptional Galston estate showcases resort-style living with beautifully curated grounds designed by renowned Rolling Stone Landscapes. Framed by sculpted hedging, manicured gardens and a statement water fountain entry, the property delivers an unforgettable first impression while offering complete peace and privacy just moments from Galston Village, Fagan Park and local equestrian facilities. Designed for large-scale family living and entertaining, the bespoke residence offers flexible 6 bedroom accommodation alongside multiple formal and casual living areas, a custom library, billiard room with bar and expansive Blackwood timber kitchen. Outdoor entertaining is centred around a covered pavilion with built-in alfresco kitchen, flowing effortlessly to the floodlit championship tennis court, heated mineral pool and stocked dam with pontoon and jetty. Held for over 20 years, this is a rare lifestyle opportunity within one of Galst
Request Details
9 CLARKE WAY, KENTHURST Prestige Acreage Living with Space, Privacy and Family Luxury
Terraced House · for sale
Request Details
New
9 CLARKE WAY, KENTHURST Prestige Acreage Living with Space, Privacy and Family Luxury
Forest Glen, Hornsby
· 4 Bedrooms · 4 Baths · Terraced House
· Equipped kitchen
Forest Glen, Hornsby · 4 Bedrooms · 4 Baths · Terraced House · Equipped kitchen
Positioned in a quiet cul-de-sac within one of Kenthurst's most tightly held acreage pockets, this impressive approximately 2-acre estate presents an exceptional opportunity to secure a quality family home with space, privacy and future potential. Built by respected builder Gremmo Homes and set behind automatic gates, the property offers a beautifully balanced lifestyle, combining generous indoor living with outstanding outdoor entertaining and established grounds. Designed with family living in mind, the home features multiple living areas that provide flexibility for every stage of life. The heart of the residence is the expansive open-plan kitchen, dining and living area, where large windows frame the surrounding landscape and bi-fold doors create a seamless connection to the outdoor entertaining area. The kitchen is both stylish and practical, featuring premium Miele appliances, stone benchtops, a glass splashback and a spacious butler's pantry, making it ideal for everyday living
Request Details
Prime Location, Effortless Single Level Living
View photo
House · for sale
Request Details
New
Prime Location, Effortless Single Level Living
Forest Glen, Hornsby
· 3 Bedrooms · 2 Baths · House
· Garden · Patio · Equipped kitchen
Forest Glen, Hornsby · 3 Bedrooms · 2 Baths · House · Garden · Patio · Equipped kitchen
North-facing and full of natural light, this charming home combines classic character with a flexible, family-friendly layout and a generous yard, all within a tightly held and convenient pocket in one of the best streets in the suburb, less than an hour's drive from Sydney's CBD. Step inside and you are greeted by a spacious lounge and dining room that flows seamlessly into the kitchen, offering plenty of room for growing families or those who love to entertain. A central kitchen with ample bench space connects both living zones, making it a natural gathering point for daily life. Extending from the second living zone, a covered entertaining area overlooks a large patio and grassed yard that kids and pets will love, while the front porch is a lovely spot to start the morning with a tranquil view of established gardens. All three bedrooms include built-in robes, with the master also enjoying a private ensuite. Both bathrooms are light and airy, finished in a clean, timeless style while
Request Details
Gables 5 Bedroom 4 Bathroom Family Home Close to Schools, Parks, Shopping Center and Future Lake
View photo
House · for sale
Request Details
New
Gables 5 Bedroom 4 Bathroom Family Home Close to Schools, Parks, Shopping Center and Future Lake
Forest Glen, Hornsby
· 5 Bedrooms · 2 Baths · House
Forest Glen, Hornsby · 5 Bedrooms · 2 Baths · House
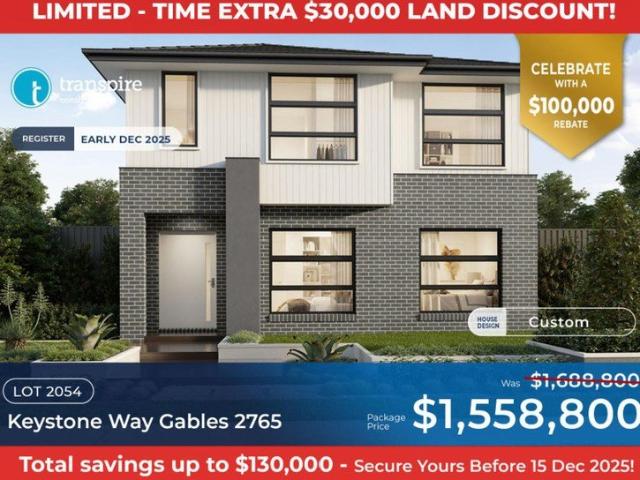
Don't miss out on this exclusive opportunity to own a stunning brand new house in the highly sought-after suburb - Gables. Act fast as this offer is only available for a limited time! Property Details: - Land Size: 328m2 - House Size: 244.2m2 double storey - Builder: Transpire Construction The Location: - Walking distance to the Gables Future Lake - Walking distance to the Santa Sophia Catholic College - Walking distance to Future Gables Shopping Center - Approx. 8 mins drive to Carmel Village - Approx. 15 mins drive to Tallawong Station - Approx. 16 mins drive to Rouse Hill Town Center - Approx. 14 mins drive to the future Rouse Hill Hospital Contact Winnie Zheng at 0434 150 700 Now to visit our display! Disclaimer: The information provided is deemed reliable but not guaranteed. We have not verified its accuracy and do not accept responsibility for any error or omission. Interested parties are encouraged to conduct their own inquiries to verify the information. Agent's interest disclo
Request Details
Build your dream home in the heart of Gables Walk to shops, school and parks
View photo
House · for sale
Request Details
New
Build your dream home in the heart of Gables Walk to shops, school and parks
Forest Glen, Hornsby
· 5 Bedrooms · 3 Baths · House
· Air conditioning
Forest Glen, Hornsby · 5 Bedrooms · 3 Baths · House · Air conditioning
Don't miss out on this exclusive opportunity to own a stunning brand new house in the prestigious Gables Master Planned Community. Act fast as this offer is only available for a limited time! Property Details: - Land Size: 328m2 - House Size: double storey or customised design - Land Registration: Expected to be in Dec 2025 - Builder: Transpire Construction Key Features: - Prime Location: Conveniently located near essential amenities - Education: Minutes Drive to Santa Sophia Catholic College - Shopping: Close proximity to the future Gables Shopping Center - Recreation: Surrounded by lush parks, future sporting fields, and a serene lake - Community: Minutes' drive to a future Community Facility Fixed Price Includes: - Fixed Site Costs - Large Premium Double Storey Home - Fixed BASIX 7 Star Rating - Complimentary - 2600mm Ground Floor Ceiling Height - Technika 900mm Appliances - Full Ducted Multi-Zone Air Conditioning - Tiled Alfresco and Porch - Flyscreen and Blinds - Driveway - Fencin
Request Details
DA approved for subdivision Opportunity not to be missed!
View photo
House · for sale
Request Details
New
DA approved for subdivision Opportunity not to be missed!
Forest Glen, Hornsby
· 3 Bedrooms · 1 Bath · House
· Garden · Balcony · Parking · Equipped kitchen
Forest Glen, Hornsby · 3 Bedrooms · 1 Bath · House · Garden · Balcony · Parking · Equipped kitchen
Ideally located on the high side of the street with a sunny northwest aspect this three bedroom original 1950's timber home sits on an impressive 1,359m2 land parcel and offers an exceptional opportunity to capitalise. With a DA approved for a sub division of two blocks of 501m2 & 690m2 (excluding driveway) you can build two new homes, or renovate the existing home or even knock down and rebuild (STCA) one home on the generous sunny block, the possibilities are endless. With the convenience of being just a short stroll to Berowra Heights Shopping Village, public transport, local amenities & local schools, this rare offering is not one to be missed! • Spacious adjoining living and dining rooms • Kitchen with ample storage • Three bedroom all with built in wardrobes • Updated bathroom • Covered rear veranda • Enormous secure garden • Polished floorboards, 9ft ceilings • Single carport • DA Sub division approval granted for 2 lots with driveway access - 501m2 & 690m2 • 1.1km to Wideview P
Request Details
A Private Acreage Estate Designed for Family Living
View photo
House · for sale
Request Details
New
A Private Acreage Estate Designed for Family Living
Forest Glen, Hornsby
· 5 Bedrooms · 3 Baths · House
· Fireplace · Equipped kitchen
Forest Glen, Hornsby · 5 Bedrooms · 3 Baths · House · Fireplace · Equipped kitchen
Privately positioned at the end of a long driveway, this elegant architecturally designed residence sits on 2.136 ha (5.3 acres) in the heart of Dural, offering space, privacy and a wonderful setting for family living and entertaining. Upon entry, the home makes an immediate impression with limestone flooring and coffered ceiling in the foyer, flowing through to the expansive, open-plan kitchen, meals and family area. A double-sided, stone-clad fireplace creates a natural separation between the living spaces, while large bi-fold doors open onto the covered alfresco area, creating a seamless connection between indoor and outdoor living, ideal for family gatherings and entertaining year-round. The home offers five bedrooms, including a generous master suite with two walk-in wardrobes and refined ensuite. Two additional bedrooms share a Jack-and-Jill bathroom providing a practical layout for children, while the remaining bedrooms offer flexibility for family, guests or a home office. Outs
Request Details
A Generous Landholding with Endless Possibility
View photo
House · for sale
Request Details
New
A Generous Landholding with Endless Possibility
Forest Glen, Hornsby
· 3 Bedrooms · 1 Bath · House
· Garden · Equipped kitchen
Forest Glen, Hornsby · 3 Bedrooms · 1 Bath · House · Garden · Equipped kitchen
Presenting an exciting opportunity to secure a generous parcel of land in an established Berowra setting, this three-bedroom home offers the freedom to imagine what comes next. Create a grand family residence designed around your lifestyle, explore a substantial transformation or move in and renovate over time (STCA). With an expansive backyard, established greenery and a practical existing home, this is a property where the true appeal lies in its space, flexibility and future potential. - Generous block offering scope to design and build a dream family home (STCA) - An appealing entry-level opportunity with room to renovate over time - Existing single-level residence with three bedrooms and a family bathroom - Separate front lounge plus central living and dedicated dining areas - Functional kitchen with ample bench space and storage - Bathroom with bathtub, plus separate WC for everyday convenience - Expansive grassed backyard framed by established trees and gardens - Covered outdoor
Request Details
Fresh, Spacious and Ready to Enjoy
View photo
House · for sale
Request Details
New
Fresh, Spacious and Ready to Enjoy
Forest Glen, Hornsby
· 4 Bedrooms · 2 Baths · House
· Garden · Balcony · Parking · Patio · Equipped kitchen
Forest Glen, Hornsby · 4 Bedrooms · 2 Baths · House · Garden · Balcony · Parking · Patio · Equipped kitchen
Positioned in a peaceful cul de sac directly next to Foxglove Oval in Mount Colah, this spacious family home offers a versatile layout with plenty of room for the whole family. Freshly painted throughout and featuring brand-new carpet, the home is ready to move straight in and enjoy, with three bedrooms upstairs and an additional bedroom downstairs. The upper level features a light filled living and dining area, a well appointed kitchen and two balconies, while downstairs offers a generous family room, bathroom facilities and internal access to the double lock up garage. Outside, the expansive rear patio and generous backyard provide plenty of space for entertaining, relaxing and enjoying the outdoors, all with the added convenience of the oval right next door. Features; - 852.1sqm of level land in a quite cul de sac - Freshly painted throughout with brand new carpet - Four bedrooms across two levels - Multiple living areas - Kitchen adjoining the dining area - Two upper level balconie
Request Details
Sunlit Living and Valley Views
View photo
House · for sale
Request Details
New
Sunlit Living and Valley Views
Forest Glen, Hornsby
· 3 Bedrooms · 1 Bath · House
· Garden · Balcony · Air conditioning
Forest Glen, Hornsby · 3 Bedrooms · 1 Bath · House · Garden · Balcony · Air conditioning
Nestled in a quiet, peaceful street, this north-facing home enjoys natural sunlight, privacy and leafy valley views. With freshly painted interiors, Jarrah hardwood floors, and plantation shutters, the home offers light-filled spaces with a relaxed connection to the outdoors. With two separate living areas, a level backyard and potential to expand, the home offers comfortable family living in a peaceful bushland setting. Key Features: North-Facing & Private Outlook: Enjoy natural sunlight, leafy bushland views and a peaceful setting with plenty of privacy. Two Separate Living Areas: A front lounge with split-system air conditioning, downlights, valley views and balcony access, plus a spacious second living room featuring ceiling fans and custom wall cabinetry. Indoor-Outdoor Living: Stacking doors open from the main living area onto the new back deck, with access to the fully fenced, level backyard, lawn, and raised vegetable gardens. Potential for Expansion: Previously granted DA appr
Request Details
House & Land at The Gables | Sanctuary Elite by Masterton
View photo
Terraced House · for sale
Request Details
New
House & Land at The Gables | Sanctuary Elite by Masterton
Forest Glen, Hornsby
· 5 Bedrooms · 3 Baths · Terraced House
· Equipped kitchen
Forest Glen, Hornsby · 5 Bedrooms · 3 Baths · Terraced House · Equipped kitchen
Make your move to The Gables with a home designed for the way families really live. The Sanctuary Elite brings together generous living spaces, contemporary design and effortless indoor-outdoor living in one impressive family home. Set on Lot 311 at The Gables, this House & Land opportunity pairs one of Masterton's standout designs with a modern façade to create a home with serious street appeal. From the heart of the home through to its multiple living spaces, the Sanctuary Elite has been designed around space, connection and everyday comfort. Why you\'ll love it: Sanctuary Elite home design Striking Modern façade Generous open-plan living Contemporary kitchen at the heart of the home Multiple spaces for relaxing and entertaining Designed with modern family living in mind Located in the highly sought-after Gables community Your new home at The Gables could be closer than you think. Enquire today to find out more about Lot 311 and the Sanctuary Elite House & Land package by Masterton.
Request Details
Family retreat enjoys magnificent valley views
View photo
House · for sale
Request Details
New
Family retreat enjoys magnificent valley views
Forest Glen, Hornsby
· 4 Bedrooms · 2 Baths · House
· Garden · Parking · Equipped kitchen
Forest Glen, Hornsby · 4 Bedrooms · 2 Baths · House · Garden · Parking · Equipped kitchen
Capturing extraordinary valley views, this sun drenched family home exudes a heightened level of peace and privacy with seamless indoor/outdoor flow. Superbly located in a family oriented, friendly cul-de-sac, it is less than 500m walk to Hornsby Heights Public School plus popular local cafe and convenience store. - Breathtaking bushland views create a relaxing ambience - Views are framed by an abundance of windows throughout - Sunlit and spacious open plan living and dining opens to deck - Level grass yard, perfect for families with children and pets - Contemporary kitchen overlooking yard plus adjoining laundry - Second living room opens to large sunny entertaining deck - Bright main bedroom includes walk in robe and modern ensuite - Three more bedrooms, one has robe, all enjoy lovely vistas - Contemporary main bathroom plus additional powder room - Less than 10 min drive to Hornsby Train Station and Westfield - Approx 7 min drive to Asquith Coles for grocery shopping - Single garage
Request Details
Spectacular, modern family sanctuary
View photo
House · for sale
Request Details
New
Spectacular, modern family sanctuary
Forest Glen, Hornsby
· 4 Bedrooms · 2 Baths · House
· Garden · Equipped kitchen
Forest Glen, Hornsby · 4 Bedrooms · 2 Baths · House · Garden · Equipped kitchen
Revealing stunning interiors filled with an abundance of natural light, this renovated single level family home showcases luxury indoor/outdoor living. Peacefully set back from the road opposite Montview Oval, this exceptional property offers an idyllic park-side lifestyle with private garden surrounds and sprawling front and rear grass yards, perfect for children and pets. - Gourmet, well appointed family kitchen with premium appliances - Window splashback offers vantage point overlooking backyard - Expansive open plan living and dining areas feature skylights - Huge covered alfresco deck for year round entertaining with blinds - Smart home compatible indoor and outdoor blinds, voice activation - Premium Swiss-made KronoSwiss flooring, brand new carpet - New quality windows and glass doors throughout, freshly painted - Brand new main bathroom features bath and heated towel rail - Bright main bedroom enjoys garden vistas and includes built in robe - Two more bedrooms with built in robe
Request Details
Build your dream home in the Gables
View photo
House · for sale
Request Details
New
Build your dream home in the Gables
Forest Glen, Hornsby
· 4 Bedrooms · 3 Baths · House
Forest Glen, Hornsby · 4 Bedrooms · 3 Baths · House
Exclusive Opportunity: Craft Your Dream Lifestyle in the heart of the Gables We are delighted to present an exceptional land opportunity in the highly sought-after suburb of Gables. This remarkable vacant land provides an exclusive chance to craft your bespoke lifestyle and construct your dream home. Nestled within a tranquil street, set apart from the main road, and close to the future Box Hill City Center, this land extends a warm invitation to those who value excellence and cherish their distinct individuality. Locations and Features includes: - 328 m2 land size -Walk to future Shopping Center, Parks and Sporting Fields - Approx.5 mins drive to Carmel Village - Approx. 9 mins Drive to Tallawong Metro Station - Approx. 10 mins Drive to Rouse Hill Town Centre House Design: - 244.2 m2 5-3.5-2 Double Storey Full Turnkey Inclusions: - 100% Fixed Sit Cost - 7 Star BASIX Included - 2700mm Ground Floor Ceiling Height - 2600mm First Floor Ceiling Height - 900mm Stainless Steel Technika Kitch
Request Details

Get email alerts

Don't miss out: be the first to know about new properties

The alert was correctly created

On subscribing you accept the conditions of use and the privacy policy
Alert
Receive new ads in your inbox
Save this search
Receive alerts for new listings

We'll send you an email when we have new properties for: "Houses for sale in Forest Glen, Hornsby"

The alert was correctly created

Galston
Kenthurst
Get email alerts and be the first to see new listings
Required field
On subscribing I accept the terms of the privacy policy
Perfect! You'll soon start receiving new listings via email
Alert
Receive an email when we have new ads for Houses for sale in Forest Glen, Hornsby
Save this search
Filters

Bedrooms

Size (m²)

m²
m²

Price

$
$

Property type

Bathrooms

Clear all filters
Receive notifications when new entries are published.