3,798 houses for sale in Forest Glen, Hornsby

Timeless in style, generous in scale, as new in presentation, moments from schools and rail
View photo
House · for sale
Request Details
Timeless in style, generous in scale, as new in presentation, moments from schools and rail
Forest Glen, Hornsby
· 5 Bedrooms · 3 Baths · House
· Garden · Balcony · Equipped kitchen
Forest Glen, Hornsby · 5 Bedrooms · 3 Baths · House · Garden · Balcony · Equipped kitchen
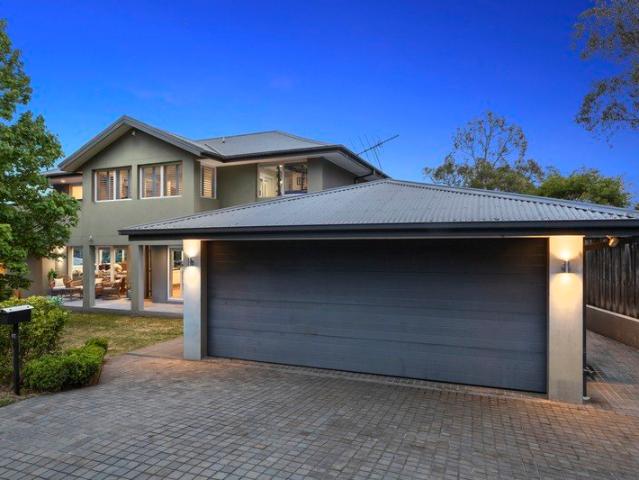
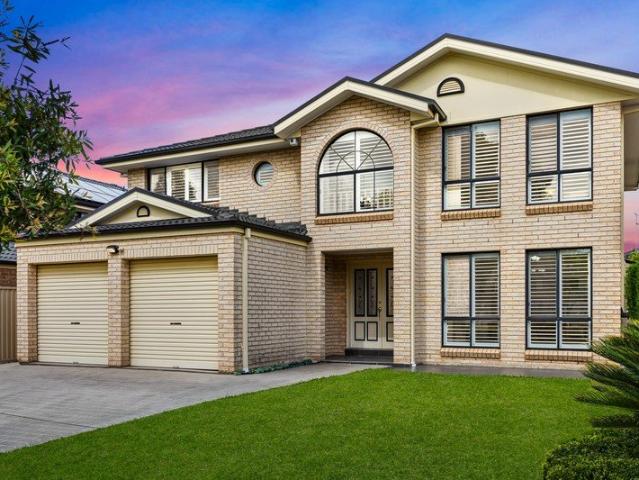
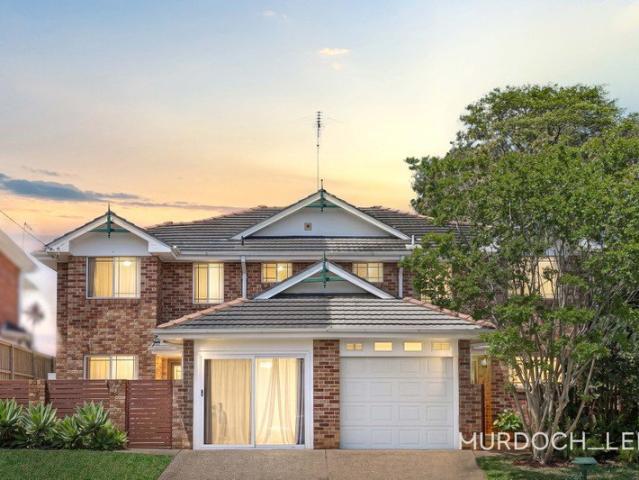
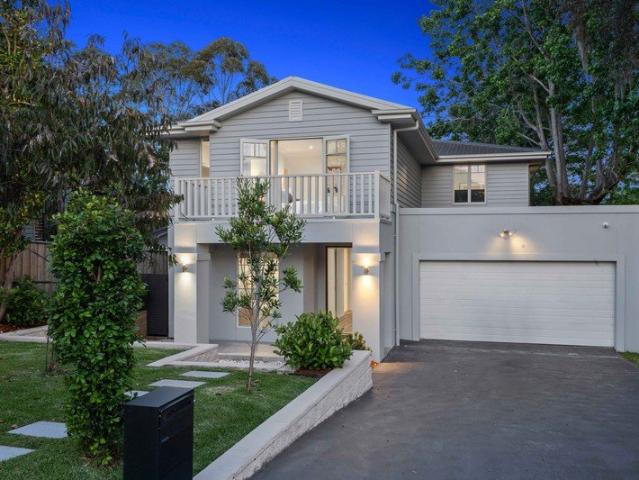
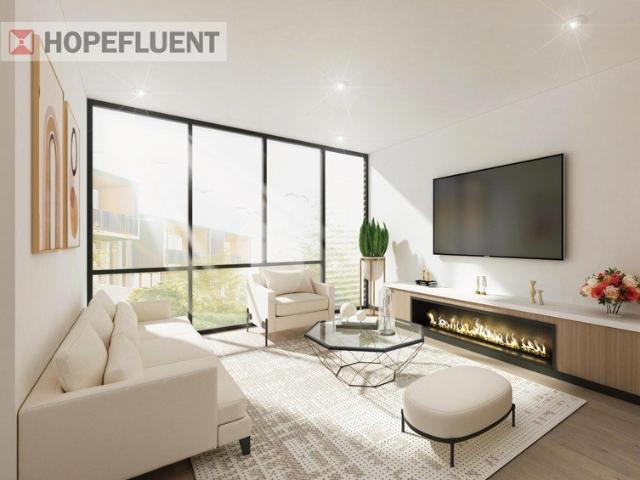
Beautiful, light-filled Hamptons-inspired interiors and impressive architectural proportions give this near-new Metricon home a welcoming sense of openness, with high ceilings, wide hallways and generous dimensions creating space to live without compromise. Just 250 metres from Normanhurst Public School and with buses at the doorstep, this walk-to-rail address brings simplicity to everyday convenience. Occupying a substantial 739.8sqm parcel, its immaculate presentation is matched by a layout that understands the demands of modern living. Multiple living spaces include a dedicated media room and upper-level retreat with a wet bar, while airy open-plan living and dining naturally extend to covered alfresco entertaining joined by a secure, level backyard. Lush green outlooks filter into the kitchen through a glass splashback, complementing stone benchtops, Fisher & Paykel appliances and a large butler's pantry. An oversized primary suite enjoys its own picturesque balcony and luxuriously
Request Details
Distinctive architecture, flexible living and a peaceful, walkable address
View photo
House · for sale
Request Details
Distinctive architecture, flexible living and a peaceful, walkable address
Forest Glen, Hornsby
· 5 Bedrooms · 3 Baths · House
· Air conditioning · Swimming pool
Forest Glen, Hornsby · 5 Bedrooms · 3 Baths · House · Air conditioning · Swimming pool
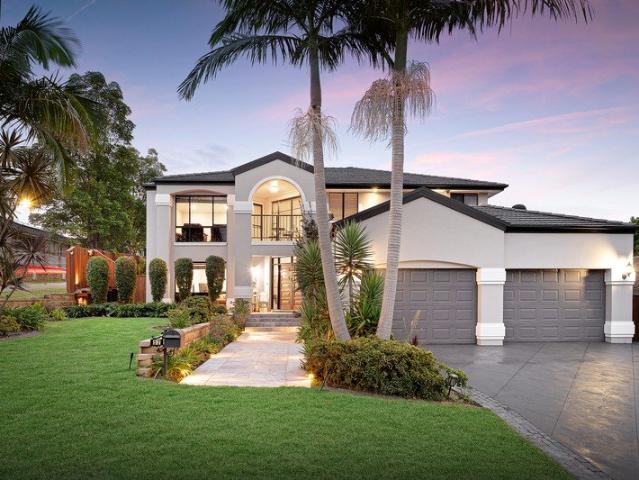
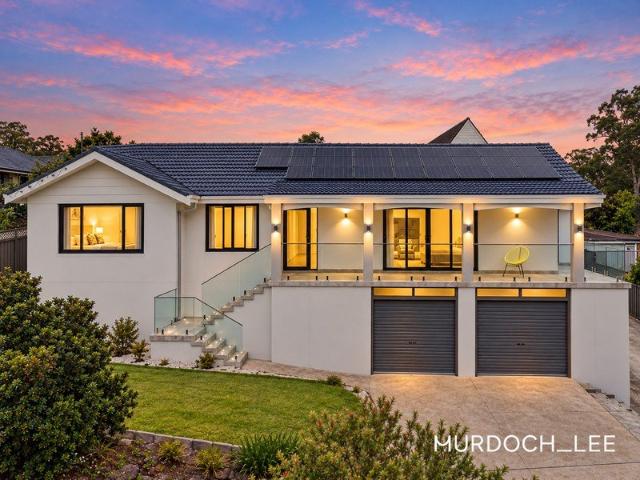
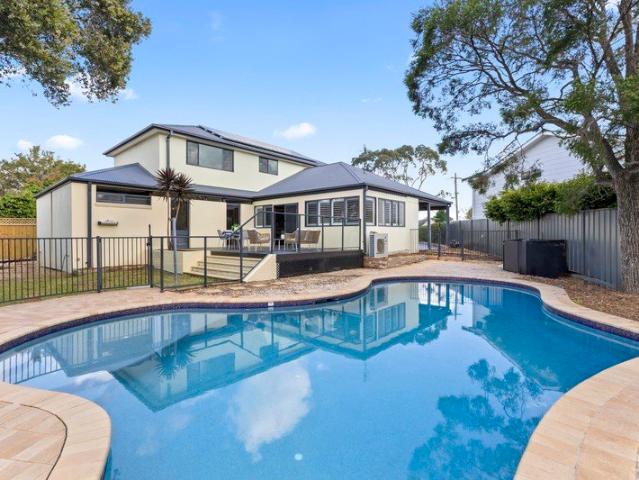
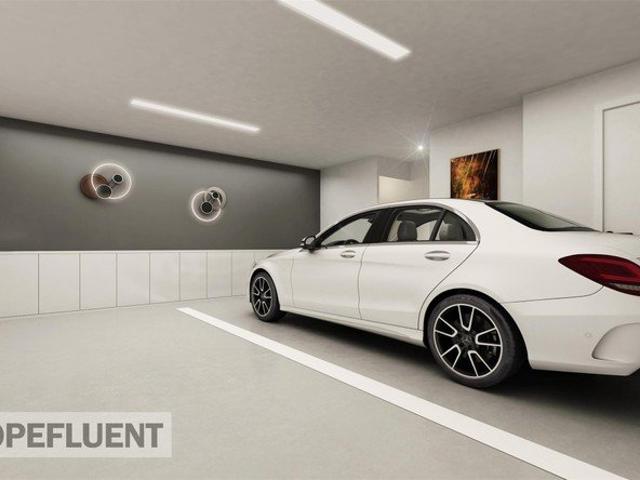
Tucked into a quiet cul-de-sac, this extended Pettit+Sevitt home makes the most of its substantial, child-friendly 803sqm level parcel, with Ruddock Park and Westleigh's everyday essentials reached within a short stroll. Signature clerestory windows and original timber detailing remain central to the home's architectural identity, while three distinct living zones and a primary suite on each floor give everyone in the family room to spread out. Designed with a wonderful openness in the way interiors connect to their surroundings, the interiors extend to a broad entertaining deck overlooking an in-ground pool complete with a brand-new saltwater chlorinator, and level lawns offering plenty of space to enjoy. New carpet and brand-new ducted air conditioning upstairs bring contemporary comfort, while solar panels offer an additional practical advantage. With bus services just steps away, rail connections and an excellent choice of schools are all easily accessible, complementing the peace
Request Details
An exceptional sense of space, with flexibility for every stage of life
View photo
House · for sale
Request Details
An exceptional sense of space, with flexibility for every stage of life
Forest Glen, Hornsby
· 4 Bedrooms · 3 Baths · House
· Garden · Lift · Equipped kitchen
Forest Glen, Hornsby · 4 Bedrooms · 3 Baths · House · Garden · Lift · Equipped kitchen
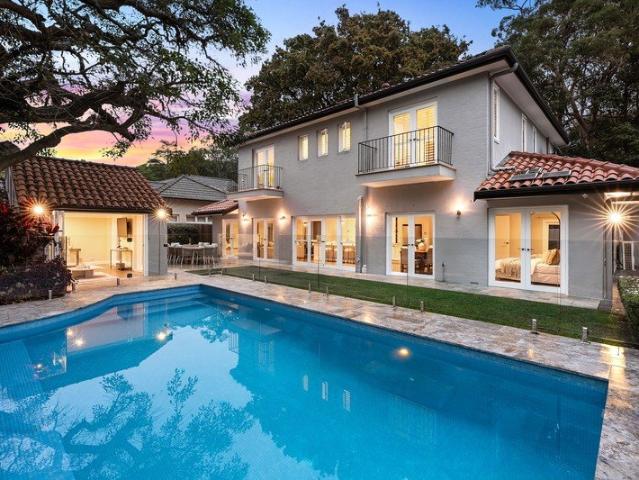
Freedom to live and move without limitations, this renovated and extended home combines spacious dual-level interiors with the ease of an internal lift. Fob-key access and a video intercom, alongside an alarm system, make arriving home simple and secure, while generously scaled spaces allow for an easy flow throughout. Serious cooking credentials headline a kitchen centred around an oversized sit-at island, with Gaggenau appliances including a dual-fuel cooktop and a Billi boiling water tap. Open-plan living spills to a broad covered deck with leafy views, heightening the sense of openness, while an enormous rumpus room with independent access and an upper-level retreat offer plenty of room to do your own thing. A ground-floor bedroom with its own entry point adds flexibility, while an expansive primary suite captures stunning valley outlooks complete with a substantial walk-in wardrobe and ensuite. A private backyard offers a peaceful outdoor setting, complementing an exceptionally ve
Request Details
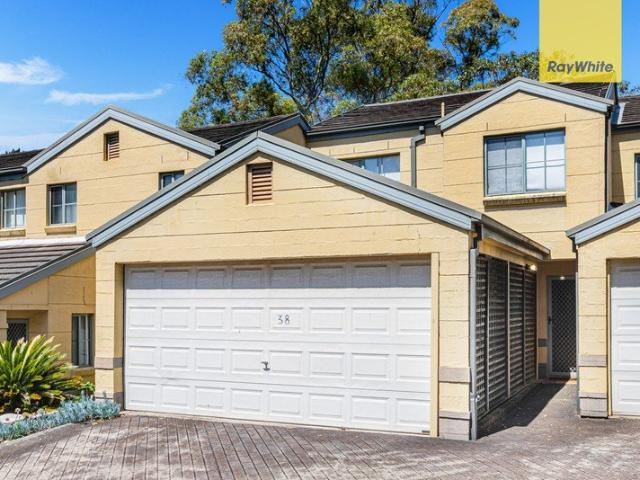
A Unique Off Grid 1,669sqm Holding Across Three Lots with Long Term Potential
View photo
Terraced House · for sale
Request Details
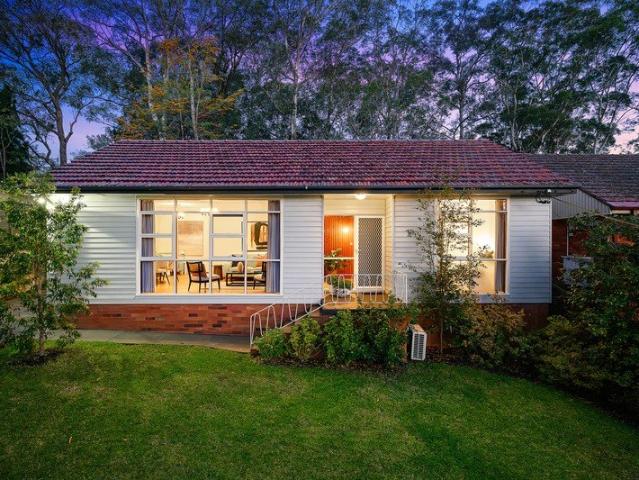
A Unique Off Grid 1,669sqm Holding Across Three Lots with Long Term Potential
Forest Glen, Hornsby
· 1 Bath · Terraced House
Forest Glen, Hornsby · 1 Bath · Terraced House
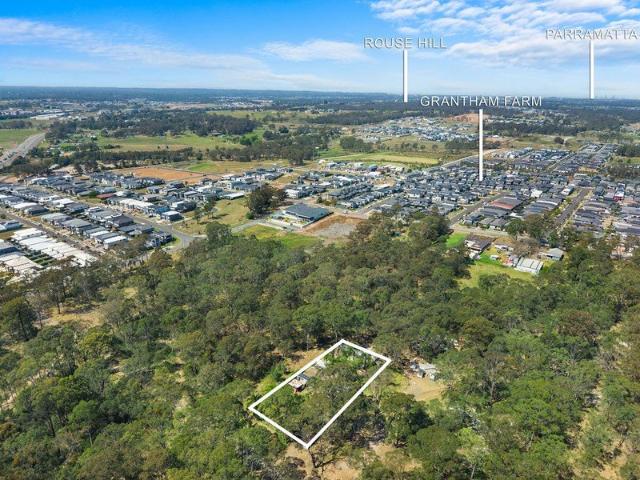
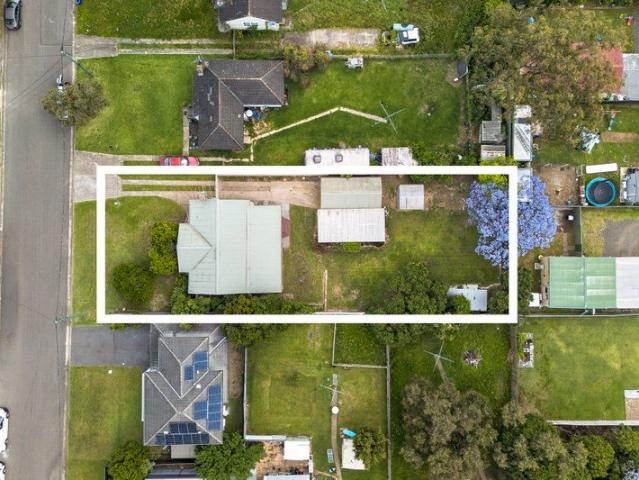
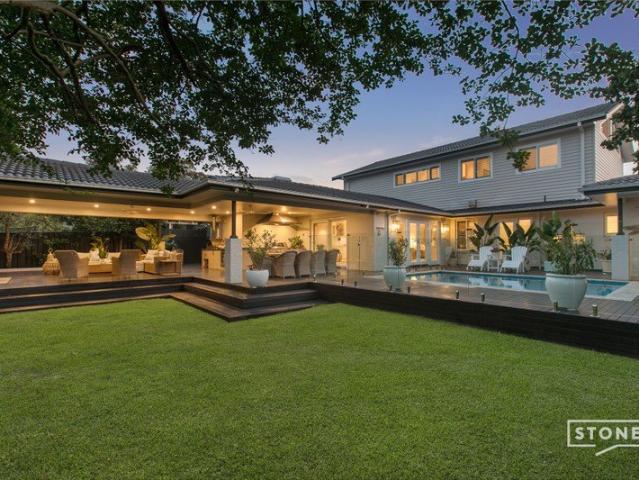
Set across approximately 1,669sqm and comprising Lots 21, 22 and 23 Section 18 DP1480, 150 Hobart Street presents a genuinely unique opportunity for buyers looking beyond conventional residential property. Predominantly level and privately positioned, the holding features gated street access, established fencing and gardens, an existing shed with historical Council approval and an onsite septic system. With no connection to mains electricity, the property offers an off-grid setting within the evolving Grantham Farm and Riverstone corridor. Surrounded by continued growth and development, the property combines a peaceful, semi-rural feel with convenient access to Riverstone, local shopping, transport and the broader North West Sydney region. For buyers with a long-term outlook, the property presents a distinctive opportunity within the evolving Grantham Farm and Riverstone corridor. Zoned C2 Environmental Conservation, the land forms part of the broader conservation framework for the are
Request Details
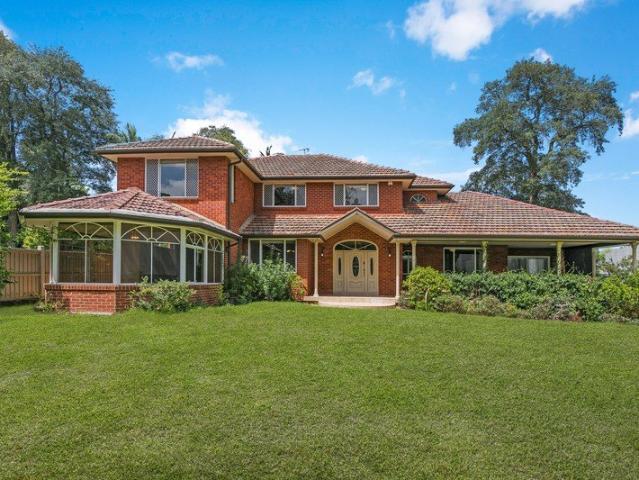
Spacious Family Living
View photo
House · for sale
Request Details
Spacious Family Living
Forest Glen, Hornsby
· 5 Bedrooms · 3 Baths · House
· Garden · Air conditioning · Swimming pool · Parking · Patio · Equipped kitchen
Forest Glen, Hornsby · 5 Bedrooms · 3 Baths · House · Garden · Air conditioning · Swimming pool · Parking · Patio · Equipped kitchen
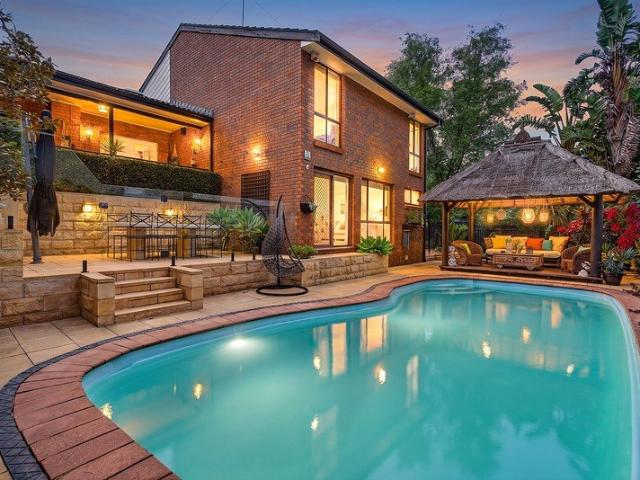
Nestled in a quiet cul-de-sac in a sought after pocket of Castle Hill, this spacious family residence delivers the perfect combination of space, convenience and lifestyle on a landscaped approx. 840.8sqm parcel. Positioned for easy everyday living, the home enjoys zoning for Samuel Gilbert Public School and Castle Hill High School, an easy walk to Knightsbridge Shops, and a short drive to Castle Towers, parks and Metro, making it an outstanding opportunity for growing or multi generational families seeking a premium lifestyle address. - Five bedrooms, four with walk-in wardrobes - Master bedroom with ensuite and retreat - Three spacious, well appointed bathrooms - Separate wing bedroom, bathroom, living - Formal lounge and dining plus family living - Renovated entertainers kitchen, gas cooking - Covered alfresco, patio and grassed yard - Swimming pool with Balinese-style cabana - Timber flooring and ducted air conditioning - Double auto garage with internal access - Energy efficient 13
Request Details
Effortless Family Living in a Premier Cherrybrook Enclave
View photo
House · for sale
Request Details
Effortless Family Living in a Premier Cherrybrook Enclave
Forest Glen, Hornsby
· 5 Bedrooms · 2 Baths · House
· Garden · Air conditioning · Equipped kitchen
Forest Glen, Hornsby · 5 Bedrooms · 2 Baths · House · Garden · Air conditioning · Equipped kitchen
Showcasing generous family proportions, this light filled home offers effortless family living on a low maintenance block. Multiple formal and informal living zones downstairs cater to relaxing, working, and entertaining with ease, complemented by a central gas kitchen and a versatile ground-floor bedroom ideal for guests or in-laws. Upstairs, four restful bedrooms include a master bedroom with a private ensuite and walk-in wardrobe, while ducted air conditioning ensures year-round comfort throughout. Outdoors, a private paved courtyard eliminates weekend garden chores so you can fully enjoy the vibrant local community. Situated within walking distance of the sought-after Cherrybrook Technology High School, city-bound transit, and neighbourhood parks, this home offers an exceptional blend of lifestyle, space, and school-catchment appeal. - Quality Australand-built residence positioned on an easy-care level block - Flowing ground floor featuring both formal rooms and a light-filled casu
Request Details
One of a kind acreage in the heart of Windsor with boat ramp
View photo
House · for sale
Request Details
One of a kind acreage in the heart of Windsor with boat ramp
Forest Glen, Hornsby
· 6 Bedrooms · 4 Baths · House
· Garden · Balcony · Swimming pool
Forest Glen, Hornsby · 6 Bedrooms · 4 Baths · House · Garden · Balcony · Swimming pool
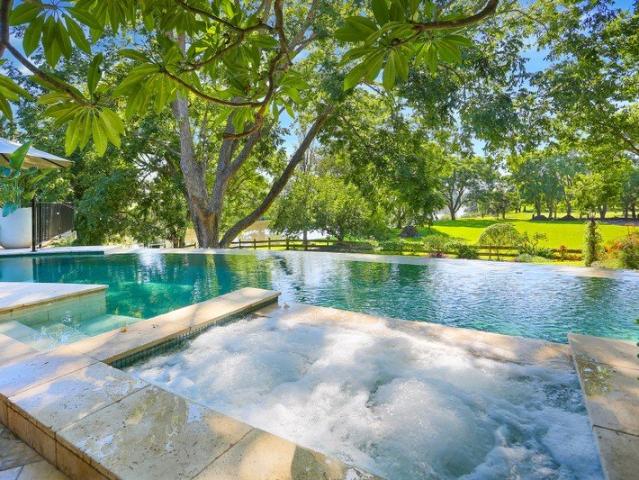
Boutique acreage set in the middle of town and with the only private boat ramp along the rivers edge, this contemporary Graham Zerk design is set on over an acre provides the luxurious combination of rural living within a mere 450m to everyday conveniences. This multi-level home sets a new benchmark for refined resort style living, as it offers uninterrupted views of the Hawkesbury River through the radial glass windows and across the waterfall edge, custom designed pool. The old world style of the boathouse shed gracefully compliments this style and comprises guest accommodation, entertaining facilities complete with ample storage, allowing for work and play to evolve in your own backyard. The main residence spans across two levels with each of the 3 bedrooms comprising an ensuite and individual balcony access, taking advantage of the crisp river views. The primary suite forms its own sanctuary as you enter through a glass walkway with an automatic opening into the master bedroom with
Request Details
Downsize Without Downsizing | New Homes Rouse Hill | 3 & 4 Bed | Your Land, Your Life
View photo
Terraced House · for sale
Request Details
Downsize Without Downsizing | New Homes Rouse Hill | 3 & 4 Bed | Your Land, Your Life
Forest Glen, Hornsby
· 4 Bedrooms · 3 Baths · Terraced House
· Equipped kitchen
Forest Glen, Hornsby · 4 Bedrooms · 3 Baths · Terraced House · Equipped kitchen
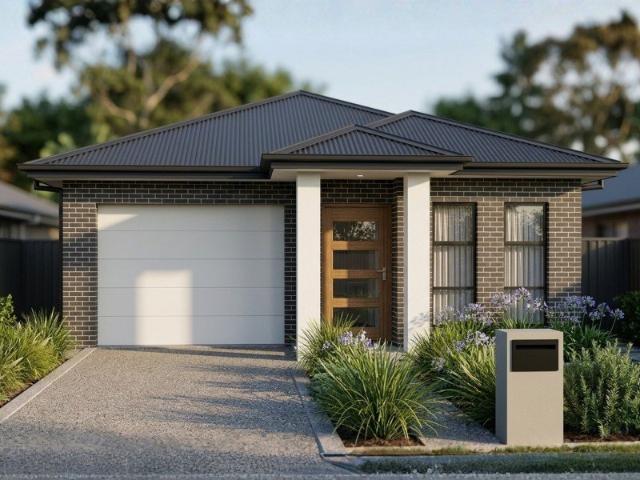
Less to maintain. More to enjoy. Rouse Hill makes it easy. You've spent years building equity in a home that was right for that season of life. Now it's time for a home that's right for this one. A brand-new, single storey home in Rouse Hill your own full-sized Torrens Title block, quality inclusions, an alfresco made for long afternoons, and a community where everything you need is close to home. No apartment compromises. No strata politics. Just a beautiful new home in one of Sydney's most established north-west communities. STANDARD INCLUSIONS Torrens Title no strata fees or body corporate Colorbond roof Sturdy frame construction with structural warranty Ducted reverse-cycle air-conditioning throughout 900mm stainless steel kitchen appliances oven, cooktop and rangehood 20/40mm Caesarstone or stone-look benchtops to kitchen Soft-close cabinetry throughout kitchen and bathrooms Hard flooring to entry, living and dining areas Hard flooring to all bedrooms Alfresco entertaining area Dr
Request Details
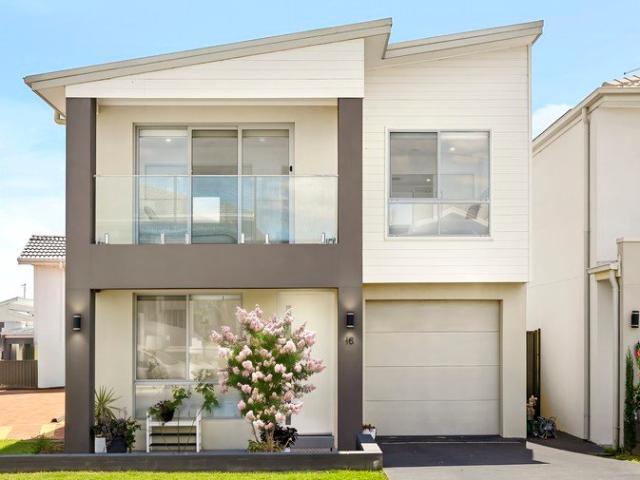
Brand New Single Storey Home in Rouse Hill | Low Maintenance | Torrens Title | Contact Agent
View photo
Terraced House · for sale
Request Details
Brand New Single Storey Home in Rouse Hill | Low Maintenance | Torrens Title | Contact Agent
Forest Glen, Hornsby
· 4 Bedrooms · 2 Baths · Terraced House
· Garden · Equipped kitchen
Forest Glen, Hornsby · 4 Bedrooms · 2 Baths · Terraced House · Garden · Equipped kitchen
The big family home has done its job. Now it's time to do something for yourself. A brand-new single storey home in Rouse Hill offers the perfect next chapter beautifully designed, low-maintenance, on your own Torrens Title block with no body corporate, no strata fees and no one telling you what to do with your garden. Thoughtfully scaled 3 and 4-bedroom floor plans give you the space for a guest room, a home office or a hobby room without the upkeep of a property that's grown too large. Quality finishes, a generous alfresco, and a community built for every stage of life. STANDARD INCLUSIONS Torrens Title no strata fees or body corporate Colorbond roof Sturdy frame construction with structural warranty Ducted reverse-cycle air-conditioning throughout 900mm stainless steel kitchen appliances oven, cooktop and rangehood 20/40mm Caesarstone or stone-look benchtops to kitchen Soft-close cabinetry throughout kitchen and bathrooms Hard flooring to entry, living and dining areas Hard flooring
Request Details
Brand New Contemporary Luxury Meets Exceptional Family Living
View photo
House · for sale
Request Details
Brand New Contemporary Luxury Meets Exceptional Family Living
Forest Glen, Hornsby
· 5 Bedrooms · 6 Baths · House
· Fireplace · Equipped kitchen
Forest Glen, Hornsby · 5 Bedrooms · 6 Baths · House · Fireplace · Equipped kitchen
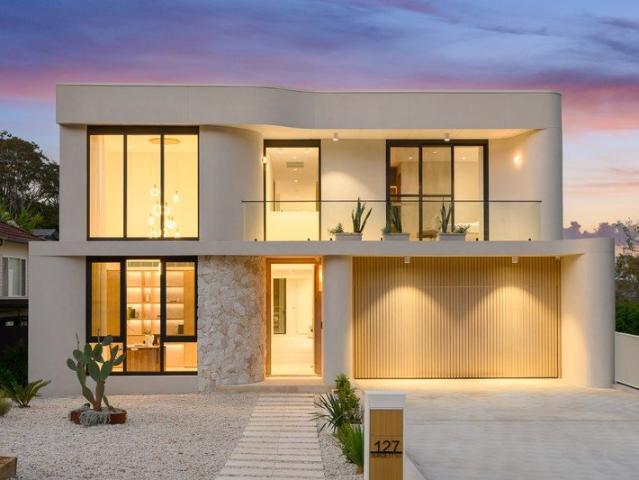
Discover an exceptional blend of contemporary luxury, sophisticated design and peaceful living in this stunning brand-new Wahroonga residence. Privately positioned on an impressive 1,037sqm parcel, this beautifully crafted home showcases generous proportions, quality construction and elegant finishes throughout, offering an effortless balance of luxury, comfort and modern family living. Soaring ceilings, light-filled interiors and multiple living zones create an inviting sense of space, complemented by premium engineered timber flooring and a sleek contemporary fireplace. At the heart of the home, a beautifully appointed designer kitchen combines refined finishes with exceptional functionality, featuring premium appliances, gas and induction cooking, discreet retractable power outlets and a separate butler's kitchen for effortless entertaining. Five generously proportioned bedrooms, each with its own ensuite and walk-in robe, provide exceptional comfort and privacy. The luxurious maste
Request Details
Space, Character & Convenience on a Generous 1,236sqm Block
View photo
House · for sale
Request Details
Space, Character & Convenience on a Generous 1,236sqm Block
Forest Glen, Hornsby
· 3 Bedrooms · 1 Bath · House
· Garden · Parking
Forest Glen, Hornsby · 3 Bedrooms · 1 Bath · House · Garden · Parking
Opportunities to secure a property offering this much space, character and vehicle accommodation are becoming increasingly rare in McGraths Hill. Set on an impressive 1,236sqm parcel of land, this charming residence combines the enduring appeal of solid double-brick construction with generous proportions, soaring ceilings and highly sought-after vehicle side access to a substantial triple garage. With a landholding more than twice the size of a typical 550sqm residential block in McGraths Hill, the benefits here are immediately apparent. Enjoy the freedom of a larger backyard, additional space for children and pets, room for outdoor entertaining, and the flexibility to accommodate vehicles, trailers, tools or recreational equipment. Whether you're looking for space to grow, somewhere to pursue your hobbies or simply a property that offers more breathing room, this is an opportunity worth exploring. SOLID DOUBLE-BRICK CONSTRUCTION & IMPRESSIVE HIGH CEILINGS The home offers the reassurin
Request Details
Timeless family opulence and elegance
View photo
House · for sale
Request Details
Timeless family opulence and elegance
Forest Glen, Hornsby
· 4 Bedrooms · 3 Baths · House
· Garden · Air conditioning · Parking · Equipped kitchen
Forest Glen, Hornsby · 4 Bedrooms · 3 Baths · House · Garden · Air conditioning · Parking · Equipped kitchen
Aligning classic build quality with carefree contemporary luxury, this impressive home has been designed to celebrate family living. Featuring an oversized indoor/outdoor floor plan, the stylish interiors include a brand-new kitchen, meticulous finish throughout, and multiple living zones plus sunroom wrapping around the rear of the home, lending a strong appeal for family entertaining. Whisper-quiet yet wonderfully central, with shops and cafes, local parks and transport links just a stroll away, this is a simply superb lifestyle offering. Unique offering on a low-maintenance corner block Impressive formal entryway with grand staircase Four living areas including fantastic 'outdoor room' Renovated kitchen with Fisher & Paykel appliances Master bed with two walk-in robes and full ensuite Private backyard, district views from second level Ducted air conditioning, newly renovated laundry Large garage which could potentially fit three cars Short walk to Sherwood Ridge Public School Approx
Request Details
Beautifully Refreshed California Bungalow with Stunning Hawkesbury River Vistas
View photo
House · for sale
Request Details
Beautifully Refreshed California Bungalow with Stunning Hawkesbury River Vistas
Forest Glen, Hornsby
· 2 Bedrooms · 1 Bath · House
· Garden · Equipped kitchen
Forest Glen, Hornsby · 2 Bedrooms · 1 Bath · House · Garden · Equipped kitchen
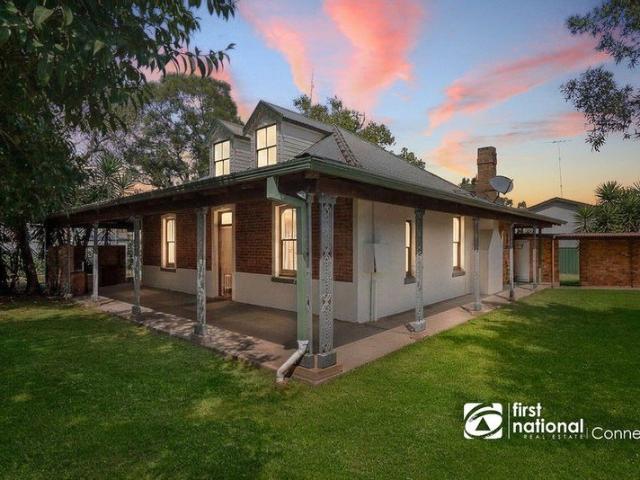
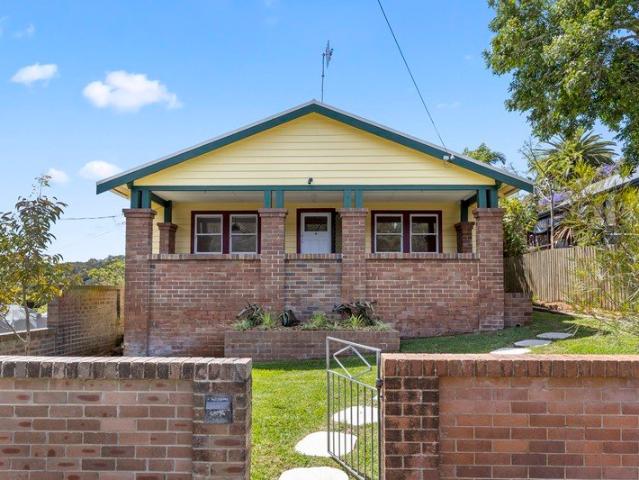
Brimming with timeless character and charm, this beautifully presented California bungalow enjoys picturesque vistas across the Hawkesbury River, offering an idyllic setting in the heart of Brooklyn. Freshly rejuvenated inside and out, the home showcases polished timber floorboards, high ceilings and generous light-filled interiors, while its level corner position, peaceful surrounds and easy access to the village and waterfront create an enviable lifestyle opportunity. - Beautifully refreshed California bungalow with timeless period charm - Picturesque Hawkesbury River views towards Long Island - Level 366sqm (approx.) corner block with only one direct neighbour - Polished timber floorboards, high ceilings and light-filled interiors - Spacious living room and separate dining area - Two generously proportioned bedrooms plus a versatile study - Functional kitchen, full bathroom and additional separate toilet - Fully fenced, pet-friendly yard with beautiful river vistas - Freestanding lo
Request Details
Immaculately Maintained Family Living on 452sqm in a Quiet Beaumont Hills Crescent
View photo
House · for sale
Request Details
Immaculately Maintained Family Living on 452sqm in a Quiet Beaumont Hills Crescent
Forest Glen, Hornsby
· 5 Bedrooms · 2 Baths · House
· Equipped kitchen
Forest Glen, Hornsby · 5 Bedrooms · 2 Baths · House · Equipped kitchen
32 Paperbark Crescent, Beaumont Hills Tucked away in a quiet, family friendly crescent of Beaumont Hills, this super well maintained four bedroom home offers a wonderful opportunity for families seeking comfort, space and convenience. Set on an approx. 452sqm block, the home sits within a short stroll of Beaumont Hills Public School, Turkeys Nest Reserve and the everyday conveniences of Beaumont Village. The two storey layout has been designed with family life in mind, with formal living and dining at the front of the home, a separate family room and casual meals area at the rear, and a generous upstairs rumpus providing a second retreat for the kids. Natural timber floors flow throughout, while the renovated kitchen sits at the heart of the home, connecting easily with the meals and family areas. A ground floor study adds flexibility for working from home. Stepping outside, the covered alfresco area provides a great setting for year round entertaining, flowing directly from the kitche
Request Details
Strata Report Available | All Offers Invited!
View photo
Townhouse · for sale
Request Details
Strata Report Available | All Offers Invited!
Forest Glen, Hornsby
· 3 Bedrooms · 2 Baths · Townhouse
· Equipped kitchen
Forest Glen, Hornsby · 3 Bedrooms · 2 Baths · Townhouse · Equipped kitchen
Delivering the perfect blend of modern style, low-maintenance ease, and unbeatable central convenience, this beautifully refreshed townhouse presents an outstanding opportunity for first home buyers, upsizers, downsizers, and savvy buyers alike. Recently enhanced to perfection, the home showcases brand-new hybrid floorboards throughout, fresh interior paint in crisp contemporary tones, and stylish new lighting that illuminates the spacious, free-flowing floorplan. At its heart, a light-filled living and dining domain creates an inviting atmosphere for daily relaxation and effortless entertaining, seamlessly complemented by a well-appointed kitchen boasting quality appliances, gas cooking, and ample cabinetry. Upstairs accommodation is generously scaled, featuring a private master retreat complete with a walk-in wardrobe and its own ensuite, while two additional well-proportioned bedrooms are fitted with built-in robes and serviced by a sparkling central bathroom. Stepping outside, enjo
Request Details
Elegant & Effortless Living | Walk to Cherrybrook Metro
View photo
House · for sale
Request Details
Elegant & Effortless Living | Walk to Cherrybrook Metro
Forest Glen, Hornsby
· 3 Bedrooms · 2 Baths · House
Forest Glen, Hornsby · 3 Bedrooms · 2 Baths · House
Perfectly positioned in a convenient Cherrybrook location, this beautifully presented, double-storey duplex offers a practical blend of space, comfort and low-maintenance living. Freshly painted throughout, it features bright interiors and a well-considered layout suited to family life. The light-filled lounge and separate dining area provide welcoming spaces to relax and gather. Upstairs, three generously sized bedrooms each include built-in wardrobes, while the master bedroom enjoys a private ensuite. At the rear, a private paved courtyard with established gardens and citrus trees offers a peaceful setting for outdoor dining and entertaining. Within walking distance of Cherrybrook Metro Station and next to Tangara School for Girls, the property is also conveniently located near local shopping centres, parks and transport. It presents an appealing opportunity for families, downsizers and investors seeking a low-maintenance home in Cherrybrook. Internal Features Freshly painted interio
Request Details
Elevated Contemporary Living | Walk to Castle Hill Metro
View photo
House · for sale
Request Details
Elevated Contemporary Living | Walk to Castle Hill Metro
Forest Glen, Hornsby
· 4 Bedrooms · 2 Baths · House
· Balcony · Equipped kitchen
Forest Glen, Hornsby · 4 Bedrooms · 2 Baths · House · Balcony · Equipped kitchen
Commanding an elevated position on the high side of the street, this beautifully renovated residence presents an exceptional combination of contemporary elegance, expansive district views and outstanding lifestyle convenience. Enhanced by its desirable R3 zoning and enviable proximity to Castle Hill Metro, the property offers an exciting opportunity for families, investors and buyers seeking future potential in a highly sought-after Castle Hill location. Showcasing a sophisticated contemporary transformation, the home welcomes you with light-filled interiors, stylish finishes and thoughtfully designed living spaces. The beautifully appointed kitchen flows effortlessly into the generous living and dining areas, while expansive windows and an impressive wraparound balcony capture sweeping district views, creating an inviting setting for everyday living and entertaining. Four well-proportioned bedrooms provide comfortable family accommodation, including a master suite with a stylish priva
Request Details
Potential Plus Three Bedroom, Two Bathrooms 889m2 of Land
View photo
House · for sale
Request Details
Potential Plus Three Bedroom, Two Bathrooms 889m2 of Land
Forest Glen, Hornsby
· 3 Bedrooms · 2 Baths · House
· Garden · Air conditioning · Equipped kitchen
Forest Glen, Hornsby · 3 Bedrooms · 2 Baths · House · Garden · Air conditioning · Equipped kitchen
Julie Grigg and the team at McGrath Northwest are delighted to present this charming three-bedroom cottage, ideally positioned on the high side of the street and offering generous living spaces, high ceilings and an expansive backyard in a wonderfully convenient location. The generous kitchen is well equipped with gas cooking, dishwasher and pantry, connecting seamlessly with the open plan dining area. From here, step out to the rear deck, creating an easy transition between indoor and outdoor living. A separate lounge provides a comfortable place to relax, complete with split system air conditioning, while laminate flooring to the living areas and carpet to the bedrooms add practicality throughout. Accommodation comprises three bedrooms and two bathrooms. The master bedroom features a walk-in robe, while a second bedroom is appointed with a large mirrored built-in wardrobe. Outside, the substantial secure yard provides an abundance of space, complemented by established citrus and ston
Request Details
Modern Sun Drenched Family Home Within the Sought after Schofields Public School Catchment!
View photo
Townhouse · for sale
Request Details
Modern Sun Drenched Family Home Within the Sought after Schofields Public School Catchment!
Forest Glen, Hornsby
· 4 Bedrooms · 2 Baths · Townhouse
· Equipped kitchen
Forest Glen, Hornsby · 4 Bedrooms · 2 Baths · Townhouse · Equipped kitchen
Beautifully presented and thoughtfully designed, this contemporary family residence delivers a seamless blend of space, comfort and everyday convenience. Ideally located within close proximity to local parks, quality schools and essential amenities, the home offers an appealing lifestyle for families, first home buyers and investors seeking a well appointed property with minimal upkeep. Upon entry, a welcoming living room provides a comfortable space to unwind, offering a separate setting for family relaxation and entertaining. The home flows through to a well designed kitchen, complete with a generous island bench and breakfast bar, stainless steel appliances, gas cooking, a tiled splashback and extensive cabinetry, ensuring both style and functionality. The open dining area connects effortlessly to the covered alfresco, providing an inviting setting for weekend gatherings, family meals and entertaining guests throughout the seasons. A ground floor powder room and laundry further enha
Request Details
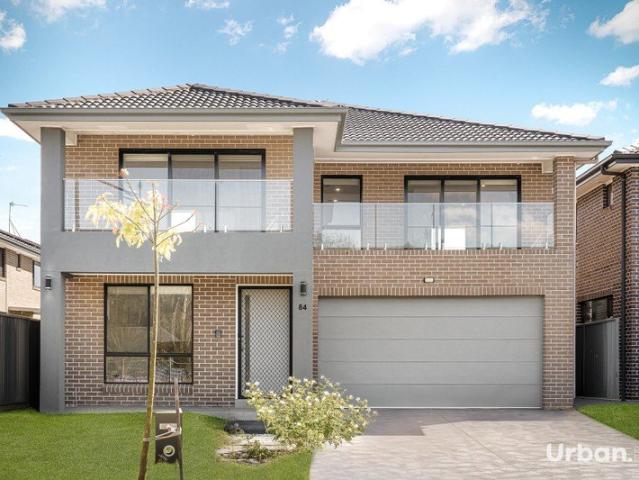
MORTGAGEE IN POSSESSION AN IMPRESSIVE FIVE BEDROOM FAMILY HOME!
View photo
House · for sale
Request Details
MORTGAGEE IN POSSESSION AN IMPRESSIVE FIVE BEDROOM FAMILY HOME!
Forest Glen, Hornsby
· 5 Bedrooms · 3 Baths · House
· Balcony · Equipped kitchen
Forest Glen, Hornsby · 5 Bedrooms · 3 Baths · House · Balcony · Equipped kitchen
MORTGAGEE IN POSSESSION MUST BE SOLD! Auction On-site at 84 Serpentine Ave, Tallawong Date Saturday 14th November Time 5:30pm Auction Price Guide Contact Agent Positioned in a quiet street within the rapidly growing Tallawong precinct, this impressive double-storey residence offers spacious family living, quality finishes and a versatile floorplan designed to accommodate families of all sizes. Showcasing a striking contemporary facade complete with two front-facing balconies, the home makes an immediate impression. Inside, multiple living areas, spacious bedrooms and stylish modern finishes combine to create a comfortable and functional family environment. At the heart of the home is a stunning kitchen featuring 40mm stone benchtops, a generous island bench, pendant lighting, a 900mm gas cooktop and upgraded tapware. Multiple living and dining spaces provide flexibility for everyday family life, while the upstairs rumpus room offers an additional retreat. The thoughtfully designed floo
Request Details
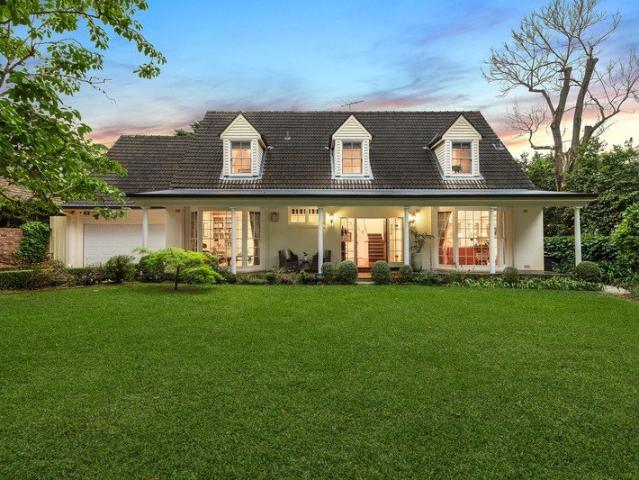
Substantial poolside entertainer in a blue ribbon setting
View photo
House · for sale
Request Details
Substantial poolside entertainer in a blue ribbon setting
Forest Glen, Hornsby
· 5 Bedrooms · 3 Baths · House
· Garden · Swimming pool · Equipped kitchen
Forest Glen, Hornsby · 5 Bedrooms · 3 Baths · House · Garden · Swimming pool · Equipped kitchen
Set amidst a private garden sanctuary on a superb north to rear and east-side 942.2sqm, this elegant Cape Cod home is a vision of pride, comfort and proportions, lovingly maintained and updated over the 20 years its family has owned it. Fenced and gated from the street with a double brick lower level, it promises a wonderful family sanctuary, full of light and laid-out for effortless living. Gracious formal lounge and dining rooms flow out to the rear and to the stone crafted, European appointed gas kitchen. A casual living room plus a separate family living present outstanding space. The home enjoys three gas fireplaces for winter-time warmth and a delightful Mediterranean inspired entertainer's cabana by the pool that is perfect at all times of the year. Ascend the upper level to the five spacious bedrooms including the luxury master that enjoys dual banks of robes and a designer ensuite with a freestanding bath and underfloor heating. Superbly appointed and presented with an interna
Request Details
Peaceful interiors, contemporary style and outstanding convenience
View photo
House · for sale
Request Details
Peaceful interiors, contemporary style and outstanding convenience
Forest Glen, Hornsby
· 4 Bedrooms · 2 Baths · House
· Garden · Air conditioning · Equipped kitchen
Forest Glen, Hornsby · 4 Bedrooms · 2 Baths · House · Garden · Air conditioning · Equipped kitchen
Just 350 metres from Thornleigh Station, with cafes, shops, and recreation all within walking distance, this contemporary home pairs exceptional convenience with an unexpected sense of calm. Stepping inside, the atmosphere is wonderfully peaceful, with high ceilings and airy, light-filled interiors creating an immediate feeling of space. Freshly painted throughout, modern comfort combines with impressive inclusions, delivering solar, a battery, zoned ducted air conditioning and the security of an alarm system. Open plan living and dining unfold around a stone-topped kitchen with a freestanding Smeg gas cooker, while stacking glass doors extend entertaining to a covered alfresco deck and secure yard. A versatile rumpus or study with built-in cabinetry introduces another dimension to the dual-storey layout, accompanied by robed bedrooms and a primary suite with a fitted walk-in wardrobe and ensuite. Designed for modern families, this beautifully appointed home offers the rare pleasure of
Request Details
Norwest's Finest Premium Townhomes | Smart Living Redefined
View photo
Terraced House · for sale
Request Details
Norwest's Finest Premium Townhomes | Smart Living Redefined
Forest Glen, Hornsby
· 3 Bedrooms · 3 Baths · Terraced House
Forest Glen, Hornsby · 3 Bedrooms · 3 Baths · Terraced House
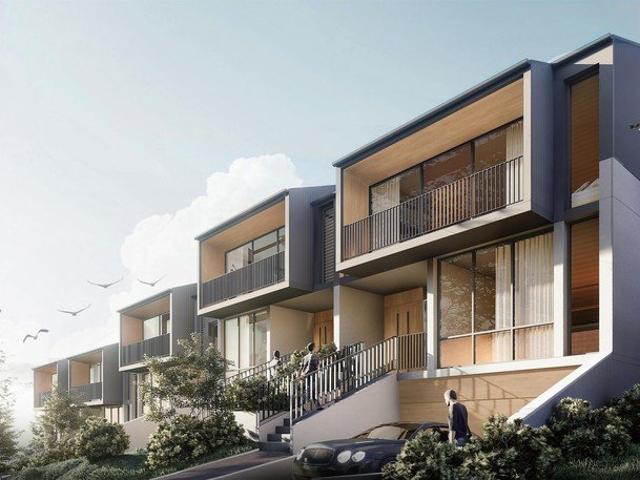
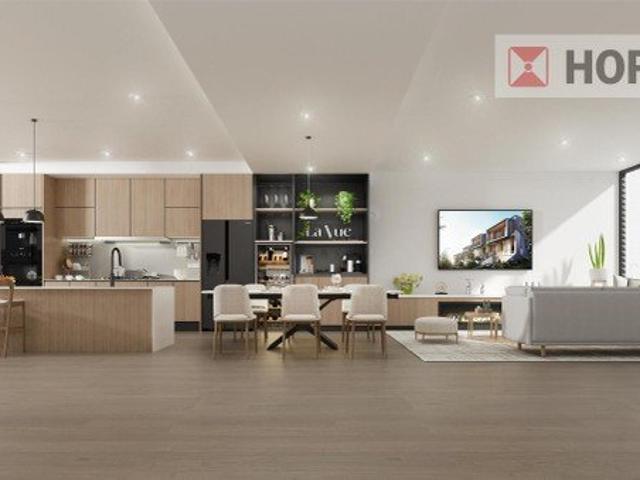
Expression of Interest Premium Smart Townhomes in Norwest | Internal Approx. 300sqm Secure your place in the exclusive La Vue collection a limited release of oversized, fully integrated smart home townhouses in one of Norwest's fastest-growing lifestyle precincts. Positioned moments from Norwest Business Park and Golf Club, this vibrant community is set for strong future growth. Estimated completion: end of 2026. Designed for modern multi-generational living, each residence combines expansive interiors with a complete smart home ecosystem, delivering seamless control, enhanced security, and energy-efficient living. With internal areas on title averaging approx. 300sqm (ranging from 280sqm to 336sqm), these homes offer true house-like proportions with next-generation convenience. Key Features: Generous internal area on title approx. 300sqm (range 280336sqm) Open-plan living and dining with timber flooring throughout At least two versatile multi-purpose rooms (study, media, guest or well
Request Details
Norwest Best Premium Townhouse Expression of Interest
View photo
Townhouse · for sale
Request Details
Norwest Best Premium Townhouse Expression of Interest
Forest Glen, Hornsby
· 4 Bedrooms · 3 Baths · Townhouse
· Fireplace
Forest Glen, Hornsby · 4 Bedrooms · 3 Baths · Townhouse · Fireplace
Expression of interest on this premium oversized brand new townhouse project in Norwest. This brand new vibrant community next to Norwest Business Park and Golf Club is ready to boom. The estimated completion time of this off-the-plan townhouse project is by early 2024. La Vue introduces a magnificent residence, comprising a unique collection of 3- & 4 -bedroom townhouses, open plan spaces with high-end inclusions, the warmth of your own fireplace, and at least 2 multi-functional rooms that you can make your own, for play, wellness, study or relaxing. This home is for the whole family, bringing generations together with space for everyone. La Vue's vision and purpose are to design luxury residences encompassing environmentally responsible and sustainable values. Solar electricity generation is standard with your home, with battery upgrades available. Furthermore, smart technology such as smart home systems, customized lighting and so much more are on offer. Features: Environmental Desi
Request Details
Norwest Best Premium Townhouse Expression of Interest
View photo
Townhouse · for sale
Request Details
Norwest Best Premium Townhouse Expression of Interest
Forest Glen, Hornsby
· 3 Bedrooms · 3 Baths · Townhouse
· Fireplace
Forest Glen, Hornsby · 3 Bedrooms · 3 Baths · Townhouse · Fireplace
Expression of interest on this premium oversized brand new townhouse project in Norwest. This brand new vibrant community next to Norwest Business Park and Golf Club is ready to boom. The estimated completion time of this off-the-plan townhouse project is by early 2024. La Vue introduces a magnificent residence, comprising a unique collection of 3- & 4-bedroom townhouses, open plan spaces with high-end inclusions, the warmth of your own fireplace, and at least 2 multi-functional rooms that you can make your own, for play, wellness, study or relaxing. This home is for the whole family, bringing generations together with space for everyone. La Vue's vision and purpose are to design luxury residences encompassing environmentally responsible and sustainable values. Solar electricity generation is standard with your home, with battery upgrades available. Furthermore, smart technology such as smart home systems, customized lighting and so much more are on offer. Features: Environmental Desig
Request Details
Norwest Best Premium Townhouse Expression of Interest
View photo
Townhouse · for sale
Request Details
Norwest Best Premium Townhouse Expression of Interest
Forest Glen, Hornsby
· 3 Bedrooms · 3 Baths · Townhouse
· Fireplace
Forest Glen, Hornsby · 3 Bedrooms · 3 Baths · Townhouse · Fireplace
Expression of interest on this premium oversized brand new townhouse project in Norwest. This brand new vibrant community next to Norwest Business Park and Golf Club is ready to boom. The estimated completion time of this off-the-plan townhouse project is by early 2024. La Vue introduces a magnificent residence, comprising a unique collection of 3- & 4-bedroom townhouses, open plan spaces with high-end inclusions, the warmth of your own fireplace, and at least 2 multi-functional rooms that you can make your own, for play, wellness, study or relaxing. This home is for the whole family, bringing generations together with space for everyone. La Vue's vision and purpose are to design luxury residences encompassing environmentally responsible and sustainable values. Solar electricity generation is standard with your home, with battery upgrades available. Furthermore, smart technology such as smart home systems, customized lighting and so much more are on offer. Features: Environmental Desig
Request Details
Vendor's Instructions Are Clear Must Be Sold
View photo
House · for sale
Request Details
Vendor's Instructions Are Clear Must Be Sold
Forest Glen, Hornsby
· 5 Bedrooms · 3 Baths · House
· Terrace · Swimming pool · Equipped kitchen
Forest Glen, Hornsby · 5 Bedrooms · 3 Baths · House · Terrace · Swimming pool · Equipped kitchen
Having been a family oasis for 18 years, the vendors are headed to their new home, giving an astute buyer the opportunity to buy in the coveted Wahroonga Golden Triangle. A new family will be as spoilt with easy access to the best schools including Knox, Abbotsleigh and the Bush School. A walk to rail and Village in a private setting this sanctuary is designed for families who love to entertain, this luxurious dual-level home delivers resort-style living on a rare 911sqm parcel. Behind secure gates and manicured gardens, the home opens to a sequence of elegant formal rooms and a sun-drenched open-plan living zone that flows through French doors to a fully tiled solar-heated pool, pavilion and travertine alfresco terrace - creating one of Wahroonga's finest indoor-outdoor entertaining environments. A ground-floor primary suite, separate guest accommodation and upper-level rumpus provide exceptional family flexibility, while the gourmet kitchen with statement island and butler's pantry a
Request Details
Hamptons hideaway on 1107sqm
View photo
House · for sale
Request Details
Hamptons hideaway on 1107sqm
Forest Glen, Hornsby
· 5 Bedrooms · 5 Baths · House
· Terrace · Fireplace · Equipped kitchen
Forest Glen, Hornsby · 5 Bedrooms · 5 Baths · House · Terrace · Fireplace · Equipped kitchen
Tucked away at the end of a hedge-lined driveway, this Hamptons-style residence delivers an exceptional lifestyle. Spanning two generous levels, the renovated home has been transformed without compromise, offering multi-zoned living, an island kitchen and superb outdoor connection. Generously sized bedrooms feature custom wardrobes and ensuites, while a separate guest/in-law retreat has its own entry. Relax poolside on the covered terrace overlooking the secluded gardens. Designed for year-round entertaining, this wonderful outdoor space includes an alfresco kitchen and a stone-framed fireplace. Within walking distance of Gilroy College and sought-after schools, it conveniently offers quick access to major shopping and Metro transport. Don't miss this opportunity to simply move in, unpack, and start living your best life. Home Main Bedroom on entry level, ensuite & walk in robe Guest or In-law accommodation on entry level with ensuite 2 x bedrooms on upper level with ensuite & walk in
Request Details
Bright, Beautiful and Designed for Family Living
View photo
House · for sale
Request Details
Bright, Beautiful and Designed for Family Living
Forest Glen, Hornsby
· 3 Bedrooms · 1 Bath · House
· Garden
Forest Glen, Hornsby · 3 Bedrooms · 1 Bath · House · Garden
Elevated on the high side of a peaceful leafy street, held by one family since its inception. This home represents a rare and exciting opportunity to secure a beautifully maintained residence on over 885m2 in one of Normanhurst's most tightly held pockets. Set behind manicured level lawns and framed by established gardens, the home has been thoughtfully updated over time, with freshly polished timber floors and sun-filled interiors that invite warmth and family connection. With a wide 16m frontage and an versatile layout, there's outstanding scope to further renovate, extend or simply enjoy as is (STCA). Positioned in a sought-after Normanhurst Woodlands Estate with transport at the door, stroll to local cafés and parks, and enjoy convenient access to Macquarie centre, Wahroonga Village, M1 Hornsby Westfield, Loreto Barker, Knox and Abbotsleigh Elevated setting on over 885m2 of private, level land Bright open-plan living with floor-to-ceiling windows and garden views Recently refurbish
Request Details
An Exceptional Family Opportunity in the Heart of Wahroonga, Space and Potential
View photo
House · for sale
Request Details
An Exceptional Family Opportunity in the Heart of Wahroonga, Space and Potential
Forest Glen, Hornsby
· 5 Bedrooms · 3 Baths · House
· Equipped kitchen
Forest Glen, Hornsby · 5 Bedrooms · 3 Baths · House · Equipped kitchen
A rare opportunity to secure a substantial family residence on an impressive 1,257sqm (approx.) parcel of land in one of the Upper North Shore's most sought-after enclaves. Perfectly positioned just moments from Wahroonga Station, the charming village precinct and beautiful parklands, this full brick residence presents an exciting opportunity for families, renovators and astute buyers looking to unlock its incredible potential. Offering five generous bedrooms, three bathrooms and multiple living and entertaining areas, the home provides exceptional space for growing families and a superb foundation for creating something truly special. The renovated kitchen adds immediate appeal, while the home's generous proportions and versatile layout invite further enhancement to suit your lifestyle and vision. With an expansive landholding, established family home and a highly desirable address, the possibilities are compelling. Whether you choose to renovate, refresh or reimagine the interiors, t
Request Details

Get email alerts

Don't miss out: be the first to know about new properties

The alert was correctly created

On subscribing you accept the conditions of use and the privacy policy
Alert
Receive new ads in your inbox
Save this search
Receive alerts for new listings

We'll send you an email when we have new properties for: "Houses for sale in Forest Glen, Hornsby"

The alert was correctly created

Galston
Kenthurst
Get email alerts and be the first to see new listings
Required field
On subscribing I accept the terms of the privacy policy
Perfect! You'll soon start receiving new listings via email
Alert
Receive an email when we have new ads for Houses for sale in Forest Glen, Hornsby
Save this search
Filters

Bedrooms

Size (m²)

m²
m²

Price

$
$

Property type

Bathrooms

Clear all filters
Receive notifications when new entries are published.