1,482 properties for sale in Fitzgibbon

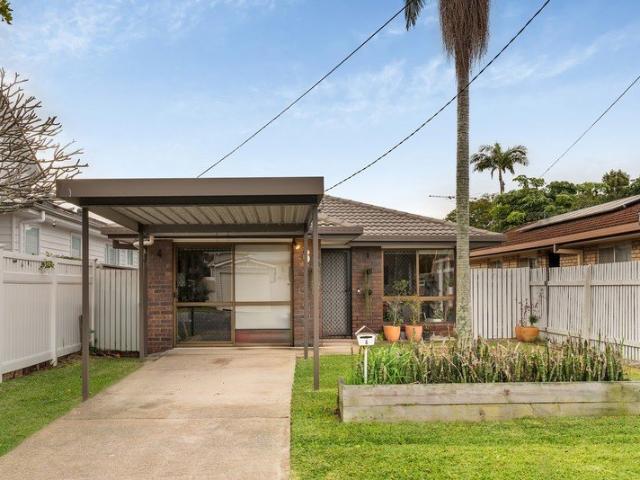
Two Homes, One Address, Built for Every Possibility
View photo
House · for sale
Request Details
Two Homes, One Address, Built for Every Possibility
Fitzgibbon
· 6 Bedrooms · 4 Baths · House
· Equipped kitchen
Fitzgibbon · 6 Bedrooms · 4 Baths · House · Equipped kitchen
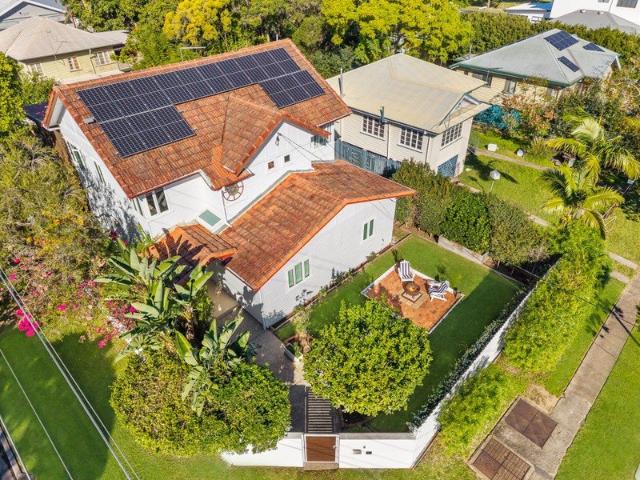
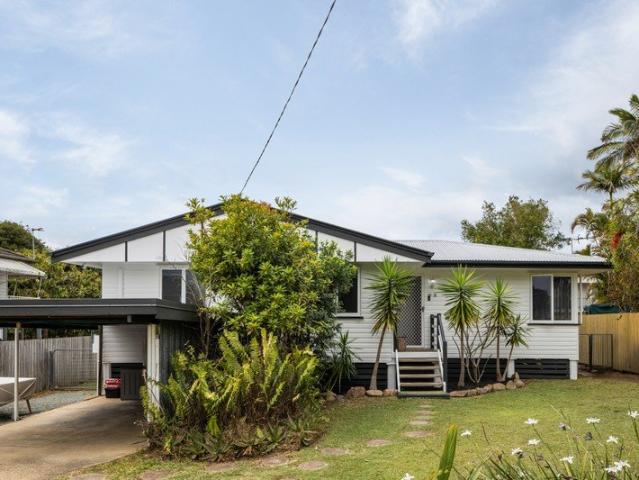
Some homes give you a place to live. This one gives you options. Set in a tightly held pocket of Chermside, a short walk from Westfield, the Prince Charles Hospital and 7th Brigade Park, this low-set brick home is really two homes in one. A spacious four bedroom residence at the front, and a fully self-contained two bedroom flat of its own, purpose built with its own kitchen, living, laundry and private deck. How you use that second dwelling is up to you. Move parents or teenagers in and keep everyone close but independent. Rent it out and let a second income help with the mortgage, something Queensland now allows you to do with any tenant, not only family. Set up a home business, studio or consulting rooms and keep work separate from home. Or make the most of the steady short-stay interest that comes with living a minute from one of Brisbane's major hospitals. Few properties give you this many ways to make the numbers work. The main residence is built for real family life. Four genero
Request Details
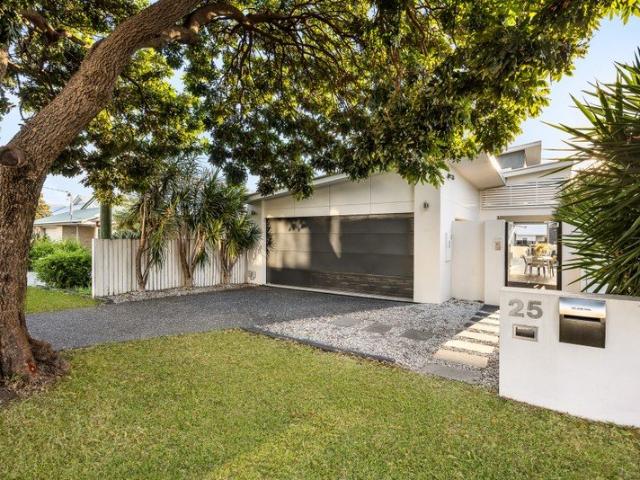
Lowset Brick Living with a Peaceful Park Outlook
View photo
House · for sale
Request Details
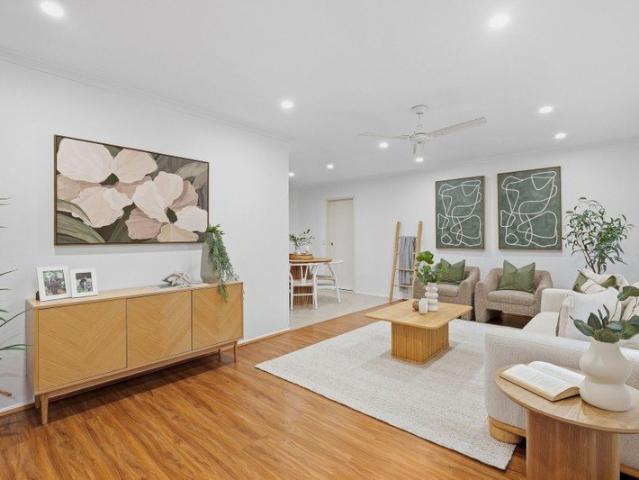
Lowset Brick Living with a Peaceful Park Outlook
Fitzgibbon
· 3 Bedrooms · 2 Baths · House
· Equipped kitchen
Fitzgibbon · 3 Bedrooms · 2 Baths · House · Equipped kitchen
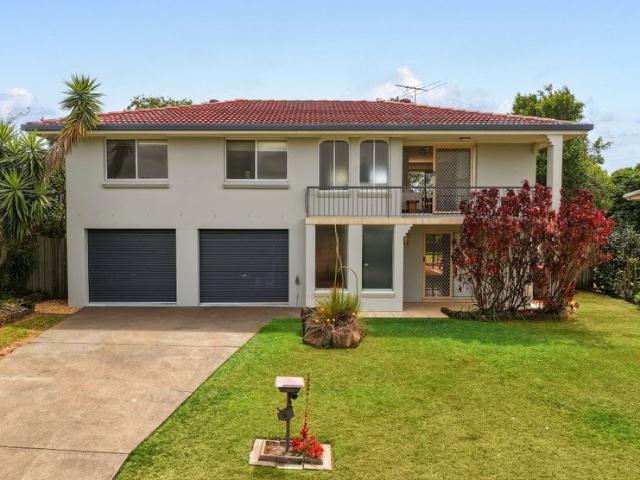
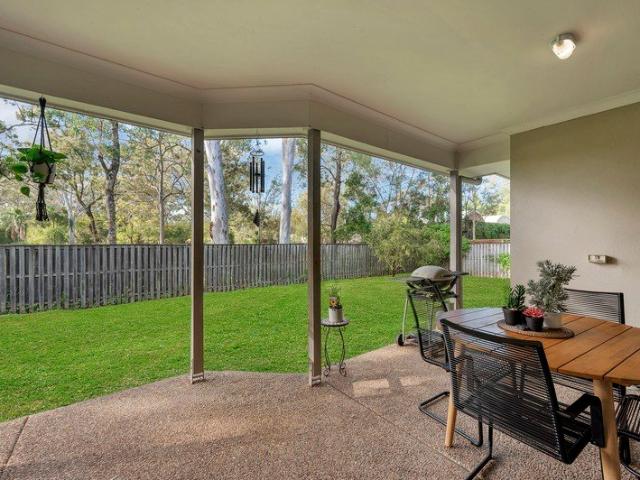
Enjoy a peaceful outlook and an easy-care lifestyle in this 1994 built lowset brick home, privately tucked away in a quiet cul-de-sac opposite the park. With established gardens and leafy surrounds, the home enjoys a lovely sense of space and tranquillity while still being practical for everyday living. Inside, the open plan layout provides a comfortable central space for relaxing, dining and entertaining, with plenty of scope to make the home your own. Whether you're taking your first step into the market, looking to downsize without compromising on space, or adding a solid investment to your portfolio, this is an opportunity that offers comfort, convenience and a wonderfully peaceful setting. - Centrally located kitchen with gas cooking, dishwasher and a breakfast bar - Separate living and dining spaces, plus a family room adjoining the kitchen - Three bedrooms all with built-in wardrobes and fans - Master bedroom with ensuite - Family bathroom includes bath, shower and toilet - Cove
Request Details
For Rent 4 Bedroom House TAIGUM QLD DS104893952
View photo
House · for sale
$ 1,458,000
For Rent 4 Bedroom House TAIGUM QLD DS104893952
Fitzgibbon
· 4 Bedrooms · 2 Baths · House
Fitzgibbon · 4 Bedrooms · 2 Baths · House
Explore this exciting real estate opportunity located in the vibrant area of TAIGUM. This property is currently priced at AUD1458000. A fantastic chance to acquire property in a sought-after location. Whether you are looking for a new location or a significant acquisition, this listing warrants serious consideration. Review all the details and imagine the possibilities. Contact us today for more information!
$ 1,458,000
Modern, low maintenance living with pool and garden
View photo
House · for sale
Request Details
Modern, low maintenance living with pool and garden
Fitzgibbon
· 4 Bedrooms · 3 Baths · House
· Garden · Equipped kitchen
Fitzgibbon · 4 Bedrooms · 3 Baths · House · Garden · Equipped kitchen
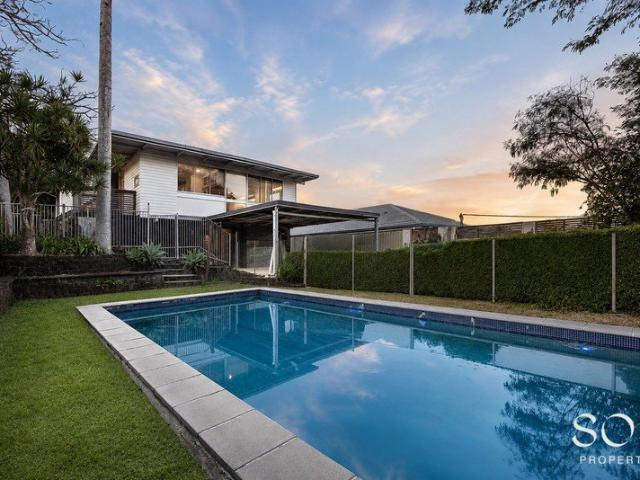
Designed around generous proportions and a strong connection between indoors and out, this contemporary Virginia home provides the space and flexibility needed for everyday family life. The ground floor is anchored by an open-plan living, dining and kitchen zone, where timber flooring, high ceilings and well-positioned windows bring natural light through the interior. The kitchen sits at the centre of this space, with a substantial stone island providing ample preparation and casual dining space, supported by extensive cabinetry and a practical layout. Multiple living zones, a separate office and a versatile media/fourth bedroom allow the home to adapt easily to working from home, family time or overnight guests. Large openings extend the living areas to a covered alfresco and paved poolside setting. The swimming pool runs alongside the home, creating a direct visual connection from the interior and a practical outdoor area for entertaining, swimming and relaxed weekends at home. Key F
Request Details
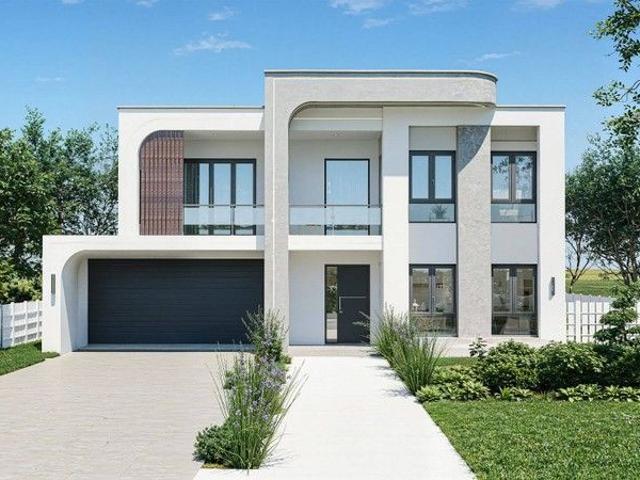
Fixed price and full turnkey house and land packages available in Bracken Ridge
View photo
Terraced House · for sale
Request Details
Fixed price and full turnkey house and land packages available in Bracken Ridge
Fitzgibbon
· 5 Bedrooms · 4 Baths · Terraced House
· Garden · Air conditioning · Equipped kitchen
Fitzgibbon · 5 Bedrooms · 4 Baths · Terraced House · Garden · Air conditioning · Equipped kitchen
Welcome to your new home in a peaceful suburb, Bracken Ridge! Bracken Ridge is a suburb in the Brisbane region of Queensland, Australia. This modern 5-bedroom double-storey family home offers three spacious open-plan living areas, a state-of-the-art kitchen with stone bench tops, and luxurious bathrooms. Enjoy ducted air conditioning, quality carpets, and a beautifully landscaped backyard. Perfect for families, this home is located close to local schools, parks, and shopping centers. Experience the best of suburban living with Nice Homes. Full turnkey inclusions including fencing and landscaping: 2590 mm and 2440 mm ceiling heights on ground floor and first floor respectively 1200mm wide entry door 9 Zones ducted air conditioning 900mm Appliances Brick rendered 20mm stone bench tops to kitchen, bathrooms and laundry Soft closure cabinetry throughout Under-mount sink plus gooseneck tap-wear to kitchen and laundry Porcelain 600x600 tiles to floors throughout as per plan and alfresco Floo
Request Details
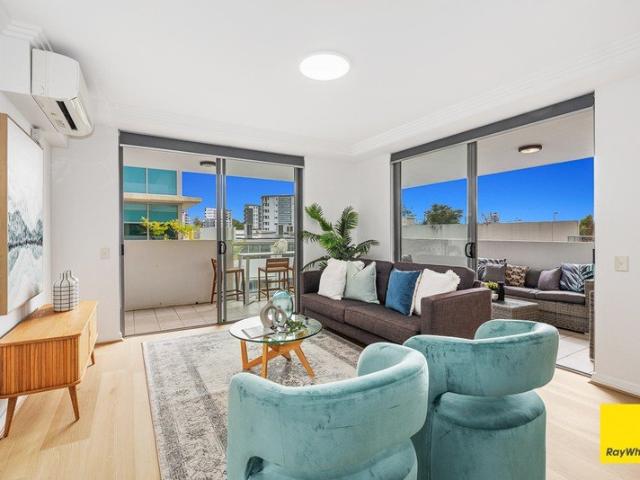
Spacious apartment with natural light and soothing breezes!
View photo
Apartment · for sale
Request Details
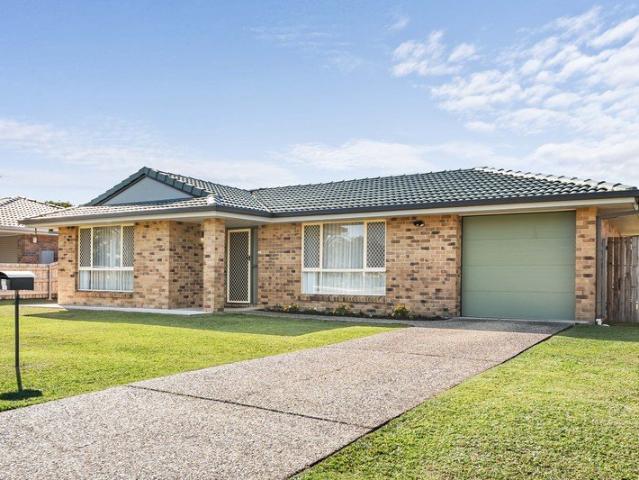
Spacious apartment with natural light and soothing breezes!
Fitzgibbon
· 2 Bedrooms · 2 Baths · Apartment
· Balcony · Equipped kitchen
Fitzgibbon · 2 Bedrooms · 2 Baths · Apartment · Balcony · Equipped kitchen
# For inspections please Enter via Thomas Street # Best value in Chermside! This recently refreshed (approx. 109m2) apartment includes everything you require for a contemporary lifestyle including style, natural light, space, and the right mix of indoor & outdoor living. Situated in the ideally located Focus Apartments, once you inspect this beautiful property, you will see & feel the liveability that will tempt you to make this your new home. Property features include: • 2 spacious built-in bedrooms (both with ensuite) • Wide open plan living area bathed in natural light • Recently refreshed with many new quality fixtures & fittings • Modern kitchen with Gas cooktop, S/S Bosch appliances & stone benchtops • Hybrid Oak flooring in living area & new carpet in bedrooms • Spacious L shaped entertainers' balcony with dual access from living area • Air-conditioning, Quality ceiling fans, a good amount of internal storage • Both bathrooms are naturally ventilated with windows for fresh airfl
Request Details
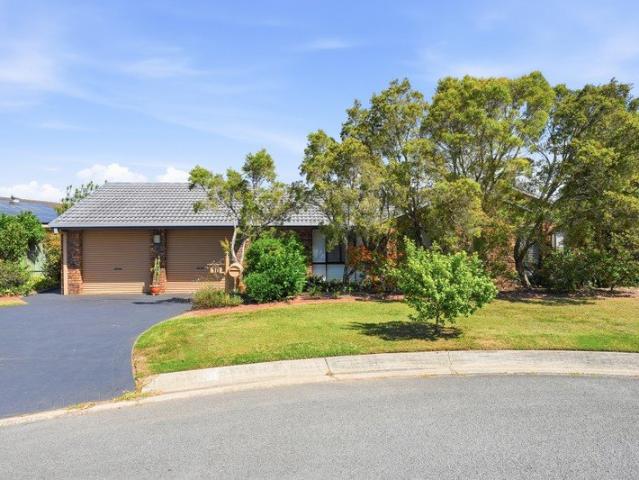
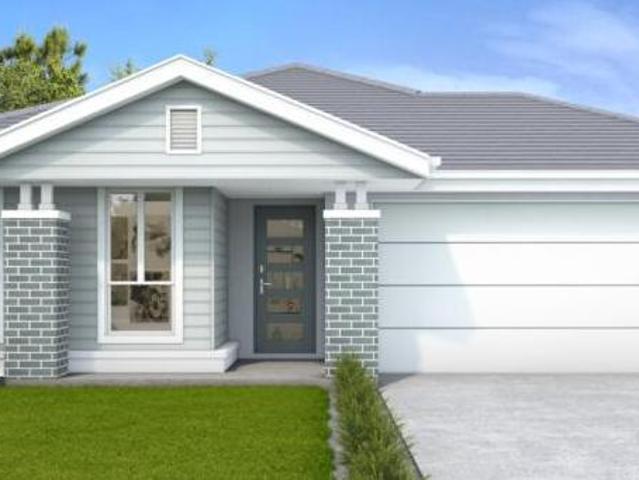
Dual Living Residence with Granny Flat Potential
View photo
House · for sale
Request Details
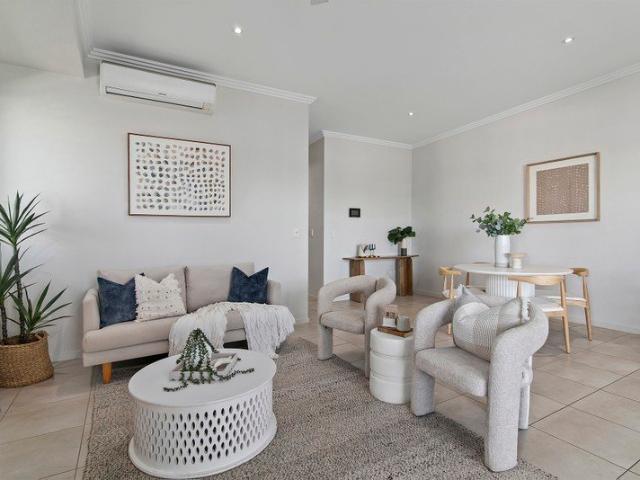
New
Dual Living Residence with Granny Flat Potential
Fitzgibbon
· 5 Bedrooms · 3 Baths · House
· Balcony · Equipped kitchen
Fitzgibbon · 5 Bedrooms · 3 Baths · House · Balcony · Equipped kitchen
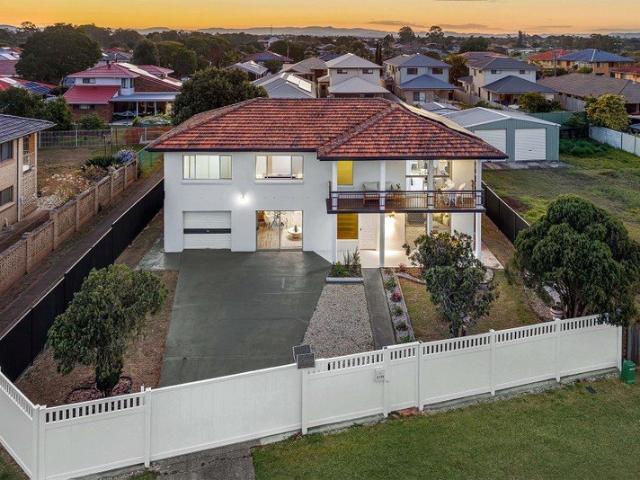
Offering an exceptional combination of space, flexibility and future potential, this substantial residence presents a fantastic opportunity for families, extended families, investors or buyers looking to secure a property with genuine dual living in an incredibly convenient Northside location. Set across two levels, the home provides excellent separation between the upstairs family residence and fully self-contained accommodation downstairs, creating a level of versatility that is becoming increasingly sought-after. Upstairs, the main residence provides three bedrooms, a modern kitchen, spacious living areas, two beautifully renovated bathrooms and a private balcony. Comfortable and well-appointed, this level offers everything required for everyday family living while providing plenty of room to relax and entertain. Downstairs, the fully self-contained accommodation provides two bedrooms, a kitchenette, bathroom, laundry and separate living space. Whether you're looking to accommodate
Request Details
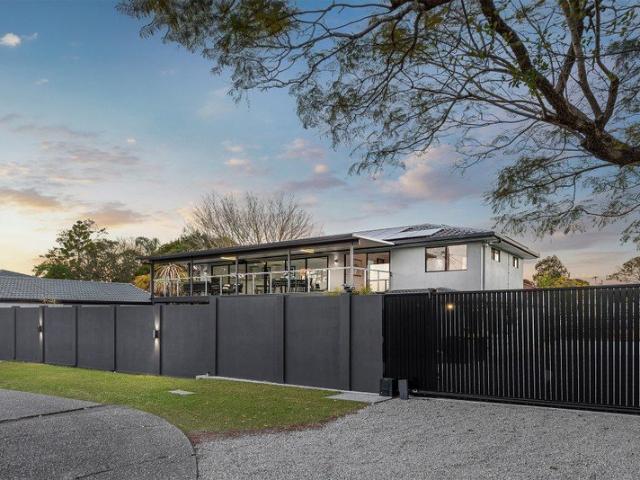
LOW DENSITY RESIDENTIAL ZONE | DA APPROVED SUBDIVISION
View photo
House · for sale
Request Details
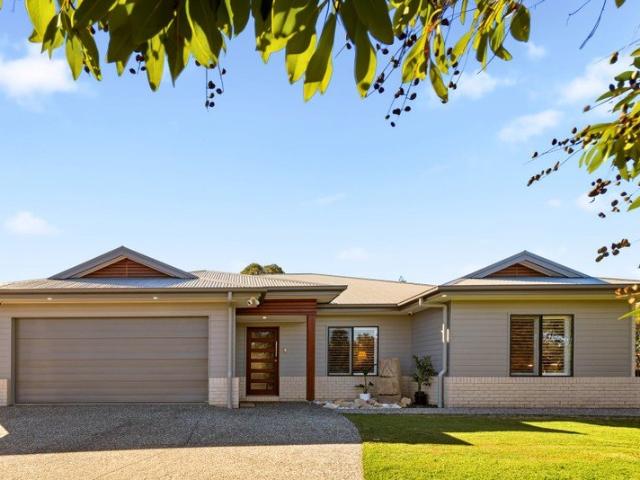
LOW DENSITY RESIDENTIAL ZONE | DA APPROVED SUBDIVISION
Fitzgibbon
· House
Fitzgibbon · House
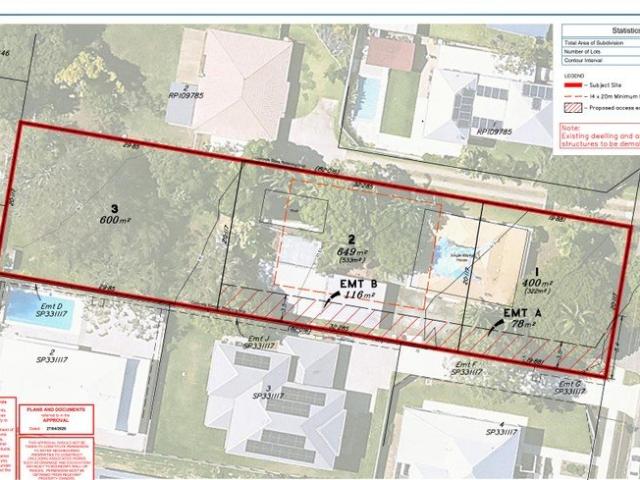
A rare chance to acquire a premium DA-approved development site in one of Brisbane's tightly held growth corridors. Set on an elevated 1,649m² landholding, this exceptional offering combines immediate development potential with long-term capital growth appeal. With Development Approval already secured for three proposed lots, the groundwork has been done for developers, investors, and strategic land bankers seeking a high-quality acquisition. This is the type of opportunity that rarely becomes available in such a desirable and rapidly evolving location.. DA Approved Subdivision..Three Proposed Premium Lots..Elevated position with strong future upside. Ideal for developers, builders & sophisticated investors..Exceptional flexibility and future potential..Approx. 1,649m² site area..Proposed Lots: 400m², 649m² & 600m² (Including easements). Whether developed immediately or secured as a strategic landholding, this property presents an outstanding opportunity to capitalise on future growth
Request Details
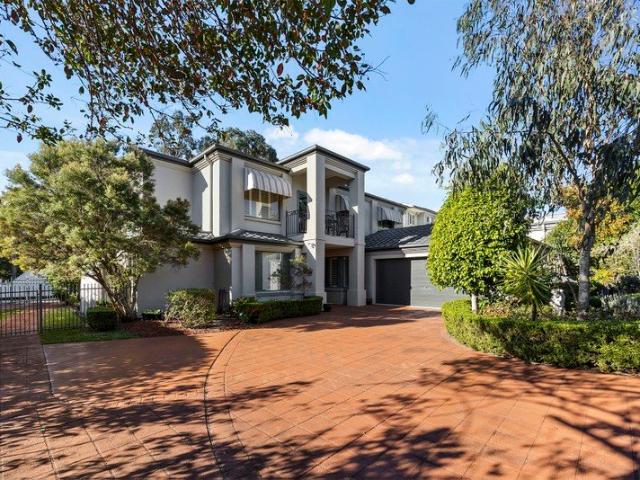
Four floors. One fine life
View photo
Townhouse · for sale
Request Details
Four floors. One fine life
Fitzgibbon
· 3 Bedrooms · 3 Baths · Townhouse
· Balcony · Parking · Terrace · Equipped kitchen
Fitzgibbon · 3 Bedrooms · 3 Baths · Townhouse · Balcony · Parking · Terrace · Equipped kitchen
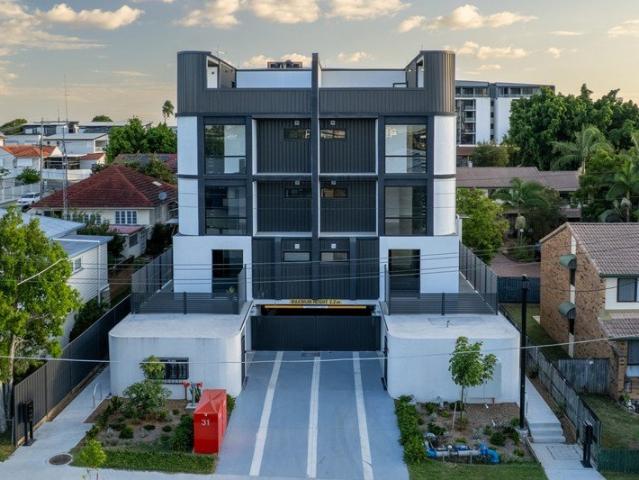
From relaxed evenings on the balcony to entertaining on your private rooftop terrace, this near-new townhome offers space to make more of every day. Bold design unfolds across four levels, with generous living areas, inviting outdoor spaces and three bedrooms, each with its own ensuite. Within a boutique collection of just eight residences, the home brings together privacy, flexibility and everyday comfort, with Westfield Chermside close by and a secure double garage providing easy access at home. - Near-new townhome in a boutique collection of just eight residences - Four levels of thoughtfully arranged living with room to spread out - Stone-topped kitchen with quality appliances, connected to the living and dining areas - Three bedrooms, each with its own ensuite and robe - Generous open-plan living and dining for everyday comfort and entertaining - Additional living zones offering flexibility to relax or retreat - Sunlit balconies and a spacious private rooftop terrace - Quality fin
Request Details
2 Bedroom Duplex
View photo
Villa · for sale
Request Details
2 Bedroom Duplex
Fitzgibbon
· 2 Bedrooms · 1 Bath · Villa
· Parking
Fitzgibbon · 2 Bedrooms · 1 Bath · Villa · Parking
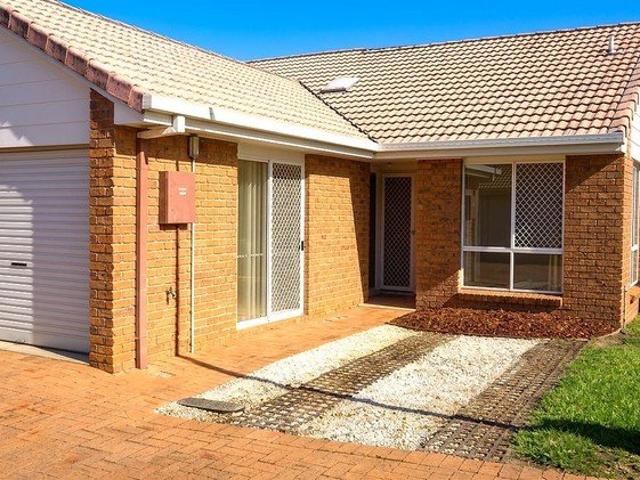
The Phone Code for this property is: 25426. Please quote this number when phoning or texting. Welcome to your newly renovated sanctuary in the heart of Strathpine Gardens, Brendale. This 2-bedroom duplex is a gem waiting to be discovered, boasting a prime position at the front of the complex with the added luxury of no rear neighbours. Upon entering, you are greeted by a spacious lounge/dining area that exudes warmth and comfort - the perfect spot to unwind after a long day. The bathroom is complemented by a separate toilet for added convenience. With a single garage, parking space outside, and a shed for extra storage, practicality meets style seamlessly in this home. Spanning a generous 161 sqm, this property is ideally located in a sought-after area with no flood risk, offering peace of mind and tranquility. Whether you are a first home buyer looking to step into the property market or a retiree/downsizer seeking a low-maintenance lifestyle, this duplex caters to a variety of lifest
Request Details
Spacious Ground Floor Unit with Extra Large Private Courtyard
View photo
Apartment · for sale
Request Details
Spacious Ground Floor Unit with Extra Large Private Courtyard
Fitzgibbon
· 1 Bedroom · 1 Bath · Apartment
· Garden · Air conditioning
Fitzgibbon · 1 Bedroom · 1 Bath · Apartment · Garden · Air conditioning
To enquire, please email or call 1300 815 051 and enter code 0704 Perfectly positioned in a convenient location, this north-facing one-bedroom unit offers comfortable living with exceptional outdoor space. Within easy walking distance to Westfield Shopping Centre, public transport and the 7th Brigade Park, everything is right at your doorstep. Situated on the ground floor, the unit provides easy access with the added benefit of accommodating larger furniture pieces without the restrictions often associated with apartment living. Whether you're a first home buyer, downsizer or investor, this home offers both practicality and lifestyle. One of the standout features is the extra-large private courtyard, providing an uncommon opportunity to enjoy outdoor living. It's the perfect space for entertaining friends and family, creating your own garden oasis or simply relaxing in the sunshine. Features include: - North-facing aspect - Air conditioning to both the bedroom and living area - Securit
Request Details
Comfortable Living with All the Essentials
View photo
House · for sale
Request Details
Updated
Comfortable Living with All the Essentials
Fitzgibbon
· 4 Bedrooms · 2 Baths · House
· Equipped kitchen
Fitzgibbon · 4 Bedrooms · 2 Baths · House · Equipped kitchen
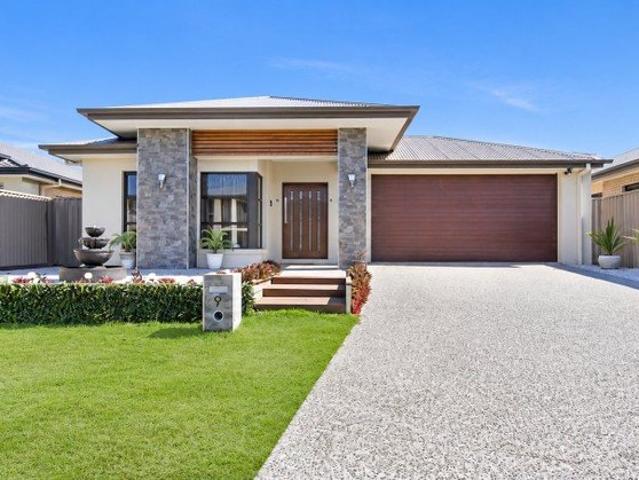
Offering a luxurious and well-designed layout on a 447m² block, 9 Oriole Street, Taigum presents an inviting opportunity for families, first-home buyers, upsizers, downsizers and investors seeking easy, comfortable living in a convenient location. This beautiful home features four well-proportioned bedrooms and two opulent bathrooms, providing plenty of space for the whole household. The functional floor plan offers comfortable living areas with ducted air-conditioning throughout, ensuring year-round comfort. At the heart of the home, the kitchen is designed for everyday functionality and features gas cooking as well as ample storage, making it an ideal central hub for meals and entertaining. Outside, the 447m² allotment provides a manageable balance of outdoor space and low-maintenance living, while the double-car accommodation adds further practicality. Solar power is another highly valuable addition, helping to reduce everyday energy costs and adding to the home's long-term appeal.
Request Details
Entertain, Relax, Live Grand
View photo
House · for sale
Request Details
Entertain, Relax, Live Grand
Fitzgibbon
· 4 Bedrooms · 3 Baths · House
Fitzgibbon · 4 Bedrooms · 3 Baths · House
Private Inspections Welcome This exceptional builder's own residence sets a new benchmark for quality, scale, and craftsmanship - offering a level of finish and construction rarely seen in the area. Built to the standard of a true builder's dream and finished to an incredibly high standard throughout, it stands apart as a home of substance, sophistication, and enduring value. Spanning an expansive 551sqm under roof, this is a residence of significant scale - one that would cost considerably more to replicate in today's building market. Constructed with longevity in mind and incorporating over 400 cubic metres of concrete, the home delivers a level of structural integrity and build quality far beyond the norm. Impeccably maintained, it presents in outstanding condition, allowing buyers to simply move in and enjoy without compromise. For buyers considering other options in the area, they will appreciate that homes of this scale, construction quality, and parkside positioning are simply n
Request Details
Effortless Modern Living in the Heart of Chermside Now Vacant Awaiting New Owner
View photo
Apartment · for sale
Request Details
Updated
Effortless Modern Living in the Heart of Chermside Now Vacant Awaiting New Owner
Fitzgibbon
· 2 Bedrooms · 2 Baths · Apartment
· Balcony · Parking · Equipped kitchen
Fitzgibbon · 2 Bedrooms · 2 Baths · Apartment · Balcony · Parking · Equipped kitchen
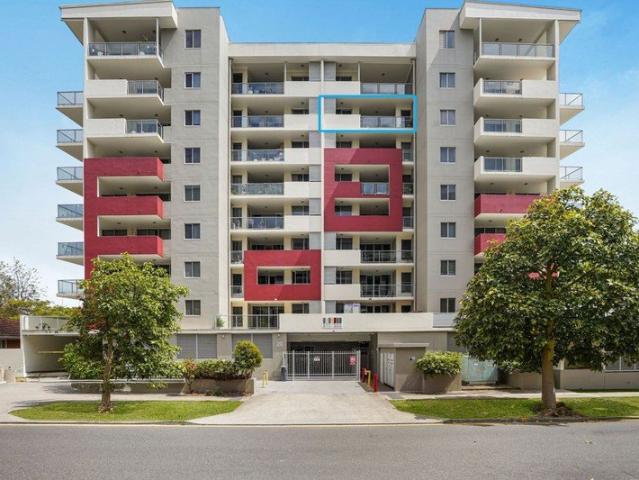
Perfectly positioned for absolute convenience, Unit 704, 20 Playfield Street delivers a modern, low maintenance lifestyle ideal for busy professionals, downsizers, first-home buyers, or investors seeking strong long term demand. Set within a secure, contemporary complex just footsteps from Westfield Chermside, transport, dining, and parkland, this stylish apartment offers the ultimate blend of comfort and everyday ease. Gated security ensures peace of mind for all residents and visitor. With visitor car parking adjacent to the dual lifts. Two levels of car parking for residents ensure secure parking and storage bays are also on offer. Located on the second highest floor this unit has a lovely easterly outlook. With morning sunlight streaming on your private balcony and light filled interiors and modern finishes the epitome of modern convenient living. A practical open plan layout that maximises space offering a sleek kitchen with stone countertops and island bench. The generous living
Request Details
Family Home with Versatile Dual Living Potential on Wavell Heights Border
View photo
House · for sale
Request Details
Family Home with Versatile Dual Living Potential on Wavell Heights Border
Fitzgibbon
· 4 Bedrooms · 3 Baths · House
· Swimming pool
Fitzgibbon · 4 Bedrooms · 3 Baths · House · Swimming pool
With generous proportions and all the bells and whistles, 9 Bundal Street is a home not to be missed. Designed with entertaining at the forefront, the home captures beautiful eastern sunrises, while the oversized deck provides the perfect setting to enjoy your morning coffee or unwind with family and friends. Offering an exceptional opportunity for families, the home provides an abundance of space across multiple living and entertaining zones, both indoors and out. The thoughtful layout caters effortlessly to everyday family life, while the generous bedrooms, three bathrooms and multiple living areas provide plenty of flexibility as the family grows. Downstairs, the home continues to impress with a built-in bar, additional living space and direct connection to the covered alfresco and sparkling heated in-ground pool. Whether hosting summer gatherings or enjoying a quiet afternoon at home, the outdoor spaces have been designed to make the most of the Queensland lifestyle. Positioned on
Request Details
Elevated Living, Endless Possibilities
View photo
House · for sale
Request Details
Elevated Living, Endless Possibilities
Fitzgibbon
· 4 Bedrooms · 2 Baths · House
· Gym · Equipped kitchen
Fitzgibbon · 4 Bedrooms · 2 Baths · House · Gym · Equipped kitchen
Positioned on a generous, leafy allotment in one of Aspley's most convenient pockets, 521 Ellison Road delivers the perfect balance of family functionality, versatile living and relaxed outdoor enjoyment. Spanning two thoughtfully designed levels, this spacious residence offers four bedrooms, featuring built in robes and ceiling fans, two bathrooms and multiple living zones to accommodate growing families, multi-generational living or those seeking extra room to work from home. The lower level welcomes you with a large lounge, dedicated study, family bathroom and a flexible workroom/multipurpose space, ideal as a home office, studio, gym or children's retreat. Upstairs, a light-filled living area forms the heart of the home, complemented by a well-appointed kitchen and three generous bedrooms. The intelligent floorplan provides separation between living areas and bedrooms, creating comfort and privacy for every member of the household. Outside, the lifestyle appeal continues with expan
Request Details
Elevated Family Home, in a Prime Location
View photo
House · for sale
Request Details
New
Elevated Family Home, in a Prime Location
Fitzgibbon
· 3 Bedrooms · 2 Baths · House
· Parking · Equipped kitchen
Fitzgibbon · 3 Bedrooms · 2 Baths · House · Parking · Equipped kitchen
Positioned on an elevated block and capturing refreshing breezes, 4 Ardcarn Street offers a relaxed family lifestyle with plenty of space to spread out, entertain and make your own. Featuring three bedrooms, two bathrooms and beautiful floorboards throughout, the home combines practical living with a warm, welcoming feel. At the heart of the home, the centralised kitchen creates a natural connection between the living spaces, while the generous block provides an abundance of outdoor potential. Property Features: 3 well-sized bedrooms, all with built-in robes and ceiling fans Air-conditioned master, and lounge 2 well appointed bathrooms Double Garage, 2-Bay shed & car port at the rear of the property Quiet and peaceful community, and elevated location with constant breezes Walking distance to parks, local schools and shops Step outside and discover an entertainer's haven, complete with a built-in BBQ and pizza oven - perfect for relaxed afternoons, family gatherings and weekend entertai
Request Details
Spacious Family Living with Multiple Living Zones, Huge Entertaining Deck & Exceptional Versatility
View photo
House · for sale
Request Details
Spacious Family Living with Multiple Living Zones, Huge Entertaining Deck & Exceptional Versatility
Fitzgibbon
· 3 Bedrooms · 2 Baths · House
· Garden · Balcony · Equipped kitchen
Fitzgibbon · 3 Bedrooms · 2 Baths · House · Garden · Balcony · Equipped kitchen
Positioned in a convenient Bracken Ridge location, 78 Ballynde Street offers an impressive amount of space, flexibility and functionality across two levels. With multiple living areas, a beautifully updated interior, generous outdoor entertaining and excellent car accommodation, this is a home designed to adapt to every stage of family life. Upstairs forms the heart of the home, where polished timber floors and an abundance of natural light create a warm and welcoming atmosphere. The open-plan living, dining and kitchen area provides plenty of room for the family to come together, with the modern kitchen featuring stone benchtops, generous cabinetry, stainless steel appliances, dishwasher and a large island bench with breakfast-bar seating. Flowing directly from the main living area is an expansive covered rear deck, providing a fantastic setting for entertaining, family dinners or simply relaxing while overlooking the backyard. A second balcony at the front further extends the upstair
Request Details
Renovated Family Home with Exceptional Future Potential
View photo
House · for sale
Request Details
Renovated Family Home with Exceptional Future Potential
Fitzgibbon
· 3 Bedrooms · 1 Bath · House
· Equipped kitchen
Fitzgibbon · 3 Bedrooms · 1 Bath · House · Equipped kitchen
Beautifully updated and filled with natural light, 31 Torre Street, Bracken Ridge offers an inviting combination of modern living, generous outdoor space and exciting future potential. Thoughtfully renovated to improve flow, space and everyday functionality, the home now feels open, bright and easy to live in. Timber-look flooring, a fresh neutral palette and updated finishes give the interiors a relaxed contemporary feel, while the practical single-level layout makes the home ideal for families, first-home buyers or investors. At the heart of the home is the renovated kitchen, featuring crisp white cabinetry, timber-look benchtops, black fixtures, dishwasher and excellent storage. The kitchen connects seamlessly with the dining and living areas, creating a more open and functional layout that works beautifully for both everyday living and entertaining. The spacious living room is complemented by air-conditioning, ceiling fan and plenty of natural light, while the adjoining dining area
Request Details
Family Lowset Living + Great Backyard
View photo
House · for sale
Request Details
Family Lowset Living + Great Backyard
Fitzgibbon
· 4 Bedrooms · 2 Baths · House
· Garden · Parking · Equipped kitchen
Fitzgibbon · 4 Bedrooms · 2 Baths · House · Garden · Parking · Equipped kitchen
A perfect opportunity to purchase in picturesque Bridgeman Downs. Located at the end of a quiet street, this four-bedroom home delivers space, comfort & flow across every corner. The open-plan kitchen is spacious and well equipped with ample bench & storage space & together with the dining & family area forms the heart of the home. A separate lounge gives the family a second living zone, perfect for a media room or a formal lounge area. Tiled flooring runs through the main living areas, with ceiling fans & split-system air-conditioning offering year-round comfort. The main bedroom offers a walk-in robe & ensuite with double vanity, while the family bathroom features a separate bathtub. Outside is fully fenced and with side access that leads to a large backyard, there is plenty of room for a trampoline, pets or simply room to move. A covered outdoor area offers the perfect spot for entertaining and alfresco dining. A double garage with internal access connects to the laundry and complet
Request Details
Freshly Presented, Exceptionally Convenient & Ready to Enjoy
View photo
Townhouse · for sale
Request Details
Freshly Presented, Exceptionally Convenient & Ready to Enjoy
Fitzgibbon
· 3 Bedrooms · 2 Baths · Townhouse
· Equipped kitchen
Fitzgibbon · 3 Bedrooms · 2 Baths · Townhouse · Equipped kitchen
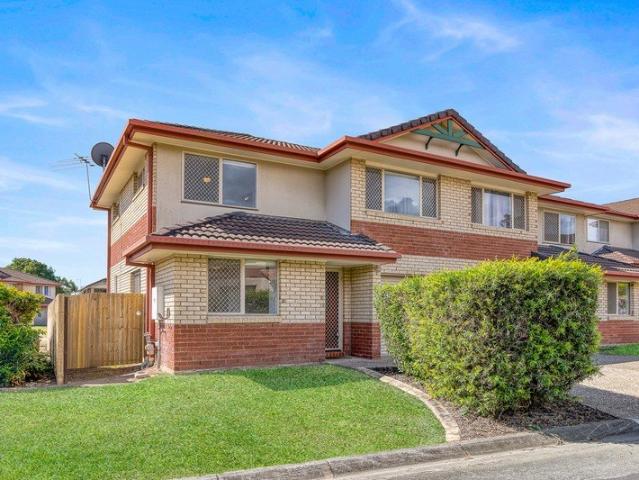
Positioned in a secure gated complex with swimming pool and tennis court, this beautifully presented three-bedroom townhouse combines privacy, natural light and low-maintenance living with an incredibly convenient Geebung location. Immaculately presented and vacant for immediate occupation, the home is move-in ready and ideally suited to owner-occupiers, downsizers or investors seeking an easy-care property just minutes from Westfield Chermside and approximately 11km from the Brisbane CBD. The spacious open-plan living and dining area enjoys excellent natural light, while the refreshed kitchen provides excellent functionality and connects easily with the main living space. Upstairs are three large bedrooms, including a spacious master with ensuite, together with a family bathroom. The living area flows outside to a private rear courtyard and alfresco area, providing an inviting space for outdoor dining or relaxation. The end position offers greater separation from neighbouring properti
Request Details
Taigum House and Land
View photo
Terraced House · for sale
Request Details
Taigum House and Land
Fitzgibbon
· 4 Bedrooms · 2 Baths · Terraced House
· Equipped kitchen
Fitzgibbon · 4 Bedrooms · 2 Baths · Terraced House · Equipped kitchen
Taigum House and Land Fixed Price - Full Turnkey Land Registration Soon Inclusions: - 2550mm nominal ceiling height - Ceiling paint to manufacturers standard specifications - Three coat internal paint system to paint manufacturers specifications - Square Set ceiling throughout - 42mm paint grade architraves and 66mm paint grade skirting - AAA rated water saving shower heads/tapware - Vinyl plank flooring to Kitchen and Main Living area with carpet to remainder (excluding wet areas) from the builder's standard range - Internal and external builders house clean - Enclosed timber stairs with matching timber handrail with powdercoated aluminium balusters, or half height wall (design specific) in multi storey designs only The images have been digitally enhanced for illustrative purposes Disclaimer: The price does not include additional legal fees relating to the building and/or land contracts such as stamp duty, registration fees or any other charges that relate to the acquisition of the la
Request Details
Quiet Family Haven
View photo
House · for sale
Request Details
Quiet Family Haven
Fitzgibbon
· 4 Bedrooms · 1 Bath · House
· Garden · Parking · Equipped kitchen
Fitzgibbon · 4 Bedrooms · 1 Bath · House · Garden · Parking · Equipped kitchen
Set on a generous 519sqm block in sought-after Deagon, this tidy 4 bedroom home offers comfortable family living with room to grow. Floating timber floors flow through the light-filled interior, complemented by built-in storage throughout for organised, clutter-free living. The kitchen features a glass cooktop, while the modern bathroom and internal laundry add everyday convenience. A converted garage offers flexible space for a playroom/rumpus, teenagers retreat, or extra bedroom. The fully fenced yard provides a safe, secure space for kids and pets, with plenty of room to landscape, garden, or create your ideal outdoor entertaining area. Features: - Four bedrooms plus flexible rumpus/4th bedroom - Floating timber floors and built-in storage - Glass cooktop kitchen - Internal laundry - Fully fenced 519sqm block - Single carport Enjoy easy access to the Boondall and Deagon Wetlands for walking and birdwatching, with Sandgate District State High School nearby. Commuting is a breeze via
Request Details
Set and forget 4 bed brick lowset with pool: leased at $870/wk till May 2027!
View photo
House · for sale
Request Details
Set and forget 4 bed brick lowset with pool: leased at $870/wk till May 2027!
Fitzgibbon
· 4 Bedrooms · 2 Baths · House
· Garden · Parking · Swimming pool · Patio · Equipped kitchen
Fitzgibbon · 4 Bedrooms · 2 Baths · House · Garden · Parking · Swimming pool · Patio · Equipped kitchen
Framed by a whopping 10.6m covered patio and a sparkling in-ground pool, and leased at $870 a week to a tenant who looks after the place beautifully, this lowset brick-and-tile 4-bedder on 650m2 has broad appeal a genuinely set-and-forget proposition for investors, and a ready-made family home for anyone happy to let the lease run its course. Highlights: Two living zones plus two dining spaces an AC lounge and dining hub at the front, a second living room off the kitchen 4 fan-cooled bedrooms, 3 with BIRs, the master with a WIR + ensuite; main bathroom and separate toilet Enormous 10.6m covered patio running the length of the house, opening onto the in-ground pool 650m2 fully fenced block with garden, 3kW solar and a water tank keeping the running costs down Tenanted at $870/wk to May 2027; owners have already bought elsewhere and are motivated Start where you'd actually start. Roller door up, park inside the double garage, roller door down, then in through the internal door and you're
Request Details
Peaceful Parkside Living with Endless Convenience on 618m²
View photo
House · for sale
Request Details
Peaceful Parkside Living with Endless Convenience on 618m²
Fitzgibbon
· 4 Bedrooms · 1 Bath · House
· Garden
Fitzgibbon · 4 Bedrooms · 1 Bath · House · Garden
Nestled in a quiet, family-friendly pocket of Bald Hills, 27 Gladdon Street offers the perfect blend of space, lifestyle and convenience. Set on a generous 618m² block with no rear neighbours, this well-maintained four-bedroom home presents an outstanding opportunity for families, first home buyers and investors alike. Designed for relaxed everyday living, the home features four comfortable bedrooms, a central bathroom, secure single-car accommodation and a spacious backyard where children and pets can play freely. The private rear outlook creates a peaceful setting that's increasingly difficult to find, while the generous yard offers plenty of room for entertaining, gardening or future enhancements. One of the home's greatest strengths is its exceptional location. Enjoy an easy stroll to expansive parklands, two fantastic playgrounds, dog parks and scenic walking paths that wind alongside the creek, where native birdlife provides a tranquil backdrop. The nearby Tinchi Tamba Wetlands a
Request Details
Magnificent Location on Magna Place!
View photo
House · for sale
Request Details
Magnificent Location on Magna Place!
Fitzgibbon
· 4 Bedrooms · 2 Baths · House
· Equipped kitchen
Fitzgibbon · 4 Bedrooms · 2 Baths · House · Equipped kitchen
Positioned in the tightly held Enbrook Estate, one of Bracken Ridge's most sought-after pockets, this lowset home presents an outstanding opportunity for buyers looking to secure a premium location with the flexibility to move straight in or add value over time. Neat, functional, and full of potential, the home is well suited to investors, renovators, or owner-occupiers wanting to make it their own. With solid bones and a practical layout, there is clear scope to modernise and capitalise in a location that continues to perform. From the moment you step inside, the home offers a sense of space and functionality, beginning with a formal living and dining area positioned at the front, ideal for quiet relaxation or hosting guests. Moving through the home, you're drawn into the central hub where the kitchen overlooks a spacious second living area, creating a practical and connected environment for everyday living. Complete with a gas cooktop, dishwasher, and ample storage, the kitchen is de
Request Details
At the Heart of the Home is a Rare Boutique Residence in the Heart of Sandgate
View photo
Apartment · for sale
Request Details
At the Heart of the Home is a Rare Boutique Residence in the Heart of Sandgate
Fitzgibbon
· 2 Bedrooms · 2 Baths · Apartment
· Garden · Equipped kitchen
Fitzgibbon · 2 Bedrooms · 2 Baths · Apartment · Garden · Equipped kitchen
Set within an exclusive complex of only six residences, this architect-designed apartment presents an exceptional opportunity to secure a substantial and sophisticated home in one of Sandgate's most tightly held locations. Designed by Leith Architects and completed in 2016, the residence combines contemporary finishes with a relaxed coastal character, creating a home that feels both refined and remarkably comfortable. Soaring high ceilings create an immediate sense of volume and grandeur, complemented by the generous single-level layout which delivers an impressive 103sqm of internal living space and a private 73sqm garden - a level of space rarely associated with apartment living. At the center of the home is a spacious open-plan living and dining area extending naturally towards the outdoor spaces. The well-appointed kitchen features Miele appliances, stone benchtops and quality finishes, while the generous proportions and impressive ceiling height throughout create an exceptional se
Request Details
Dual Occupancy Opportunity on a MASSIVE Private Block!
View photo
House · for sale
Request Details
Updated
Dual Occupancy Opportunity on a MASSIVE Private Block!
Fitzgibbon
· 5 Bedrooms · 2 Baths · House
· Swimming pool · Equipped kitchen
Fitzgibbon · 5 Bedrooms · 2 Baths · House · Swimming pool · Equipped kitchen
Welcome to 84A Dunsford Street in Zillmere! This beautiful property is located on a spacious block in a quiet pocket of Zillmere adjacent to Aspley and close to the Aspley shops. Ideal for the growing family, renting out a level, airbnb utilisation, or for those wanting to live with elderly parents. With massive amounts of side access, those with extra vehicles, boats or caravans will be drawn to the lifestyle that this well-maintained home can provide. Close to everything, yet fantastically private, 84A Dunsford Street is sure to be your next dream property! The ground floor of the home wraps around a large courtyard and overlooks the spacious pool. Two living areas are thoughtfully separated by an aisle kitchen (with stone benchtops, induction cooktop and stainless steel appliances), allowing for separation as required. Three bedrooms are located on the ground level, with a main bedroom being particularly spacious and including two built-in robes. Bedroom two features a built-in robe
Request Details
Quality Lowset Family Living in a Sought After Bridgeman Downs Cul de sac
View photo
House · for sale
Request Details
Quality Lowset Family Living in a Sought After Bridgeman Downs Cul de sac
Fitzgibbon
· 4 Bedrooms · 2 Baths · House
Fitzgibbon · 4 Bedrooms · 2 Baths · House
Perfectly positioned within a quiet cul-de-sac in one of Bridgeman Downs' most desirable pockets, this beautifully maintained low-set residence delivers exceptional family living with a thoughtful floorplan, quality updates and effortless indoor-outdoor entertaining. Set on a fully fenced 488sqm allotment and finished with Crimsafe security screens, this immaculate home is move-in ready and offers an enviable lifestyle for families, downsizers and professionals alike. Designed with flexibility in mind, the home offers multiple living zones to suit every stage of life. Enhanced by impressive 2.7-metre high ceilings, the sense of space and natural light is evident throughout. Positioned at the front of the home, a separate living room provides the ideal retreat as a media room, children's playroom or home office and can easily function as a fifth bedroom if desired. At the heart of the home, the expansive open plan family and dining area creates a welcoming space for everyday living and
Request Details
Huge Family Home with Nature Outlook!
View photo
House · for sale
Request Details
Huge Family Home with Nature Outlook!
Fitzgibbon
· 4 Bedrooms · 3 Baths · House
· Balcony
Fitzgibbon · 4 Bedrooms · 3 Baths · House · Balcony
Inspection by private appointment only. Please call us on 07 3174 0000 to inspect Welcome to 8 Casuarina Street in Bridgeman Downs! This palatial-style home is a brilliant opportunity to expand into a modern and elegant family home with enough space for multiple generations and/or growing children. The first floor is completely occupied by the parents retreat. With a private living area and spacious wood-paneled study, you can be assured of separation, peace and quiet. The large bedroom features a walk-in robe and private ensuite bathroom, with dual-sink vanity and large walk-in shower. Completing the upper level is a Romeo and Juliet balcony, perfect for enjoying a morning cup of coffee or an evening champagne. Downstairs is expansive, and perfect for the growing family. The three bedrooms are well-sized, with bedroom two in particular being spacious with a walk-in robe and huge ensuite bathroom inclusive of dual-sink vanity, walk-in shower, separate spa bath and private toilet. This
Request Details

Get email alerts

Don't miss out: be the first to know about new properties

The alert was correctly created

On subscribing you accept the conditions of use and the privacy policy
Alert
Receive new ads in your inbox
Save this search
Receive alerts for new listings

We'll send you an email when we have new properties for: "Properties for sale in Fitzgibbon"

The alert was correctly created

Chermside South
Chermside West
Get email alerts and be the first to see new listings
Required field
On subscribing I accept the terms of the privacy policy
Perfect! You'll soon start receiving new listings via email
Alert
Receive an email when we have new ads for Properties for sale in Fitzgibbon
Save this search
Filters

Bedrooms

Size (m²)

m²
m²

Price

$
$

Property type

Bathrooms

Clear all filters
Receive notifications when new entries are published.